Sanket Patel Commercial Realtor
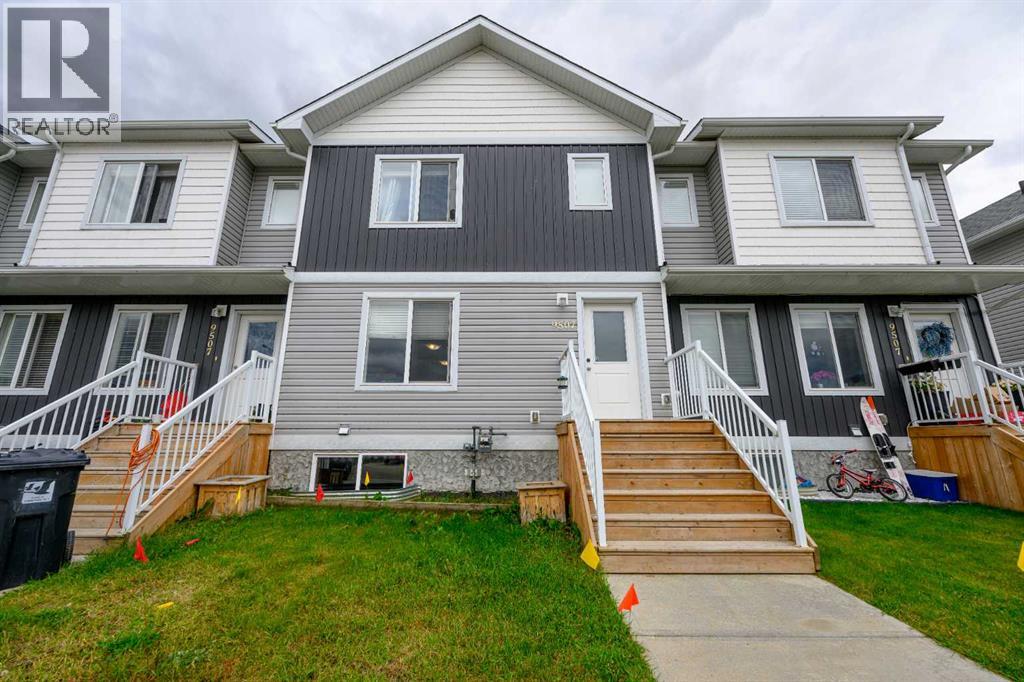
9507b 112 Avenue
Clairmont, Alberta
A great opportunity to enter the Grande Prairie real estate market at an affordable price! This one-owner home is situated in the family-friendly community of Clairmont and features three bedrooms and a bright, open-concept main floor. The spacious kitchen offers plenty of cabinet and counter space, while a convenient half bathroom is located near the rear entrance, providing access to the deck and landscaped yard. The unfinished basement offers excellent development potential, with room for a fourth bedroom, an additional full bathroom and a second family room. Clairmont is home to a well-regarded school and provides a convenient location close to many major employers. Northside shopping and amenities in Grande Prairie are only five minutes away, along with the new indoor soccer facility currently under construction. This wonderful property offers excellent value and a great opportunity for first-time buyers or growing families. (id:55254)
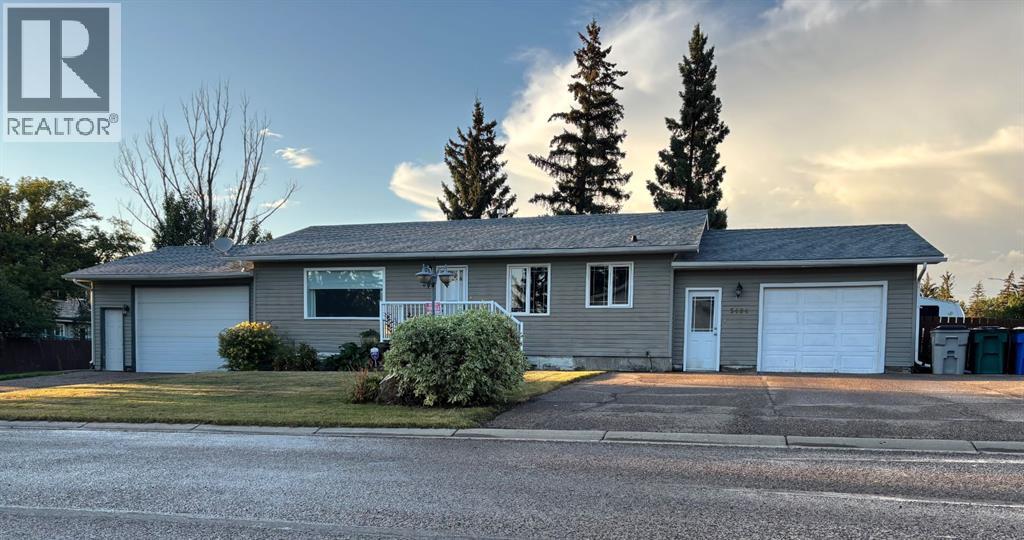
5404 47 Street
Provost, Alberta
Location! Space! Convenience! This home has it all and it’s ready for you to enjoy. This spacious bungalow located on an expansive corner lot in Provost Alberta has all you need to call it home. Walk through the front door to be greeted by the main living area. Filled with plenty of natural light, this room is open to the kitchen/dining. Off to the hall you will find the primary bedroom, the main 4 piece bath, an additional bedroom, as well as a bedroom that is currently serving as the main floor laundry. This room also has beautiful patio doors providing access to the sizeable deck and leading you out to the large well maintained yard. With the deck including a built in hot tub, enjoy your very own relaxing oasis right in your backyard! Make your way to the lower level of this home where you can enjoy plenty of versatile space. The stairs lead you to an open finished area, suited for large family get togethers and perfect for additional living space. Just off from here is where the office is located, great for keeping your work in a dedicated area of the home. The lower level also includes an additional 3 piece bath, the utility room, and an additional bedroom. Right of the staircase you will find an 18’X9.5’ room that holds plenty of opportunity. Don’t change a thing and simply enjoy it how it is or make some adjustments to suit your needs. This home includes a single attached garage allowing convenient parking, especially in our winter months! To the West, is a single detached garage, perfect for additional enclosed parking or storage!This property is situated directly across a park and close to the hospital as well as main street. The home AND the location you’ve been waiting for! (id:55254)
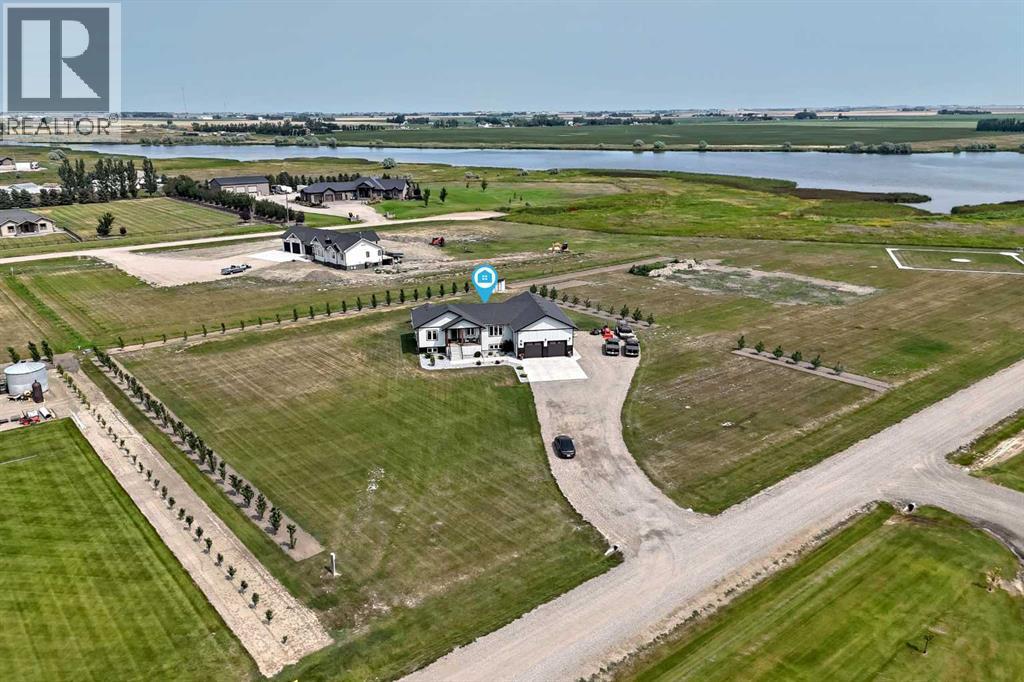
14 Countrylane Road
Rural Taber, Alberta
Welcome to 14 Countrylane Road, where modern country living meets space, comfort and convenience just minutes from Taber. Situated on 3.31 acres, this beautifully 2023 built bungalow offers over 3,300 square feet of living space. The bright, open concept main floor features a spacious kitchen with a large island, plenty of cabinetry and an easy to flow into the dining and living areas. The main level includes the primary bedroom with ensuite and walk-in closer, two additional bedrooms, another full bathroom, convenient main floor laundry and a mudroom with access to the double attached garage. Downstairs, you'll find a spacious living space and family recreation area, two more bedrooms, a full bathroom - giving this home plenty of room for a growing family. Outside is where the acreage lifestyle really shines. Enjoy 3.31 acres of open space, a large yard, shed, plenty of parking and room to enjoy the outdoors, all while remaining close to the amenities of Taber. Modern, spacious and move-in ready, this is an opportunity to enjoy the freedom of acreage living without giving up the convenience of being close to town. You will not want to miss out on this one! Call your favorite Realtor today! (id:55254)
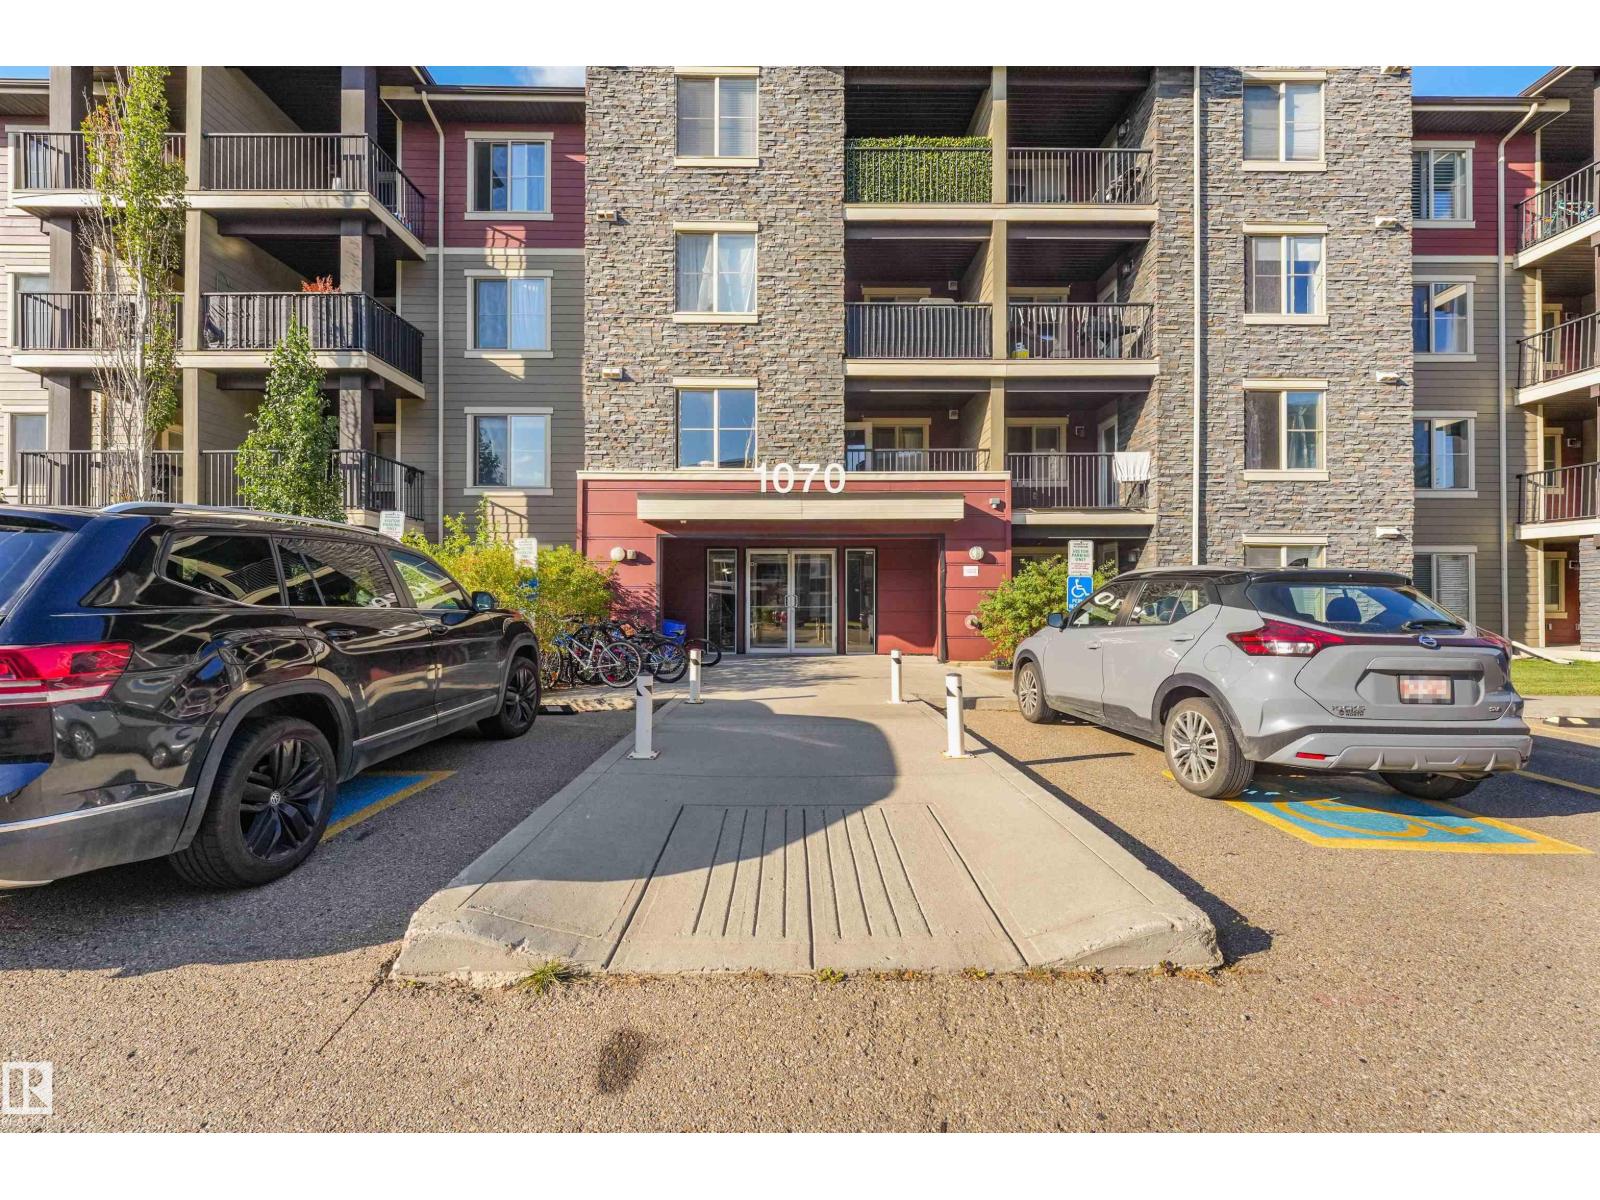
#408 1070 Macconachie Bv NW NW
Edmonton, Alberta
Welcome to this beautifully maintained two-bedroom unit offering an exceptional combination of comfort, functionality and privacy. Ideally positioned overlooking peaceful green space, this bright and inviting home offers two spacious bedrooms and a versatile layout. The generous primary bedroom provides a comfortable retreat with ample space and a convenient 4-piece ensuite. The second bedroom is well-sized and ideal for a home office, guest room or roommate. The bright, open-concept kitchen features quartz countertops, stainless steel appliances, abundant cabinetry and generous counter space, along with built-in storage for larger kitchen appliances. The spacious living room offers plenty of natural light, with patio doors leading to your private balcony overlooking the peaceful green space. Enjoy your morning coffee or evening relaxation while taking in the privacy and view. exceptional value and convenience are TWO PARKING STALLS: one heated, tiled underground stall #148 & 1 assigned surface stall. (id:55254)
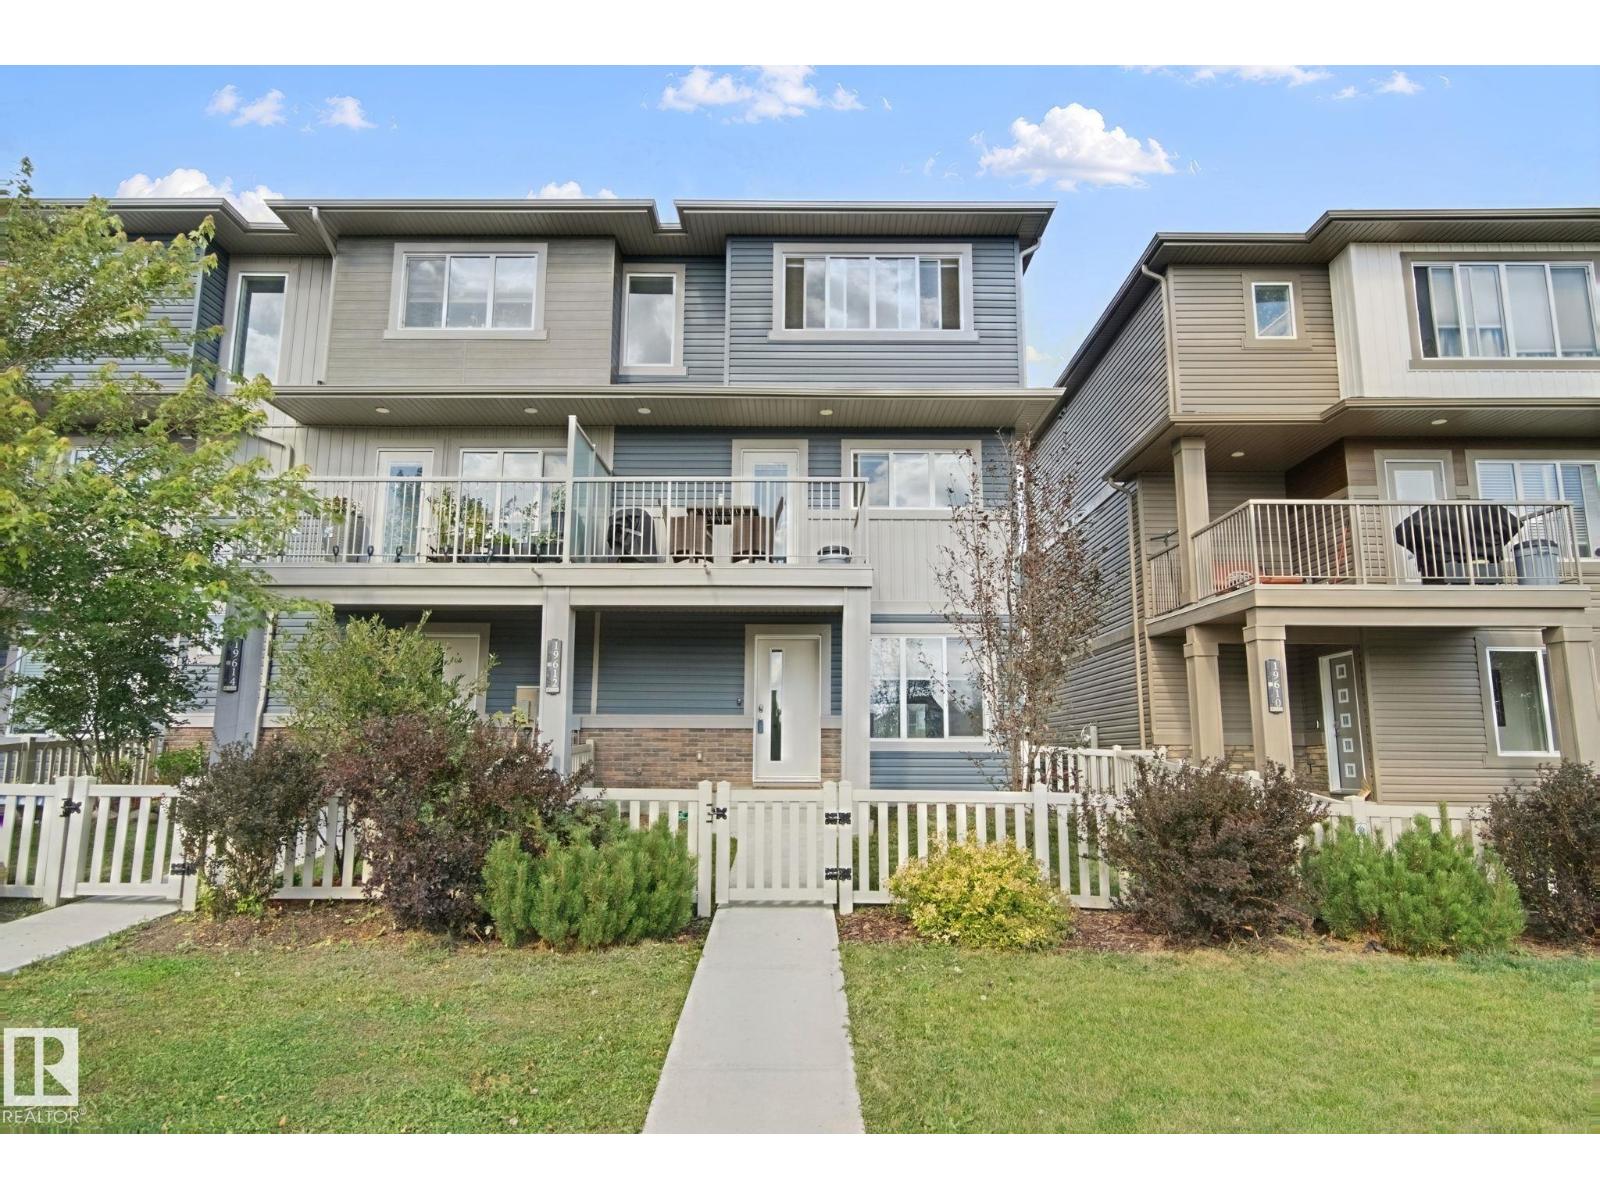
19612 27 Av NW
Edmonton, Alberta
Across the street from Riverview Playground, this end-unit townhome in The Uplands gives you 1,581 sq. ft. over three levels—and zero condo or HOA fees. South-facing windows flood the home with natural light. Warm, inviting, and finished with modern style throughout. Inside, the space is sparkling and move-in ready: quartz counters, a large kitchen island, modern cabinetry, and an upgraded appliance package. The front balcony is made for morning coffee or evening wind-down. A third bedroom on the main floor is ideal for guests or a home office. Upstairs, the primary suite offers a generous walk-in closet and a full 4-piece ensuite. A second bedroom has its own 3-piece ensuite and walk-in closet. Second-floor laundry with a stackable washer and dryer keeps everyday living easy. Outside you’ll find ample parking plus a double garage with plenty of storage. Fully fenced yard for kids or pets. End-unit privacy, a family-friendly location, and fee-free ownership—this one is ready for its next chapter. (id:55254)
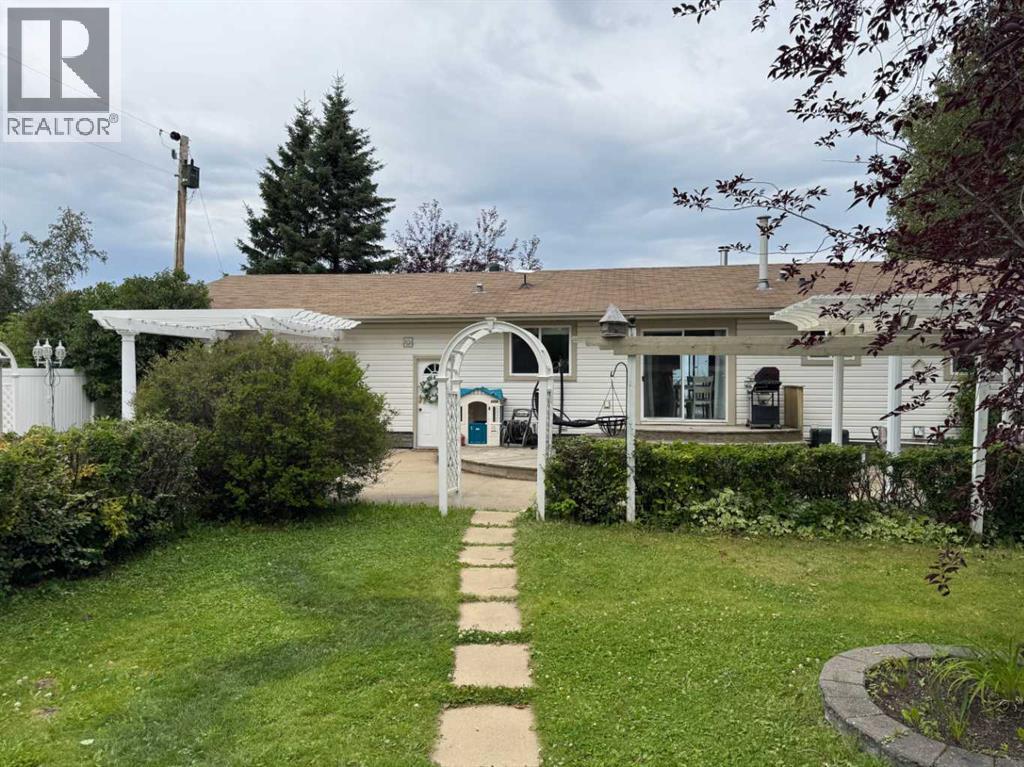
74008 Southshore Drive
Widewater, Alberta
LAKEVIEW ACREAGE!! This 1927 sq ft air conditioned home and 3.25 acreage has so many extras. On the main floor walk into a spacious entry with 2 spacious flex rooms presently a playrm & gym. The efficient kitchen has had some reno's opening up to the dining rm with patio doors. The large living rm also has patio doors to look out at the lake and a wood stove. Down the hall are 3 fair sized bedrms with the primary with an ensuite and separate 4pc main bath. Down the stairs to the walkout basement there is a open flex area with a pellet stove looking into the family rm that had an old fireplace which was switched to gas but the family has it temporarily closed off. 2 more bdrms , roomy 3 pc bathrm and laundry/utility room with extra stove, sink & cupboards plus a storage area. Outside there is plenty of parking, detached heated dbl garage, tarp storage &2 sheds. For the family toward the lake is a treehouse & zip line both viewable from the spacious back deck. The front of the home is a patio area opening up to swing set & firepit with gas & power close. Apple trees & saskatoons with another power pedastal opens up many future possibilities (id:55254)
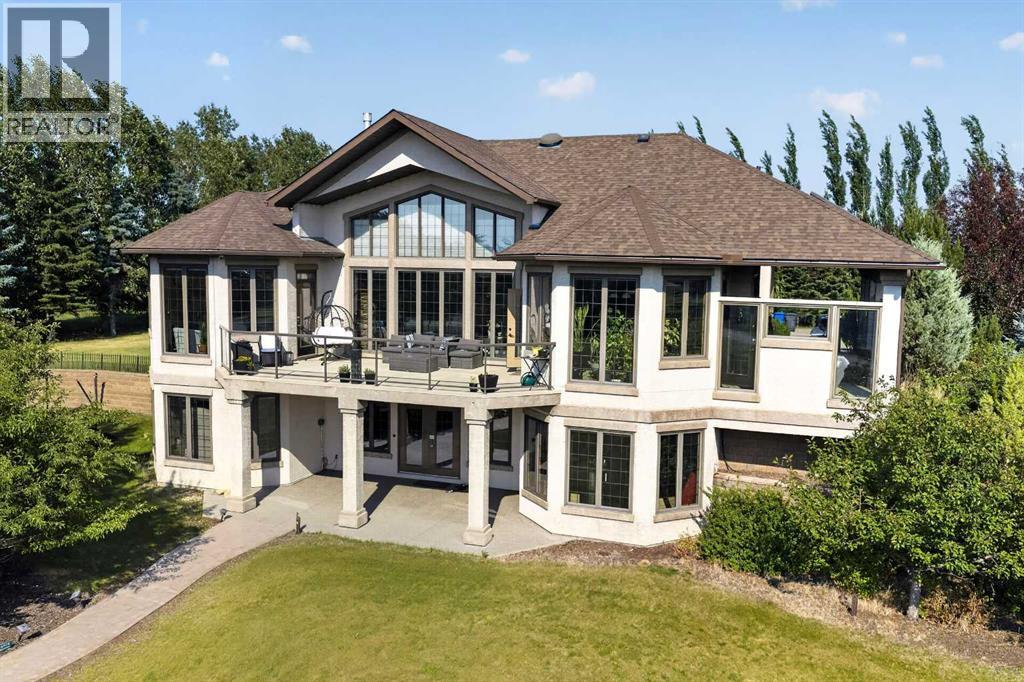
263020 Butte Hills Way
Balzac, Alberta
OPEN HOUSE SATURDAY 2-5 SEPTEMBER 12. Nestled in the exclusive gated community of Butte Hills, just minutes north of CrossIron Mills, this exceptional custom-built hillside bungalow offers over 4,000 sq. ft. of beautifully designed living space. A private gated entrance and paved driveway lead through meticulously landscaped grounds to an expansive parking area finished with stamped and exposed aggregate concrete, creating an impressive first impression. Inside, the welcoming foyer opens to soaring ceilings and an abundance of natural light, drawing your attention to the stunning great room and gourmet kitchen, where floor-to-ceiling windows frame breathtaking west-facing views. Designed for both everyday living and entertaining, the chef's kitchen features premium professional-grade appliances, a spacious center island, a walk-in pantry, and a bright breakfast nook. The inviting great room is anchored by a striking stone gas fireplace with custom built-in shelving, offering the perfect space for relaxing or hosting family and friends. The spacious primary retreat captures the same spectacular views and provides direct access to the sundeck, along with a luxurious five-piece ensuite and a generous walk-in dressing room. A private home office that is easily adaptable as a second main-floor bedroom, plus a convenient laundry and mudroom, complete the main level. An elegant open-riser staircase leads to the bright walkout basement, thoughtfully designed for entertaining and everyday comfort. This level offers two additional bedrooms, a four-piece bathroom, a home theatre or fitness room, space to add a future wet bar, and plenty of storage. Walk directly onto the lower patio and enjoy the peaceful surroundings. One of the property's standout features is the remarkable attached garage. Behind four overhead doors lies an expansive space capable of accommodating ten or more vehicles, with endless possibilities for RV, boat, or hobby storage. Offering the perfect balance o f luxury, privacy, and convenience, this remarkable estate is just minutes from Stoney Trail, CrossIron Mills, and Calgary International Airport. (id:55254)
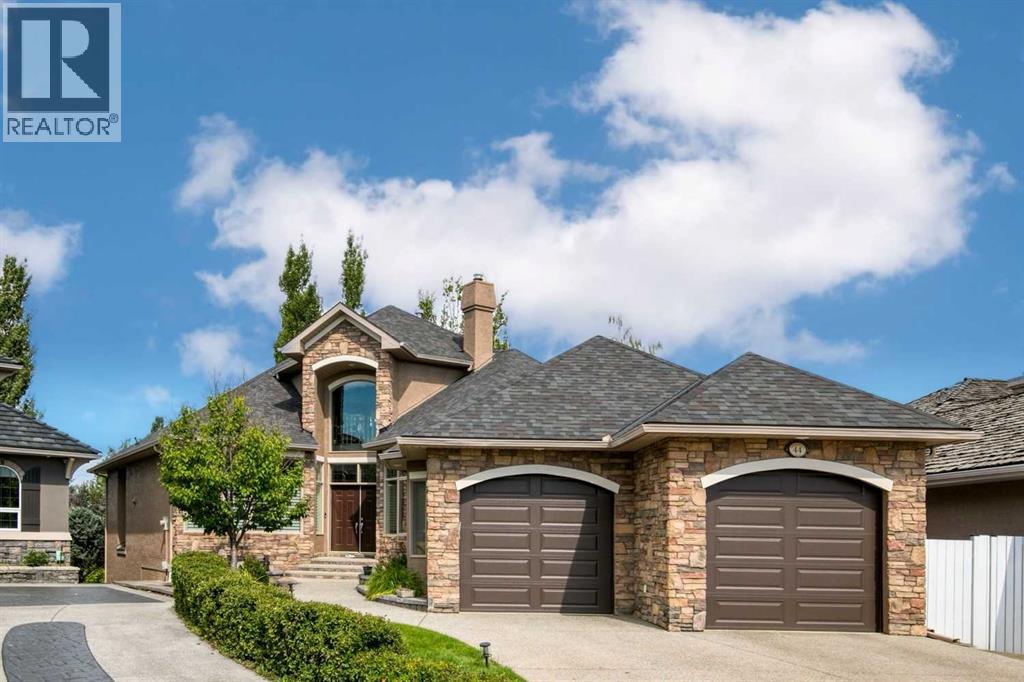
44 Evergreen Lane SW
Calgary, Alberta
A rare opportunity awaits with this stunning custom-built California home loaded with thoughtful upgrades in Evergreen Estates. This house is steps from Fish Creek Park; with sightlines overlooking Fish Creek from the main floor, the primary suite, and the loft above. The result is this beautiful 1.5-storey walkout with 2500 sq ft above grade plus over 4400 total sq ft of living space where the setting is part of the architecture. The main level unfolds as a true entertainer's plan as you walk in and notice the vaulted entryway, 10 ft ceilings, cherry hardwood floors and stunning millwork throughout. A fireplace-anchored living room sits at its centre, scaled for real gatherings. The kitchen connects to a full eating bar, a sunlit breakfast nook, and a separate dining room reserved for more formal occasions, while three distinct sitting areas let a large gathering spread out naturally rather than cluster. Off the foyer, an office with built-in desk and bookcases offers a finished space to work from home and leads you to the main floor primary bedroom. The primary suite is a genuine retreat, complete with a two-sided fireplace shared with the living room, a 5-piece ensuite featuring dual sinks and a jacuzzi tub, and a spacious walk-in closet. Finishing out this level are the main floor laundry, a mud room, and a powder room. Venture upstairs to the 355 sq ft loft, a rare bonus for homes in this area. The space provides the opportunity for a guest room or flex area, with a three-piece bath, wet bar, custom built-ins, a private balcony, and beautiful Fish Creek views. Downstairs, enjoy the spacious walkout basement which is fully developed with in-floor heat throughout, comprising three bedrooms and two baths, including one with a private ensuite, a second wet bar, a dedicated wine room, and a home theatre room. The family room anchors the level and suits everything from a quiet night in to hosting a large gathering. Enjoy Calgary's beautiful summers in the private yard where mature landscaping frames the backyard whether you're enjoying the firepit or lounging, the space provides endless options. Additional notable features include a tandem garage accommodating three vehicles, granite countertops, an aggregate driveway, a new roof (2025), freshly painted interior (2024) and exterior (2025), low maintenance composite fence(2022), new dishwasher (2024), new washer/dryer (2024), and two new steel garage doors (2025).This is a home built around its setting, executed with the finish and proportion to match it with easy access to the park's pathway system; it's truly a one-of-a-kind property set in a beautiful, private setting. (id:55254)
112, 68142 Rr162
Plamondon, Alberta
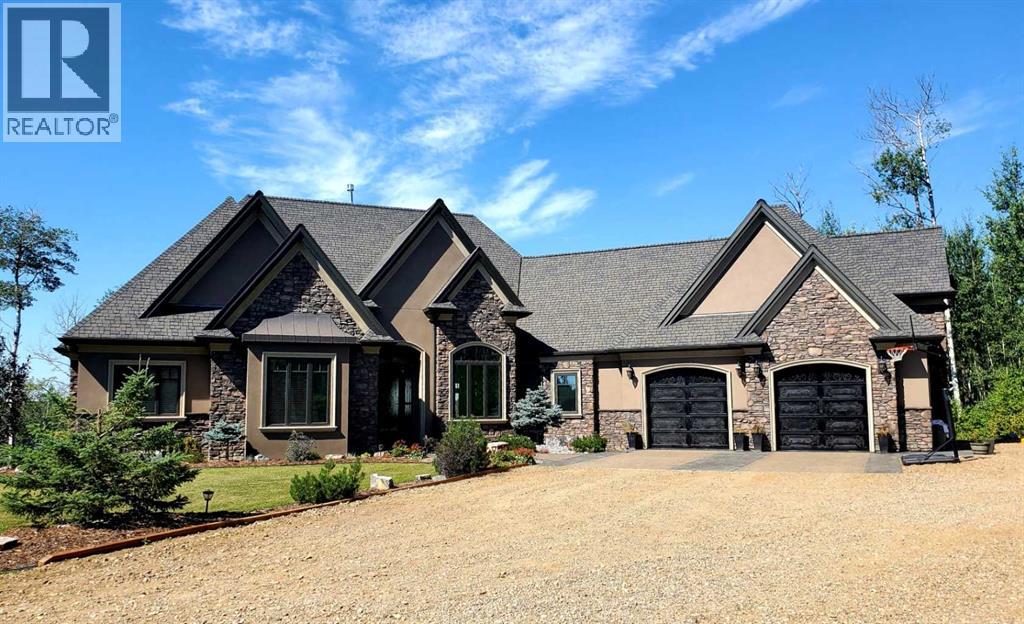
Situated on 6.7 acres overlooking a small lake, this exceptional custom-built executive home offers privacy, quality craftsmanship and an impressive list of features. The beautifully landscaped property includes a walkout basement, acrylic stucco and stone exterior, retaining wall, stamped concrete with a snow-melt system, and west-facing views for beautiful evening sunsets. A custom wrought-iron entry door welcomes you into the spacious main level, where you'll immediately notice the attention to detail. The family room features a striking rock fireplace framed by architectural pillars, coffered ceilings, stained beams and double-stacked crown moulding. The impressive maple kitchen is finished with granite countertops, commercial-grade appliances, custom copper sinks, a large island and distinctive lighting. Just off the kitchen is a separate butler's pantry, mudroom, laundry room and sauna, providing excellent function for everyday living. The attached oversized double garage also includes a convenient 2-piece bathroom. The primary bedroom offers direct access to the upper concrete balcony, while French doors off the dining room lead to the outdoor patio as well. Throughout the home are 8-foot solid-core doors, 10- to 12-foot ceilings on the main level and 8- to 9-foot ceilings in the basement. A 518 sq. ft. bonus room above the garage provides additional flexible space. The lower level is equally impressive, featuring a double-sided fireplace, TV room, games area, wet bar and fully wired audio system throughout the home. Custom wrought-iron railings continue throughout the home and onto the upper deck. Finishes have been thoughtfully selected throughout, including hand-scraped hickory hardwood, custom tile, hardwood-look tile and comfortable carpeting. The home offers approximately 2,810 sq. ft. above grade plus 2,192 sq. ft. in the finished basement, with a total of six bedrooms and three full bathrooms, plus the 2-piece garage bathroom. The property is serviced by a 2,500-gallon cistern and septic mound. Adding tremendous value is the 2022-built 42' x 60' heated and insulated shop. The shop features three office spaces in the mezzanine, a full bathroom, kitchen and stackable laundry, making it ideal for a business, workshop or additional workspace. Recent additions include built-in exterior Christmas lighting and a new boiler. With its expansive acreage, private setting, lake views, extensive landscaping, high-quality finishes and exceptional shop, this is a truly distinctive property offering space, privacy and a level of craftsmanship rarely found in one package. (id:55254)
11125 51 St NW
Edmonton, Alberta
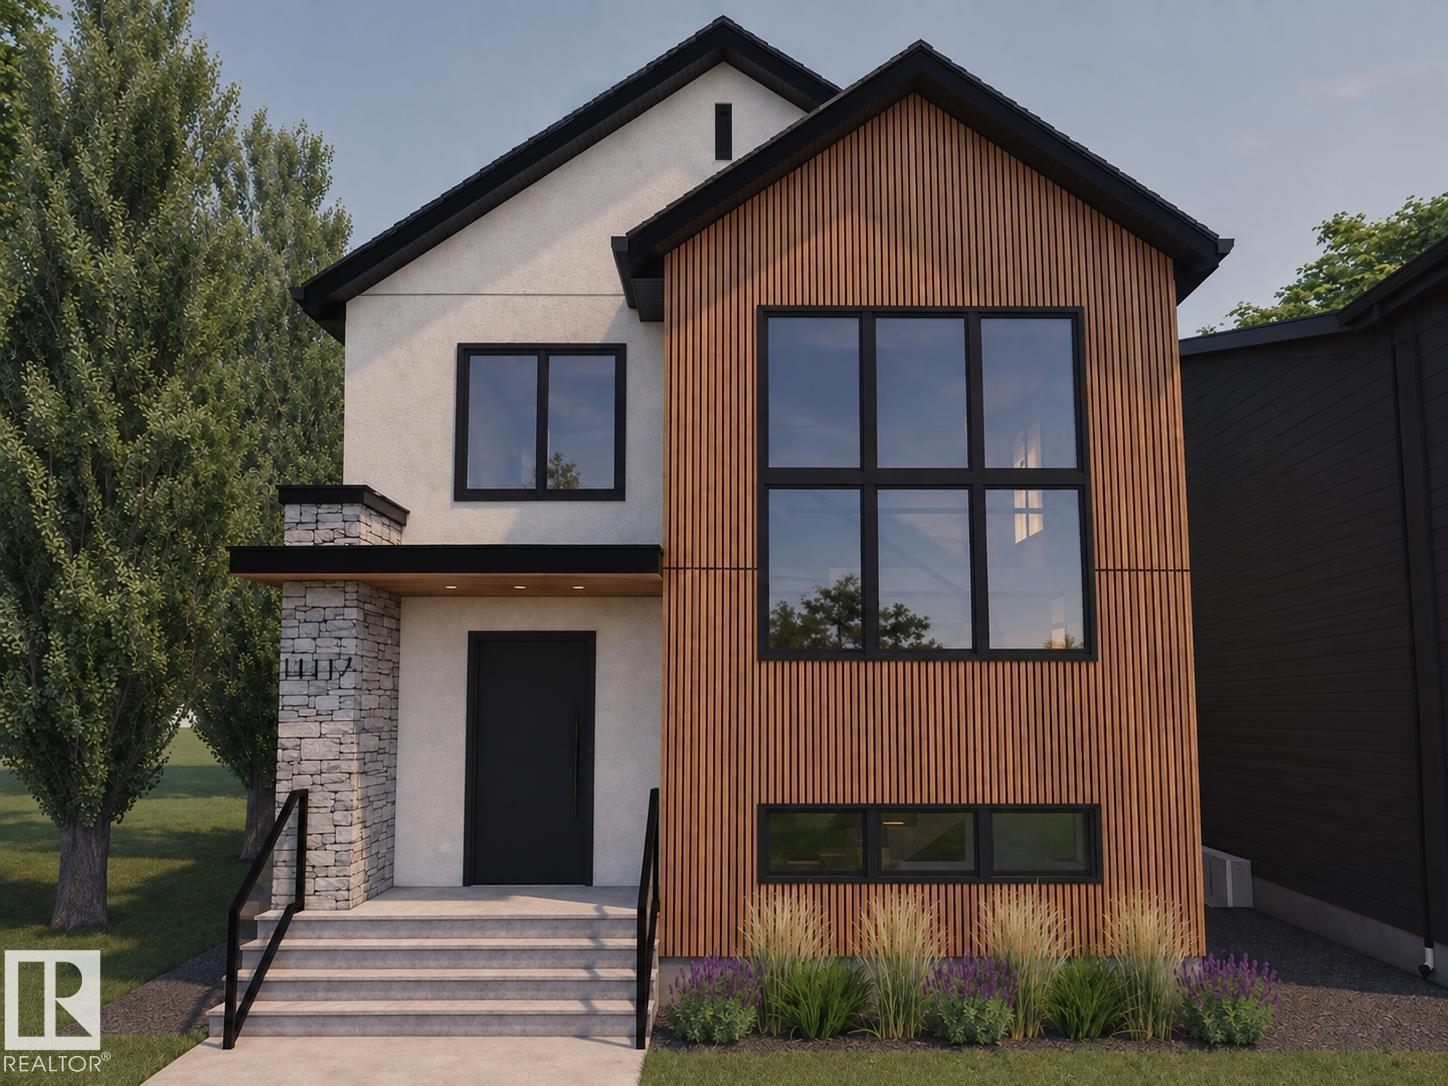
Welcome to this brand-new Santini Developments home in Highlands, offering 2,303.5 sq ft above grade. This 2-storey home features 5 bedrooms and 3.5 bathrooms, with a functional layout designed for comfortable living. The main floor includes an open living area, kitchen, family room, dining room, office, pantry and laundry room. The kitchen features a gas cooktop, built-in dishwasher, hood fan, oven/microwave and refrigerator. Additional features include 9-ft ceilings, central A/C, wet bar, ceramic tile and vinyl plank flooring, and stone, vinyl and Hardie board siding. Outside, enjoy a flat landscaped site with a heated, oversized double attached garage. Conveniently located near parks, playgrounds, schools, shopping and public transportation. (id:55254)
#d 10102 103 St
Morinville, Alberta
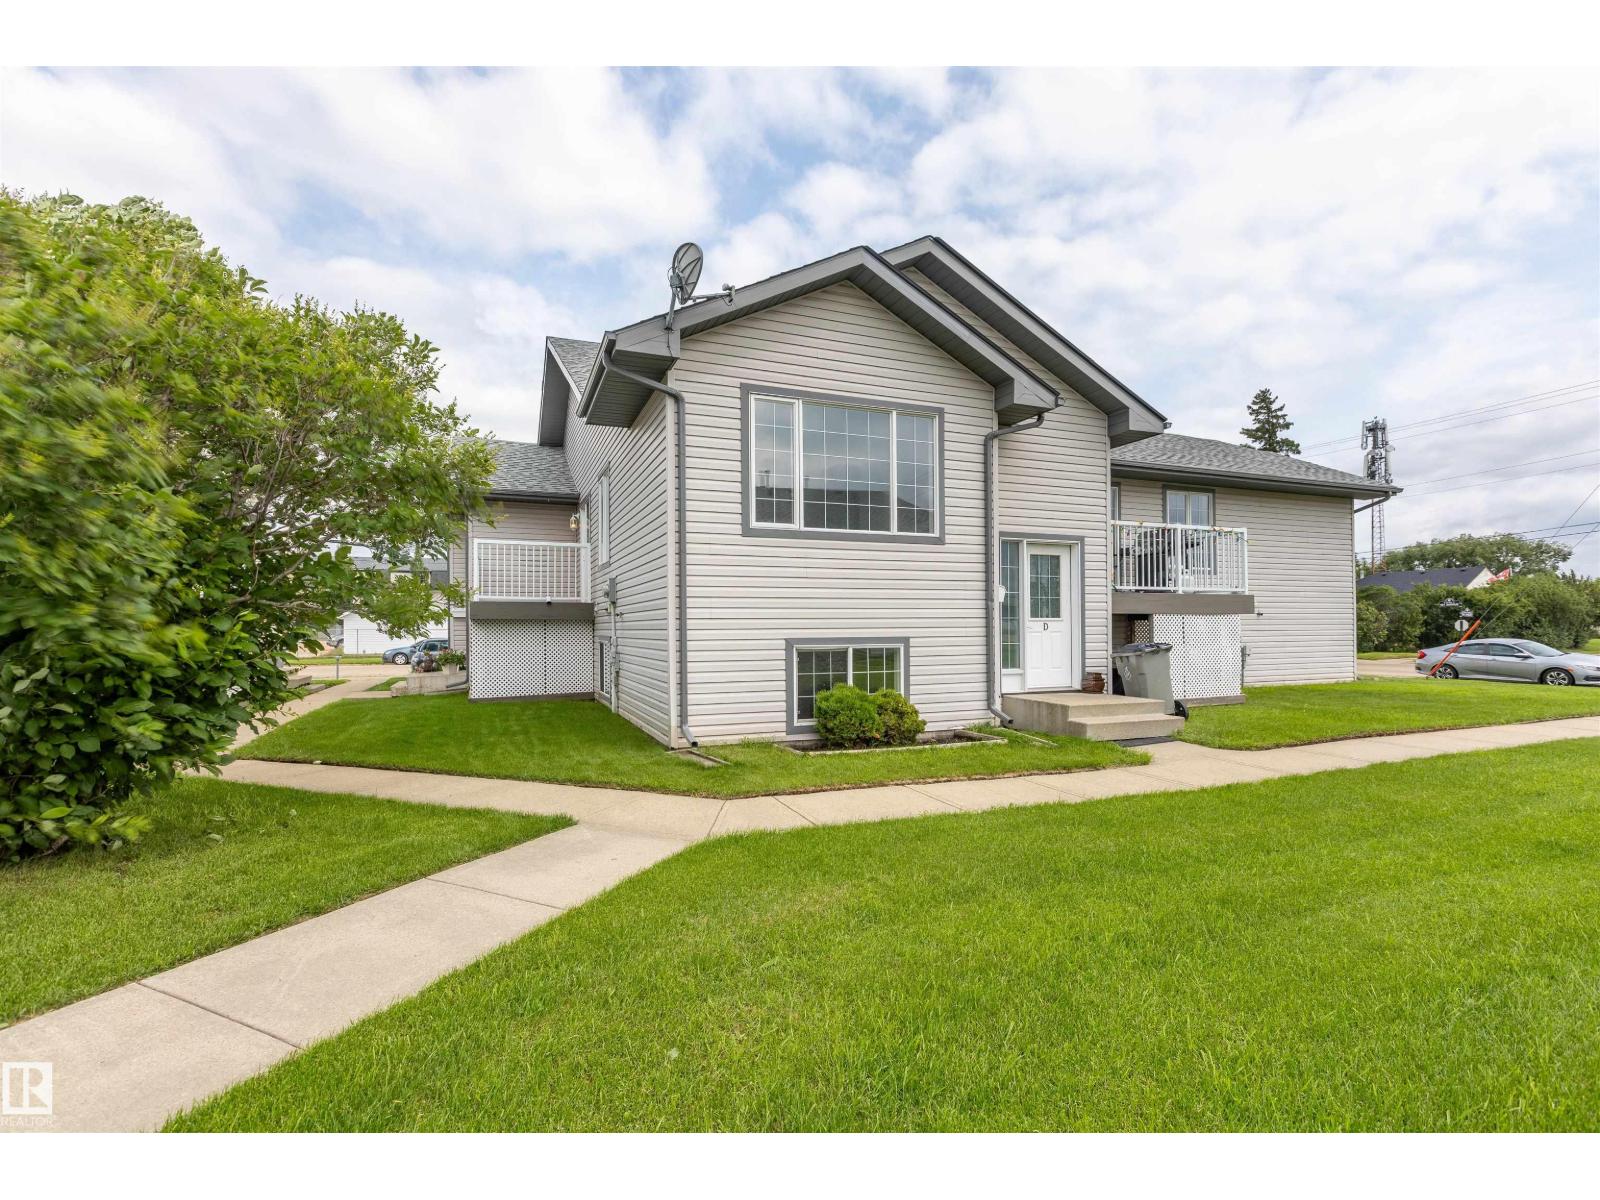
Welcome to this attractive 3 bedroom, 1.5 bathroom bi-level is perfect for first-time buyers, retirees or empty nesters. Located in a quiet complex within walking distance to schools, shopping, downtown and all amenities, this upgraded unit offers great value. The open concept main floor features vaulted ceilings, laminate flooring, newer countertops, refinished cabinets, updated paint, appliances and baseboards. The functional kitchen opens to a spacious dining area with patio doors leading to your private balcony with room for a BBQ. The bright living room overlooks the stairwell with glass inserts, adding extra light. A convenient 2 piece bathroom completes the main level. The lower level offers 3 bright bedrooms with large windows and a full bathroom/laundry combo with plenty of storage. Also with whole house fresh paint! 2 outdoor stalls and Single garages may be rented for a low monthly fee! 20min from CFB Edmonton and 10min to St Albert. (id:55254)
#904 10136 104 St NW NW
Edmonton, Alberta
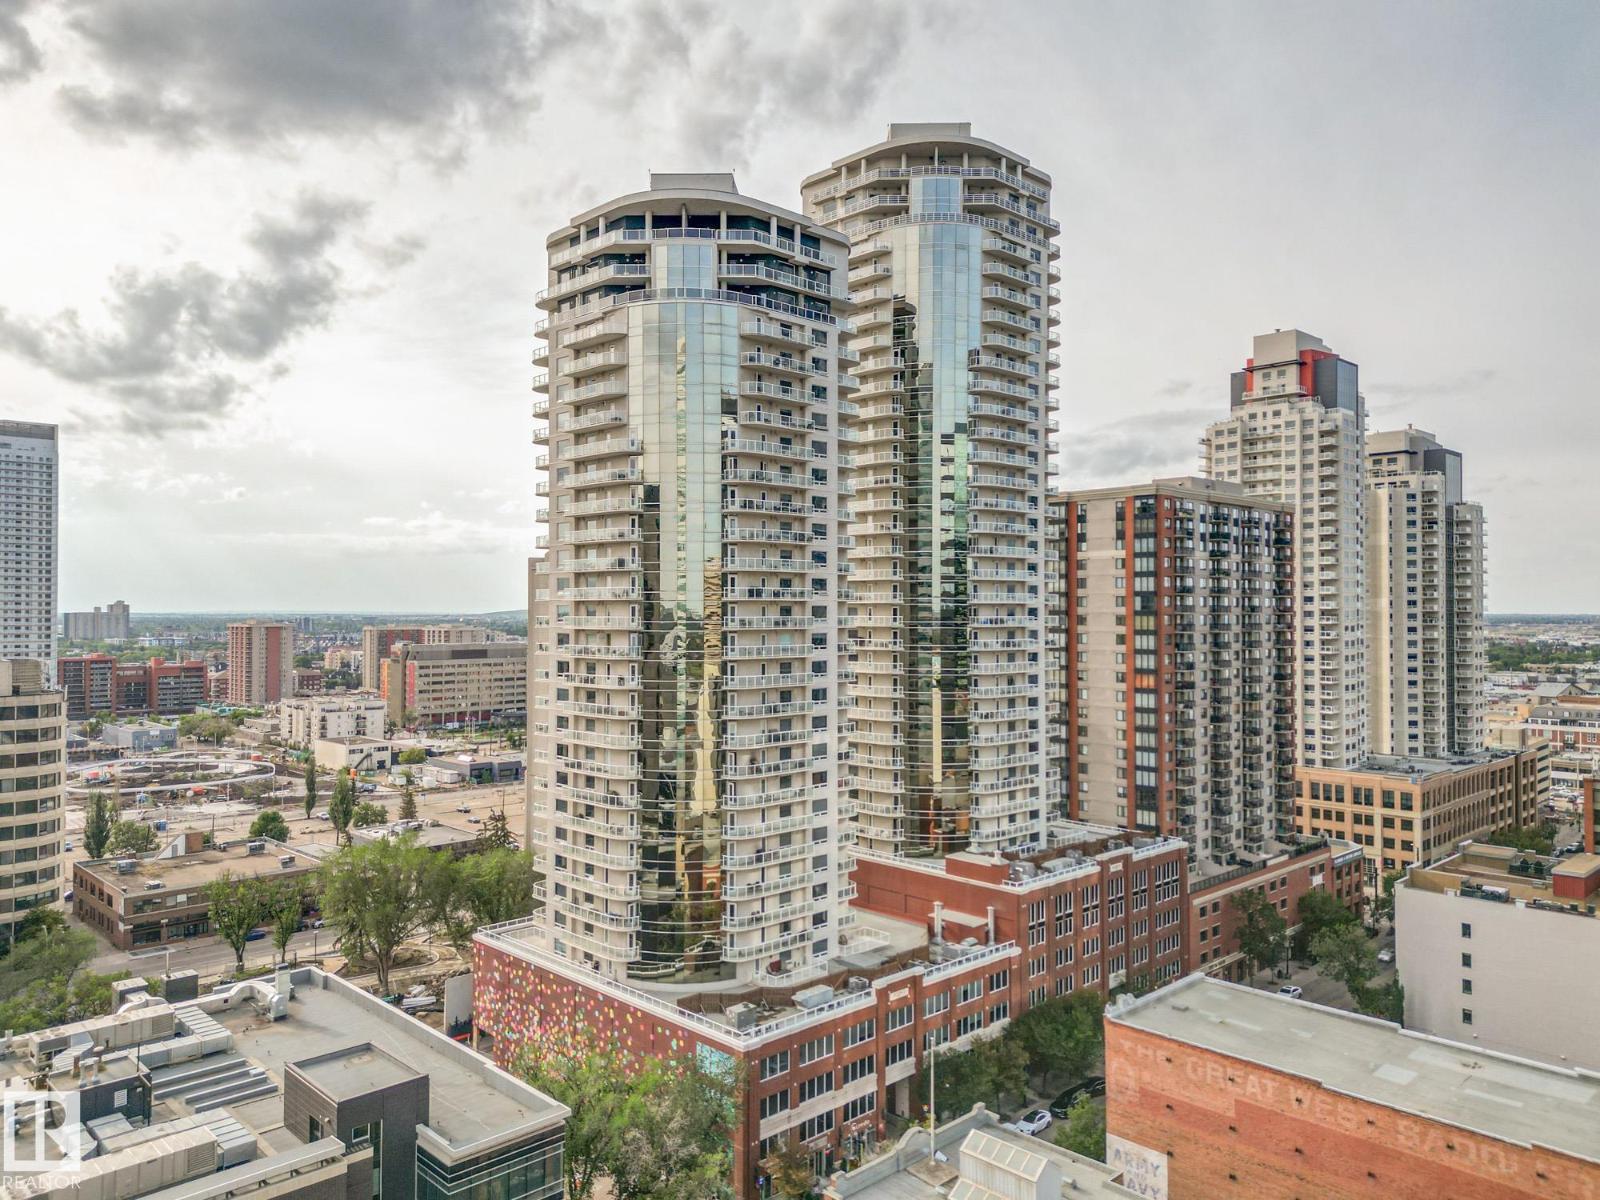
9th-Floor City Views in The Icon! Enjoy south-facing sunrises and sunsets from your balcony in this 2-bed, 2-bath, 1,000 sq. ft. condo with in-suite laundry, BBQ hookup, and heated underground parking. Step outside to Rogers Place, the Farmers’ Market, restaurants, and LRT—your gateway to the airport. Live in the heart of Edmonton’s revitalizing downtown! (id:55254)