Sanket Patel Commercial Realtor
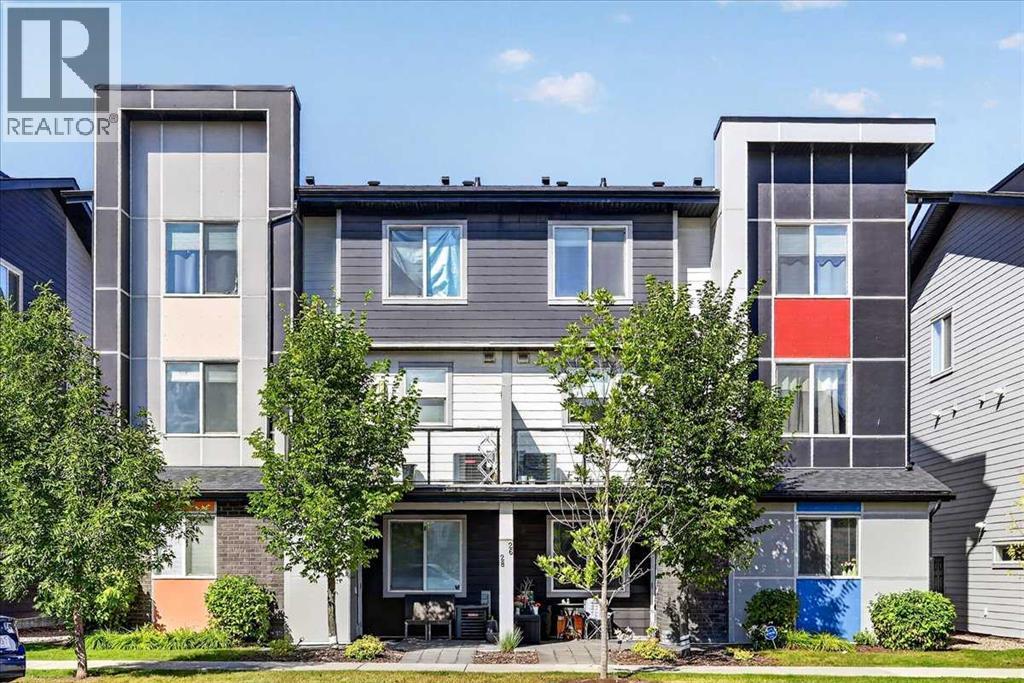
26 Redstone Way NE
Calgary, Alberta
Looking for an affordable way to own your own home without taking on the maintenance and expense of a larger property? This well-designed one-bedroom condo in Granite by Jayman offers an excellent opportunity for first-time buyers, investors, or downsizers looking for value, comfort, and a low-maintenance lifestyle in Calgary's growing Redstone community.The single-level layout makes everyday living easy, with an open-concept design connecting the kitchen, eating area, and living room. The kitchen delivers excellent value with upgraded quartz countertops, stainless steel appliances, and a gas stove. The living room provides a comfortable space to relax or entertain, while the efficient floor plan makes excellent use of every square foot.The spacious bedroom offers a comfortable private retreat, complemented by a full bathroom and convenient in-suite laundry with washer and dryer included. Central air conditioning provides added comfort during Calgary's warmer summer months, while the assigned parking stall adds everyday convenience.One of the benefits of choosing Granite is the community lifestyle. Jayman designed the complex around a 20,000 sq. ft. central greenspace featuring a playground and communal firepit, creating additional outdoor space for residents to enjoy without the work of maintaining it yourself. Granite was also designed around a maintenance-free lifestyle, allowing you to spend more time enjoying your home and less time looking after it. Redstone adds even more value with parks, pathways, playgrounds, shopping, restaurants, and nearby services, including a future No Frills and Shoppers Drug Mart across the street from the complex as well as easy access to Stoney Trail, Deerfoot Trail, Calgary International Airport, CrossIron Mills, and major employment areas. The community also offers convenient access to recreation facilities including the Genesis Centre, Don Hartman Sportsplex, and nearby YMCA facilities.Whether you're ready to stop renting, looking for an affordable investment property, or want to simplify your lifestyle, this Granite condo offers a smart combination of affordability, functionality, low-maintenance living, and community amenities. It's a home that makes sense for today while giving you an opportunity to build toward your future. (id:55254)
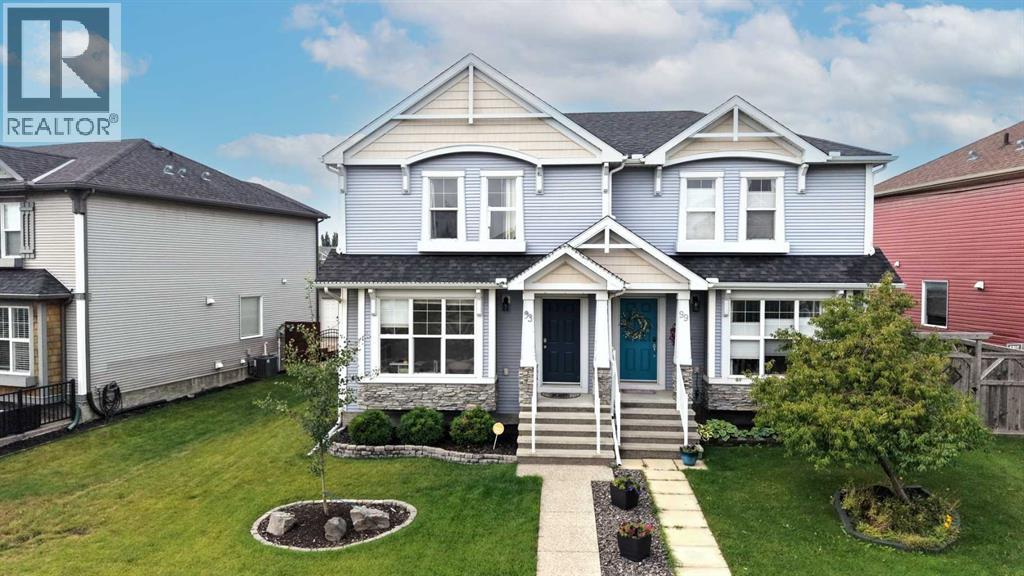
93 Autumn Green SE
Calgary, Alberta
Welcome to this beautifully maintained 4 bedroom half duplex that backs on to a tot park, offering a bright, functional layout, a fully developed basement and excellent outdoor space, making it an ideal choice for families or anyone looking for room to grow. The main level is filled with natural light and features warm hardwood flooring throughout, beginning with a versatile front room that works perfectly as a dining area, home office, playroom or additional sitting space. At the heart of the home is a spacious kitchen with rich wood cabinetry, granite countertops, stainless steel appliances, a large island with breakfast-bar seating and plenty of prep and storage space, all opening to a comfortable eating area. The adjoining living room is bright and inviting with large windows and a striking custom feature wall, while a convenient 2-piece powder room and rear entry complete the main floor. Upstairs you will find three well-sized bedrooms, including a generous primary retreat with a stylish feature wall and private 4-piece ensuite, along with another full 4-piece bathroom and the added convenience of upper-level laundry. The professionally finished basement expands the living space even further with a large recreation/family room, a fourth bedroom and another 4-piece bathroom, creating an excellent setup for guests, teenagers, a home office or additional family space. Outside, enjoy a fully fenced backyard with lawn, garden areas and a large patio offering plenty of room for summer dining, entertaining and relaxing, while the rear lane provides access to the detached garage. Beyond the home itself, Auburn Bay delivers an unbeatable year-round lifestyle with private lake and beach access, parks, pathways and nearby schools, including Auburn Bay School. You are also just minutes from South Health Campus and the Seton Urban District, with shopping, restaurants, the YMCA, movie theatre and everyday essentials all close at hand, while nearby Mahogany adds even more din ing, retail and recreation options. With four bedrooms, three full bathrooms plus a main-floor powder room, multiple living spaces, upper-level laundry, a finished basement and a private backyard, this move-in-ready home offers an outstanding combination of comfort, functionality and location in one of Calgary’s most desirable family communities. (id:55254)
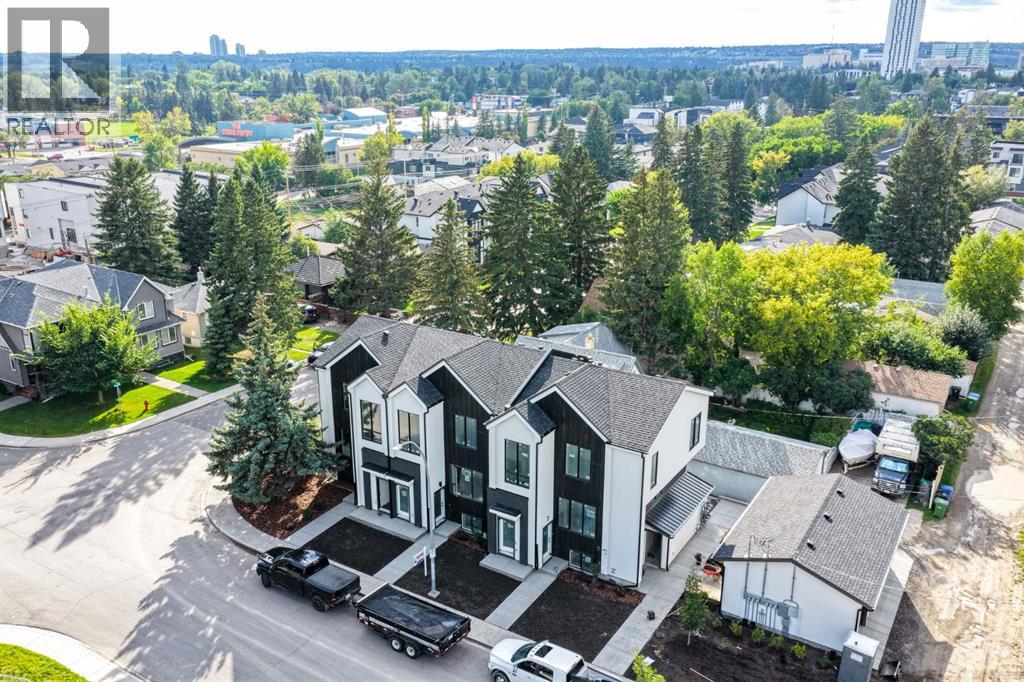
1903b 17 Street NW
Calgary, Alberta
This STUNNING and ELEGANT home in sought after Capitol Hill combines modern design and luxury living. No attention to detail was missed and no expenses were spared while constructing this BEAUTIFUL home. The grand entrance welcomes you into this BRIGHT and OPEN CONCEPT home—perfect for living and ENTERTAINING. The GOURMET kitchen is a chef’s DREAM, complete with a massive eating bar with ample seating, STAINLESS STEEL appliances, QUARTZ countertops, plenty of cabinets and counter space, and a large dining area. The spacious living room features a cozy FIREPLACE. Upstairs, you will find a primary suite with a walk-in closet, and exquisite spa inspired EN SUITE boasting an oversized shower and double vanities. Two additional bedrooms, another bathroom, and laundry complete the top floor. There is a SEPARATE EXTERIOR ENTRANCE with a wide staircase and only 8 stairs to lead to the LEGAL basement SUITE. The oversized windows and 9ft ceilings allow for plenty of natural light to flow through making this one of the BEST SUITES available. The layout is both functional and practical featuring a large kitchen with an eating bar with ample seating,QUARTZ Countertops , STAINLESS STEEL appliances and a dining area. There is also a spacious living room ,bedroom bathroom and each unit has their own laundry. There is also a Single detached GARAGE . A few additional features include CENTRAL AC, hot water on demand, Lux triple pane windows, concrete wall between units, Gypcrete on main floor sound barrier The central inner city location is unbeatable, walking distance to playgrounds, schools, restaurants, and coffee shops, LRT, Sait and just minutes to Downtown and U of C Don’t miss out on the opportunity to own this comfortable and elegant home and well built home at an exceptional price! (id:55254)
507, 140 Sagewood Boulevard SW
Airdrie, Alberta
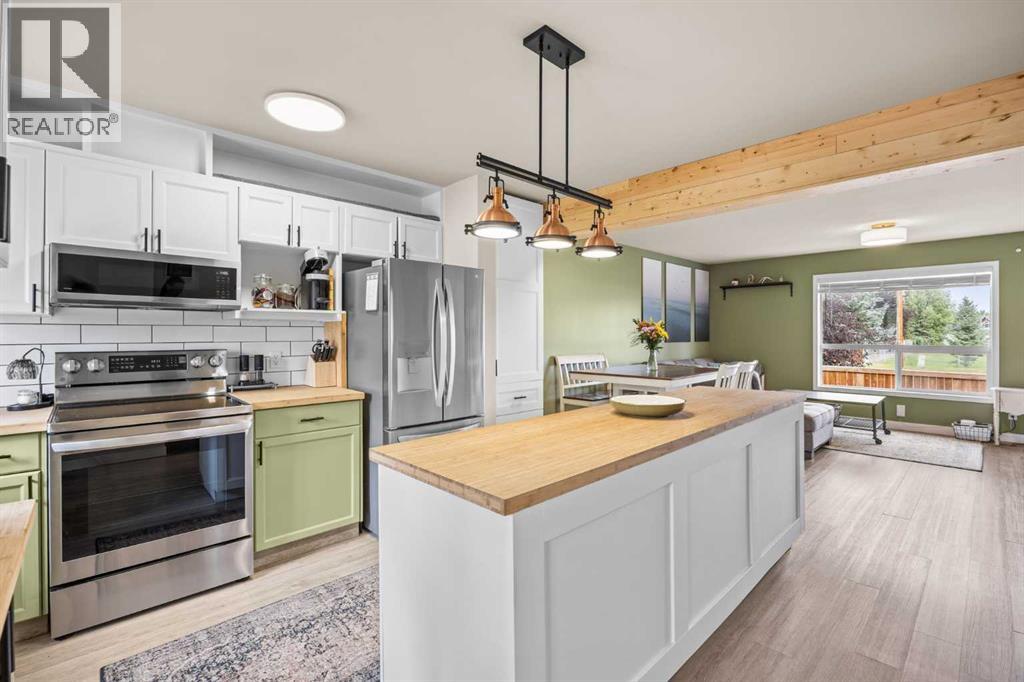
Welcome to this 3 bedroom, 1.5 bathroom townhome that offers nearly 1,100SqFt of thoughtfully updated living space, located in the desirable community of Sagewood. Freshly painted and updated throughout, the main floor feels bright and airy, with all new light fixtures, updated flooring, and smooth ceilings. The updated kitchen offers a great mix of style and function with two-tone cabinetry, subway tile backsplash, a large centre island, pantry, and updated stainless steel appliances, including the fridge, stove, dishwasher and range hood/microwave. The kitchen opens into the dining and living areas, creating an easy space for everyday living and entertaining, while the exposed wood beam adds warmth and character. A convenient half bath completes this level. Upstairs, you’ll find three bedrooms and a full 4pc bathroom, offering a practical layout for a young family, first-time buyers, home office or guest space. Downstairs, the unfinished basement provides tons of additional storage with the opportunity to create more living space in the future. The dedicated laundry space is also located downstairs. A newer washing machine, 2023 hot water tank and a home water filtration system. The furnace has also been recently serviced and cleaned, and the appliances have been maintained annually. Outside, you have the convenience of TWO parking stalls, and the low condo fees help keep monthly costs manageable. The location is another highlight. Sagewood is surrounded by plenty of everyday amenities, including four nearby parks and green spaces, recreational fields, schools and a community garden. Woodside Golf Course is just minutes away, as are groceries, restaurants, shops and transit. Easy access in and out of the community simplifies getting around Airdrie or heading toward Calgary. (id:55254)
2508, 1118 12 Avenue SW
Calgary, Alberta
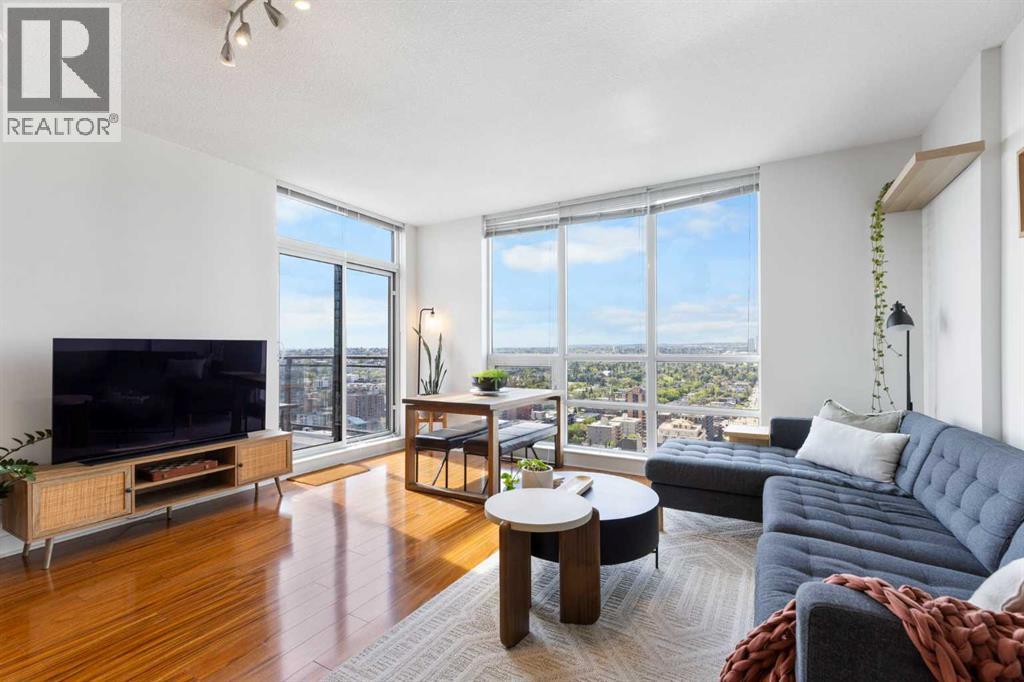
Striking, unobstructed city, mountain and Bow River views from this South-West facing 25th-floor corner unit. Few units are high enough to overlook the neighbouring tower, giving this home an exceptional vantage point. Sunlight floods the space throughout the day, while the balcony is the perfect place to unwind at the end of the day and watch the sun set over the Rocky Mountains. The welcoming entry foyer provides a defined entrance separate from the main living space, creating a proper sense of arrival. Just beyond the foyer is a full bathroom, followed by the main living area featuring a full kitchen with warm neutral tones, stainless steel appliances, and a centre island with quartz countertops and barstool seating. A versatile nook just off the kitchen is ideal for a coffee station, bar, or additional cabinetry, keeping your main prep space clutter-free. The living room is framed by floor-to-ceiling windows, allowing you to take in the breathtaking views from every angle. Soaring 9' ceilings add to the sense of space, while the open layout is equally suited to movie nights, game nights, slow mornings or entertaining friends and family. The spacious primary bedroom offers plenty of room for a king-sized bed and features a walk-through closet leading to the 4-piece ensuite. The second bedroom provides excellent flexibility as a roommate's bedroom, home office, yoga space or hobby room. This unit also includes a heated, titled underground parking stall and assigned storage locker. First-class building amenities include a full-time concierge, guest suite, fitness centre with a steam room, rooftop patio and entertainment room with a fireplace and pool table. Ideally located just steps from Co-op Midtown Market, Safeway, Community Natural Foods and the Bow River pathways, with some of the city's favourite restaurants, cafes and breweries nearby including Bridgette Bar, Café Gravity and Last Best Brewing & Distilling. The Downtown West–Kerby CTrain station is also wit hin easy walking distance, providing quick access to downtown and beyond. With exceptional views, an ideal SW corner orientation and a thoughtfully separated entry, this is city-living at its finest. (id:55254)
16832 49 St NW
Edmonton, Alberta
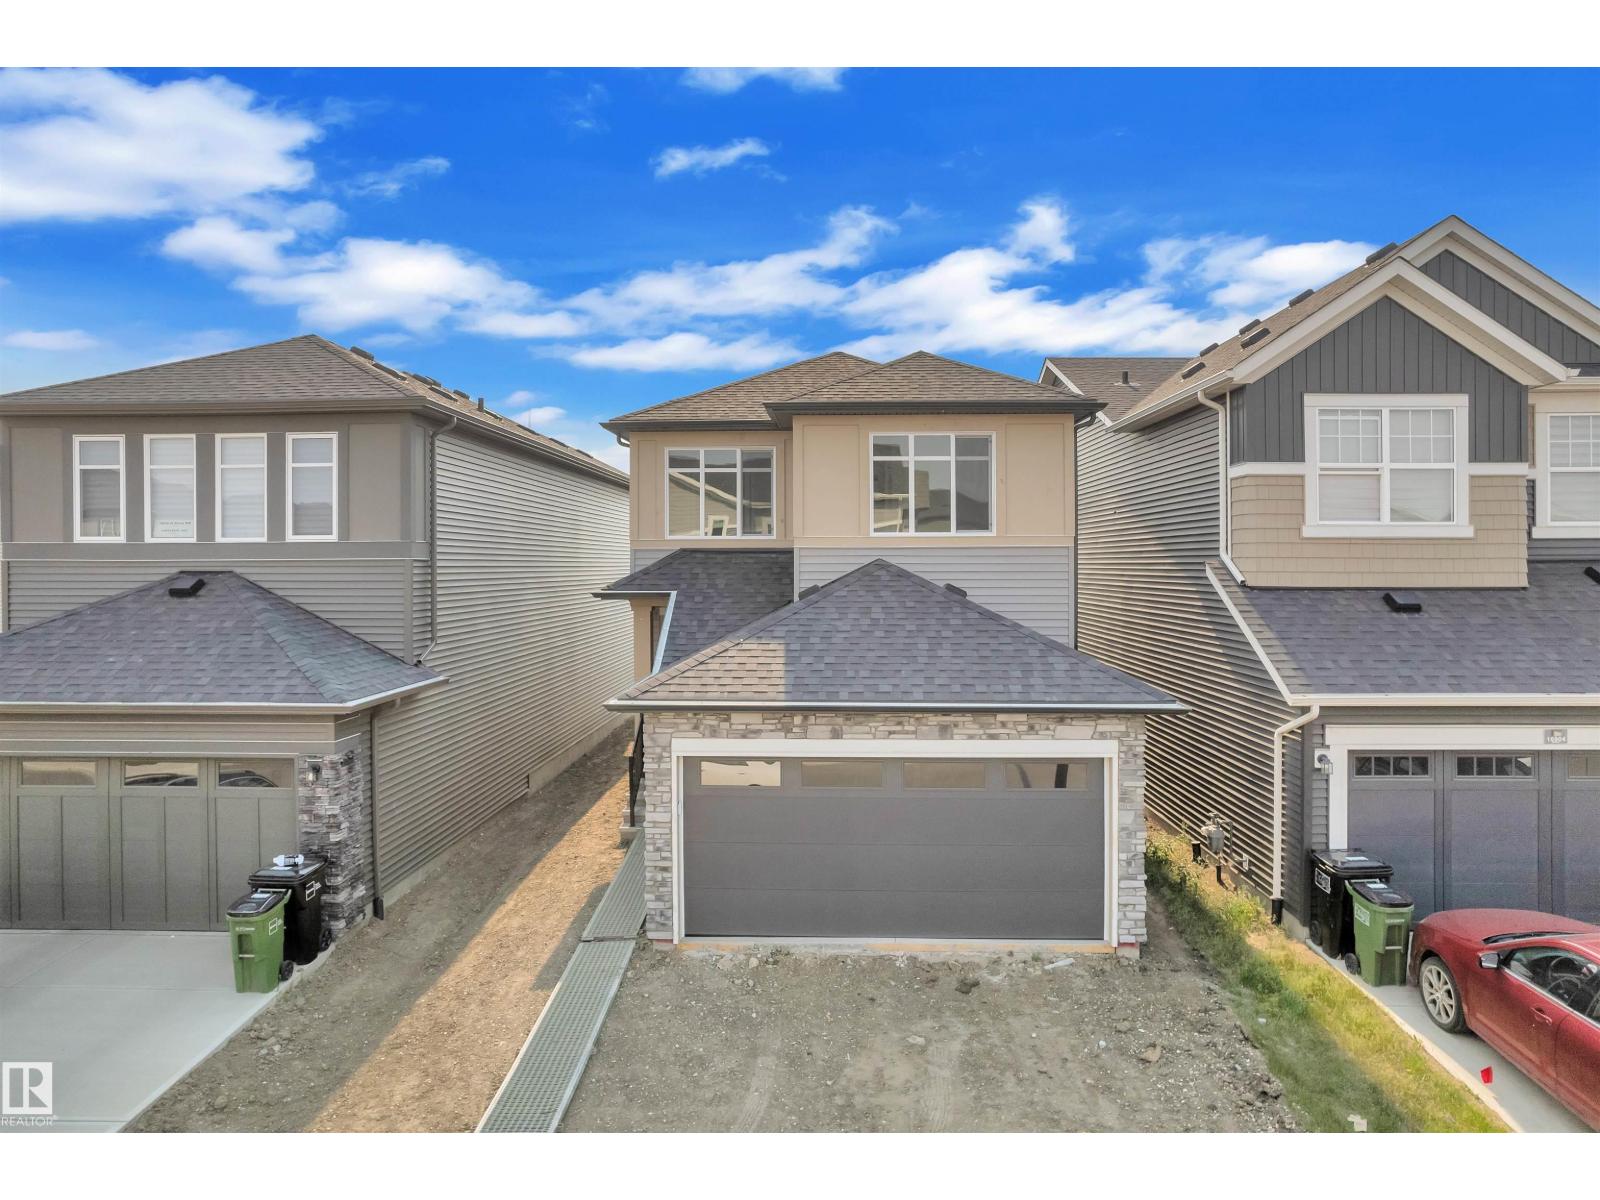
Located in the heart of Cy Becker with No neighbours at the back. As you enter the home you are greeted by luxury vinyl plank flooring throughout the great room, kitchen, and the breakfast nook. Your large kitchen features tile back splash, an island a flush eating bar, quartz counter tops and an undermount sink. All upgraded appliances included. Just off of the kitchen and tucked away by the front entry is a 2 piece powder room. Upstairs is the master's retreat with a large walk in closet and a 5-piece ensuite . The second level also include 2 additional bedrooms with a conveniently placed main 4-piece bathroom and a good sized bonus room. Close to all amenities and easy access to the Henday. It is just minutes from schools, shopping centers, and easy access to the Anthony Henday. (id:55254)
44031 Rd 730 Township
Rural Grande Prairie No. 1, Alberta
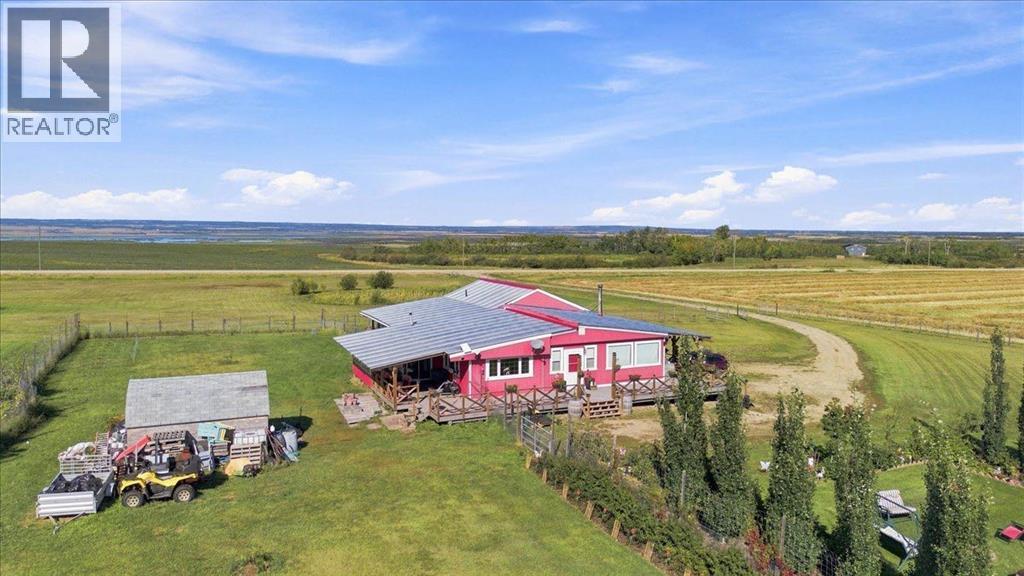
A short drive to Clairmont and close to Kleskun Hills, this stunning custom bungalow is truly a work of art, surrounded by incredible views and some of the most beautiful sunrises you could ask for. Large windows throughout the home bring in an abundance of natural light while the expansive wraparound veranda creates the perfect place to sit, take in the scenery and enjoy the peaceful setting. Inside, the home is filled with character and thoughtful details, featuring two bedrooms, two bathrooms, multiple living spaces, a dedicated dining room, laundry room, three season sunroom and a gorgeous built in bar. An antique wood cook stove adds incredible charm, while the 60,000 BTU pellet stove brings warmth to the main living area. Outside is just as special, with a beautifully manicured fire pit area, mature garden and an impressive variety of established fruit including raspberries, Saskatoons, gooseberries, honeyberries, cherries, apples and goji berries. A large shop provides plenty of room for vehicles, toys, storage and projects. From the craftsmanship inside to the wraparound veranda, gardens and wide open views, this is a truly special property created to be enjoyed. (id:55254)
43 Vancouver Crescent
Red Deer, Alberta
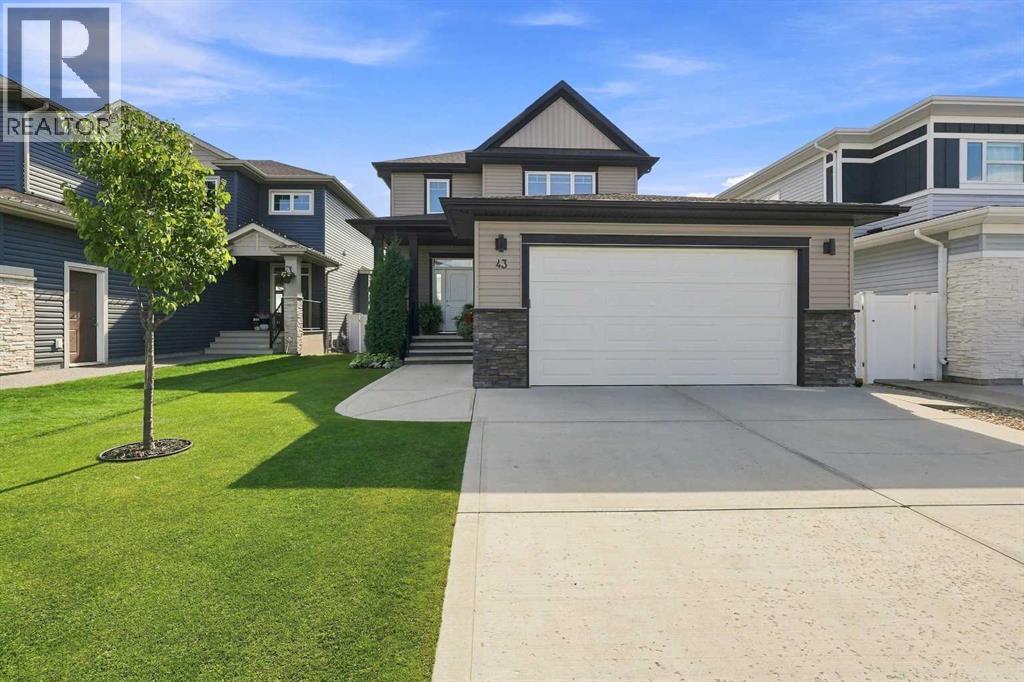
A meticulously maintained, quality built by Sorento homes, two storey backing onto trees! The curb appeal is accented by the manicured front landscaping, the attached double car garage and covered veranda. The entryway greets you with luxury vinyl plank flooring that runs through the open style main floor. Two toned ceiling height encased kitchen cabinets are complemented by full tile glass backsplash, a large granite eating bar island, pot/pan drawers, a garbage pull out, crown mouldings and a corner pantry. The eating area has patio doors with built in blinds to the back deck with the treed reserve backdrop beyond the fence. Relax in the living room next to the gas fireplace with tile surround & a wood mantle. Pass through the archway to the back entryway and powder room that has drawers for storage and a window. Follow the wrought iron and maple railing to the upstairs. The king sized primary bedroom has double vaulted ceilings, his/her closets & a 3 piece ensuite featuring a window, tile floor & a large shower. There are 2 additional bedrooms, a tiled 4 piece bathroom and upper floor laundry with a hanging rod above. The basement flows with the rest of the home with similar finishings and quality throughout. The wide staircase leads to a large storage closet at the base of the stairs. The family room has an electric fireplace with a wood mantle. There's a 4th bedroom and a 4 piece tiled bathroom with linen storage shelving. The basement and garage are roughed in for underfloor heat. Step outside into the beautifully landscaped backyard that overlooks the mature trees and farmer's field beyond. There is a lower level patio, vinyl fencing and various trees/shrubs. You'll appreciate the quality upgrades including: air conditioning, high profile baseboards/casings, triple pane windows, water softener & more. A fantastic location in a friendly neighbourhood steps away from the trail system. (id:55254)
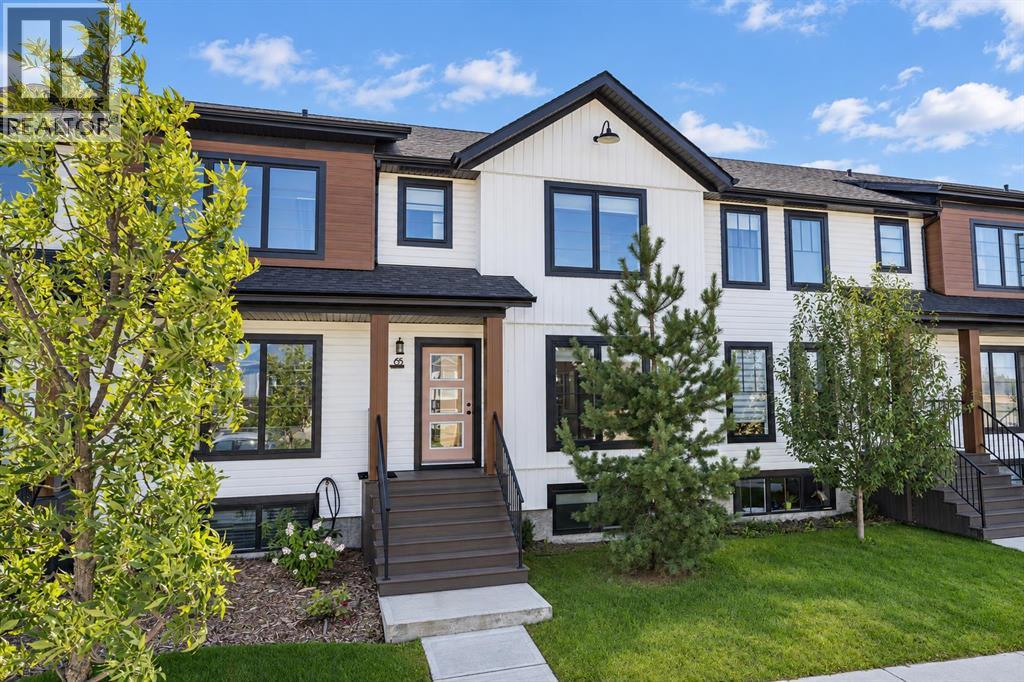
65 Evergreen Way
Red Deer, Alberta
FORMER FALCON HOMES SHOW HOME — Situated in sought after Evergreen, just minutes from parks, playgrounds, schools, and all the shopping and amenities of Clearview & Timberlands Markets, this stylish townhome stands out with a thoughtfully designed interior and plenty of personality. Offering 9’ ceilings, vinyl plank flooring, brand new carpet throughout, quartz countertops, upgraded appliances including a gas stove, a fully finished basement, and designer inspired details throughout, this is anything but your average townhome. Stepping inside, the spacious living room is filled with natural light from a large front facing window, creating a bright and welcoming space complete with a sleek electric fireplace and modern brick feature wall. The showpiece kitchen is beautifully finished with quartz countertops, matching upgraded appliances, stylish gold fixtures and hardware, and an oversized island with eating bar that provides plenty of space for gathering and entertaining. A generous dining area overlooks the back deck, and a convenient 2 pce bathroom completes the main level. Upstairs, you’ll find two nicely sized kids’ rooms that share the main 4 pce bathroom, while the spacious primary suite enjoys its own modern 3 pce ensuite with a tiled walk-in shower. The fully finished basement adds a ton of extra living space with a huge rec room that’s perfect for family movie nights, a kids’ play area, games room, or home gym. A spacious 4th bedroom and another stunning 3 pce bathroom with a beautifully fully tiled walk-in shower and heated tile floors complete this level. Outside, the backyard is fully landscaped and fenced, while the rear gravel parking pad provides space for two vehicles with convenient paved back alley access. Beautifully finished from top to bottom and ideally located in Evergreen, this former show home combines standout style with a functional layout and is truly a must see! (id:55254)
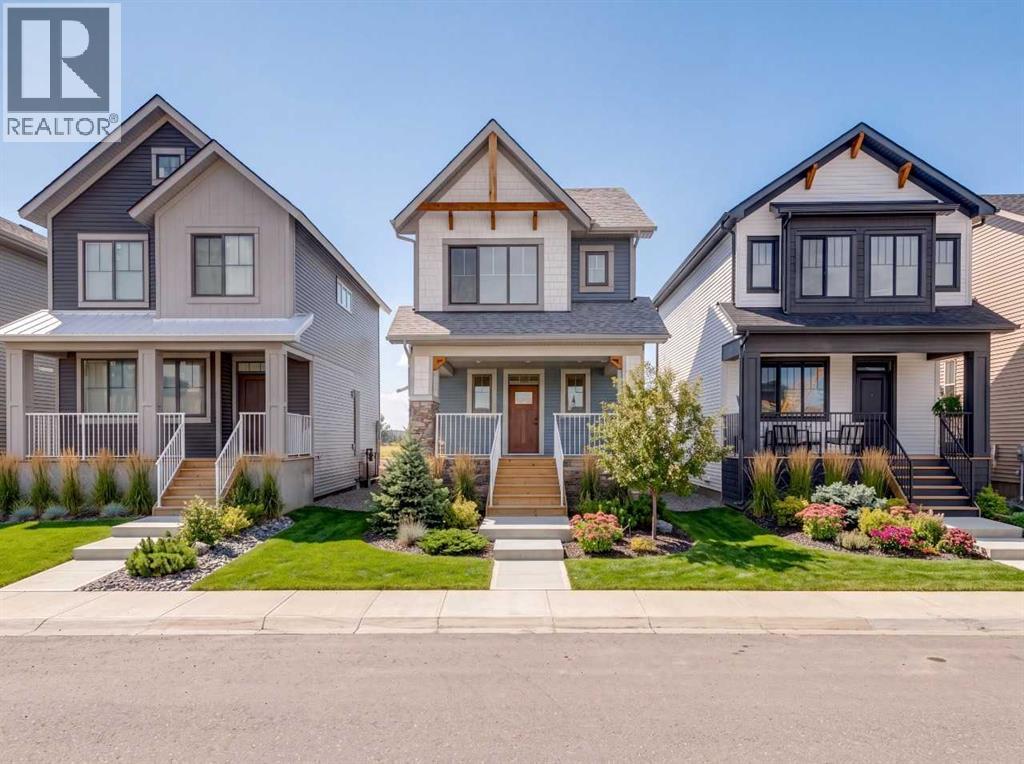
119 Thomas Street
Crossfield, Alberta
Purpose-built as the perfect stepping stone from sharing walls to owning a home of your own, the Kinley offers a thoughtful layout designed for both everyday living and entertaining. The open-concept main floor is oriented toward the backyard and features a welcoming banquette-style dining area, a galley kitchen with a large island, a spacious walk-in pantry, and a convenient half bath off the foyer. Upstairs, the winged bedroom design provides enhanced privacy, while the primary bedroom offers a walk-in closet and private 3-piece ensuite. With plenty of space to gather and room to grow, the Kinley is ideal for first-time homeowners. Located in Vista Crossing, Crossfield, residents can enjoy nearby parks and green spaces in a family-friendly community. Photos are representative. (id:55254)
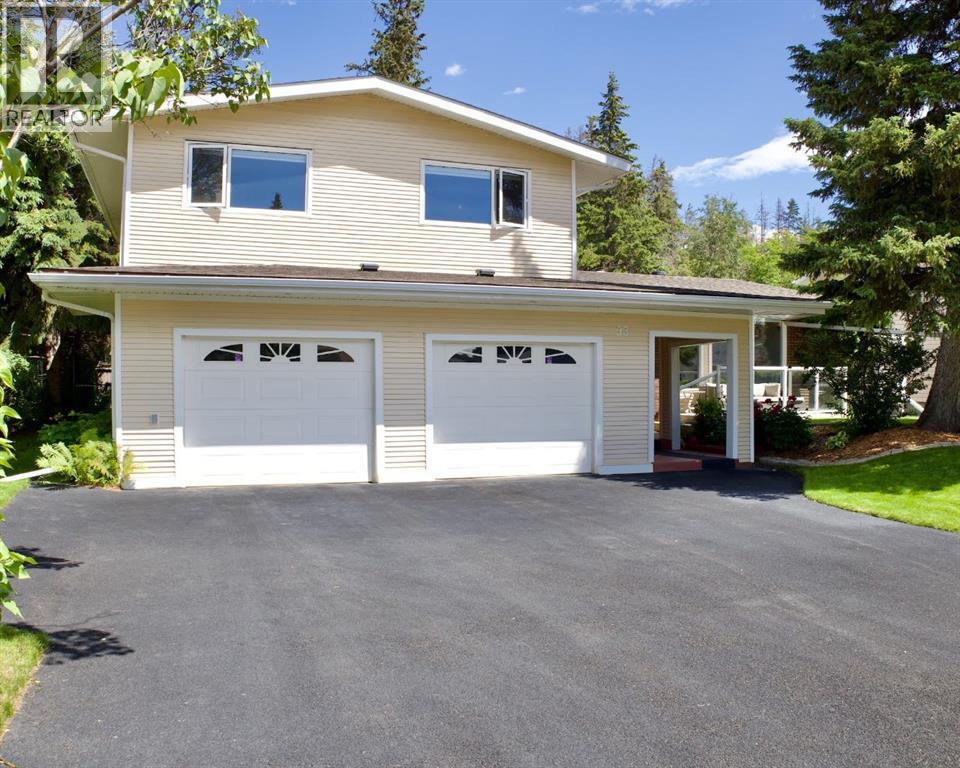
93 Page Avenue
Red Deer, Alberta
Escape to your own private nature sanctuary with this beautifully maintained, freshly painted (main floor) 4-level split, hidden away on a massive lot in the highly sought-after Pines neighbourhood. From the moment you arrive, the incredible curb appeal catches your eye with a west-facing front deck and elegant glass railing—the ultimate spot to unwind with a glass of wine and enjoy summer sunsets. Inside, massive windows flood the spacious front living room and formal dining area with year-round natural light, leading into a chef-ready oak kitchen with a built-in wine rack and a cozy breakfast nook that overlooks an inviting family room complete with a wood-burning fireplace and patio doors. The thoughtful layout continues upstairs with three bedrooms, highlighted by a luxurious primary retreat boasting its own gas fireplace, walk-in closet, private balcony for morning coffees, and an ensuite with a steam shower with new unit; while the third and lower levels offer a private fourth bedroom and endless potential for a future games or theatre room. The true showpiece of the property is the massive, ultra-private backyard sanctuary backing directly onto a wooded reserve, where you can watch local wildlife, enjoy the peaceful sounds of a small pond; benefit from underground sprinklers, and roast marshmallows by the firepit. Numerous updates have been completed over the years, including windows and driveway in this solid well built family home. Properties of this caliber in this neighborhood rarely come available—schedule your private viewing today to experience this one-of-a-kind family home for yourself! (id:55254)
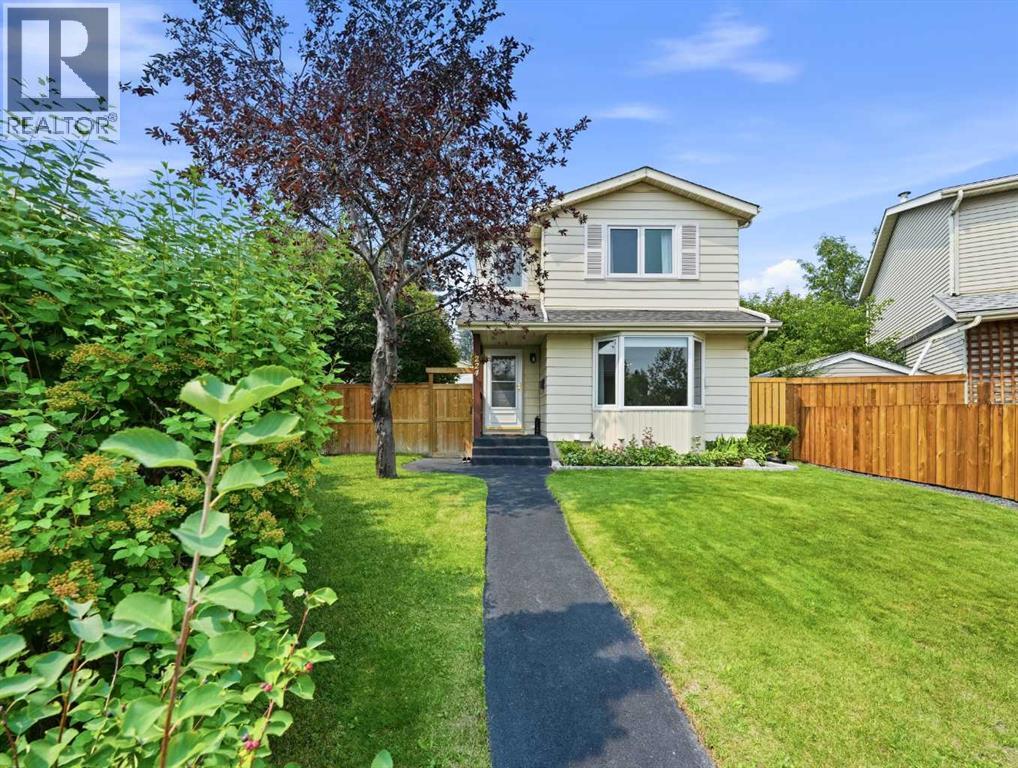
224 Erin Dale Place SE
Calgary, Alberta
Welcome to your dream home in the highly desirable and family-friendly community of Erin Woods! This fully finished, two-storey residence effortlessly combines classic elegance, modern upgrades, and exceptional functionality, offering an ideal setting for both everyday family life and top-tier entertaining. As you step inside, you are immediately greeted by beautifully refinished red oak hardwood flooring (2020) that flows seamlessly throughout the main floor. The spacious, open-concept living and dining room combo is bathed in natural light thanks to expansive bay windows, creating an inviting space to relax with family or host intimate dinner parties. Continuing into the heart of the home, the chef’s kitchen is a true masterpiece of design and practicality. It features elegantly crafted cherry cabinetry outfitted with convenient upgraded slide-out drawers, stylish subway tile accents, and premium stainless steel appliances, including a high-end Miele dishwasher and a spacious LG refrigerator. Enjoy casual meals at the breakfast bar, or sip your morning coffee in the sunny breakfast nook overlooking your serene backyard retreat. Heading upstairs, you will discover three generously sized bedrooms, each offering soft natural light and ample closet space. The expansive primary suite easily accommodates a king-size bed along with extra furniture. A tastefully appointed full bathroom thoughtfully divides the primary suite from the secondary bedrooms, complemented by a convenient nearby linen closet for easy organization. The fully finished basement expands your living footprint significantly, providing a large, multi-purpose entertainment area perfect for movie nights, a home gym, or a kids' play zone. This lower level also features a quiet fourth bedroom—ideal for guests or a dedicated home office—along with a convenient powder room. Every major system in this property has been thoughtfully upgraded for worry-free ownership. Enjoy year-round climate control with centra l A/C and a high-efficiency Carrier 2-stage variable speed furnace (2016). Mechanical and exterior updates include a newer water tank (2023), roof shingles on the house (2019), and garage roof/siding updates (2010). Step outside into your private backyard sanctuary. Modern living extends outdoors with a high-end composite deck, a stylish stamped concrete patio, and lush landscaping enhanced by ambient underground lighting. For the craftsman or vehicle enthusiast, the oversized 24' x 24' insulated and heated detached garage provides the ultimate workshop and parking setup, accompanied by a dedicated RV parking pad right beside it complete with a 30-amp plugin. Situated in a vibrant neighborhood, this home is just steps away from local parks, top-rated schools, soccer fields, a popular toboggan hill, and the Erin Woods Twin Hockey Arenas. Enjoy rapid access to major transit routes, ensuring an effortless commute to downtown Calgary and surrounding amenities. This move-in-ready gem is the complete package! (id:55254)