Sanket Patel Commercial Realtor
Unknown Address
,
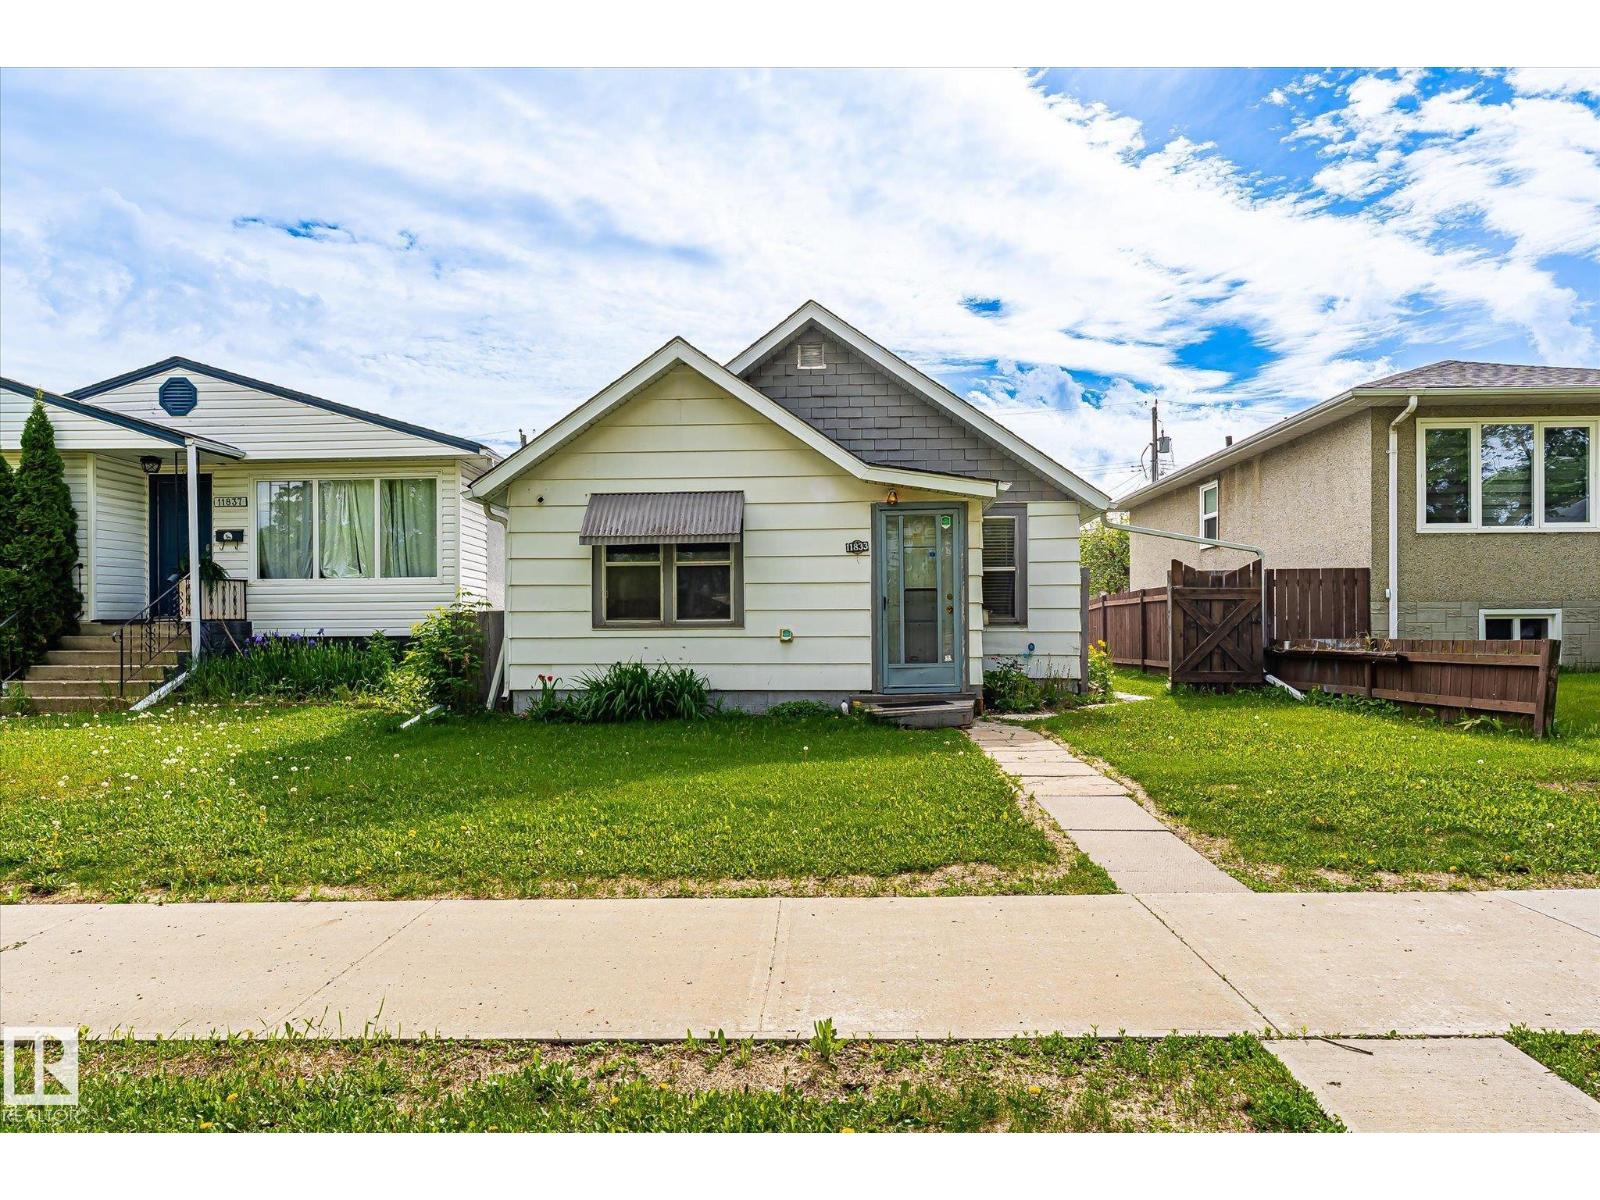
INFILL Developer Alert in Montrose! Zoned by the city - To allow for a range of small scale Residential Development up to 3 Storeys in Height, including detached, attached, and multi-unit Residential housing Want to buy a property that you can rent out until you are ready to Build?? Here you go! So much potential in this fantastic neighbourhood. Close to schools, the shops at Highlands, and public transit. OR roll up your sleeves and make this 1937 home sparkle again! 2 Bedrooms, 1 bathroom and kitchen, living room on the main floor and laundry and storage in the basement. Outside you will find a fire pit, shed, Heaps of Raspberry canes, Plenty of Perennials and a fully fenced yard. Looking to jump into real estate and condos don't work? Check out this opportunity! (id:55254)
91 Agate Road
Cochrane, Alberta
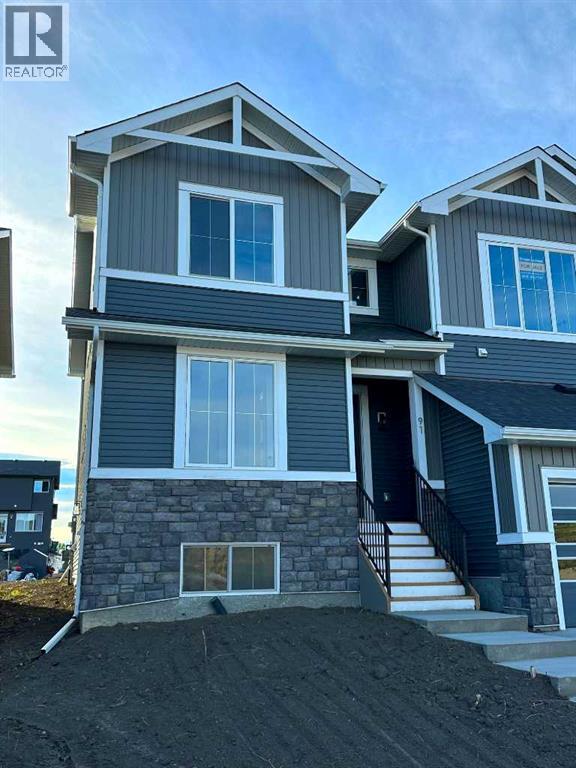
BRAND NEW HOME by Douglas Homes, Master Builder in central Greystone, short walking distance to parks, the Bow River, major shopping & interconnected pathway system. Featuring the Canberra with main floor forward enclosed Flex Room/4th Bedroom & separate side entry on an R-MX zoned home site for POTENTIAL future lower level suite. NOTE: a secondary suite would be subject to approval and permitting by the city/municipality. This gorgeous 3 bedroom, 2 & 1/2 half bath home offers 1500 sq ft of living space. This home is located on a Agate Road which provides immediate access to the Children's Park at the end of the street and easy access interconnective pathway system, perfect for those looking for a outdoor lifestyle. Loads of Designer & upgraded features in this beautiful, open floor plan. The main floor greets you with 8' front door, soaring 9' ceilings, oversized windows, built-in niches & fireplace. Durable, low maintenance LVP floors flow through the kitchen, hall & nook adding a feeling of warmth & style. At the front of the home you'll find an enclosed bright Flex Room (could also be a main floor bedroom) with 8'0" French Door and storage closet for the work from home crowd. The Kitchen is completed with Quartz Countertops, two tone Kitchen Cabinets, 42" uppers with decorative enclosed bulkhead, plenty of drawers including Pots & Pan drawers, soft close doors & drawers & new stainless steel Kitchen appliance package. Upstairs you'll find a generous Primary Bedroom with Ensuite - Quartz Counters with double vanities, 5' x 3' shower & toilet in its own private doored room all completed with durable LVT flooring & large walk-in closet accessed from the bedroom. The 2nd floor is completed by two good size additional bedrooms, main bath tub/shower combination, window, Quartz countertop, undermounted sink & LVT flooring. You will love the convenience of 2nd Floor Laundry Room for side by side laundry completed with LVT flooring. This is a very popular plan, grea t for young families, investors or the down sizers. Spacious, Beautiful and Elegant! The perfect place for your perfect home. Call today! Photos are from prior build & are reflective of fit, finish & included features. Note: Front elevation of home & interior photos are for illustration purposes only. Actual elevation style, interior colors/finishes, & upgrades may be different than shown & the Seller is under no obligation to provide them as such. (id:55254)
724071 Range Road 52
Rural Grande Prairie No. 1, Alberta
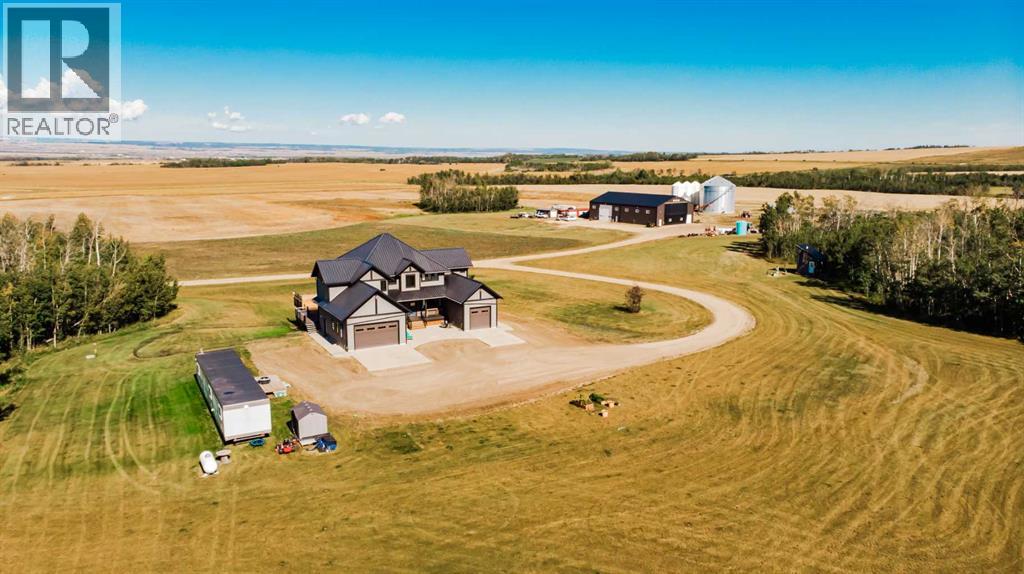
An extraordinary opportunity to own a one-of-a-kind property offering approximately 140 acres of AG-zoned land, a spectacular 4,064 sq. ft. custom-built walkout home and exceptional 60’ x 100’ heated shop. Thoughtfully designed with quality, longevity and functionality in mind, this property combines luxury living, agricultural potential and serious workspace.The home currently offers 5 bedrooms and 4.5 bathrooms, with flexibility for as many as 6 or 7 bedrooms. The walkout basement also provides excellent potential for a full secondary living space or suite, creating options for extended family, guests or future needs.The main floor was designed to maximize function and its incredible setting. The kitchen features a massive 13’ x 5’ island with full-depth cabinetry, Kitchen Craft cabinetry, gas range with custom hood fan and substantial butler’s pantry with freezer. The kitchen, dining and living areas capture beautiful views across the surrounding fields and skyline with no neighbouring homes in sight. A main-floor office, powder room and direct access to the heated his-and-hers garages complete this highly functional level. Maple staircases and handrails, custom built-ins, Invoke flooring and soundproofed bedrooms and office demonstrate the attention to detail throughout.The expansive primary retreat opens to a covered balcony and features a large walk-in closet and impressive 6-piece ensuite with heated floors, heated towel rack and dedicated hot-water system. The thoughtfully designed laundry connects directly to the primary walk-in while remaining accessible from the common area. Two additional upper bedrooms each offer a walk-in closet and full ensuite, providing exceptional privacy and functionality.Construction features 2x8 exterior walls, spray foam insulation, Pacific Homes panel construction, additional exterior insulation, ICF foundation and a seamless metal roof with no exposed fasteners. Mechanical systems include dual furnaces, two A/C units, multiple hot-water systems, zoned systems and in-floor heating. Starlink, built-in 5G signal boosters and in-wall audio wiring provide modern rural connectivity.The 60’ x 100’ Integrity Built post-frame shop is a standout, offering in-floor and overhead heat, commercial-grade electrical, powered overhead doors, large bi-fold door, welder plug, floor drains, water service, interior curtain divider and ATV access.Outside, a wraparound deck captures west and north exposures, while approximately 140 acres offer tremendous versatility. The land has previously produced canola, peas and wheat and is currently not leased. A substantial grain bin on concrete is also included.Additional highlights include well water with cistern backup, chlorination system, extensive concrete work, partial fencing and school bus service. A rare property where impressive living space, exceptional infrastructure, privacy and agricultural opportunity come together. (id:55254)
346 Rundleview Drive NE
Calgary, Alberta
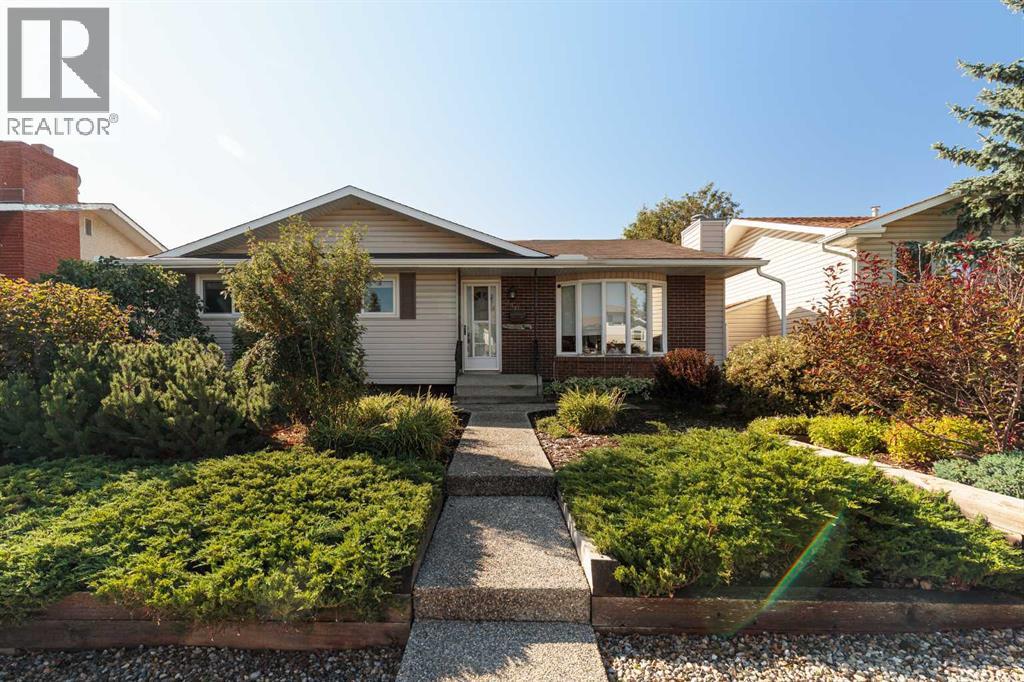
Welcome to 346 Rundleview Drive . From the moment you arrive, you'll be wowed by the 10/10 curb appeal, framed by immaculate, mature landscaping that sets this home apart on a quiet, family-friendly street. Step inside to find a home thoughtfully renovated over the years, featuring stunning hardwood floors and an open-concept layout that flows effortlessly from room to room. The chef's kitchen is a true showpiece — granite countertops, sleek contemporary cabinetry, and a charming bay window overlooking the sun-soaked south-facing backyard, a true gardener's dream. Upstairs, you'll find two spacious bedrooms, including a serene primary retreat with its own private two-piece ensuite. The fully finished basement adds even more living space, with a large recreation room, a third bedroom, and a full bathroom — ideal for a growing family, guests, or a home office setup. Enjoy the outdoors in your private, south-facing backyard, and take advantage of the unbeatable location — just steps to a neighborhood park and minutes from top local schools. This is more than a house — it's a place to call home. (id:55254)
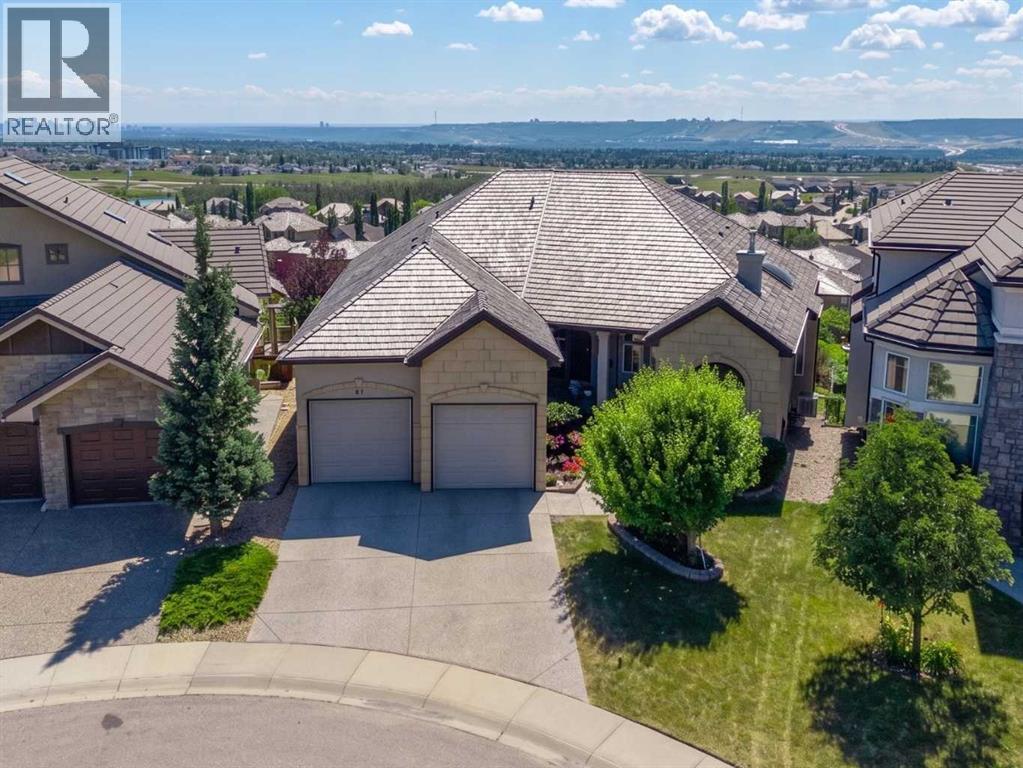
87 Royal Ridge Terrace NW
Calgary, Alberta
Welcome to one of Calgary's most remarkable view properties. Backing directly onto the ridge and greenspace, this exceptional walkout bungalow offers 3,743 sq. ft. of functional living space and arguably some of the best panoramic views in the city—stretching from downtown Calgary and the Bow River valley to Winsport and the Rocky Mountains. Designed to maximize the incredible setting, the home features soaring 10-foot ceilings and walls of windows that flood the living spaces with natural light while seamlessly connecting the indoors with the spectacular scenery. The main floor showcases rich cherry hardwood flooring, a spacious great room, formal dining room with a coffered ceiling, and a beautifully appointed kitchen featuring cherry cabinetry, granite countertops, upgraded appliances, and an abundance of prep space. A versatile main floor den is perfect for a home office or can easily serve as an additional bedroom. The spacious primary retreat enjoys direct access to the expansive south-facing deck and features a luxurious ensuite with dual vanities, a soaker tub, and a separate shower. The professionally builder-developed walkout basement extends the living space with a massive recreation room featuring a wet bar, two generous bedrooms, a generous full bathroom complete with a double vanity, soaker tub, and separate shower, plus abundant storage—perfect for entertaining, guests, or growing families. Outdoor living is equally impressive with a massive south-facing deck, separate BBQ deck, spacious three-season sunroom complete with an electric fireplace, and a lower patio—creating multiple spaces to entertain or simply soak in the incredible views. Additional highlights include central air conditioning and an oversized triple tandem garage with direct access to the sunroom, offering exceptional flexibility for vehicles, hobbies, or additional storage. Beyond the home, Royal Oak Estates is one of Northwest Calgary's most sought-after communities, offering parks, playgrounds, walking paths, excellent schools, shopping, restaurants, places of worship (including the Calgary Alberta Temple), and countless everyday amenities. Enjoy quick access to Stoney Trail, Crowchild Trail, the Tuscany C-Train Station, downtown Calgary, and an easy drive west to Banff, Canmore, Kananaskis, and the Rocky Mountains. Some lots are good. This one is unforgettable! (id:55254)
200 55101 Ste Anne Trail
Rural Lac Ste. Anne County, Alberta
Awesome lot ready to build in the gated bare land condo community of Estates at Waters Edge, off the shores of Lac Ste Anne. You can use the local builder or bring your own. Seller has house drawings that he could share if interested. This gated community has many amenities: nature walking path, club house, marina and boat launch, fitness centre, heated pool and beach area, community garden and firepit area and much more. This is a bare land condo community which is near sold out. Only 45 minutes to Edmonton, makes this a great place to live, enjoy the recreation living but still commute to work. (id:55254)
1564 36 Av NW
Edmonton, Alberta
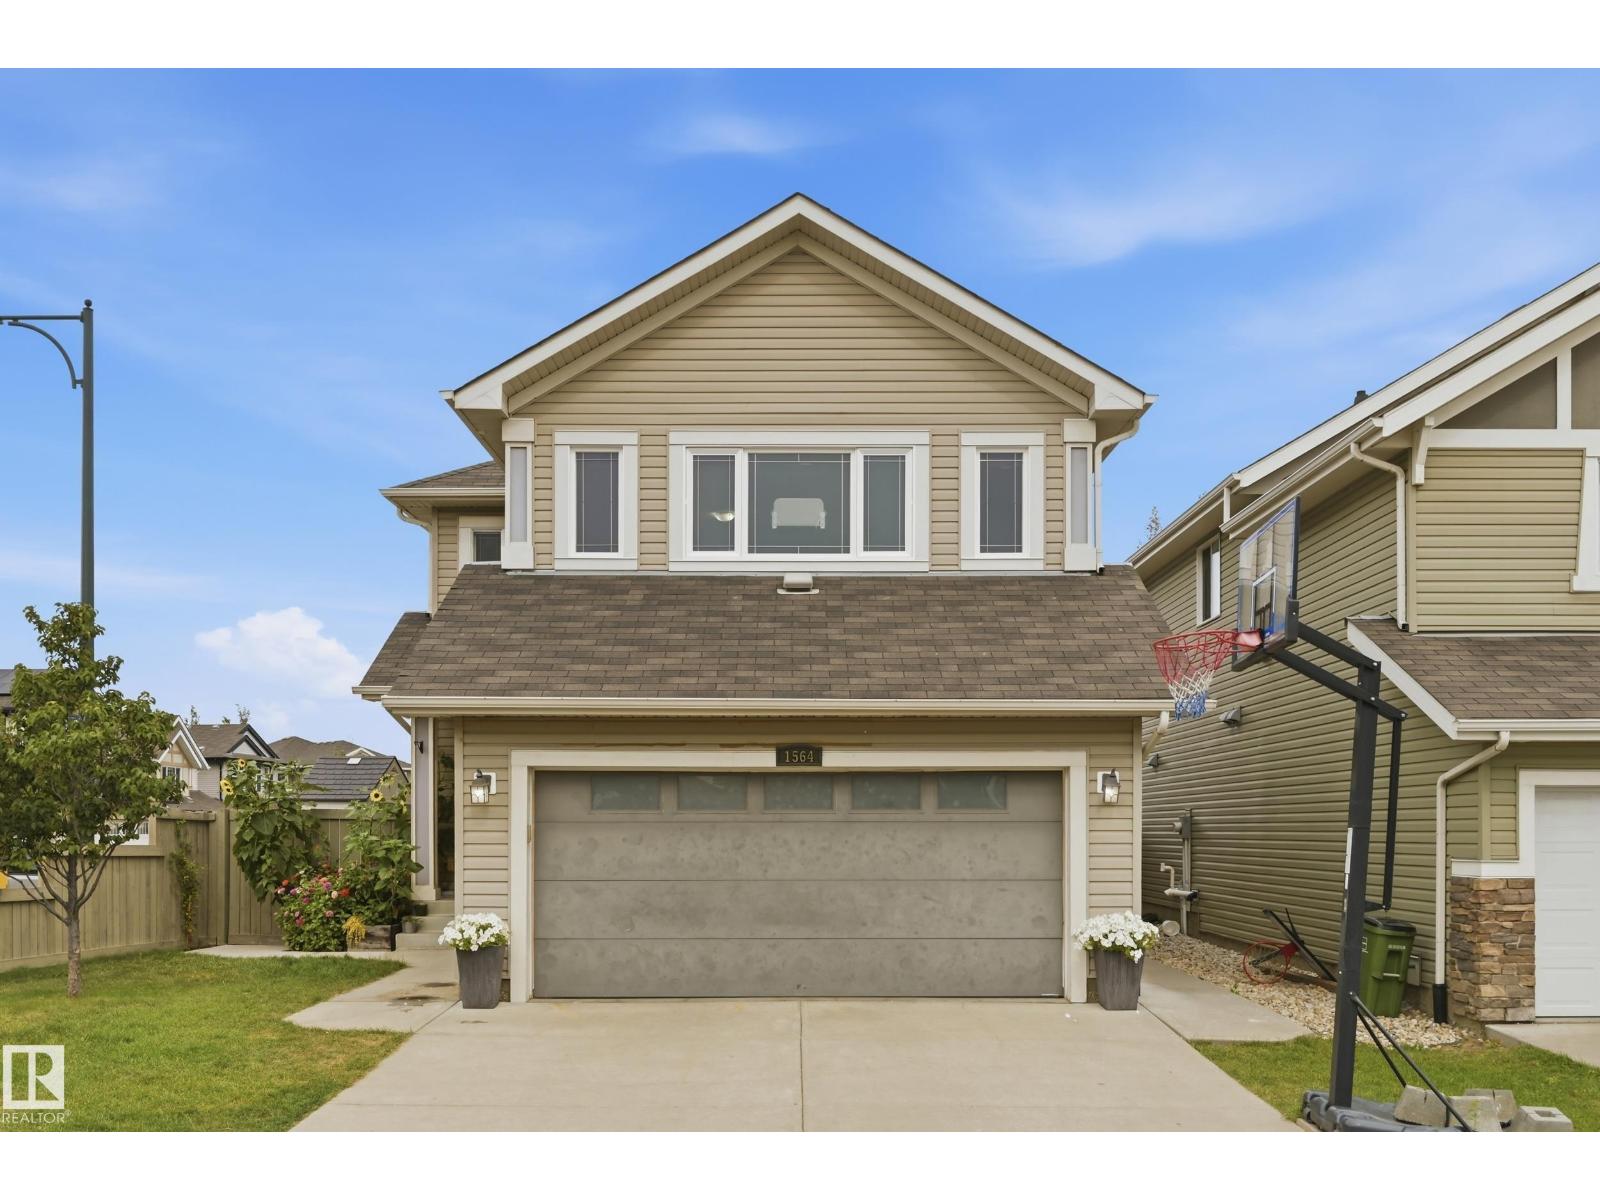
Welcome to this beautiful 2 storey home. Located in the community of Tamarack. This home was built by Coventry Homes and comes with an upgraded lot size, a separate entrance for basement living, nestled in a quiet low traffic neighbourhood occupied by lots of families.The thoughtfully designed layout offers a comfortable blend of functionality and living space, with plenty of room for everyday living and entertaining. The generous lot provides additional outdoor space, while the separate basement entrance adds flexibility for additional living accommodations. Situated in a family-friendly area close to parks, schools, shopping, and other amenities, this home offers a well-rounded combination of comfort, space, and convenience. (id:55254)
#87 11 Clover Bar Ln
Sherwood Park, Alberta
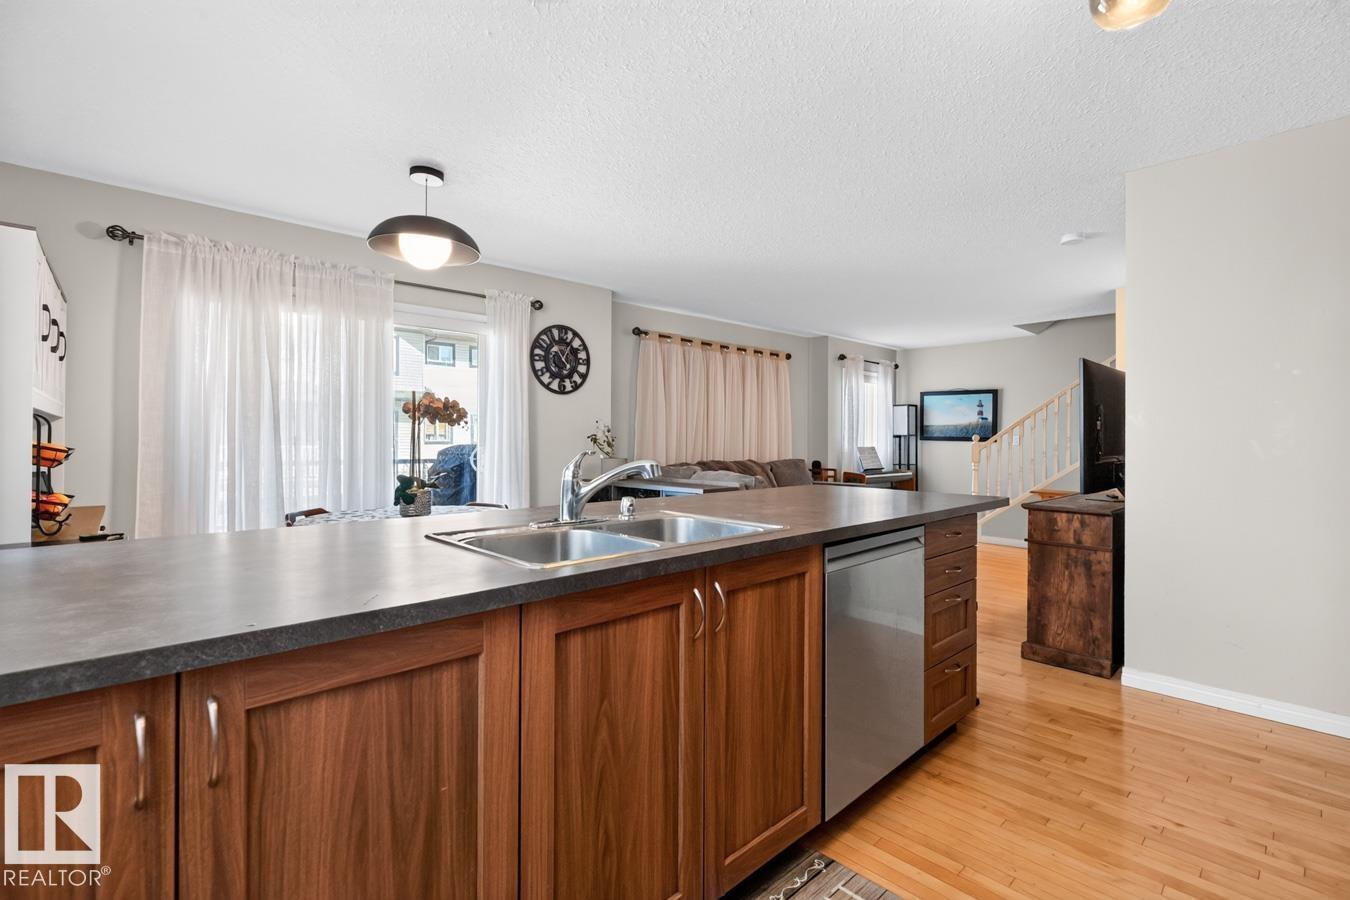
WOW! Welcome to Summerwood! This beautifully refreshed townhome combines style, space & an unbeatable location. The bright open-concept main floor is filled with natural light and designed for effortless living. The spacious kitchen shines with abundant cabinetry, generous counter space, S/S appliances, tile backsplash & a large island with extra seating and storage. Sliding doors off the dining area lead to your private patio, perfect for morning coffee. Upstairs, discover 3 bedrooms, including a spacious primary retreat with a corner walk-in closet and private 4-piece ensuite. Convenient upper-level stackable laundry and another 4-piece bath complete the floor. The basement provides excellent opportunity for a future rec room. An attached single garage adds everyday convenience. Just steps to shopping, restaurants, parks & trails, with easy access to transit and Hwy 16, this fantastic Summerwood home offers the perfect blend of comfort, convenience & lifestyle. Move-in ready and waiting for you! (id:55254)
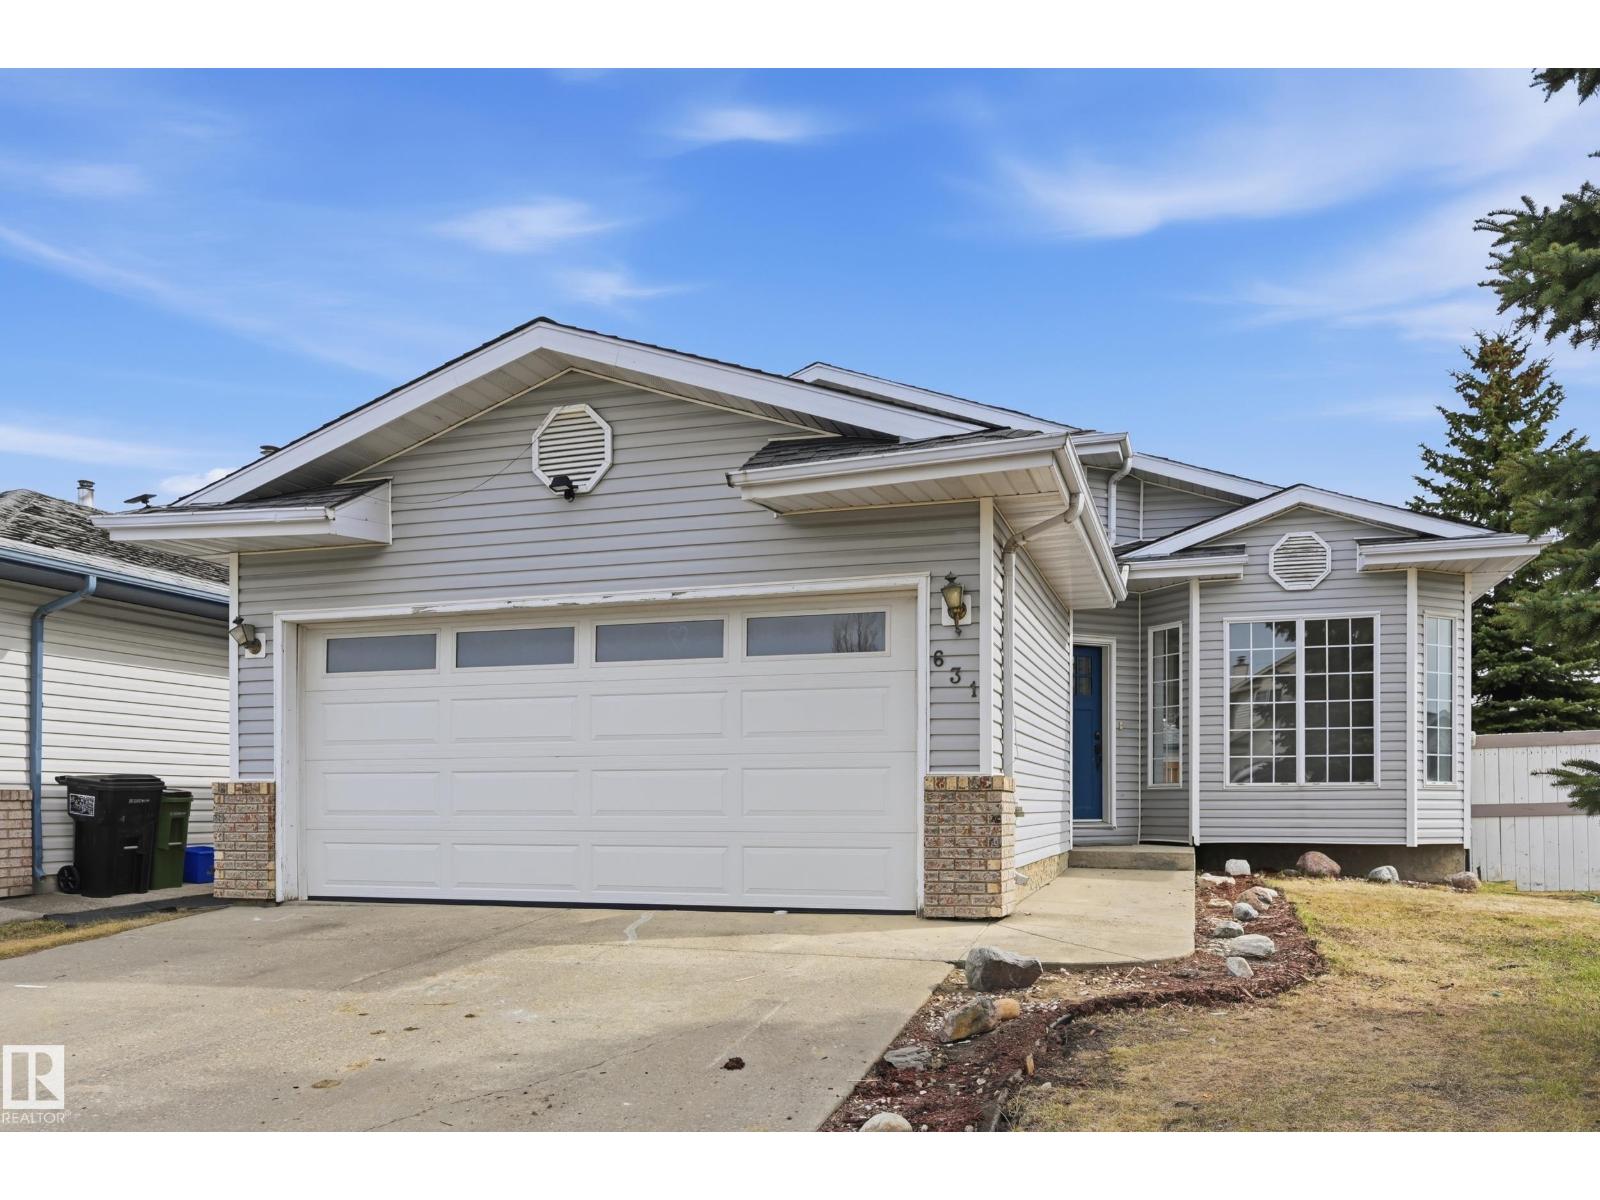
631 Jenner Cove Cv NW
Edmonton, Alberta
IMMACULATE, FULLY RENOVATED 5-BED, 3-BATH HOME ON A LARGE CORNER LOT WITH A BIG BACKYARD. FEATURES NEW FLOORING, FRESH PAINT, UPDATED PLUMBING, BRAND NEW APPLIANCES ***All appliances included: two new stoves, two new refrigerators, washer and dryer*** A MASSIVE DECK, AND PLENTY OF PARKING. EASY ACCESS TO WALKING TRAILS, SCHOOLS, SHOPPING PLAZA, AND WHITEMUD. MOVE-IN READY WITH SPACE, STYLE, AND CONVENIENCE (id:55254)
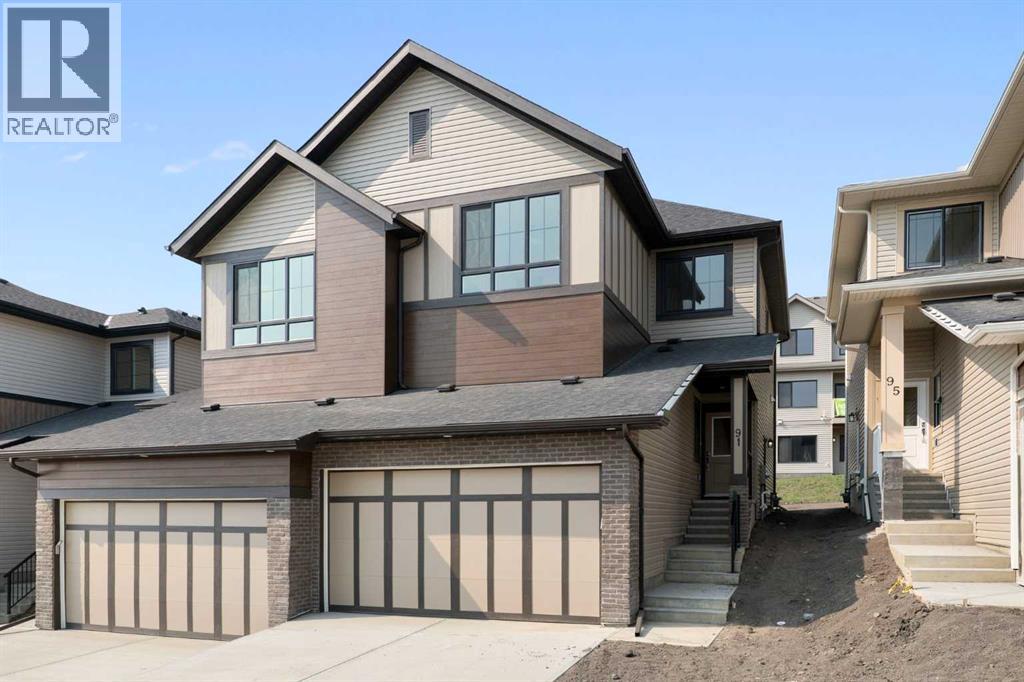
91 Heritage Manor
Cochrane, Alberta
Some homes ask you to keep up. This one asks you to slow down.91 Heritage Manor is the newest offering from Luxuria Homes in West Hawk, one of Cochrane's most exciting new communities. Set on elevated land with the Rocky Mountains and rolling foothills as your backdrop, West Hawk was built for people who want their neighbourhood to feel like part of their lifestyle, not just where they park the car. Walking trails wind through the community, natural green space surrounds it, and there's a genuine sense of belonging here that's hard to find in new construction.Step inside and the open-concept main floor sets the tone immediately: LVP flooring underfoot, natural light pouring through the windows, and a kitchen that feels as good to cook in as it looks. Quartz countertops, a Silgranit double bowl sink, and cabinetry that stretches to the ceiling give it a polished, custom feel. A mudroom off the entry keeps life organized, and a private den offers the kind of flexible space every household eventually wishes it had, whether that's a home office, a reading nook, or somewhere for the kids to spread out. In the living room, an electric fireplace and oversized windows make it easy to picture slow mornings and quiet evenings here.Upstairs is where this home really opens up. A bright, oversized bonus room gives you room to gather, unwind, or just have somewhere that isn't the living room. The primary suite is a proper retreat, with a walk-in closet, a walk-in shower, double sinks, and a separate water closet so mornings never feel rushed. The bathrooms throughout carry quartz counters, upgraded tile, and Delta fixtures, the kind of finishing touches you feel more than you notice. Two more bedrooms and a conveniently placed laundry room round things out, and downstairs, a separate side entry keeps the door open for future basement development, whenever you're ready for it.At just over 1,800 square feet, this home gives you exactly the space you need, in exactly the kin d of community that makes coming home feel good. Book your private showing of 91 Heritage Manor and see what West Hawk living is all about. (id:55254)
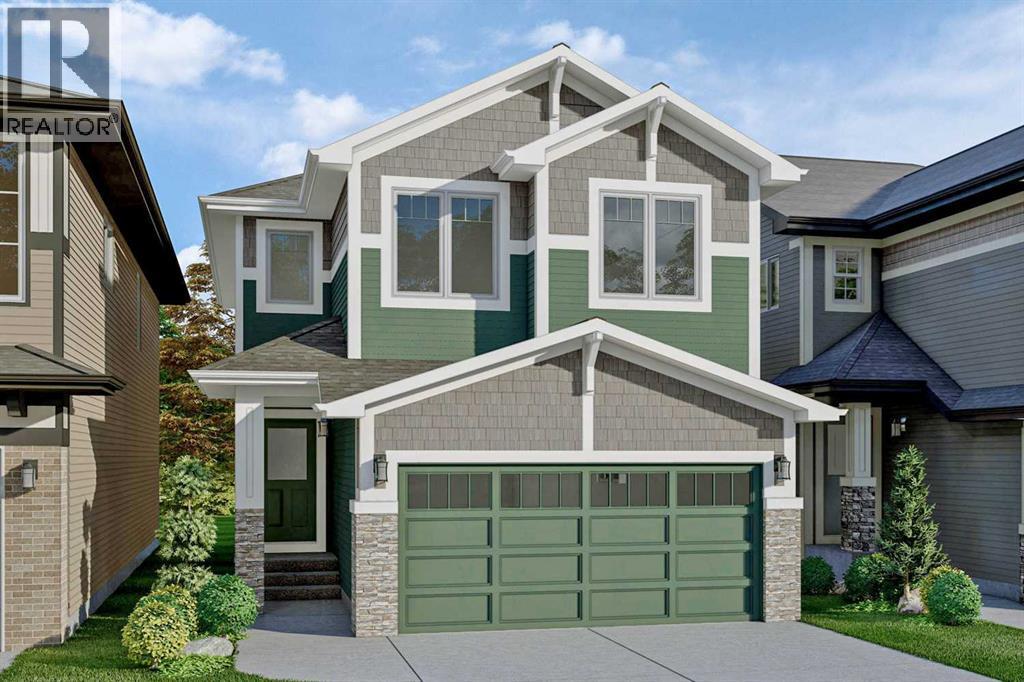
79 Finch Park SE
Calgary, Alberta
Beautifully upgraded BRAND NEW HOME - TO BE BUILT in Calgary's SE community of Rangeview Springs. Possession will be approximate 8 months from a firm offer. Plenty of time to choose your options, preferences & color palate. A thoughtfully designed community offering expansive boulevards and tree-lined pathways connecting to parks, ponds, greenspaces, and nearby neighborhoods'. Rangeview Springs features accessible play spaces and pedestrian-friendly streets. Nine thoughtfully planned parks inspired by local bird species & tree lined pathways connecting homes, parks and gathering spaces. With mountain views to the west and timeless architecture built to endure, Rangeview Springs is a community designed for life, connection, and lasting value. Situated near Deerfoot and Stoney Trail, living in Rangeview Springs means you’re only minutes away from the rest of Calgary. Just around the corner from the safe and peaceful retreat of Rangeview Springs are schools, the South Health Campus, YMCA, restaurants, grocery stores, boutiques and when you need a night out, a VIP movie theater. THE COLLINGWOOD BY EXCEL HOMES is designed for both families and entertainers, this home offers 2,235 square feet of thoughtfully crafted living space, modern luxury, and incredible FUTURE POTENTIAL with zoning for a LEGAL BASEMENT SUITE (with city approvals). Perfectly located on a quiet street, FACING A PARK & boasting a SUNNY WEST FACING BACKYARD! FOUR BEDROOMS above grade! Upon entering, you'll be greeted by a spacious entryway leading to an open-concept main floor. The family room and dining area are designed for comfort and entertainment. You’ll love the main floor flex room, perfect for home office, playroom, sitting room or more. At the heart of the home is the chef's kitchen, featuring SS appliances incl built in microwave and wall oven, cabinetry risers to the ceilings, 3 sets of pot/pan drawers, stone counters & large WATERFALL ISLAND. Oversized patio doors lead to the backyard, floo ding the main floor w/natural light to create a bright and welcoming atmosphere. With 9-foot ceilings and luxury vinyl plank flooring, the entire main level exudes both elegance and functionality. Upstairs, you'll find FOUR generously sized bedrooms, perfect for your growing family. The primary suite is a peaceful retreat, offering a spa-like 5 pce ensuite with an oversized shower, a relaxing soaker tub, dual sinks and a large walk-in closet. The central bonus room has vaulted ceilings & is an inviting space for family movie nights or relaxation. The upper level is complete with a convenient laundry room and a spacious family bathroom. This home offers even more potential with its R-G zoning and SEPERATE SIDE ENTRY, which allows for the development of a legal basement suite (subject to city approvals). (id:55254)
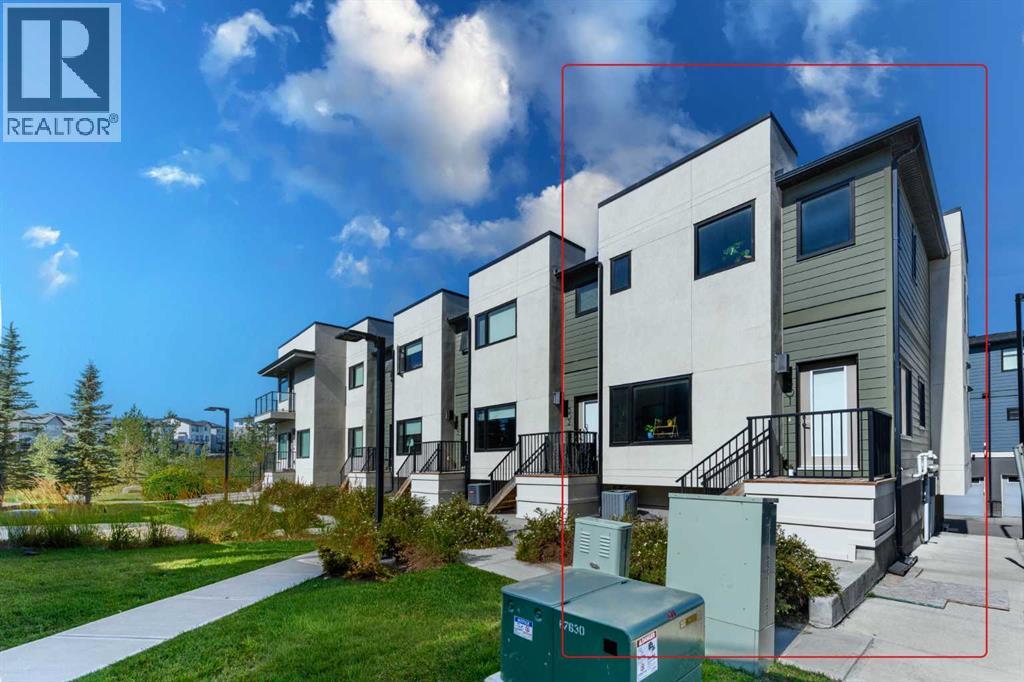
301, 218 Sherwood Square NW
Calgary, Alberta
**Welcome to 218 Sherwood Square NW #301 — Spacious 3-Bedroom Townhome with Double Attached Garage!**Welcome to this **beautifully designed 2-storey townhome offering almost 1,400 sq. ft. of comfortable living space** in the desirable community of **Sherwood NW Calgary**. With **3 bedrooms, 2.5 bathrooms, and a double attached garage**, this home is an excellent opportunity for families, first-time buyers, or investors.The **main floor** features a bright and functional open-concept layout with a spacious living room, dedicated dining area, and a **generous kitchen with a large island**, providing plenty of counter and cabinet space—perfect for everyday family living and entertaining. A convenient **half bathroom** completes the main level.Upstairs, you’ll find **three well-sized bedrooms and two full bathrooms**, including a private **ensuite in the spacious primary bedroom**. The large primary bedroom offers plenty of room for a king-size bed and additional furniture, creating a comfortable retreat at the end of the day.The **double attached garage** provides secure parking and additional storage space, while the well-planned layout offers both functionality and comfort throughout.Situated in a convenient northwest Calgary location, this home offers easy access to **major roadways, shopping, schools, parks, restaurants, and everyday amenities**.**Spacious, functional, and ideally suited for modern family living — this is a townhome you won’t want to miss!****Book your private showing today!** (id:55254)