Sanket Patel Commercial Realtor
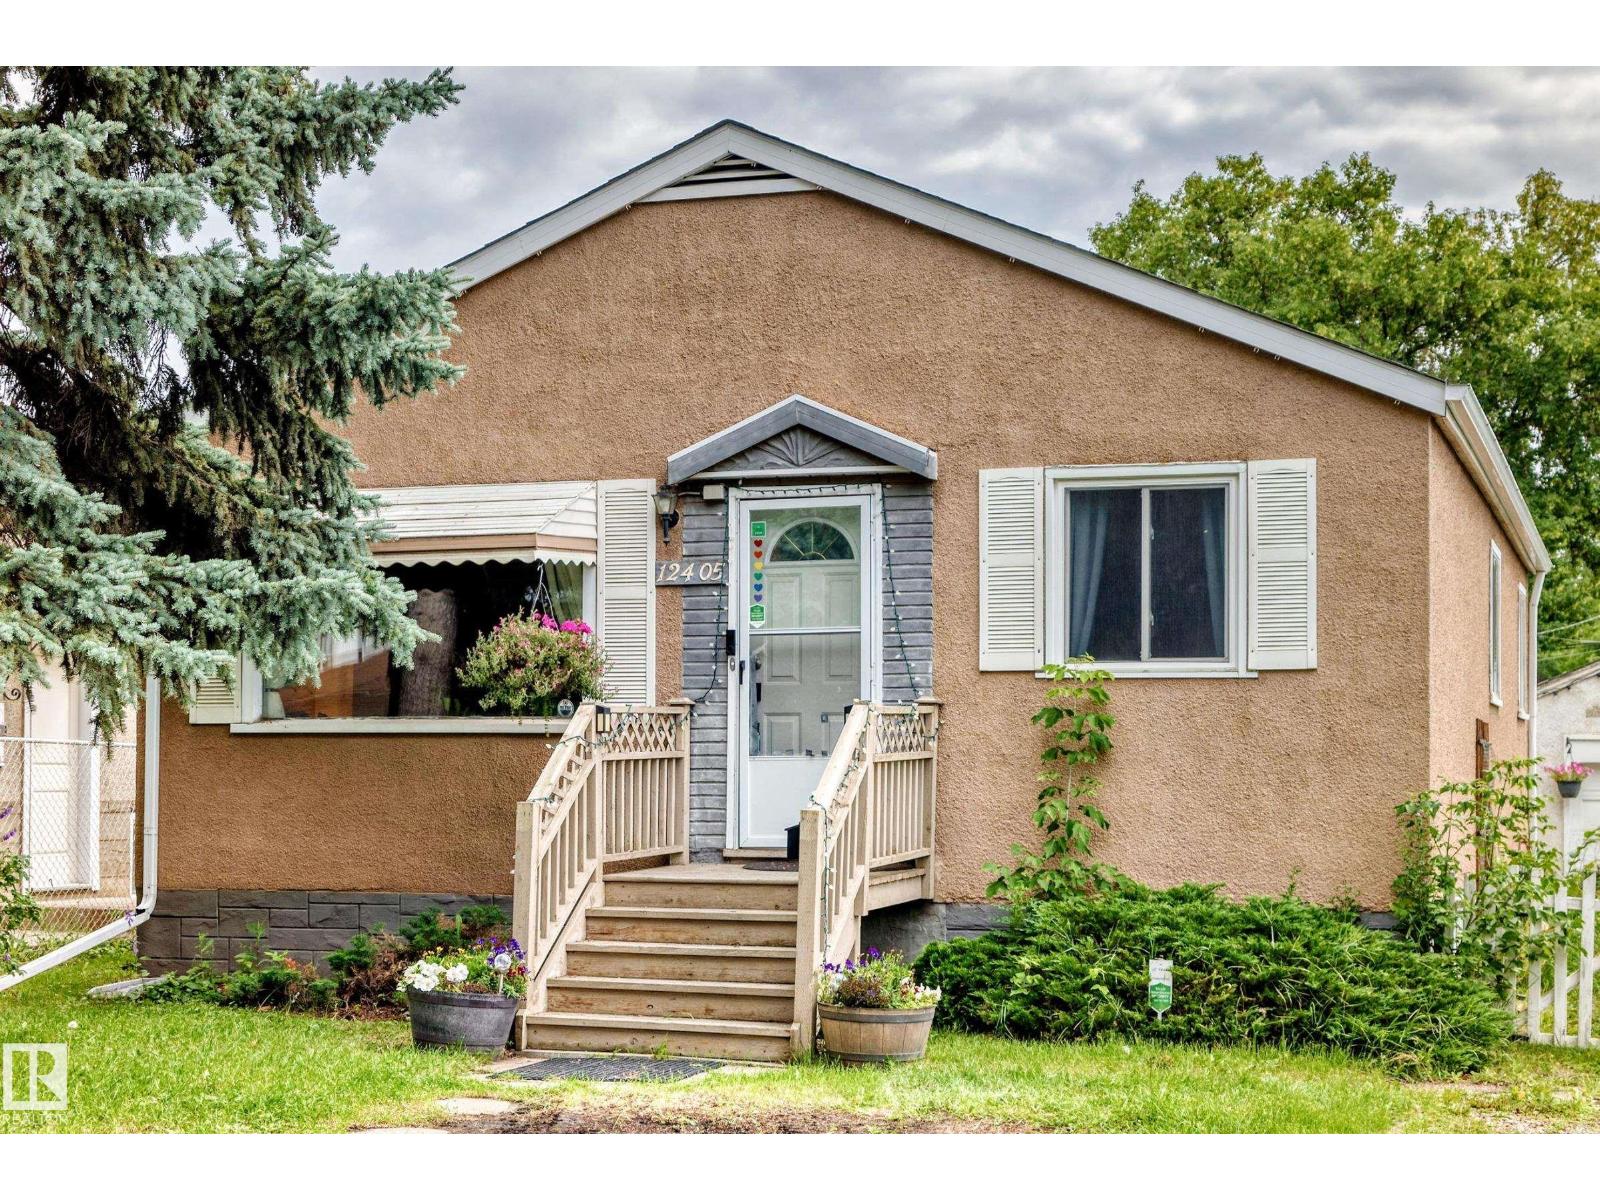
12405 126 St NW
Edmonton, Alberta
So much potential with this property! This 1216 sq.ft. 5 bedroom, 2 bathroom home needs TLC, but could be a great home, or tear it down and infill now or down the road as it sits on a 44x150 ft lot (can build 6 units!). The main floor has a great layout with a large living room, dining area, and kitchen, along with the 3 bedrooms and full bathroom. The back entry has a landing that could even have laundry installed here between the floors. The basement is partially finished with a second kitchen, 2 bedrooms, and a full bathroom. The owner has removed the flooring due to leaks this year, but with improved grading, and repairing some known issue areas, the water penetration can be rectified. The yard is absolutely monstrous, and has a single detached garage, but room for a much larger one or a garden/garage suite if desired. Located literally steps to a school, parks, and easy access to the Yellowhead. (id:55254)
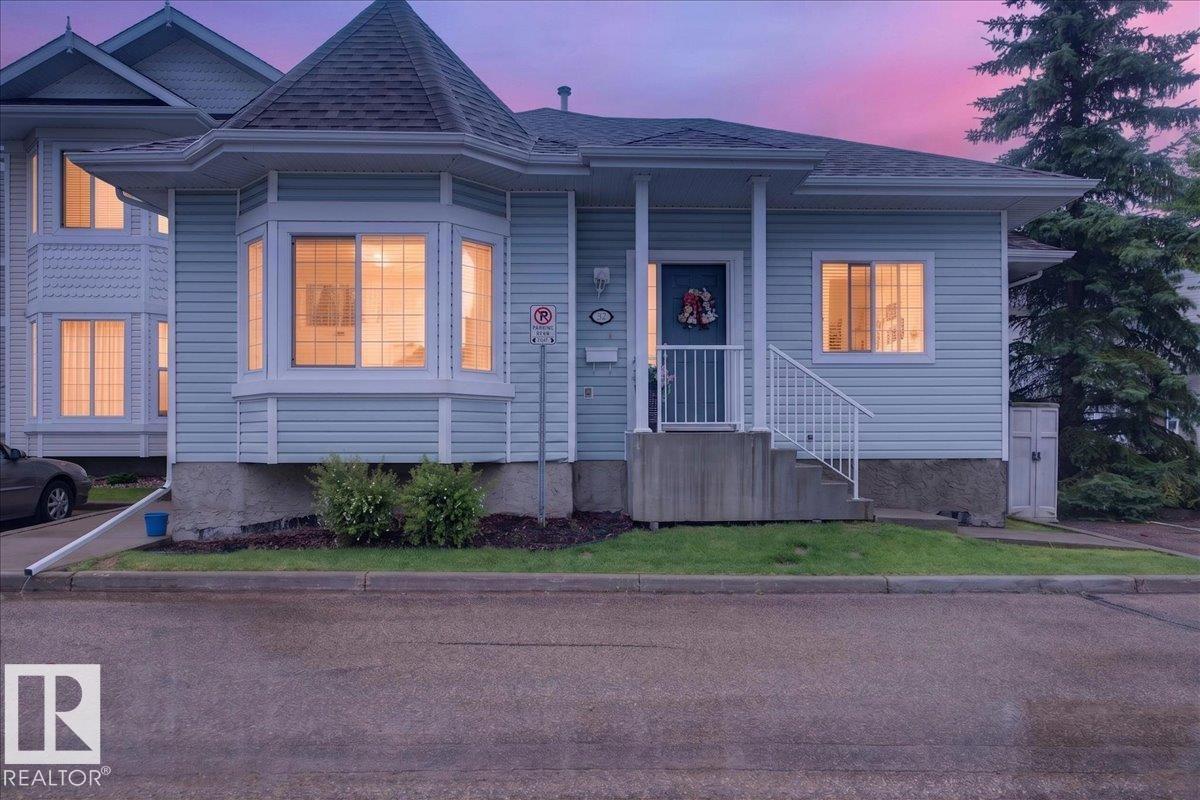
#52 1780 Glastonbury Bv NW
Edmonton, Alberta
The PERFECT HOME- a townhouse w all the conveniences, in a BUNGALOW LAYOUT w NO AGE RESTRICTIONS. Calm, bright, and IMPECCABLY maintained, w soaring 9 ft ceilings and UPGRADED LIGHTING THROUGHOUT. The NATURAL LIGHT is ABUNDANT in this ORIGINAL OWNER HOME, pouring through the many windows SURROUNDING your living and dining space! The primary retreat is currently used as a living room- that's how spacious it is- with a full ensuite, 6' soaker tub, and walk-in closet w upgraded storage. Another bedroom sits across the hall, next to your full MAIN FLOOR LAUNDRY w tons of hanging and storage space. The main FIREPLACE is ELECTRIC, but plumbed for GAS - your choice! Downstairs is fully finished w NEW CARPET (2026), 2 ADDITIONAL BEDROOMS, a FULL REC ROOM, and SO MUCH STORAGE! Private WEST FACING deck, Phantom screens, and 2 PARKING STALLS out front. Big-ticket work is done: FURNACE 2024, newer HOT WATER TANK, FRIDGE 2026, Bosch dishwasher, and custom blinds. Growing a family or downsizing- this home just works. (id:55254)
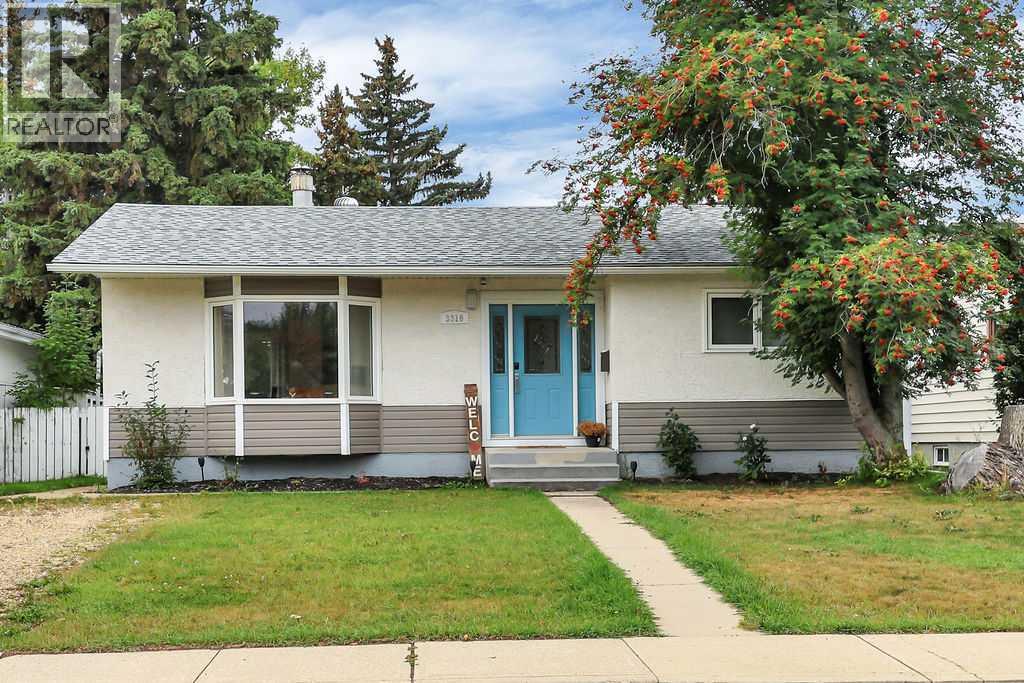
3318 41 Avenue
Red Deer, Alberta
FULLY DEVELOPED 4 BEDROOM, 2 BATHROOM BUNGALOW ~ OVERSIZED HEATED DETACHED GARAGE ~ SUNNY WEST-FACING BACKYARD ~ MATURE MOUNTVIEW LOCATION ~ Established landscaping creates beautiful curb appeal and welcomes you to this well-cared-for home ~ Open-concept main-floor layout complemented by vinyl plank flooring creates a feeling of spaciousness ~ The living room features bay windows overlooking the front yard and a cozy fireplace with floor-to-ceiling stacked stone ~ The kitchen has been beautifully updated with an abundance of ceiling-height cabinetry with under-cabinet lighting, oversized drawers, and a wall pantry, plus tons of granite counter space, a full-tile backsplash, a large west-facing window above the sink, and upgraded stainless steel appliances ~ The kitchen opens to the dining room with a stylish chandelier and a large west-facing picture window overlooking the backyard ~ Just off the kitchen is a rear entry with deck and backyard ~ The primary bedroom features coffered ceilings, can easily accommodate a king-size bed, and has a cheater door to the 4-piece main bathroom featuring an extra-deep soaker tub with a glass panel and extensive tile ~ The second main-floor bedroom is also a generous size and features a wall of built-in cabinetry plus a closet, offering tons of storage space ~ The fully finished basement adds an impressive amount of living space, with a large family room featuring recessed lighting and an office space ~ Two large bedrooms are separated by a 3-piece bathroom ~ An oversized laundry room with built-in cabinets and a large folding counter, and an adjacent storage room, complete the lower level ~ Other great features and updates include: central air conditioning, vinyl windows (2020), and a newer furnace, hot water tank, and shingles ~ The west-facing backyard offers a private, beautifully landscaped setting with mature trees, shrubs, and perennials providing shade and privacy, a ground-level deck and concrete patio for outdoor enjoym ent, a garden shed, plenty of grassy yard space, and a fully fenced yard with convenient back alley access ~ HEATED 30' x 24' DETACHED GARAGE is insulated, finished with drywall, and features a floor drain and 2 windows for natural light ~ Front drive offers additional off-street parking or potential RV parking ~ Enjoy the established charm of desirable Mountview, surrounded by mature trees, parks, and an extensive network of paved trails connecting to Red Deer’s trail system, with multiple schools including French immersion, Eastview Shopping Plaza, Red Deer Polytechnic, downtown, and a full range of amenities all conveniently nearby ~ MOVE-IN READY! (id:55254)
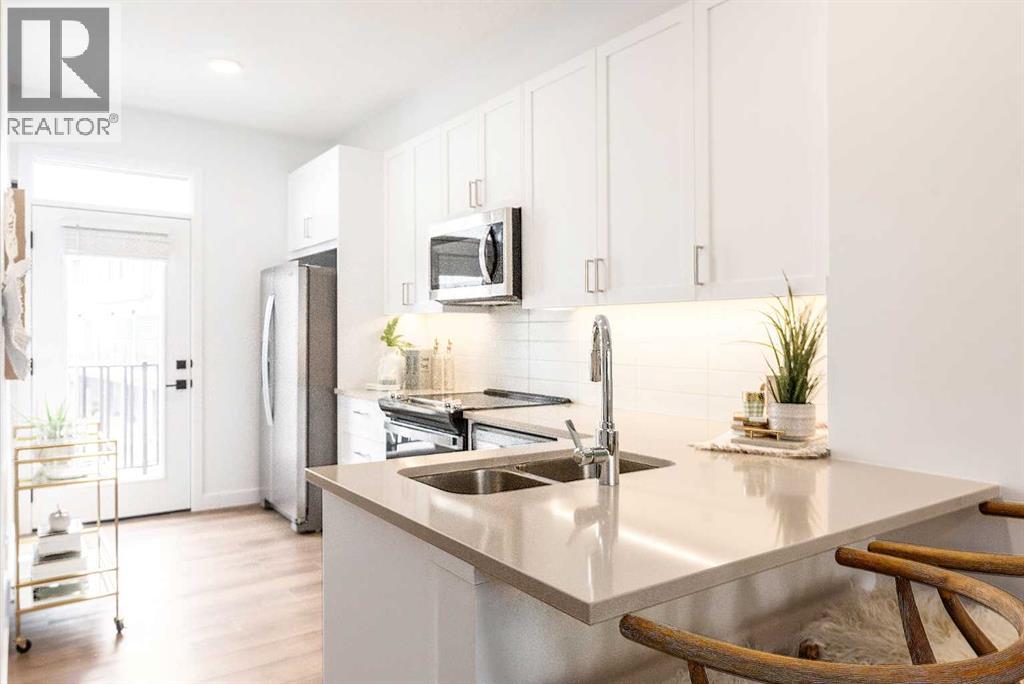
106, 272 Heirloom Crescent SE
Calgary, Alberta
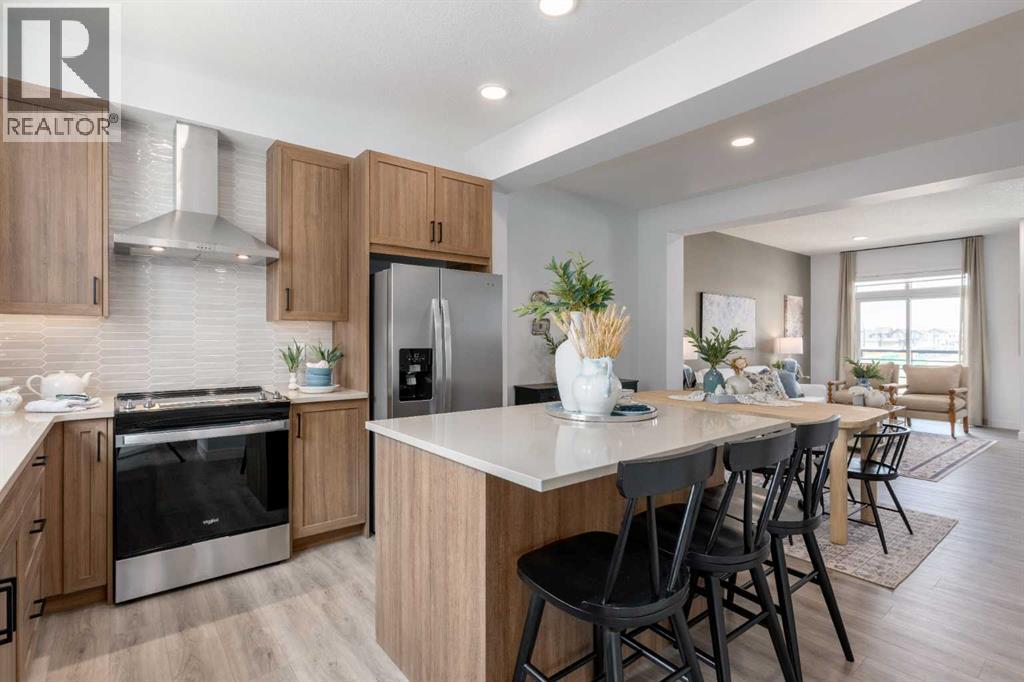
FRONTING ONTO GREENSPACE, this three-storey townhome at Poppy in Rangeview offers peaceful views, smart design and exceptional everyday living. The two-car tandem attached garage provides secure parking and valuable storage, while the private entrance creates a welcoming sense of arrival.Upstairs, the bright, open-concept main level is designed for connection and entertaining. The stylish kitchen features quartz countertops, a spacious peninsula with a breakfast bar, and plenty of room to gather. Just off the kitchen, a private balcony extends your living space outdoors—perfect for morning coffee, summer meals or relaxing at the end of the day.The upper level offers two primary bedrooms, each with its own private ensuite—an ideal arrangement for couples, roommates, guests or shared ownership. Convenient upper-floor laundry makes everyday routines effortless, while quartz countertops throughout add a polished, cohesive finish.For a limited time, enjoy ONE YEAR OF NO CONDO FEES! Surrounded by Rangeview’s community gardens, parks, green spaces and welcoming gathering places, this home offers more than a great floor plan—it offers a lifestyle. Book your private showing and discover what makes this greenspace-facing townhome so special!PLEASE NOTE: Photos are of a showhome of the same model. Layout, interior selections, fit and finish may differ. (id:55254)
22 Howse Mount NE
Calgary, Alberta
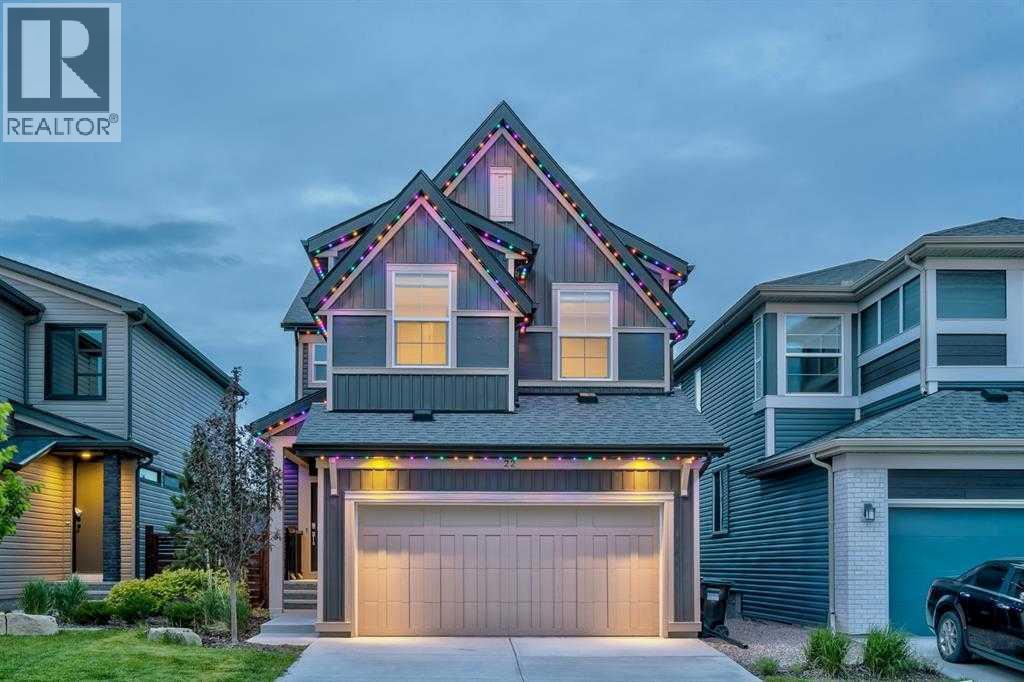
Welcome to 22 Howse Mount NE the beautiful former JAYMAN Built SHOWHOME that will take your breath away! This meticulously maintained MASTERPIECE comes FULLY LANDSCAPED on a TRADITIONAL LOT with all the bells and whistles including GOLD accents/fixtures, SMART HOME technology, RING doorbells plus wired ALARM system, 8 built-in SPEAKERS throughout, A/C and IRRIGATION systems, GEMSTONE outdoor lighting, ON-DEMAND hot water tank, 6 SOLAR PANELS, AIR PURIFIER & HUMIDIFIER, IN-FLOOR heating in the basement, REMOTE CONTROL Hunter Douglas blinds and ALL Curtains & Rods included. UPGRADES galore can be found on every level of this FULLY FINISHED home. The main floor kitchen with HUGE ISLAND stainless steel appliances, walk-thru pantry, QUARTZ countertops, OFFICE w/ glass FRENCH DOORS and walkout to DECK and HUGE BACKYARD off the OPEN CONCEPT living/dining area is an ENTERTAINERS DREAM! Upstairs you will find a large BONUS ROOM, a gorgeous PRIMARY Bedroom with 5pc ENSUITE, and access to a separate LAUNDRY room through the massive WALK THRU closet. Another 2 generous bedrooms and 4pc bath complete this level. Descending into the cozy FULLY FINISHED basement, you will find a FOURTH Bedroom, another 5pc BATH as well as a HUGE FAMILY/THEATRE ROOM with WET BAR. Why wait to build when you can move into your DREAM HOME this summer! Call your favourite Realtor today! (id:55254)
1490 Rangeview Drive SE
Calgary, Alberta
A DOUBLE SIDE-BY-SIDE ATTACHED GARAGE SETS THE TONE—and this three-storey Magnolia townhome at Poppy in Rangeview delivers from top to bottom. Enjoy two-car parking, generous storage and a private entry that creates a welcoming sense of arrival. The bright, open-concept main level brings everyone together with a stylish kitchen, quartz countertops throughout, pendant lighting over the island, an upgraded black plumbing package, spacious dining and living areas, and a conveniently placed powder room. Step outside to the full-width private balcony with a BBQ gas line—perfect for effortless summer dinners and entertaining. Upstairs, three bedrooms provide flexibility for a growing family, guests, roommates or a home office, while upper-floor laundry keeps everyday routines convenient. A versatile den adds even more space to work, study or unwind. Even better, enjoy ONE YEAR OF NO CONDO FEES FOR A LIMITED TIME. Poppy is surrounded by Rangeview’s community gardens, parks, green spaces and inviting gathering places. A short walk away, the planned Harvest Hall will anchor Market Square with four-season indoor and outdoor spaces for neighbourhood events and casual meetups. If you’ve been waiting for a townhome that offers more than a checklist, this is the one to see. Book your private showing and experience the Rangeview lifestyle for yourself!PLEASE NOTE: Photos are of a showhome of the same model. Layout, interior selections, fit and finish may differ. (id:55254)
4315 151 Av NW
Edmonton, Alberta
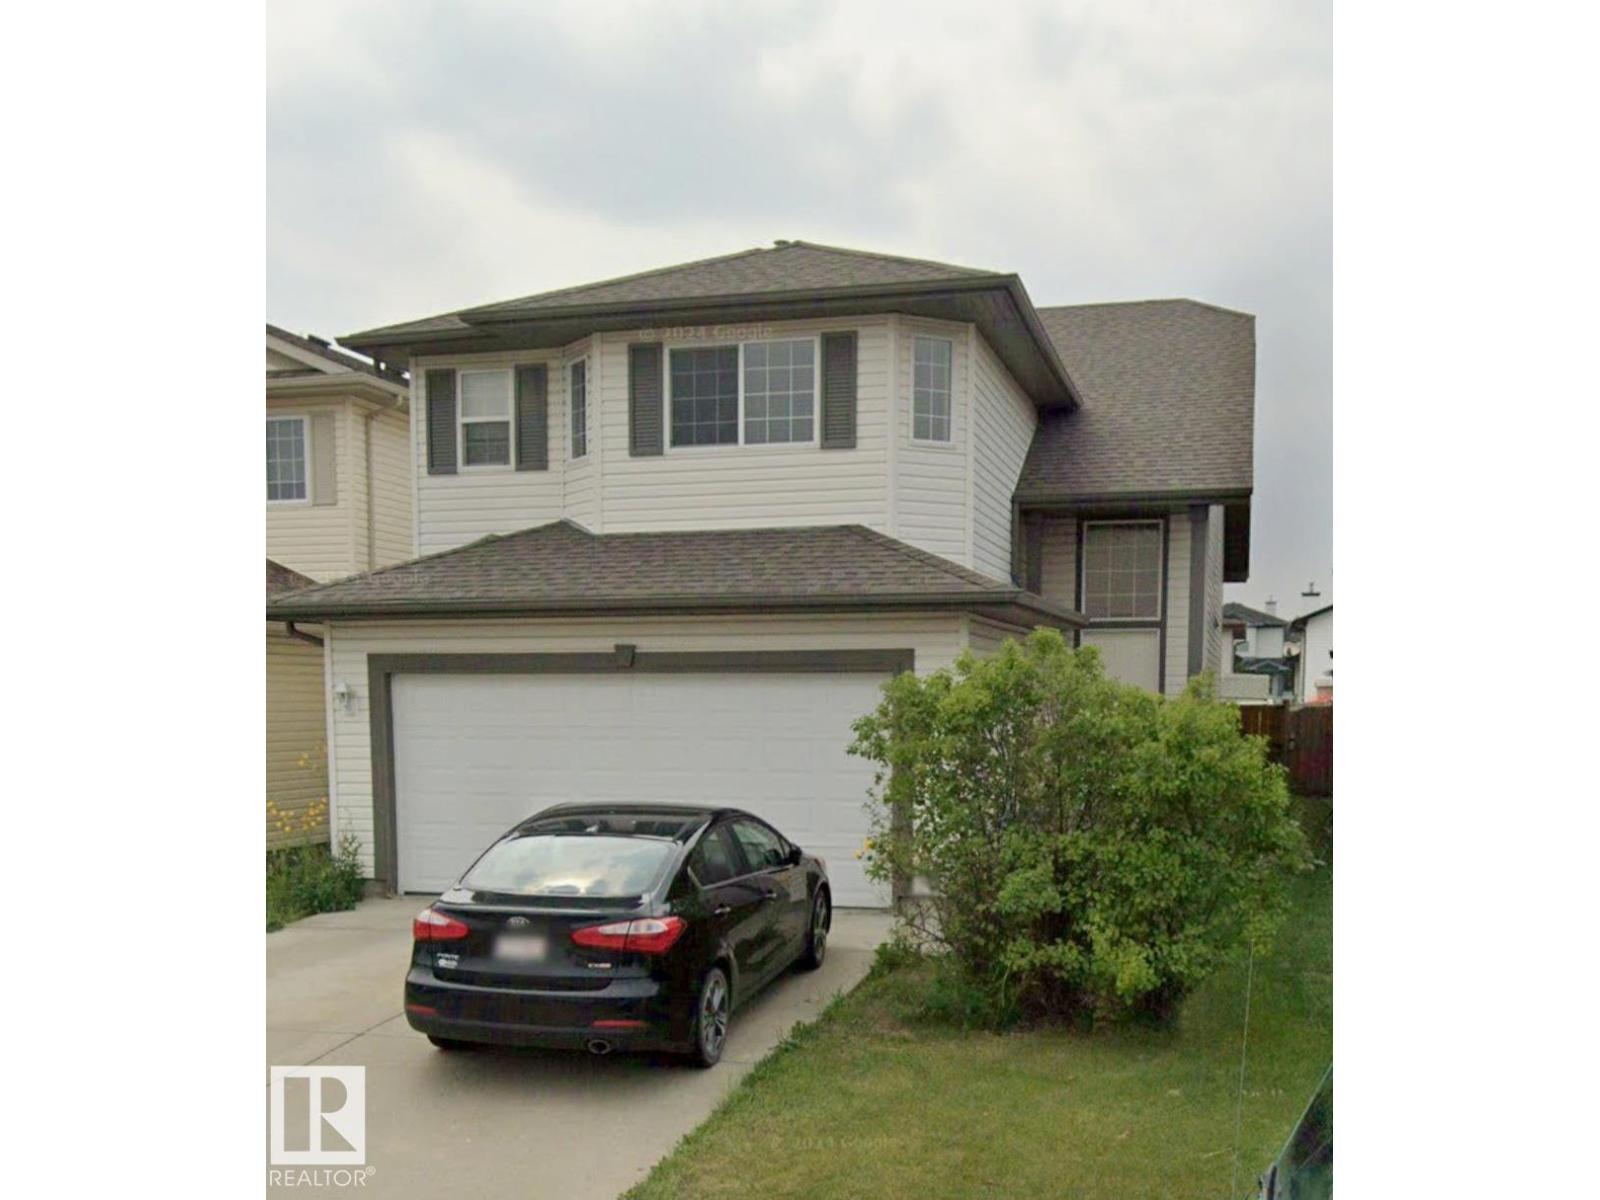
Wonderful bi-level with a total of 5 bedrooms situated in Miller community. Main level features vaulted ceilings, open plan with maple kitchen, walk-in pantry, breakfast bar, & dining area adjacent to large living room with gas fireplace. Living room has large windows overlooking the backyard. The spacious primary bedroom can easily fit a grand bedroom suite - has a full ensuite & walk-in closet. Additional 2 bedrooms & 4 pce bath complete main floor. Unique floorplan provides access to fully finished basement from the front and back which boasts a massive family room accented by a 2nd gas fireplace w/ 2 more bedrooms and a third 4-pce bath. C/W central air conditioning, fully fenced yard, nice sized deck, and also the added convenience of a back lane providing some openness out back. Nestled on a quiet street, yet close to all amenities; schools, shopping & transit, with quick access to Manning freeway and the Anthony Henday. (id:55254)
15713 102 Av NW
Edmonton, Alberta
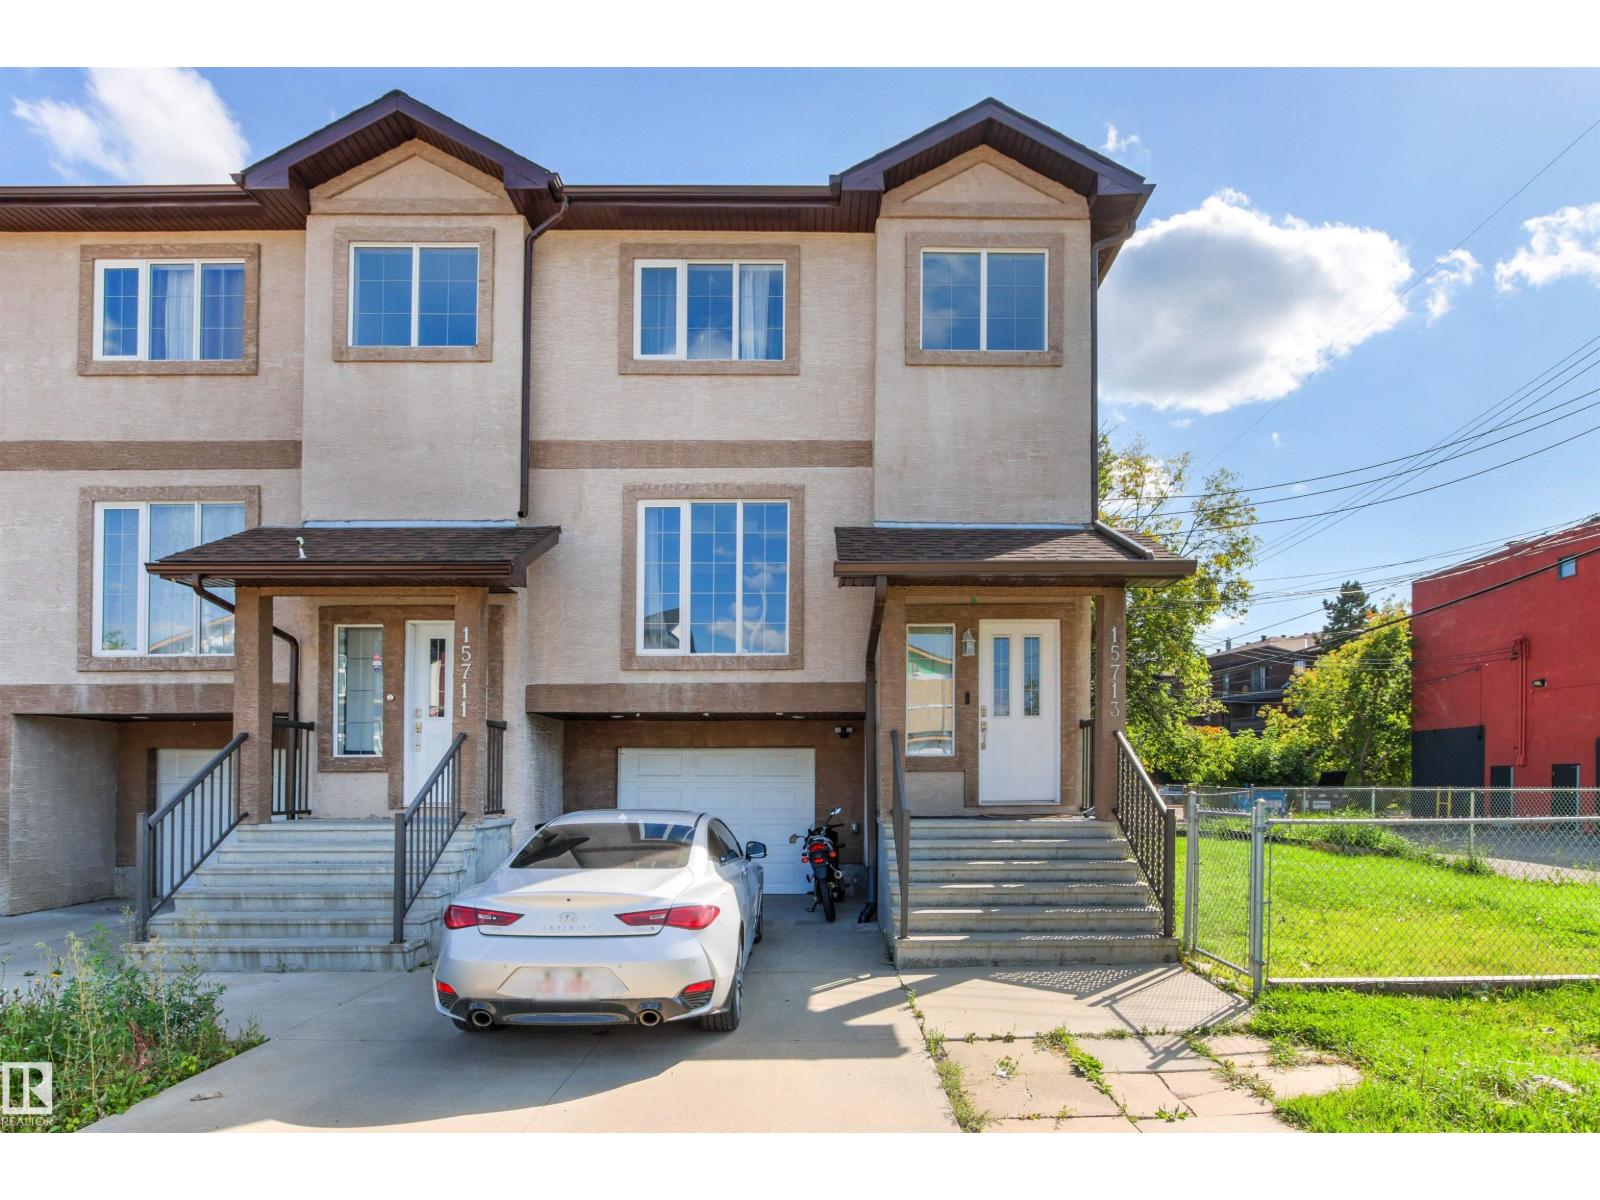
NO CONDO FEE !!! Well maintained townhouse in a nice neighborhood of Britannia Youngstown. This home features 3 bedrooms and 1.5 bathrooms with single attached garage. It has air conditioning central. Main floor is open concept, it has a huge living with big windows for natural light. The kitchen has stainless steel appliances, quartz countertops and modern cabinets. It has a good size dining area that leads to the balcony. The lower level is fully finished with the laundry room, mechanical room, storage and door leading to the single attached garage. The driveway is big and can still fit 2 more vehicles. This is a corner unit and there is a good size side yard to do lots of gardening in the summer. Close to schools, shopping, parks, restaurants, public transportation, and new west LRT line. Good for investors or first time home buyers. Move in Ready !!! (id:55254)
51208 Range Road 270
Rural Parkland County, Alberta
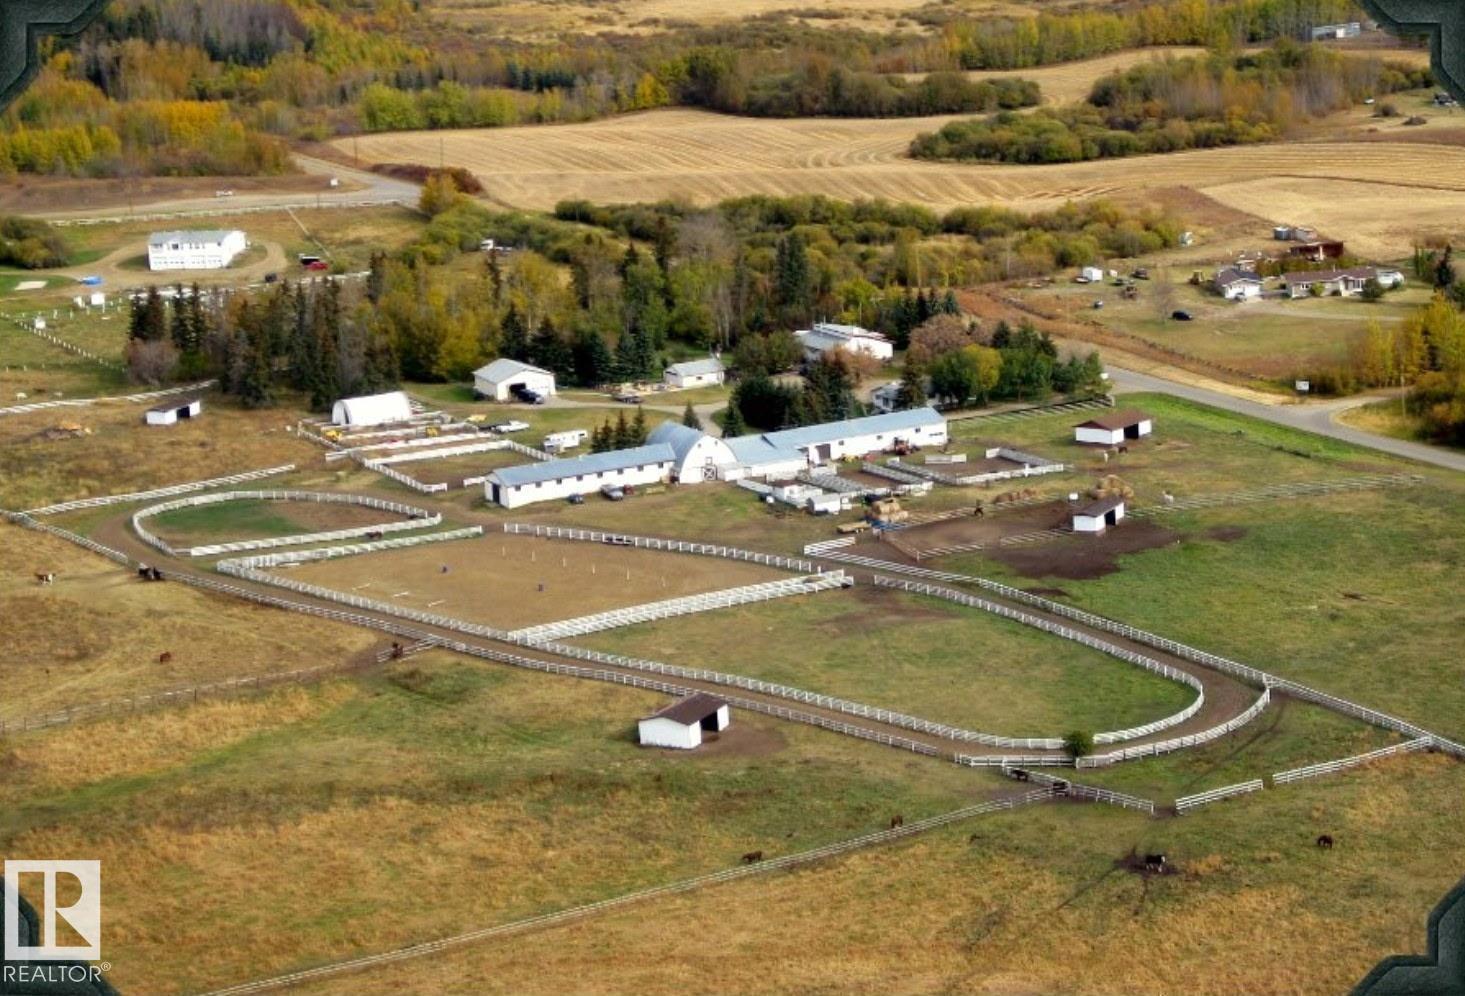
Rare opportunity to acquire a premier 76.84-acre equestrian facility in Parkland County! Originally the home of Winsong farms, this turnkey property is fully equipped for commercial boarding, training, or a private breeding operation. The equestrian infrastructure features a spacious 31-stall main barn, large outdoor arena, 500 meter race track, hot walker, and multiple fenced paddocks and pastures equipped with shelter and automatic waterers. Complete with cross-fenced acreage, ample turnout space, and established riding areas, the setup allows for seamless day-to-day management and maximum horse comfort. Complementing the facilities is a bright, functional 1,520 sq ft 3 bedroom, 2 bathroom, residence—ideal for on-site management, staff housing, or a cozy primary home. Conveniently located with straightforward access to Edmonton and surrounding centers, this expansive property blends income potential with quiet country living. A magnificent piece of Parkland County real estate ready for its next chapter (id:55254)
593 177 Av NE
Edmonton, Alberta
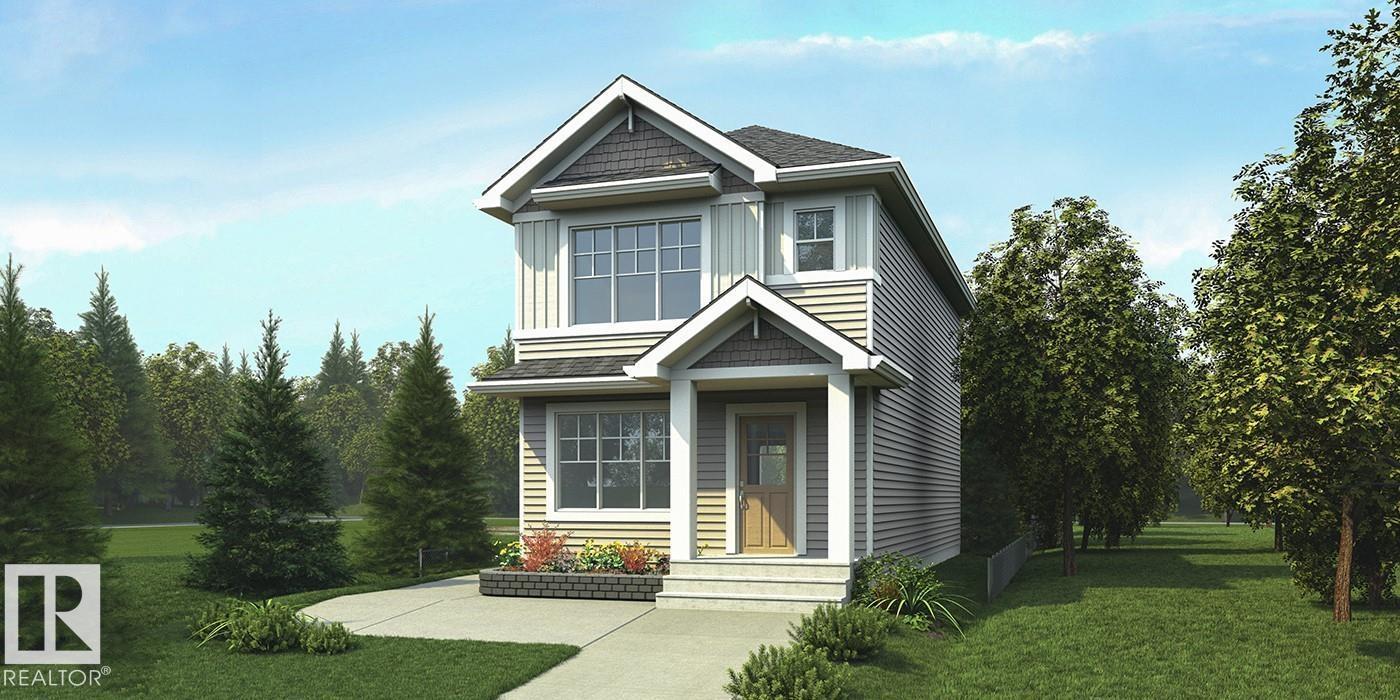
Stylish home blending comfort, elegance & function w/ 9' ceilings on main & basement levels, separate side entry, basement rough-in plumbing, brushed nickel plumbing/lighting fixtures & LVP flooring thru main. Elegant foyer w/ coat closet opens to bright great rm filled w/ natural light from expansive front window. Central kitchen features quartz counters throughout home, island w/ flush eating ledge & pendant lighting, built-in microwave, Silgranit undermount sink, chimney-style hood fan, full-height backsplash, profiled Thermofoil cabinets w/ raised profiles and soft-close doors/drawers, plus spacious pantry. Rear dining area is framed by large windows overlooking backyard, w/ nearby 2-pce bath & back entry to roomy yard and parking pad; optional detached dbl garage available. Upstairs offers open loft w/ lrg window, primary suite w/ W/I closet & 3-pce ensuite incl W/I shower w/ glass doors. Two addl bdrms, main 3-pce bath & laundry closet for stackable washer/dryer complete upper flr. (id:55254)
2113 24 St NW
Edmonton, Alberta
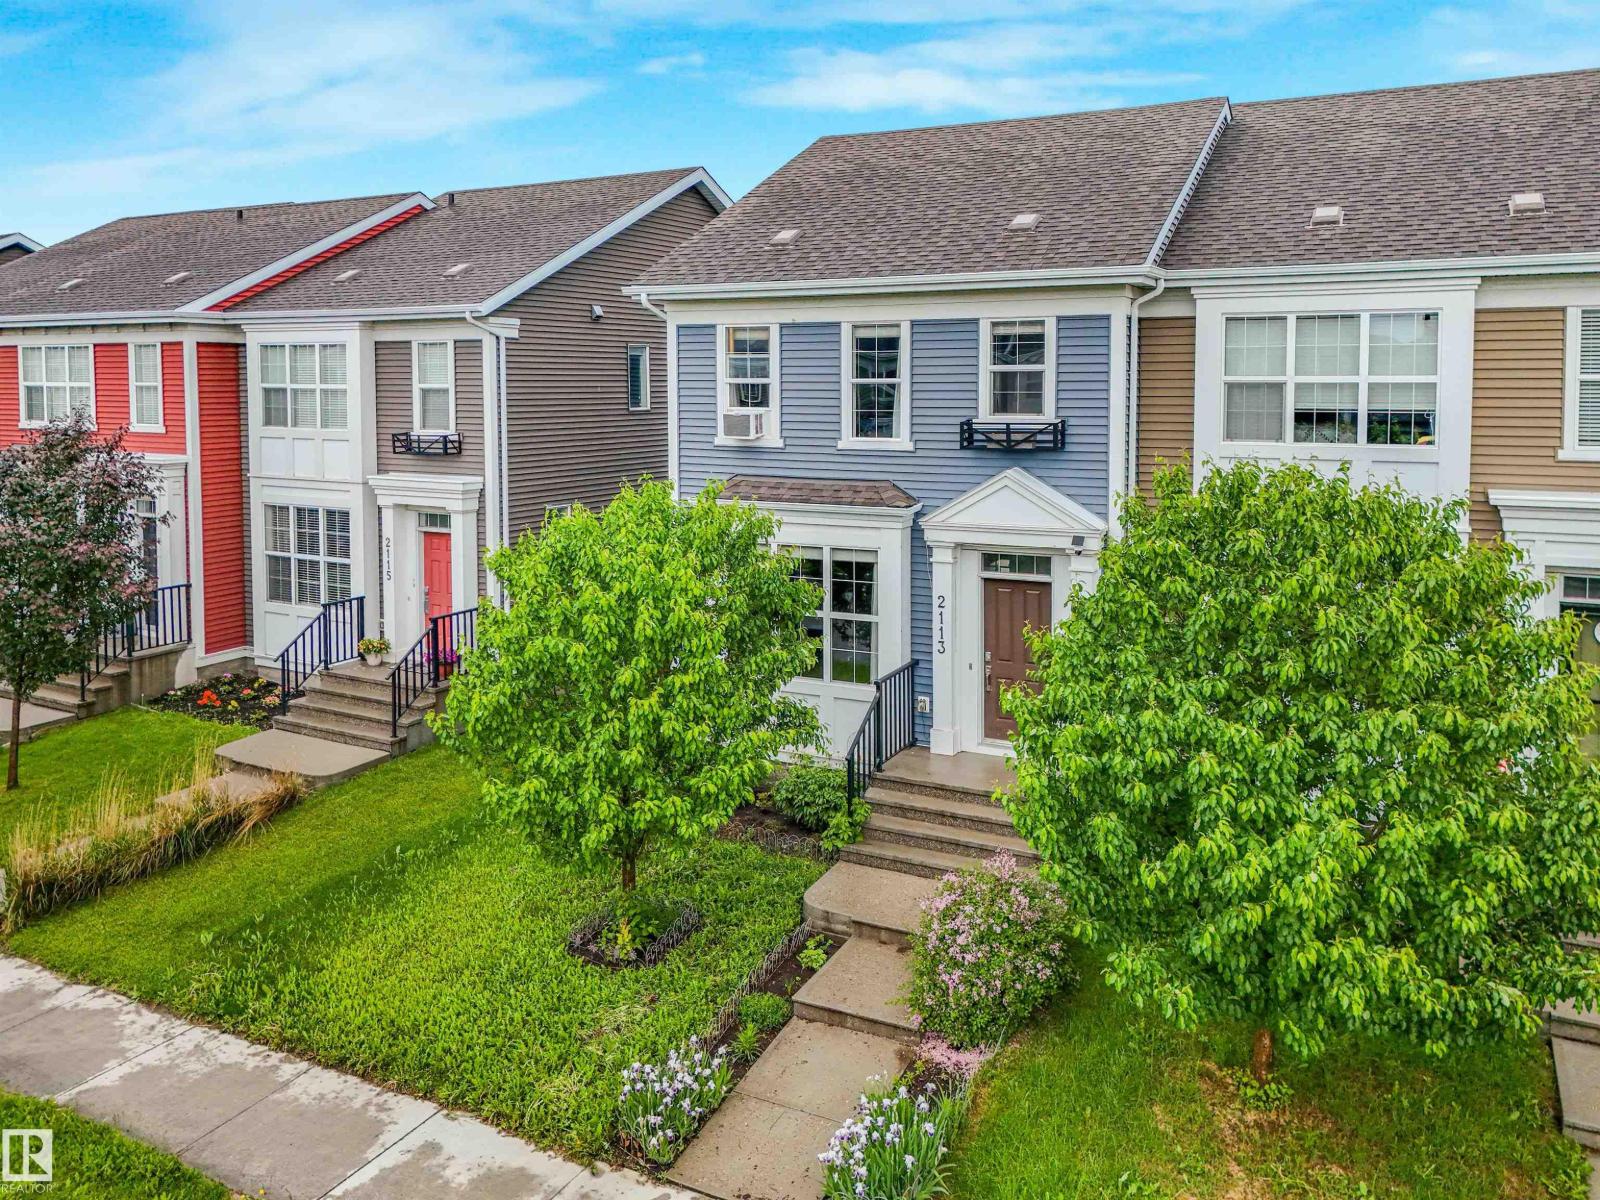
2-storey townhouse in the desirable community of Laurel Greens! The open-concept main floor features a spacious living room, dining area, and modern kitchen with quartz countertops, a large island, and plenty of cabinet space. Upstairs, the primary bedroom easily fits a king-size bed and includes a walk-in closet and 3-piece ensuite. Enjoy the fully fenced and landscaped backyard with a deck, plus a 20x22 double detached garage. Conveniently located across from a park and just minutes from schools, shopping, and Meadows Recreation Centre. A great option for first-time buyers, investors, or multigenerational families (id:55254)
243 Coopers Cove SW
Airdrie, Alberta
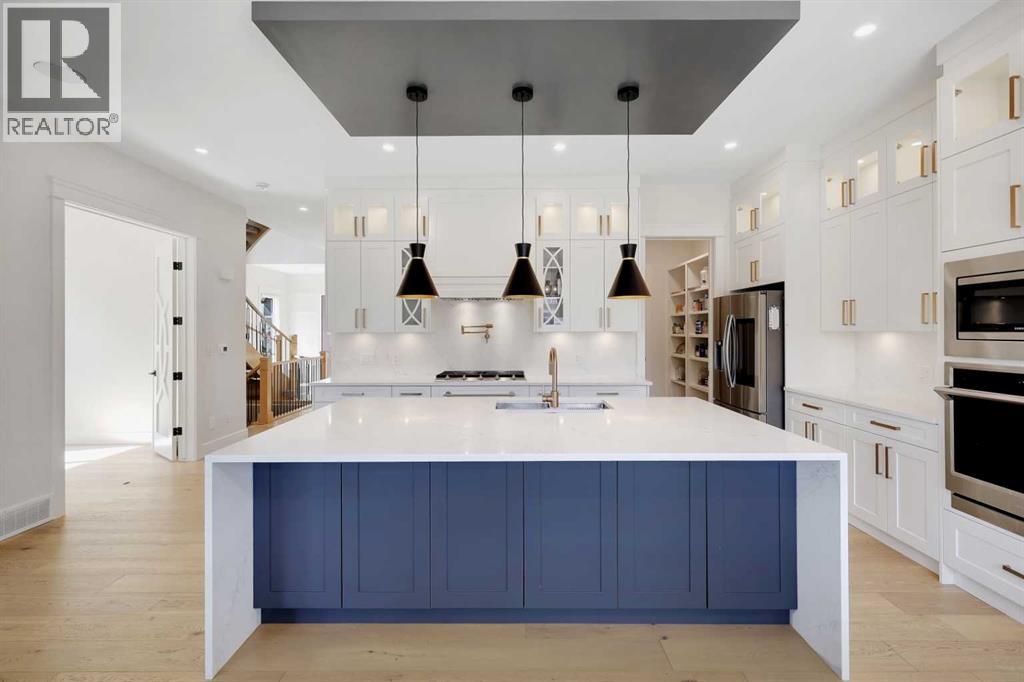
Custom-built luxury residence situated in the prestigious community of Coopers Crossing , two-storey home offers nearly 4,000 sq.ft. of meticulously designed living space, blending elegance, comfort, and timeless craftsmanship. With 4 generously sized bedrooms and 3.5 beautifully appointed bathrooms, this home delivers a grand first impression from the moment you step inside the impressive front foyer, featuring soaring double-height ceilings, a bespoke staircase with wrought iron railing, and a striking designer chandelier. The main level showcases elevated finishes and exceptional attention to detail, highlighted by rich custom millwork, expansive ceilings, a private office, and a versatile flex space suited for modern luxury living. The gourmet kitchen serves as the centerpiece of the home, complete with premium built-in appliances, a sleek gas range, thoughtfully designed cabinetry, and sophisticated finishes throughout. The adjoining dining (id:55254)