Sanket Patel Commercial Realtor
51208 Range Road 270
Rural Parkland County, Alberta
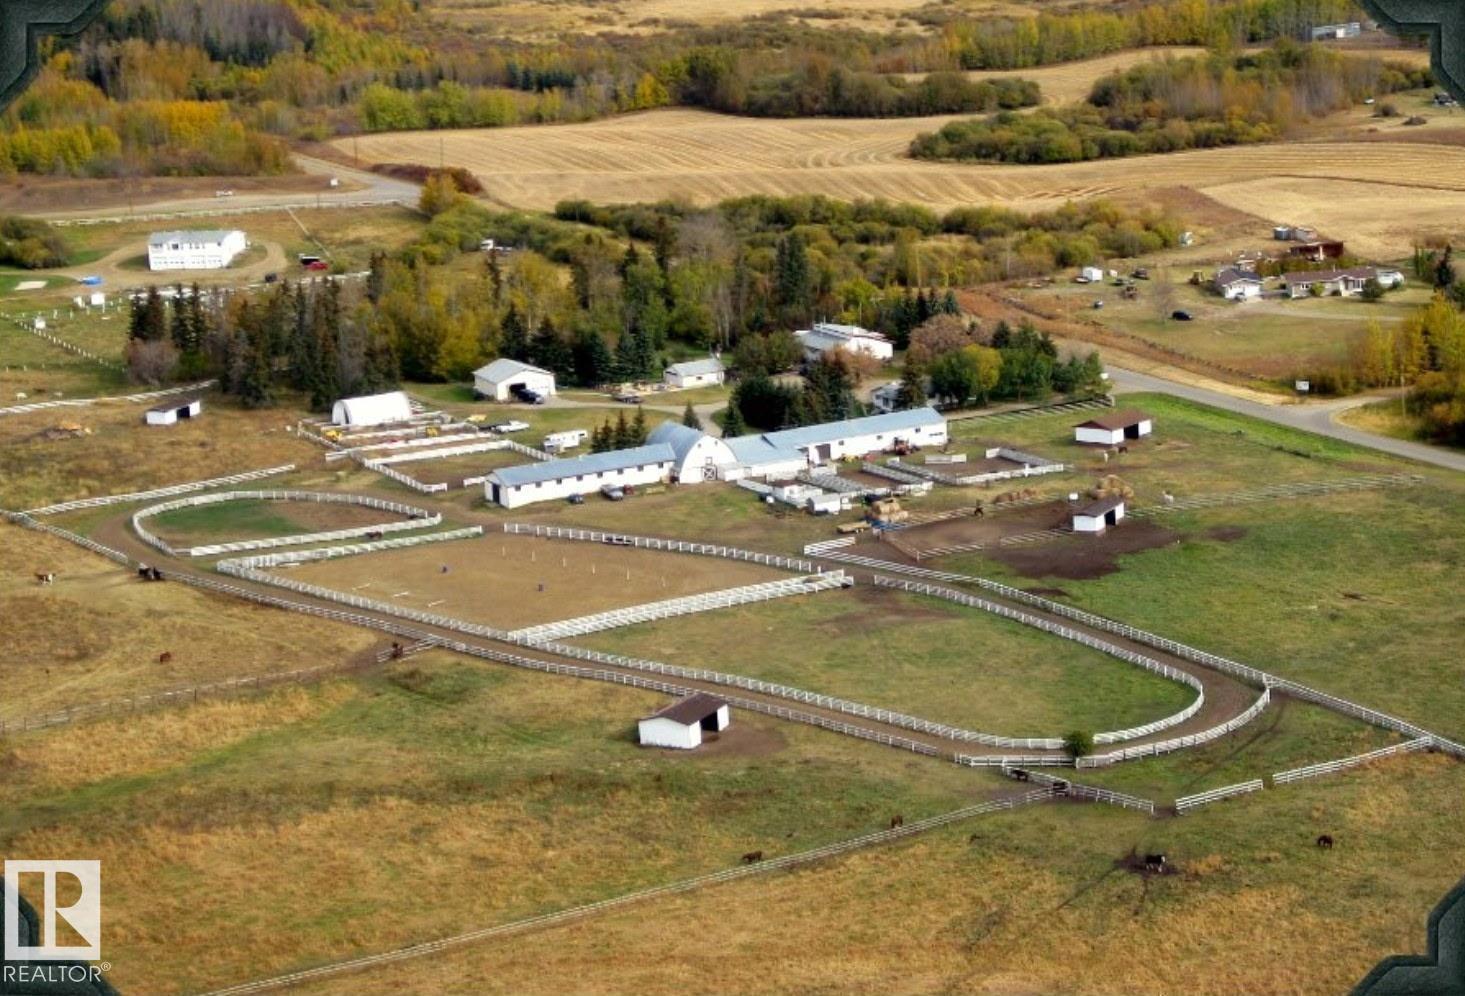
Rare opportunity to acquire a premier 76.84-acre equestrian facility in Parkland County! Originally the home of Winsong farms, this turnkey property is fully equipped for commercial boarding, training, or a private breeding operation. The equestrian infrastructure features a spacious 31-stall main barn, large outdoor arena, 500 meter race track, hot walker, and multiple fenced paddocks and pastures equipped with shelter and automatic waterers. Complete with cross-fenced acreage, ample turnout space, and established riding areas, the setup allows for seamless day-to-day management and maximum horse comfort. Complementing the facilities is a bright, functional 1,520 sq ft 3 bedroom, 2 bathroom, residence—ideal for on-site management, staff housing, or a cozy primary home. Conveniently located with straightforward access to Edmonton and surrounding centers, this expansive property blends income potential with quiet country living. A magnificent piece of Parkland County real estate ready for its next chapter (id:55254)
593 177 Av NE
Edmonton, Alberta
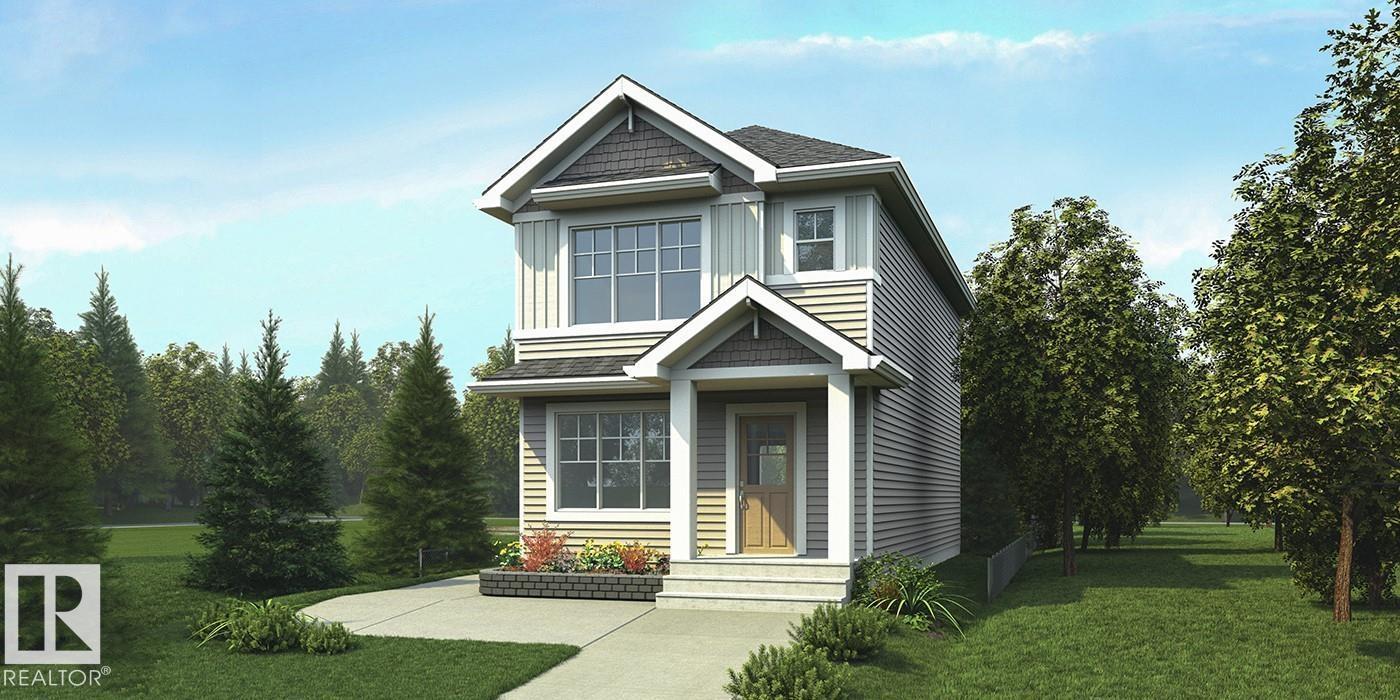
Stylish home blending comfort, elegance & function w/ 9' ceilings on main & basement levels, separate side entry, basement rough-in plumbing, brushed nickel plumbing/lighting fixtures & LVP flooring thru main. Elegant foyer w/ coat closet opens to bright great rm filled w/ natural light from expansive front window. Central kitchen features quartz counters throughout home, island w/ flush eating ledge & pendant lighting, built-in microwave, Silgranit undermount sink, chimney-style hood fan, full-height backsplash, profiled Thermofoil cabinets w/ raised profiles and soft-close doors/drawers, plus spacious pantry. Rear dining area is framed by large windows overlooking backyard, w/ nearby 2-pce bath & back entry to roomy yard and parking pad; optional detached dbl garage available. Upstairs offers open loft w/ lrg window, primary suite w/ W/I closet & 3-pce ensuite incl W/I shower w/ glass doors. Two addl bdrms, main 3-pce bath & laundry closet for stackable washer/dryer complete upper flr. (id:55254)
2113 24 St NW
Edmonton, Alberta
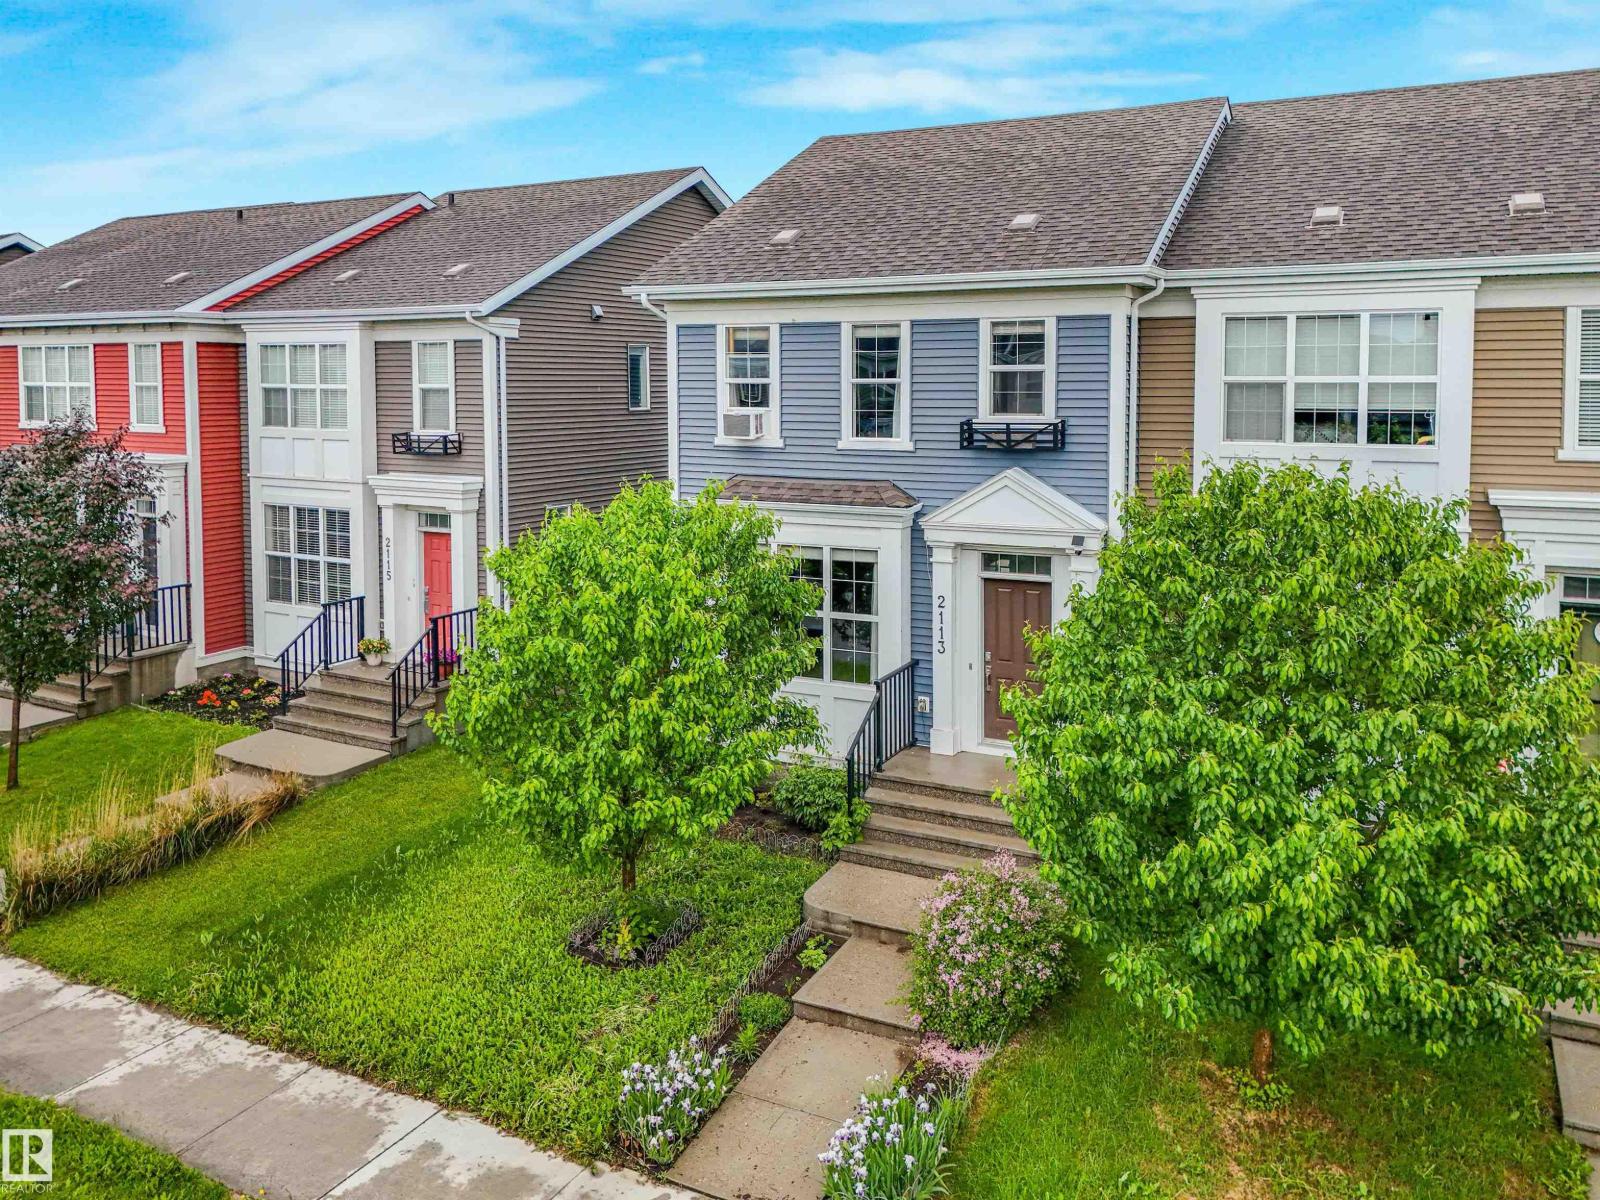
2-storey townhouse in the desirable community of Laurel Greens! The open-concept main floor features a spacious living room, dining area, and modern kitchen with quartz countertops, a large island, and plenty of cabinet space. Upstairs, the primary bedroom easily fits a king-size bed and includes a walk-in closet and 3-piece ensuite. Enjoy the fully fenced and landscaped backyard with a deck, plus a 20x22 double detached garage. Conveniently located across from a park and just minutes from schools, shopping, and Meadows Recreation Centre. A great option for first-time buyers, investors, or multigenerational families (id:55254)
243 Coopers Cove SW
Airdrie, Alberta
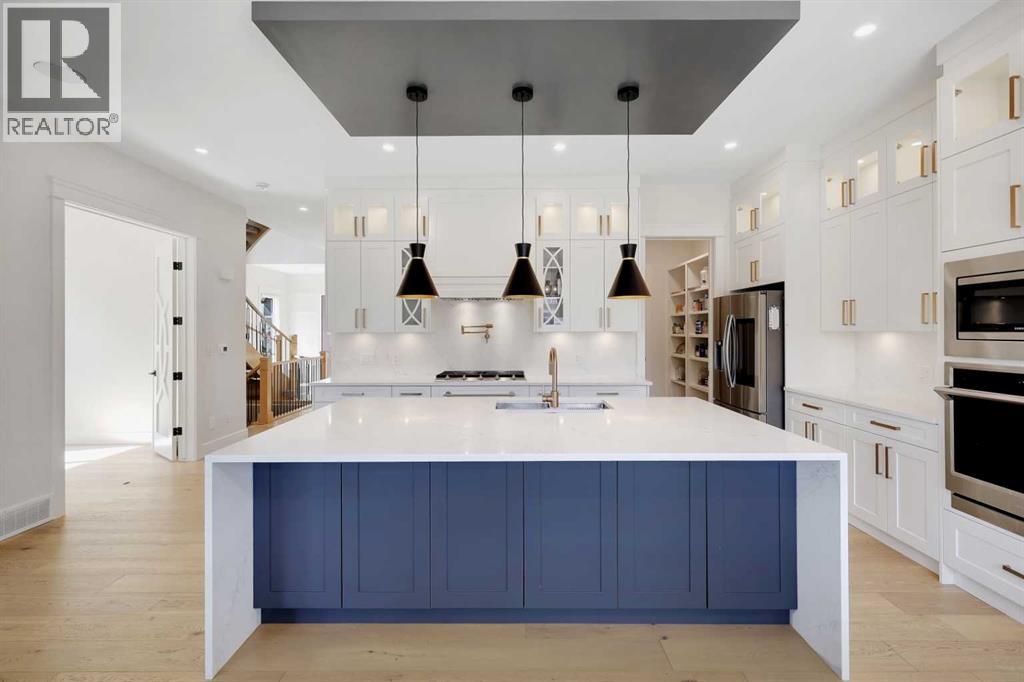
Custom-built luxury residence situated in the prestigious community of Coopers Crossing , two-storey home offers nearly 4,000 sq.ft. of meticulously designed living space, blending elegance, comfort, and timeless craftsmanship. With 4 generously sized bedrooms and 3.5 beautifully appointed bathrooms, this home delivers a grand first impression from the moment you step inside the impressive front foyer, featuring soaring double-height ceilings, a bespoke staircase with wrought iron railing, and a striking designer chandelier. The main level showcases elevated finishes and exceptional attention to detail, highlighted by rich custom millwork, expansive ceilings, a private office, and a versatile flex space suited for modern luxury living. The gourmet kitchen serves as the centerpiece of the home, complete with premium built-in appliances, a sleek gas range, thoughtfully designed cabinetry, and sophisticated finishes throughout. The adjoining dining (id:55254)
248 Mawdsley Crescent
Grande Cache, Alberta
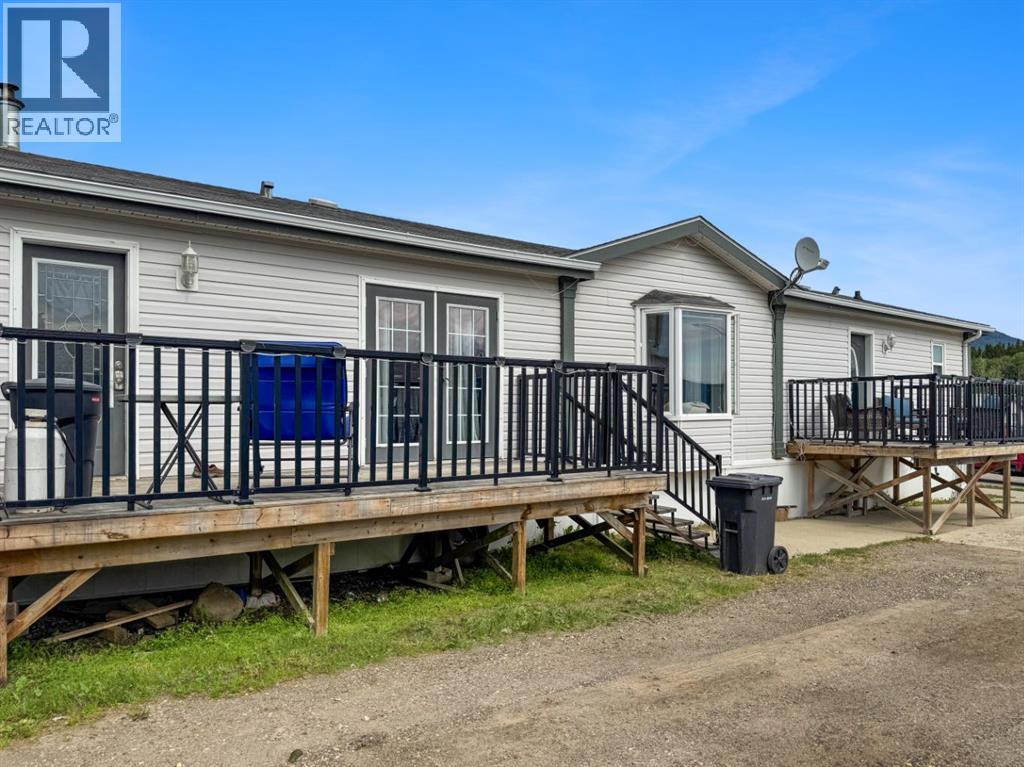
This is one of those homes that just feels good the minute you walk through the door.This 2006 double-wide mobile sits on titled land and has been exceptionally well cared for. But what really stands out is how beautifully it has been finished. The updates, lighting, flooring, cabinetry and décor all work together so nicely. It feels warm, tasteful and put together without being overdone. You can tell this home has been loved.The kitchen is beautiful, with updated cabinetry, matching stainless steel appliances, a breakfast bar, plenty of pantry and storage space, and french doors leading out to the deck. The living room is warm and inviting with a gorgeous wood-burning fireplace — the kind of space you’ll actually want to spend time in.The primary bedroom is spacious with a walk-in closet and 2-piece ensuite, with two more generous bedrooms, a large laundry room and plenty of storage throughout.And then there’s the outside. A huge driveway with room for all the toys, a 20x24 garage, no rear neighbours and two beautiful decks with mountain views. The yard is also nicely manageable, so you can enjoy the property without spending your whole summer maintaining it.Everything about this home has been thoughtfully done. The finishes are tasteful, the condition is exceptional, and it truly feels move-in ready — not a project waiting for you once you get the keys.The sellers are also willing to negotiate the furnishings into the sale, making the move even easier.Beautifully finished, incredibly well cared for and loaded with the things that are hard to find — titled land, a garage, tons of parking and storage, mountain views and no rear neighbours.A pretty special find on Mawdsley Crescent. (id:55254)

901, 50 Belgian Lane
Cochrane, Alberta
If you’ve been waiting for the perfect entry into the Cochrane market—one that combines style, location, and true value—this is it! In the highly desirable community of Heartland, Cochrane—a vibrant neighborhood surrounded by mountain views, green space, and everything that makes small-town living feel big on comfort—sits a townhome that checks every single box. Inside, you’ve got three beautifully designed levels and just over 1,150 square feet of modern living space. The open-concept main floor features large windows that flood the space with natural light, and includes a gas fireplace perfect for those cozy evenings. The kitchen is sleek and functional, offering plenty of counter space and a flow that makes entertaining or everyday living feel effortless. The real showstopper here is the bedroom layout, designed for ultimate privacy and comfort. The home features two incredibly spacious bedrooms split across the upper levels—each acting as its own luxurious primary bedroom. The second-level features its own private ensuite bathroom and generous walk-in closet. Perfect for a roommate or a lucky family member. The top Floor Loft showcases the second bedroom retreat, complete with its own ensuite and walk-in closet. You’ve also got a fully finished basement and two titled parking stalls, a big bonus for anyone tired of the street parking shuffle. Book your showing today to see why Living in Cochrane is Loving where you Live. (id:55254)
7 Village Green Mobile Park
Warburg, Alberta
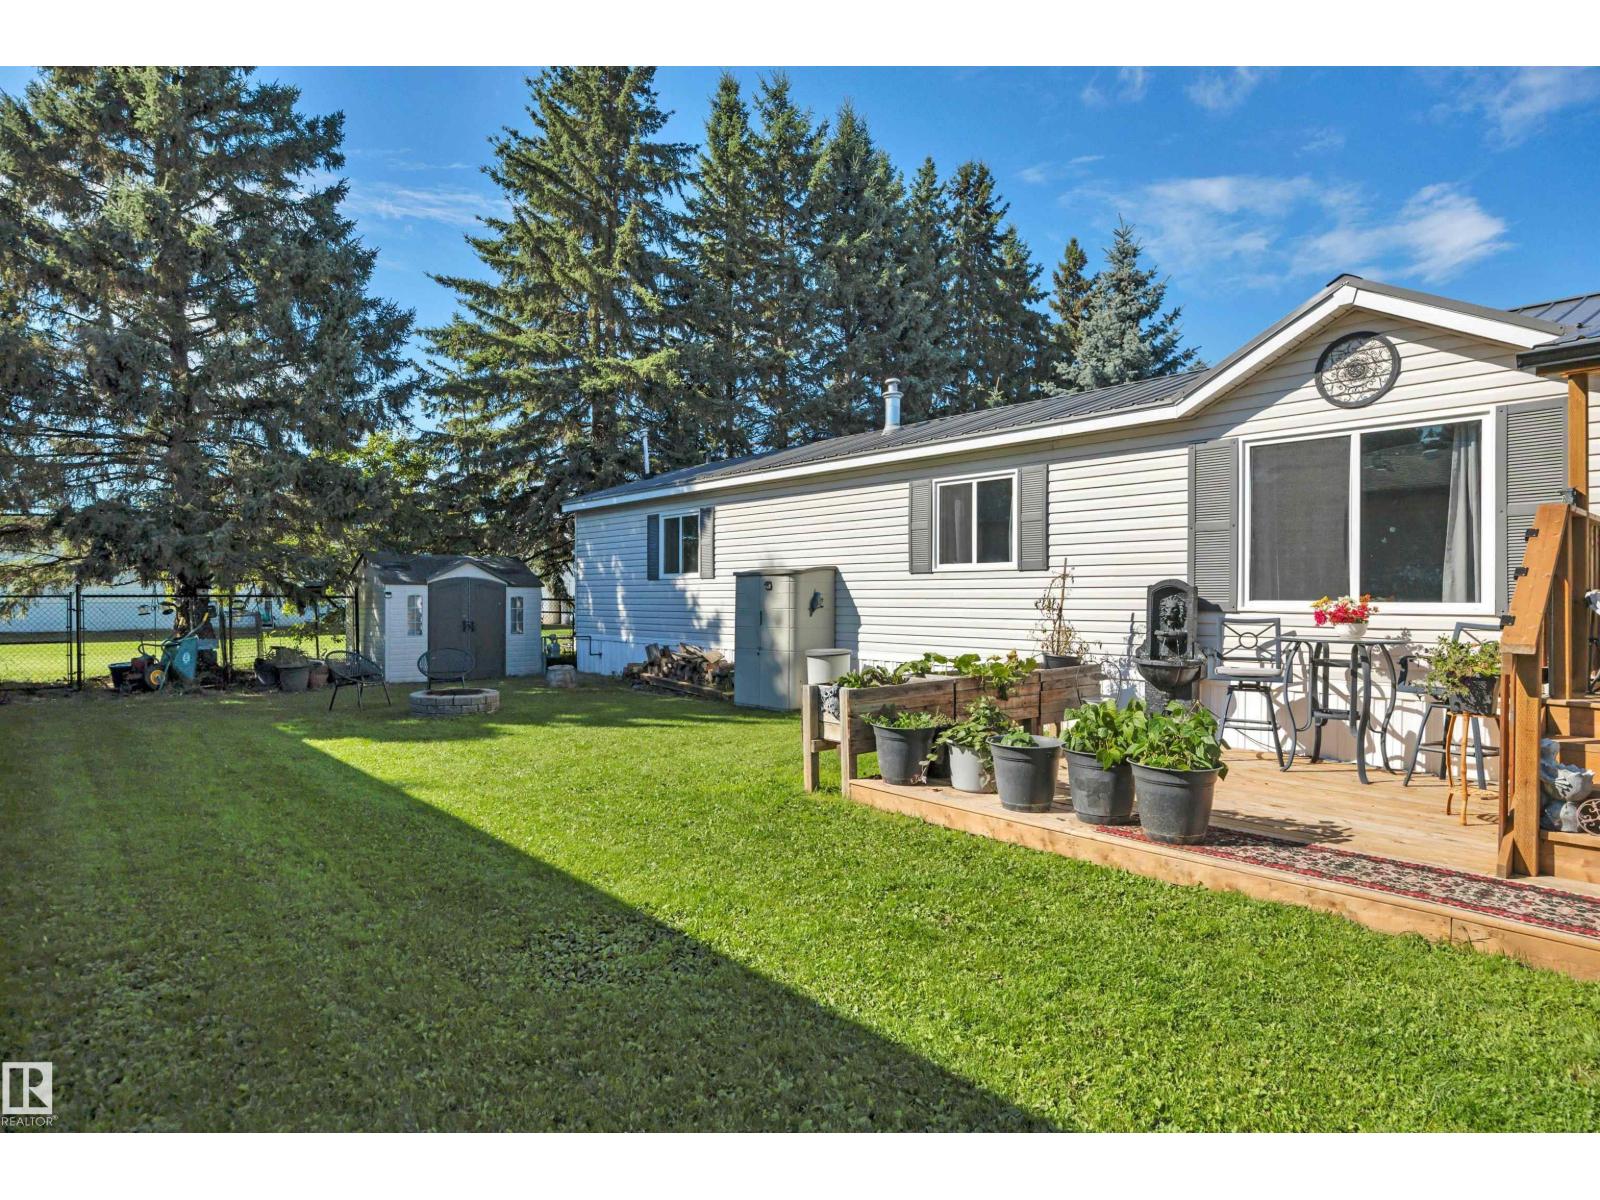
Welcome to this inviting, move-in-ready mobile home in Warburg! From the moment you step inside, you’ll appreciate the bright, open-concept design, vaulted ceilings, and fresh, modern feel. The updated kitchen is a standout, featuring crisp white cabinetry, new appliances, and a convenient corner pantry—perfect for everyday living and entertaining. The spacious primary suite offers a walk-in closet and private 4-piece ensuite, while two additional bedrooms are tucked away at the opposite end of the home, including one with its own walk-in closet, along with a second 4-piece bath. A separate laundry room, spacious entry, and storage room add plenty of practical functionality. Outside, the updates continue with a new metal roof, new fencing, and a new deck. Enjoy the lush green grass and large yard, complete with a storage shed and generous parking for larger vehicles. Offering plenty of space, thoughtful updates, and easy living, this home is an excellent choice for downsizers or first-time home buyers! (id:55254)
9 Hawkins Cr
Sherwood Park, Alberta
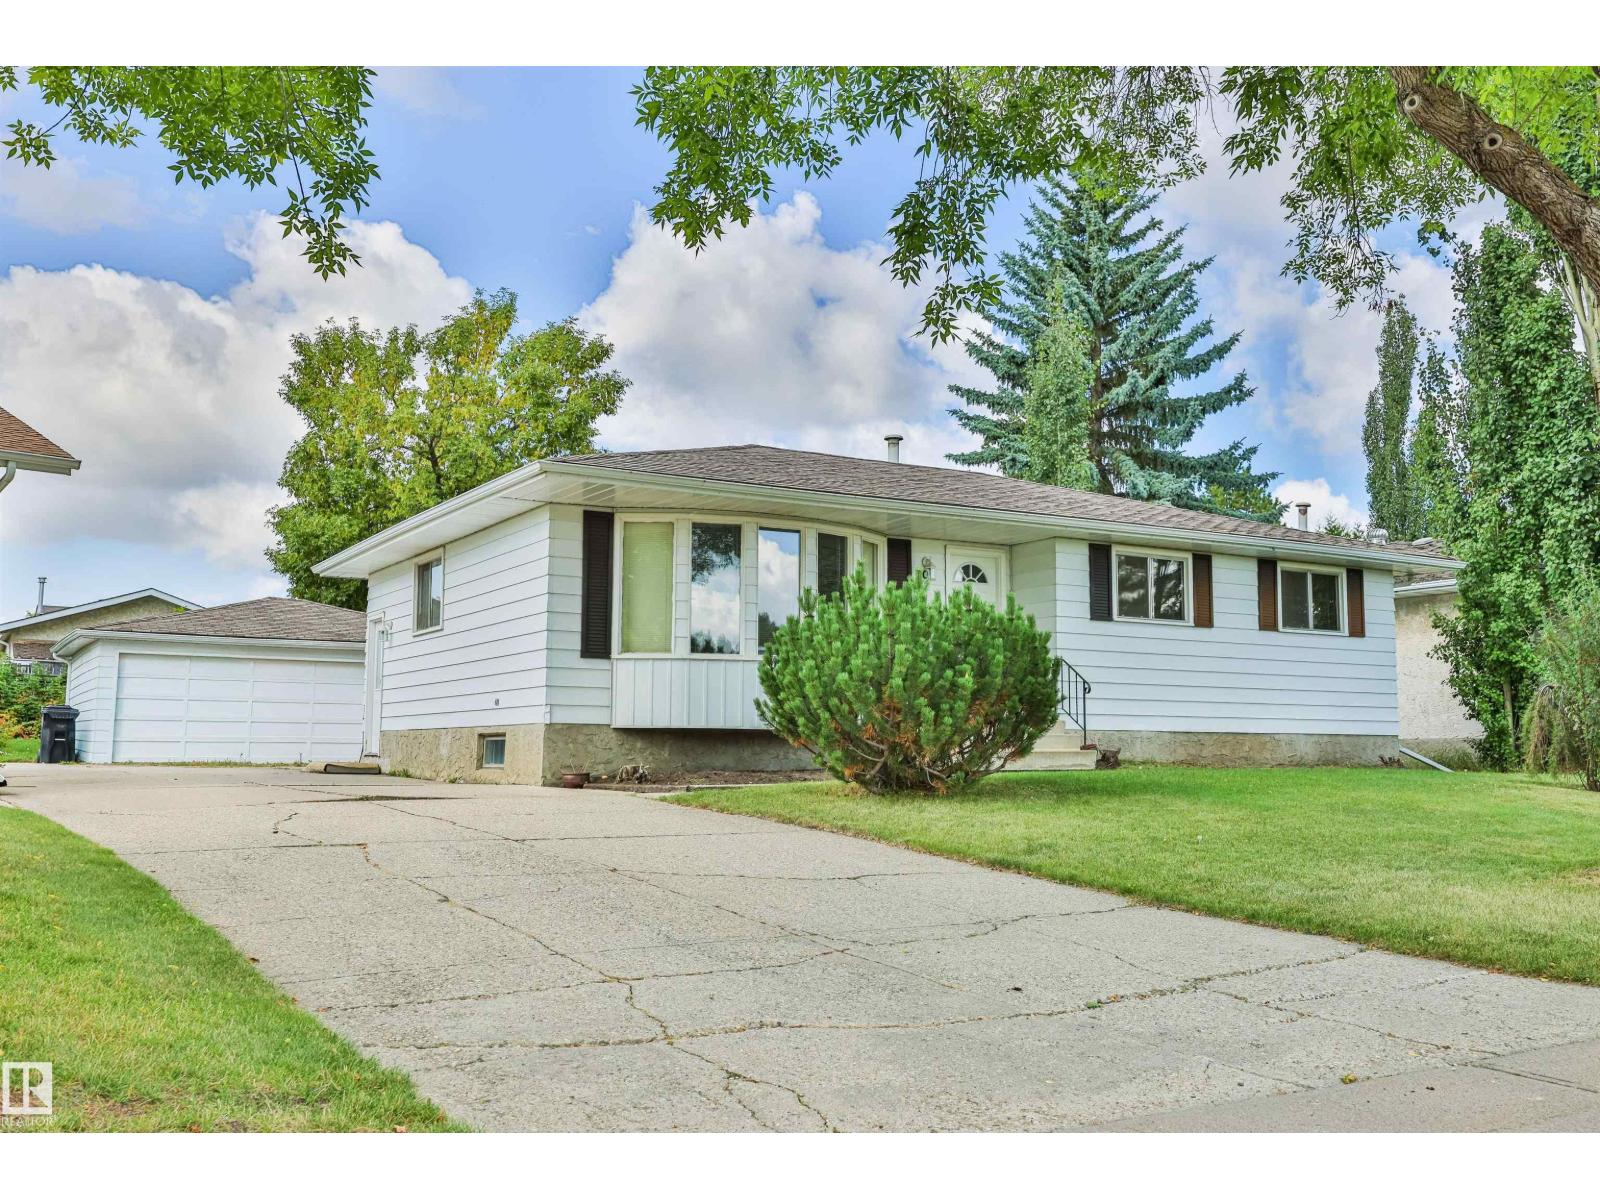
This property is very dated and is being sold as a FIXER UPPER the seller has owned it since 1993 and has not done much for upgrading but is priced accordingly. The main floor features 3 bedrooms a bath and a half , ample sized primary bedroom, large kitchen and dining room connected to the living which also has a bow window for plenty of light. The outside has an oversized double detached garage and a good sized yard. Close to many amenities including a private school across the street (New Horizons), parks, Golf Course and a playground, restaurants, shopping and a swimming pool. Ready for your sweat equity !!! (id:55254)
8632 224 St NW
Edmonton, Alberta
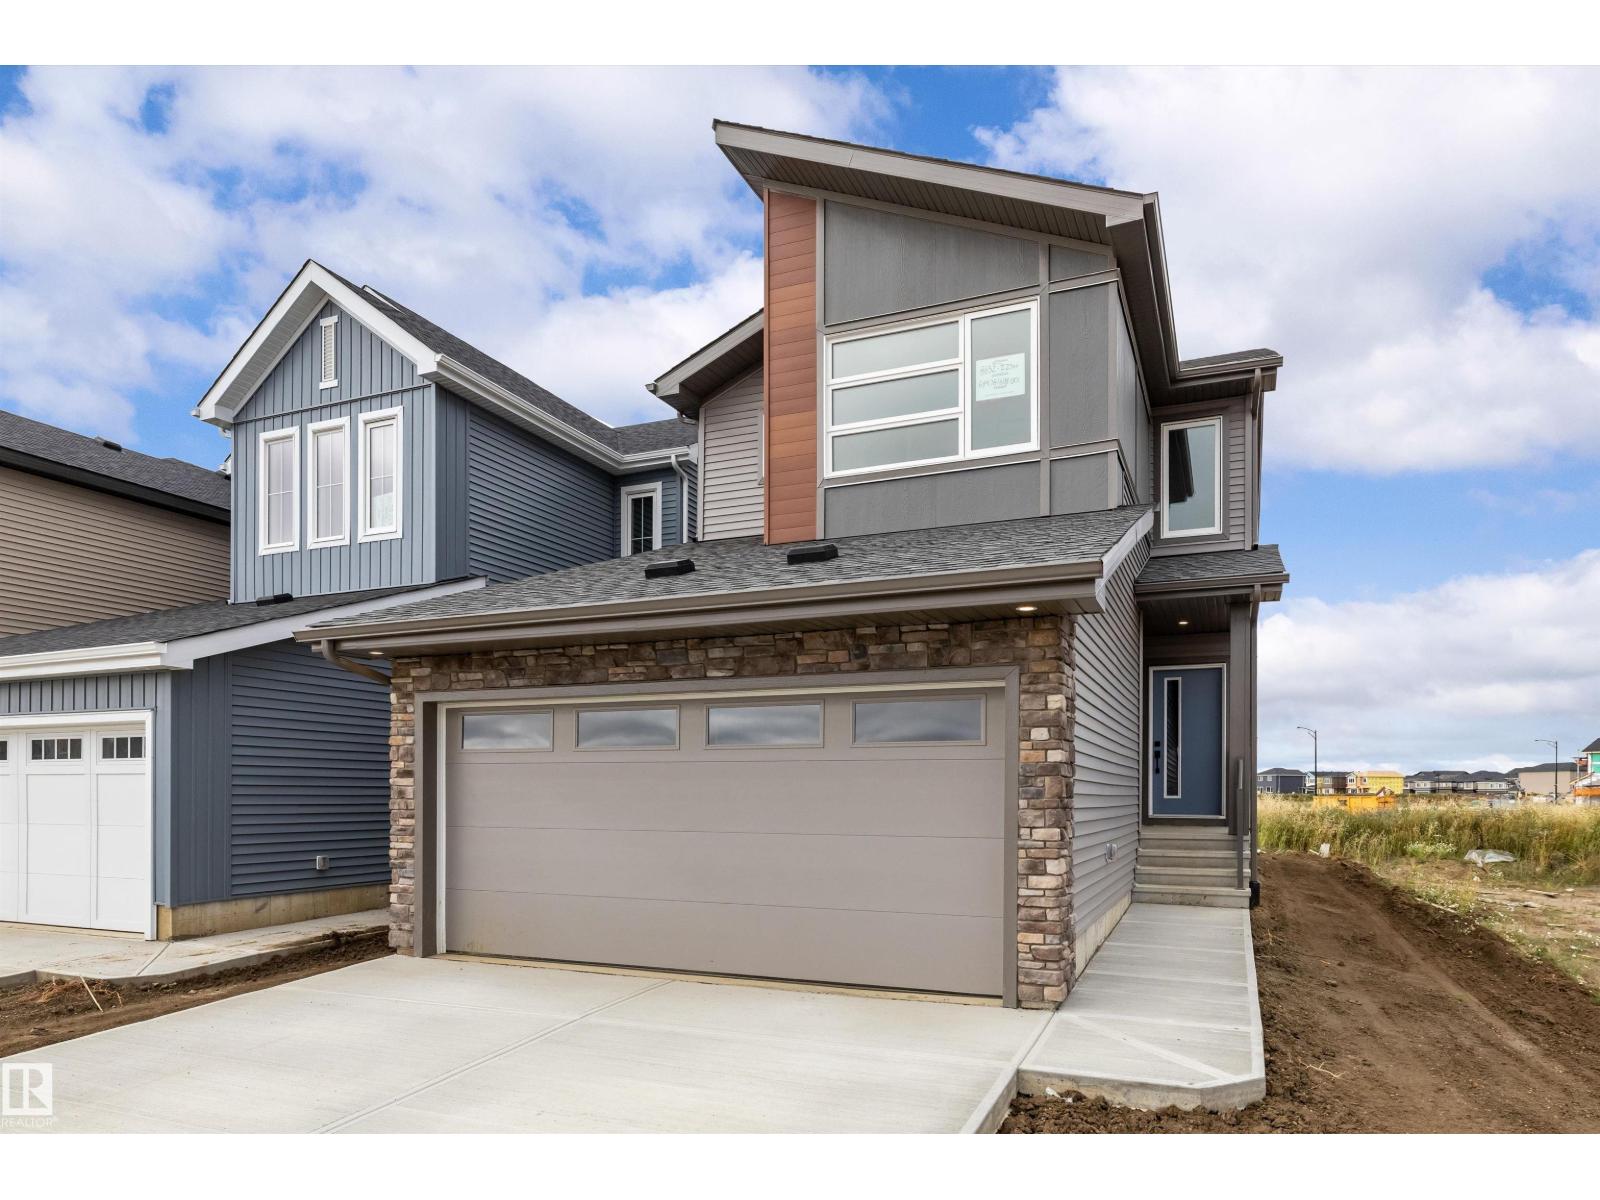
Welcome to the Colt model by Daytona Homes, a Built Green certified property featuring a side entrance and double attached garage. The main level opens to a great room, dining nook, and a modern kitchen with a flush island bar and spacious walk-in pantry. A rare main floor bedroom and adjacent full bathroom offer ideal setup for guests or multi-generational living. Upstairs, a central bonus room separates two generous bedrooms and full bath from the primary suite, which features a walk-in closet and private ensuite. Upper-floor laundry adds ultimate convenience. Nestled in West Edmonton's newest community of Rosemont, you are steps from green spaces, local ponds, and trails connecting to the Michael Rawson Clark Natural Area. Enjoy rapid access to Anthony Henday Drive, Whitemud Drive, and Highway 16A, putting West Edmonton Mall, nearby schools, and the future Lewis Farms Recreation Centre just minutes away! (id:55254)
1706 62 Street
Edson, Alberta
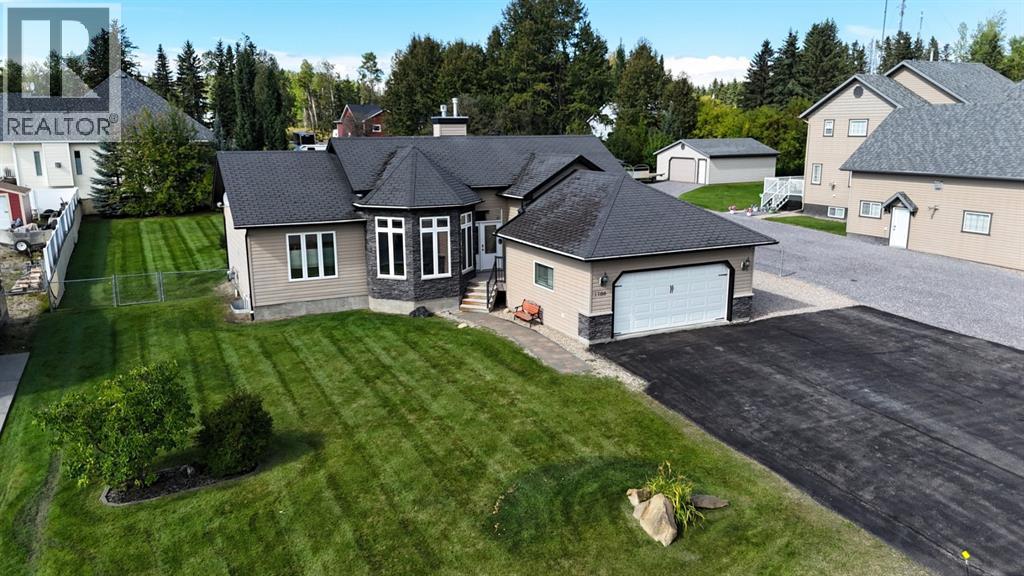
Welcome to this stunning and spacious bungalow located in a quiet cul-de-sac in the highly desirable Skyview Subdivision! Situated on a huge oversized lot, this property offers an amazing home with a heated double detached garage, an abundance of parking, and plenty of space for your family and pets to enjoy. The beautiful open concept main floor features vaulted ceilings, large windows that flood the space with natural light, and a cozy gas fireplace in the living room. The spacious kitchen is perfect for entertaining, boasting granite countertops, a corner pantry, stainless steel appliances, a breakfast bar, and a gorgeous view overlooking the impressive backyard. The primary bedroom is a wonderful retreat, offering plenty of space, his-and-her closets, and a beautiful ensuite complete with both a separate shower and a large jetted corner tub. Two additional bedrooms and a 4-piece bathroom complete the main floor, along with convenient main floor laundry located in the hallway leading to the garage. The heated double detached garage is a standout feature, offering built-in shelving, hot and cold water, a dog wash, and even an extra washing machine—perfect for work clothes, muddy gear, or busy households. The fully developed basement provides even more living space, featuring a large rec room, an additional bedroom, a 3-piece bathroom, two storage areas, and a spacious media/gaming room. The media room includes a huge screen, soundproofing, 2 x 6 construction, and a window, giving you the option to convert it into another bedroom if desired. Step outside to enjoy the large backyard deck, featuring new boards and a gazebo added approximately three years ago, complete with privacy and bug screens and a TV mount, making it an ideal spot for relaxing or entertaining. The fully fenced backyard also includes a storage shed and plenty of room for a dog kennel or run. This home truly has it all! Space, functionality, fantastic outdoor living, and abundant parking. Don't miss your opportunity to make this exceptional Skyview property your new home! (id:55254)
Unknown Address
,
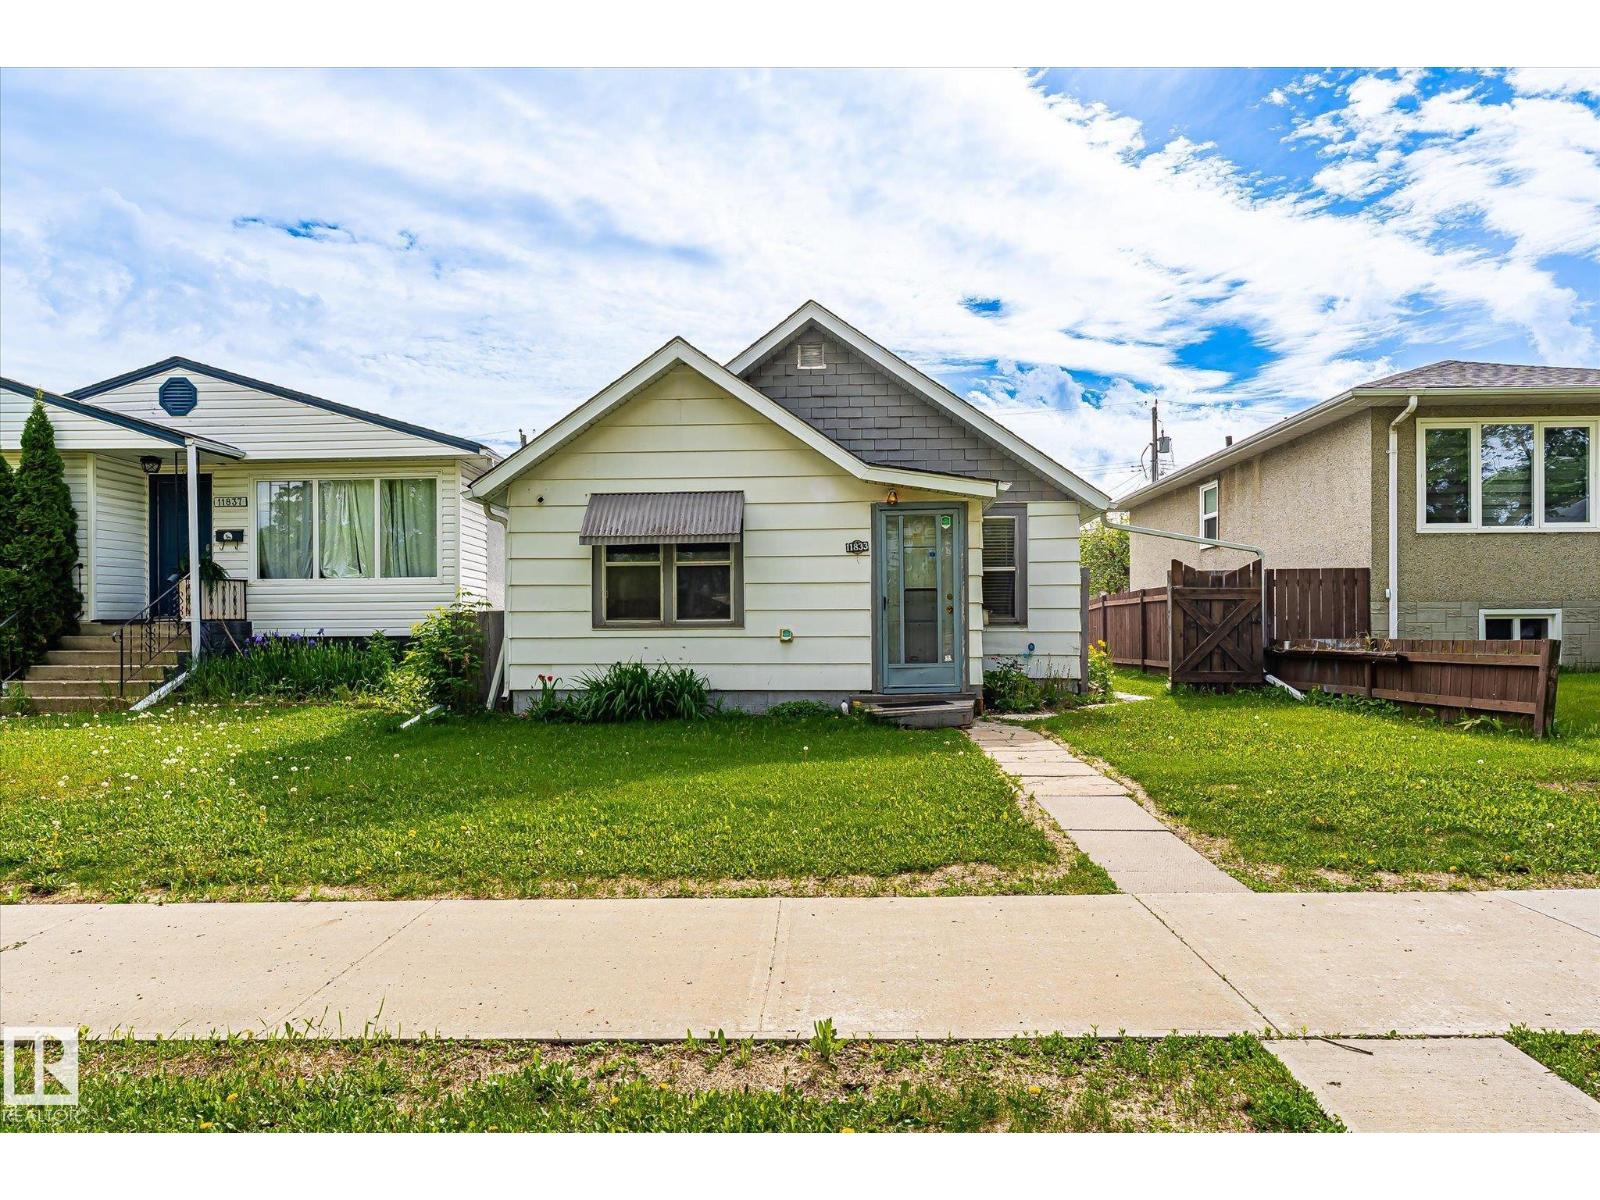
INFILL Developer Alert in Montrose! Zoned by the city - To allow for a range of small scale Residential Development up to 3 Storeys in Height, including detached, attached, and multi-unit Residential housing Want to buy a property that you can rent out until you are ready to Build?? Here you go! So much potential in this fantastic neighbourhood. Close to schools, the shops at Highlands, and public transit. OR roll up your sleeves and make this 1937 home sparkle again! 2 Bedrooms, 1 bathroom and kitchen, living room on the main floor and laundry and storage in the basement. Outside you will find a fire pit, shed, Heaps of Raspberry canes, Plenty of Perennials and a fully fenced yard. Looking to jump into real estate and condos don't work? Check out this opportunity! (id:55254)
91 Agate Road
Cochrane, Alberta
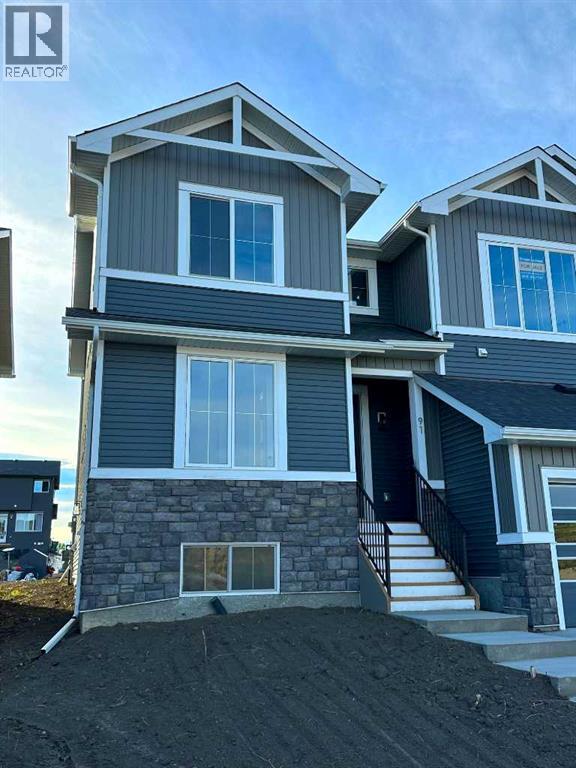
BRAND NEW HOME by Douglas Homes, Master Builder in central Greystone, short walking distance to parks, the Bow River, major shopping & interconnected pathway system. Featuring the Canberra with main floor forward enclosed Flex Room/4th Bedroom & separate side entry on an R-MX zoned home site for POTENTIAL future lower level suite. NOTE: a secondary suite would be subject to approval and permitting by the city/municipality. This gorgeous 3 bedroom, 2 & 1/2 half bath home offers 1500 sq ft of living space. This home is located on a Agate Road which provides immediate access to the Children's Park at the end of the street and easy access interconnective pathway system, perfect for those looking for a outdoor lifestyle. Loads of Designer & upgraded features in this beautiful, open floor plan. The main floor greets you with 8' front door, soaring 9' ceilings, oversized windows, built-in niches & fireplace. Durable, low maintenance LVP floors flow through the kitchen, hall & nook adding a feeling of warmth & style. At the front of the home you'll find an enclosed bright Flex Room (could also be a main floor bedroom) with 8'0" French Door and storage closet for the work from home crowd. The Kitchen is completed with Quartz Countertops, two tone Kitchen Cabinets, 42" uppers with decorative enclosed bulkhead, plenty of drawers including Pots & Pan drawers, soft close doors & drawers & new stainless steel Kitchen appliance package. Upstairs you'll find a generous Primary Bedroom with Ensuite - Quartz Counters with double vanities, 5' x 3' shower & toilet in its own private doored room all completed with durable LVT flooring & large walk-in closet accessed from the bedroom. The 2nd floor is completed by two good size additional bedrooms, main bath tub/shower combination, window, Quartz countertop, undermounted sink & LVT flooring. You will love the convenience of 2nd Floor Laundry Room for side by side laundry completed with LVT flooring. This is a very popular plan, grea t for young families, investors or the down sizers. Spacious, Beautiful and Elegant! The perfect place for your perfect home. Call today! Photos are from prior build & are reflective of fit, finish & included features. Note: Front elevation of home & interior photos are for illustration purposes only. Actual elevation style, interior colors/finishes, & upgrades may be different than shown & the Seller is under no obligation to provide them as such. (id:55254)