Sanket Patel Commercial Realtor
10 Taralea Bay NE
Calgary, Alberta
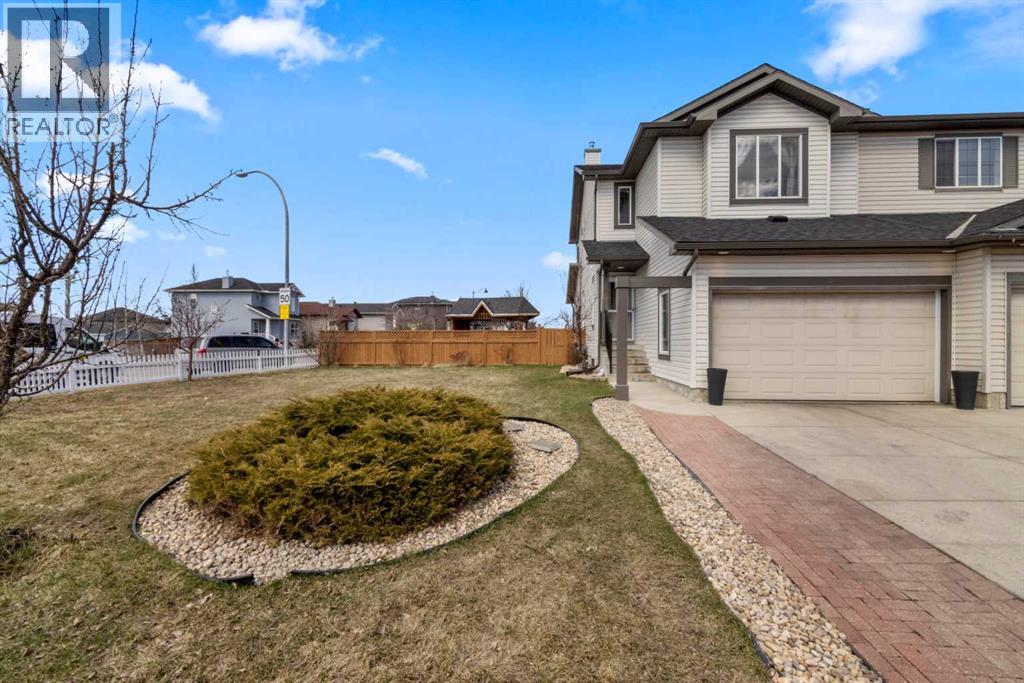
Welcome to this upgraded semi-detached home on an oversized corner lot. Step inside to a welcoming foyer and follow the hall past the powder room into the open-concept living space. The kitchen features stainless steel appliances, plenty of cabinet and counter space, and a walk-through pantry leading to the garage. The adjacent dining room flows into the living room at the back of the home, where a gas fireplace is perfect for cool winter nights. A skylight fills the kitchen, dining, and living areas with natural light. Sliding patio doors open to the oversized backyard, complete with a patio, green space, flower garden, trees, a gazebo, and a moveable shed. This space is a bonus for a family with children. The main floor laundry is also conveniently located on this level. Upstairs, the primary retreat offers a 4-piece ensuite, a walk-in closet with a window, and large windows that make for a bright and comfortable bedroom. Two additional bedrooms and a 4-piece bathroom complete the upper floor. The fully developed basement includes a large family room with egress windows, a 2-piece bathroom, closet space, two storage areas, and a utility room. The single attached garage is oversized and large enough to accommodate a full-size truck. This corner lot offers space that is hard to find in a semi-detached property, and the location checks all the boxes, close to schools, parks, playgrounds, and walking paths. Some upgrades of note include NEW BASEMENT DEVELOPMENT (2025), NEW ROOF (February 2025), NEW SIDING (May 2025), NEW INTERIOR PAINT (2021), NEW UPSTAIRS CARPETS (2021), NEW SKYLIGHT (2022), NEW STAINLESS-STEEL APPLIANCES including NEW WASHER AND DRYER (2021) with a NEW KITCHEN REFRIGERATOR (2026). Come see this home with pride of ownership throughout. (id:55254)
1204 Klarvatten Ct NW
Edmonton, Alberta
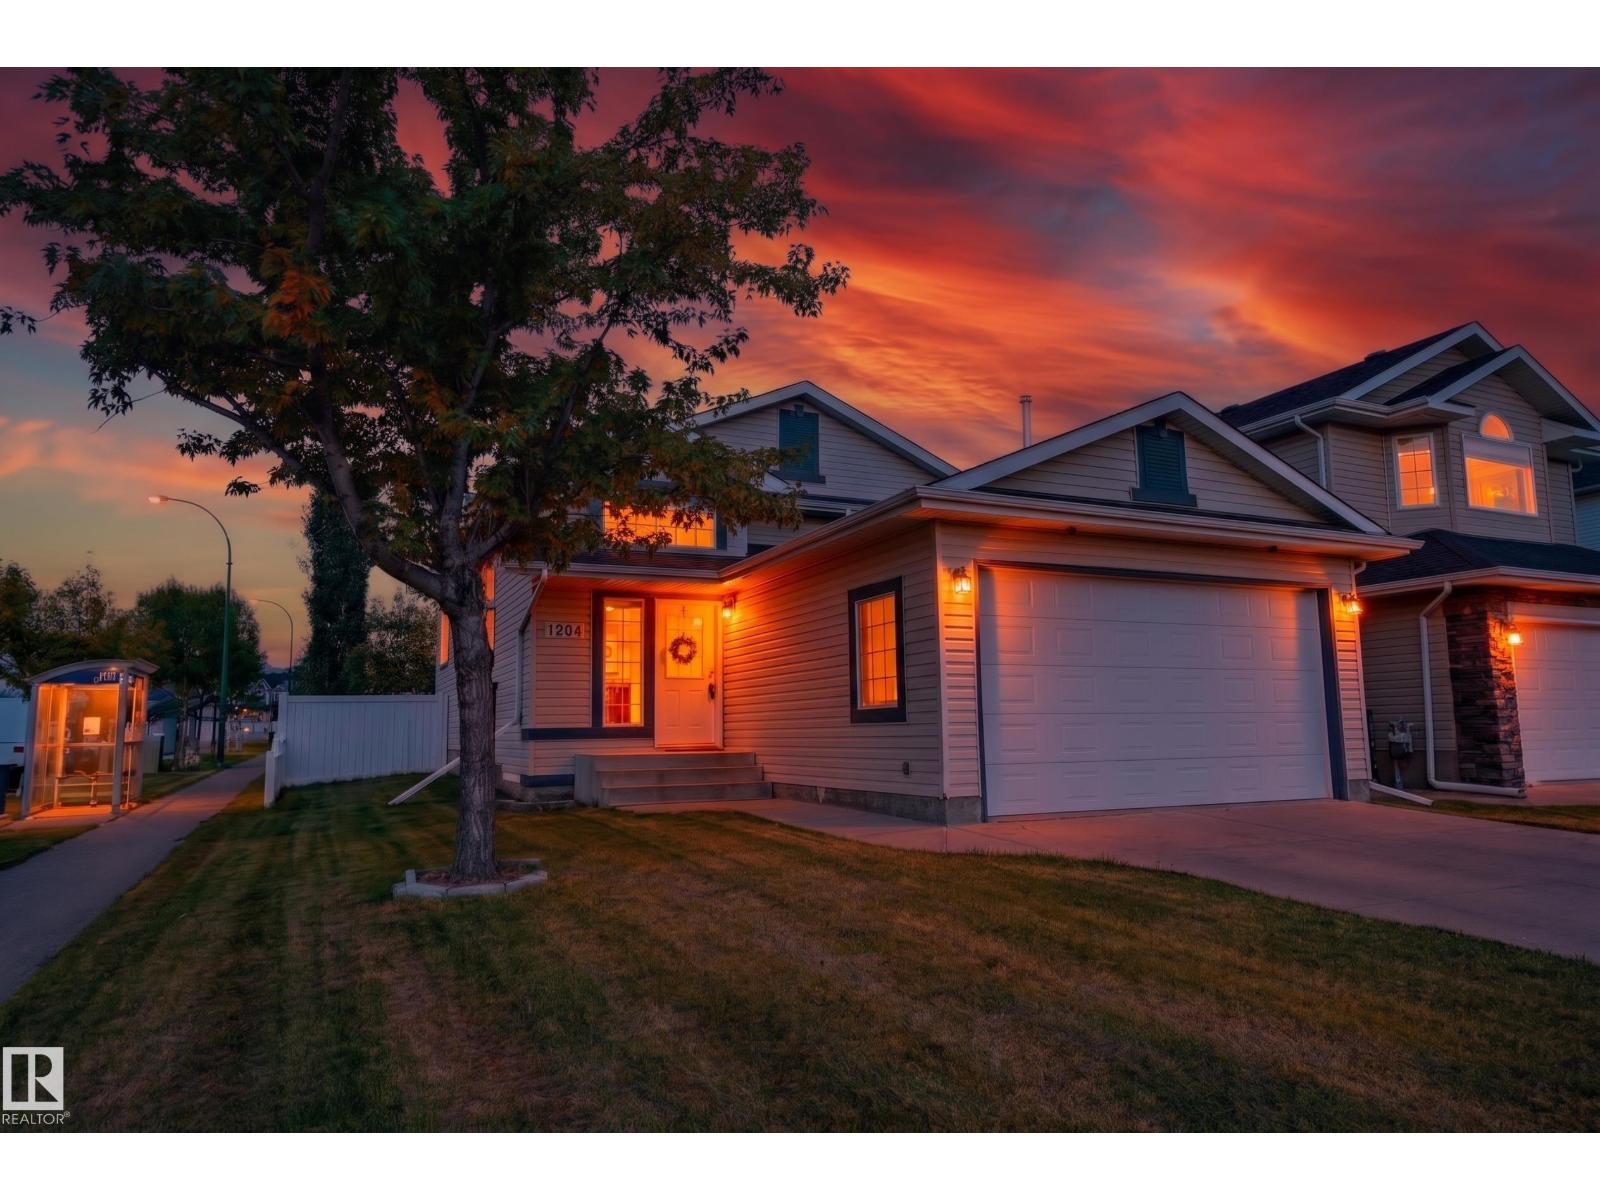
Offering over 2,000 sq. ft. of finished living space, this bright and versatile bi-level is the ideal setting to raise a family. Soaring vaulted ceilings elevate the open main level, leading into a spacious kitchen lined with ample counter space. The generous primary suite serves as a relaxing retreat with its dedicated full ensuite and deep soaker tub, complementing three additional bedrooms and two more full baths. Thanks to the bi-level design, the open basement stays vibrant and naturally lit with oversized windows. Complete with public transit and school bus stops right at your doorstep and easy walking access to several local schools, parks, and the scenic trails of Klarvatten Lake, this home pairs thoughtful design with everyday convenience. (id:55254)
1802 2 Av
Cold Lake, Alberta
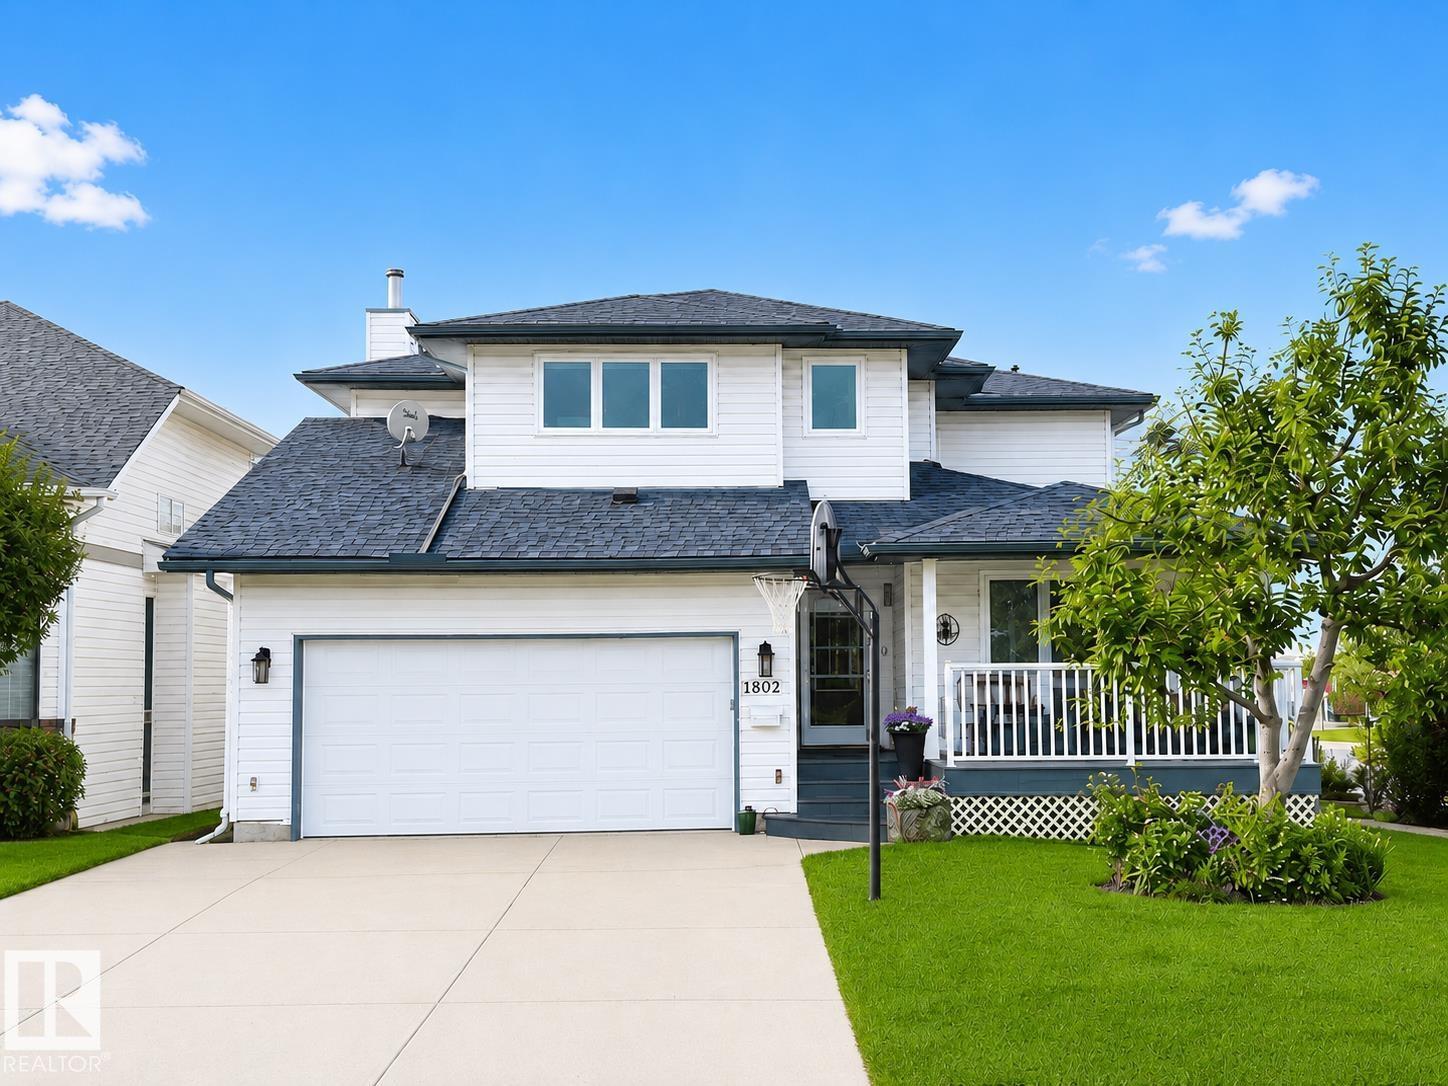
Lake living with fantastic views! close proximity to lake life means walking across the street to put your feet in the sand. This exceptional home lets you casually entertain in 3 different living room areas, has 5 bedrooms -plenty of room for all the family. Majestic hardwood staircase is perfect for Grad, Wedding pictures or that annual Christmas card. Upgrades incl :Main floor fresh Paint, Air conditioning, Maintenance free decks, roof (2018) Updated hardwood & tile (2017), Ensuring comfort and longterm peace of mind. Upgraded stunning ensuite in the large Primary bedroom is comprised of a free standing tub and walk in oversized shower, dual sinks, and lake views - providing a lavish retreat. Indulge in the beauty of a mature yard with perennials from the comfort of your back deck overlooking Kinosoo Beach! (id:55254)
56225 Rge Road 13
Rural Lac Ste. Anne County, Alberta
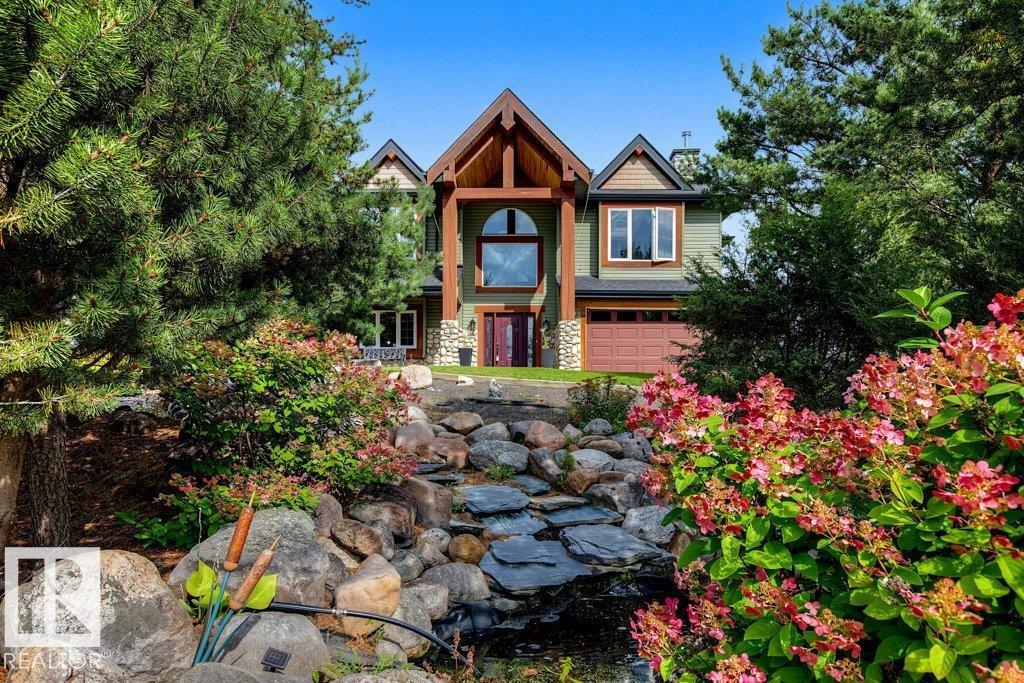
78.48 acres of AMAZING acreage living, 30 minutes from St. Albert! This home has a PRIVATE driveway on a TREED acreage, w/a recirculating pond, rolling hills & multiple lookout DECKS w/VIEWS & SUNRISES! Truly a property that offers complete PRIVACY. Featuring 5 bedrooms, 3 baths, & all above-ground living w/heated floors & a walk-out. The main floor features an office, a large bedroom & bath, and an entertainer's family room that opens to the back deck. The upper level features the main living room w/ a stone fireplace & vaulted ceilings, plus an open-concept kitchen with granite countertops, a full-size fridge/freezer combo, & a huge dining room w/ patio doors to a deck. There are also 2 shops: one is 12' x 36' (heated w/ woodstove) & a 30' x 50' shop for parking your toys, big & small! Enjoy hunting on your own greenspace with a hunting blind, or just raise a few chickens in the coop! There are so many pretty spots to discover! This property will take your breath away! (id:55254)
#2 57422 Hwy 2
Rural Sturgeon County, Alberta
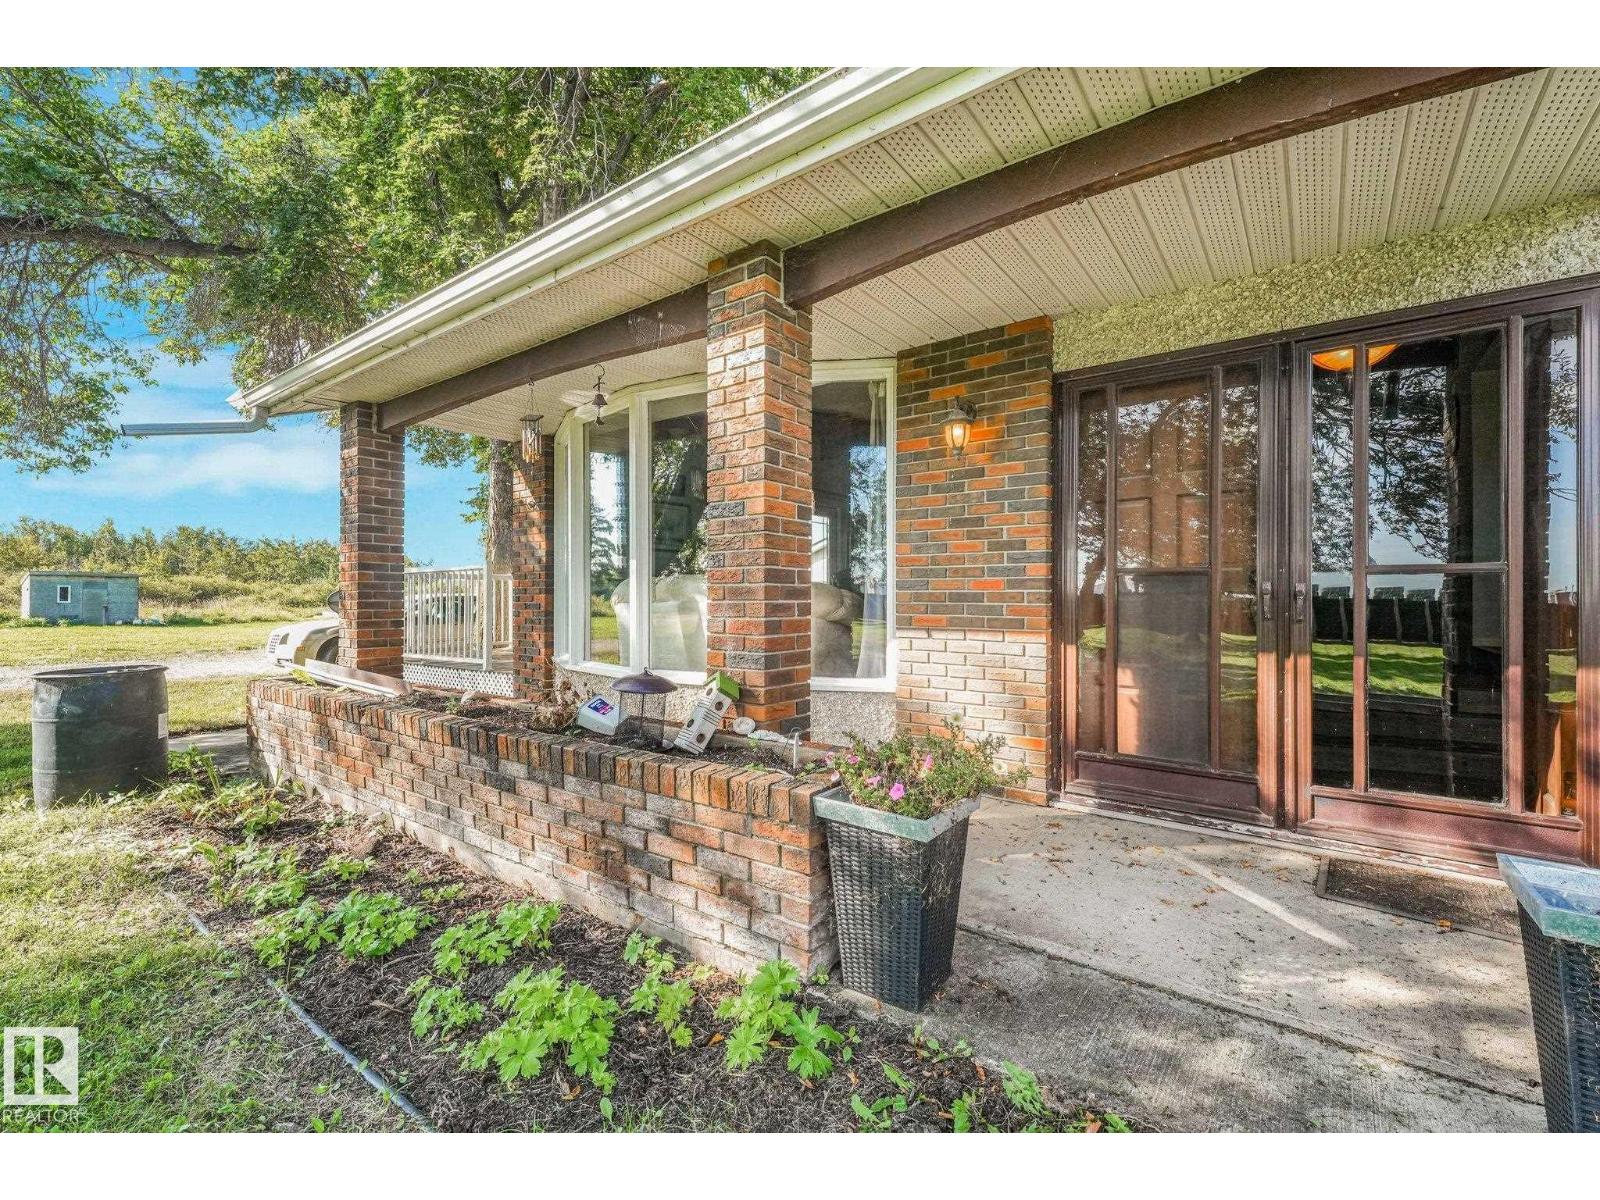
Enjoy peaceful country living within 20 minutes access to ST ALBERT . Situated on large 5.44 ACRES .spacious, renovated bungalow offers 4 bedrooms and 1.5 bathrooms, including a primary bedroom with walk-in closet and custom organizers, second main-floor bedroom , two additional basement bedrooms a large second family room and a 2 pcs bath with shower drain available. The updated kitchen features quartz countertops, stainless steel appliances and ample workspace, with an adjacent formal dining area. The main bathroom adds comfort, while the living room addition showcases vaulted open-beam ceilings, large wood fireplace hardwood flooring and patio doors leading to the deck with a basement addition has its own furnace .Outdoor features include an oversized double garage two storage sheds, a 35’ x 28’ concrete pad with electrical outlets from a previous SHOP. dedicated HOT TUB PAD with electrical service, hobby garden with greenhouses, NEWER WINDOWS FURNACE METAL ROOF ON GARAGE AND HOME. (id:55254)
12405 126 St NW
Edmonton, Alberta
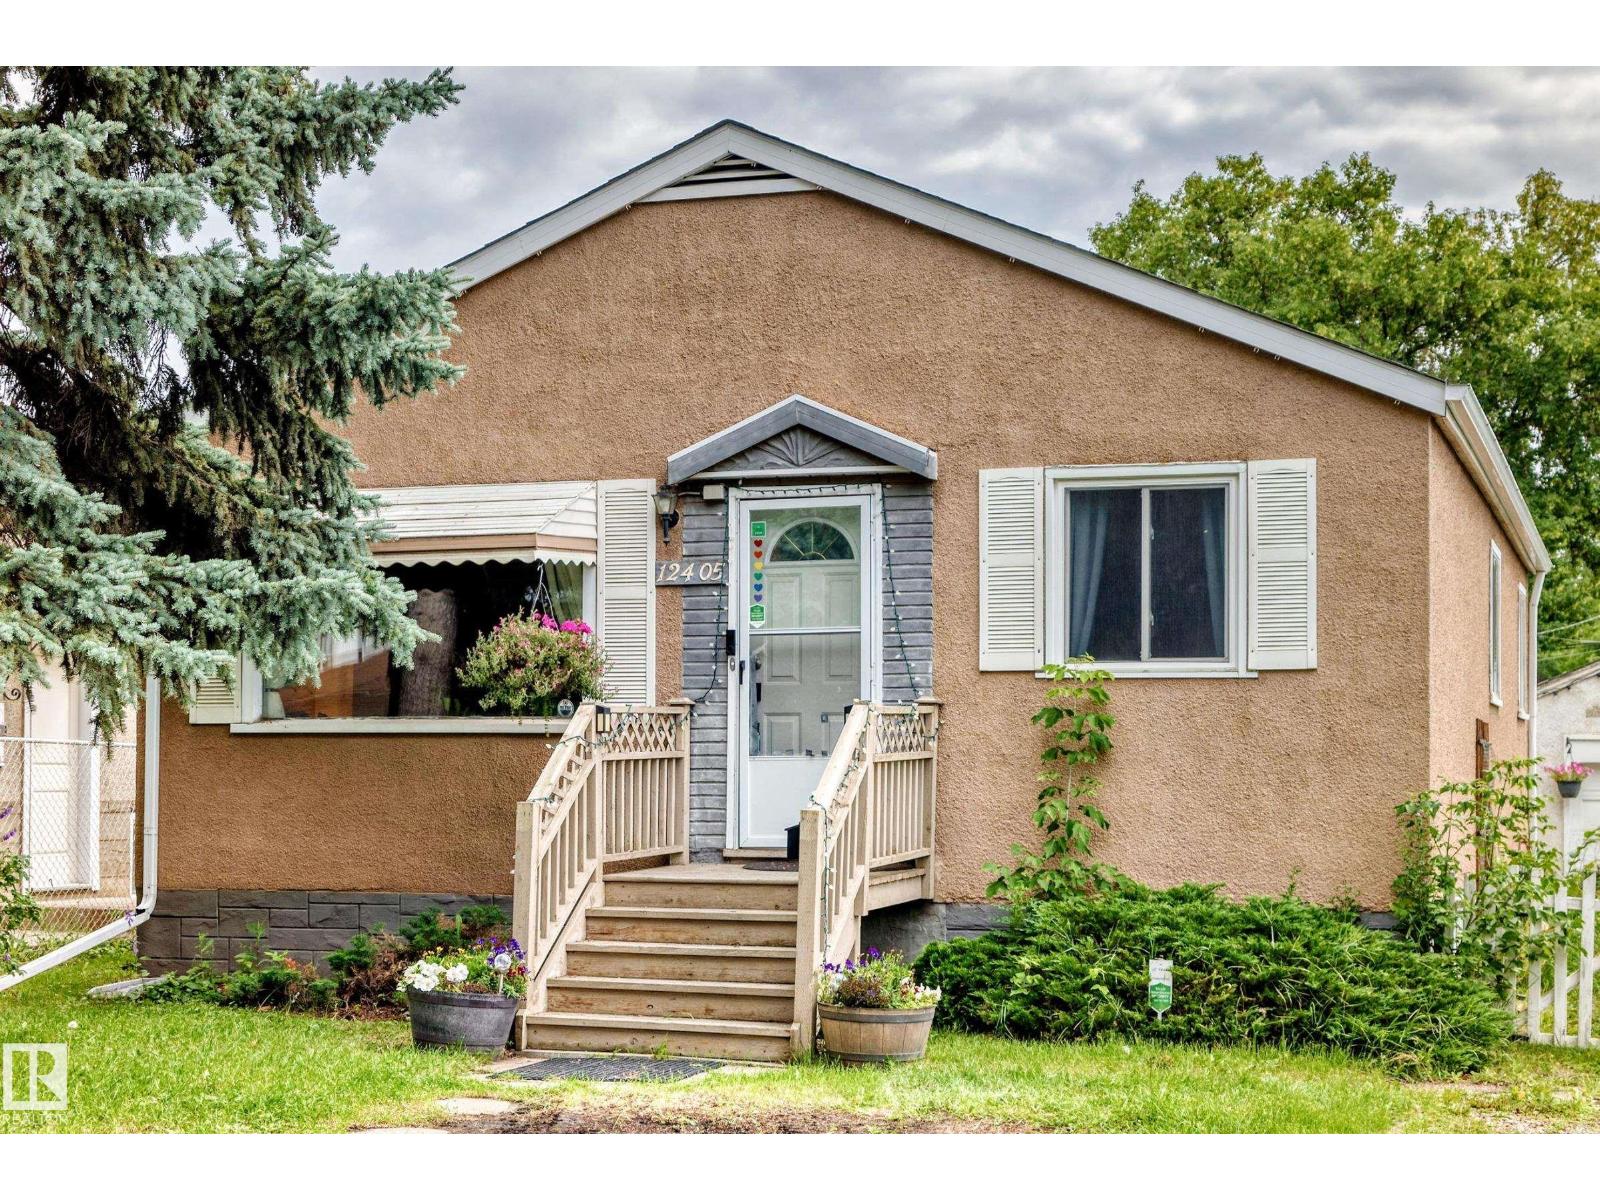
So much potential with this property! This 1216 sq.ft. 5 bedroom, 2 bathroom home needs TLC, but could be a great home, or tear it down and infill now or down the road as it sits on a 44x150 ft lot (can build 6 units!). The main floor has a great layout with a large living room, dining area, and kitchen, along with the 3 bedrooms and full bathroom. The back entry has a landing that could even have laundry installed here between the floors. The basement is partially finished with a second kitchen, 2 bedrooms, and a full bathroom. The owner has removed the flooring due to leaks this year, but with improved grading, and repairing some known issue areas, the water penetration can be rectified. The yard is absolutely monstrous, and has a single detached garage, but room for a much larger one or a garden/garage suite if desired. Located literally steps to a school, parks, and easy access to the Yellowhead. (id:55254)
#52 1780 Glastonbury Bv NW
Edmonton, Alberta
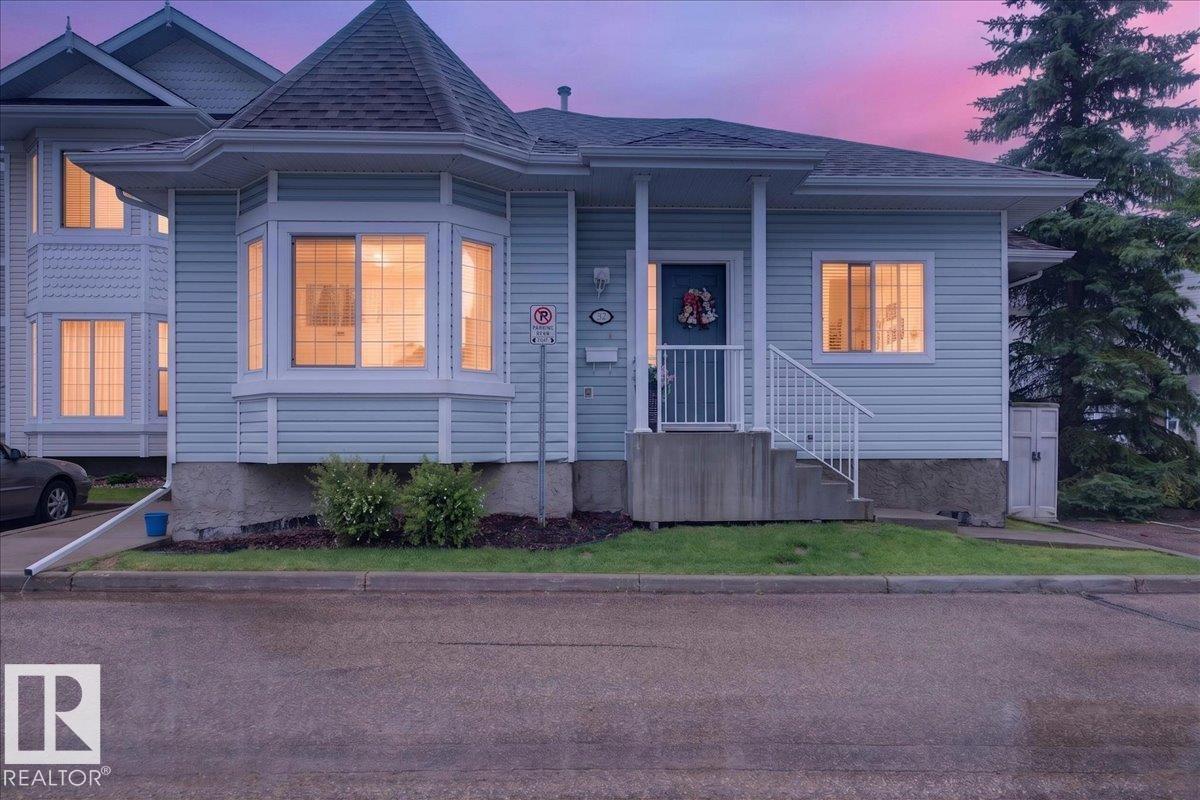
The PERFECT HOME- a townhouse w all the conveniences, in a BUNGALOW LAYOUT w NO AGE RESTRICTIONS. Calm, bright, and IMPECCABLY maintained, w soaring 9 ft ceilings and UPGRADED LIGHTING THROUGHOUT. The NATURAL LIGHT is ABUNDANT in this ORIGINAL OWNER HOME, pouring through the many windows SURROUNDING your living and dining space! The primary retreat is currently used as a living room- that's how spacious it is- with a full ensuite, 6' soaker tub, and walk-in closet w upgraded storage. Another bedroom sits across the hall, next to your full MAIN FLOOR LAUNDRY w tons of hanging and storage space. The main FIREPLACE is ELECTRIC, but plumbed for GAS - your choice! Downstairs is fully finished w NEW CARPET (2026), 2 ADDITIONAL BEDROOMS, a FULL REC ROOM, and SO MUCH STORAGE! Private WEST FACING deck, Phantom screens, and 2 PARKING STALLS out front. Big-ticket work is done: FURNACE 2024, newer HOT WATER TANK, FRIDGE 2026, Bosch dishwasher, and custom blinds. Growing a family or downsizing- this home just works. (id:55254)
3318 41 Avenue
Red Deer, Alberta
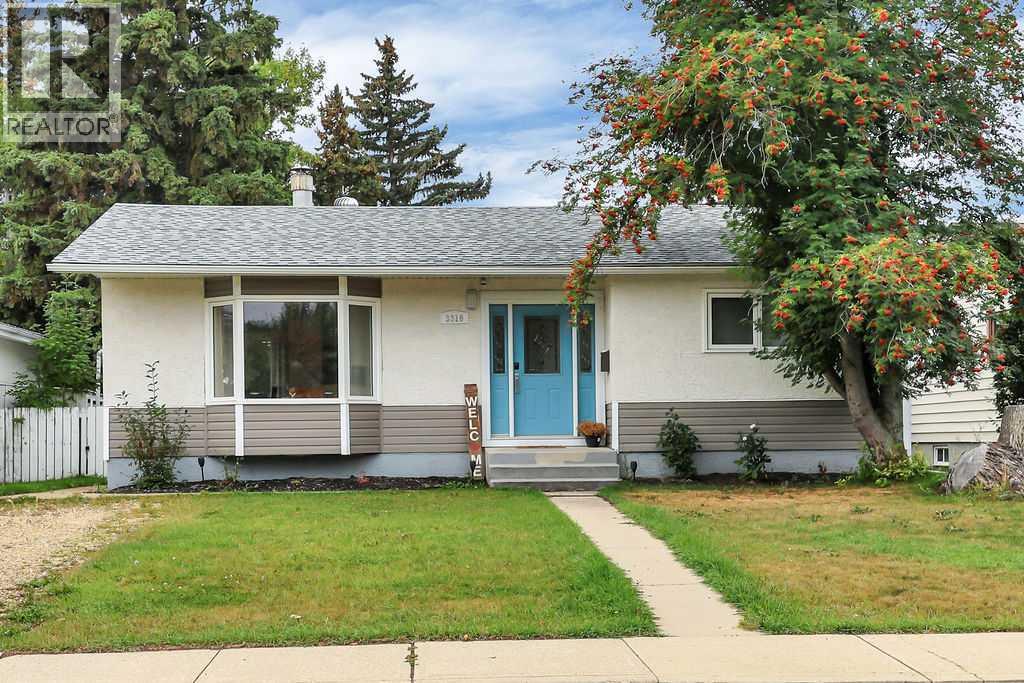
FULLY DEVELOPED 4 BEDROOM, 2 BATHROOM BUNGALOW ~ OVERSIZED HEATED DETACHED GARAGE ~ SUNNY WEST-FACING BACKYARD ~ MATURE MOUNTVIEW LOCATION ~ Established landscaping creates beautiful curb appeal and welcomes you to this well-cared-for home ~ Open-concept main-floor layout complemented by vinyl plank flooring creates a feeling of spaciousness ~ The living room features bay windows overlooking the front yard and a cozy fireplace with floor-to-ceiling stacked stone ~ The kitchen has been beautifully updated with an abundance of ceiling-height cabinetry with under-cabinet lighting, oversized drawers, and a wall pantry, plus tons of granite counter space, a full-tile backsplash, a large west-facing window above the sink, and upgraded stainless steel appliances ~ The kitchen opens to the dining room with a stylish chandelier and a large west-facing picture window overlooking the backyard ~ Just off the kitchen is a rear entry with deck and backyard ~ The primary bedroom features coffered ceilings, can easily accommodate a king-size bed, and has a cheater door to the 4-piece main bathroom featuring an extra-deep soaker tub with a glass panel and extensive tile ~ The second main-floor bedroom is also a generous size and features a wall of built-in cabinetry plus a closet, offering tons of storage space ~ The fully finished basement adds an impressive amount of living space, with a large family room featuring recessed lighting and an office space ~ Two large bedrooms are separated by a 3-piece bathroom ~ An oversized laundry room with built-in cabinets and a large folding counter, and an adjacent storage room, complete the lower level ~ Other great features and updates include: central air conditioning, vinyl windows (2020), and a newer furnace, hot water tank, and shingles ~ The west-facing backyard offers a private, beautifully landscaped setting with mature trees, shrubs, and perennials providing shade and privacy, a ground-level deck and concrete patio for outdoor enjoym ent, a garden shed, plenty of grassy yard space, and a fully fenced yard with convenient back alley access ~ HEATED 30' x 24' DETACHED GARAGE is insulated, finished with drywall, and features a floor drain and 2 windows for natural light ~ Front drive offers additional off-street parking or potential RV parking ~ Enjoy the established charm of desirable Mountview, surrounded by mature trees, parks, and an extensive network of paved trails connecting to Red Deer’s trail system, with multiple schools including French immersion, Eastview Shopping Plaza, Red Deer Polytechnic, downtown, and a full range of amenities all conveniently nearby ~ MOVE-IN READY! (id:55254)
106, 272 Heirloom Crescent SE
Calgary, Alberta
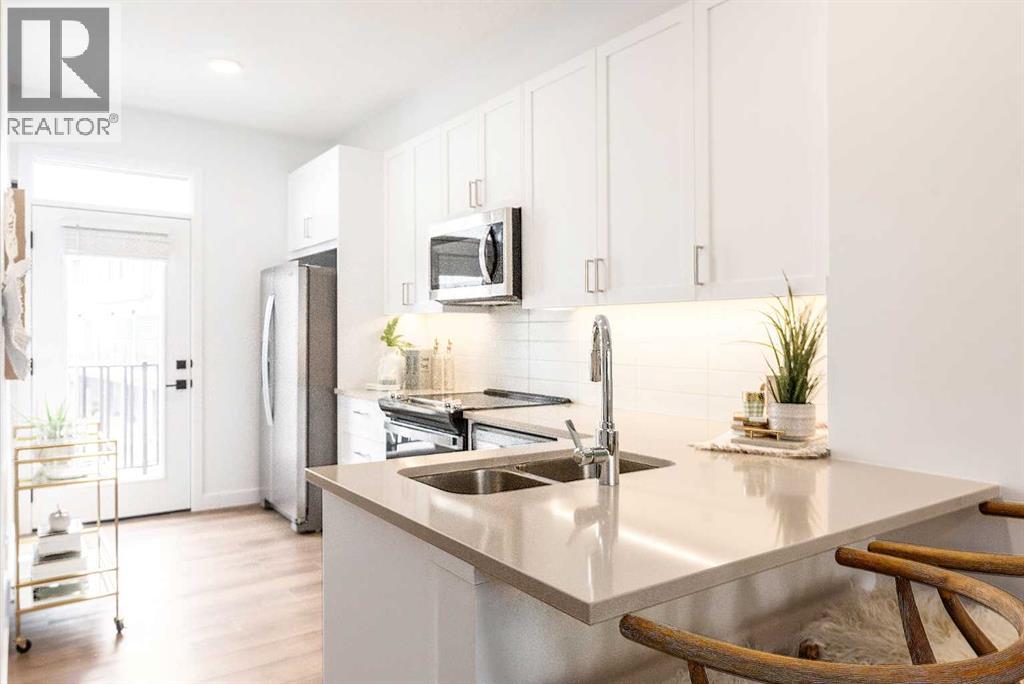
FRONTING ONTO GREENSPACE, this three-storey townhome at Poppy in Rangeview offers peaceful views, smart design and exceptional everyday living. The two-car tandem attached garage provides secure parking and valuable storage, while the private entrance creates a welcoming sense of arrival.Upstairs, the bright, open-concept main level is designed for connection and entertaining. The stylish kitchen features quartz countertops, a spacious peninsula with a breakfast bar, and plenty of room to gather. Just off the kitchen, a private balcony extends your living space outdoors—perfect for morning coffee, summer meals or relaxing at the end of the day.The upper level offers two primary bedrooms, each with its own private ensuite—an ideal arrangement for couples, roommates, guests or shared ownership. Convenient upper-floor laundry makes everyday routines effortless, while quartz countertops throughout add a polished, cohesive finish.For a limited time, enjoy ONE YEAR OF NO CONDO FEES! Surrounded by Rangeview’s community gardens, parks, green spaces and welcoming gathering places, this home offers more than a great floor plan—it offers a lifestyle. Book your private showing and discover what makes this greenspace-facing townhome so special!PLEASE NOTE: Photos are of a showhome of the same model. Layout, interior selections, fit and finish may differ. (id:55254)
22 Howse Mount NE
Calgary, Alberta
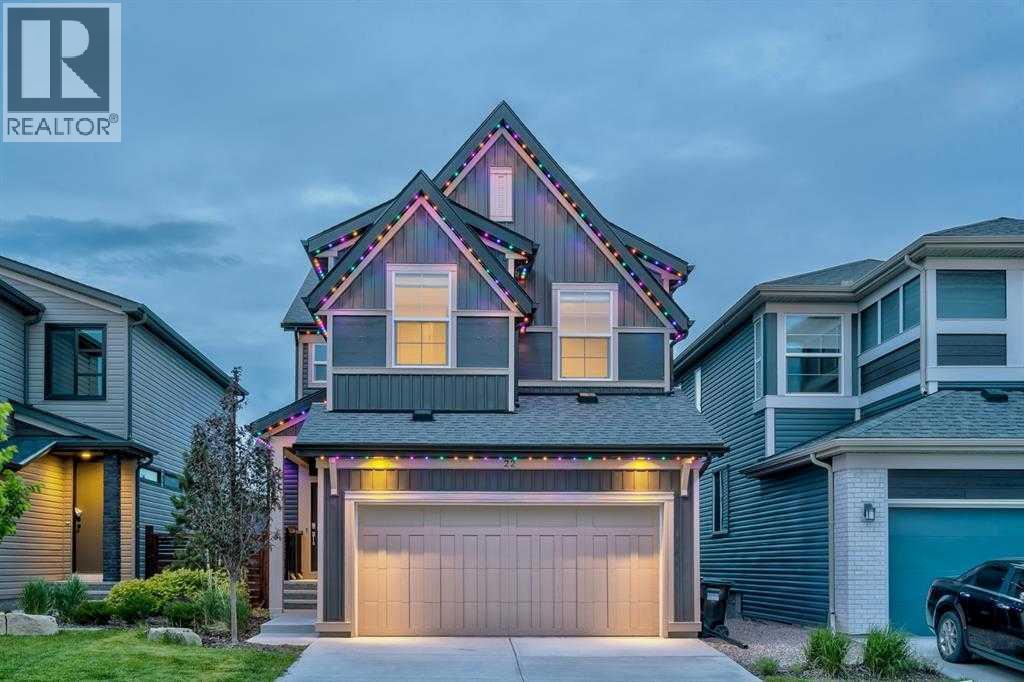
Welcome to 22 Howse Mount NE the beautiful former JAYMAN Built SHOWHOME that will take your breath away! This meticulously maintained MASTERPIECE comes FULLY LANDSCAPED on a TRADITIONAL LOT with all the bells and whistles including GOLD accents/fixtures, SMART HOME technology, RING doorbells plus wired ALARM system, 8 built-in SPEAKERS throughout, A/C and IRRIGATION systems, GEMSTONE outdoor lighting, ON-DEMAND hot water tank, 6 SOLAR PANELS, AIR PURIFIER & HUMIDIFIER, IN-FLOOR heating in the basement, REMOTE CONTROL Hunter Douglas blinds and ALL Curtains & Rods included. UPGRADES galore can be found on every level of this FULLY FINISHED home. The main floor kitchen with HUGE ISLAND stainless steel appliances, walk-thru pantry, QUARTZ countertops, OFFICE w/ glass FRENCH DOORS and walkout to DECK and HUGE BACKYARD off the OPEN CONCEPT living/dining area is an ENTERTAINERS DREAM! Upstairs you will find a large BONUS ROOM, a gorgeous PRIMARY Bedroom with 5pc ENSUITE, and access to a separate LAUNDRY room through the massive WALK THRU closet. Another 2 generous bedrooms and 4pc bath complete this level. Descending into the cozy FULLY FINISHED basement, you will find a FOURTH Bedroom, another 5pc BATH as well as a HUGE FAMILY/THEATRE ROOM with WET BAR. Why wait to build when you can move into your DREAM HOME this summer! Call your favourite Realtor today! (id:55254)
1490 Rangeview Drive SE
Calgary, Alberta
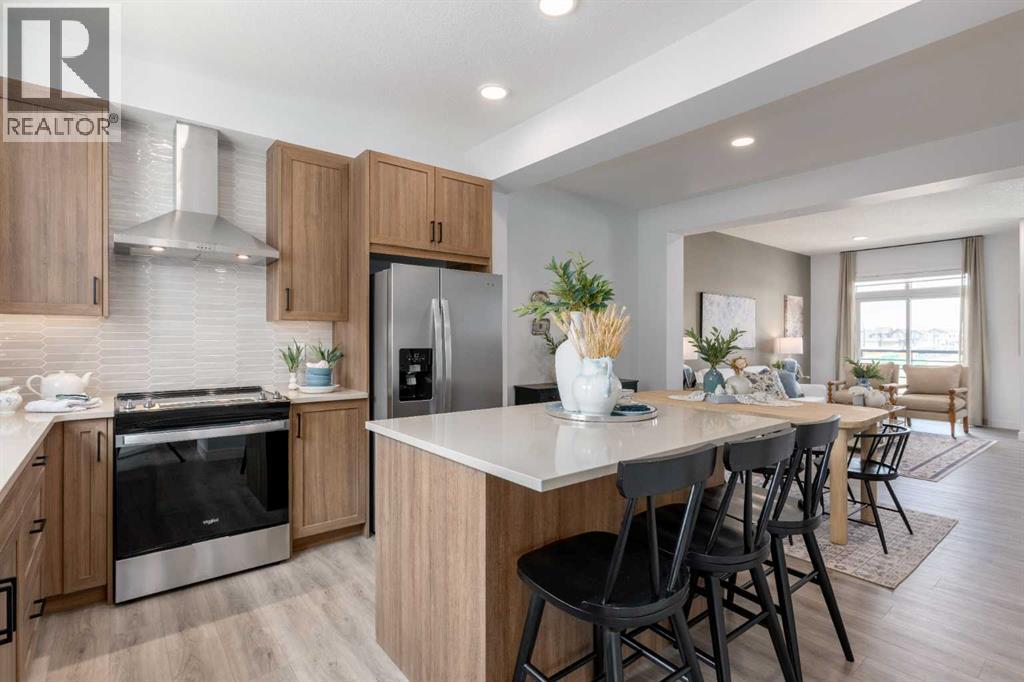
A DOUBLE SIDE-BY-SIDE ATTACHED GARAGE SETS THE TONE—and this three-storey Magnolia townhome at Poppy in Rangeview delivers from top to bottom. Enjoy two-car parking, generous storage and a private entry that creates a welcoming sense of arrival. The bright, open-concept main level brings everyone together with a stylish kitchen, quartz countertops throughout, pendant lighting over the island, an upgraded black plumbing package, spacious dining and living areas, and a conveniently placed powder room. Step outside to the full-width private balcony with a BBQ gas line—perfect for effortless summer dinners and entertaining. Upstairs, three bedrooms provide flexibility for a growing family, guests, roommates or a home office, while upper-floor laundry keeps everyday routines convenient. A versatile den adds even more space to work, study or unwind. Even better, enjoy ONE YEAR OF NO CONDO FEES FOR A LIMITED TIME. Poppy is surrounded by Rangeview’s community gardens, parks, green spaces and inviting gathering places. A short walk away, the planned Harvest Hall will anchor Market Square with four-season indoor and outdoor spaces for neighbourhood events and casual meetups. If you’ve been waiting for a townhome that offers more than a checklist, this is the one to see. Book your private showing and experience the Rangeview lifestyle for yourself!PLEASE NOTE: Photos are of a showhome of the same model. Layout, interior selections, fit and finish may differ. (id:55254)
4315 151 Av NW
Edmonton, Alberta
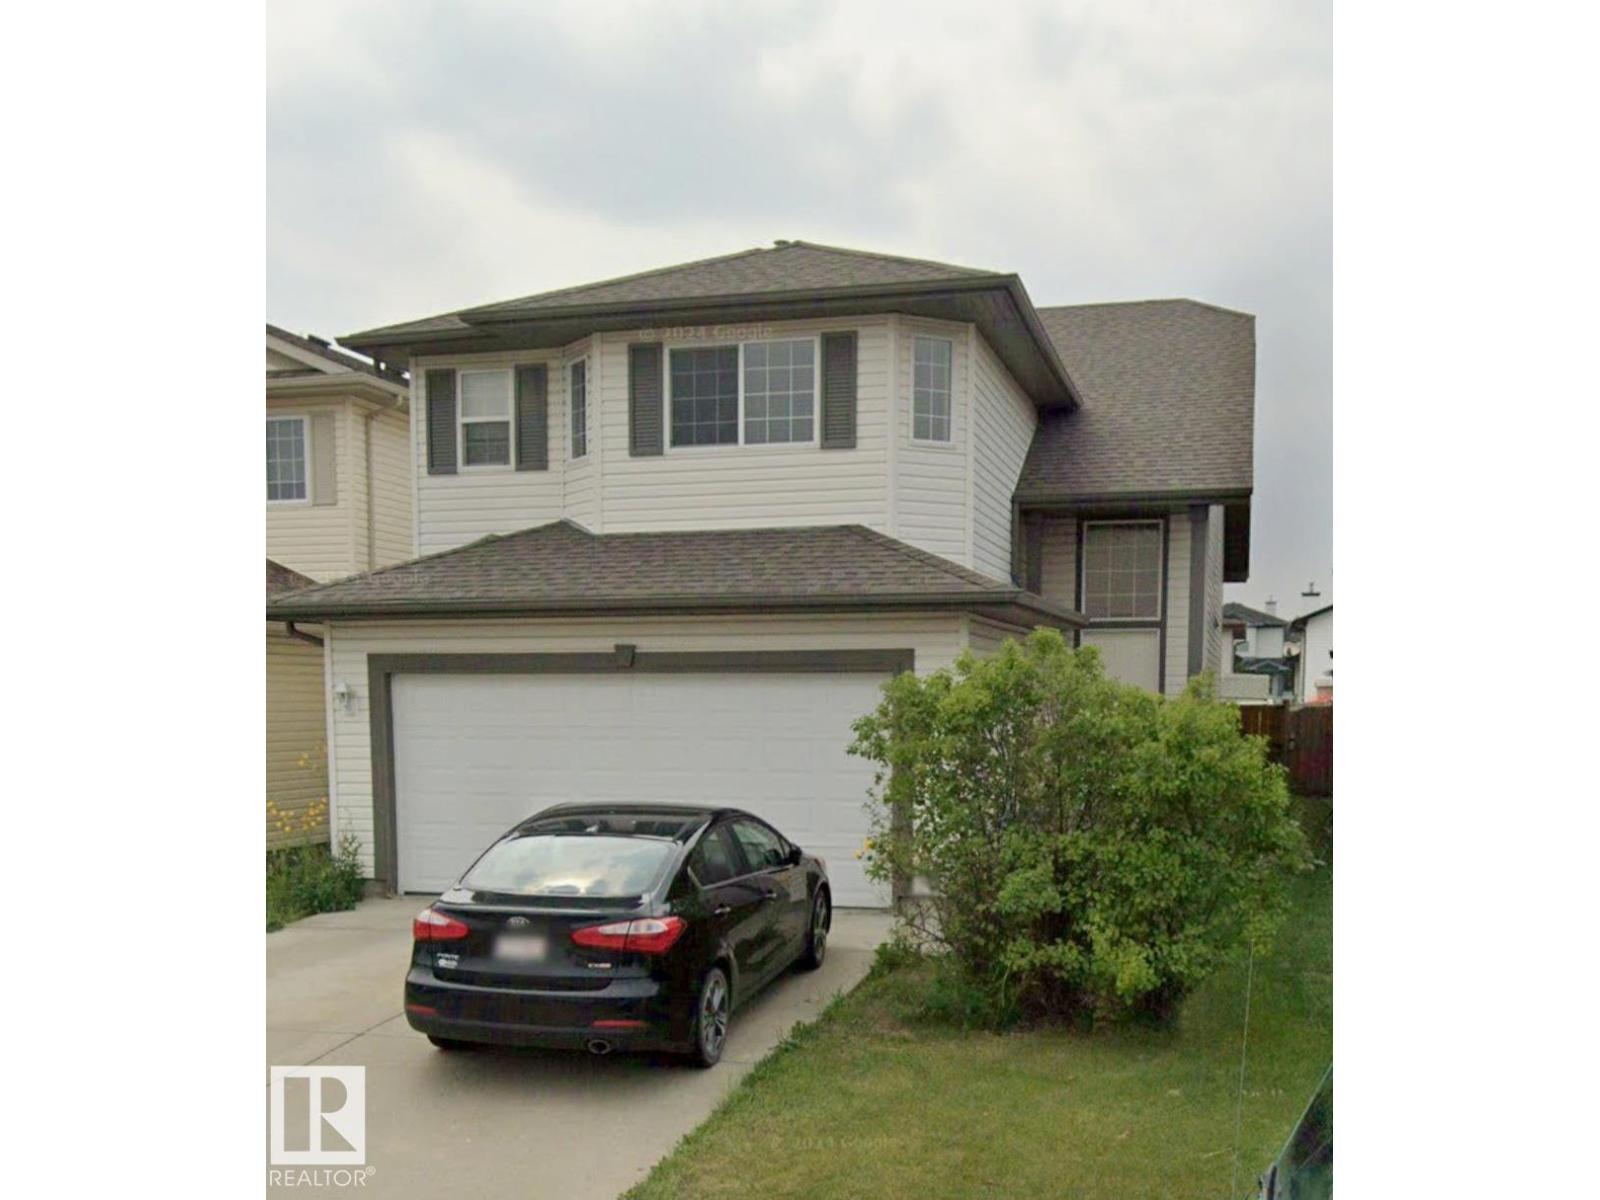
Wonderful bi-level with a total of 5 bedrooms situated in Miller community. Main level features vaulted ceilings, open plan with maple kitchen, walk-in pantry, breakfast bar, & dining area adjacent to large living room with gas fireplace. Living room has large windows overlooking the backyard. The spacious primary bedroom can easily fit a grand bedroom suite - has a full ensuite & walk-in closet. Additional 2 bedrooms & 4 pce bath complete main floor. Unique floorplan provides access to fully finished basement from the front and back which boasts a massive family room accented by a 2nd gas fireplace w/ 2 more bedrooms and a third 4-pce bath. C/W central air conditioning, fully fenced yard, nice sized deck, and also the added convenience of a back lane providing some openness out back. Nestled on a quiet street, yet close to all amenities; schools, shopping & transit, with quick access to Manning freeway and the Anthony Henday. (id:55254)