Sanket Patel Commercial Realtor

11315 91 Street
Peace River, Alberta
MOVE-IN READY & RENOVATED! An excellent opportunity for the first-time homebuyer or investor, this 1,092 sq. ft. duplex offers 3 bedrooms, 2 bathrooms and a single attached garage. Built in 1995, the main floor has been completely renovated, creating a fresh, modern living space with newer appliances and numerous updates. Newer shingles add even more value and peace of mind.The basement is unfinished and ready for development, giving the new owner the opportunity to create additional living space and further increase the property’s value. Move in and enjoy it as-is, or take advantage of the future potential. With the major main-floor renovations already completed, this is a smart, affordable option for buyers looking to get into the market or investors looking to add a solid property to their portfolio. Don’t miss this one! (id:55254)
39 Idlewild Estates
Rural Rocky View County, Alberta
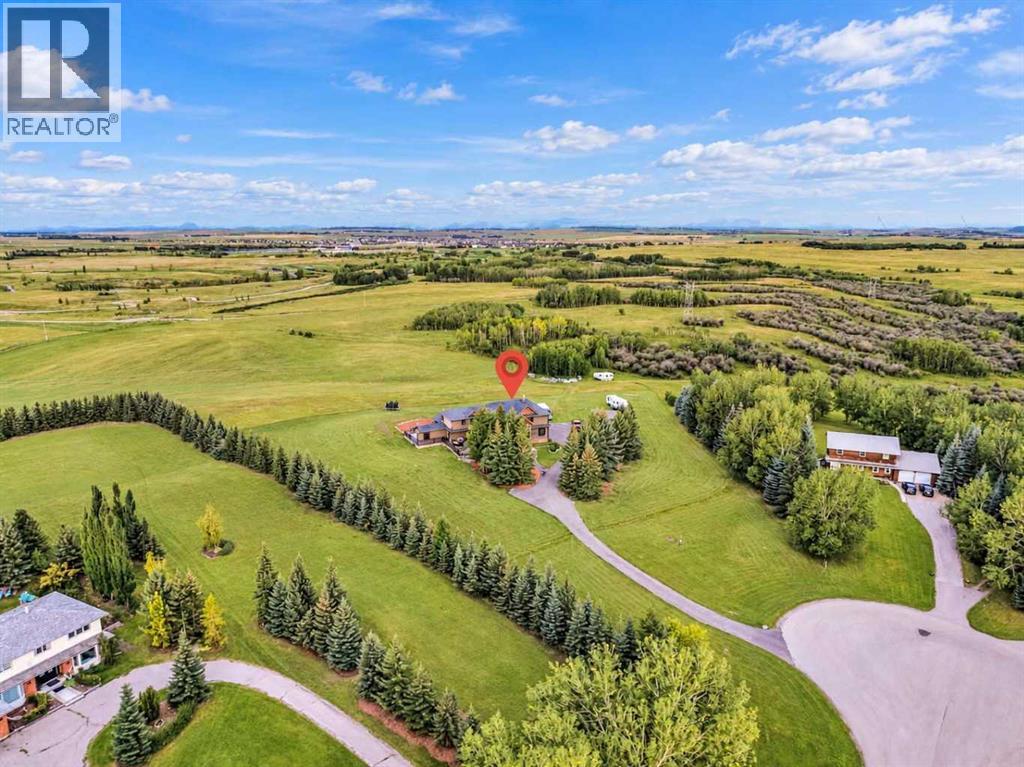
Welcome to 39 IDLEWILD ESTATES, a unique Springbank acreage where the setting is every bit as impressive as the home. Sitting on 4 PRIVATE ACRES, this property is incredibly QUIET & surrounded by MATURE TREES, OPEN SPACE & MOUNTAIN VIEWS. With virtually NO VISIBLE NEIGHBOURS, it feels like you are much farther away from the city than you actually are. What sets this property apart is what sits directly behind it. This is the ONLY LOT IN THE DEVELOPMENT that backs unfenced onto an additional approximately 4-ACRE PARCEL OWNED BY ROCKY VIEW COUNTY. While this land is not part of the property being sold, the open connection creates a sense of additional space & privacy. You can also ACCESS OUTDOOR TRAILS DIRECTLY FROM THE PROPERTY, allowing you to step outside & explore right from home. Then there is the house itself. With 6,202 SQ FT ABOVE GRADE, plus a fully developed walkout, this family home has plenty of space to spread out, entertain & enjoy acreage living. At the heart of the home is a beautifully equipped kitchen with GRANITE COUNTERTOPS & a premium THERMADOR APPLIANCE PACKAGE, including a 48-INCH THERMADOR GAS RANGE, paneled refrigerator, TWO PANELED DISHWASHERS, built-in coffee system & beverage fridge integrated into the island. Generous living & entertaining areas surround the kitchen, creating a home that works equally well for everyday family life or a house full of guests. Across all three levels you'll find 5 BEDROOMS & 4.5 BATHROOMS with generous living spaces throughout. The primary bedroom enjoys some of the property's best WEST-FACING MOUNTAIN VIEWS, while the fully developed WALKOUT BASEMENT provides more room for family, guests & recreation with direct access to the SOUTH-FACING BACKYARD. And if garage space matters, this property delivers. An oversized GAS-HEATED & FULLY FINISHED 4-CAR ATTACHED GARAGE WITH EV CHARGER is joined by a separate GAS-HEATED & FULLY FINISHED 2-CAR GARAGE, providing heated indoor parking for up to six vehicles. Add the 4- CAR CARPORT, & you have 10 COVERED PARKING STALLS, plus plenty of space for vehicles, toys, storage, hobbies or a workshop. Outside, mature trees & established landscaping create a private acreage environment with space to enjoy the surroundings. Expansive decks & a hot tub area take advantage of the SOUTH-FACING YARD, while the property provides room for RVs, trailers, recreational equipment & all the extras that come with acreage living. All of this is tucked away in SPRINGBANK, close enough to Calgary for everyday convenience while feeling completely removed from the city. IT FEELS LIKE 8 ACRES, WITH THE BENEFITS OF 8 ACRES BUT THE MAINTENANCE OF ONLY 4. Add direct trail access, mountain & treed views, over 4,500 sq. ft. above grade & garage space that is almost impossible to duplicate, & you have a property that is difficult to find this close to Calgary. 39 Idlewild Estates is one of those properties you really need to experience in person to understand just how special the setting is. (id:55254)
639 Cottageclub Bend
Rural Rocky View County, Alberta
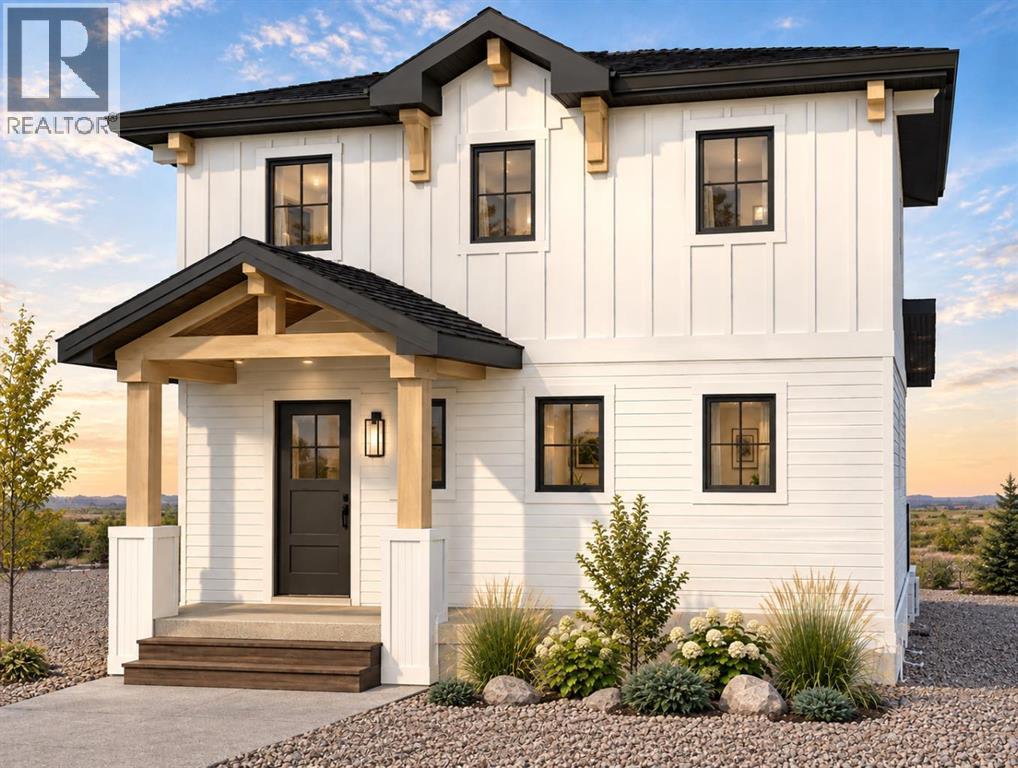
**BBQ OPEN HOUSE SUNDAY, 1-4 PM*** FULLY DEVELOPED WALKOUT BASEMENT | ESTIMATED COMPLETION NOVEMBER 1, 2026 Welcome to CottageClub at Ghost Lake, where thoughtful design meets an incredible four-season lake lifestyle. Crafted by a custom home builder, this brand-new home offers a bright, functional layout with quality finishes throughout. The main floor features a spacious open-concept sitting area, a beautifully designed kitchen with an oversized island, stone countertops, ample cabinetry and a walk-in pantry, plus a convenient powder room. French doors open to the large deck, creating a seamless connection to the outdoors.Upstairs, you’ll find a spacious primary bedroom retreat with a walk-in closet and ensuite, along with a versatile loft area that provides the perfect space for a home office, reading area or additional lounge.The fully developed walkout basement adds approximately 800 sq. ft. of additional developed living space, giving this home significantly more room to enjoy. The lower level features an additional bedroom, full bathroom, laundry, flex space and a large recreation room with direct walkout access to the outdoors.Enjoy CottageClub’s incredible amenities, including private lake access, sandy beaches, an indoor pool and hot tub, fitness centre, tennis and pickleball courts, playgrounds, walking paths and more. Just 45 minutes from Calgary and 10 minutes from Cochrane, this is an incredible opportunity to enjoy year-round lake living in one of the area’s most unique gated communities. Estimated completion November 1, 2026. (id:55254)
or rent
5001 52 Street
Lacombe, Alberta
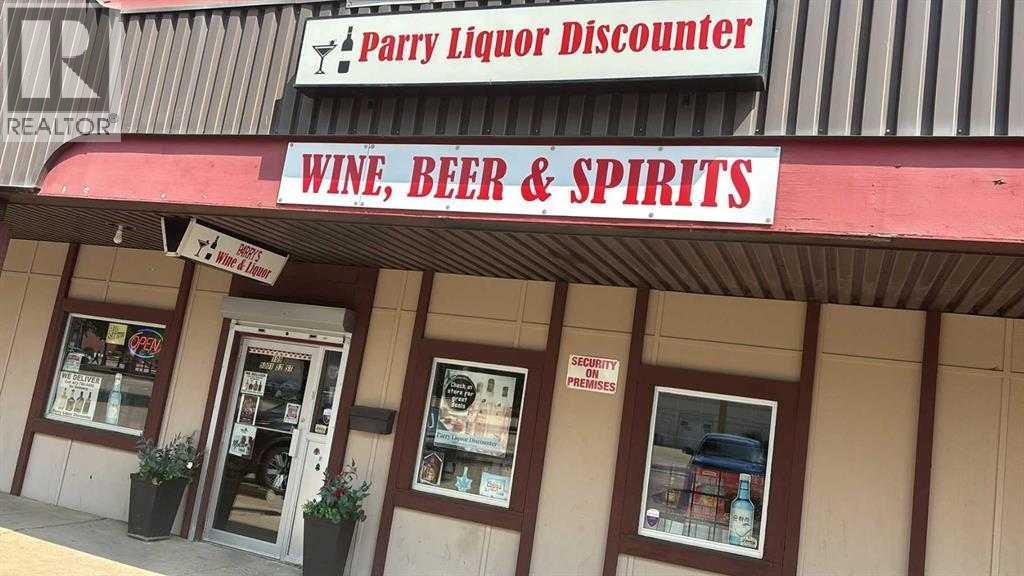
Located in the heart of downtown Lacombe, this established and highly profitable liquor store presents an outstandingbusiness opportunity. Ideally positioned just off Highway 2 between Edmonton and Calgary, with excellent visibility and accessibility, thebusiness benefits from steady local and highway traffic. The sale includes high-value equipment and leasehold improvements, making it atrue turnkey operation. Easy to learn and operate, this business is well-suited for both experienced operators and first-time owners. With astrong track record of profitability. This is an exceptional chance to own a successful business in one of Central Alberta's thrivingcommunities. (id:55254)
#608 10149 Saskatchewan Dr NW
Edmonton, Alberta
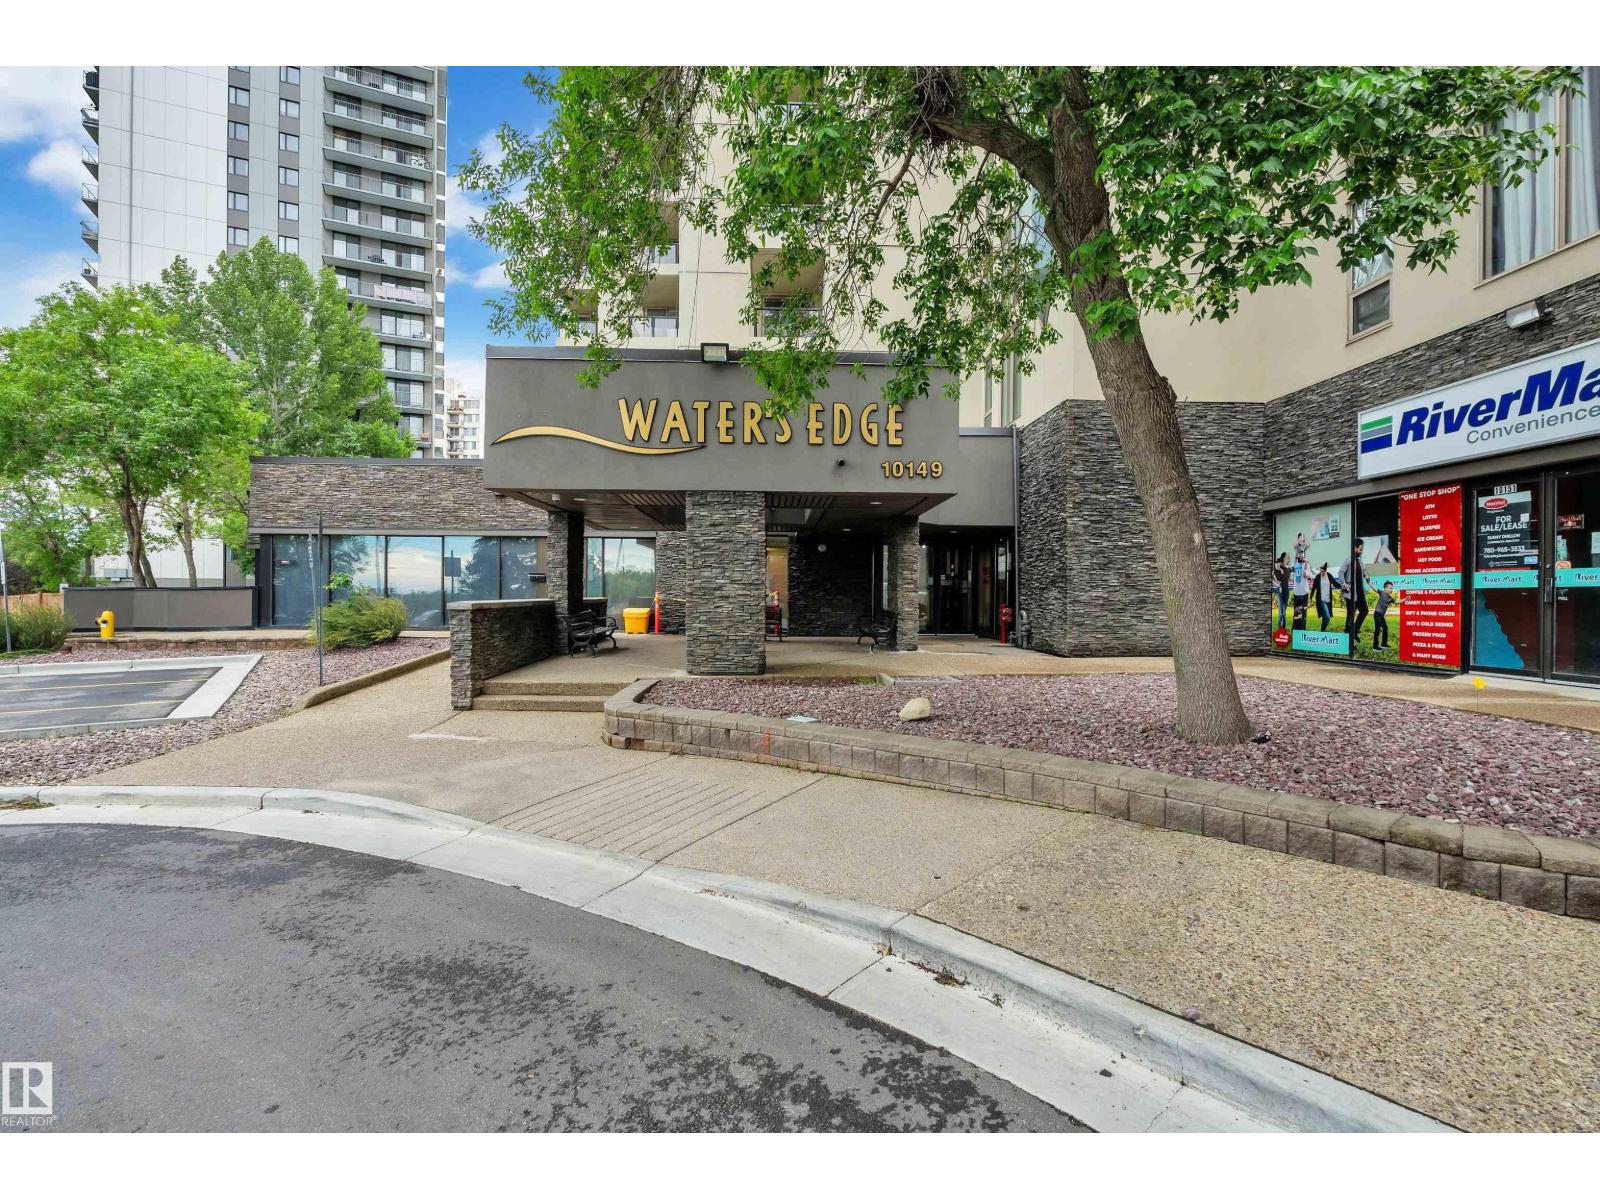
Discover convenient urban living in this freshly painted 2-bedroom, 2-bathroom condo in the heart of Strathcona. The bright, functional layout features two spacious bedrooms, each with access to its own 4-piece bathroom—an ideal setup for students, professionals, or investors. Relax on the private south-facing balcony while enjoying beautiful city views. Water’s Edge offers an impressive selection of amenities, including a fitness centre, racquetball and basketball courts, tennis courts, and more. Ideally located just steps from Edmonton’s River Valley and minutes from Whyte Avenue, the University of Alberta, Downtown, and the Kinsmen Sports Centre. An excellent opportunity to enjoy low-maintenance living in one of Edmonton’s most sought-after communities! (id:55254)
51341 Range Road 210
Hastings Lake, Alberta
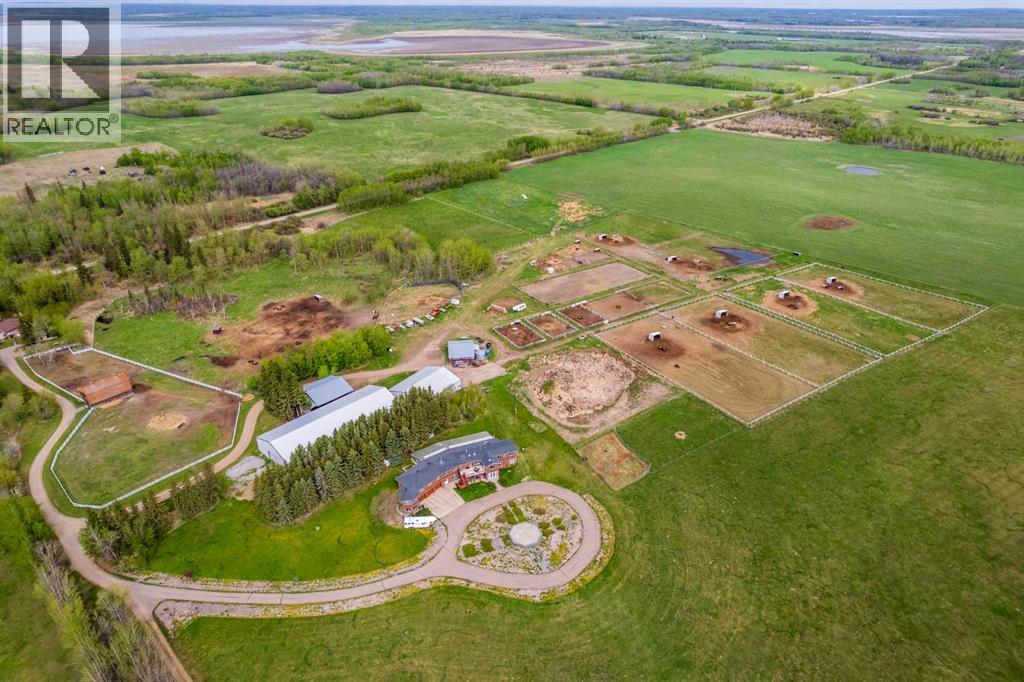
Set along the shores of Hastings Lake, this exceptional 77.57-acre property offers a rare combination of lakefront living, 7000+ square foot of living space and a fully developed equestrian facility, located just 15 minutes from Sherwood Park. With two residences, a complete indoor and outdoor horse setup, and irrigation water rights, this property is well suited for those looking to operate, expand, or simply enjoy acreage living with purpose.The main residence offers over 7,000 sq.ft. of above-grade living space, thoughtfully designed for both everyday living and entertaining. The heart of the home is a spacious kitchen featuring hickory cabinetry, granite countertops, and a large central island, flowing into an open dining and living area. Expansive windows and a bright sunroom/office capture natural light and scenic views of Hastings Lake.The main level includes a private primary suite with a 5-piece ensuite and walk-in closet, along with three additional bedrooms and multiple bathrooms. The fully developed lower level features two more bedrooms, a large recreation room of over 1,300 sq.ft. complete with a wet bar, a spacious solarium with hot tub, two natural gas fireplaces, and dual laundry setups. A 992 sq.ft. triple attached garage provides ample space for vehicles and storage.A second residence on the property adds flexibility for extended family, staff, or rental income. The main floor includes three bedrooms and comfortable living space, while the basement features a fully self-contained legal suite with its own kitchen, bedroom, bathroom, and in-suite laundry.The equestrian facilities are well established and designed for year-round use. A heated indoor riding arena measuring 170’ x 70’ (built in 2014) is directly connected to the barn for convenience. The heated barn includes 16 stalls, a wash bay, three tie stalls, two tack rooms, a feed room, and a bathroom.The outdoor setup is organized for efficient horse management, featuring six large pa ddocks, nine smaller paddocks, and three larger fenced areas.Additional improvements include a 50’ x 32’ shop, pole barn, hip-roof barn, detached garage, and multiple storage buildings.The land itself offers a functional mix of open and usable space, with lakefront access to Hastings Lake and irrigation water rights in place. The layout supports both equestrian and agricultural use, while the setting provides privacy, views, and long-term usability.A well-rounded and fully equipped property offering scale, flexibility, and a complete setup in a highly desirable location. (id:55254)
3210 43 Avenue
Red Deer, Alberta
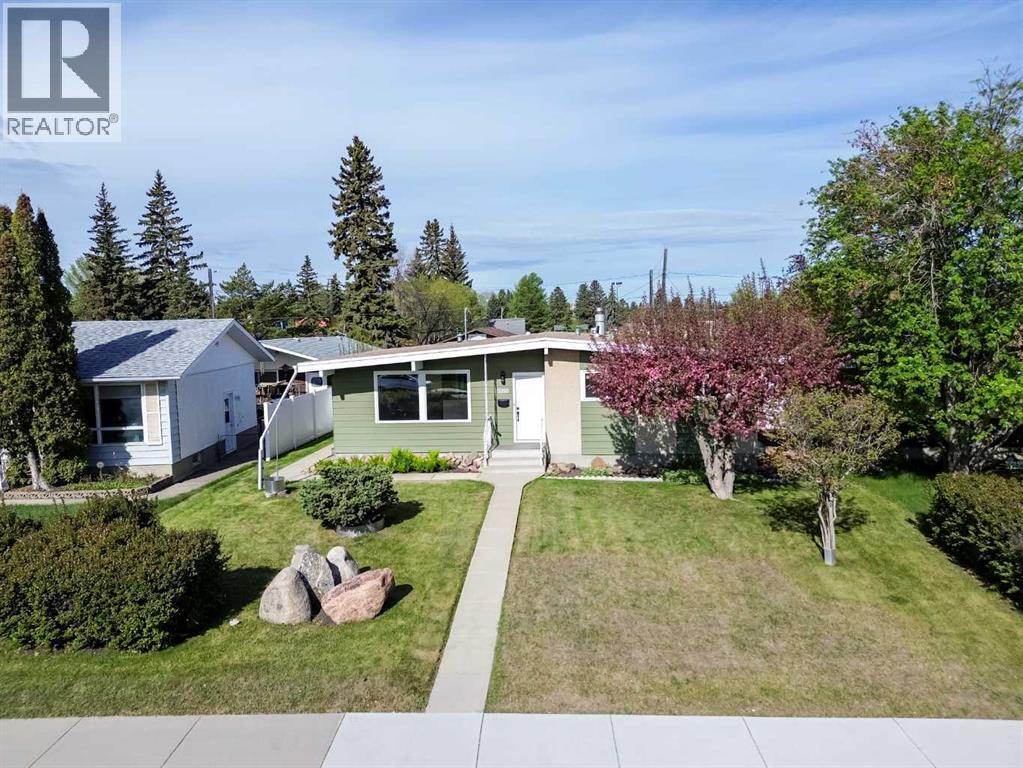
This home offers the best of both worlds. Conveniently located near a main thoroughfare, you have quick and easy access in and out of the neighbourhood, making commuting, errands, and getting around town remarkably simple. At the same time, you're just steps from parks, schools, walking trails, shopping, and the everyday amenities that make life easier. No winding through endless neighbourhood streets. No wasted time. Just quick access, great amenities, and more time to enjoy your life.Steps from École Mountview Elementary's playground, tennis courts, and basketball courts, this is a fantastic location mixing privacy and convenience, in one of Red Deer's most established central neighbourhoods. Walking distance to a K-5 Dual Track French Immersion school, minutes from the hospital, downtown core, Gaetz Avenue retail, and the Collicutt Centre. This home is ready for your family. Completely renovated five-bedroom, three-bath bungalow in Mountview, this home is essentially a 2026. Two fully developed levels with more than 2,200 sq ft of total living space, plus a 24 x 22 detached double garage. Plenty of updates to this home including, plumbing, electrical, windows, flooring, kitchen and bathrooms, designed for todays modern family The kitchen anchors the main floor: full-height white shaker cabinetry, hand-glazed sage subway tile, quartz countertops, and a waterfall-edge island finished in deep forest green. Stainless appliance package, matte black hardware, black gooseneck faucet, undermount sink. Exposed wood beams with black metal strap detail run through the ceiling. Wide-plank luxury vinyl flooring throughout.The primary bedroom features a slatted wood accent wall and a four-piece ensuite with marble-look tile, walk-in shower, rain head and hand wand, and a double quartz vanity. The walk-in closet integrates the main-floor laundry. A second main-floor bedroom and four-piece main bath complete the upper level.The basement is fully developed and adds real flexibility: three additional bedrooms, a full four-piece bath with a full tile /glass shower and quartz vanity, a spacious rec room, a separate utility room, dedicated storage, and a second laundry room with its own washer and dryer. Two laundry sets, one per floor, is a feature most buyers don't know they want until they have it. Five bedrooms and three full baths in total. (id:55254)

212, 31 Jamieson Avenue
Red Deer, Alberta
IMMEDIATE POSSESSION AVAILABLE! This fabulous 2 bedroom main floor condo has convenient exterior access, no stairs and very reasonable condo fees. Enjoy the carefree lifestyle of condo living with snow removal and yard maintenance all done for you! As you enter through the front door you'll be great with an open floor plan featuring a good size living room and nicely configured kitchen with centre island and dining room. The two bedrooms are very spacious (primary bedroom has walk in closet) as is the 4 piece bathroom. You'll also love the convenience of the in suite laundry complete with washer/dryer and handy storage area. Bring you pet! (Pets permitted with board approval). One exterior parking stall included and visitor parking. Don't miss this great opportunity for a turn key home-move in quick before the snow flies. (id:55254)
118 Shetland Court
Cochrane, Alberta
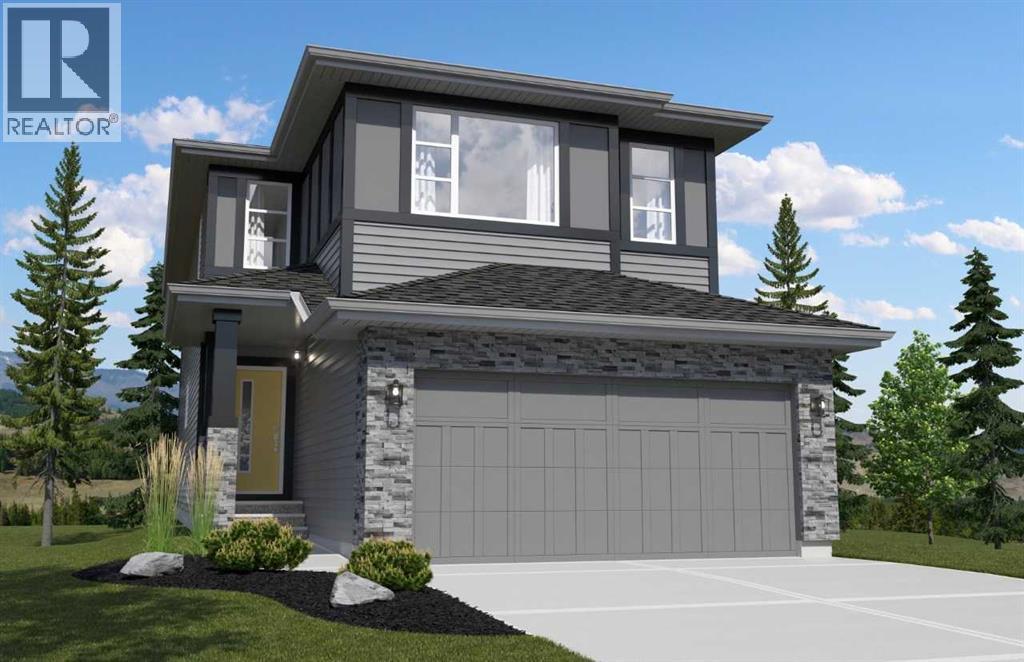
Welcome to family-friendly Heartland in Cochrane! Ideally located directly across from a dog park, this four-bedroom home offers the space and functionality families need. The main floor features a welcoming den, perfect for a home office or homework space, along with a large kitchen that overlooks the open-concept living and dining areas. Upstairs, four spacious bedrooms provide private space for all, and a large bonus room for gathering and unwinding. The 9' foundation and side entry offer excellent future potential for the basement, while the double attached garage adds everyday convenience. A great opportunity to own a well-designed family home in one of Cochrane’s best communities.. Photos representative. (id:55254)
10124 82 St NW
Edmonton, Alberta
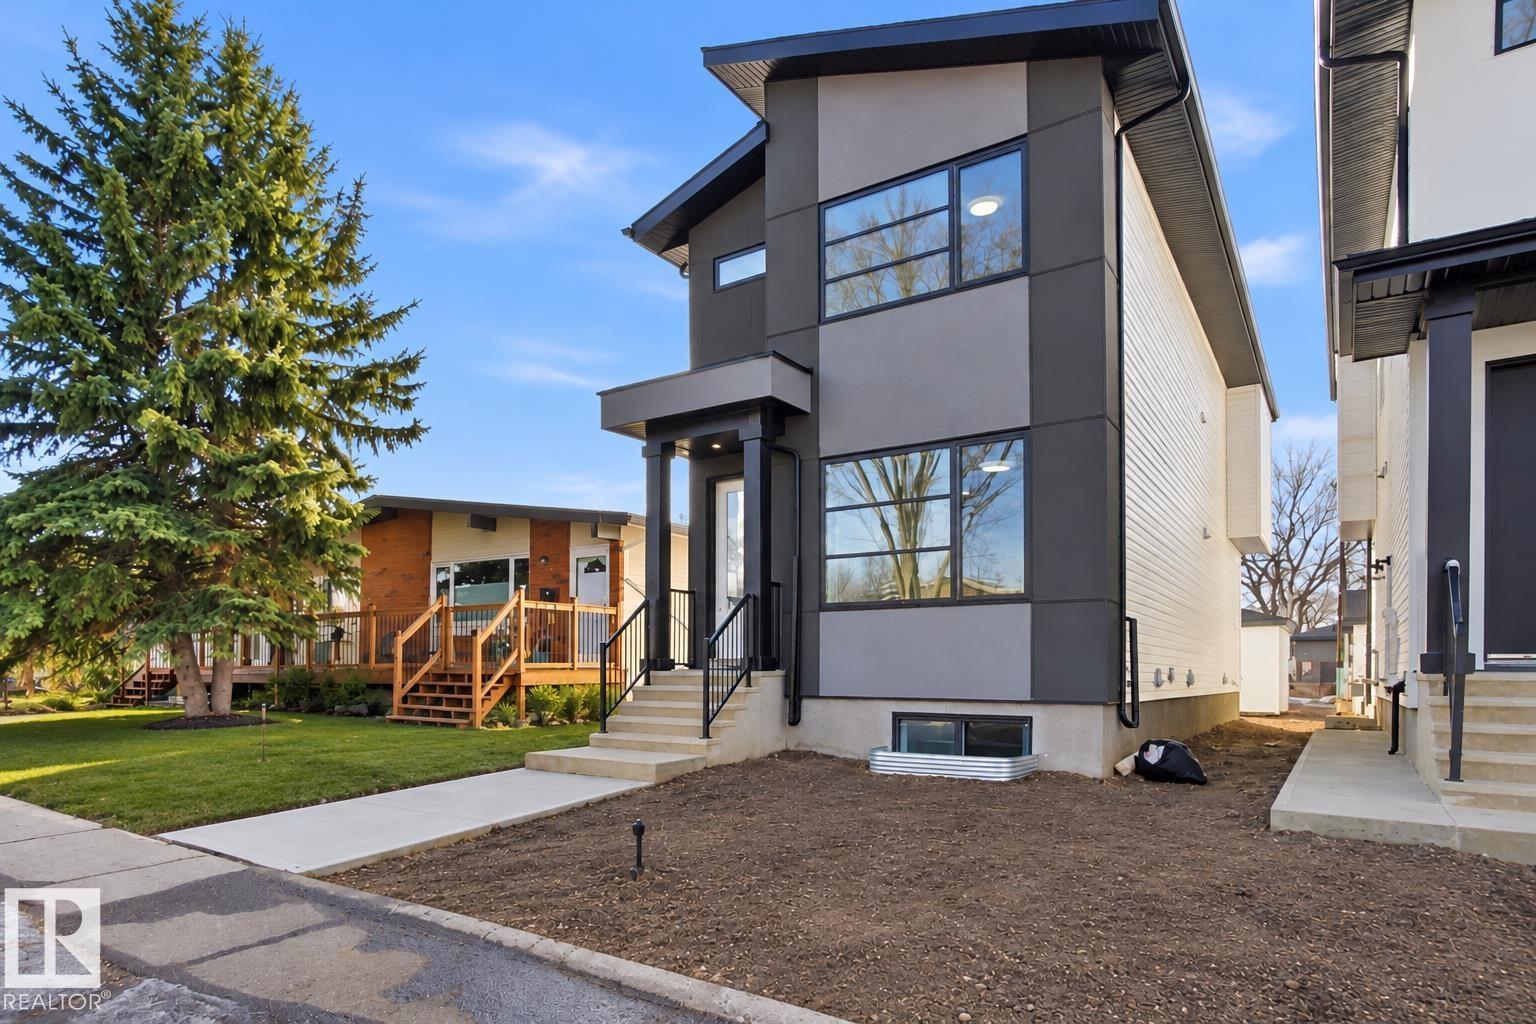
Situated in the heart of Forest Heights is this newly built two-storey home that blends modern living with smart investment potential thanks to its legal two-bedroom basement suite. The main level offers an airy open-concept design featuring a welcoming living space with an electric fireplace in the LR, a sleek kitchen, a bright dining area, along with a two-piece bath and back entrance that opens to a private backyard and the double detached garage. Upstairs includes three nicely sized bedrooms highlighted by a luxurious primary suite with a walk-in closet, elegant five-piece ensuite, plus a full bathroom and convenient upper-floor laundry. The fully developed basement features a separate side entrance to the self-contained legal suite with its own kitchen, living area, bathroom, 2-bedrooms and laundry—ideal for guests, extended family, or rental income. Located within walking distance to elementary schools, parks, public transportation etc. (id:55254)
102, 9810 96 Street
Grande Prairie, Alberta
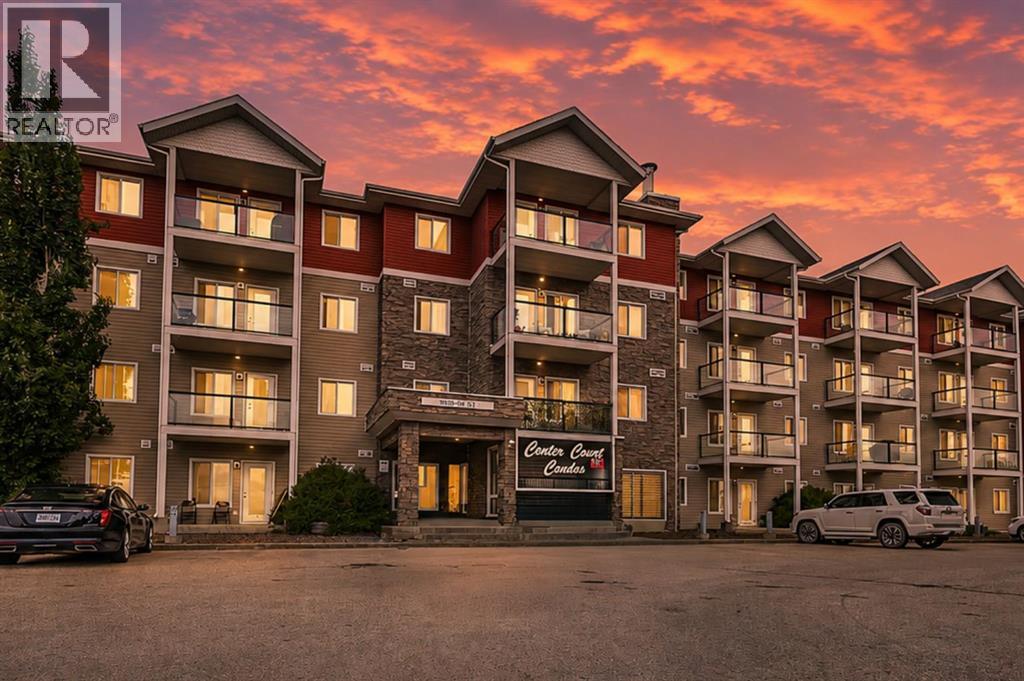
Ground Floor 2 Bed, 2 Bath Condo – Bright, Spacious & Ideally Located/Welcome to this beautifully designed Ground Floor unit. With two spacious bedrooms and two full bathrooms, this home delivers both comfort and convenience in one of Grande Prairie's most sought-after locations. Interior Highlights: Thoughtfully designed open-concept floor plan /In-suite laundry /Two generously sized bedrooms, both accommodating king-sized furniture/Primary bedroom includes a walk-in closet, a full ensuite bath/ Features: Clean, well-maintained complex with tiled common areas/Elevator access for ease and mobility Secure mail and parcel delivery area/Prime Location :Just minutes from downtown Grande Prairie/Close to gas stations and Keyera Place—a vibrant recreation hub offering pickleball, basketball, roller skating, badminton, skateboarding, a climbing wall, and more/Experience modern condo living with space, style, and unbeatable convenience!Discover tranquility in the heart of the city (id:55254)
#201, 5300 45 Avenue
Grimshaw, Alberta
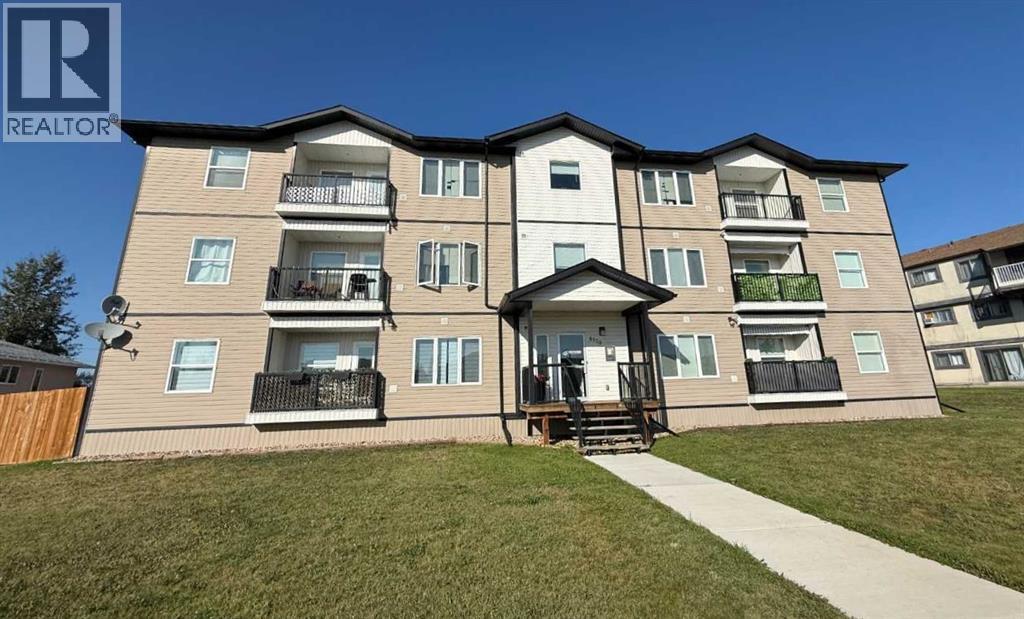
Welcome to your new home! This well cared for two bedroom, one bathroom condo was built in 2016. Located on the second level of this 12 unit building this condo association is known for it's low condo fees and great neighbors! Inside this unit you will find the space to be nicely laid out and complete with the extras such as in unit laundry and a covered balcony. Whether you are a first time buyer purchasing your first home, an investor or someone ready to downsize and not wanting to worry about exterior maintenance this could be the perfect opportunity for you! Schedule an appointment to see all this home has to offer. 360 photos and floor plans, coming soon! (id:55254)