29278 results | Page 66 of 2440
For sale
$449,900
43 Sage Hill Common NW, Calgary, Alberta

43 Sage Hill Common NW

Calgary, Alberta

Welcome to this beautifully maintained 3-bedroom, 2.5-bathroom townhome with a finished walk-out basement nestled in beautiful Sage Hill. Thoughtfully designed with 9-foot ceilings and an open-concept layout. The main floor showcases rich hardwood flooring, creating a warm and inviting atmosphere throughout the living and dining areas. The stylish kitchen offers full stainless steel appliances and seamlessly connects to the main living space, making it ideal for entertaining family and friends. Upstairs, you'll find the convenience of upper-floor laundry, along with three good sized bedrooms. The spacious primary retreat features a walk-in closet and a private 4-piece ensuite, while the two additional bedrooms provide plenty of room for family, guests, or a home office and a 4-piece bathroom rounds out the upper floor. The fully finished WALK-OUT BASEMENT adds exceptional versatility as a flex room which can be used as a gym, office or living area, opening directly onto peaceful green space. This home has been well cared for with several valuable recent upgrades, including NEW SIDING/ROOF/GARAGE DOOR, CENTRAL AC, and a NEWER TANKLESS WATER HEATER providing comfort and peace of mind for years to come. Completing the home is a large single attached garage with additional storage space, making everyday living both convenient and practical. Whether you're a first-time buyer, growing family, or savvy investor, this exceptional Sage Hill townhome combines location, comfort, and outstanding value! (id:55254)

3 Bedroom 3 Bathroom 1,195 sqft
Real Broker
For sale
$319,900
354, 1620 8 Avenue NW, Calgary, Alberta

354, 1620 8 Avenue NW

Calgary, Alberta

Welcome to this beautifully updated 1,177 square foot condo located in the inner-city community of Hounsfield Heights/Briar Hill that is perfect for investors, first time buyers, or students. This 3 bedroom, 2 bathroom condo offers brand new vinyl plank flooring and fresh paint throughout and is located on the third floor of a pet-friendly and quiet concrete building (no post-tension cables). South-facing windows throughout the main living area and each bedroom allow natural light to flow throughout the space all day. The galley-style kitchen offers ample cabinetry and storage space, including a pantry, plenty of counter space, and overlooks the dining area - making this the perfect space for entertaining friends and family. The oversized primary bedroom can comfortably fit a king-sized bed with additional furnishings and features its own 4-piece ensuite bathroom. Two additional generously sized bedrooms and a 4-piece bathroom complete this unit. The private South-facing balcony is the perfect space to enjoy the warmer summer months and overlooks the courtyard and offers views of the downtown skyline. Additional features include an in-unit storage room, an assigned parking stall, reasonable condo fees that include all utilities, and high-speed fibre optic internet runs directly into the living room - perfect for working from home. This well-managed building offers a games/meeting room, secure bike storage, and plenty of outdoor greenspace, including a courtyard with a shared barbeque. The building also features interior updates completed in 2025 including new unit doors and re-painted hallways. Ideally situated in Hounsfield Heights/Briar Hill, this property is within walking distance of the SAIT campus, Kensington, Riley Park, North Hill Centre, and numerous surrounding parks and green space. Access around the city and daily commuting is easy with quick access to public transit, including LRT stations, 14th Street, and 16th Avenue. Don’t miss out on the incredible value this spacious inner-city condo has to offer! (id:55254)

3 Bedroom 2 Bathroom 1,177 sqft
Charles
For sale
$925,000
244 Canal Street, Rural Ponoka County, Alberta

244 Canal Street

Rural Ponoka County, Alberta

Indulge in the epitome of lakeside luxury with this extraordinary vacation home nestled within the captivating Meridian Beach subdivision on the shores of Gull Lake. As you step onto the property, you'll be greeted by a sense of enchantment and exclusivity that's truly unparalleled. Situated right along the canal's edge, this home grants you the privilege of having your very own private dock. Whether you're an avid boater, a fishing enthusiast, or simply someone who appreciates the tranquility of water, this feature promises endless opportunities for relaxation and recreation. Designed with gatherings in mind, this haven offers a generous layout of 6 bedrooms, accommodating up to 15 guests with ease. The thoughtful layout ensures that everyone has their own space while fostering an atmosphere of togetherness. The tall vaulted ceilings command attention, adding an element of sophistication that's nothing short of impressive. Your heart is sure to be captivated by the 3 seasons room, a masterpiece of comfort and charm. Equipped with a gas fireplace, this room invites you to revel in the beauty of nature while being enveloped in warmth. With its sweeping 180-degree views, it becomes a haven for relaxation, contemplation, and joyful conversations. Whether you're sipping your morning coffee or sharing stories under the starlit sky, the 3 seasons room offers an experience that's both captivating and cozy. Step out into the backyard, and you'll discover your own private escape—an idyllic retreat where you can create memories reminiscent of camping adventures, all while enjoying the luxury of a beautifully appointed home. Moreover, this home boasts multiple living areas that cater to your desires regardless of the season. Whether you're unwinding by the cozy fireplace in the colder months or hosting lively gatherings in the airy, open spaces during the warmer seasons, this home provides an inviting ambiance that's perfect for creating cherished memories with friends and fam ily all year round. The generous sized bedrooms allow the space to rest & relax while accommodating for many needs. This home isn't just a property; it's an embodiment of refined living, a sanctuary of leisure, and a canvas for unforgettable experiences. To immerse yourself in the opulence and serenity that Meridian Beach has to offer, this is an opportunity to seize a slice of paradise and make it your very own. (id:55254)

6 Bedroom 3 Bathroom 1,711 sqft
Royal LePage Network Realty Corp.
For sale
$815,000
8 Laurel Close, Sylvan Lake, Alberta

8 Laurel Close

Sylvan Lake, Alberta

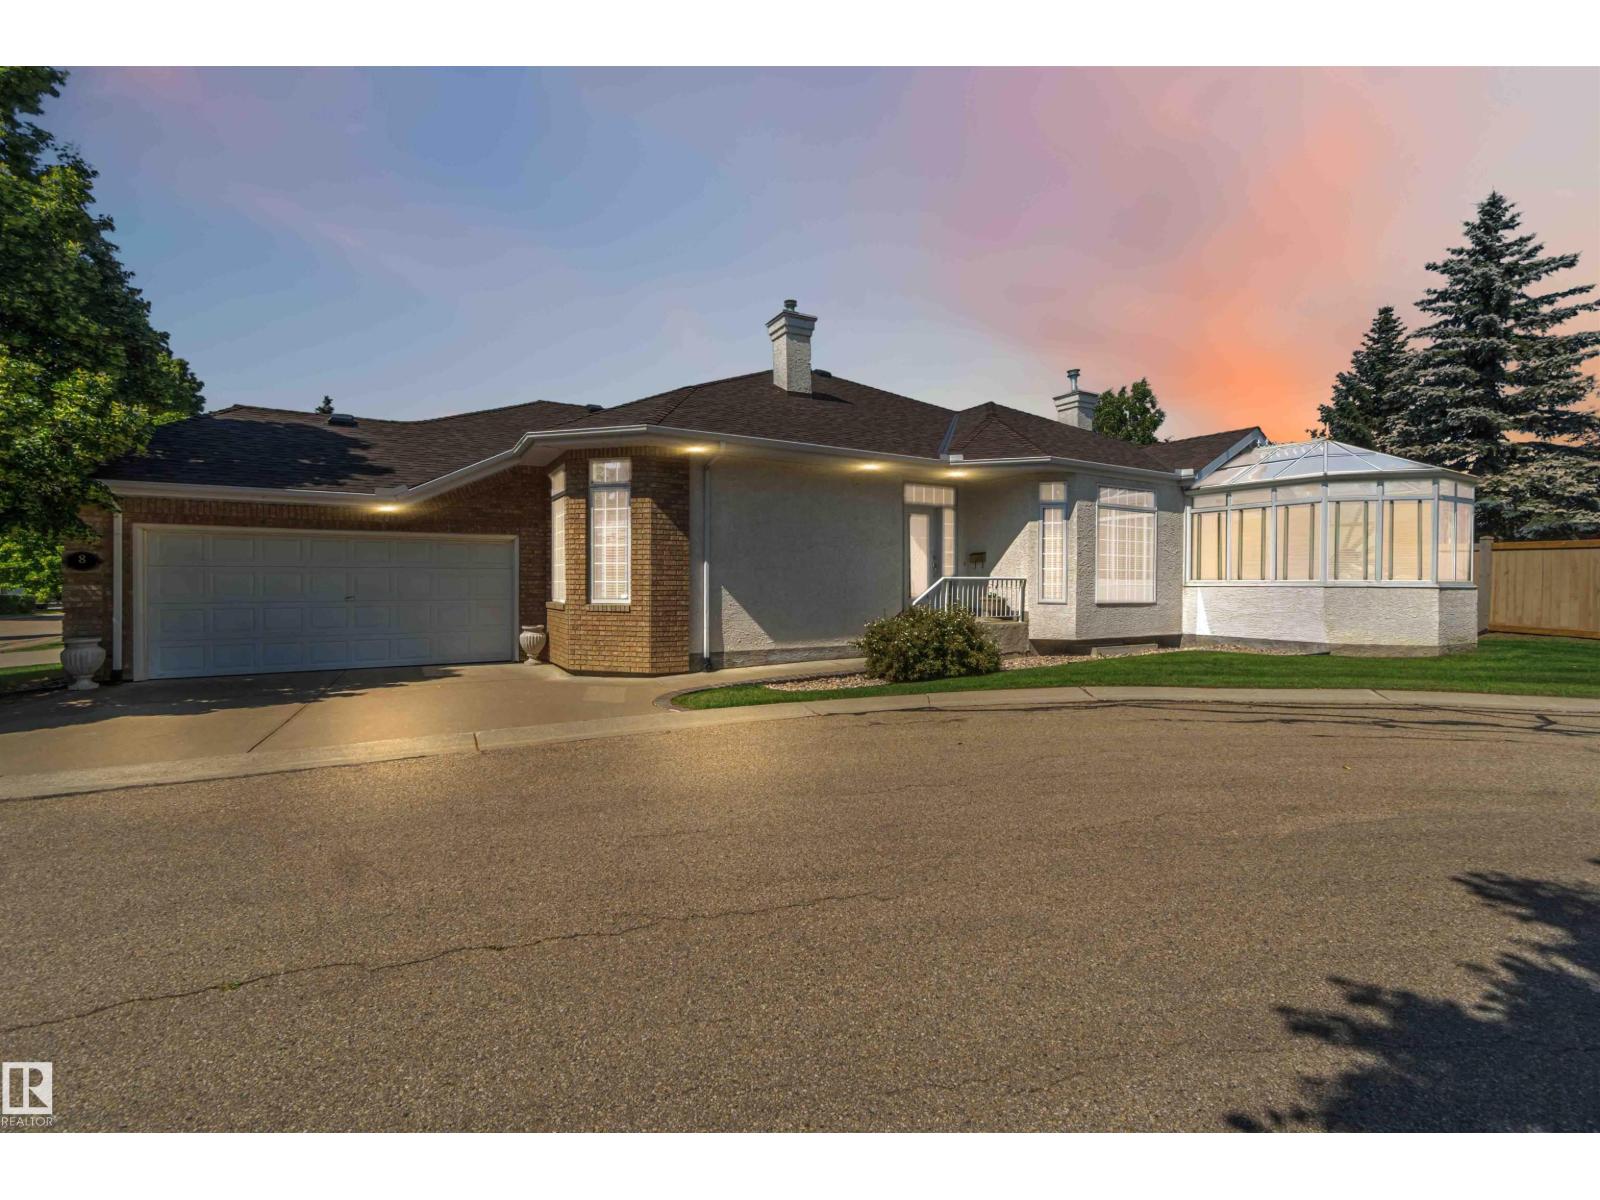
Welcome to 8 Laurel Close, a beautifully upgraded bungalow tucked away on a quiet close in desirable Sylvan Lake. Backing onto green space and situated on a large pie-shaped lot, this impressive 5-bedroom, 3-bathroom home offers exceptional living space, thoughtful updates, and outstanding indoor and outdoor amenities.The bright, open-concept main floor is designed for both everyday living and entertaining. Rich hardwood flooring flows throughout the main level, while the spacious living room is filled with natural light and anchored by a cozy gas fireplace. The stunning kitchen features granite countertops, an island, and newer upgraded appliances, including a stove and microwave with built-in air fryer functionality. The adjacent spacious dining area opens into a beautiful sunroom, added in 2025 and tinted for privacy, creating the perfect space to relax and enjoy the views year-round.The primary suite is a true retreat, offering a generous walk-in closet and a spa-inspired ensuite complete with dual sinks, a soaker tub, and a walk-in shower. A second main-floor bedroom makes an ideal office or guest room, while convenient main-floor laundry adds to the home's functionality.The fully finished walk-out basement features heated floors, three additional bedrooms, a theatre room with surround sound, a spacious recreation room with wet bar, an updated pool table, and a full bathroom—providing plenty of room for family and entertaining.Outside, enjoy the fully fenced yard, covered patio, underground sprinklers, and peaceful green space views. The heated triple attached garage, heated driveway, EV charger, Class 4 impact-resistant shingles, new furnace, permanent exterior LED lighting, and leaf filter gutters add tremendous value and peace of mind.Ideally located near schools, parks, walking trails, shopping, and amenities, with the lake just minutes away, this exceptional home truly has it all. (id:55254)

5 Bedroom 3 Bathroom 1,663 sqft
RE/MAX Real Estate Central Alberta
For sale
$2,449,900
1140 Regent Crescent NE, Calgary, Alberta

1140 Regent Crescent NE

Calgary, Alberta

This stunning 5-BED DETACHED luxury home in RENFREW is a perfect blend of functionality and luxury, thoughtfully designed for modern living. From the moment you step into the spacious foyer, you'll be drawn into the carefully curated open-concept layout. The main floor is an entertainer's dream, with the kitchen as its heart. With sleek quartz countertops, high-end appliances, and an expansive island, it seamlessly flows into the cozy breakfast nook and dining area, ideal for both casual meals and larger gatherings.The kitchen is complemented by a generous pantry, and a nearby mudroom offers convenient storage options and access to the powder room. The family room, with its grand windows and gas fireplace, exudes warmth and elegance. On the other side of the main floor next to the foyer, a dedicated glass-walled home office provides the perfect space to work from home with comfort and style.Upstairs, the master suite is a sanctuary with a vaulted ceiling and walk-in closet. The luxurious ensuite features a freestanding tub, split dual vanities (tons of storage!), and a spacious shower for a spa-like experience. Two additional bedrooms each feature built-in desks, with one offering a private 4-pc ensuite and the other providing next-door access to a well-appointed 5-pc bathroom, while the convenient laundry room is tucked nearby. A huge loft area with a vaulted ceiling, a dedicated balcony, and a full wet bar adds flexibility, whether used as a reading nook, study, or play area.The basement offers additional space for relaxation and entertainment. A large recreation room includes a wet bar with an island, split rec and media areas, and a walk-in wine room – perfect for family movie nights and hosting friends alike! Plus, two more bedrooms, each with ample closet space, share a full bathroom on this level.Nestled in the heart of Renfrew, this home is perfectly located for those who want to enjoy both the charm of a quiet residential area and the convenience of urban living. Just minutes from Downtown Calgary, you'll have quick access to major roads such as 16th Avenue NE and Edmonton Trail, making your commute effortless. For outdoor enthusiasts, Renfrew Athletic Park and Riley Park are close by, offering expansive green spaces for leisurely walks, picnics, and recreation. The Calgary Zoo and Telus Spark are also nearby, perfect for family outings. The vibrant Edmonton Trail and International Avenue are filled with trendy cafes, unique restaurants, and local shops, while excellent schools like Rosedale School and St. Alphonsus School make this location ideal for families. With everything you need just around the corner, this home combines peaceful living with all the amenities of city life.With modern design, functional spaces, and luxurious finishes throughout, this home offers the perfect setting for a growing family or anyone who enjoys a refined and practical lifestyle. (id:55254)

5 Bedroom 5 Bathroom 3,387 sqft
RE/MAX House Of Real Estate
For sale
$334,900
4714 48 Avenue, Wetaskiwin, Alberta

4714 48 Avenue

Wetaskiwin, Alberta

This Former Heritage House offers charm and elegance inside and out. This home once served as a Tea House in Wetaskiwin. 2,038 sq ft on 1.5 stories with 4 bedrooms, 3 baths. Beautiful kitchen features moveable island with butcher block top, an abundance of cabinets with new counters, backsplash & plugs, separate built-in eating/study counter with stools & extra shelves plus a windowed nook. Great family gathering space. Large dining area is in the heart of the home with large living area, bright and peaceful sunroom that serves as a study/reading room. Small bedroom with 3 pce ensuite finishes the main floor. Maple staircase leads you to the upper floor featuring a generous landing, 3 bedrooms & 2 baths. Main bathroom is includes a claw tub for soaking. The Sellers refer to the basement as their "ship room" featuring floor to ceiling wood finishing! Feels like you are sailing on the high seas. Basement includes another bedroom, laundry room with another 2 pce bath and storage. A number of upgrades, including some of the windows have not affected the old charm of the home. Oversized single car garage. Fenced back yard is an oasis of trees, perennials, sitting areas amid, pergola and closed in gazebo, PLUS sandbox and play area for the kiddos. Come and experience the history and charm of this home! (id:55254)

5 Bedroom 4 Bathroom 2,038 sqft
RE/MAX Real Estate Central Alberta
For sale
$320,000
3904 56A Street, Camrose, Alberta

3904 56a Street

Camrose, Alberta

Enjoy the ease of living in Liberty Village, one of the area's most sought-after communities. Tucked away on a quiet cul-de-sac, this friendly neighbourhood is renowned for its peaceful setting and strong sense of community. Residents appreciate the nearby walking trails that wind through a picturesque wooded valley, along with convenient access to recreation facilities and community gardens.This bright and inviting zero-step home is filled with natural light, thanks to large windows and "sun tube", that illuminate the space from front to back. Offering three bedrooms and a fully finished basement, there is plenty of room to relax, entertain, and comfortably host family and friends. The main floor features a spacious kitchen with updated cabinetry, along with two welcoming living areas. Enjoy a bright front living and dining room, as well as a cozy bonus room at the rear of the home with direct access to the deck—an ideal space for morning coffee or evening relaxation. The spacious primary bedroom is conveniently located on the main level and includes its own 3-piece ensuite that includes a large walk in shower wth occupational health approved, levered grab bar, generous closet space, and easy access to the designated main-floor laundry room. Thoughtfully designed with accessibility in mind, the home also includes a grab bars in the main shower, providing added comfort and practicality. Downstairs, the finished basement offers an additional bedroom, a 3-piece bathroom, and an abundance of storage space. Outside, you’ll appreciate the private deck with pergola and fenced yard, perfect for quiet evenings or gathering with family and friends. Additional features include a single attached garage with direct entry into the home. Situated in a prime location with incredible neighbours and a strong sense of community, this is the kind of place where you’ll feel warmly welcomed from day one and truly at home for years to come. List of upgrades: Shingles on East side (2025), Windows (2016), Plumbing Fixtures, Kitchen Cabinets, Flooring (id:55254)

3 Bedroom 3 Bathroom 1,100 sqft
RE/MAX Real Estate (Edmonton) Ltd.
For sale
$830,000
274052 Township Road 424, Rural Ponoka County, Alberta

274052 Township Road 424

Rural Ponoka County, Alberta

Equine Property / Dog Boarding Facility on 17.5 Acres. Set up and ready for horses and a dog boarding operation, this 17.5-acre Country Residential Hobby property offers a rare opportunity for rural living . The land is fully fenced and cross-fenced for rotational grazing using wood and panel fencing (no wire), with dedicted well to the barn and corrals, electric waterers making it highly functional for horses. The property includes a County of Ponoka approved 30-dog kennel permit (transferable to new owner with County approval) with indoor and outdoor runs already in place, offering excellent potential for a boarding, training, or breeding operation. Outbuildings are extensive and well suited for equine and kennel use, including a 40’ x 60’ barn with 10 box stalls, concrete floors, power, loft, chicken coop, 6 indoor dog kennels, and 8 outdoor dog runs with 8’ panel fencing. Additional buildings include a 50’ x 152’ drive-through Quonset with concrete floor, a shop/garage with concrete floor, power, loft and full-length lean-to with new concrete driveway (2025), and a 66’ x 310’ hay shed/loafing barn. The home offers over 2,600 sq. ft. with 5 bedrooms and has been extensively rebuilt and expanded from the original 1946 structure into a spacious country home. Features include cedar vaulted ceilings in the great room with wood-burning fireplace, office with built-in desk and cabinetry, butler’s pantry with laundry off the main kitchen, large dining area for 10–12, abundant storage, and a three-season sunroom off the great room. Basement access leads to the double attached garage and double carport. The established yard is well planned with excellent drainage, circular driveway, firepit area, and dawn-to-dusk yard lighting. Major updates include metal roofing on the house and barn, new windows (2021), two Lennox furnaces (2021), hot water tank (2021), furnace and duct cleaning (Aug 2025), and septic pumped Jan 2025. Centrally located approximately 40 minutes to R ed Deer, 20 minutes to Rimbey, Ponoka, or Lacombe, and 7 km to Crestomere, making it accessible while still offering privacy and rural lifestyle. A rare opportunity for horse owners, trainers, breeders, or anyone looking to run a dog boarding or kennel operation in rural Alberta (id:55254)

5 Bedroom 3 Bathroom 2,690 sqft
Maxwell Real Estate Solutions Ltd.
For sale
$1,499,000
33 Ridge Pointe Drive, Heritage Pointe, Alberta

33 Ridge Pointe Drive

Heritage Pointe, Alberta

WALKOUT BUNGALOW | 4,700 SQFT OF LUXURY ESTATE LIVING | SNOWBIRD'S DREAM | HEATED TRIPLE GARAGE | BACKING ONTO FOREST & GOLF COURSE | Welcome to 33 Ridge Pointe Drive, an extraordinary estate bungalow set on one of the most prestigious streets in Heritage Pointe. Perfectly positioned on over 0.35 acres, this exceptional walkout residence backs directly onto the forest and golf course, offering a rare combination of privacy, natural beauty, and refined living. With 2,389 SQFT above grade and nearly 4,700 SQFT of total developed living space, this is one of the community’s most expansive bungalow floorplans - perfectly suited to empty nesters, families, or those who love to entertain. Whether your lifestyle includes morning walks through this spectacular enclave, afternoons on the golf course, or extended time away as a snowbird, this home offers the ultimate lock-and-leave lifestyle, with landscaping and snow removal included for easy, maintenance-free living. Enter through the custom wood front door to the main level, defined by timeless architectural elegance, where rich hardwood flooring, crown molding, and custom millwork complement breathtaking views of the forest behind. A formal dining room provides an elegant setting for hosting, while the spectacular great room showcases soaring barrel-vaulted ceilings, an impressive arched feature window, and a double-sided gas fireplace. The gourmet kitchen features custom cabinetry, premium stainless steel appliances, a large granite island, a built-in wall oven, and a new built-in microwave (2026). French doors from the breakfast nook lead to the expansive full-width patio - one of the largest available - complete with a gas line and the perfect setting for outdoor dining. The luxurious primary retreat offers a spa-inspired ensuite with a freestanding tub, oversized glass shower, dual vanities, and a spacious walk-in closet. A spacious executive main floor office or den — or potential fourth bedroom — adds flexibility fo r homeowners. A generous laundry and mudroom (finished with new marble tile in 2025) lead to the heated, oversized triple garage with epoxy floors. The stunning fully developed walkout lower level was completely remodelled in 2025 and offers exceptional additional living space. The theatre room, finished with new sound-absorbing paneling (2025), can also serve as a home gym or fifth bedroom. The cedar and cold storage rooms offer ample storage, and the two large bedrooms share a Jack-and-Jill 4-piece bath. There is in-floor heating throughout the entire lower level. Window replacements and kitchen renovation (2015), ensuite renovation (2019), central A/C (2020), dual hot water tanks (2021), new carpeting (2023), and a complete basement remodel (2025). Quietly tucked alongside the golf course and just steps from the clubhouse, this remarkable estate offers an unmatched lifestyle of tranquility, community, and natural beauty — all just minutes from Calgary’s south amenities. (id:55254)

3 Bedroom 3 Bathroom 2,389 sqft
Real Broker
For sale
$185,000
188 Grenoble Crescent, Fort McMurray, Alberta

188 Grenoble Crescent

Fort Mcmurray, Alberta

Welcome home! This well-maintained 2-bedroom plus den mobile home offers comfortable living on a beautifully landscaped lot with plenty of outdoor space to enjoy. Inside, you'll find a bright living room filled with natural light, an eat-in kitchen featuring custom wood countertops, and a spacious entryway with a double closet and convenient laundry closet. The updated 3-piece bathroom includes a large double shower with a glass door. Step outside and appreciate everything this oversized, fully fenced lot has to offer. Enjoy two decks, including one with a gazebo, established gardens, beautiful greenery, a workshop, and a garden shed. The double gate at the back provides easy access, and there's parking for up to three vehicles.If you're looking for an affordable home that's been lovingly cared for and offers plenty of outdoor space, this property is definitely worth a look! Title insurance in lieu of a real property report. (id:55254)

2 Bedroom 1 Bathroom 874 sqft
People 1st Realty
For sale
$489,900
138 Rattlepan Creek Crescent, Fort McMurray, Alberta

138 Rattlepan Creek Crescent

Fort Mcmurray, Alberta

{OPEN HOUSE SUNDAY JUNE 28TH FROM 11AM-1PM}Welcome to 138 Rattlepan Creek Crescent, a beautifully updated and move-in ready home that has undergone EXTENSIVE RENOVATIONS FROM TOP TO BOTTOM over the last few years. From the moment you arrive, the incredible curb appeal sets the tone for what awaits inside.Step through the front door and into a bright, modern living space that immediately feels warm and inviting. The stunning feature wall with electric fireplace creates a gorgeous focal point in the living room, while the fresh paint, updated lighting, new trim, and engineered hardwood flooring throughout the main level give the home a fresh, contemporary feel. The spacious dining area offers plenty of room for a large family table, making it the perfect place to gather and entertain.The kitchen has been completely transformed in 2025 and is sure to impress. Featuring beautiful new cabinetry, quartz countertops, a stylish backsplash, corner pantry, and brand-new stainless steel appliances including a fridge, stove, dishwasher, and over-the-range microwave, this space is both functional and beautiful. There is also additional room for a breakfast table or casual dining area. Completing the main floor is a convenient laundry area, storage closet, and fully updated two-piece bathroom.The backyard offers a fully fenced space with a storage shed and plenty of room for children, pets, or entertaining. The rear parking area can comfortably accommodate two full-size vehicles with an additional space for smaller vehicles, while the refreshed window wells with new stone add another thoughtful touch to the home's exterior.Upstairs you will find three spacious bedrooms, newer carpet installed approximately two to three years ago, and a stunning renovated bathroom featuring new flooring, vanity, sink, and tub. The primary bedroom is truly a retreat and boasts an impressive walk-in closet measuring approximately 12' x 5', offering storage space rarely found in homes of this si ze.The fully developed basement provides even more living space with one additional bedroom, great sized family/rec room which could easily be used as another bedroom, gym, office, or playroom. A second four-piece bathroom completes the lower level, making this home ideal for larger families or those needing extra space.Additional updates include air conditioning installed approximately three years ago, updated lighting throughout the entire home, renovated bathrooms with new sinks, vanities, flooring, and tub, updated trim on the main and upper levels, fresh paint throughout, and a fully renovated kitchen completed in 2025.Perfectly positioned close to schools, parks, walking trails, shopping, public transit, and all major amenities, this home offers an exceptional lifestyle, shows beautifully, with everything you need just minutes away. Simply move in and enjoy everything this incredible property has to offer. Call now for a personal tour. (id:55254)

4 Bedroom 3 Bathroom 1,476 sqft
Coldwell Banker United
For sale
$235,000
607, 1320 12 Avenue SW, Calgary, Alberta

607, 1320 12 Avenue SW

Calgary, Alberta

Welcome to this TOP-FLOOR, CORNER, move-in ready 2-bedroom condo offering exceptional value in Calgary’s vibrant Beltline. Concrete Building, with No Post Tension Cables, Condo Fees under $600/month and is super pet friendly. Enjoy fantastic North city views with great access to downtown, the river pathway system, and the amenities and services of 17th Ave with all its trendy restaurants and coffee shops. For buyers looking to secure a well-located inner-city home with affordable livability and long-term potential, this is a standout opportunity. This updated, END unit features open concept layout with plenty of storage, including front entry walk-in closet. The Kitchen with its full height cabinets, undermount lighting, newer appliances and an eat up island has plenty of counter space. Handsome laminate flooring runs throughout the unit including in both bedrooms and in the living room which provides access to your massive, covered patio. The bathroom has been renovated, has storage a plenty and features the Washer. The Dryer just off the kitchen, allows you to avoid using the building’s common area laundry room. This top-floor location offers added privacy and quiet—no neighbours above with views to the west. The building is currently undergoing patio rehab which has been fully paid for avoiding condo fee increase. This gem comes with an assigned parking stall, with plenty of free street parking for your guests. This is a place you can be proud to call home and host your friends & family. (id:55254)

2 Bedroom 1 Bathroom 723 sqft
RE/MAX Innovations
Search Properties
Your Favourites


No Favourites Found