Sanket Patel Commercial Realtor
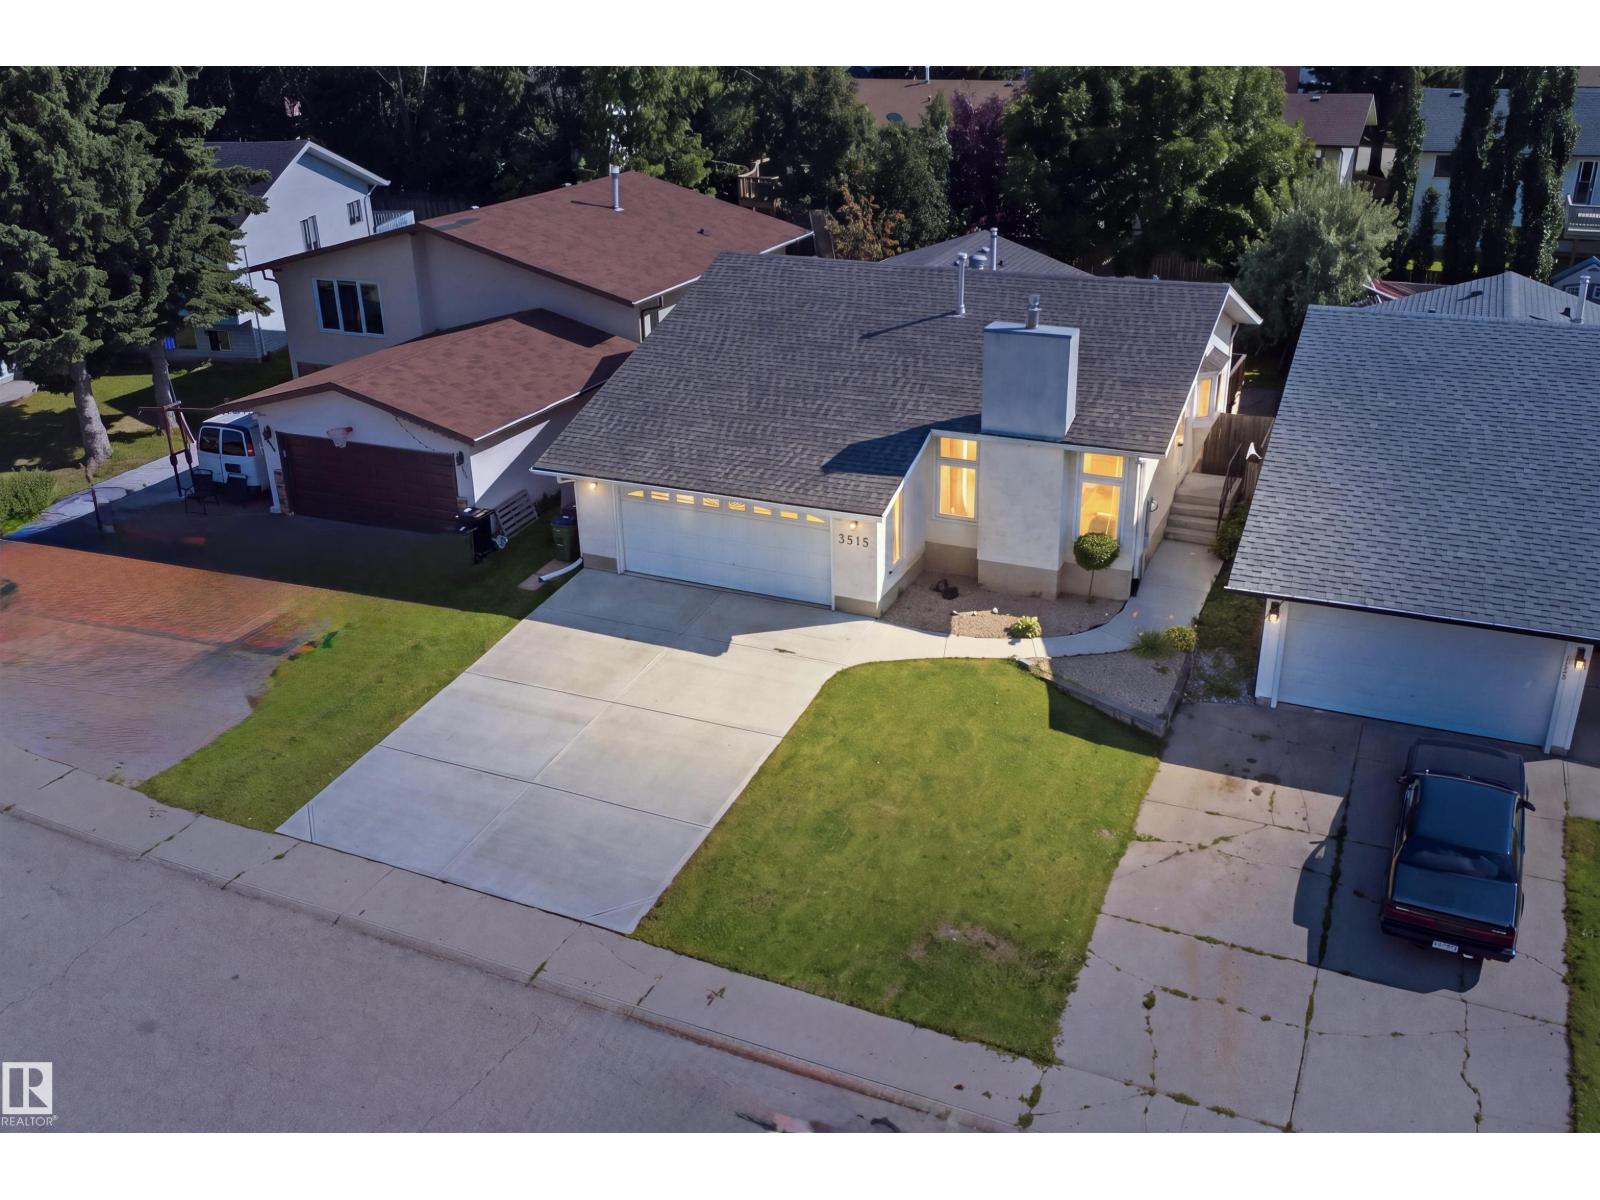
3515 20 Ave NW
Edmonton, Alberta
BEAUTIFULLY RENOVATED BUNGALOW on a quiet street in DALY GROVE, situated on an impressive 46’ x 120’ lot! Offering 5 BEDROOM AND 3 FULL BATHROOM OVER 2300 sq ft of total living space. The FULLY FINISHED BASEMENT adds valuable living space and features 2 bedrooms, a full bathroom, and A WET BAR, making it ideal for extended family, guests, or entertaining. The home also features CENTRAL A/C, HEATED OVER SIZED GARAGE, S/S Appliances, and numerous renovations throughout. Recent updates include NEW BASEMENT FLOORING, FRESH PAINT, AND NEW BASEBOARD, creating a fresh and modern feel. The generous lot provides plenty of outdoor space, while the oversized garage offers excellent parking and storage. Ideally located close to Mill Woods Town Centre, schools, shopping, parks, public transit, and major roadways. PRIVATE BACKYARD is sure to impress. A fantastic opportunity for families seeking space, renovations, and convenience in a well-established community. A few pictures are virtually staged. SHOWS 10/10 (id:55254)
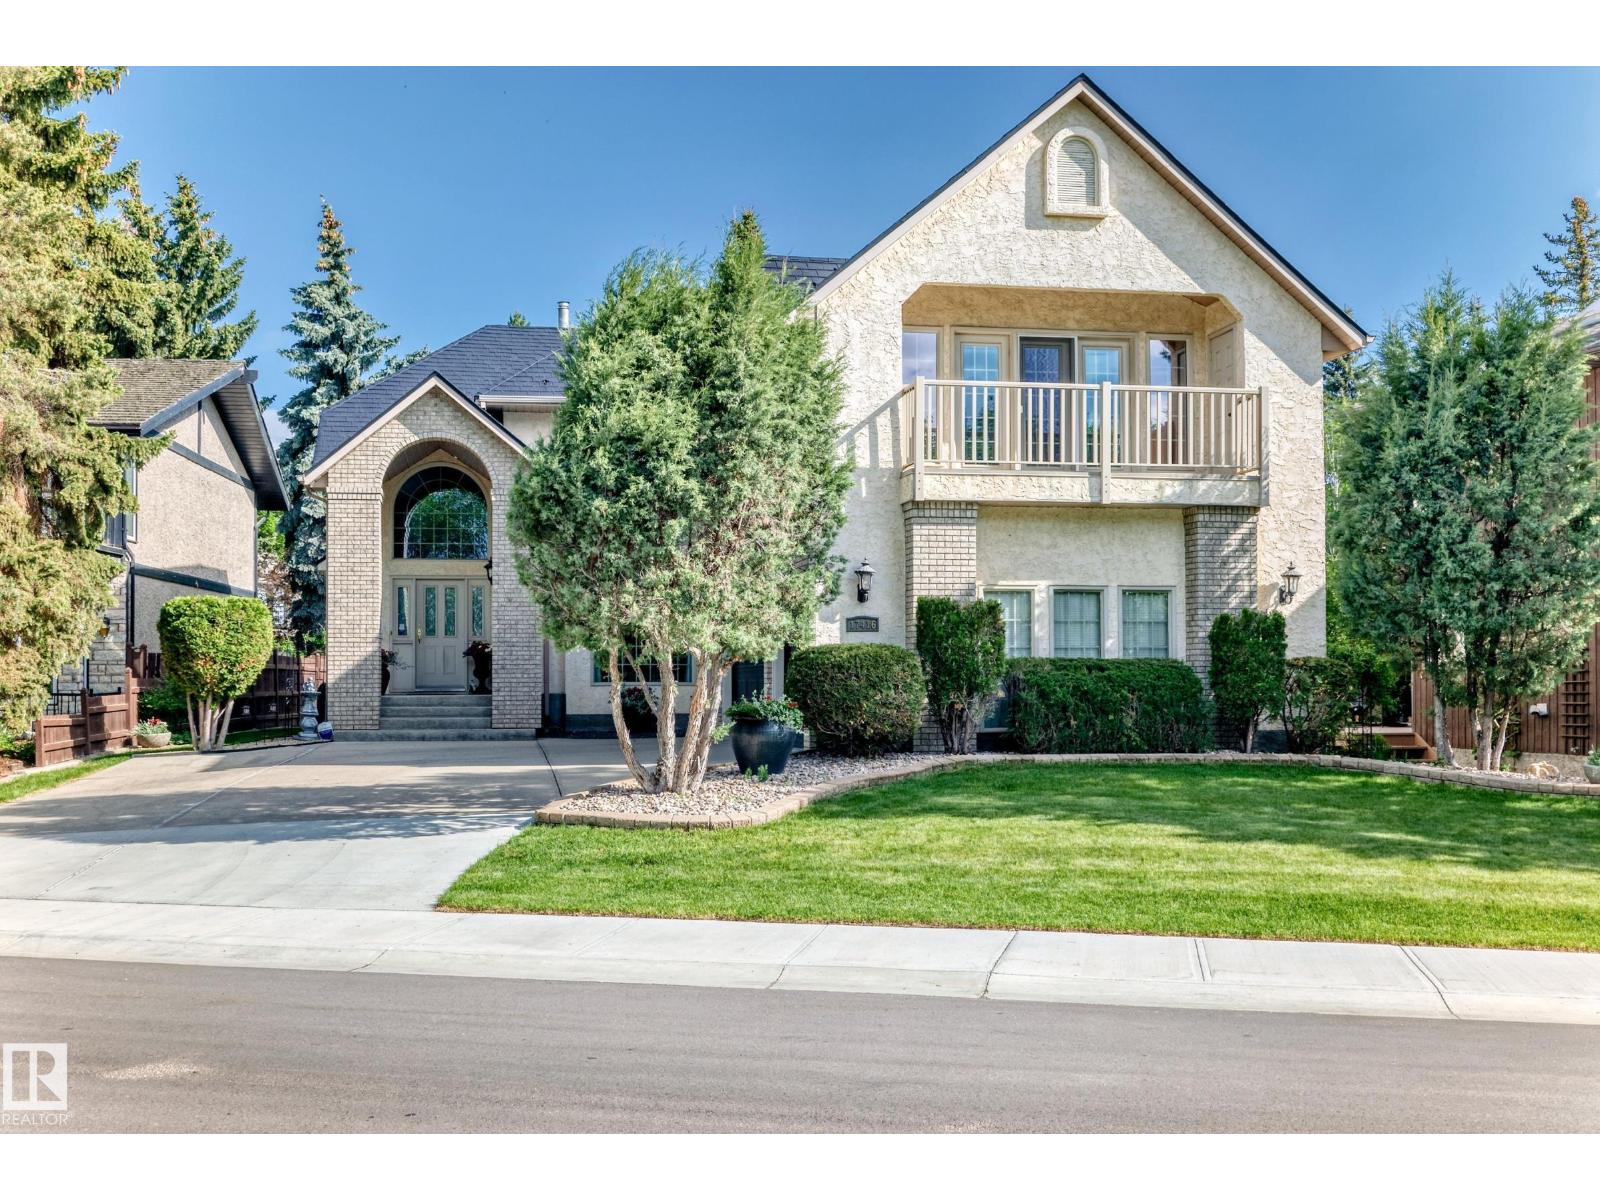
17416 53 Av NW
Edmonton, Alberta
Exclusive Location !! River Valley Ravine Across The Street !!! This Upgraded Executive Home offers over 4,250 sq ft total living w developed basement, Triple Att Garage, lush landscaping surrounds You in natural beauty. The showstopping exterior features a soaring portico w incredible curb appeal. Inside, a Grand Curved Staircase and open second-floor hallway make a dramatic first impression. The Custom Heritage kitchen is an abundance of craftsmanship & quality, complemented by beautifully renovated ensuite, baths & timeless finishes throughout. The pride of ownership is evident at every turn. A fully finished basement w second kitchen provides flexible space for entertaining, ideal for teenagers. The Resort primary suite is perfect to pamper & features a covered balcony w sweeping river valley views. Your private backyard oasis is complete with patio, deck, and gorgeous garden beds. Lots of Monies ( $200,000 + spent on Metal Roof, Kitchen, Ensuite, Wahsrooms, etc Prime Location - Custom Quailty Home (id:55254)
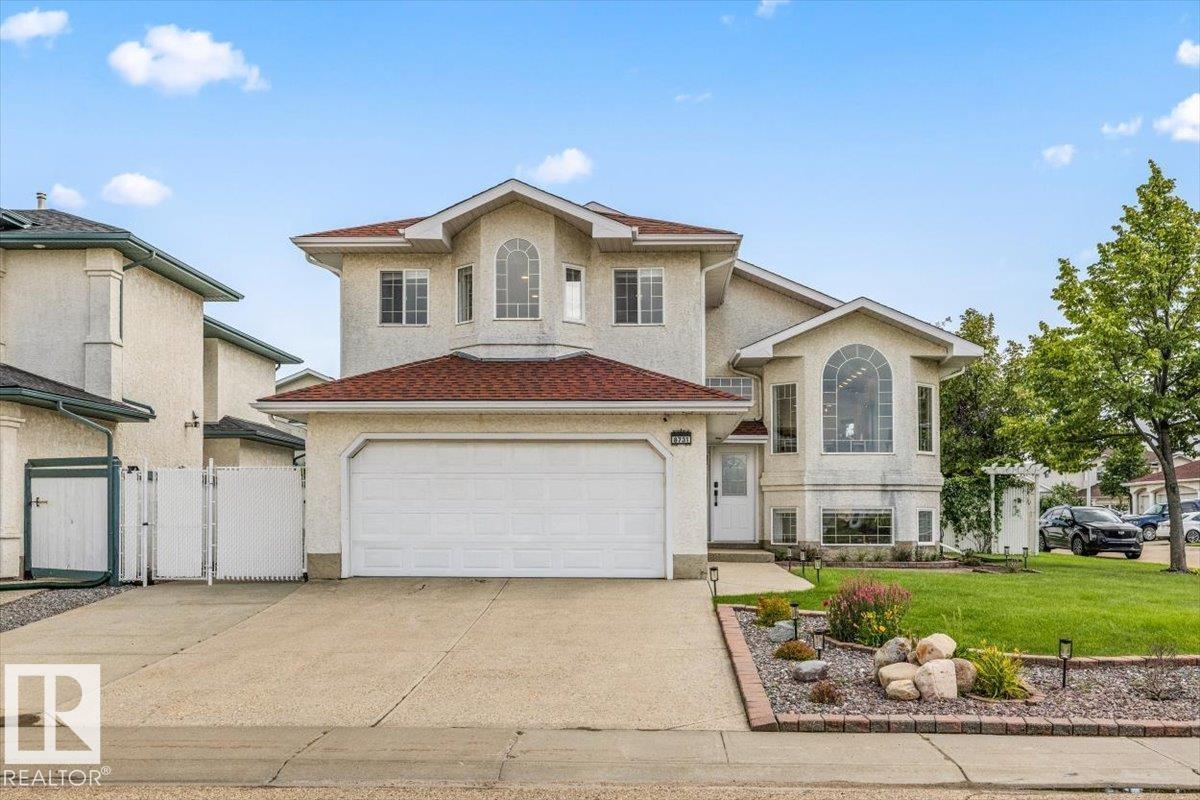
8731 160a Av NW
Edmonton, Alberta
Beautifully renovated with Lake Belle Rive right across the street, this 1,576 sq. ft. bi-level pairs an incredible setting with a home made for everyday living. Step inside to soaring ceilings, contemporary finishes and a bright, open layout where oversized arched windows frame views of the lake. The renovated kitchen is the heart of the home, featuring crisp white cabinetry, a large contrasting island, quartz countertops and plenty of space to gather. Upstairs you'll find 3 bedrooms, including a spacious primary retreat, while the fully finished basement adds an additional 1039 sqft of living space, 2 more bedrooms and plenty of room for family, guests or a home office. Outside, the beautifully manicured backyard is ready for Edmonton summers with a large deck, patio and plenty of green space for kids, pets or entertaining. With 5 bedrooms, a double attached garage and lake views from the front of the home, this Belle Rive property offers space, style and a setting that's hard to replicate. (id:55254)
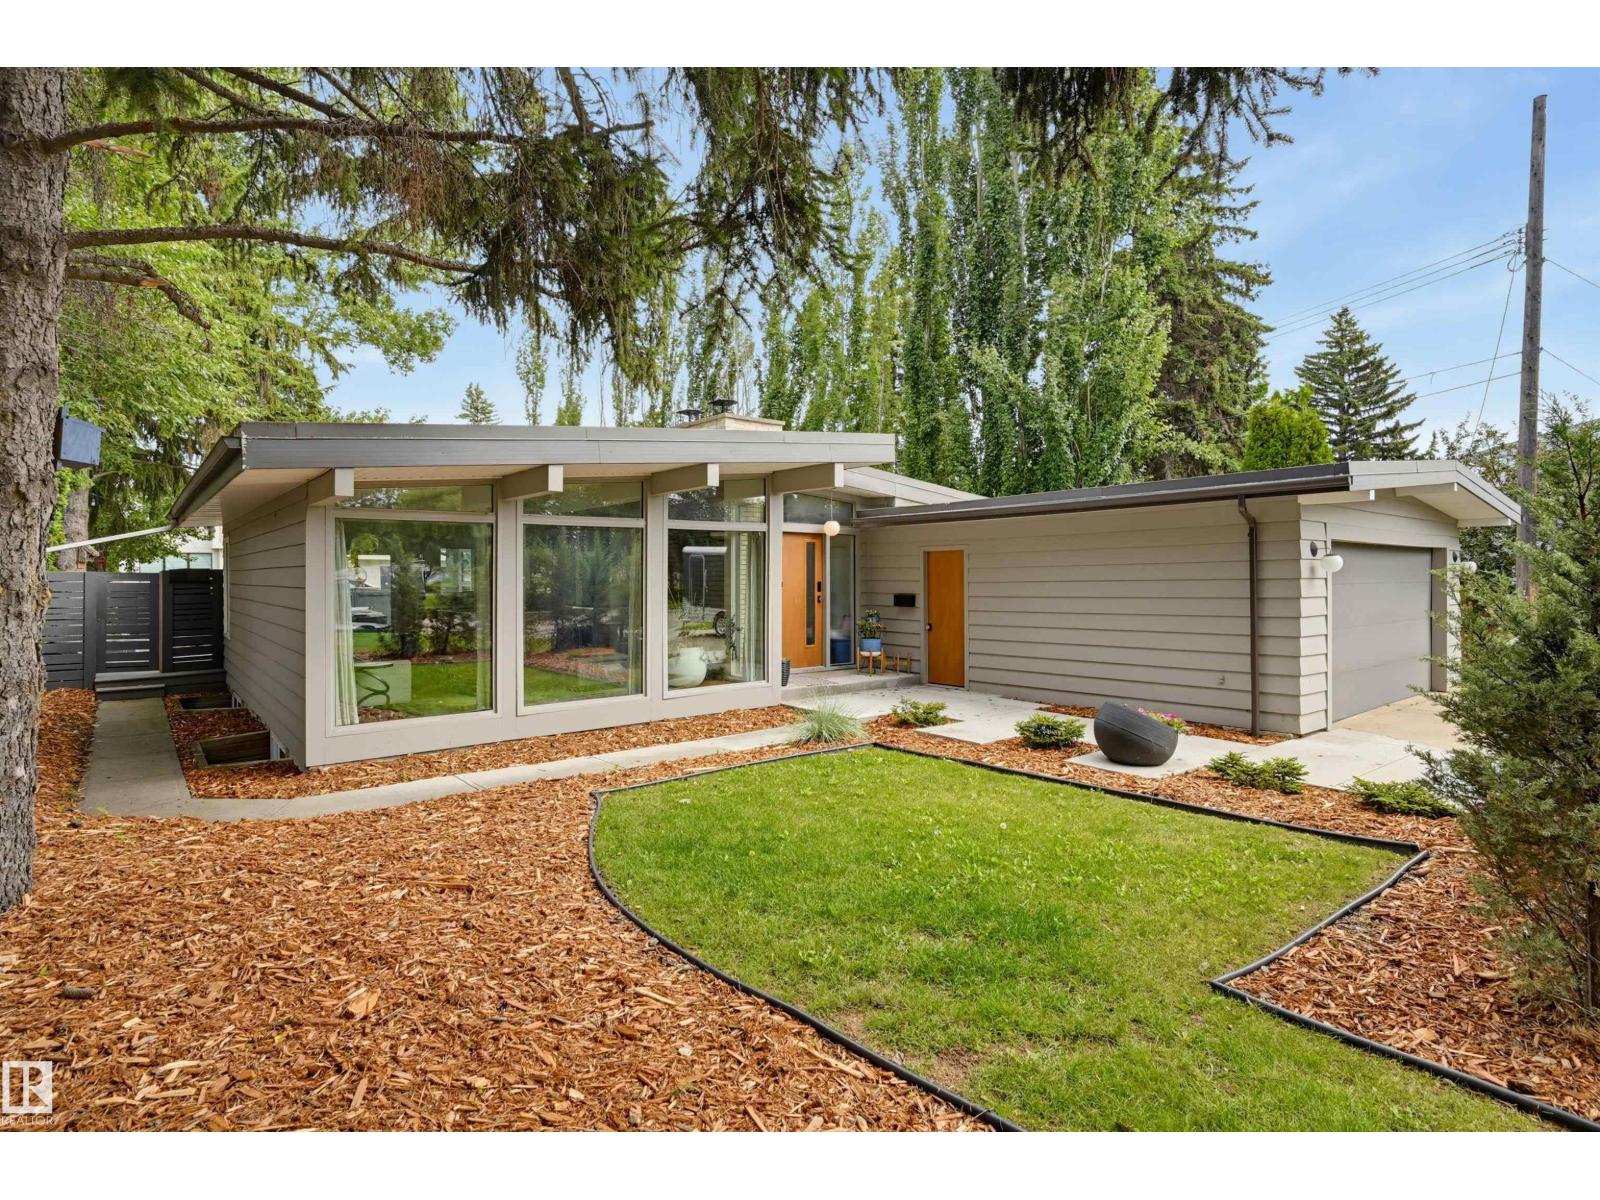
13808 Buena Vista Rd NW
Edmonton, Alberta
MID-CENTURY MODERN meets contemporary sophistication in the heart of desirable Valleyview. This post-and-beam bungalow has undergone a thoughtful designer renovation, preserving the exposed beams and clean horizontal lines that make mid-century homes so special. Expansive sun-filled windows fill the open living spaces with natural light, complemented by Thermador appliances, Grohe fixtures, Ann Sacks tile and custom cabinetry with stone counters. Three bedrooms and two full baths on the main, plus a fully finished lower level appointed to the same standard. Designed for both everyday living and entertaining, the home offers a seamless connection to the outdoors. Step onto the generous Trex deck overlooking a huge, private, fully re-landscaped yard—an exceptional setting for summer dinners, children at play, gardening or gathering with family and friends. A rare opportunity to enjoy timeless design, modern comfort and an outstanding Valleyview location. (id:55254)
728 173 St SW
Edmonton, Alberta
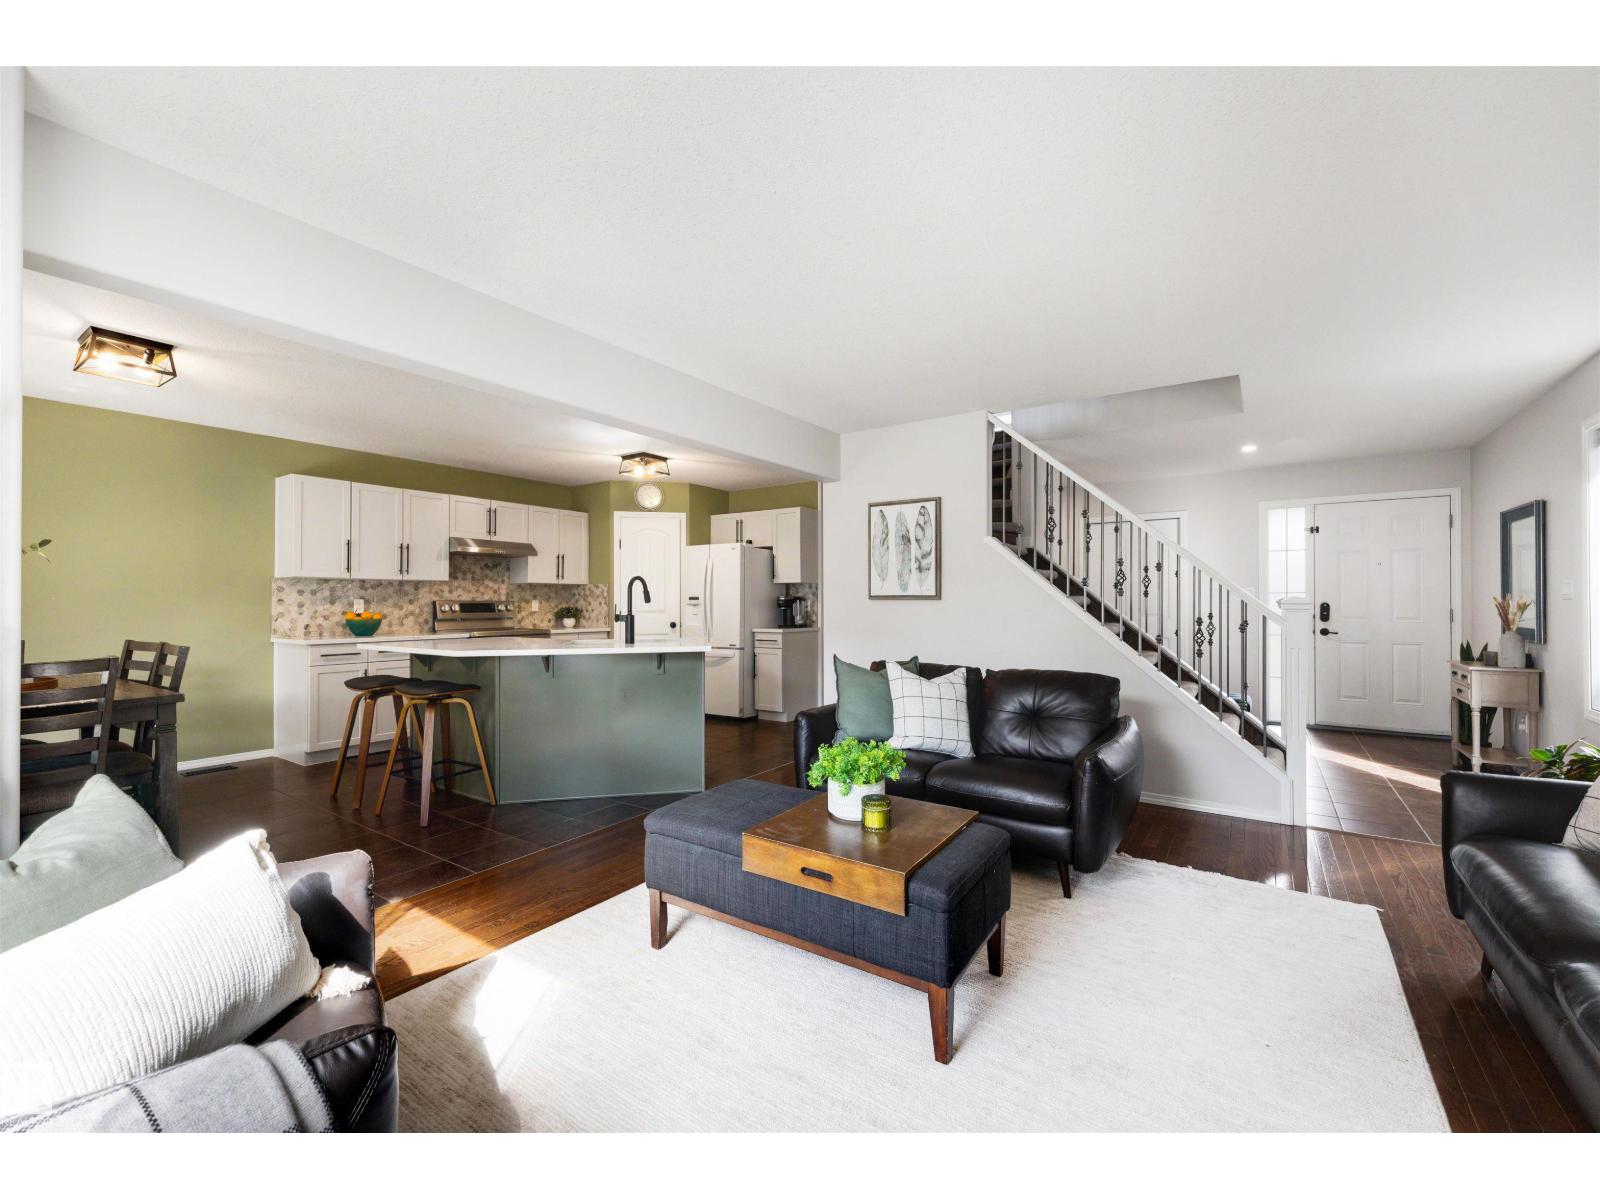
FULLY FINISHED 4-BEDROOM HOME WITH A/C IN WINDERMERE! With nearly 1,850 sq ft above grade plus a finished basement, this home gives your family comfortable, functional living space on every level. The open main floor features a spacious kitchen with new granite countertops, corner pantry, plenty of cabinetry and room for everyday meals and entertaining. Upstairs you'll find a large bonus room and 3 bedrooms, including a generous primary suite with walk-in closet and private ensuite with soaker tub. The fully finished basement adds a 4th bedroom, full bathroom, rec room and bar, creating an ideal space for teenagers, overnight guests, movie nights or a home office. Central A/C keeps summers comfortable, while the composite deck provides low-maintenance outdoor space to enjoy. Complete with an attached garage and located in desirable Windermere close to schools, parks, playgrounds, shopping, restaurants and everyday amenities. Move in and enjoy a home where the basement is already done! (id:55254)
Kic Realty
5935 18 Av SW
Edmonton, Alberta
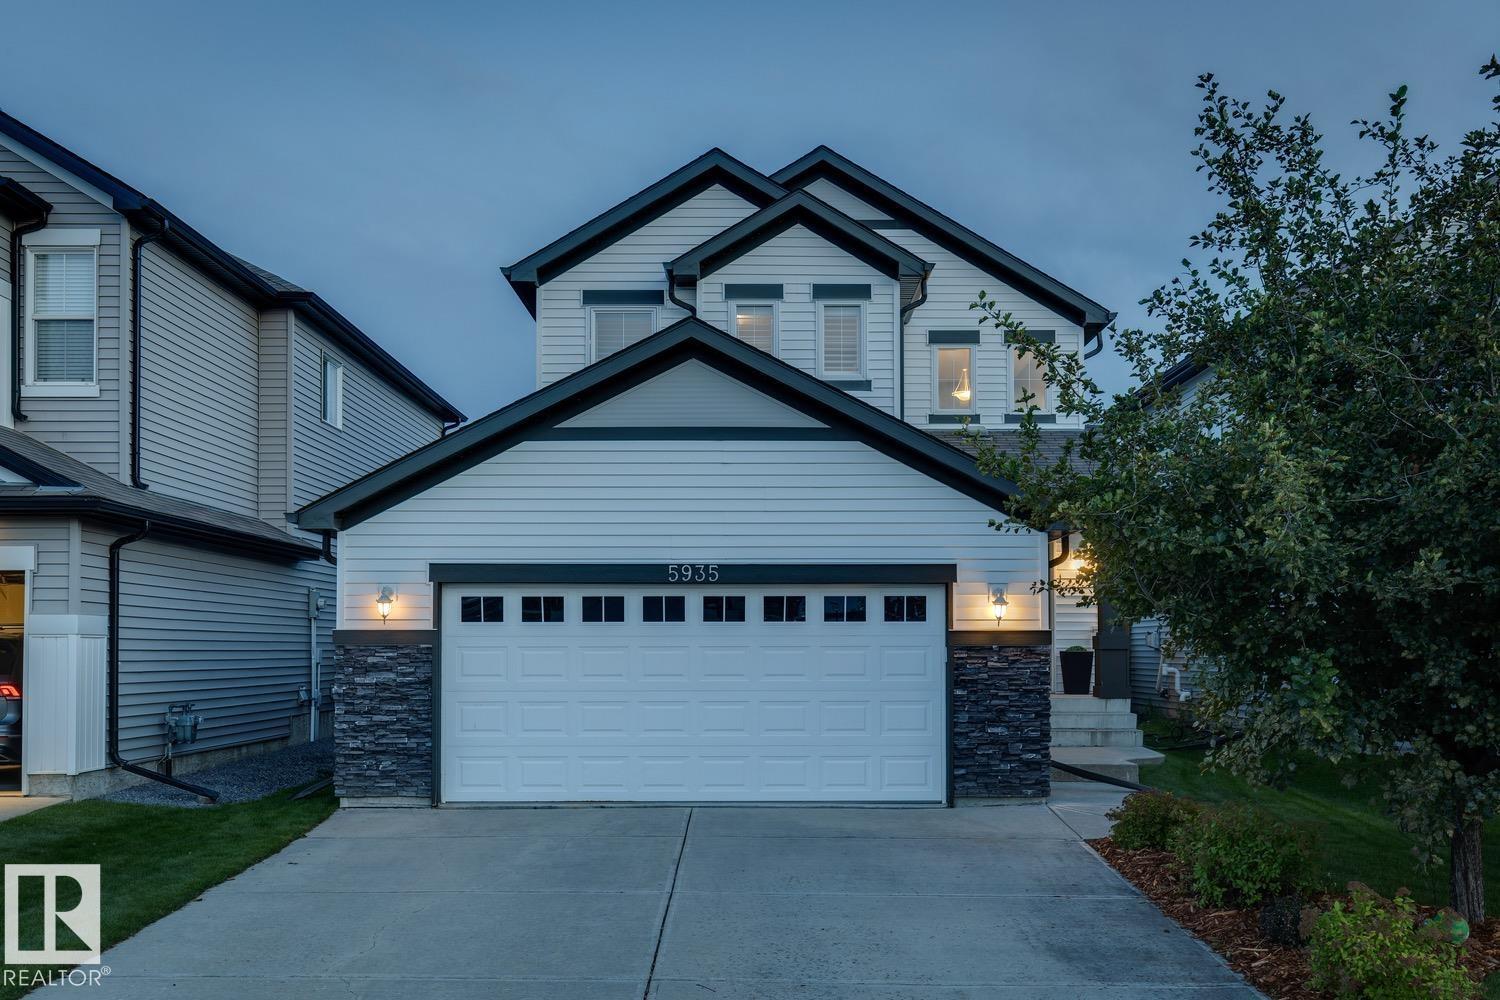
Welcome to Walker! This beautifully maintained two storey home offers a bright, modern interior, central air conditioning, a water softener and an oversized double attached garage. The functional main level features cork flooring and offers plenty of space for everyday living and entertaining, while upstairs you’ll find three comfortable bedrooms with rich vinyl flooring. Outside, enjoy a sunny south facing backyard with a large deck overlooking the walking path, perfect for summer evenings, outdoor dining and relaxing in the sunshine. The unfinished basement offers plenty of potential for future development and additional living space. Located in the family friendly community of Walker with easy access to parks, trails, schools, shopping and amenities. Move in and make it yours. Welcome home! (id:55254)
#98 4050 Savaryn Dr SW
Edmonton, Alberta
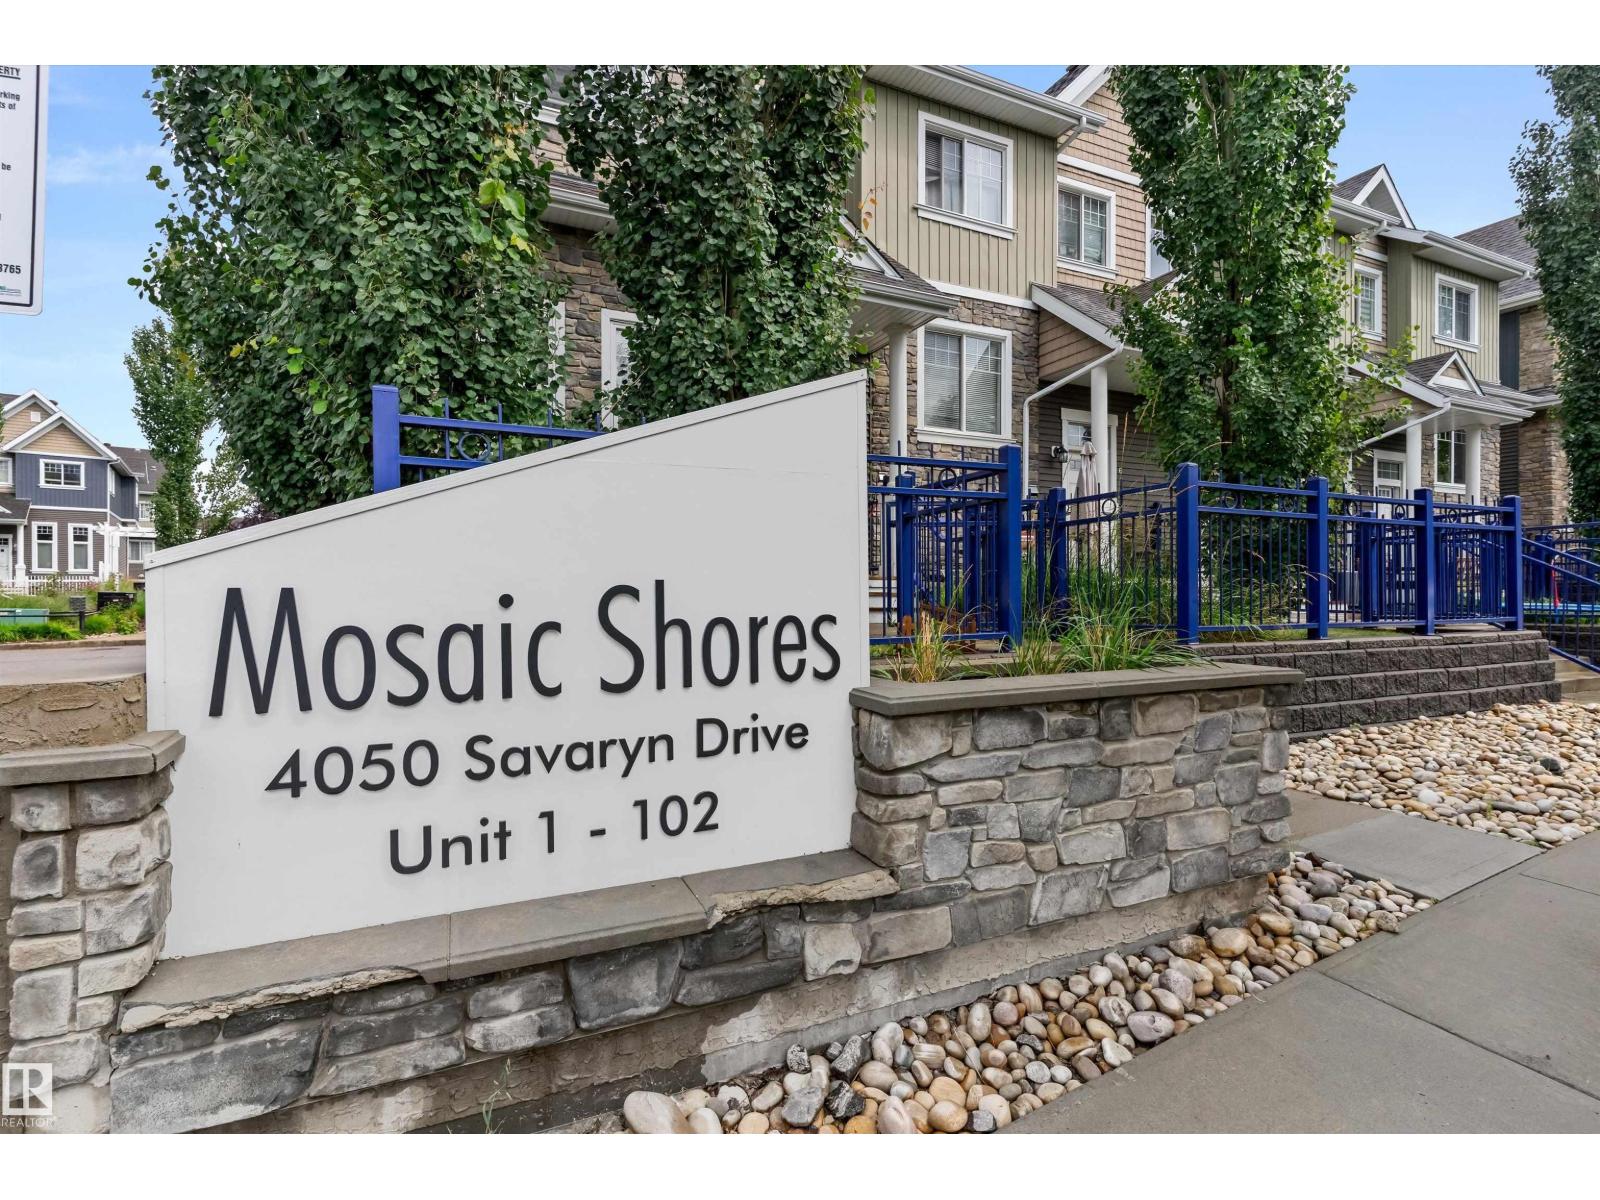
Welcome to this bright & spacious 3 bed, 2.5 bath townhome in Mosaic Shores, Summerside! Located on the outer edge of the complex for added privacy and natural light. Enjoy durable LVP flooring on the main floor with carpet upstairs, quartz countertops, a spacious kitchen with pantry, and a sliding door opening to your private balcony. Large bedrooms, a fenced front yard, and a double attached garage complete the package. Summerside offers an incredible lifestyle with lake access for swimming, paddling & year-round recreation, plus parks, trails, and community amenities just steps away. Convenient location close to shopping, schools & major routes. You’ll love this move-in ready home! (id:55254)
#82 2336 Aspen Tr
Sherwood Park, Alberta
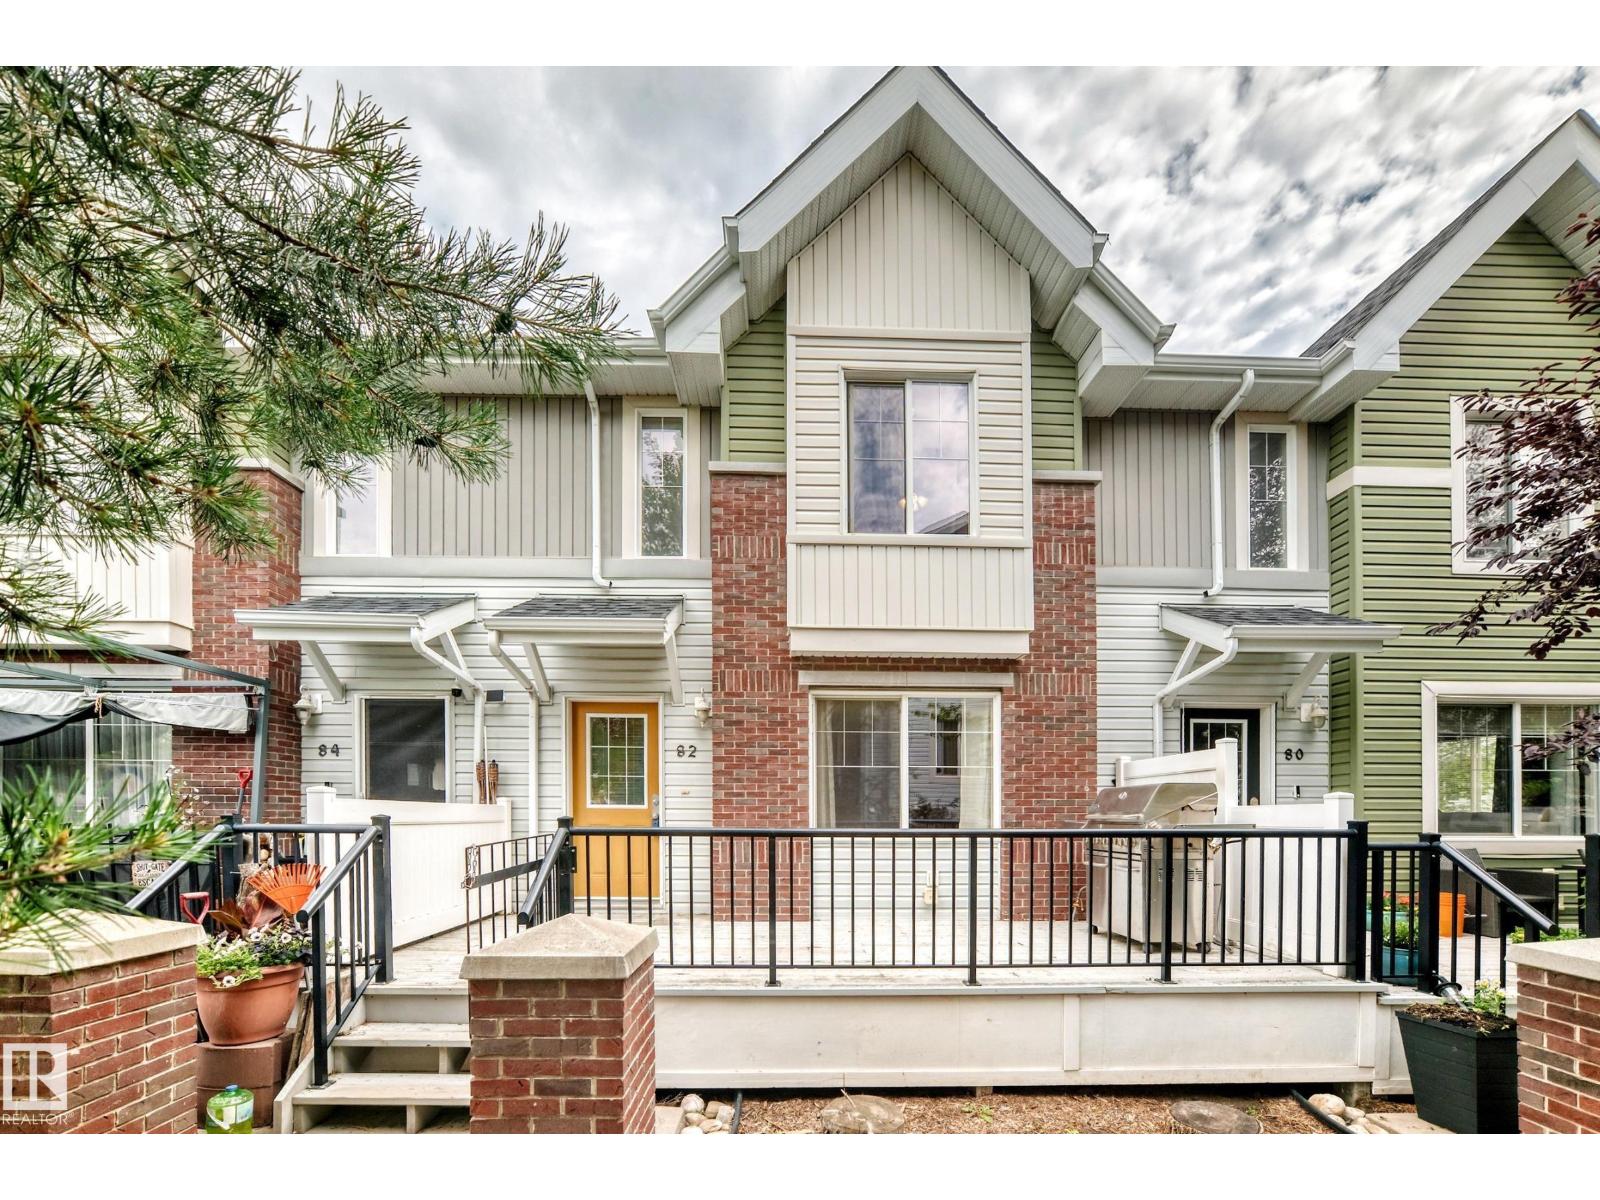
Welcome to this fantastic townhouse in Emerald Hills! Ideally situated facing the courtyard, this home offers a great combination of comfort, convenience and community. Featuring 3 bedrooms, 2.5 bathrooms and a 2-car attached garage, there is plenty of room for the whole family. Recent updates include paint touch ups, a newer hot water tank and a newer dishwasher! Enjoy the peace of mind of having amazing neighbours and the convenience of being close to walking trails, shopping, dining and schools. Whether you're a first-time buyer, growing family or looking to downsize, this is a wonderful place to call home. Come see all that Emerald Hills has to offer! (id:55254)
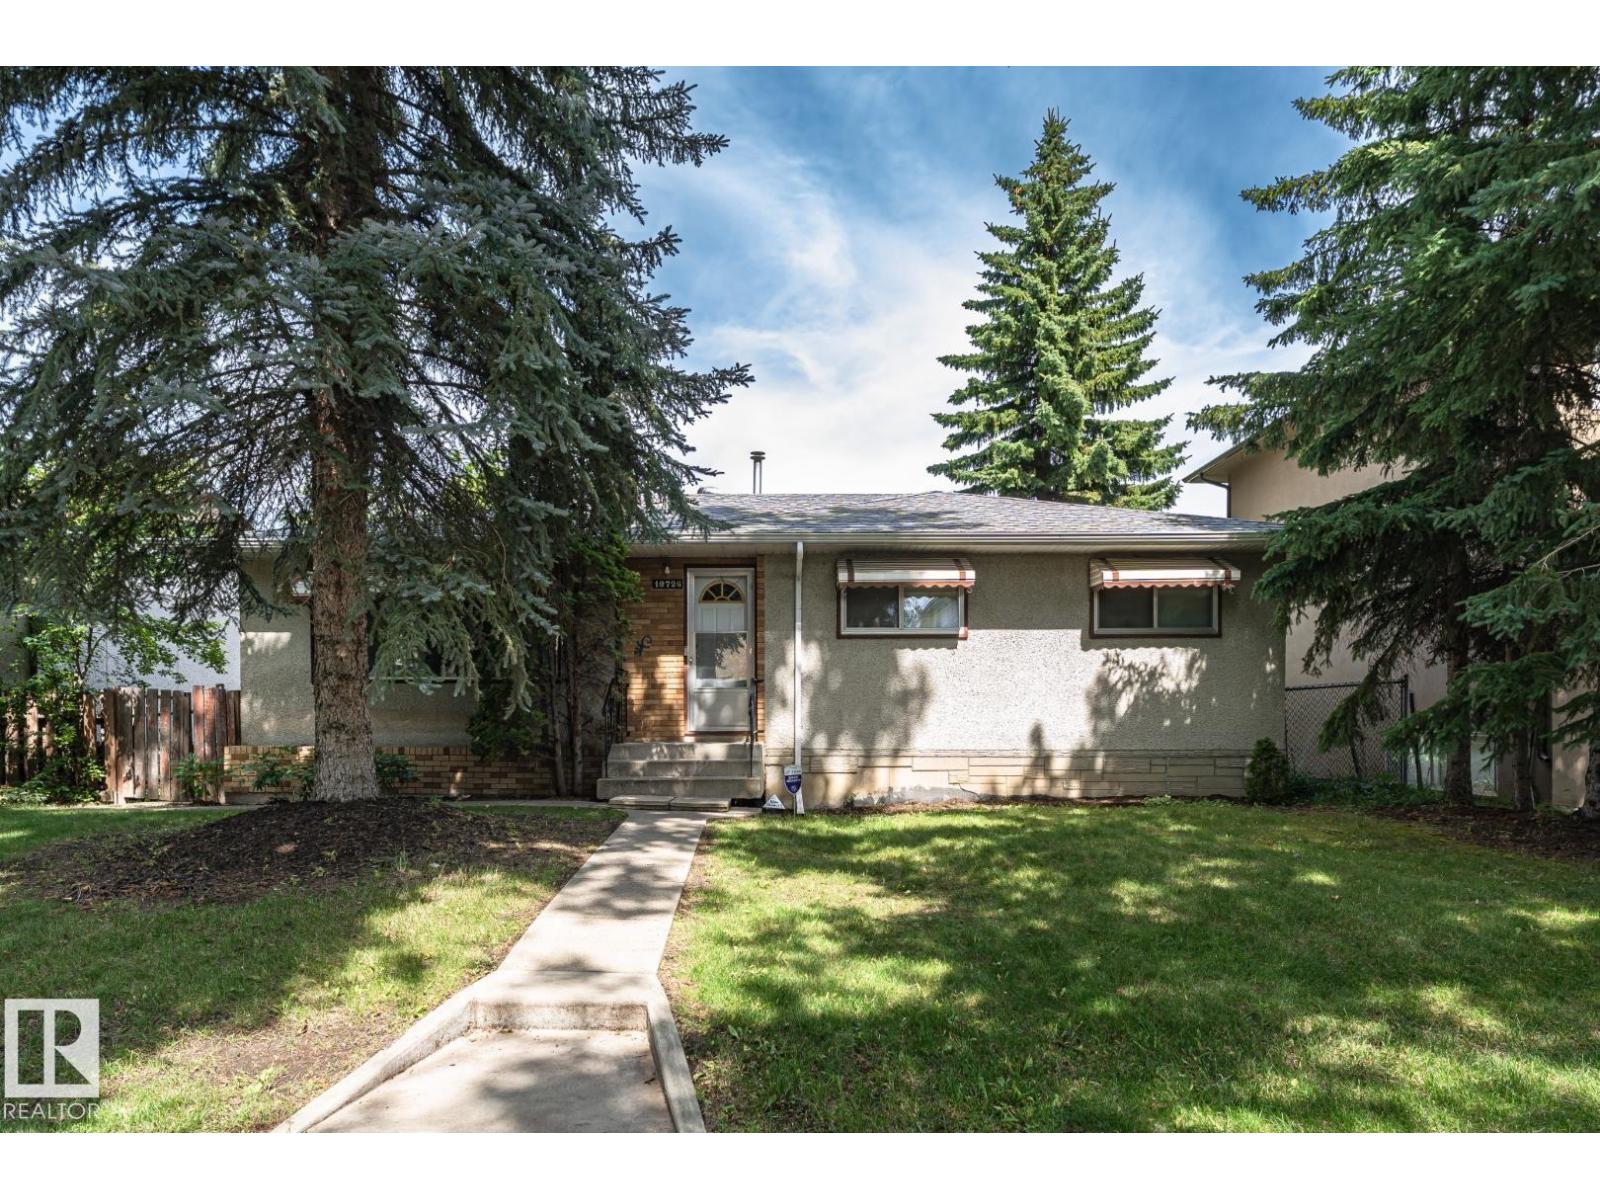
10726 70 Av NW
Edmonton, Alberta
Attention Builders and Investors!! 54' x 133.8' Prime infill opportunity in Queen Alexandra just south of the U of A campus. This convenient and quiet location offers a solid rental opportunity until you are ready to build your dream home or investment property. Excellent transit access with nearby bus routes provides a quick commute to the University or Downtown. All amenities including medical services, cafes & groceries are close by. *SOME PHOTOS ARE VIRTUALLY STAGED* (id:55254)
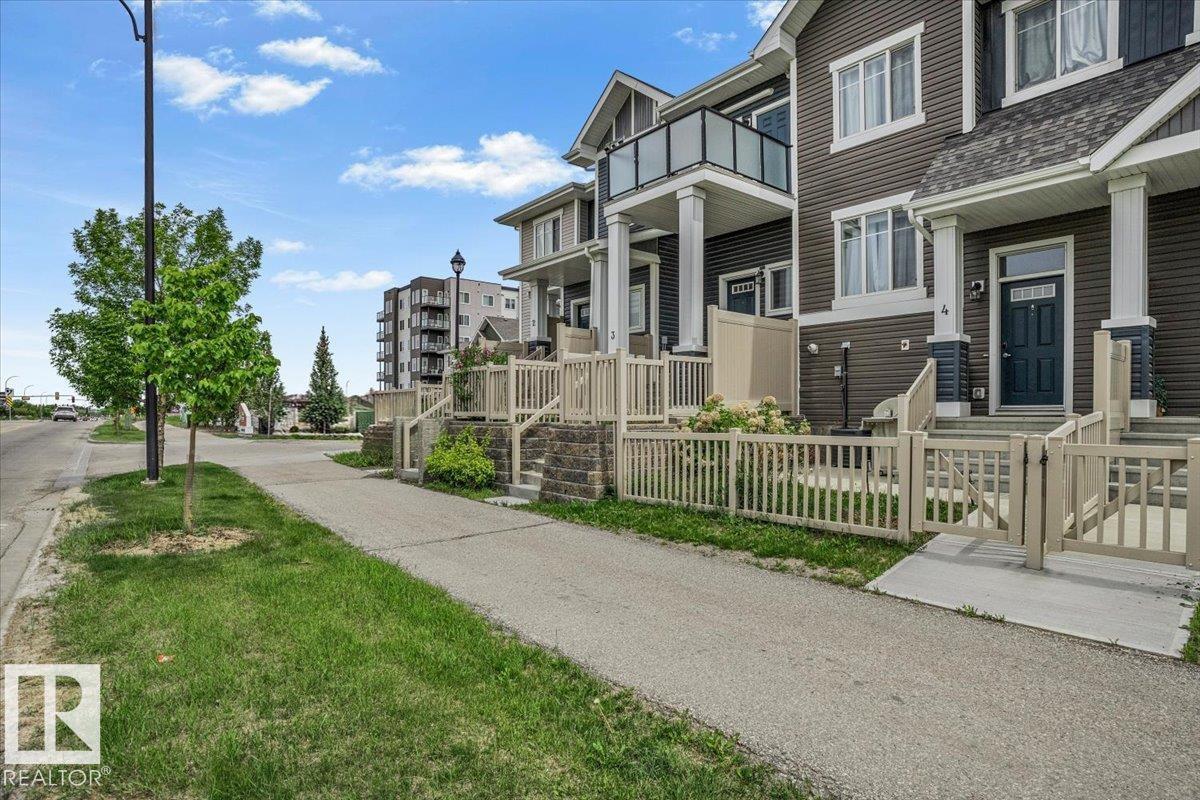
#3 2905 141 St SW
Edmonton, Alberta
Welcome to this beautifully maintained and freshly painted townhome in the desirable community of Chappelle Gardens. This stylish open-concept home features a bright living area, modern kitchen with quartz countertops, stainless steel appliances, ample cabinetry, and a large island perfect for entertaining. The thoughtful layout offers 2 spacious bedrooms, a full bathroom, in-suite laundry, and plenty of storage. The primary bedroom includes a walk-in closet. Enjoy one of the standout features of this home, a private balcony with an open view, perfect for morning coffee, relaxing, or summer entertaining. One of the few units in the complex with central A/C, this home offers year-round comfort. Enjoy your private fenced front yard and attached garage. Residents enjoy exclusive access to Chappelle Gardens amenities, including a recreation centre, skating rink, playgrounds, community gardens, walking trails, ponds, and more. (id:55254)
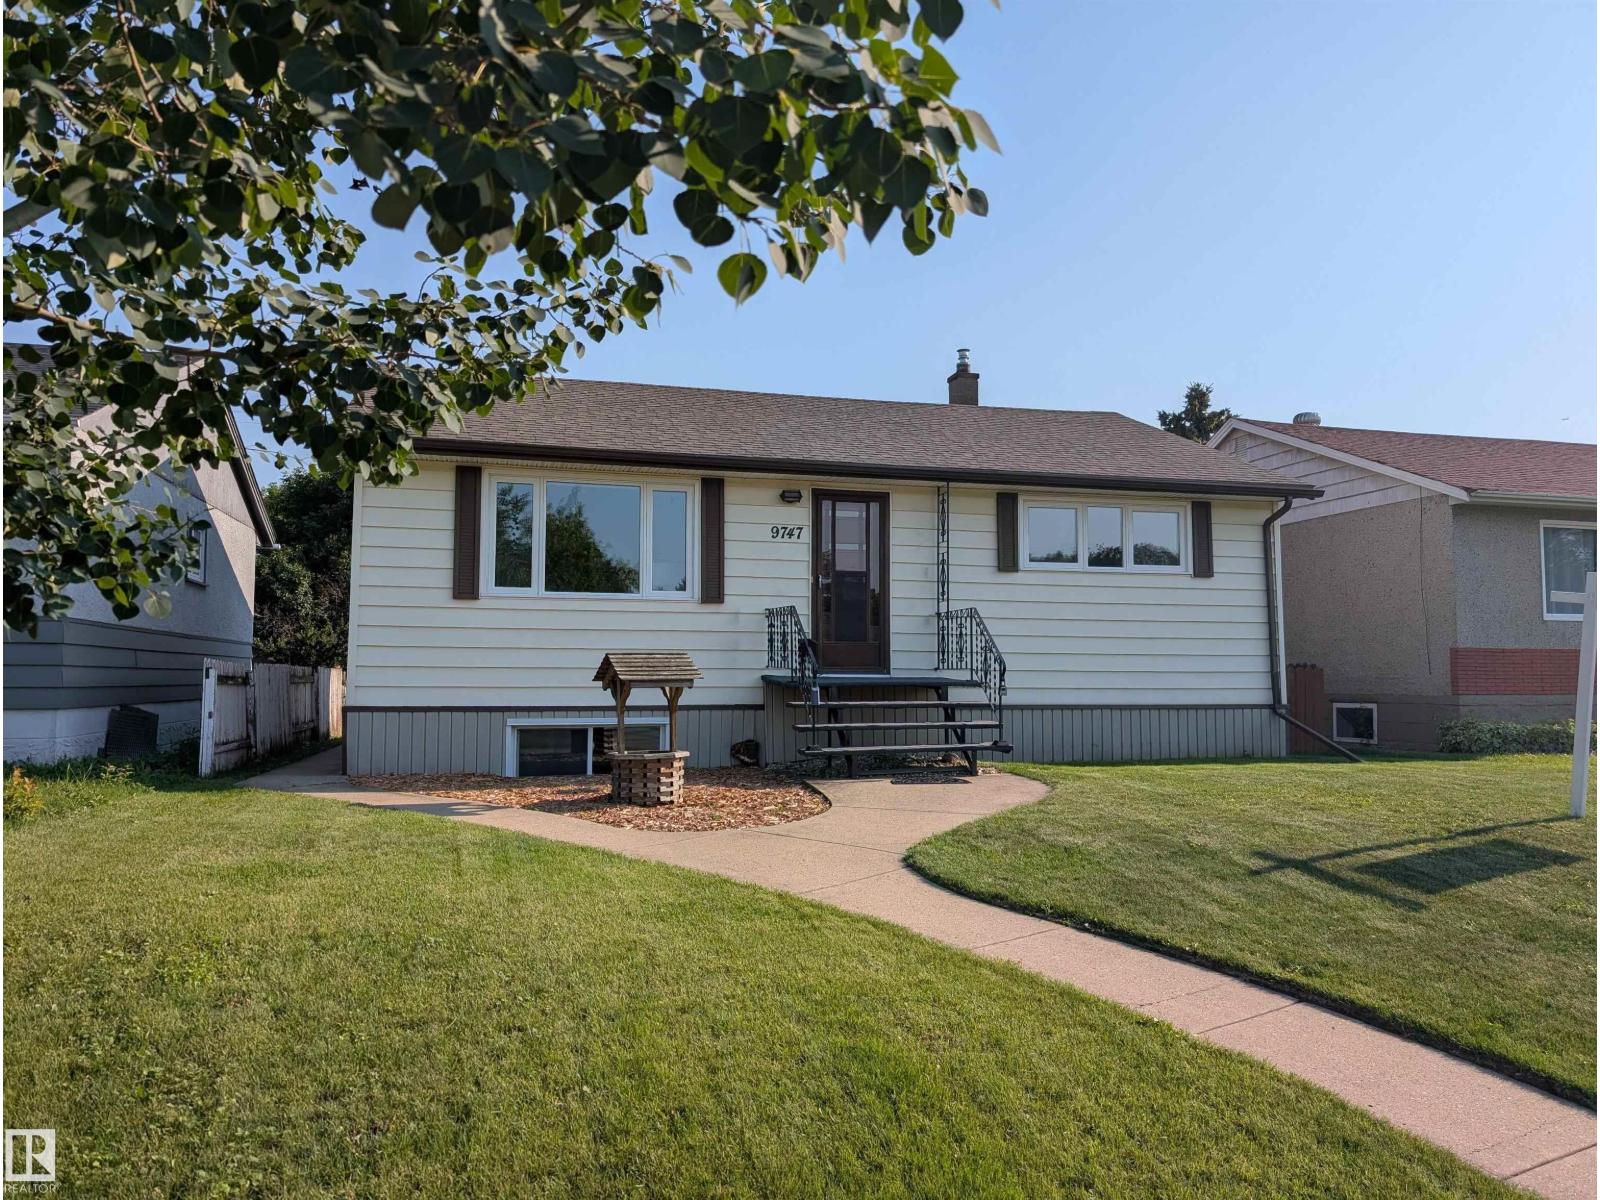
9747 66 Av NW
Edmonton, Alberta
This fully finished bungalow offers almost 1877 sq. ft. of living space with 4 bedrooms + 2 bathrooms, ideal for families or investors. PANTRY in kitchen. Featuring NUMEROUS UPGRADES while maintaining original charm, including NEW VINYL PLANK FLOORING upstairs and downstairs (2026) FRESH PAINT on main floor (2026). HIGH EFFICIENCY FURNACE (2024), WATER HEATER (2023), VINYL WINDOWS (2019), and SHINGLES (2014, This home has 100 AMP SERVICE. The bright basement with separate entrance includes a SECOND KITCHEN, LARGE WINDOWS, spacious rec room, newly renovated bathroom, NEW VINYL PLANK FLOORING (2026) in the bathroom, laundry area and kitchen. LARGE basement bedroom windows. Outside, the SOUTH FACING BACKYARD has great potential, HEATED DOUBLE GARAGE + RV parking. Near transit, schools, parks, and ravine pathways. Hazeldean K-6 School is just down the street along with a SPRAY PARK and TRAIN THEMED PLAYGROUND. The nearby Mill Creek Ravine Park has trails connecting to the entire RIVER VALLEY TRAIL SYSTEM. (id:55254)
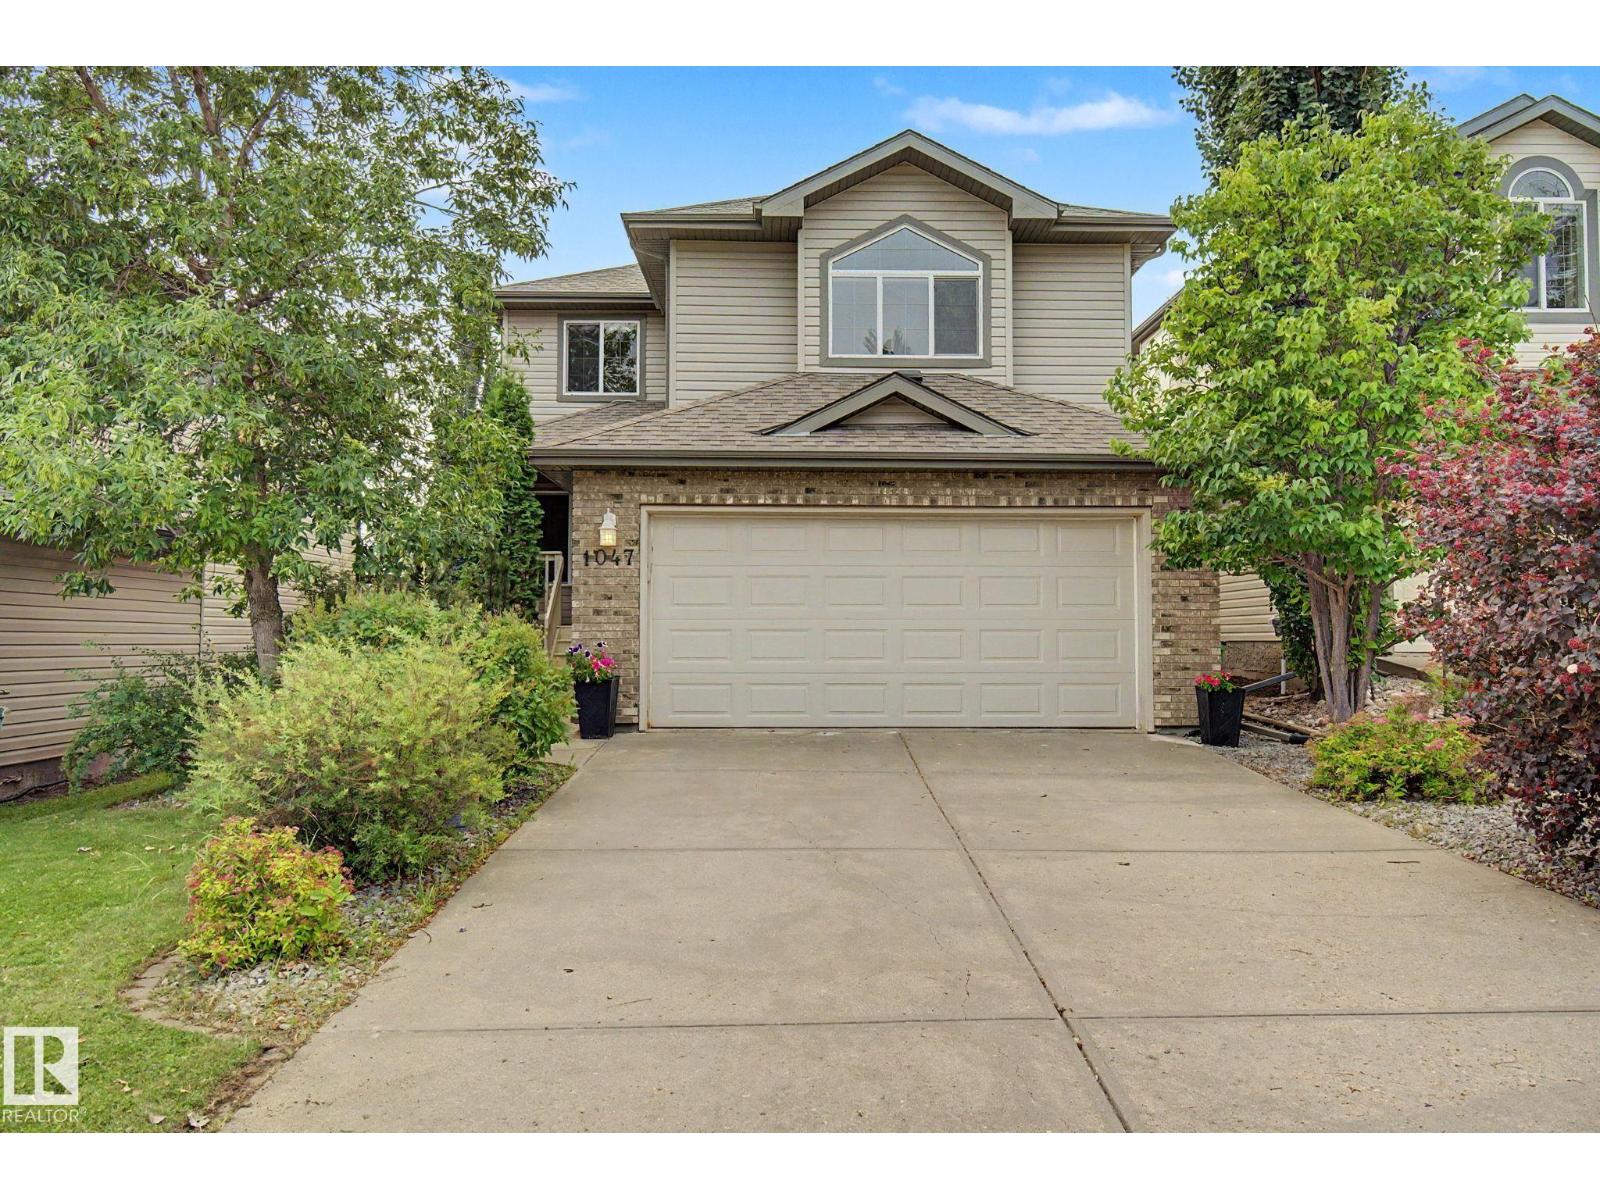
1047 Leger Bv NW
Edmonton, Alberta
Showcasing excellent curb appeal and a functional floor plan, this home features contemporary finishes and granite countertops throughout. The main floor offers a welcoming foyer, a versatile den, a spacious living room, and a gourmet kitchen with abundant cabinetry, large island, walk-in pantry, and stainless steel appliances. The bright dining area opens onto a private deck, while a conveniently located powder room with laundry completes the main level. Upstairs features three generously sized bedrooms, a spacious primary suite with a four-piece ensuite and walk-in closet, plus a large bonus room with vaulted ceilings and a cozy fireplace. The fully developed basement includes a fourth bedroom, family room, powder room, and plenty of storage. A south-facing fenced backyard and an exceptional location close to shopping, public transportation, a state-of-the-art recreation center, elementary, junior high, and high schools, soccer fields, parks, and walking trails. (id:55254)