Sanket Patel Commercial Realtor
340 Legacy Point SE
Calgary, Alberta
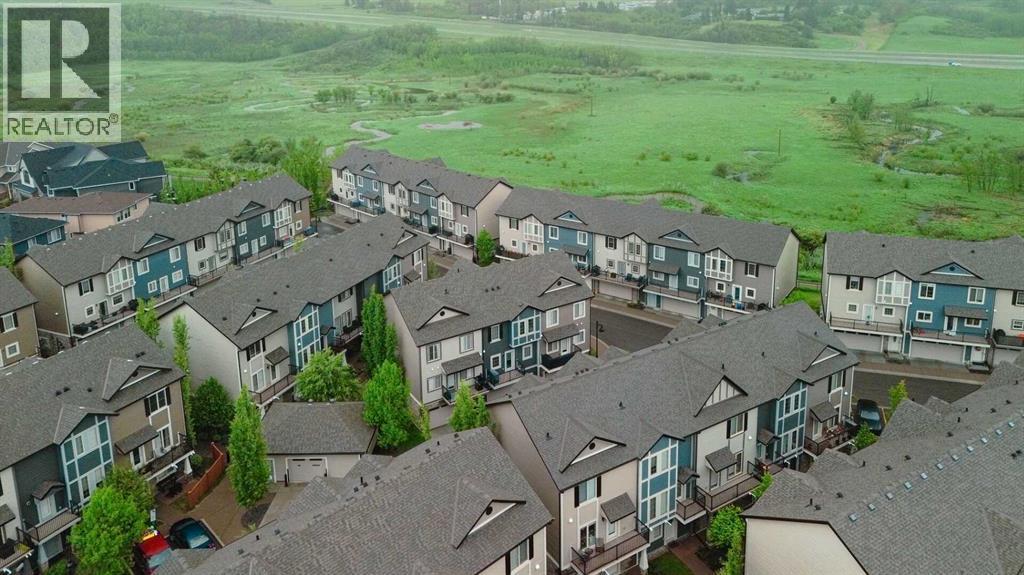
OPEN HOUSE SUNDAY AUGUST 2ND 1-3PM. Welcome to this impeccable 3-level townhome located in the Estate area of Legacy, with access to the beautiful Legacy environmental reserve just a few steps away. This very quiet complex has shopping, transit and schools nearby.As you enter from either the heated double-attached garage or the front door, the ground floor features a flex room, perfect for a guest, a home office or exercise area, and provides easy access to the furnace, newer hot water tank, and water softener. There is also a spacious mud room. The stairs lead up to a 2-piece bath and a pantry, and to your right, you enter a lovely, bright, open area with 9' ceilings! The kitchen, breakfast island, and upgraded appliances are nestled between the dining room and the living room. High-quality, pre-engineered laminate is used throughout. The top floor features two large bedrooms, each with a 4-piece bathroom and a walk-in closet. This floor has brand-new top-quality carpet, with 60oz thick underlay. The laundry is also conveniently on this level. Whether you enjoy the sunshine or not, a north- and south-facing balcony will let you enjoy this home, whatever the weather! (id:55254)
553 Windstone Common SW
Airdrie, Alberta
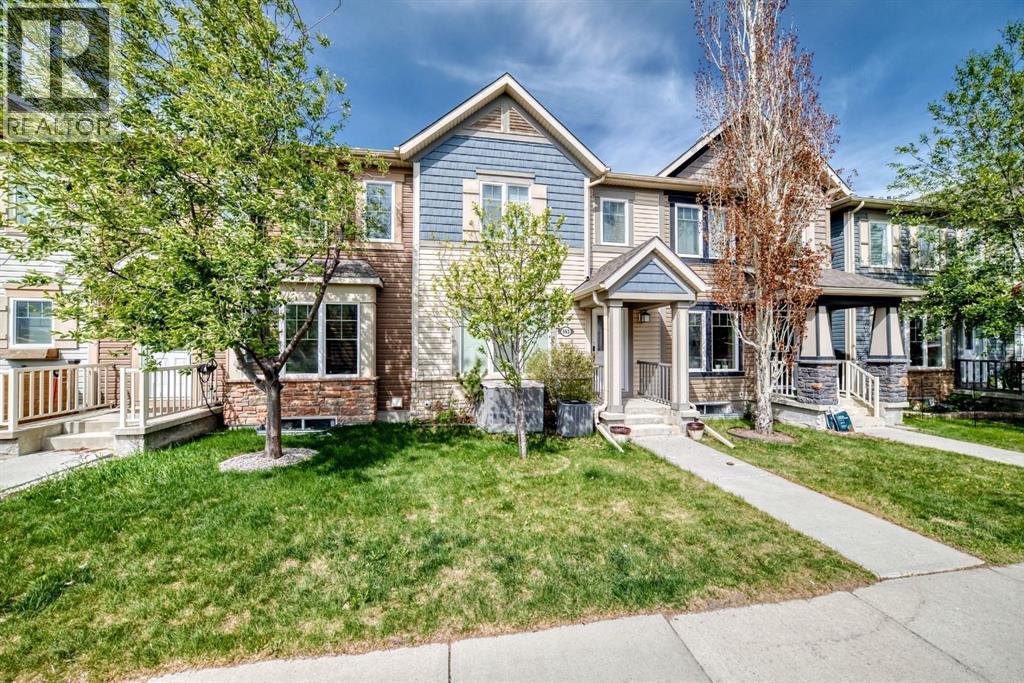
Welcome to 553 Windstone Common SW — a freshly painted townhome tucked away on a quiet street in the highly desirable community of Windsong. Offering a DOUBLE ATTACHED GARAGE and NO CONDO FEES, this move-in-ready home offers exceptional value in a prime location close to 8th Street, 40th Avenue, schools, shopping, and everyday amenities. The main floor features a spacious and functional layout with upgraded HARDWOOD flooring, a convenient additional 2-piece bathroom, a large living room, and direct access to the double attached garage. The stylish kitchen has been extensively upgraded with GRANITE countertops, stainless steel appliances, subway tile backsplash, pot lights, and a bright eat-in dining area. Upstairs, you’ll find TWO SPACIOUS PRIMARY SUITES, each complete with a full walk-in closet and private 4-piece ensuite — an ideal setup for families, guests, or roommates. Step outside to the HUGE SUNNY WEST-FACING BALCONY, perfect for entertaining or relaxing in the evening sun. The unfinished basement provides excellent storage and includes plumbing rough-ins for future development. Tons of extra storage space can be found in both the basement and oversized double garage. This move-in-ready home shows pride of ownership and ready for immediate possession. Book your private viewing today! (id:55254)
40 Sunrise Terrace
Cochrane, Alberta
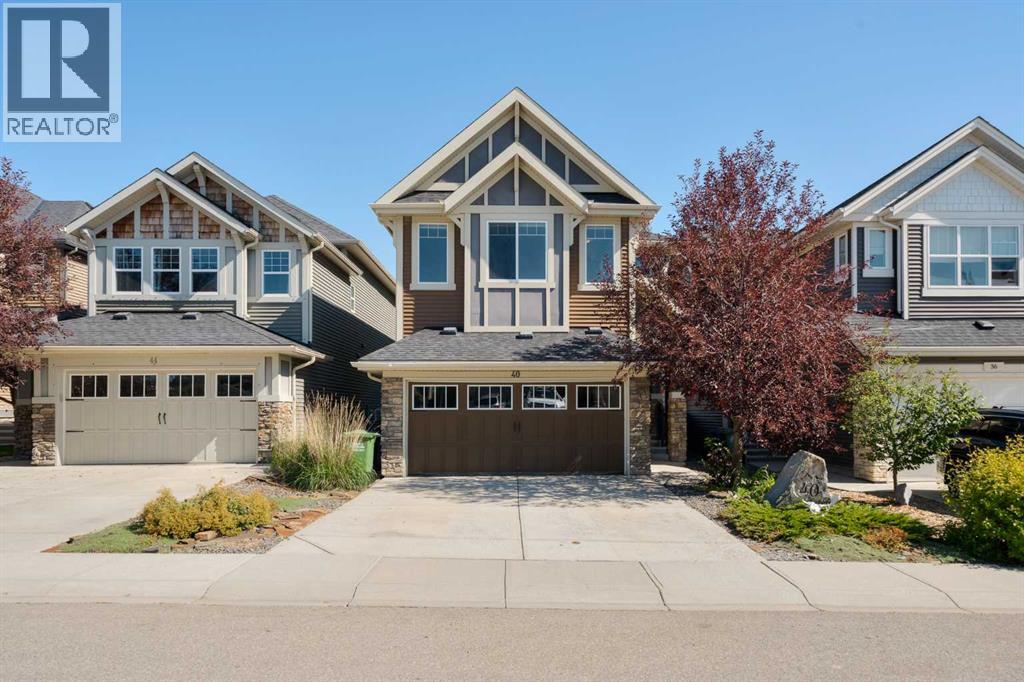
This beautiful home boosts just over 2000 square feet with a functional and spacious layout designed for everyday family living. The bright, open-concept main floor creates a natural gathering place where you can prepare meals while staying connected with your children and your guests. The living and dining spaces are generous in size and provide plenty of room for family dinners, celebrations, and everything in between. Upstairs, you'll find 3 comfortable bedrooms that offer privacy and space for every member of the family, including a welcoming primary retreat where you can unwind at the end of the day. The extra large family room with vaulted ceilings offers a separate space where there's enough room for the whole family to gather for a movie or games night! The recently renovated basement, adds valuable additional living space that can easily adapt to your family's needs. Whether it's a children's playroom, teenagers hangout, home gym, office, or cozy family recreation room, this beautifully updated space is ready for whatever your next chapter brings. Located in the family-friendly community of Sunset Ridge, you'll love being surrounded by parks, playgrounds, walking paths, schools, and breathtaking Rocky Mountain views. Kids can enjoy the outdoors, and families benefit from the perfect blend of small-town charm and modern amenities right outside your door! This is more than just a house—it's a place where your family can grow, connect, and feel at home for years to come. Call your trusted Real Estate Agent to view this home today! (id:55254)
50 Waterford Mews
Chestermere, Alberta
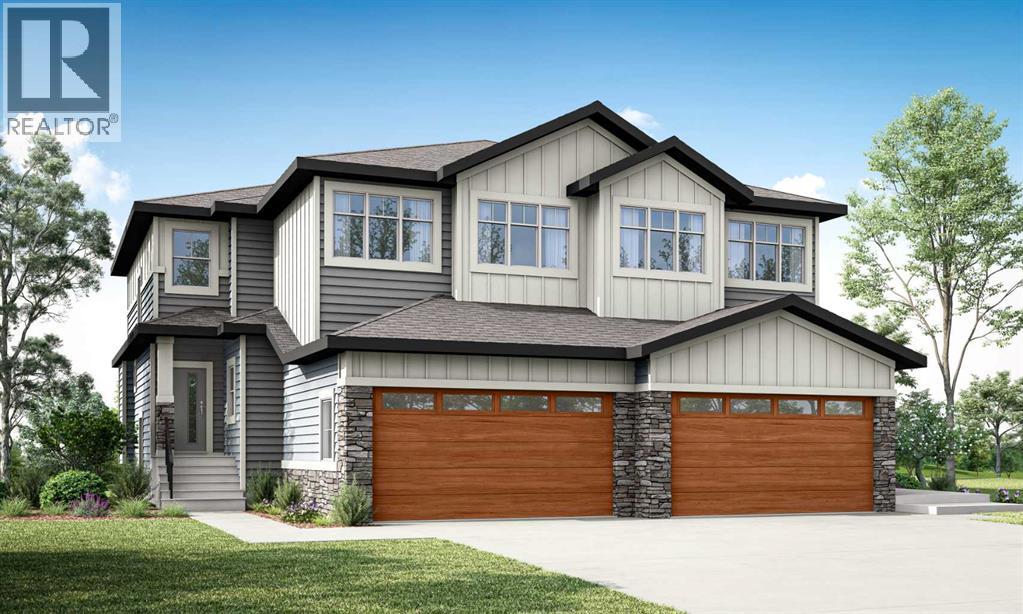
Welcome to this brand-new home in the desirable community of Waterford, Chestermere! Experience modern elegance in this sprawling, nearly 2,000 Sq. Ft. property, thoughtfully designed to perfectly accommodate the modern family. As you enter, the main floor welcomes you with a seamless open-concept layout, anchored by a STUNNING "OPEN TO ABOVE" LIVING ROOM that features a custom accent wall and a sleek electric fireplace. Offering ultimate versatility, this level includes a rare and hard-to-find FULL BEDROOM AND BATHROOM WITH A STANDING SHOWER—an ideal setup for elderly parents, overnight guests, or a quiet home office. The chef-inspired L-SHAPED KITCHEN BOASTS A WALKTHROUGH PANTRY that flows directly into a highly functional mudroom. Step outside onto the generous 19X10 FT. DECK, COMPLETE WITH A BBQ GAS LINE, making it the perfect spot for morning coffee or summer gatherings. Upstairs, you will discover a spacious bonus room bathed in natural light from the open-to-above structure, a convenient laundry room, and three generously sized bedrooms. The primary retreat features a luxury DOUBLE VANITY ENSUITE, a much-needed walk-in shower, and a spacious walk-in closet. The unfinished, ultra-BRIGHT WALKOUT BASEMENT is a blank canvas ready for your future development ideas, FEATURING A SEPARATE REAR ENTRY, EXTENDED 9 FT. HEIGHT, 2 DECENT SIZED REAR WINDOWS, and a mechanical room thoughtfully tucked away to maximize your usable floor space. Perfectly situated on the southwest edge of Chestermere, Waterford offers a peaceful "Lake City" lifestyle while maintaining an effortless commute to Calgary with quick access to Glenmore Trail and 17th Ave. Located ONE STREET AWAY FROM THE PROPOSED SCHOOL SITE, you are just minutes from Rainbow Creek Elementary, Chestermere Lake Middle School, local grocery stores, and popular restaurants. Move-in ready by the end of October/November 2026 - your lakeside retreat awaits! (Please note: This property is currently under construction. The ph otos and 3D tour provided are from a similar, fully finished home. This property will feature a similar colour palette and finishings). (id:55254)
230122 Range Road 284a
Rural Rocky View County, Alberta
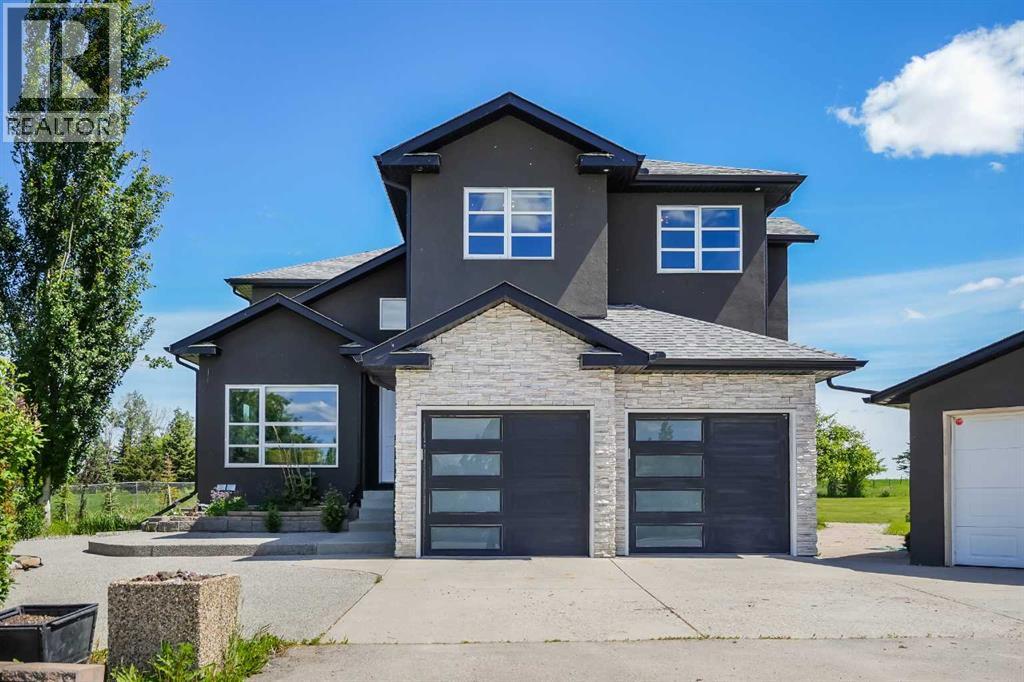
Welcome to this beautifully renovated 3.43-acre acreage offering the perfect blend of country living and modern comfort. Completely renovated from the studs out in 2019, this spacious home features 5 bedrooms, 1 office, and 3.5 bathrooms, with quality finishes throughout, including engineered hardwood flooring.The main floor boasts a spacious living room filled with natural light and enhanced by soaring ceilings. A thoughtfully designed mudroom features beautiful built-in storage to keep everything organized. The gourmet kitchen showcases two-tone cabinetry, a gas cooktop, and ample workspace, making it ideal for both everyday living and entertaining. The adjacent living and dining areas easily accommodate family and guests, with seamless access to the expansive outdoor deck.The upper level includes three bedrooms, a full 4-piece main bathroom, and a stunning primary retreat complete with a walk-in closet, private balcony overlooking the property, and a luxurious 4-piece ensuite.The fully developed lower level offers two additional oversized bedrooms, both featuring walk-in closets, along with a 3-piece bathroom, providing plenty of space for family, guests, or multi-generational living.Enjoy exceptional parking, storage, and workspace with both an attached double garage and a detached double garage. Major updates completed in 2019 include rebuilt furnaces, extensive interior renovations, and numerous system upgrades. The property is serviced by a water well and septic system.Situated on 3.43 acres, this move-in-ready acreage provides the perfect balance of privacy, space, and modern living. An added bonus is the property’s potential for future rezoning and subdivision opportunities (subject to municipal approval), making it an attractive option not only for families and hobbyists but also for buyers looking to capitalize on future development potential.This exceptional property offers the tranquility of country living today while presenting exciting pos sibilities for tomorrow. (id:55254)
109, 525 River Heights Drive
Cochrane, Alberta
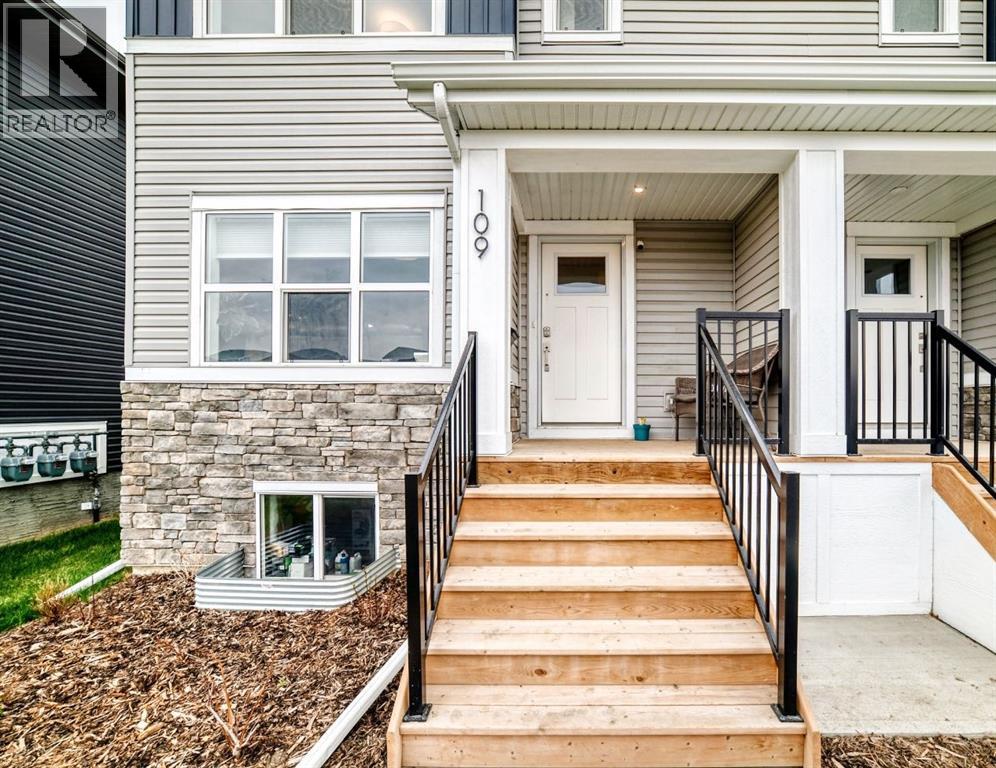
Welcome to this stunning END UNIT townhouse in the highly desirable community of Riversong! Built in 2022, this stylish modern home offers 1285 square feet of living space including 3 bedrooms, two and a half bathrooms, and incredible VIEWS of Cochrane. The bright and open-concept main floor is perfect for both everyday living and entertaining, featuring beautiful white QUARTZ countertops, a gorgeous white tile backsplash, sleek Whirlpool appliances, and an abundance of cupboard space throughout the kitchen. Large windows allow natural light to fill this home, while central A/C keeps the home comfortable for those hot days! Upstairs, you'll find 3 spacious bedrooms including a primary retreat complete with its own 4-piece ENSUITE. Laundry is located upstairs for your convenience! Outside, enjoy the convenience of having TWO PARKING STALLS located directly outside the back entrance. Visitor parking is located just steps away for your guests! This unbeatable location places you steps from scenic pathways and just minutes from PARKS, schools, dog parks, and the beautiful Bow River pathway system! Minutes away from amenities such as the Spray Lake Sawmills Family Sports Centre, 7/11, subway, Tim Hortons & more! This is the perfect opportunity to enjoy modern living in one of Cochrane's most sought-after & established communities! Ideal for first time home buyers, investors, or if you are wanting to downsize or upgrade! See this unit for yourself and fall in love with RIVERSONG! (id:55254)
306, 128 15 Avenue SW
Calgary, Alberta
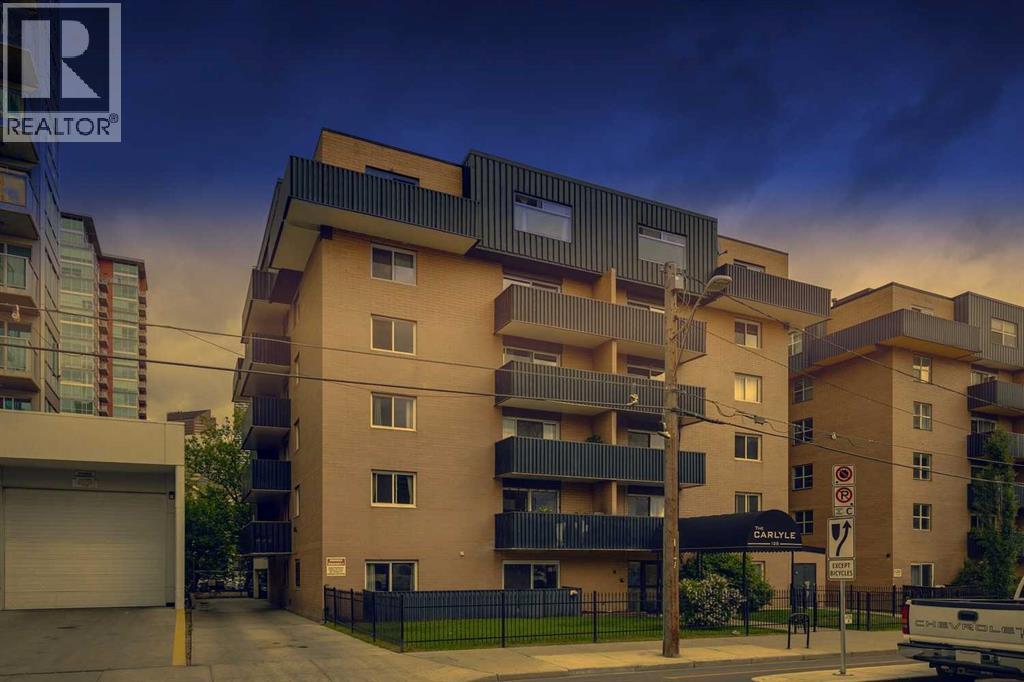
Great entry point into one of Calgary's most dynamic urban corridors — and the numbers make sense before you even walk through the door. Unit 306 at The Carlyle sits on the Beltline-Mission boundary, steps from 4th Street's acclaimed restaurant row, the Elbow River pathways, and the emerging Sports & Entertainment District anchored by the new Scotiabank Arena currently rising nearby. This two-bedroom, one-bath condo delivers a private balcony, assigned parking, and dedicated storage in a building where rental demand is consistent. Light fills the living space and the layout makes intelligent use of every square foot — nothing wasted, everything functional. Common laundry in the building and C-Train access within walking distance eliminate friction for tenants. At $225,000 in a neighbourhood with a proven appreciation history and intensifying development pressure, this is the kind of asset that performs steadily for the long term. If you're an investor looking for a foothold in inner-city Calgary before the next wave, this is that moment. (id:55254)
97 Rowmont Heath NW
Calgary, Alberta
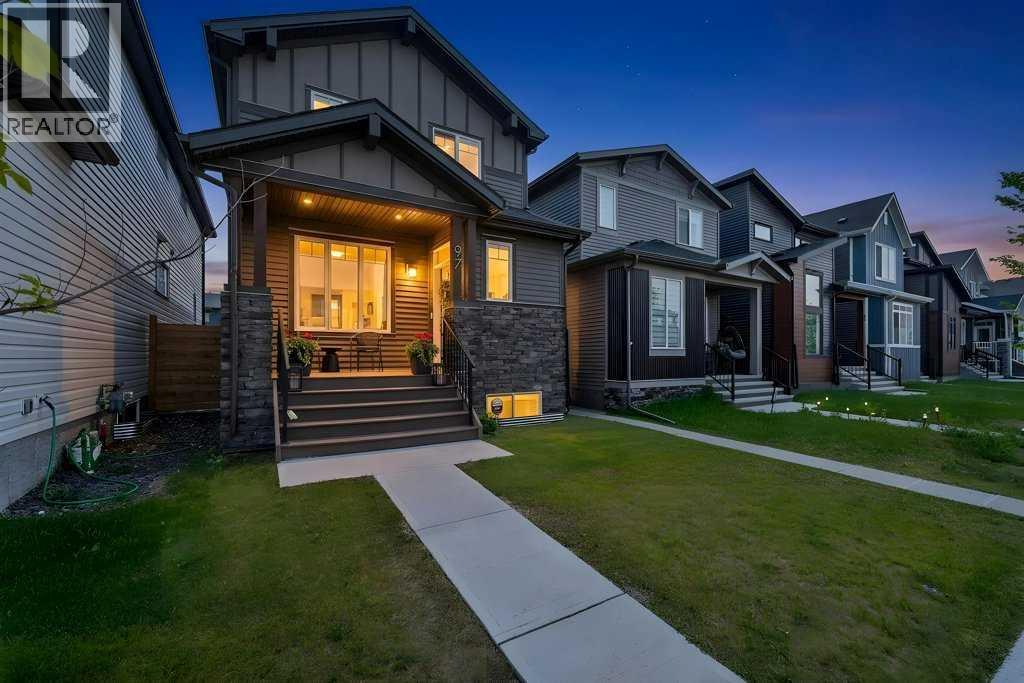
Welcome to this extensively upgraded 2 storey home in the sought-after community of Rockland Park, offering over 2600 sq. ft. of developed space (includes a fully legalized one-bedroom basement suite). The bright, open-concept main floor is perfect for everyday living and entertaining, featuring a spacious living room, a stylish gourmet kitchen with built-in stainless steel appliances, including a dual door "bar fridge", gas cooktop, plus a modern hood fan! High-end professional draperies, neutral paint tones, plus elegant lighting features all create a finished home that could be featured in "Better Homes" - such designer's finesse! In addition to the large living room / gourmet kitchen, the dedicated dining area, versatile office/den, and convenient 2-piece powder room all blend together to make an "impressive" main level! Ascend to the upper level bonus room, conveniently located in the centre - creating a separation between the bedrooms. The primary master retreat exudes luxury, with its large size and generous walk-in closet, plus its "spa-like" ensuite, complete with dual sinks on quartz counters, plus a custom-made shower with a built-in niche. The second and third bedrooms are generously scaled and are adjacent to a 4 piece full bathroom. Professional "light-blocking" blinds in all bedrooms! The professionally developed legal basement suite (*completed by builder) is ideal for multigenerational living or rental income, complete with one bedroom, a full bathroom, private laundry, and its own furnace. A second furnace services the main and upper levels, providing independent comfort and efficiency. Step outside to enjoy the low-maintenance composite front porch - a perfect area to relax! The expansive and sunny rear yard features a vinyl deck with a privacy wall, creating the perfect outdoor space for relaxing or entertaining. Built-in "Trim Lights" - for Christmas or for all year long! The fully insulated and drywalled detached garage adds year-r ound convenience and excellent storage.Living in Rockland Park means enjoying exclusive access to The Lodge, a spectacular 4-acre residents-only recreation facility featuring a 25-metre outdoor pool, year-round hot tub, fitness spaces, pickleball courts, a skate park, adventure playground, and scenic walking trails. With exceptional upgrades, a legal suite, and outstanding community amenities, this move-in-ready home offers an incredible lifestyle and investment opportunity. (id:55254)
315, 15233 1 Street SE
Calgary, Alberta
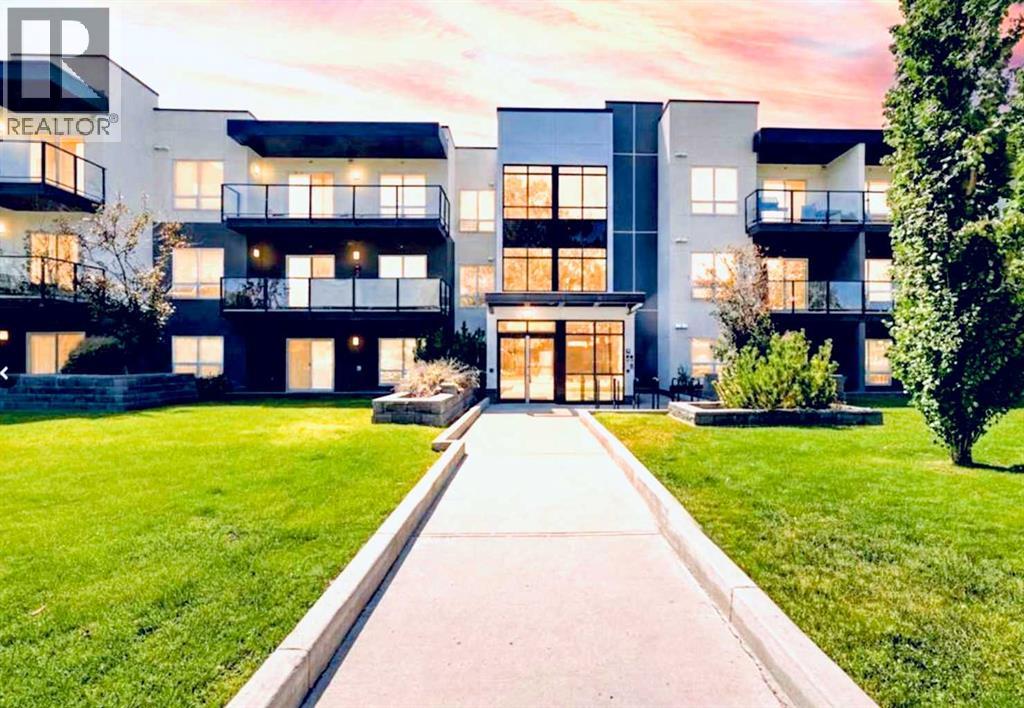
Top-Floor 1 Bedroom + Den — Great Value in Midnapore, one of Calgary's most established lake communities. This original-owner unit sits on the TOP FLOOR, with no neighbours above, and offers a layout that's hard to match at this price point. 570 SQ FT, 1 BEDROOM + DEN, 1 BATHROOM. The DEN has its own WINDOW — a real second room, not just a closed-off flex space — ideal for a home office, guest space, or nursery. Outside, an exceptionally LARGE, 115 SQ FT WEST-FACING BALCONY — nearly the size of a second living room — comes with a NATURAL GAS BBQ HOOKUP, offering outdoor space that's hard to find at this price point. IN-SUITE LAUNDRY keeps everyday living simple.A TITLED UNDERGROUND PARKING STALL and TITLED STORAGE LOCKER are included, and the building is PET-FRIENDLY with board approval.Condo fees cover HEAT, GAS, WATER, SEWER, and the MIDNAPORE LAKE HOA FEE — only electricity and cable/internet are separate, making monthly costs predictable. That HOA fee unlocks exclusive, YEAR-ROUND ACCESS TO LAKE MIDNAPORE, with swimming, paddleboarding, and fishing in summer and skating in winter.Located close to Shawnessy shopping, dining, and grocery options, with bus service connecting to the Shawnessy and Fish Creek-Lacombe LRT STATIONS for a quick and easy downtown commute. FISH CREEK PARK is minutes away for walking and biking trails, and St. Mary's University is close by as well. Zoned for Midnapore School (elementary), MidSun Junior High, and Centennial High School — all part of the Calgary Board of Education.A well-priced, move-in-ready opportunity in a lake community that rarely comes available at this level. (id:55254)
1305, 111 Wolf Creek Drive SE
Calgary, Alberta
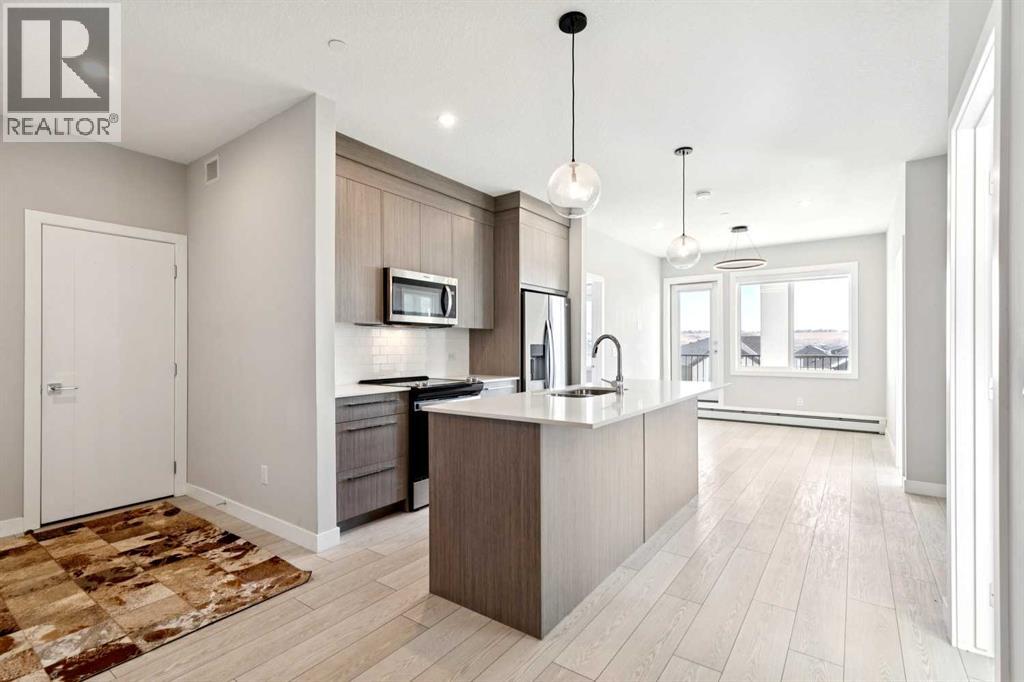
Immediate possession available — move-in ready and ideally located, this rare corner-unit condo is filled with natural light thanks to oversized windows in every room. This bright and spacious 3-bedroom, 2-bath home offers a thoughtfully designed open-concept layout that flows onto a large private balcony — perfect for morning coffee, evening gatherings, or simply relaxing with community views.Designed for comfort and convenience, the unit features in-suite laundry and a titled underground parking stall. Residents also enjoy access to premium amenities, including a fully equipped gym, residents’ lounge, pet spa, secure bike storage, and an electric vehicle charging station. The pet-friendly building is ideal for animal lovers, with a nearby dog park.Inside, modern finishes and quality craftsmanship stand out. High ceilings and luxury vinyl plank flooring create a sleek, contemporary feel, while the kitchen is beautifully appointed with quartz countertops, full-height soft-close cabinetry, stainless steel appliances, and a functional eat-up bar — perfect for entertaining.The primary bedroom offers a private retreat with a walk-through closet and ensuite. Two additional bedrooms and a 4-piece bathroom provide flexible space for family, guests, or a home office.Located in the sought-after community of Wolf Willow, you’ll enjoy scenic pathways, playgrounds, and easy access to outdoor living, with Blue Devil Golf Course just across the street.This exceptional corner unit blends natural light, modern design, and outstanding amenities — an ideal opportunity for homeowners and investors alike. (id:55254)
412 9 Street
Beiseker, Alberta
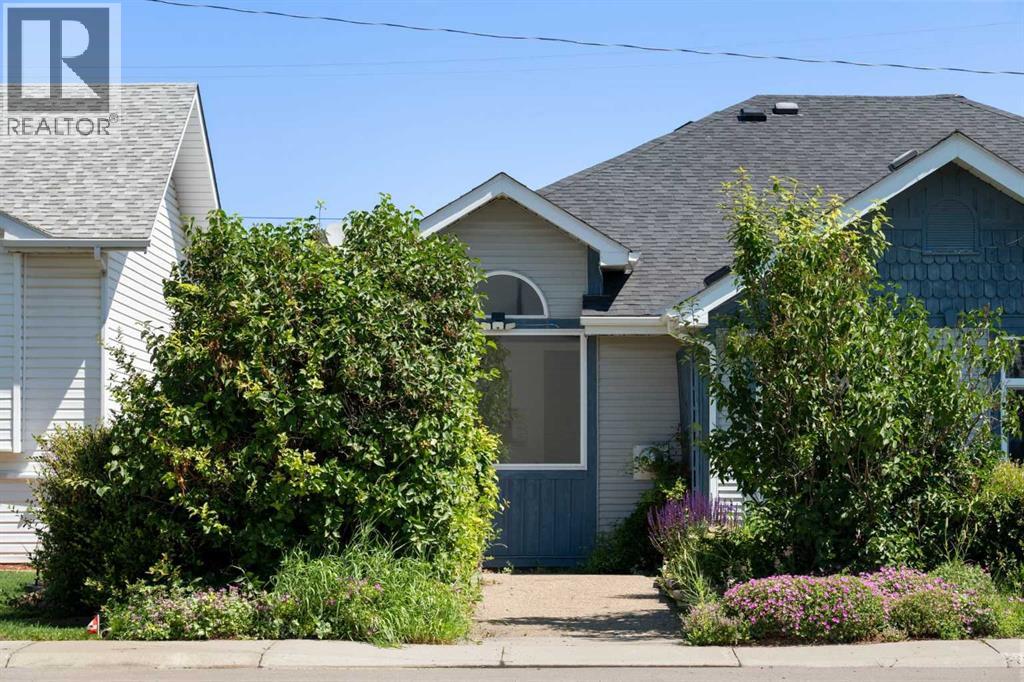
Small-town charm meets everyday convenience in the heart of Beiseker! This beautifully landscaped and maintained 1½-storey semi-detached home offers 1,482 sq. ft. of thoughtfully designed living space, featuring 3 bedrooms and an open-concept layout that's perfect for first-time buyers, downsizers, young families, or investors. Step inside to soaring ceilings and an abundance of natural light that creates a bright and welcoming atmosphere. The spacious living room is anchored by a cozy fireplace, while the open dining area flows seamlessly into the functional kitchen featuring ample cabinetry, generous counter space, and plenty of room for entertaining or everyday living. The main floor offers a large primary bedroom with patio doors leading directly to the private backyard, a second bedroom, full bathroom, and convenient main floor laundry. Upstairs you'll find a generous third bedroom with additional storage that contains rough in for a future washroom, making it an ideal guest room, home office, or private retreat. Outside, enjoy a fully fenced, low-maintenance backyard complete with a deck, garden space, and an oversized, heated single detached garage with alley access, providing additional parking and storage. An RV or second vehicle can be parked beside the garage. Located in the welcoming community of Beiseker, you'll enjoy the benefits of small-town living with schools, parks, playgrounds, local shops, and community amenities just a short walk away. With an easy commute to Airdrie, CrossIron Mills, and Calgary, this home offers exceptional value for those looking to enjoy a quieter lifestyle without sacrificing convenience. Whether you're looking for your first home, an investment property, or a place to downsize, this move-in-ready home is one you won't want to miss! (id:55254)
89 Everoak Drive SW
Calgary, Alberta
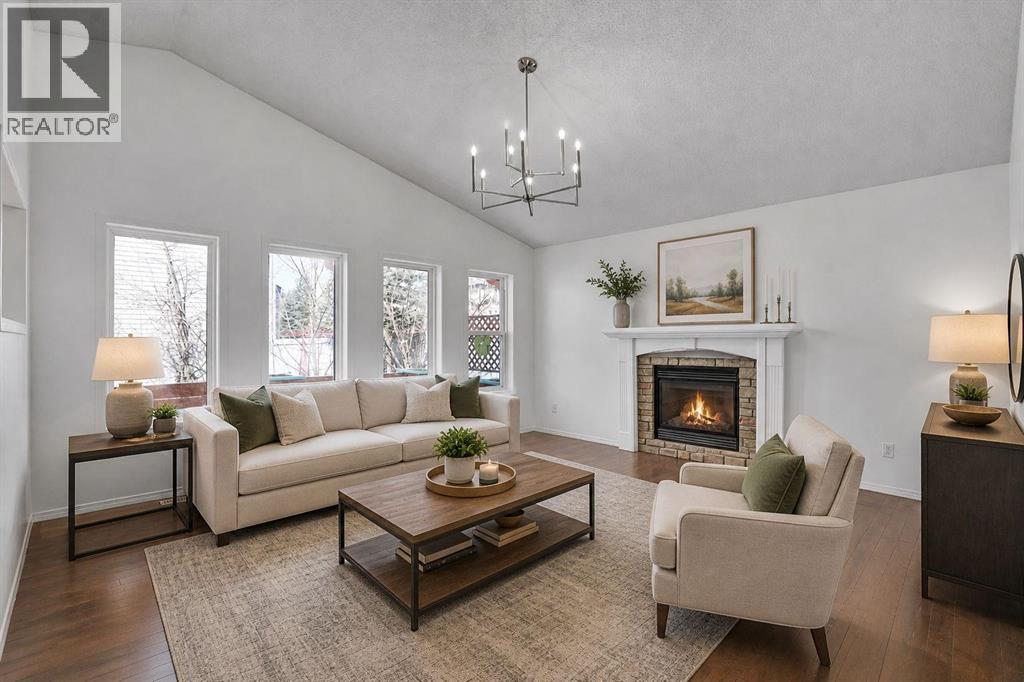
Open Layout | Renovated & updated | New Carpets | 5 beds + Flex Room + 3.5 baths | Vaulted Ceilings on Main & Upper floors | New Furnace, Hot Water Tank & HRV (2025) | New Roof (2023) | Newer appliances | Walking distance to schools & amenities | Numerous Parking | A truly unique layout and a rare gem in the sought-after community of Evergreen, this lovingly maintained home is being offered by its original owners.Step inside to discover a bright, open-concept design highlighted by soaring vaulted ceilings over the living and dining areas—creating an inviting space that feels both spacious and full of character. The main floor offers exceptional convenience, featuring a generous primary bedroom complete with a private ensuite, walk-in closet, and even a dedicated laundry area—perfect for easy, everyday living.Upstairs, the home continues to impress with an expansive bonus room ideal for relaxing or entertaining, along with two oversized bedrooms and a beautifully updated main bathroom.The fully developed basement adds even more versatility, boasting a large recreation area ready for movie nights or gatherings, two additional bedrooms, a flex room, and a 3-piece bathroom—plenty of space for guests, hobbies, or a growing family.Outside, enjoy a low-maintenance backyard designed with summer entertaining in mind—so you can spend more time relaxing and less time on upkeep.Located in a well-established, amenity-rich neighbourhood, Evergreen offers everything you need just minutes from your doorstep, including multiple schools, shopping, parks, and quick access to major roadways.This is a home that truly stands out—offering space, functionality, and a layout you won’t find just anywhere. See this today! (id:55254)