Sanket Patel Commercial Realtor

3520 39 St
Leduc, Alberta
Welcome to this well-kept home on a quiet street in Caledonia! This 3+2 bedroom home offers plenty of space for families of all sizes. Upstairs, you’ll find a large entryway leading into the bright living room, a spacious kitchen with tons of cupboard and counter space, plus three good-sized bedrooms. The primary bedroom features dual walk-in closets, and a full bathroom completes the main floor. The fully finished basement offers even more living space with a large rec room, a flexible area perfect for a home office or play space, two additional bedrooms, a laundry room, full bathroom, and ample storage throughout. Outside, enjoy the large yard and double detached garage. Recent updates include a new hot water tank (2022), shingles (2022), and main floor flooring and paint (2025). Located close to schools, playgrounds, walking paths and so much more! (id:55254)
201076 Rr 142
Rural Newell, Alberta
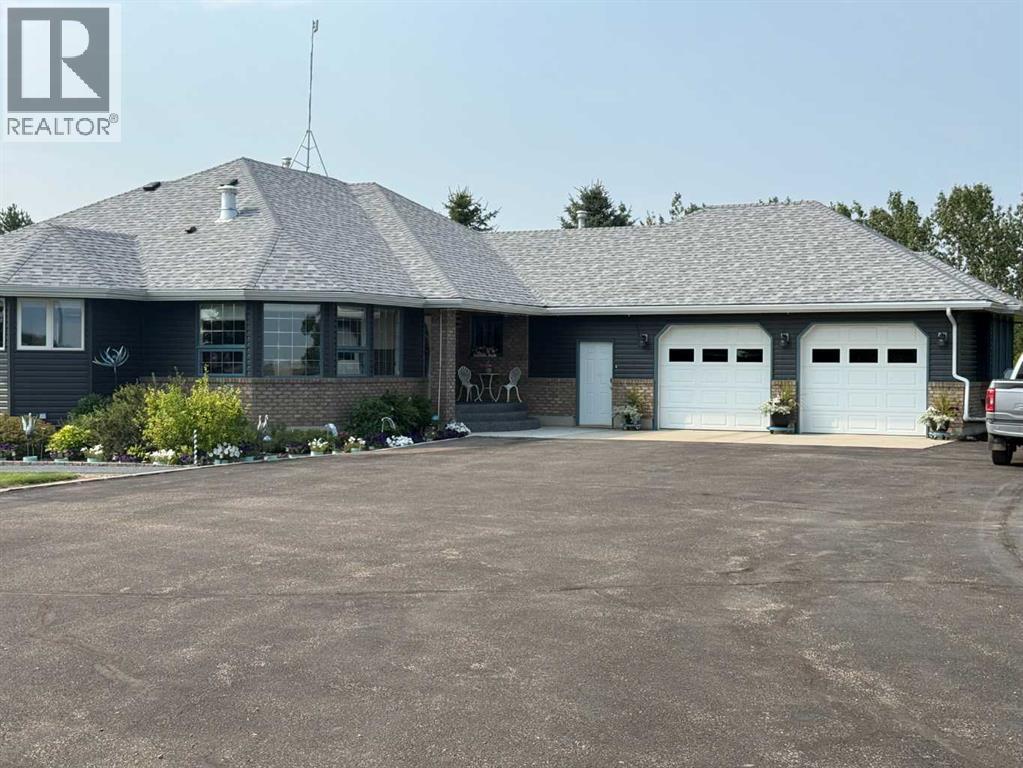
Opportunity to own an exceptional estate acreage where luxury living, privacy and functionality come together. 6.94 acres of beautifully established, heavily treed grounds that feel more like a private forest, this impressive property offers 3,765 sq. ft. of finished living space, extensive custom features, multiple outbuildings and infrastructure rarely found in one property. The spacious primary bedroom features a luxurious ensuite complete with a two-head shower finished in Carrera marble tile and glass accents, separate soaker tub and makeup vanity, along with a generous walk-in closet featuring custom built-ins. A versatile flex room with a built-in queen Murphy bed provide excellent options for working from home and guests. The impressive chef's kitchen is finished with custom cabinetry, quartz countertops, Kohler cast-iron sinks, two garburators, a dedicated pantry and built-in appliance garage. Premium appliances include Capital double convection ovens, a Capital six-burner gas cooktop, Bosch dishwasher and warming drawer, built-in microwave and exhaust system. Multiple custom built-ins throughout the home add both character and exceptional storage. The large deck overlooking the spectacular tree-lined grounds. Deck sunshades and misters, permanent LED soffit lighting and extensive irrigation infrastructure allow you to enjoy the property comfortably. The fully finished walk-out lower level features a second full kitchen, three additional bedrooms, including one with its own ensuite. The covered patio additionally enjoys the peaceful setting and expansive views. The heated attached garage includes a convenient 2-piece bathroom. Comfort and infrastructure have been thoughtfully incorporated throughout the property….. For those needing workspace, storage or equipment capacity, this property is truly exceptional. The 30' × 60' heated shop with in-floor heat, a 12' overhead door, 3-piece bathroom, exterior crane/hoist, air compressor and vacuum system. It offer s an outstanding setup for a tradesperson, collector, hobbyist or anyone requiring substantial heated workspace. A separate 20' × 45' implement building with a triple-bay overhead doors provides additional equipment and storage. The property also includes a small barn with loft, garden shed and vegetable wash station. The tree-filled acreage creates an exceptionally private setting while still providing plenty of usable space for gardens, recreation, equipment and outdoor entertaining. Adding a unique income component is the revenue-generating gas well. This is not simply an acreage—it is a fully equipped rural estate designed for living, working, entertaining and enjoying the outdoors. Truly a distinctive property. Located just minutes from Duchess and Brooks, this exceptional acreage offers the privacy and space of country living without sacrificing convenience. Properties of this calibre and with this level of infrastructure are rarely available. Please see the feature list for more details. (id:55254)
19 Eastbrook Drive E
Brooks, Alberta
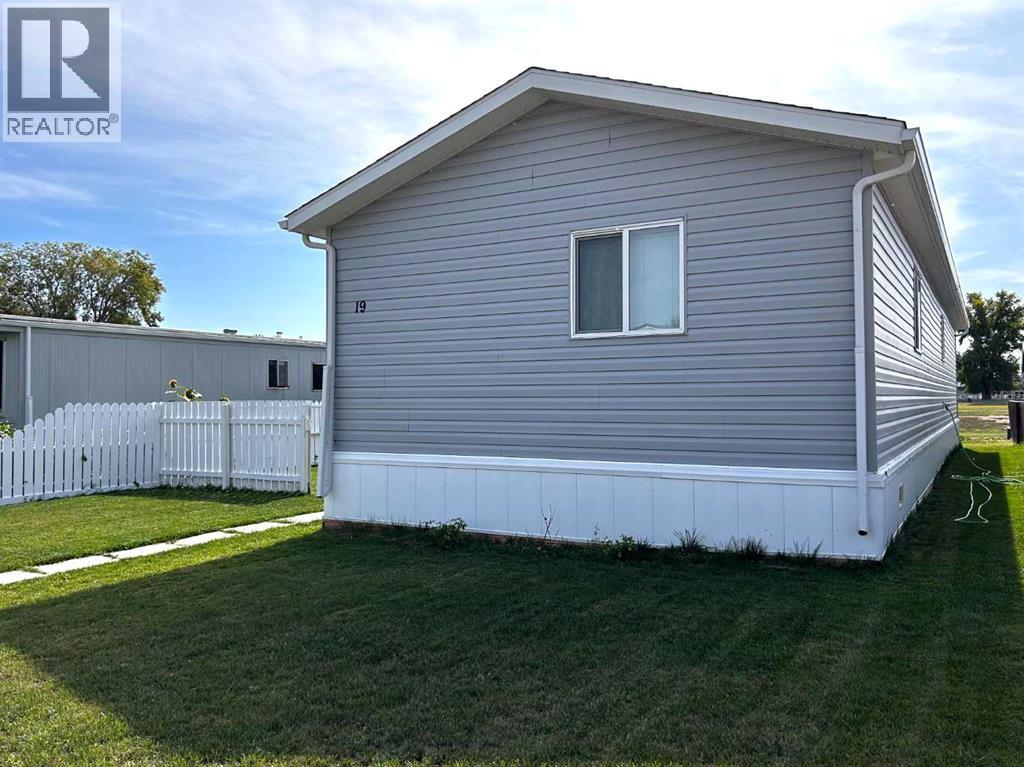
This Modern, Immaculate 2020 Modular Home + Land can be Yours! This 1366 sqft home has been exquisitely and lovingly cared for. As you enter the home, the vaulted ceilings and large windows envelope you with light and tranquility. The contemporary palette of this 2020 home features rich laminate flooring, and modern kitchen cabinets and countertops. Host family gatherings in your spacious open concept great room or enjoy the luxury of your immense primary bedroom and ensuite bathroom. Sip your morning coffee and relish the sunshine in your own private yard. Enjoy the convenience provided with close proximity to schools, shopping, and city amenities. This home exudes charm, functionality, and exquisite features that are sure to delight! Have you been searching for a Newer, Affordable, Spacious home? This is it! Book your showing today! (id:55254)
15 Dewberry Road
High Level, Alberta
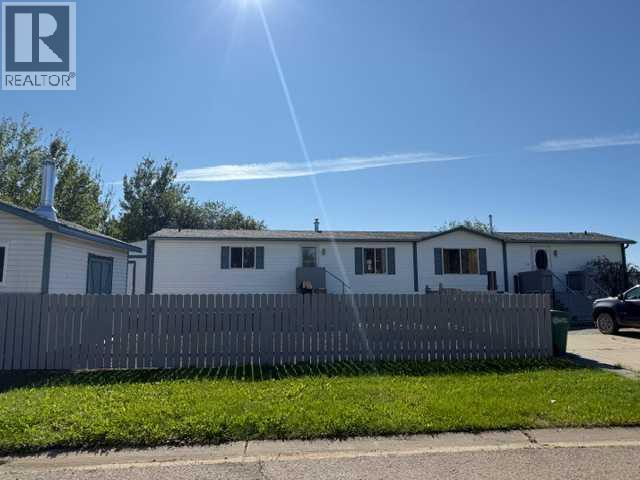
This extremely well maintained mobile home may be just what you have been looking for. You have your typical 3 bedrooms plus 2 baths but let me tell you a few of the other features after we talk about the "typicals". Walking in the front door, you see the openness of the living room kitchen area. A built in china cabinet gives a little bit of separation between the eating area and living room. There is an ample amount of counter space with an abundance of cabinets plus,,,, a walk in pantry. Tiled back splash accents the countertops. The two bedrooms at the front, offer good sized closets. At the other end of the home, you have the laundry room and the Primary bedroom featuring a walk in closet and full ensuite with an oval soaker tub & corner vanity. Hot water tank, shingles , fence, deck and painting were recently upgraded (2024) The oversized deck has an amazing feature, one I have never seen. If you are wanting the deck to be "open" you've got that but if you are looking for a bit of privacy, there is a 5' pullout panel which creates a private space for you to entertain your family and friends. There is a large garden box in the yard allowing you the opportunity to have a few fresh veggies in the summer. The 16 x 20' shed offers tons of space for storage or works as a great little work shop as well. If a work shop is what you want? There is another storage shed at the back of the home for your lawn mower and a few other things you may need for your yard. Just a side note, this home is ready for a "quick" possession day. (id:55254)

609 Southwinds Close SW
Airdrie, Alberta
Welcome to a smart investment opportunity in Southwinds, Airdrie. Live upstairs, rent downstairs and let the income help offset your mortgage while you build equity. this home combines comfortable family living with a practical investment advantage. The upper levels feature a bright, open-concept layout with wide-plank flooring in soft grey tones, oversized windows and a timeless neutral palette. The sleek, functional kitchen offers modern cabinetry, stainless steel appliances, a central island and crisp finishes that complement the home's modern design. Upstairs, three generously sized bedrooms include a comfortable primary retreat with a walk-in closet and private ensuite. A versatile bonus room provides additional living space for a home office, media room or theatre, while convenient upper-level laundry adds everyday functionality. A major highlight is the SEPARATE SIDE ENTRANCE leading to a fully developed illegal BASEMENT SUITE. The lower level includes a kitchen, living area, bedroom and full bathroom, making it a valuable addition for both homeowners and investors. Situated on a quiet street in a growing, family-friendly community, Southwinds offers easy access to parks, schools, shopping and major commuter routes. Whether you're looking to reduce your monthly costs, build equity or simply maximize the value of your home, this is an opportunity worth considering. Live upstairs, rent downstairs & build equity faster. (id:55254)
6307, 70 Panamount Drive NW
Calgary, Alberta
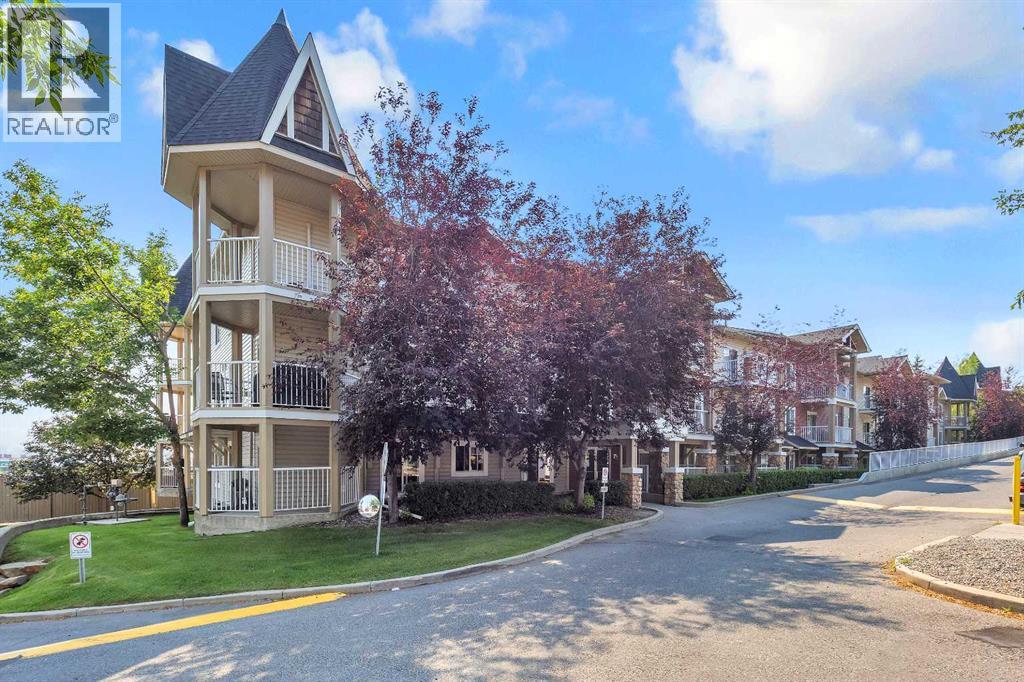
Gorgeous large corner unit. This one is on the top floor corner unit with easterly views. New flooring, paint, blinds and some updated fixtures. Offering 2 generous bedrooms, 2 bathrooms, a large living area with a gas fireplace and a den. Comfortable and cosy. One underground titled parking stall. Close to amenities such as transit, groceries, movie theatre, restaurants, medical, parks etc. And a large corner balcony! Come check this out. You will not be disappointed! (id:55254)

420 21 Street
Fort Macleod, Alberta
Modern 3-Bedroom, 1 Bathroom Bungalow in Fort Macleod.This charming home is perfect for a small family, located just steps away from local schools. Recently updated with a newer furnace and hot water tank, it's ready to move in and enjoy. The kitchen features oak cupboards in remodeled condition, providing a warm and inviting space. The fenced yard is beautifully landscaped, offering a safe and private outdoor area for family activities. A wonderful opportunity for first-time renters. Available: November 1, 2026. Rent: $1800.00 + Utilities. **Pets Allowed, subject to a $50 per pet, per month fee** Application required prior to viewing. Security Deposit: $1800.00. (id:55254)
Unknown Address
,
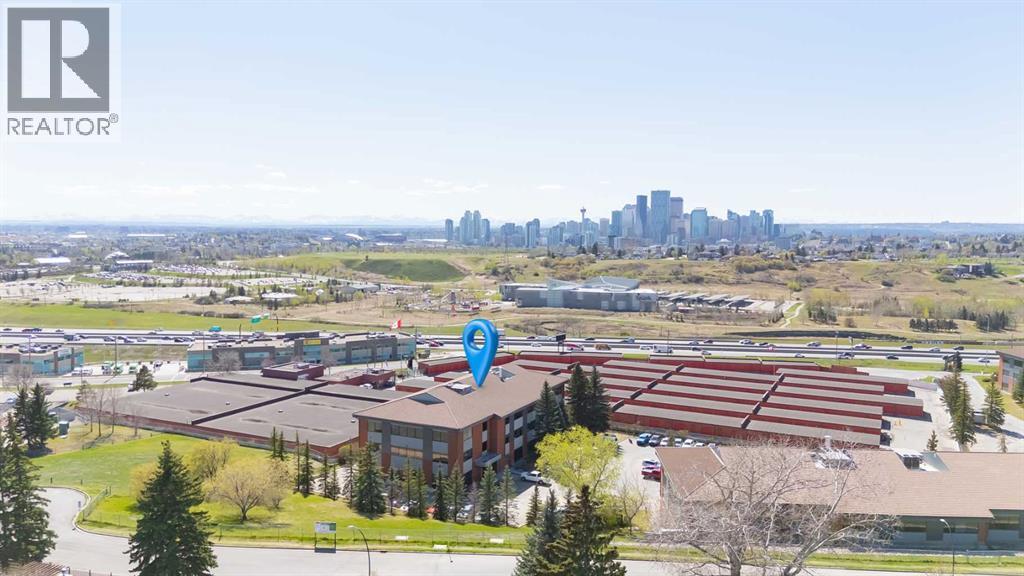
This exceptional 6,331 SQFT office sublease offers a rare opportunity to secure a beautifully built-out workspace with impressive views of the Calgary skyline at a highly competitive rate! The space features a modern, professional layout with an inviting reception area, open collaborative workspace, and thoughtfully designed offices that create a welcoming and productive environment. This space also includes access to numerous amounts of facilities including a gym. Large windows bring in abundant natural light while capturing panoramic downtown views, giving the space a bright and inspiring atmosphere throughout the day. With its contemporary finishes, functional design, and move-in ready layout, this office presents an outstanding opportunity for businesses seeking a polished, professional setting without the premium pricing typically associated with comparable spaces. Opportunities combining quality improvements, skyline views, and exceptional value are rarely available! (id:55254)

49 Rutledge Crescent E
Red Deer, Alberta
Quiet Rosedale Crescent!. Excellent family, three bedrooms upstairs and one downstairs. Spacious kitchen just off of the deck. The open living and dining and concept is open. The upper level with the spacious primary and ensuite. The third level is perfect family room with fireplace and powder bathroom and off the yard. Four level is perfect with large bedroom and a games area. Ample storage. Roof and siding (2015). Fence (5 yrs) recently painted, kitchen appliances (3 yrs) Excellent garage is double/doors. This property is one the quiet back of the close. (id:55254)
517 4th Street
Canmore, Alberta
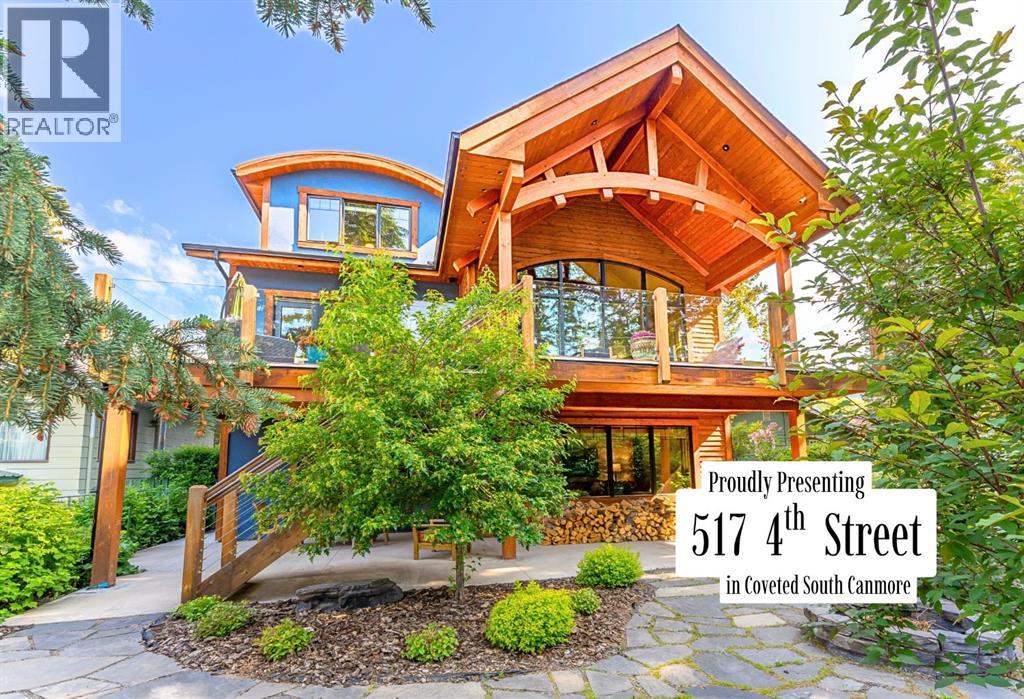
Welcome to an exceptional luxury home in the heart of South Canmore, where mountain living meets refined design in the most coveted neighbourhood in town. Framed by sweeping alpine vistas and set on quiet 4th Street, this remarkable 5-bedroom + office, 5-bathroom residence was thoughtfully designed as a forever home, perfectly balancing timeless architecture and generational functionality.From the moment you arrive, the home’s distinctive curved post-and-beam architecture makes a lasting impression. Graceful arcing rooflines echo the surrounding peaks, while the rich wood detailing creates a sense of warmth and permanence. Every line feels intentional, every space designed to evolve with you and your family through every stage of life.On the main floor, a serene bedroom with a full ensuite offers the ease of one-level living, ideal for guests or future accessibility. A built-in elevator connects every floor effortlessly—perfect for post-surgery recovery, limited mobility, or simply carrying groceries with ease. At the front of the home, a professional office provides a polished and private space to meet with clients, bathed in natural light and framed by peaceful neighbourhood views.The heart of the home unfolds in the breathtaking great room. A dramatic floor-to-ceiling wood-burning fireplace anchors the space, inviting cozy evenings as snow falls softly outside. Vaulted ceilings soar overhead, accentuated by curved timber beams that draw your eye upward—and outward—to the iconic Three Sisters. Walls of glass blur the boundary between indoors and out, filling the room with sunlight and ever-changing mountain moods.Step outside to spectacular outdoor living. The expansive south-facing deck is designed for every season: partially covered for year-round comfort, partially open for sun-soaked afternoons, stargazing nights, and front-row seats to the northern lights. Unobstructed views of Ha Ling Peak rise boldly before you, creating a backdrop that feels both d ramatic and deeply calming.Downstairs, the second living room is bright and welcoming, with high ceilings and a wall of windows looking out over the charming fenced yard where mature and younger trees create layered privacy. Get used to gathering around the firepit under a canopy of stars, or enjoy quiet mornings surrounded by birdsongs. The large front deck captures warm afternoon and evening sun, offering sweeping views across the valley to the Cascade and Lady McDonald ranges—an ever-changing landscape of light, shadow, and alpen glow.The luxury kitchen blends striking aesthetics with intelligent design. High-end (Wolf & Sub Zero) appliances, premium finishes, and thoughtful storage make it as functional as it is beautiful. The partially open-concept layout keeps conversations flowing between the kitchen, generous eating bar, and spacious dining room—perfect for lively gatherings, holiday dinners, or intimate family meals.Adding to the home’s versatility is the option https://youtu.be/ev5eKVHPU5o (id:55254)

807, 901 10 Avenue SW
Calgary, Alberta
Experience luxury urban living in **Mark on 10th**, one of Calgary's premier high-rise developments in the heart of the Beltline. This bright and contemporary 1-bedroom condo features floor-to-ceiling windows that fill the home with natural light while showcasing beautiful downtown city views. The thoughtfully designed open-concept layout includes a versatile sunroom, perfect for a home office, reading nook, or additional living space.The modern kitchen is finished with quartz countertops, a gas cooktop, integrated refrigerator and dishwasher, sleek cabinetry, and a stylish glass tile backsplash. The spacious bathroom offers floor-to-ceiling tile, elegant finishes, and a deep soaker tub for a spa-inspired retreat.Mark on 10th offers over 6,000 sq. ft. of exceptional resident amenities, including an incredible two-level rooftop terrace with panoramic city and mountain views, rooftop hot tub, sauna, steam room, state-of-the-art fitness centre, owners' lounge, media room, BBQ area, and outdoor entertaining spaces. The building also features concierge service, 24-hour security, secure visitor parking, and three high-speed elevators.Located just steps from Calgary's best restaurants, cafés, shopping, groceries, nightlife, parks, and the CTrain, you'll enjoy the ultimate walkable lifestyle with easy access to the downtown core. Whether you're a first-time buyer, investor, or looking for the perfect downtown home, this exceptional condo offers outstanding value in one of Calgary's most sought-after buildings. (id:55254)

34, 295 Blackfoot Road W
Lethbridge, Alberta
Set in The Brownstones, this 1,400 sq.ft. two-storey townhome offers three bedrooms, a walk-out basement, and an attached single garage, all wrapped into a layout that feels easy from the moment you walk in.The main floor has an open layout that connects the kitchen, dining, and living spaces while still giving each area its own definition. The kitchen features warm wood cabinetry, plenty of counter space, stainless steel appliances, and a raised eating bar overlooking the living area. Large windows bring in plenty of natural light, while the gas fireplace adds warmth and creates a natural focal point for the room.Upstairs, you’ll find three bedrooms and two full bathrooms, including a spacious primary bedroom with its own ensuite and plenty of room to settle in. Upper-floor laundry keeps everyday living simple and convenient.Downstairs, the full walk-out basement is partially developed, giving you additional usable space today with plenty of opportunity to finish it around your needs — whether that means another family room, home office, gym, or additional storage.Outside, enjoy the balcony, landscaped surroundings, parking for two including the attached single garage, and a location close to parks, playgrounds, schools, and shopping. Condo fees include common-area maintenance, insurance, professional management, reserve-fund contributions, and snow removal. (id:55254)