Sanket Patel Commercial Realtor
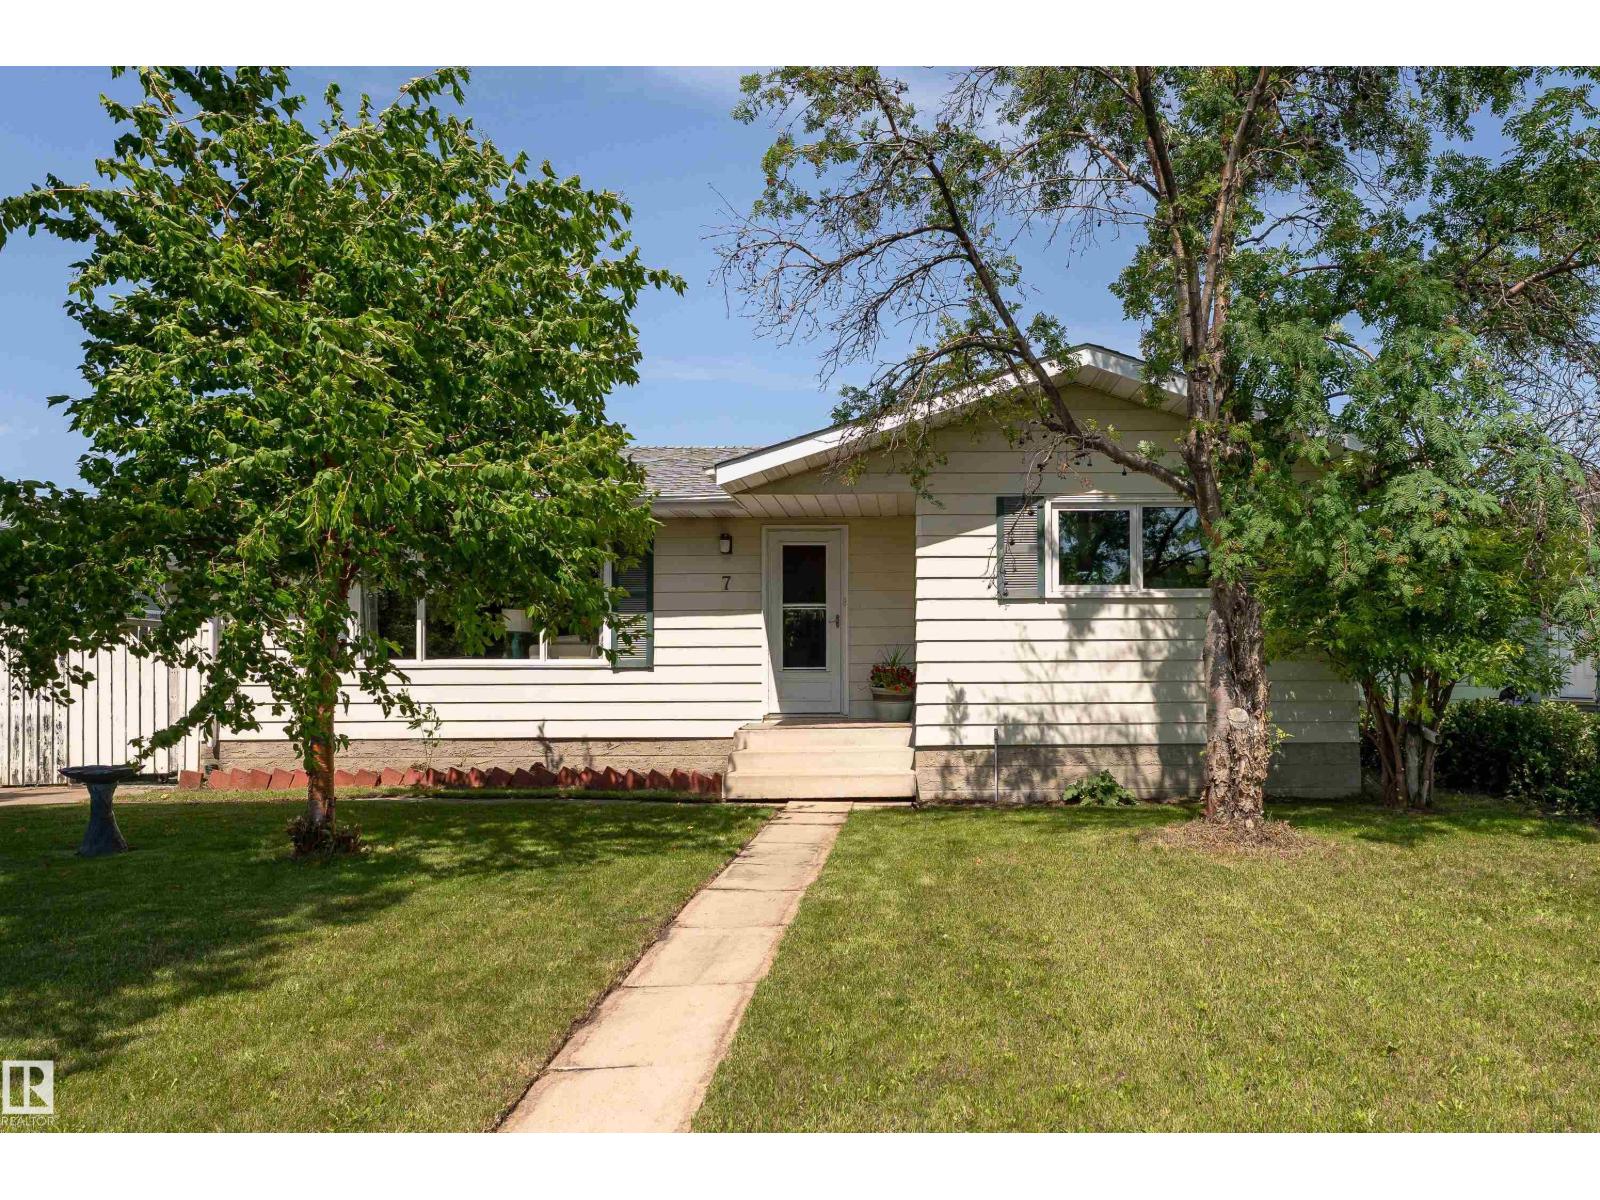
7 Camelot Cr
Leduc, Alberta
Opportunity is knocking in Corinthia Park! This spacious 1,207 sq. ft. bungalow offers the perfect blend of comfort, functionality, and endless potential for first-time buyers, growing families, or investors looking to make it their own. The main floor features a bright living room with a cozy corner wood-burning fireplace, a generous dining area, and a well-designed kitchen with ample cabinetry and workspace. Three bedrooms are conveniently located on the main level, including a primary bedroom with its own 2-piece ensuite, plus a full 4-piece bathroom. The partially finished basement is a canvas ready for your vision, offering a 4th bedroom, there is incredible potential to expand your living space. Step outside to enjoy the fully fenced backyard with a patio, back lane access, and a double detached heated garage. Ideally situated close to schools, parks, playgrounds, shopping, golf, and the airport, this is a fantastic opportunity to add value in a family-friendly neighbourhood. (id:55254)

105, 9904 Franklin Avenue
Fort Mcmurray, Alberta
Position your business along one of Fort McMurray’s busiest commercial corridors. This highly visible, 2,880-square-foot ground-floor space offers excellent exposure on Franklin Avenue in the heart of the downtown business district.The premises feature a large, open retail area that provides a flexible canvas for a tenant’s development and design ideas. The adaptable layout also includes a professional reception area, multiple offices, washrooms and storage, making it well suited to both customer-facing and operational needs. Front and rear entrances provide convenient access for clients, staff, loading and deliveries.The versatile space can accommodate a wide variety of uses, including medical and wellness services, professional offices, personal services, specialty retail, fitness or community-focused operations. The premises may also be demised into approximately 1,000-square-foot and 1,880-square-foot units to accommodate smaller users.This central, highly walkable location is directly across from the RMWB Municipal Building and Provincial Building and is conveniently situated near major retail centres, Peter Pond Mall, hotels, Kiyam Community Park, the future downtown Arts and Culture Centre, and MacDonald Island Park. The area attracts consistent daily traffic from residents, professionals, students and visitors, providing excellent visibility and accessibility for your business.Ample on-site parking offers added convenience for staff and clients. Affordable operating costs are estimated at approximately $4.00 per square foot, with utilities separately metered, providing flexibility and cost efficiency as you customize the premises to suit your business. (id:55254)

5201, 155 Skyview Ranch Way NE
Calgary, Alberta
Welcome to this bright and spacious second-floor corner condo, offering the perfect blend of privacy, functional design, and everyday convenience. Step through the dedicated entryway, complete with two closets for extra coat and shoe storage, into an open main living area anchored by rich maple hardwood floors. Being a corner unit, the space is wrapped in large, abundant windows that flood every corner with warm, natural light. The open layout easily accommodates both a full dining table and casual breakfast bar seating. Anchoring the living space, the well-appointed kitchen features full-height cabinetry, sleek stone countertops, tile backsplash, and a complete stainless steel appliance package. Just off the living area, step out onto your sunny, South-facing balcony, an ideal spot for morning coffee or evening relaxation. The desirable split-bedroom layout places the primary suite and secondary bedroom on opposite sides of the home for maximum privacy. The generous primary bedroom comfortably fits a king bed, catches soft East-facing morning sun, and includes double closets along with a private four-piece ensuite. On the other side, the second bedroom is ideal for guests, a roommate, or a home office, located right beside a second four-piece bathroom. Additional highlights include in-unit laundry with newer Samsung washer and dryer, a good-sized utility closet, a titled underground parking stall, dedicated storage cage, and plenty of visitor parking. Ideally located with swift access to Metis Trail, Stoney Trail, nearby shops, and the Calgary International Airport, this move-in-ready home offers effortless, connected living. (id:55254)
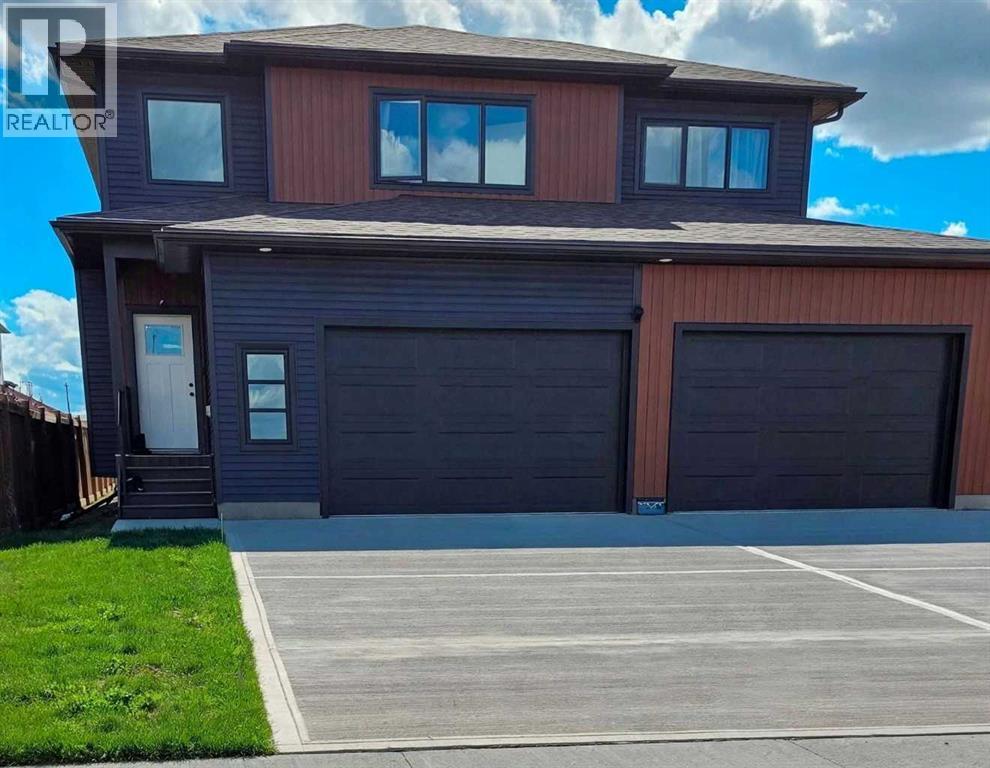
10629 149a Avenue
Rural Grande Prairie No. 1, Alberta
Click brochure link for more details. Brand-new custom home offering exceptional volume, luxury finishes, and family-focused design. The main floor features soaring 16-ft ceilings and expansive open-concept living spaces that create an immediate sense of scale and sophistication. The lower level continues the impressive volume with 11-ft basement ceilings, delivering a bright, open, and fully integrated space ideal for recreation and extended living. The thoughtful layout includes multiple bathrooms to ease busy mornings, plus a dedicated home theater with built-in 7.1 surround-sound wiring and ceiling-mounted projection capability. Everyday convenience is elevated with two independent laundry rooms, perfect for large families or an in-law suite. A deep quadruple-car garage completes the home, fully upgraded with a 240V EV charging outlet. This property stands apart from standard new builds—crafted for comfort, functionality, and modern living. *Some photos are AI enhanced (id:55254)
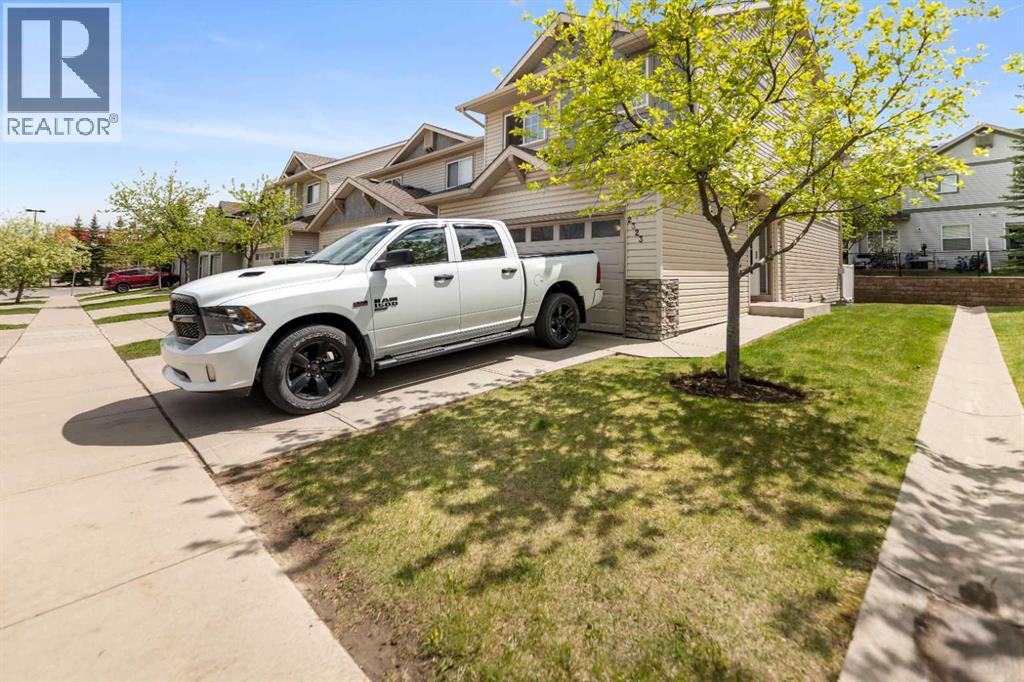
2323 Eversyde Avenue SW
Calgary, Alberta
Located in the desirable community of Evergreen, this spacious townhouse offers an open-concept main floor designed for comfortable everyday living and entertaining. The bright kitchen features a sit-up breakfast bar and flows seamlessly into the dining area and inviting living room complete with a cozy corner gas fireplace. Patio doors lead out to the private patio, creating the perfect space to relax or enjoy summer evenings. A convenient 2-piece bathroom completes the main level. Upstairs you’ll find 3 bedrooms including a spacious primary bedroom, a versatile loft area ideal for a home office or study space, and a full 4-piece bathroom. The unfinished basement provides laundry facilities and plenty of storage potential. Additional highlights include an attached double car garage plus room for 2 more vehicles on the driveway. Ideally situated close to shopping, restaurants, schools, playgrounds, transit, and just a short drive to Fish Creek Provincial Park, this home offers an excellent combination of space, comfort, and convenience. (id:55254)
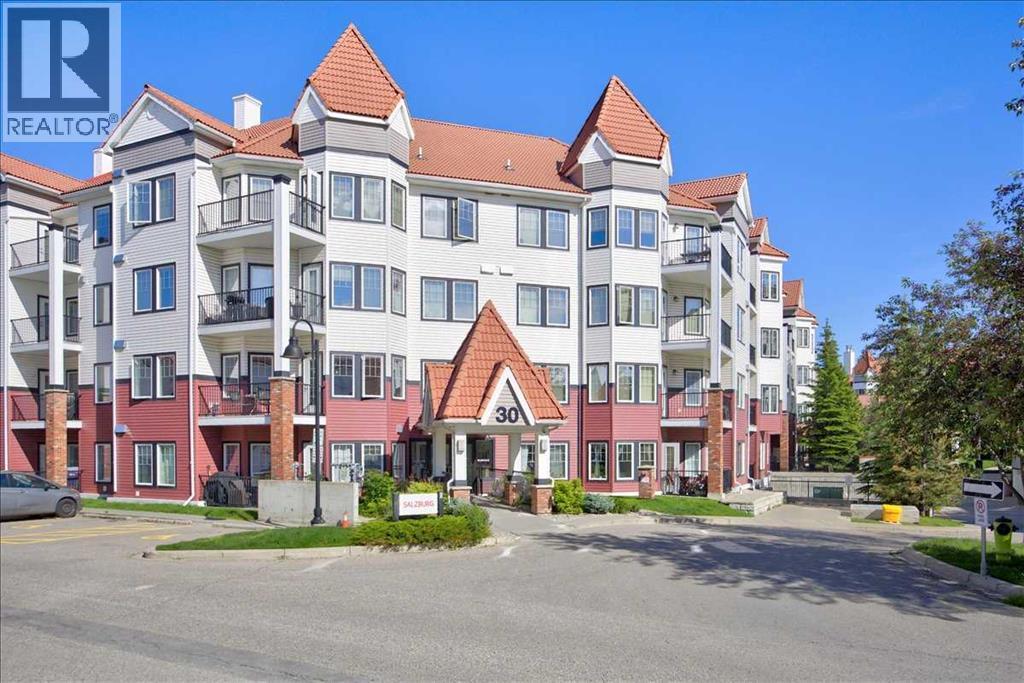
218, 30 Royal Oak Plaza NW
Calgary, Alberta
Ideally situated in Royal Oak, this 2-bedroom, 2-bathroom condo offers unparalleled access to everyday conveniences and lifestyle amenities. Walmart is within walking distance, complemented by an excellent selection of nearby restaurants and retail shops at the Royal Oak Centre. Commuters will appreciate quick access to Stoney Trail, while the YMCA is just five minutes away. The building itself features an on-site fitness facility and a community room with a private balcony, available for private events and celebrations.Located on the second floor of a well-managed building, this home has been carefully maintained by its original owner since construction. Facing southwest, the unit enjoys natural light throughout the day, with expansive windows spanning the room's length. The kitchen offers generous counter and cabinet space, along with a pantry, making it ideal for those who enjoy cooking at home. The primary bedroom comfortably accommodates full-size furnishings and includes a private ensuite. The second full bathroom serves the second bedroom—a flexible space suited to guests, a home office, or additional living needs. In-suite laundry, titled underground parking,which has an extra large stall and a titled storage unit complete this exceptional offering. (id:55254)

14 Hawkdale Gate NW
Calgary, Alberta
**OPEN HOUSE SATURDAY SEPTEMBER 12TH 12-3PM**. Here is the one you have been waiting for! This large family home that has been well maintained and upgraded features over 3000 sq ft of developed space located on a quiet mature street. As you step inside you are greeted by the soaring two storey ceilings and large formal living room with huge windows leading you into the spacious main floor. Large formal dining room leads you into the kitchen with hardwood flooring, oak cabinetry, tile backsplash, and upgraded appliances with dual oven and Bosch dishwasher. Open the eating nook with garden door to the large backyard with newer composite deck and privacy glass and aluminum railings. Adjoining family room with picture window and cozy wood burning fireplace with log lighter, oak feature wall and brick facing. 2-piece powder room and convenient main floor laundry with front loading washer and dryer complete the well laid out main floor. Head upstairs to the large primary bedroom with walkthrough dual closets leading you to the renovated ensuite bathroom with quartz counters, undermount sink, soaker tub and separate shower. Good sized second and third bedrooms and adjoining updated 4-piece bathroom. Fully finished basement featuring a huge family/rec room with lots of storage, den/office space, large 4th bedroom, and 4-piece bathroom with dual sinks. Tons up upgrades over the years with Poly B replaced in 2023, new windows in 2015, and roof shingles in 2012. Private and maturely landscaped backyard with storage shed, convenient back lane access and additional RV parking pad. All this located in one of Calgary’s most desirable NW communities with great neighbors and surrounded by mature trees, scenic walking paths, and steps to excellent schools. You’ll love the convenience of being minutes from Crowfoot Crossing with endless shopping, restaurants, C-Train Station, library, and YMCA. The newly built Hawkwood Community Park features playgrounds, sports courts, skating rink, and year-round community events. Commuting is a breeze with quick access to John Laurie, Crowchild Trail, and Stoney Trail while still enjoying the peace and charm of this quiet neighborhood! (id:55254)
10526 131 Avenue
Grande Prairie, Alberta
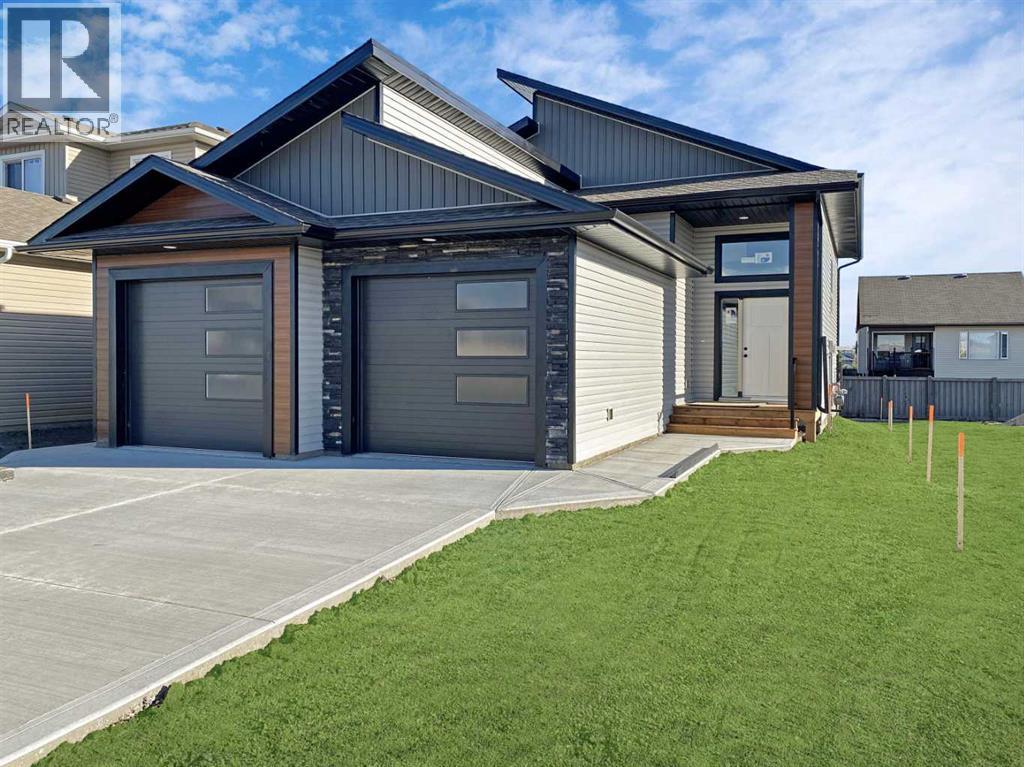
3 bed 2 bath upper unit located in Royal Oaks North. Open concept floor plan, kitchen features upgraded stainless steel appliances, a pantry for additional storage and white cabinetry. Electric fireplace in the living room. Primary bedroom features a walk-in closet and a full en-suite. Large back deck. Vinyl plank throughout - no carpet! Private in-suite laundry in the basement. Single car attached garage insulated, not heated. Fenced and separated back yard. Water, Gas, and Electricity will be included for an additional $350/mo flat rate. Sorry, no pets here. Application required prior to viewing. (id:55254)
11, 113 22 Avenue NE
Calgary, Alberta
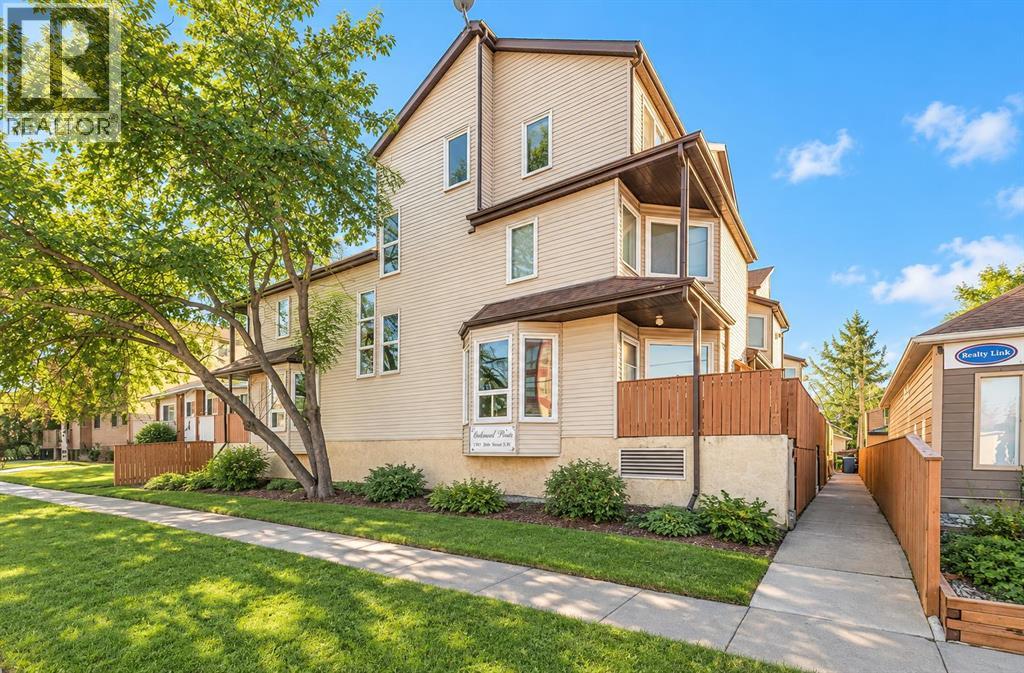
Fantastic inner city living in the sought after community of Tuxedo Park! This bright and spacious two storey, two bedroom end-unit townhome in Balmoral Place offers heated underground parking and two private balconies. Countertops in the kitchen and bathroom, and large newer windows. The main level features an open-concept layout filled with natural light, while upstairs you’ll find a generous primary bedroom with a large closet, a comfortable second bedroom, convenient in-suite laundry, and a four piece bathroom. Condo fees include heat, water, sewer, landscaping, and snow removal you only pay electricity! This pet-friendly, professionally managed 13-unit complex is within walking distance of Centre Street, transit, parks, schools, and popular neighbourhood favourites including Scopa and Lina’s Italian Market. Book your showing today! Pets with board approval. (id:55254)
Unknown Address
,
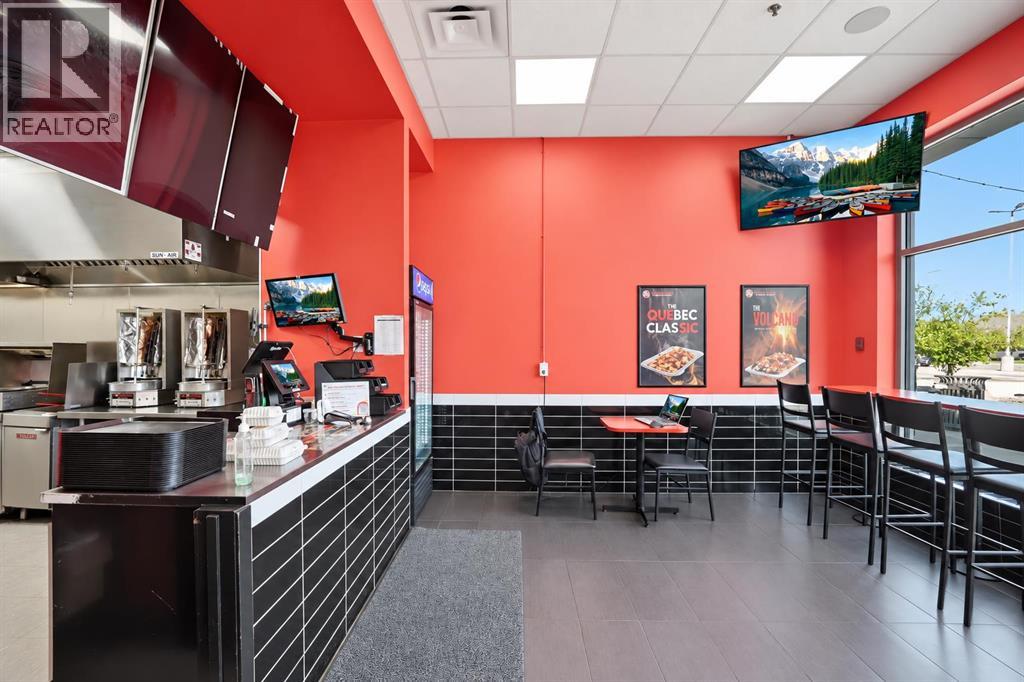
Excellent opportunity to own a fully built and equipped donair and poutine franchise in Calgary’s popular Beacon Hill shopping district. Surrounded by major retailers including Costco, Home Depot, Canadian Tire, Winners, Shoppers Drug Mart, H-Mart, Dollarama, Best Buy and Sport Chek, this location benefits from strong customer traffic and excellent exposure. The restaurant includes all equipment, furniture and fixtures, allowing a new owner to begin operating without the time and expense of a new build-out. Attractive lease rate, established franchise system and turnkey setup make this an ideal opportunity for an owner-operator or investor. (id:55254)
or rent

Unknown Address
,
This well-established, profitable Chinese take-out and delivery restaurant is available in the SW quadrant of the city, offering a turnkey opportunity in a 1,100 sq ft space (TBV) equipped with a 16 ft hood fan and walk-in cooler, within a growing community that features lower competition and below-market rent — a rare combination that keeps overhead lean and margins strong. It's an ideal fit for a hands-on husband-and-wife team with experience in similar cuisine, looking to step into an already-profitable operation with a loyal customer base and room to grow. Contact the listing agent for financials, lease details, and a private showing. (id:55254)

85 145 Chelsea Mews
Chestermere, Alberta
Imagine starting your morning with coffee on your private balcony, sunlight pouring into an open, beautifully designed living space, and knowing that everything around you is brand new — never lived in, never compromised.Welcome to your new home in the heart of Chestermere.Designed for the way life actually happens, this fully upgraded townhome gives you the space to work, relax, entertain, and grow. With 3 spacious bedrooms, 2.5 bathrooms, a versatile main-floor den, and a double attached garage, there’s room for every part of your lifestyle.Walk through the front door and the main-floor den immediately gives you possibilities. Turn it into a quiet home office for focused mornings, a private guest space when family visits, or your own personal fitness room. Whatever your routine looks like, this space adapts to you.Upstairs, the home truly comes alive. The open-concept living area is filled with natural light, complemented by soaring ceilings and contemporary finishes. At the heart of it all is a gourmet kitchen featuring quartz countertops, stainless steel appliances, full-height cabinetry, and a generous dining area — the kind of space where quick breakfasts turn into long conversations and dinner with friends feels effortless.And then there’s the balcony — your little escape at the end of the day. Morning coffee, an evening drink, or simply a few quiet minutes to yourself.Retreat upstairs to your private primary suite, where a large walk-in closet and luxurious 5-piece ensuite create a space that feels like your own. Two additional bedrooms share an upgraded 4-piece bathroom, while convenient upper-floor laundry means one less trip up and down the stairs.Throughout the home, luxury vinyl plank flooring, modern finishes, and carefully selected designer details create a polished, contemporary feel without sacrificing everyday practicality.And when it’s time to step outside, Chestermere puts so much within easy reach. Stoney Trail, Costco, golf courses, sch ools, parks, and Lake Chestermere are all just minutes away.This isn't simply a place to live. It's a home designed around your mornings, your workdays, your weekends, your people, and the moments in between.Brand new. Beautifully upgraded. Thoughtfully designed. Ready for your next chapter.Book your private showing today and come experience what Chestermere living can feel like. (id:55254)