Sanket Patel Commercial Realtor
4927 52 Av
Sangudo, Alberta
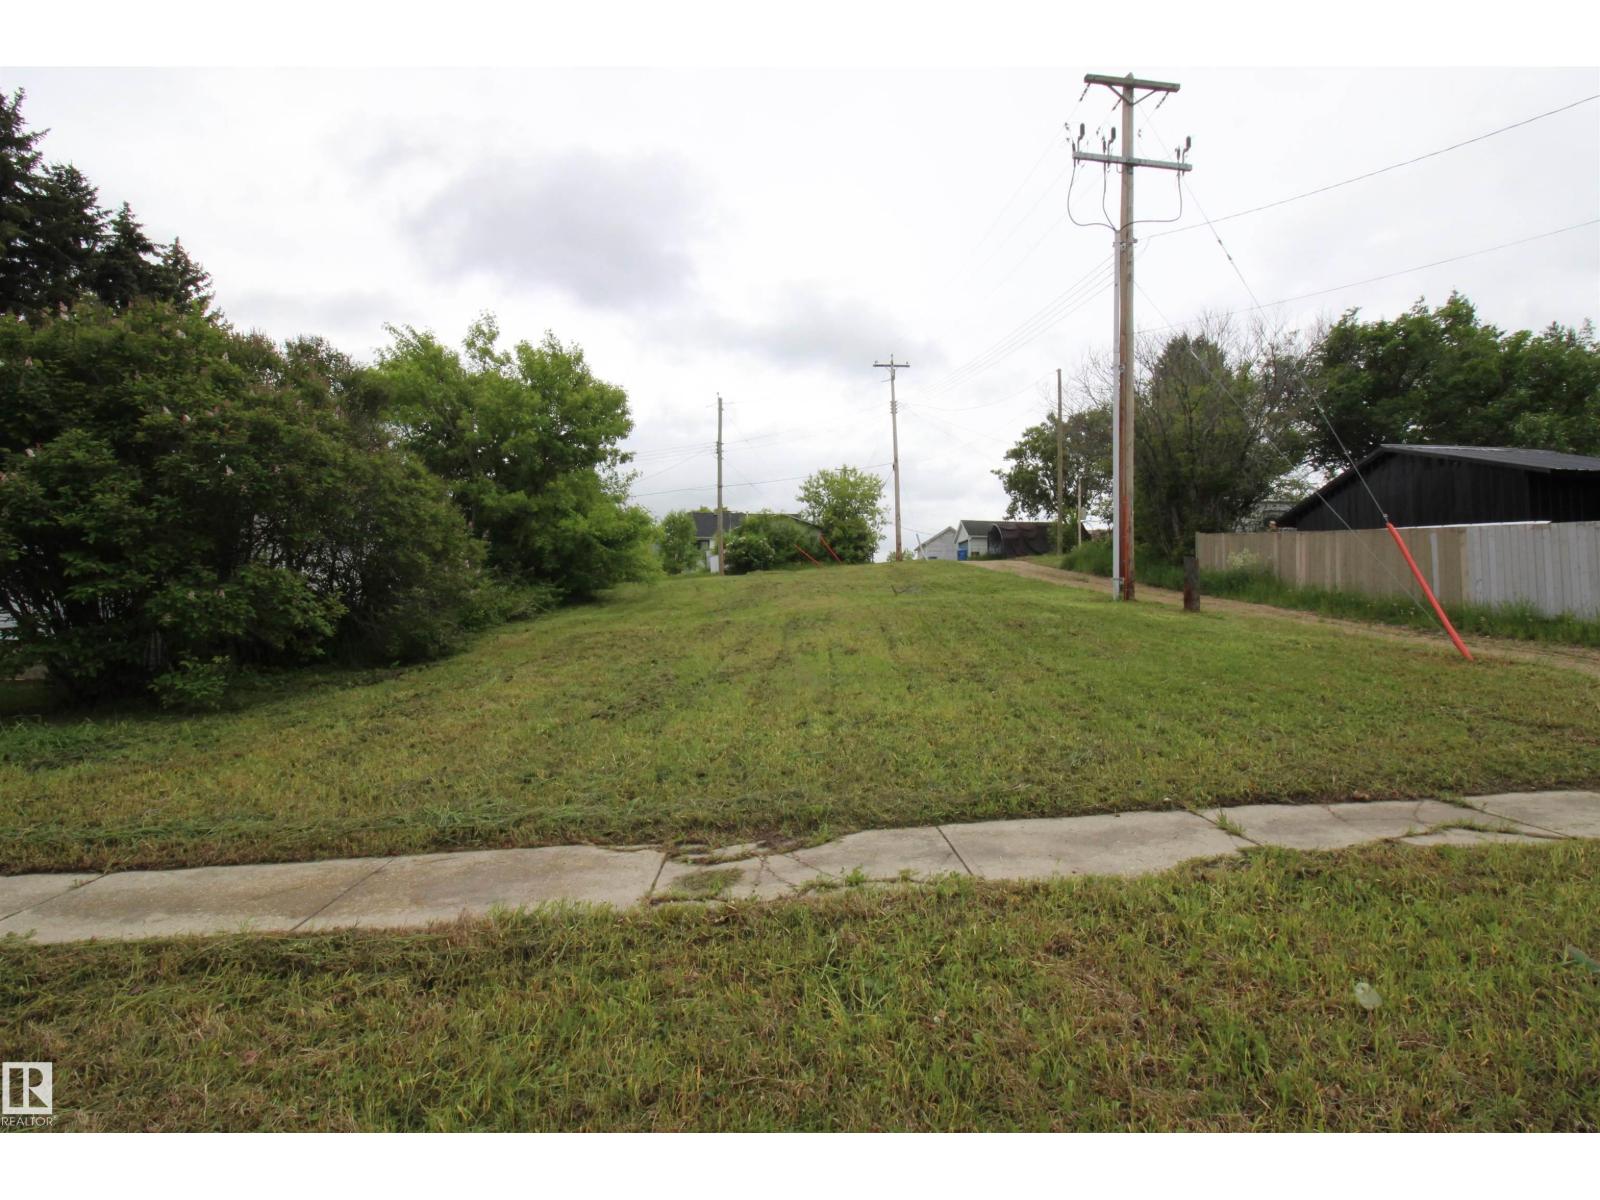
Single residential lot for sale in the quiet, charming community of Sangudo. Just off highway 43 with 40 minutes to Whitecourt and 50 minutes to Stony Plain. Aprox 1 hour to Edmonton. Convenient town utilities and garbage pick up. Natural gas and power available. Dimensions are 50' x 125' (6250 sq ft). Ready for you to develop for your visions. Urban Residential zoning. (id:55254)
52069 Rge Rd 221
Rural Strathcona County, Alberta
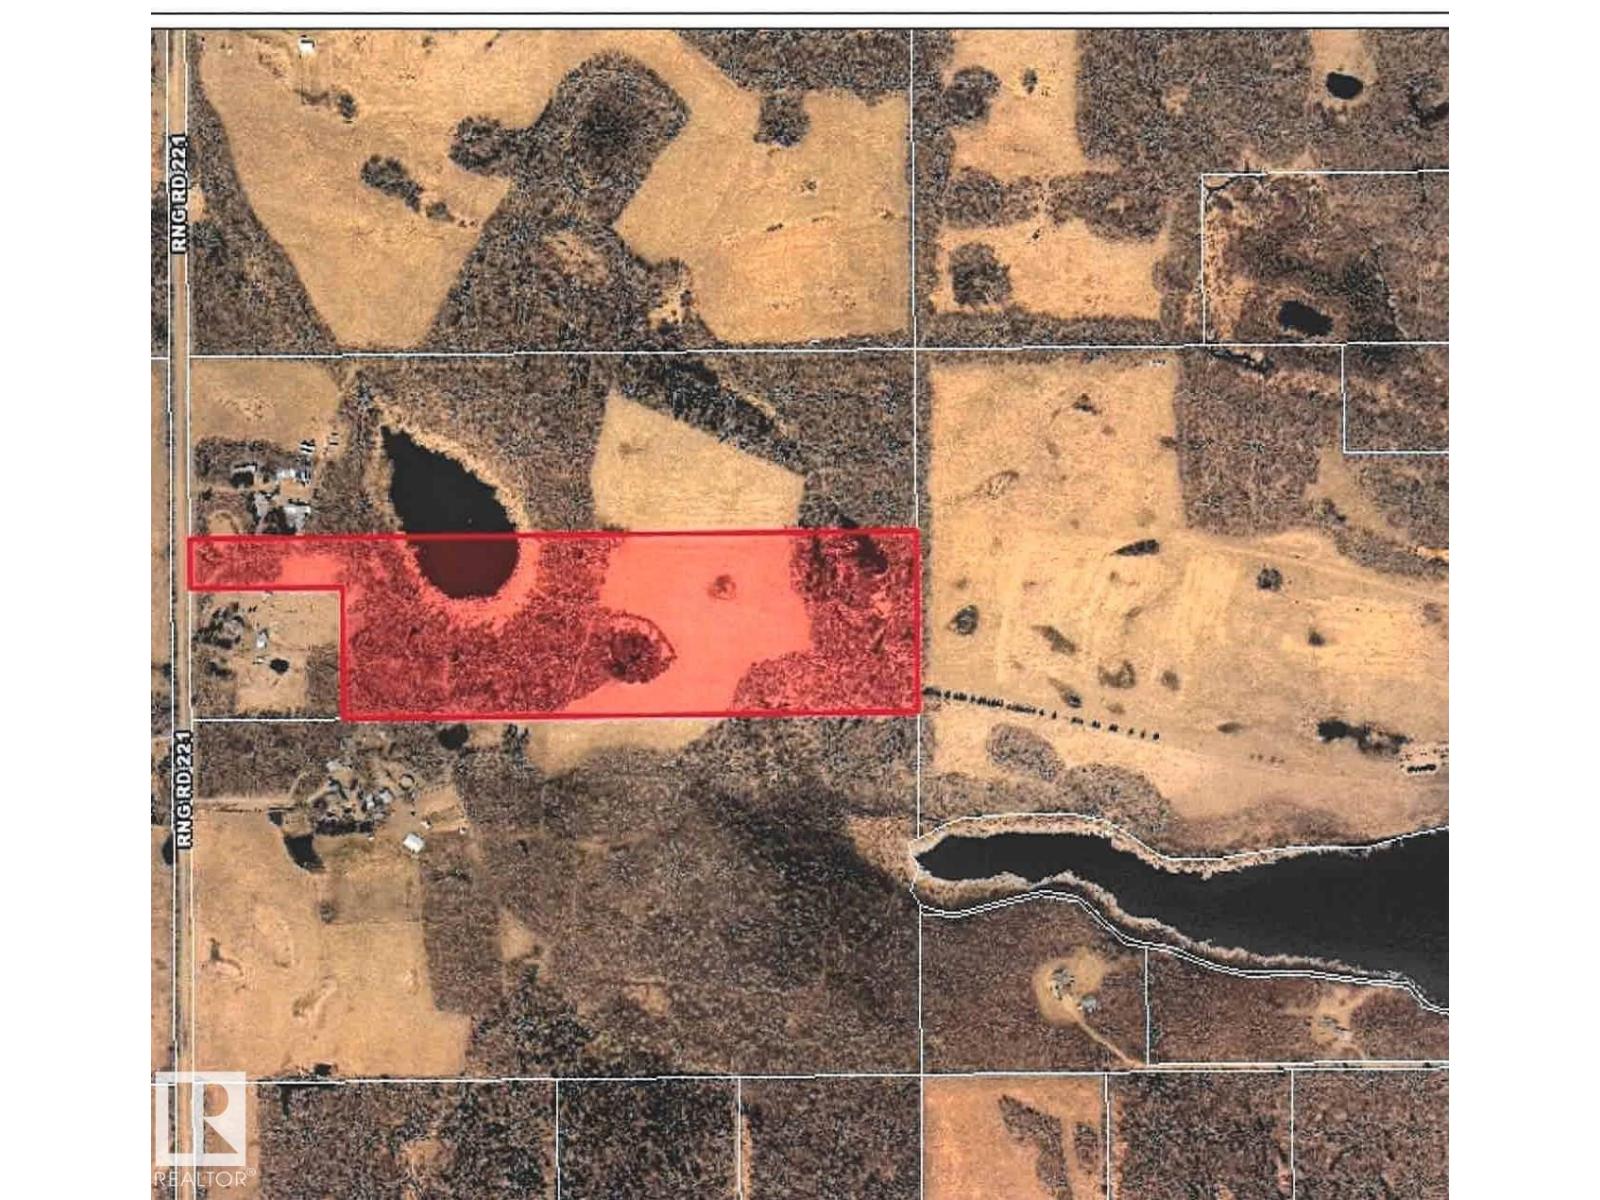
Prime 33.95 Acre parcel ready for your dream Home . Treed front third with large pond and treed back third with great locations in the middle to build your dream home . High rolling land with loads of character and close to Sherwood Park and Ardrossan makes this a great location to build .. Conservation Easement on front and back treed area but you are allowed to build within the Conservation easement with county permission . (id:55254)
11 Fortress Mountain Way
Exshaw, Alberta
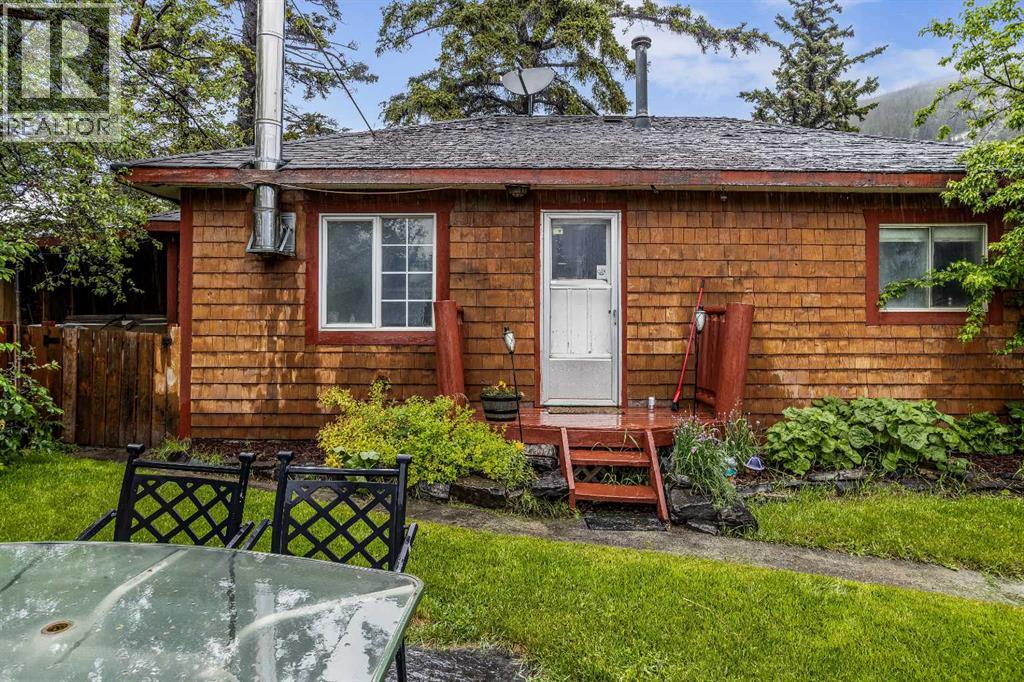
Welcome to 11 Fortress Mountain Way — a charming 2-bedroom bungalow situated on an expansive 6,000 sq. ft. fenced yard, offering the perfect blend of comfort, privacy, and outdoor space. Inside, you’ll find two generously sized bedrooms and a functional layout designed for easy living. The bright and inviting living spaces create a warm atmosphere for everyday life or weekend retreats. Step outside to enjoy the fully fenced yard, ideal for entertaining, pets, gardening, or simply relaxing in your own private outdoor oasis. A standout feature of the property is the detached rec room, providing the perfect space for hosting guests, creating a games room, home gym, studio, or additional entertainment area. Whether you’re looking for a full-time residence, investment opportunity, or mountain getaway, this unique property offers flexibility, space, and endless potential in a peaceful setting. (id:55254)
8090 Kiriak Li SW
Edmonton, Alberta
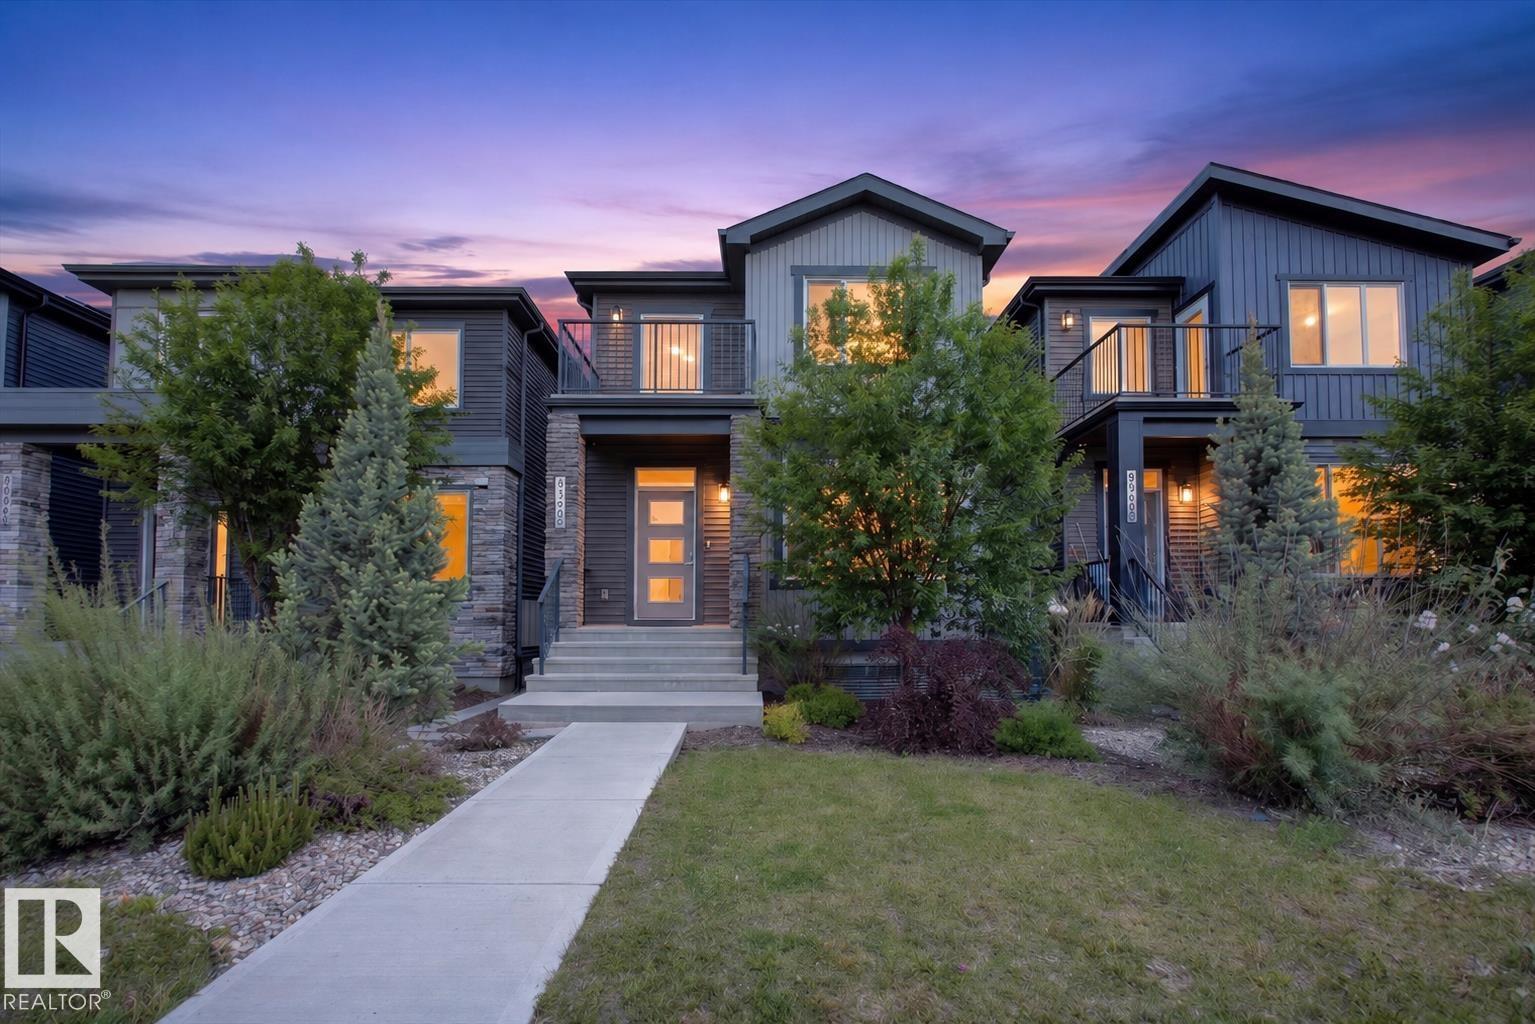
Welcome to this rear-attached garage home loaded with upgrades in the desirable community of Keswick. Designed with style and functionality in mind, this property features elegant quartz countertops throughout, a striking waterfall island, stainless steel appliances, tile backsplash, chimney hood fan, luxury vinyl plank flooring, an electric fireplace with tile surround, 9-foot ceilings, and a private deck perfect for outdoor enjoyment. The upper level offers a spacious primary retreat complete with a private balcony, large walk-in closet, and a luxurious five-piece ensuite featuring dual sinks, a tiled stand-up shower, and a relaxing soaker tub. Two additional bedrooms each include walk-in closets, while a full bathroom and convenient upper-floor laundry complete the level. The basement includes a beautifully finished legal suite, providing excellent potential for rental income or multigenerational living. Ideally located near scenic walking trails, playgrounds, shopping amenities, golf, and much more! (id:55254)
3415, 33 Carringham Gate NW
Calgary, Alberta
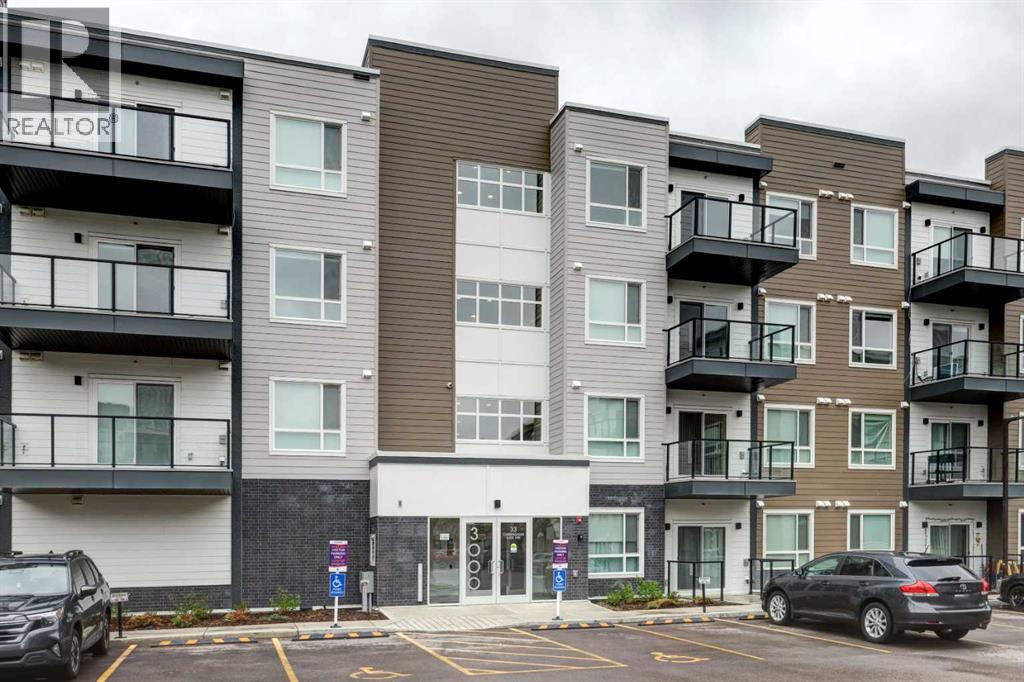
Welcome to this stunning top-floor corner condo in the sought-after northwest community of Carrington—where modern design meets everyday convenience.Featuring 2 bedrooms, 2 full bathrooms, and a bright open-concept layout, this beautifully maintained home is ideal for first-time buyers, professionals, downsizers, or investors seeking strong long-term value.Step inside and be greeted by luxury vinyl plank flooring, contemporary finishes, and an abundance of natural light pouring in through large windows. The thoughtfully designed kitchen is the heart of the home, showcasing white quartz countertops, stainless steel appliances, full-height cabinetry, ample prep space, and sleek modern fixtures—perfect for both cooking and entertaining.The kitchen flows seamlessly into the spacious living and dining areas, creating a welcoming space for everyday living or hosting guests. Step outside onto your private balcony with a beautiful city view—the perfect spot to enjoy your morning coffee or relax at the end of the day.The primary suite offers a peaceful retreat with a walk-in closet and a 4-piece ensuite bathroom. A second well-sized bedroom provides excellent flexibility for guests, family, or a home office. Additional highlights include a second full bathroom, in-suite laundry, and ample storage throughout, ensuring comfort and functionality.Located in a pet-friendly complex, this home is just minutes from shopping, dining, parks, and scenic pathways, with quick access to Stoney Trail for easy commuting across the city. Plus, Calgary International Airport is only approximately 15 minutes away.Situated in one of Northwest Calgary’s fastest-growing communities, Carrington offers the perfect balance of urban convenience and suburban tranquility, making this an exceptional opportunity you won’t want to miss.Modern. Bright. Move-in ready. Welcome home. (id:55254)
4602 34 Street
Lacombe, Alberta
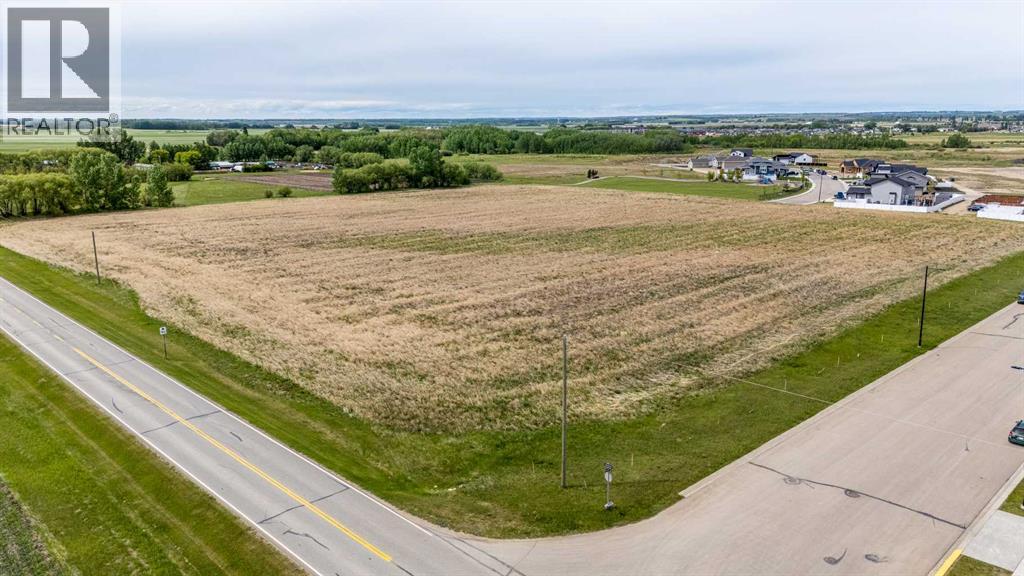
Prime residential land on Highway 12 on the south east side of the growing City of Lacombe suitable for development to build new homes. Lacombe, Alberta, located just north of Red Deer, is a charming city known for its rich agricultural heritage, well-preserved Edwardian architecture, and vibrant small-town charm. Finish the development and sell the lots or if you ambitious develop and build out yourself. Subdivision Potential Located on South East end of Lacombe. A natural extension to existing residential subdivision Metcalf Ridge. 16 duplex lots are slotted for phase 1 and only need shallow services to be shovel ready (and of course appropriate approvals from the City of Lacombe). Water, sewer and road are already in place). Phase two is roughly 8 acres and has a mixture of townhouse, duplex and single-family lots envisioned with an additional 18 Single family lots, 12 townhouse lots, and 8 more duplex lots. But it is not cast in stone. You have the option to redesign how and what type of lot configuration or density you want. A large part of the heavy lifting has been done, engineering, Traffic Impact Assessment (TIA), surveying, outline planning, decision letter from the subdivision authorities. (id:55254)
8812 46 Avenue NW
Calgary, Alberta
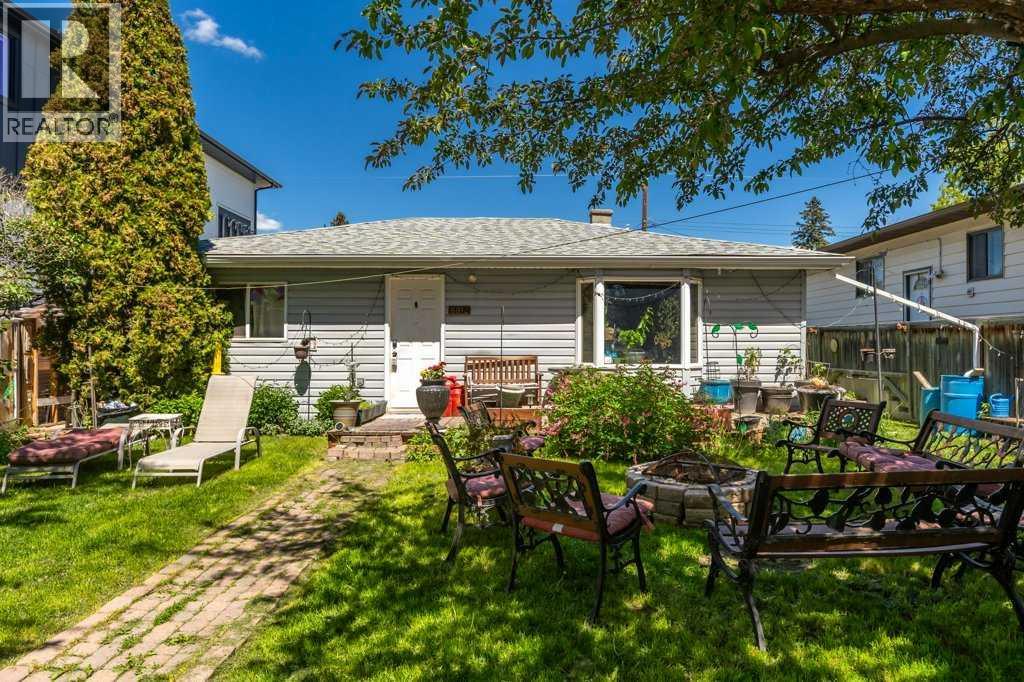
Positioned on a flat 50 x 120 RC-G zoned lot in one of Calgary’s most rapidly evolving northwest communities, this property presents an exceptional opportunity for redevelopment, investment, or future land assembly. Located directly across from green space and Belvedere Parkway School and just minutes from the Bow River, Bowness Park, pathways, and everyday amenities, the location offers the lifestyle features today’s buyers and future residents are actively seeking. The existing home offers immediate holding value while long term plans take shape, but the true opportunity lies in the land itself. With desirable RC-G zoning and a level lot measuring approximately 6,000 square feet, this property may lend itself to a variety of future development possibilities, subject to City of Calgary approval and permitting requirements. Whether you're a builder, developer, investor, or buyer looking to secure a premium piece of land in an established neighbourhood, opportunities like this are becoming increasingly difficult to find. Enjoy a highly walkable location close to Bowness Park, the Bow River pathway system, schools, playgrounds, and major transportation routes, with quick access to downtown, Canada Olympic Park, the University of Calgary, and the mountains beyond. Bowness continues to see significant reinvestment and redevelopment, making it one of Calgary's most compelling inner city growth communities. An outstanding opportunity to acquire a large, well located RC-G lot in a mature neighbourhood where redevelopment activity continues to reshape the streetscape. (id:55254)
20, 37280 Highway 816
Rural Red Deer County, Alberta
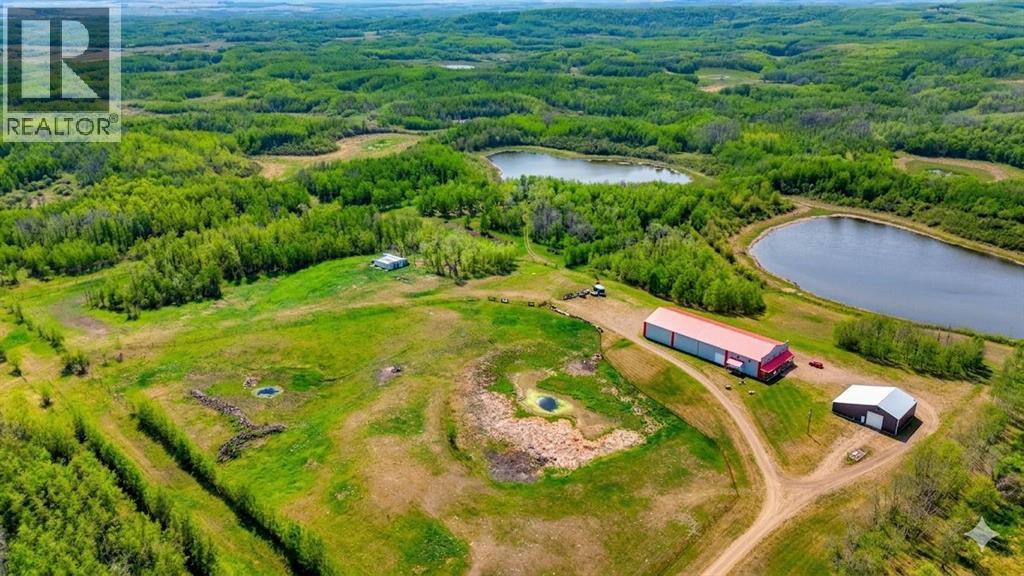
160 ± Acres of Ultimate Privacy, Recreation & Opportunity – Just 15 Minutes Southeast of Red Deer. Welcome to an exceptionally rare 160 ± acre recreational & agricultural property offering unparalleled privacy, breathtaking natural beauty, & endless possibilities. Tucked away at the end of a private no-exit road, this remarkable property offers the ultimate wildlife retreat, complete with a private lake, mature forests, rolling hills, wetlands, & frequent sightings of moose, elk, deer, waterfowl, & countless other native species. The land consists of approximately 148.5 ± acres of trees, trails & water features, with an 11.50 ± acre developed yard site. Whether you're seeking a private family retreat, equestrian facility, livestock operation, recreational paradise, or business headquarters, this property offers a unique combination of natural beauty & functional improvements. A highlight of the property is the private lake, approximately 18 ± feet deep, offering excellent recreational opportunities & suitable conditions for stocking trout. The diverse mix of mature timber, wetlands, open clearings, & waterfront habitat creates recreational opportunities for nature enthusiasts, hunters, photographers, & outdoor adventurers. Approximately 60–80 ± acres of elk fencing further enhance the property's livestock & specialty-use potential. Zoned Agricultural (AG), the property offers flexibility for a variety of agricultural, recreational, & business ventures. At the heart of the property is an impressive shouse-style development, combining approximately 1,947 ± sq. ft. of living space with a 60' x 150' fully finished & heated commercial/shop facility. This rare live-work configuration provides flexibility for business owners, equestrian enthusiasts, hobby farmers, & recreational users alike. The upper-level residence, built in 2015, features 2 bedrooms, 1 full bathroom, a spacious family room, kitchen, dining area, laundry, central air conditioning, & in-floor heat. The 60 ' x 150' shop encompasses approximately 10,953 ± sq. ft. & features LED lighting, in-floor heat, a full bar area, bathroom, games room, utility room, & extensive storage. Whether utilized for business operations, equipment storage, livestock activities, entertaining, or converted back into an indoor riding arena, the possibilities are nearly endless. Complementing the main building is a 48' x 50' heated shop with attached lean-to, ideal for equipment, recreational vehicles or machinery. Over the past 18 months, the current owner has made significant improvements throughout the property. Extensive trail systems have been developed throughout the property, providing miles of private access for horseback riding, ATV & side-by-side adventures, hiking, wildlife viewing, & year-round enjoyment. Properties offering this level of privacy, private waterfront, & proximity to Red Deer rarely come available. Experience the perfect balance of recreation, nature, business potential, & country living in one package. (id:55254)
710 8th Avenue W
Beaverlodge, Alberta
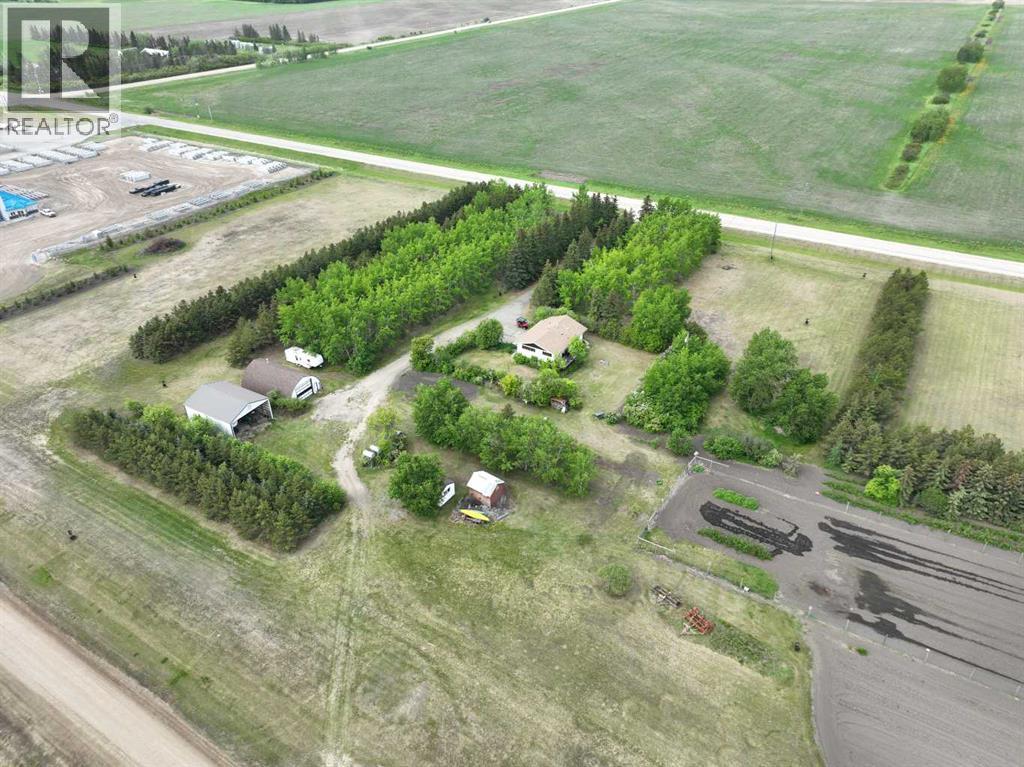
Beautifully maintained 1,187 sq. ft. home, originally built in 1973 and thoughtfully updated several times over the years. The main floor has a nice open kitchen with custom oak cabinetry, an island dining area, and a living room. There are three bedrooms on the main level, along with a newly renovated 3-piece bathroom with a walk-in tile shower. Step out from the dining area onto the deck and enjoy peaceful views of the beautifully landscaped property. The fully finished lower level includes a walk-out family room with a gas fireplace, an additional bedroom, a full 4-piece bathroom featuring a jetted tub and steam shower, laundry room, cold room, and mechanical room with a high-efficiency furnace.12.5+/- acres with thousands of mature trees, a large garden area, and two large open grassed areas. There is also an approximately 30’ x 40’ heated arch rib shop with concrete floor, lights and power and a 30' x 40' open cold-storage shop with space for equipment, storage, or hobby use.With 12.5 acres zoned institutional, this property is suitable for many types of development. This is the remaining 12.5 acres from the owner's industrial subdivision development. (id:55254)
#25 53212 Rge Road 15
Rural Parkland County, Alberta
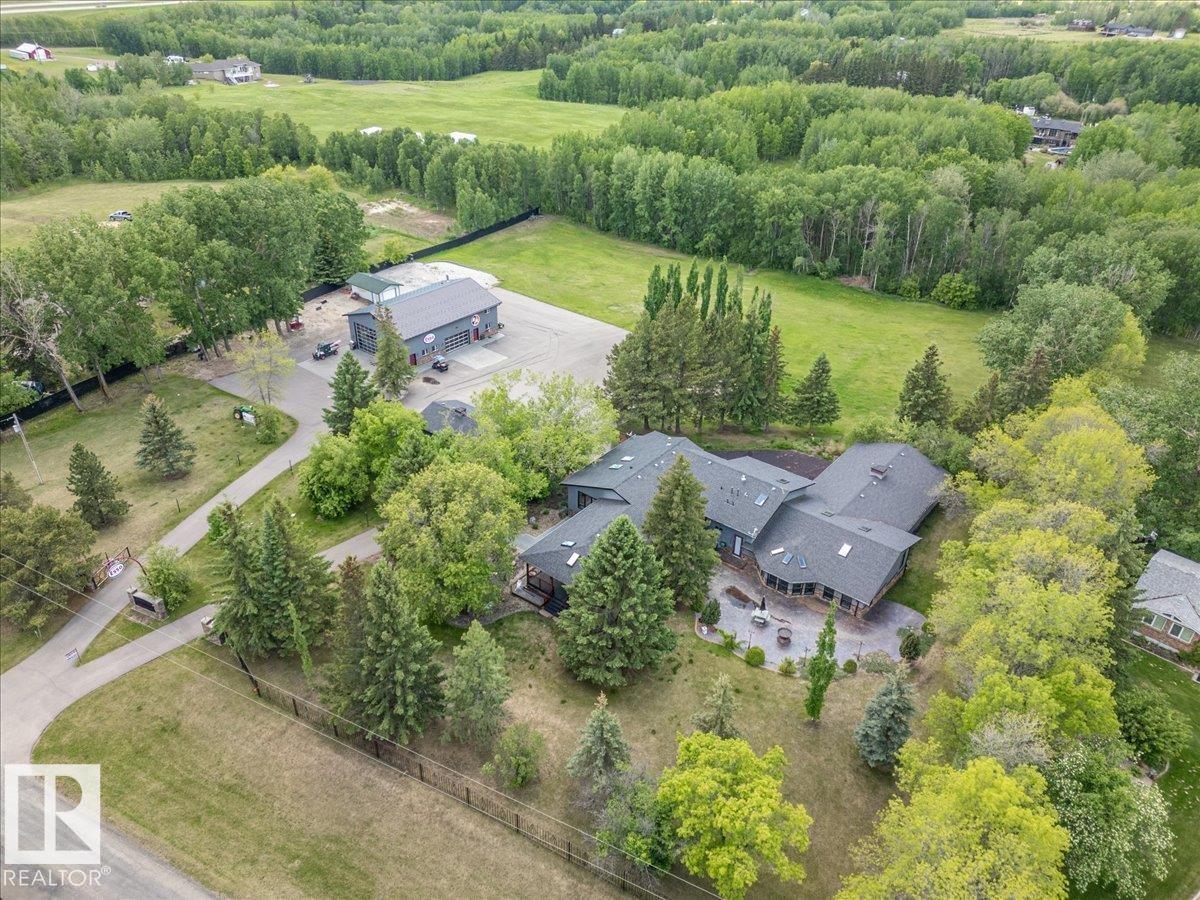
This 4.35 acre Property hosts a Modern home with an Indoor Pool, Huge Attached Garage, a 60'x40' Fully Finished Shop, a Double Detached garage, and More! Inside the 2744.5 sq/ft bungalow home with 3566.44 Sq/ft not included in the RMS Measurements, the main floor hosts three bedrooms with two of them having their own ensuite bathrooms! An open concept living room to kitchen with lots of modern cabinets and upgraded built-in appliances, accompanied by a laundry room, and a third bathroom. The Walkout Basement has two more bedrooms, two bathrooms, another laundry room, family room, bar, gym, and the pool room with a hot tub as well. A balcony overlooks the pool room with access to the oversized attached heated garage. The Shop has heat, 3 overhead doors, an overhead crane, 3 piece bathroom, and a mezzanine above. Two paved driveways with gates, a huge paved pad, rubber pad to the attached garage, wrap around deck, and fire pit pad area are just a few of the other items that make this property stand out! (id:55254)
191 Harmony Circle
Rural Rocky View County, Alberta
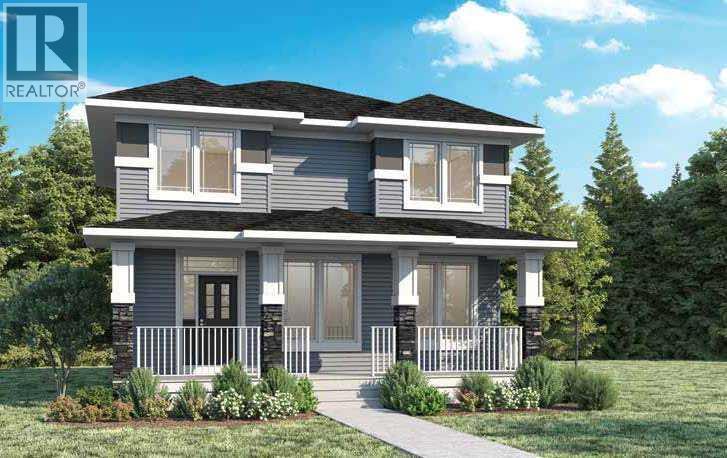
Welcome to 191 Harmony Circle — the Willowglen by NuVista Homes. This 1,682 sq ft Foursquare-style home offers 3 bedrooms and 2.5 bathrooms with impressive 10' main floor ceilings and 9' foundation and upper floor ceiling heights throughout. The chef-inspired kitchen features an upgraded Samsung gourmet appliance package, quality cabinetry with taller upper cabinets, and quartz countertops that extend throughout the home. Luxury vinyl plank flooring flows across the main level, anchored by a stunning natural gas fireplace with full tile surround to ceiling height. A rare rear detached triple car garage completes this exceptional package — ideal for families, hobbyists, or anyone needing serious storage and parking. Located in the lakeside community of Harmony. Photos are representative. (id:55254)
117 Goodwin Place
Fort Mcmurray, Alberta
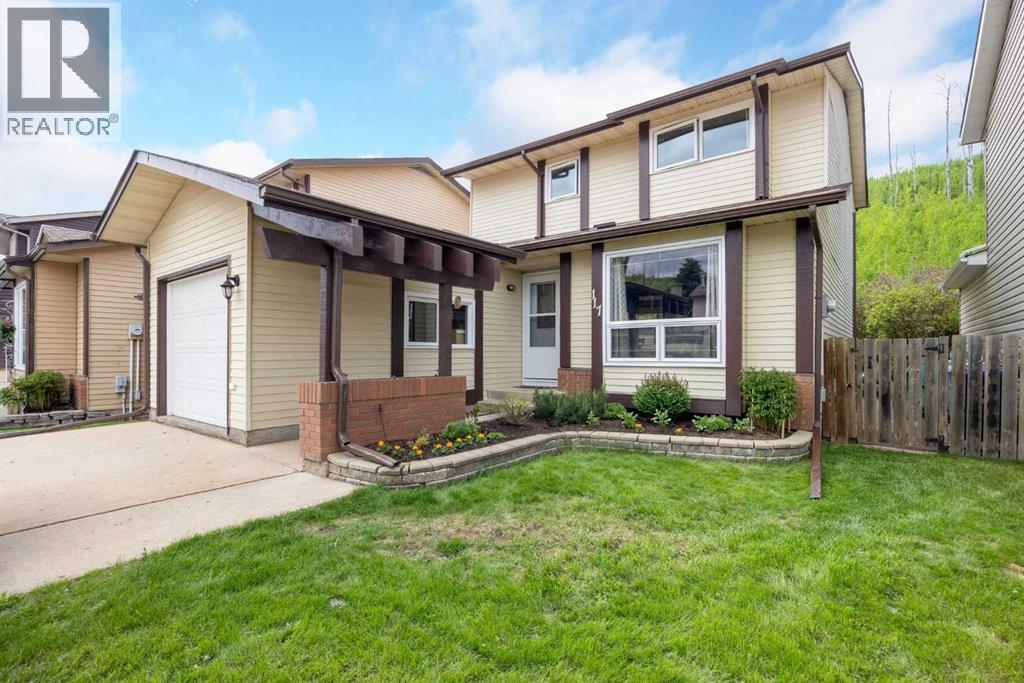
Welcome to 117 Goodwin Place, Location, Location, Location a true gem nestled in the desirable community of Grayling Terrace, located in a quiet cul-de-sac & backing directly onto mature trees and green space for ultimate privacy and tranquility.From the moment you enter, you’ll appreciate the exceptional pride of ownership showcased throughout this meticulously maintained home. The spacious living room features gleaming oak hardwood flooring and large updated windows that fill the space with natural light.The open-concept eat-in kitchen is both functional and inviting, boasting quartz countertops, a glass mosaic backsplash, abundant solid oak cabinetry, tile flooring, and a gas stove. A large bay window provides stunning views of the beautifully landscaped backyard. The sunny dinette, complete with hardwood flooring and garden doors, opens onto a two-tiered deck overlooking a gardener’s paradise. Enjoy raised garden boxes, a storage shed, mature perennials, a gas line for your BBQ, and a peaceful treed backdrop that creates your own private outdoor oasis.The main floor is completed by a convenient two-piece powder room, and access to the attached Garage.Upstairs, the beautiful hardwood flooring continues throughout all three bedrooms. Spacious closets with organizers provide excellent storage. Spacious primary bedroom has amazing views of Beautiful hillside, while the updated four-piece main bathroom features non-slip porcelain tile flooring & porcelain tile tub surround.The fully developed basement provides additional living space with a large family room featuring laminate flooring, a separate laundry room with utility sink, an upgraded three-piece bathroom with tile flooring, and a versatile den/storage area. located just off downtown core close to all the amenities. There is a park within walking distance and beautiful walking trails along the river valley, and the bus stops are just a skip away. Truly a family area. Kitchen Appliances included , washer & Dryer ,hot water tank, newer Roof, upgraded Quartz countertops, water filtration , Central air conditioner, central vacuum and attachments, 7 X7 Shed (id:55254)
Unknown Address
,
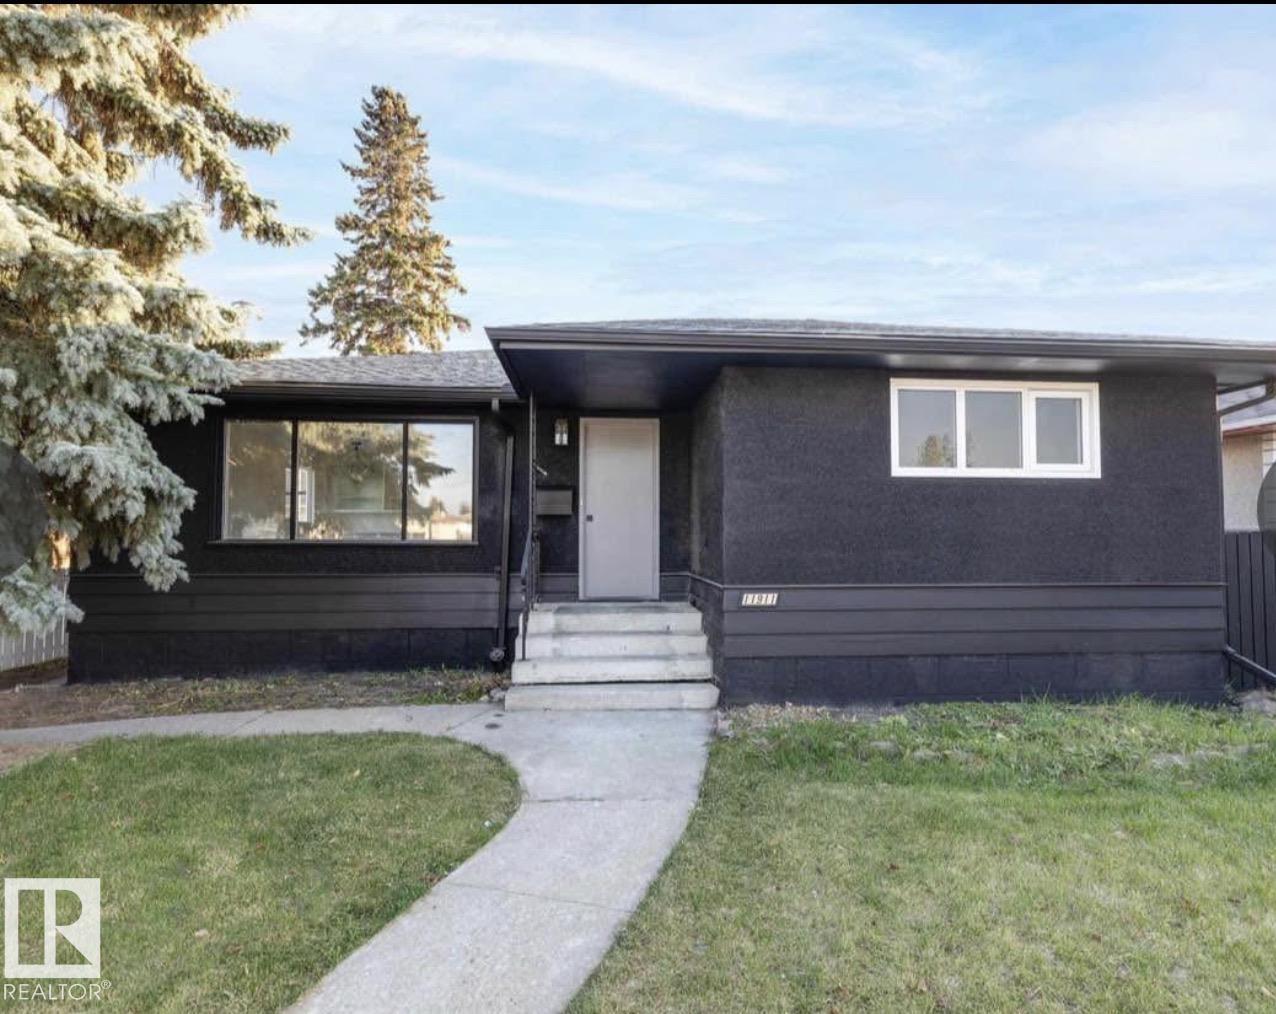
Welcome to this extensively renovated home on a quiet street in the desirable community of Kensington. Thoughtfully updated throughout, this move-in-ready property offers a bright open-concept layout, modern finishes, and exceptional living space for the whole family. The main floor features a spacious living area, 3 bedrooms, and a beautifully updated full bathroom. Recent upgrades include cabinetry, appliances, flooring, paint, lighting, electrical, plumbing, and heating. The fully developed basement has a separate entrance and offers additional living space with 3 bedrooms, a full bathroom, kitchen, separate laundry. Step outside to enjoy the large private backyard, complete with a gazebo and fire pit area—perfect for relaxing or entertaining family and friends. The double detached garage provides ample parking and storage. Conveniently located near schools, parks, shopping, public transit, and major commuter routes with quick access to Yellowhead Trail. This beautifully updated (id:55254)
2022590;1;1 .
Rural Lesser Slave River No. 124, Alberta
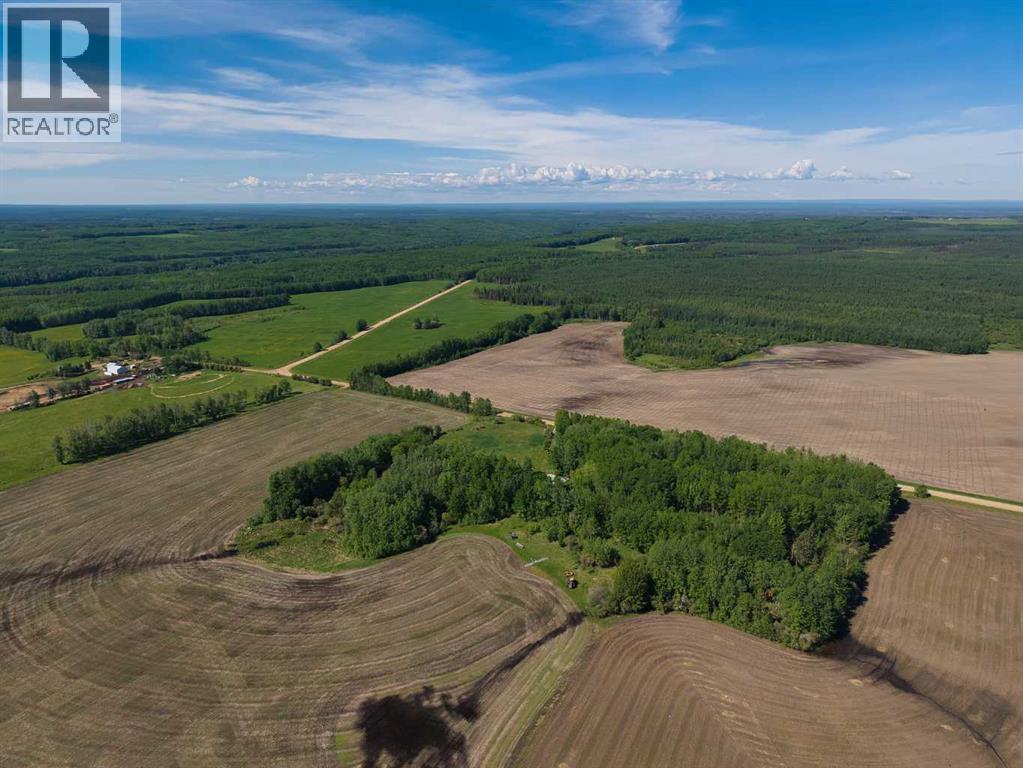
9.98 acres of privacy tucked into a mature aspen bluff, surrounded by wide open farmland in the MD of Lesser Slave River — all under $100K. Whether you're looking for a hunting camp, a weekend retreat, or a place to build your rural escape, this is your canvas. Power and natural gas are connected to the property, with cistern and holding tank already in place. Satellite and fiber optic connectivity available in the area.Located just off East Fawcett Lake Road on Range Road 264 — approximately 18 km from Smith, 20 minutes to Fawcett Lake Provincial Recreation Area, and under an hour to Slave Lake.An existing structure is present on the property consisting of two joined manufactured/mobile home units, believed by the seller to be non-habitable. No representations are made regarding structural integrity, building code compliance, or permit history. Buyers to conduct their own due diligence — full defect disclosure available upon request.Situated in the heart of Alberta's boreal fringe — where the fields meet the forest and the lakes are never far. This is prime big game, waterfowl, and fishing country, and it feels like it. (id:55254)
105373 Range Road 144
La Crete, Alberta
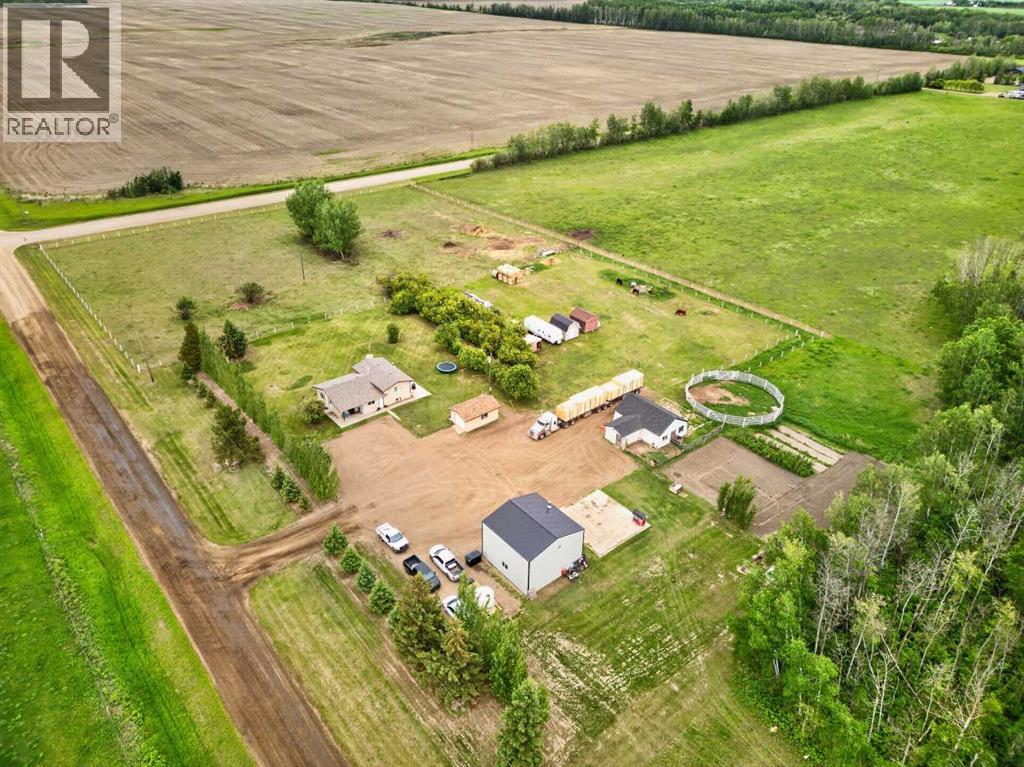
Enjoy country living on this 8-acre property featuring a 1,295 sq. ft. bungalow with 4 bedrooms and 2.5 bathrooms. The open-concept layout creates a bright and functional living space, perfect for family living and entertaining.Outside, you'll find plenty of room for vehicles, equipment, and hobbies with a 22' x 14' detached garage and a 30' x 30' shop. The property is fully fenced, with additional cross-fencing and separate animal pens, making it well suited for livestock or hobby farming. A 22' x 32' barn adds even more versatility and storage options. Whether you're looking for space for animals, a workshop, or simply room to enjoy the outdoors, this acreage offers endless possibilities. (id:55254)
or rent
315, 12100 Macleod Trail SE
Calgary, Alberta
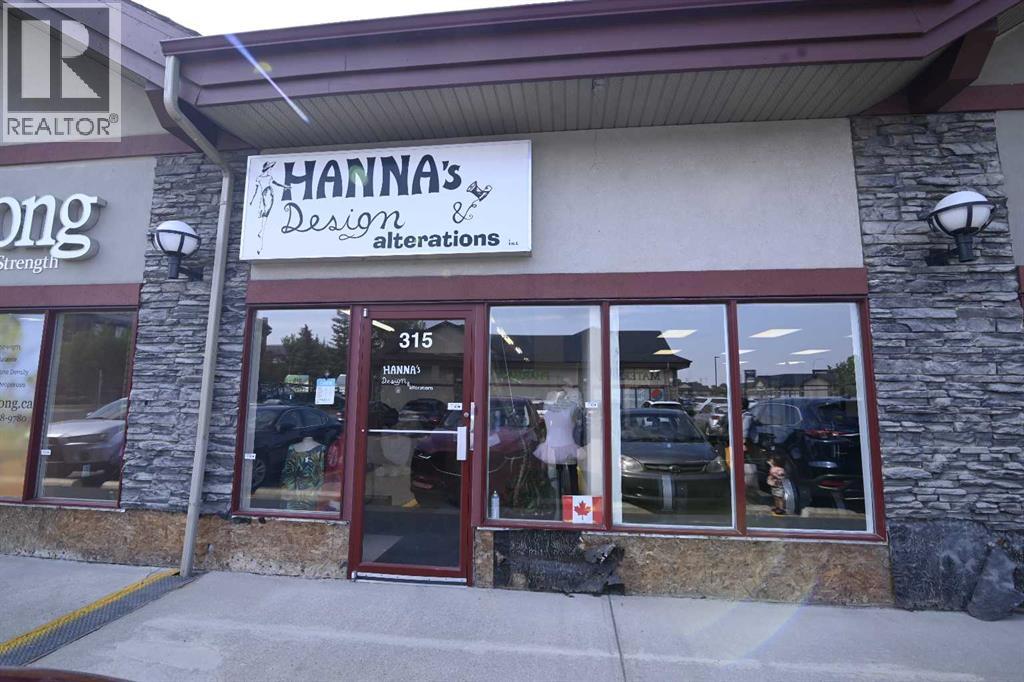
This highly profitable 25-year-old tailoring, custom-fitting, and clothing Boutique business is staffed by the owner, who is highly skilled and an experienced tailor. The business proudly services Calgary and surrounding areas. It is a complete alteration and design boutique, that can customize and/or fit all your garments and linen. It has its own designs, along with accessories for a perfect look. Weddings are a special time, and they can make sure you are well-fitted and ready to look your best. The same goes for men looking for alterations for an ideal fit. This business comes with a contract from a large organization. Some work is subcontracted. The owner is willing to stay on for a limited period of time. (id:55254)
6730 Crawford Wy SW
Edmonton, Alberta
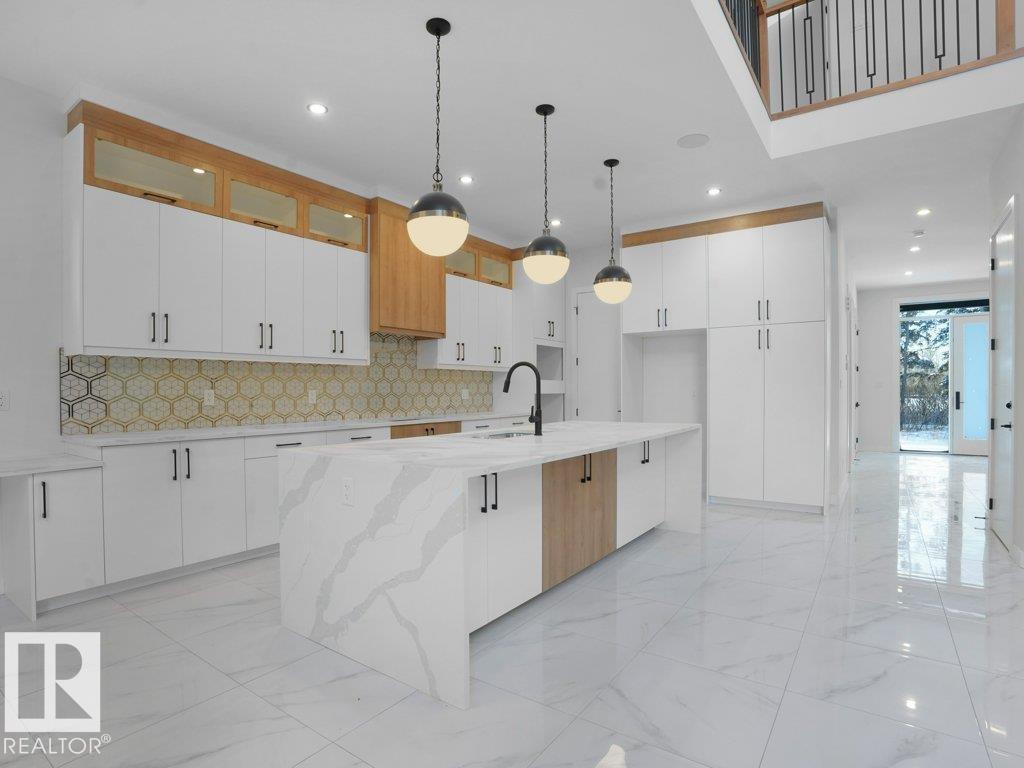
CORNER LOT + FINISHED LEGAL BASEMENT SUITE + SPICE KITCHEN + 6 BEDROOMS + GAS FIREPLACE. Welcome to this fully upgraded home in Chappelle featuring 6 bedrooms & 4 bathrooms. This thoughtfully designed home offers a rear double attached garage. The bright open concept main floor is highlighted by large windows and an impressive great room with fireplace. The chef inspired kitchen includes all appliances and a separate spice kitchen, flowing seamlessly into the main living space. A full bedroom and bathroom complete the main floor. Upstairs, the spacious primary bedroom features a luxurious ensuite with double vanities, a soaker tub, and a stand up shower. The second level also includes 2 additional bedrooms, 1 full bathroom, a bonus room, and convenient upper-floor laundry. The fully finished legal basement suite offers its own full kitchen, 2 bedrooms, and a full bathroom, perfect for rental income or extended family living. located close to schools, parks, and amenities. (id:55254)
10330 83 Street
Peace River, Alberta
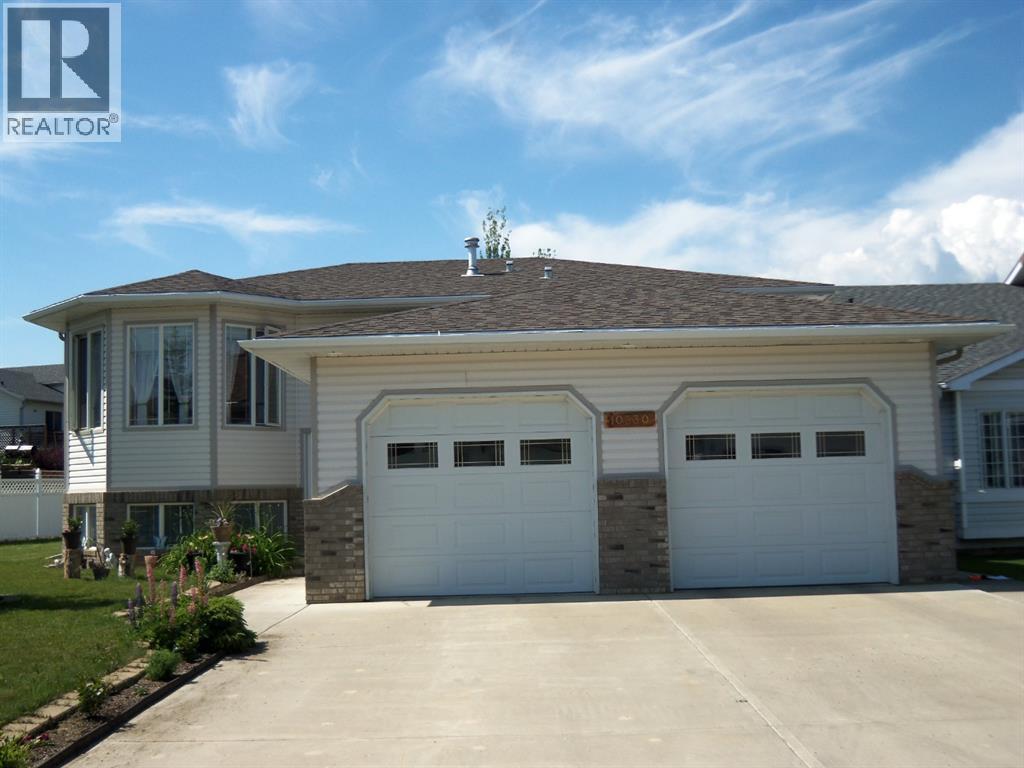
Truly outstanding custom home in a great Saddleback location! You will want to see this immaculate property with a beautiful layout and a classic, luxurious feel right away. Priced well - this home will impress you from the moment you drive up. Entering through a spacious front foyer your eye will be immediately drawn to the main floor. 9 foot ceilings, generously bright and airy room sizes, lovely gas fireplace, and the chef's kitchen with island and roomy formal dining space. But that's not all. Many more features have been packed into this house. 4 bedrooms, 3 full baths, including a jetted tub! Double attached heated garage, plus you can enjoy the outdoors from your lovely back deck off the dining room that view the park. You'll love the storage plus huge basement rec room with infloor heat. The shed outside has cabinetry and power. Let this well designed home provide your family beauty, comfort and convenience. Call to see it soon - and just move in! (id:55254)
13164 Lakeland Drive
Lac La Biche, Alberta
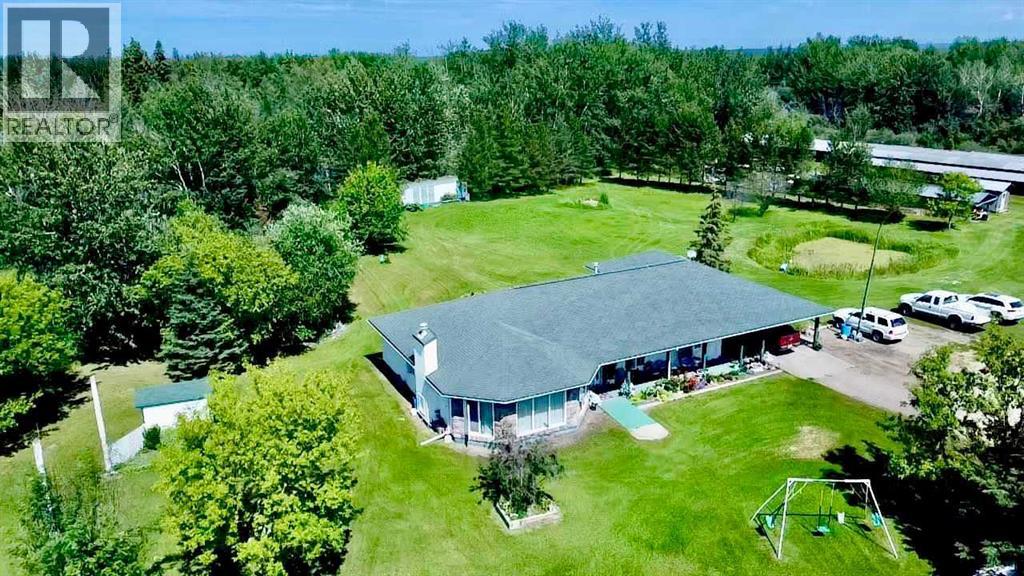
Enjoy Country Living in this 2179 square foot home on 15.84 acres! Discover the perfect blend of tranquility and convenience with this beautifully maintained home on acreage located on paved Lakeland Drive—just minutes from town and close to all amenities. The owner previously listed the home property on 9.93 acres, and now has included an additional 5.91 acres with 2nd adjacent lot to the east totally 15.84 acres. The spacious 2,180 3 bedroom/4 bathroom home features a bright, sunny kitchen with abundant cabinetry, generous counter space, and brand-new stainless steel appliances, including a large refrigerator and upright freezer. This home offers a complete living space without stairs, features wide door ways, and handle bars in by a toilet and shower that making access easier. The inviting living room boasts gleaming hardwood floors, a ceramic-faced fireplace, and expansive windows overlooking the professionally landscaped grounds. Step outside and enjoy your own private oasis, complete with a gazebo, mature shade trees, a picturesque pond, vibrant flower gardens, and countless planter pots. Additional features include a versatile 2-room office space, carport, equipment shelters, storage sheds, and a charming chicken coop—perfect for hobby farm enthusiasts! There is room here to have a few horses, cows, chickens, other livestock. A large garden could be planted here an watered with a pump to the pond. The property is located near the golf course, boat launch, and Churchill Park, this property offers the space, setting, and lifestyle your family will love! The distance to town is also nice for children take part in extra curricular activities. Cal to day to book your showing of this unique home. (id:55254)
5108 53 Street
Wandering River, Alberta
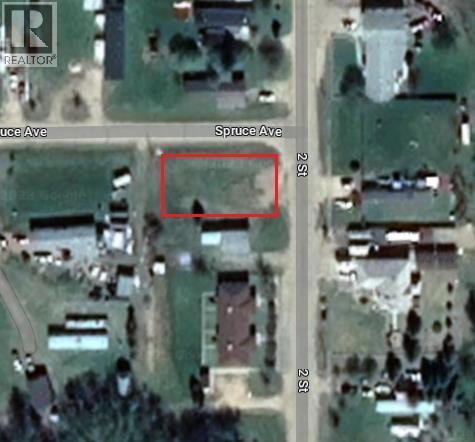
Build your future in the welcoming hamlet of Wandering River with this exceptional 9,121 sq. ft. vacant lot. Offering a blank canvas for your vision, this property is perfectly suited for a manufactured home or a custom-built residence designed to fit your lifestyle.Located in a quiet, established neighborhood, this lot is fully serviced and ready for development. Water and sewer services are already in place, helping reduce both construction costs and timelines. Power is conveniently located adjacent to the property for easy connection, and a gas line will be re-installed at no additional cost to the purchaser.Wandering River is a friendly and growing community known for its peaceful atmosphere and small-town charm. Residents enjoy convenient access to local amenities, schools, recreation facilities, and everyday essentials, making it an ideal location for families, retirees, or anyone seeking a relaxed lifestyle.Opportunities like this are becoming increasingly difficult to find. Whether you're looking to build your dream home or invest in land for the future, this property offers outstanding value and endless potential. Priced to sell, this is your chance to secure a fully serviced lot in a desirable community. (id:55254)
6015 200 St SW
Edmonton, Alberta
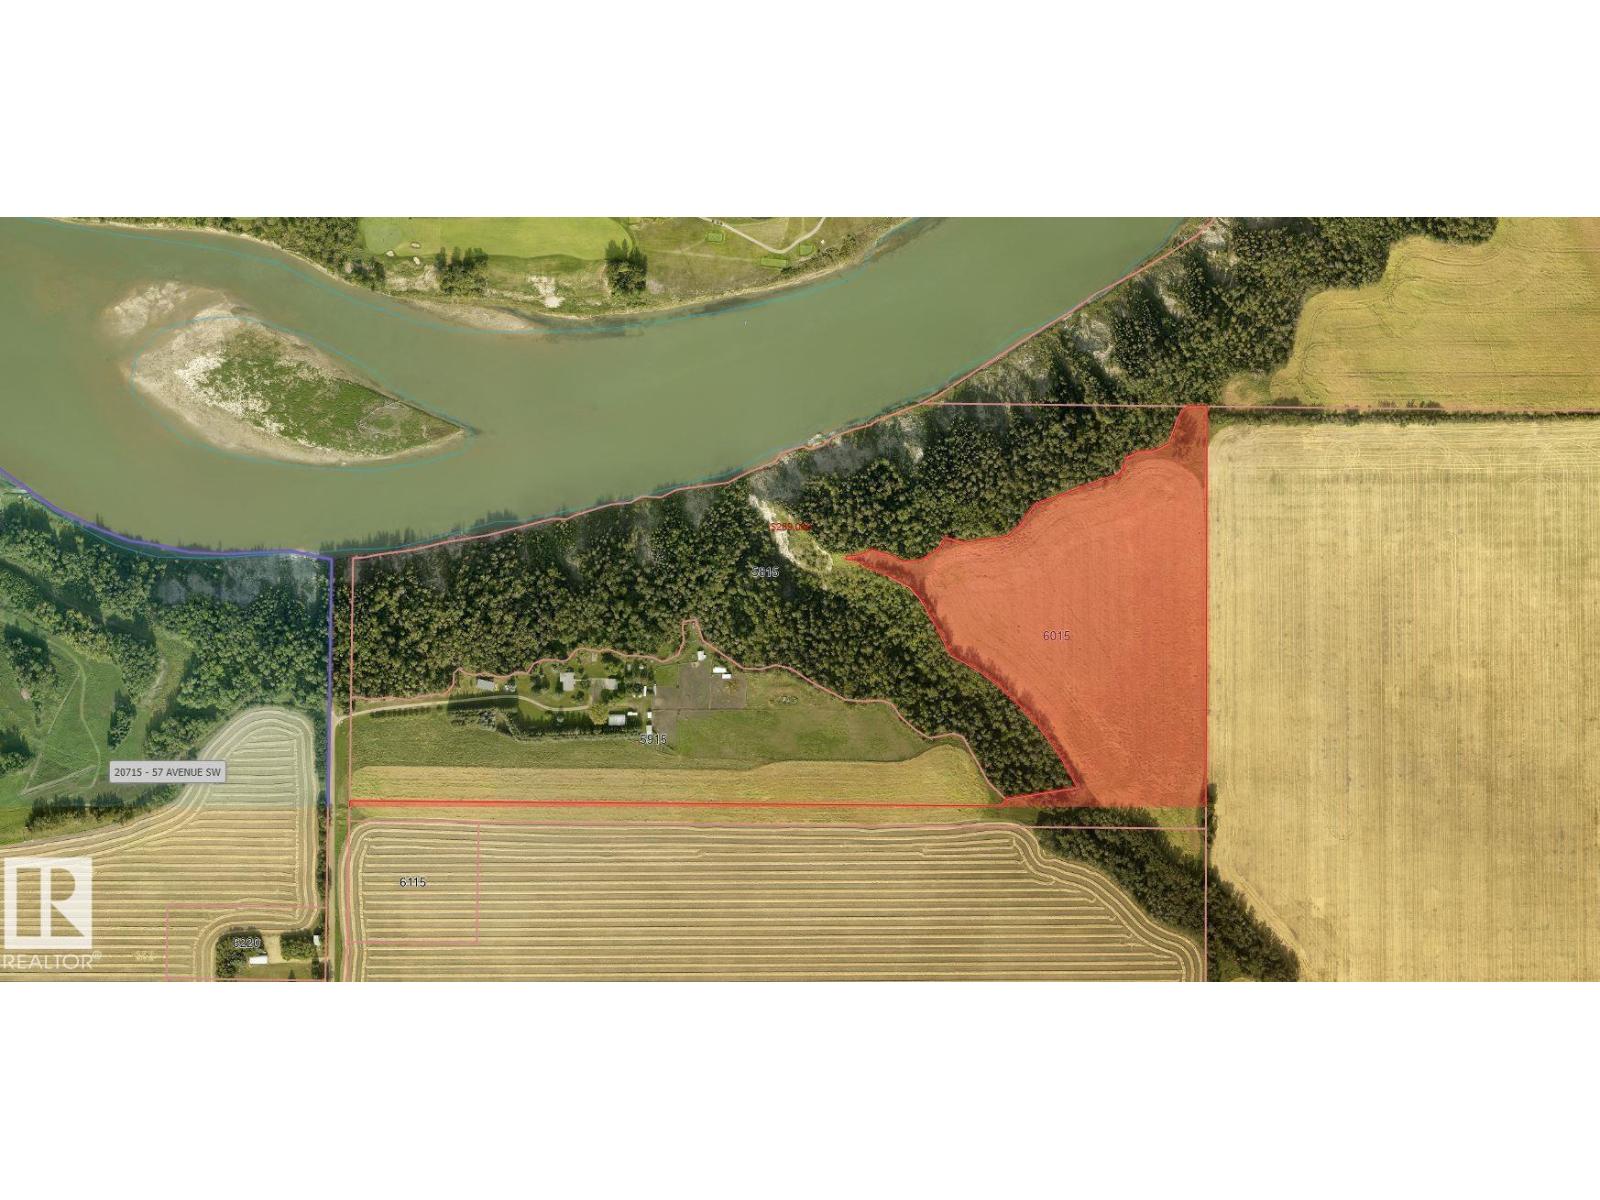
A truly exceptional opportunity to own 20 acres of prime riverfront land within the City of Edmonton. Ideally positioned for future growth, this rare parcel offers an incredible blend of natural beauty, strategic location, and long-term potential. The property enjoys extensive frontage and stunning views along the river, creating a spectacular setting unlike anything else on the market. Whether you're an investor, developer, or visionary landowner, opportunities of this scale and location are increasingly hard to find. Surrounded by Edmonton's expanding boundaries, the combination of city proximity, riverfront exposure, and substantial acreage creates endless possibilities while offering the privacy and tranquility of a natural setting. Invest in Edmonton's future while enjoying the beauty of riverfront ownership today. (id:55254)
6180 Township Road 810
Rural Saddle Hills County, Alberta
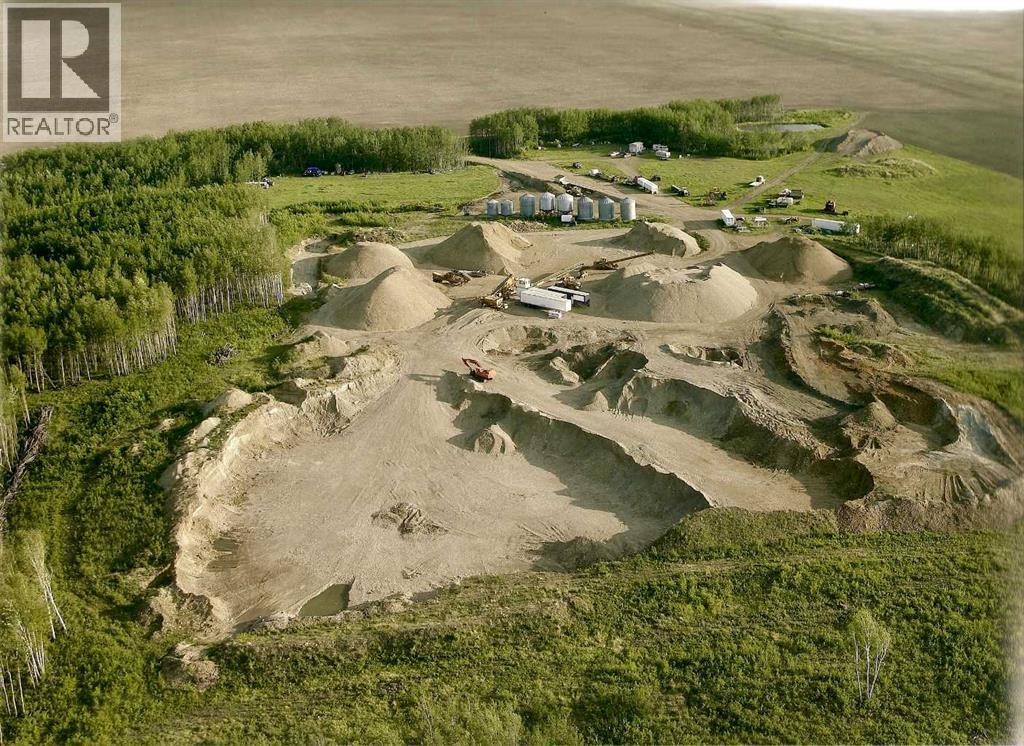
An exceptional opportunity to acquire a fully operational sand and gravel pit in Saddle Hills County, Alberta, offering both immediate cash flow potential and long-term resource value. Located at 6180 Township Road 810, this rare asset combines income-producing land, proven aggregate reserves, and established infrastructure, making it ideal for investors, construction companies, and resource operators. This offering includes 1,318,124 + cubic meters of high-quality sand and gravel, representing approximately $35 million in saleable product at current market pricing. The deposit has been extensively tested and historically meets Alberta Transportation specifications, making it suitable for road construction, municipal projects, oil and gas applications, and agricultural use. Operating for over 20 years, the business has built a strong client base across municipal, commercial, and industrial sectors, providing a solid foundation for continued revenue generation. The sale includes a quarter section of land, with additional rights to explore and extract from surrounding parcels, creating further upside and expansion potential. The property is fully equipped with key infrastructure, including an 80’ x 12’ electronic weigh scale, scale house, and ticketing system, allowing for efficient day-to-day operations. A 42’ x 56’ industrial shop, built in 2009, offers durable construction with a concrete pad, mezzanine office, and future-ready in-floor heating, supporting equipment storage and maintenance. A water license for diversion and gravel washing is in place, along with a current code of practice, ensuring operational continuity and regulatory compliance. This turnkey setup allows a new owner to step in and scale operations immediately. Offered at $7,200,000, this asset presents a compelling investment case with significant remaining reserves and projected strong returns, supported by ongoing demand for aggregate materials across Northern Alberta infrastructure and develop ment projects. This is a rare chance to secure a high-value natural resource asset with proven performance, expansion potential, and long-term income generation in a strategic Alberta location. (id:55254)
325 8 Avenue
Granum, Alberta
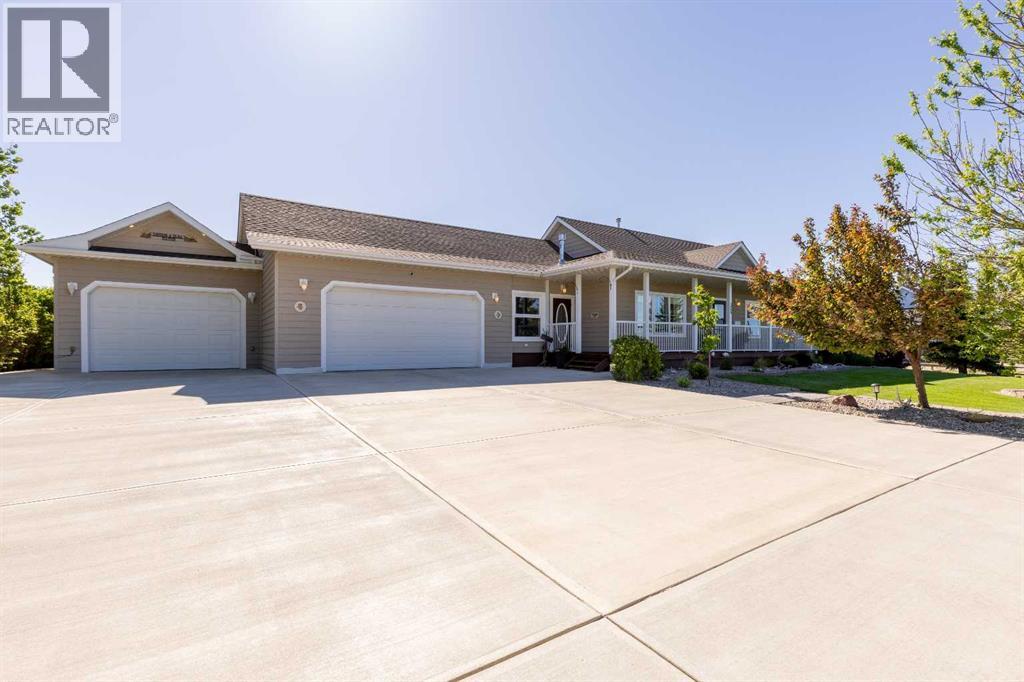
Beautifully maintained and updated bungalow property in the charming town of Granum! Approaching the home, you'll notice the practicality and curb appeal created by tasteful landscaping, a covered wrap-around porch, and two garages. This turn-key home is perfect for anyone looking to settle into a quiet, small-town lifestyle without sacrificing comfort. Inside, the living room is centered around a beautiful fireplace with masonry and a stylish mantle. The new triple-pane windows throughout the main floor let in plenty of sunlight, keeping each room warm and inviting. The dining area, kitchen, and breakfast nook make the perfect spot to entertain friends and family. Down the hall, two bedrooms and a full four-piece bath can be found alongside a spacious primary bedroom with a large closet and four-piece ensuite bath. Venture downstairs and you'll be greeted by a large family room with a bedroom, full four-piece bath, and laundry nearby making the ideal spot to create the guest suite of your dreams. Next to the attached double garage, a convenient bonus room is waiting for you to make it your own. This space would be perfect as a play room, hobby room, or extension to a workshop. With two attached garages, this home has no shortage of space to spread out and explore your hobbies. Through the breakfast nook, the rear porch leads out onto a deck and down to the backyard which is kept lush and green by underground sprinklers. Fruit trees, shrubs, garden plots, a firepit, and a hot tub will help you make the most of those beautiful prairie summers, with unbeatable blue skies and mountain views. If a beautiful bungalow home with plenty of smart upgrades and tons of charm sounds like the place for you, give your REALTOR® a call and book a showing today! (id:55254)
46 Lake Shore Drive
Rural Kananaskis Id, Alberta
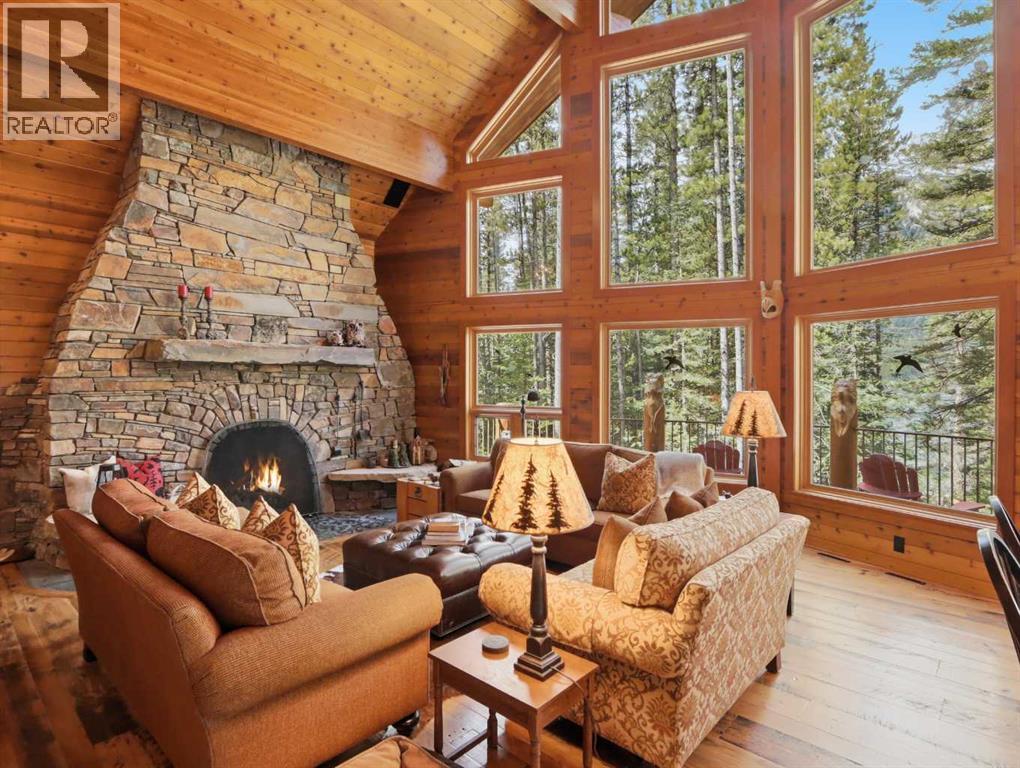
World-class waterfront living on Lower Kananaskis Lake surrounded by the breathtaking natural beauty of Peter Lougheed Provincial Park. This lakefront residence offers glimmering water views, mountain vistas, exceptional craftsmanship and alpine elegance. Enjoy direct waterfront access for picnics, canoeing, kayaking, stand-up paddleboarding, or relaxing in one of Alberta’s most spectacular mountain settings. Exquisitely built as a custom 1 1/2-storey walk-out post and beam residence, the home was designed to blend into the natural slope of the lot and complement the landscape. Organic forms and natural materials define the architecture, with argillite stone exterior, cedar log posts, Douglas Fir timber accents, Western Red Cedar trims, copper detailing, and expansive rake windows framing uninterrupted mountain and lake views. Inside, soaring vaulted ceilings, exposed Douglas Fir beams, cedar-lined ceilings, reclaimed wood, slate flooring, custom tile work, copper fixtures, hand carvings, and artful lighting create a refined yet rustic mountain lodge atmosphere. The open concept main floor is anchored by a grand Rumford wood-burning fireplace with argillite stone. A wall of windows fills the living room, dining area, and kitchen with natural light while showcasing lake and mountain views.The gourmet kitchen offers granite countertops and island, pull-out drawers, built-in microwave, Sub-Zero refrigeration, Wolf 5-burner gas range, and copper hoodfan and backsplash inlay. The main floor includes two bedrooms, a full bath, and thoughtful design for accessible or multi-generational living. A double-entry main floor bath maximizes functionality, while a small firewood hatch keeps firewood access easy and tidy. The private upper-level primary suite is a peaceful retreat with vaulted ceilings, a natural spa-inspired ensuite, and quiet separation from the main living areas. The walk-out lower level offers a third bedroom, additional 4-piece bath, family room, and a second stone fireplace, along with exterior access tucked behind a retaining wall for easy connection to the lake.Every detail speaks to the home’s quality and uniqueness. Reclaimed fir barn wood from 1897 and reclaimed fir from a 1947 abandoned warehouse add character, warmth, and rich patina throughout the flooring, stairs, and posts. Hand-carved animals, including bear, wolf, and mountain sheep, appear in the deck posts, while custom hand-cut bathroom tiles represent the Kananaskis mountain landscape. Copper accents, dedicated art lighting, and a custom bear gate with a moose-head design add function and whimsy while reflecting the home’s connection to local wildlife. Unprecedented in setting, quality, and character, this one-of-a-kind Kananaskis waterfront residence offers style, warmth, elegance, and an extraordinary connection to nature. With sensational lake frontage, mountain views, and exceptional post and beam craftsmanship, this is a truly remarkable Rocky Mountain retreat. (id:55254)