Sanket Patel Commercial Realtor

Unknown Address ,
Unknown Address, , (29885279), Calgary — Homes for Sale

$479,900
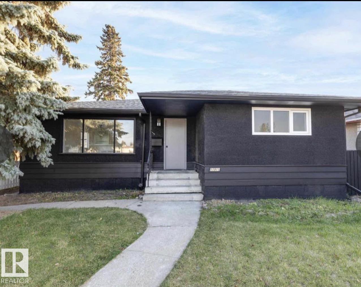
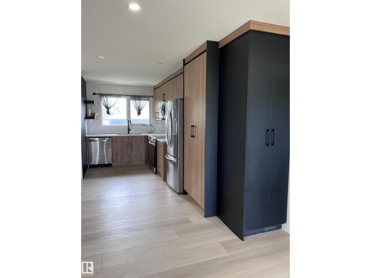
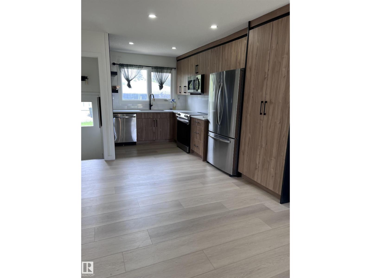
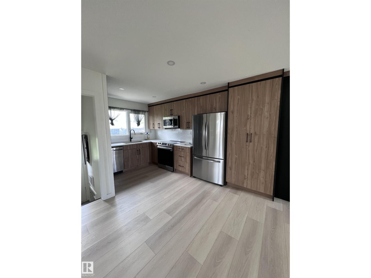
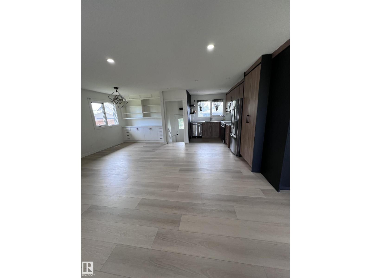
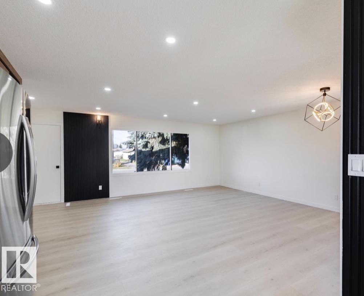
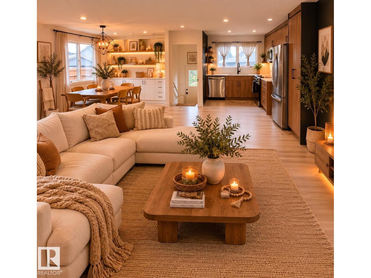
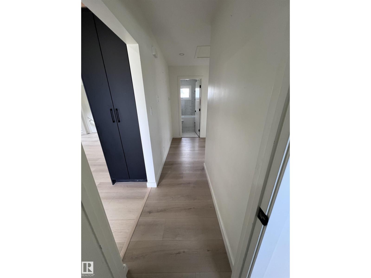
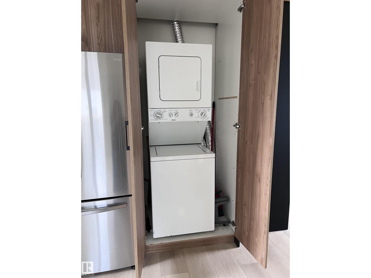
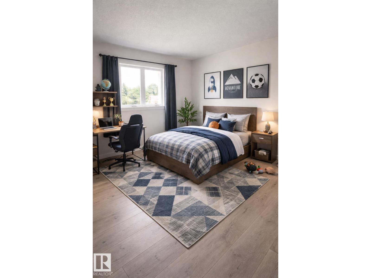
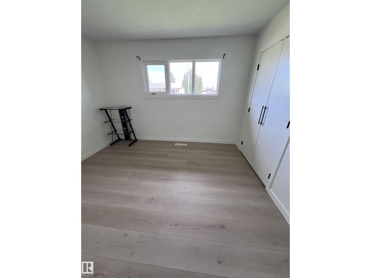
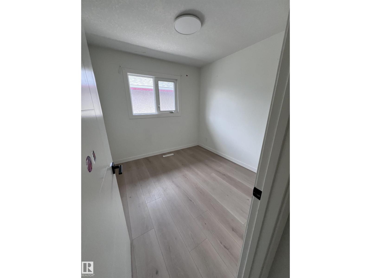
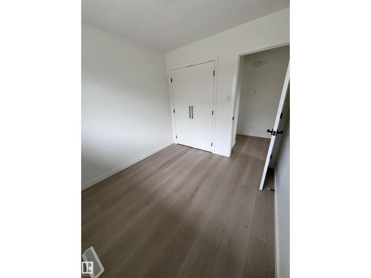
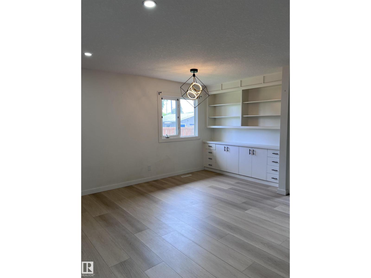
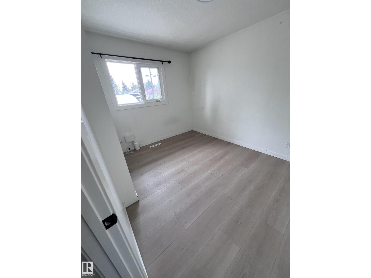
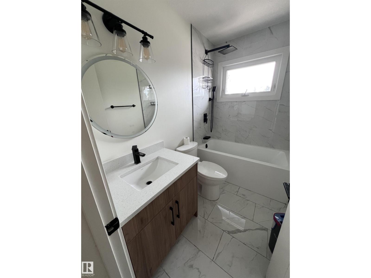
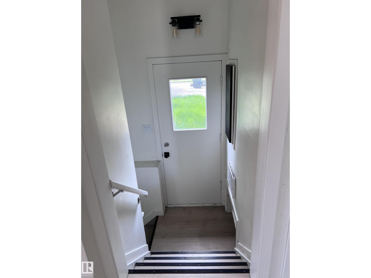
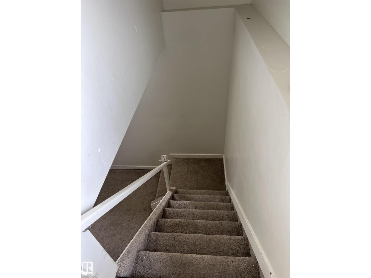
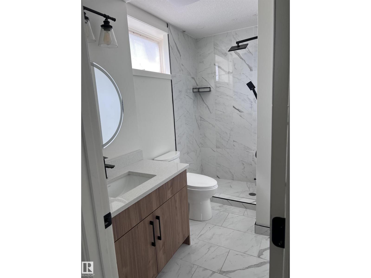
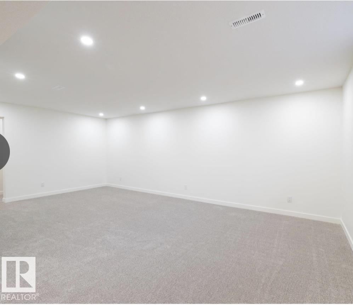
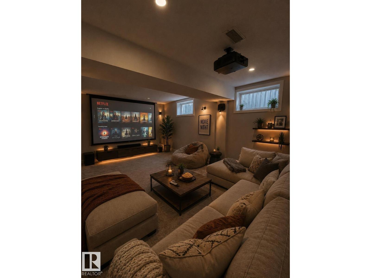
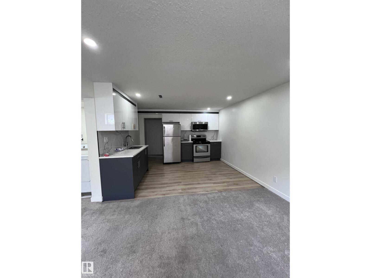
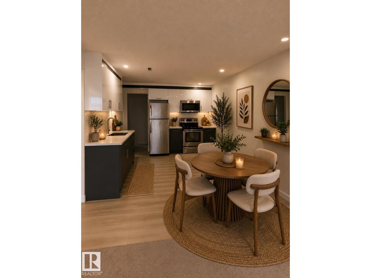
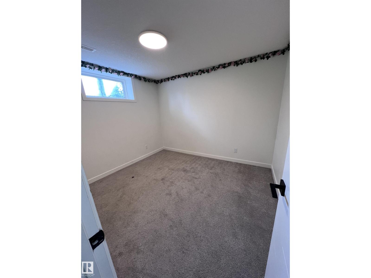
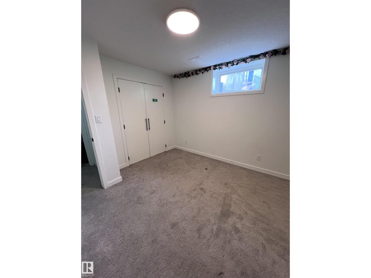
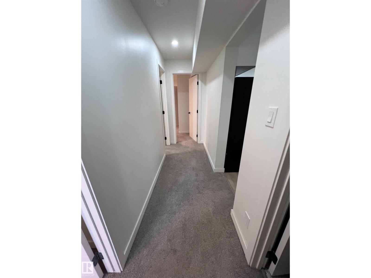
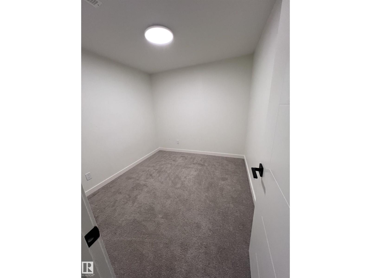
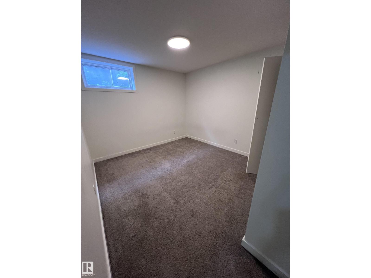
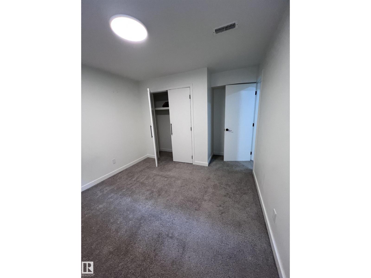
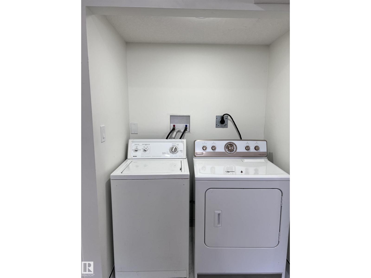
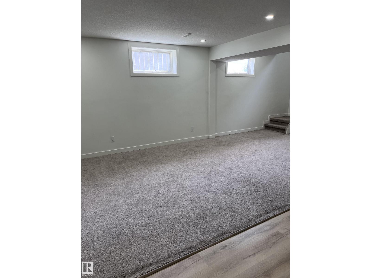
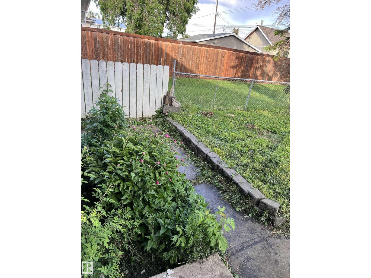
Welcome to this extensively renovated home on a quiet street in the desirable community of Kensington. Thoughtfully updated throughout, this move-in-ready property offers a bright open-concept layout, modern finishes, and exceptional living space for the whole family. The main floor features a spacious living area, 3 bedrooms, and a beautifully updated full bathroom. Recent upgrades include cabinetry, appliances, flooring, paint, lighting, electrical, plumbing, and heating. The fully developed basement has a separate entrance and offers additional living space with 3 bedrooms, a full bathroom, kitchen, separate laundry. Step outside to enjoy the large private backyard, complete with a gazebo and fire pit area—perfect for relaxing or entertaining family and friends. The double detached garage provides ample parking and storage. Conveniently located near schools, parks, shopping, public transit, and major commuter routes with quick access to Yellowhead Trail. This beautifully updated (id:55254)
Property Details
| MLS® Number | E4492853 |
| Property Type | Single Family |
| Amenities Near By | Golf Course, Playground, Public Transit, Schools, Shopping |
| Features | See Remarks, Lane |
| Parking Space Total | 4 |
Building
| Bathroom Total | 2 |
| Bedrooms Total | 6 |
| Appliances | Dishwasher, Dryer, Two Refrigerators, Two Stoves, Two Washers |
| Architectural Style | Bungalow |
| Basement Development | Finished |
| Basement Type | Full (finished) |
| Constructed Date | 1959 |
| Construction Style Attachment | Detached |
| Heating Type | Forced Air |
| Stories Total | 1 |
| Size Interior | 1,007 Sqft |
| Type | House |
Parking
| Detached Garage |
Land
| Acreage | No |
| Fence Type | Fence |
| Land Amenities | Golf Course, Playground, Public Transit, Schools, Shopping |
| Size Irregular | 524.28 |
| Size Total | 524.28 M2 |
| Size Total Text | 524.28 M2 |
Rooms
| Level | Type | Length | Width | Dimensions |
|---|---|---|---|---|
| Basement | Bedroom 4 | 3.30m x 3.38m | ||
| Basement | Bedroom 5 | 3.12m x 4.10m | ||
| Basement | Bedroom 6 | 2.62m x 2.86m | ||
| Basement | Recreation Room | 6.33m x 3.60m | ||
| Basement | Second Kitchen | 3.78m x 3.10m | ||
| Main Level | Living Room | 4.00m x 6.36m | ||
| Main Level | Dining Room | 2.42m x 3.66m | ||
| Main Level | Kitchen | 3.58m x 2.71m | ||
| Main Level | Primary Bedroom | 3.36m x 4.63m | ||
| Main Level | Bedroom 2 | 3.52m x 2.80m | ||
| Main Level | Bedroom 3 | 2.65m x 2.80m |
Contact Us
Contact us for more information

Sumandeep Chugh
Associate
201-9426 51 Ave NW
Edmonton, Alberta T6E 5A6
(403) 493-7993
(877) 285-2001

The trademarks REALTOR®, REALTORS®, and the REALTOR® logo are controlled by The Canadian Real Estate Association (CREA) and identify real estate professionals who are members of CREA. The trademarks MLS®, Multiple Listing Service® and the associated logos are owned by The Canadian Real Estate Association (CREA) and identify the quality of services provided by real estate professionals who are members of CREA. The trademark DDF® is owned by The Canadian Real Estate Association (CREA) and identifies CREA's Data Distribution Facility (DDF®)
June 10 2026 09:12:40
REALTORS® Association of Edmonton
Nationwide Realty Corp