Sanket Patel Commercial Realtor

5211 94a Av NW
Edmonton, Alberta
This fantastic upgraded bungalow home on a huge lot in mature Ottewell is an absolute must see and ready for the next family to call it home. The main floor features a stunning vaulted ceiling and large open concept kitchen/dining/living rooms with tons of natural light, laminate and ceramic tile flooring, walk- in pantry, a cozy fireplace and access to the backyard. The large owners’ suite includes two generous closets, a 4 pc en suite, and a bright den to where you can relax and unwind. You will also find a beautiful airy family room ideal for gatherings, generous office/flex space with storage, and a 2nd bedroom and 2nd 4pc bath on the main floor. The partially finished basement includes a 3rd bedroom and 3 pc bath, laundry room, spacious rec room, lots of storage space plus 2 unfinished rooms where you can build your dream spaces. This home has lovely landscaped front and backyards, fire pit and a detached single garage. (id:55254)

425 Buchanan Rd NW
Edmonton, Alberta
Located in the desirable community of Bulyea Heights, this 2 storey detached home offers the kind of setting that makes day-to-day life feel easy. High vaulted ceilings on the main floor create a bright, open feel, while the updated kitchen and bathrooms bring a fresh, move-in-ready touch. Central air keeps things comfortable through the summer, and the south-facing backyard fills the home with natural light while giving you plenty of outdoor space for barbecues, play, gardening or quiet evenings outside. Across the street, a large green space with a playground adds even more room to enjoy, with ravine trails, fantastic schools, parks and everyday amenities close by. It’s a warm, well-cared-for home in one of southwest Edmonton’s most sought-after neighbourhoods. (id:55254)

3763 Alexander Cr SW
Edmonton, Alberta
Welcome Home! This isn't your average cookie cutter build. Let's start outside where most of the grass has been removed for a low maintenance garden. The backyard has also been curated for gardening and relaxing. Imagine beautiful evening BBQ's on the covered composite deck while the kids run around or pick apples. There is even a native pollinator section of the garden. Inside is highlighted by the huge master suite which has it's own side space for an office, make-up spot, TV, storage, coffee bar, or whatever you desire. The barn door leads to the ensuite bath, while the other 2 upstairs also have a unique joint ensuite. Laundry is upstairs too. The garage is heated and wired with a level 2 electric vehicle charger. Off the garage entry is a full walk in style closet (not just a small regular closet), as well as a powder room and walk-through pantry. The kitchen is open to the living/dining area and adjacent to that is the den/office. For those who appreciate, this is a rare gem! (id:55254)
8310 Kiriak Lo SW
Edmonton, Alberta
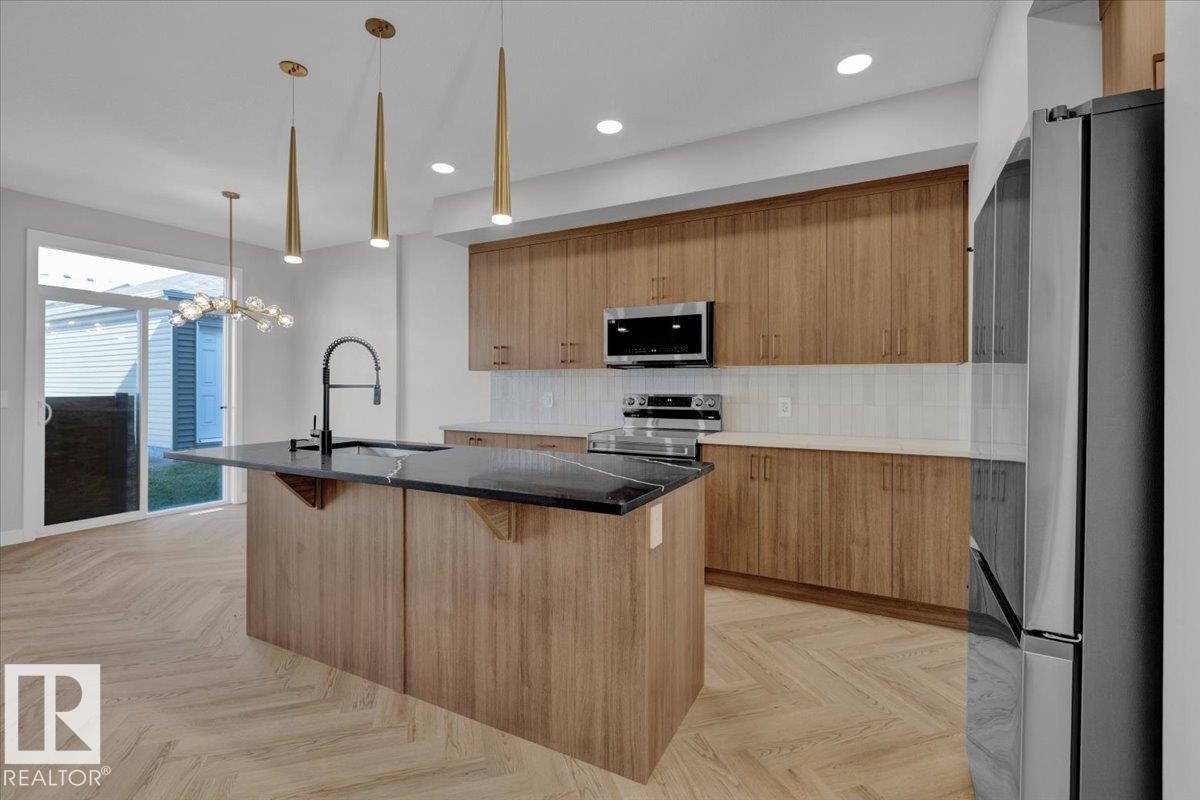
Welcome to this beautifully designed half duplex in the highly desirable community of Keswick. This half duplex offers a double attached garage and a separate side entrance. The main floor features a bright, open layout ideal for entertaining, upgraded herringbone flooring anchored by a modern kitchen with quartz countertops, light wood-tone cabinetry, and a water line for the refrigerator. Upstairs, enjoy a flex space, upper-floor laundry, and three bedrooms. The spacious primary retreat features a walk-in closet and a 5-piece ensuite with dual sinks. Front and back landscaping and appliances included. Under construction - tentative completion Nov. Photos are from a previous build and may differ. Interior colors are not accurately represented; Upgrades may vary. (id:55254)
14037 104 Av NW
Edmonton, Alberta
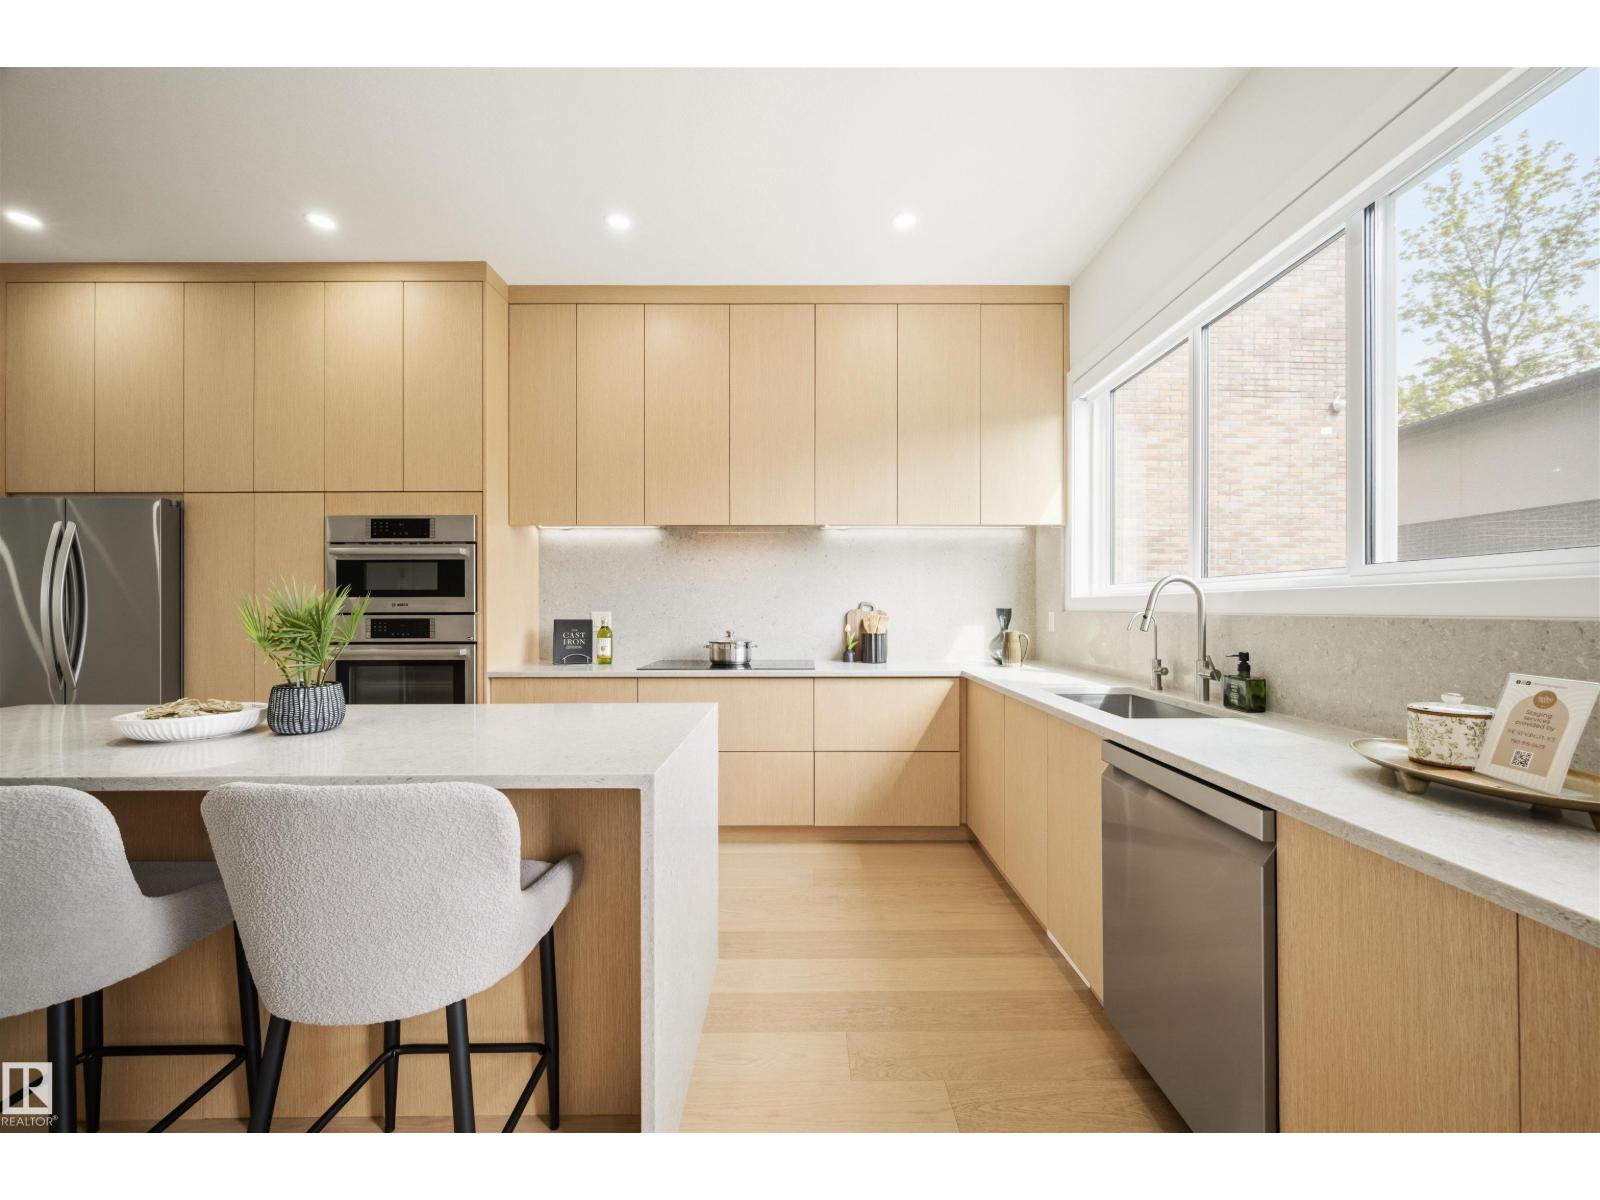
**NEW GLENORA LIVING WITH ROOM TO GROW—AND INCOME POTENTIAL!** This beautifully finished 2025-built home delivers approximately 2,600 sq ft of finished living space, 5 bedrooms, a legal secondary suite and a detached double garage. Inside, soaring style meets everyday function, with a bright open-concept main floor centred around a stunning kitchen with premium cabinetry, oversized island and quality appliances. Upstairs, the spacious primary retreat offers a walk-in closet and spa-inspired ensuite, complemented by additional bedrooms, full bath and convenient laundry. Downstairs, the fully finished legal suite adds valuable flexibility for family, guests or rental income. Premium features include A/C, tankless hot water, water softener/filtration and motorized Hunter Douglas blinds. All this in central Glenora, minutes from downtown, the river valley, major routes, shopping and dining. **Modern construction, elevated finishings and exceptional flexibility come together in one rare Glenora opportunity!** (id:55254)
8208 Manning Avenue
Fort Mcmurray, Alberta
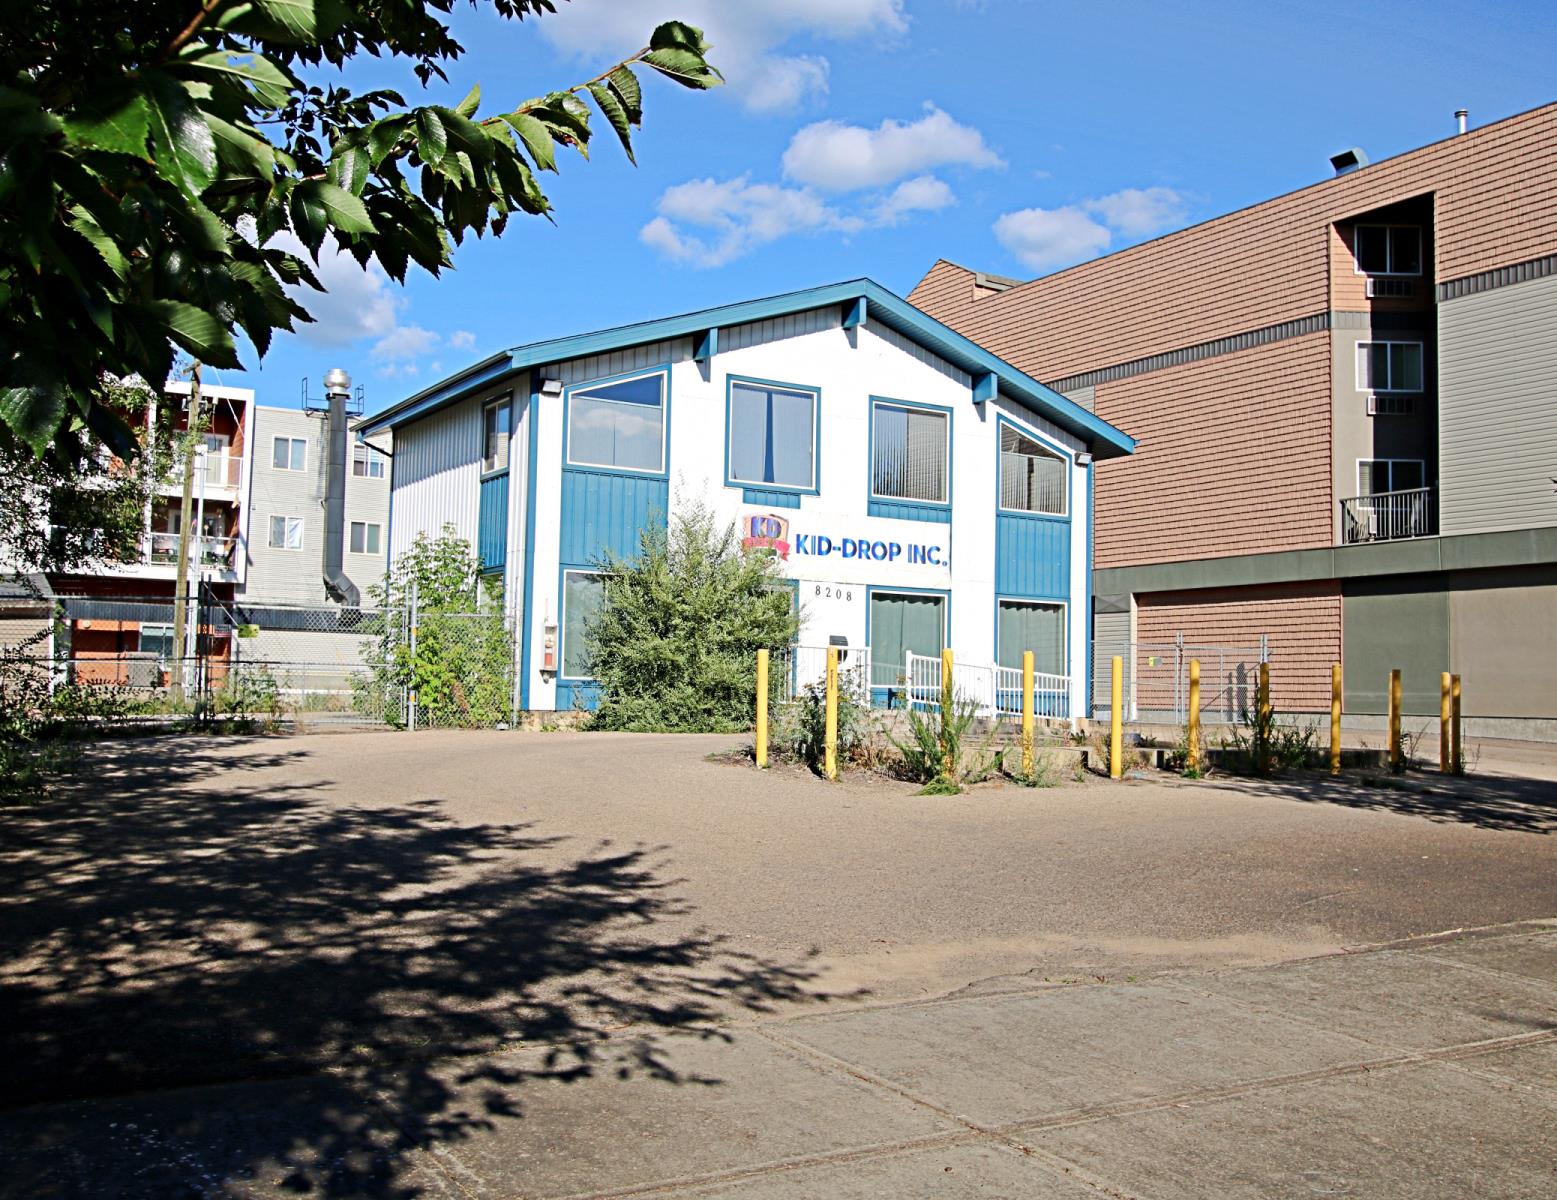
Unique opportunity to purchase a mixed-use commercial building in the heart of downtown Fort McMurray, featuring a 1,825 sq. ft. two-storey building with multiple offices, open work areas, kitchenette and bathroom. Building is situated on a 0.3-acre fenced site, with ample on-site parking. PRA2 zoning allows for a wide variety of uses, while the low site coverage provides excellent potential for future development or redevelopment. Note: The information herein is not warranted by the Lender/Receiver nor should any Purchaser rely solely on this information. Instead, each Purchaser is responsible to conduct its own prudent due diligence as this Court Ordered Sale is offered on an “As Is and Where Is” basis. (id:55254)
6002 49th Ave
Bonnyville Town, Alberta
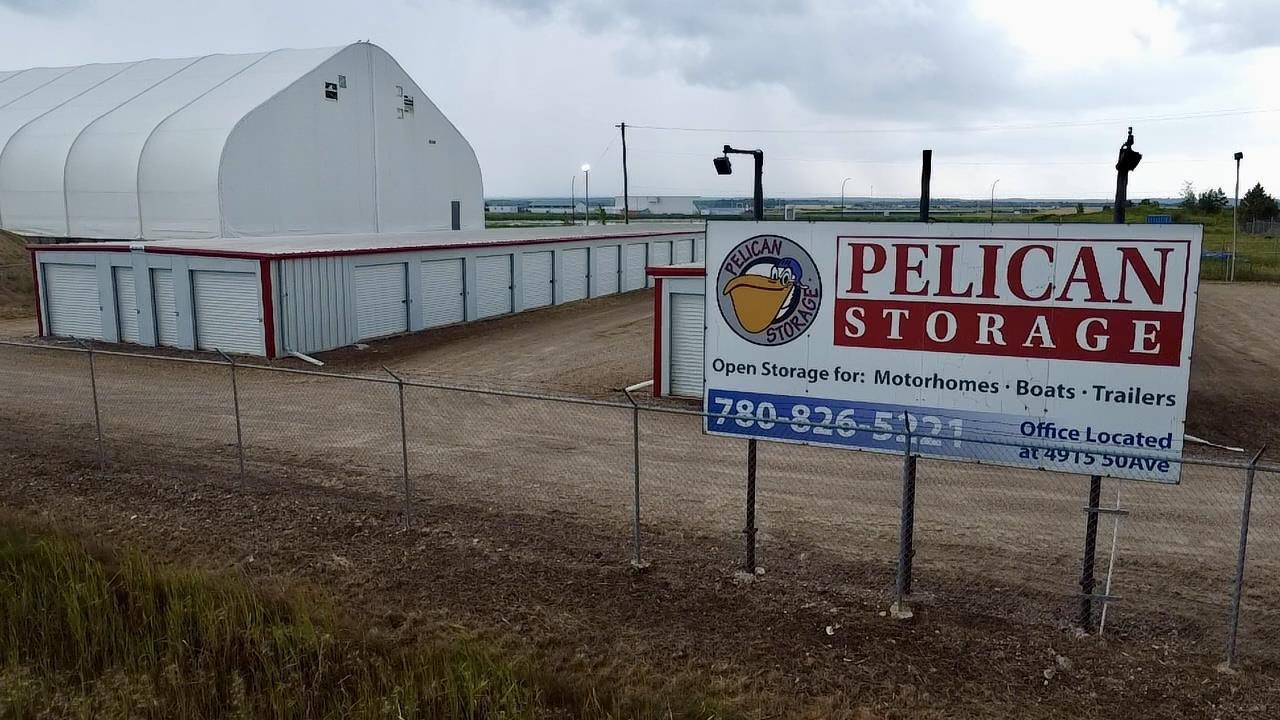
PRIME INVESTMENT OPPORTUNITY – 8.5% CAP RATE! Pelican Storage Facility offers an exceptional opportunity to acquire a fully leased, income-producing self-storage operation in Bonnyville. Situated on 4.74 acres, the secure, well-lit property features 64 storage units plus 30 Sea Cans, all within a fully fenced site with powered gate and convenient fob access. The sale includes the leasing management software for efficient day-to-day operations. Offering an attractive 8.5% capitalization rate, this turnkey investment provides strong current income with excellent long-term potential. An additional storage yard to the west is available for future expansion, creating an opportunity to increase storage capacity and revenue. A rare opportunity to acquire a well-established, fully occupied storage facility in the growing Lakeland market. (id:55254)
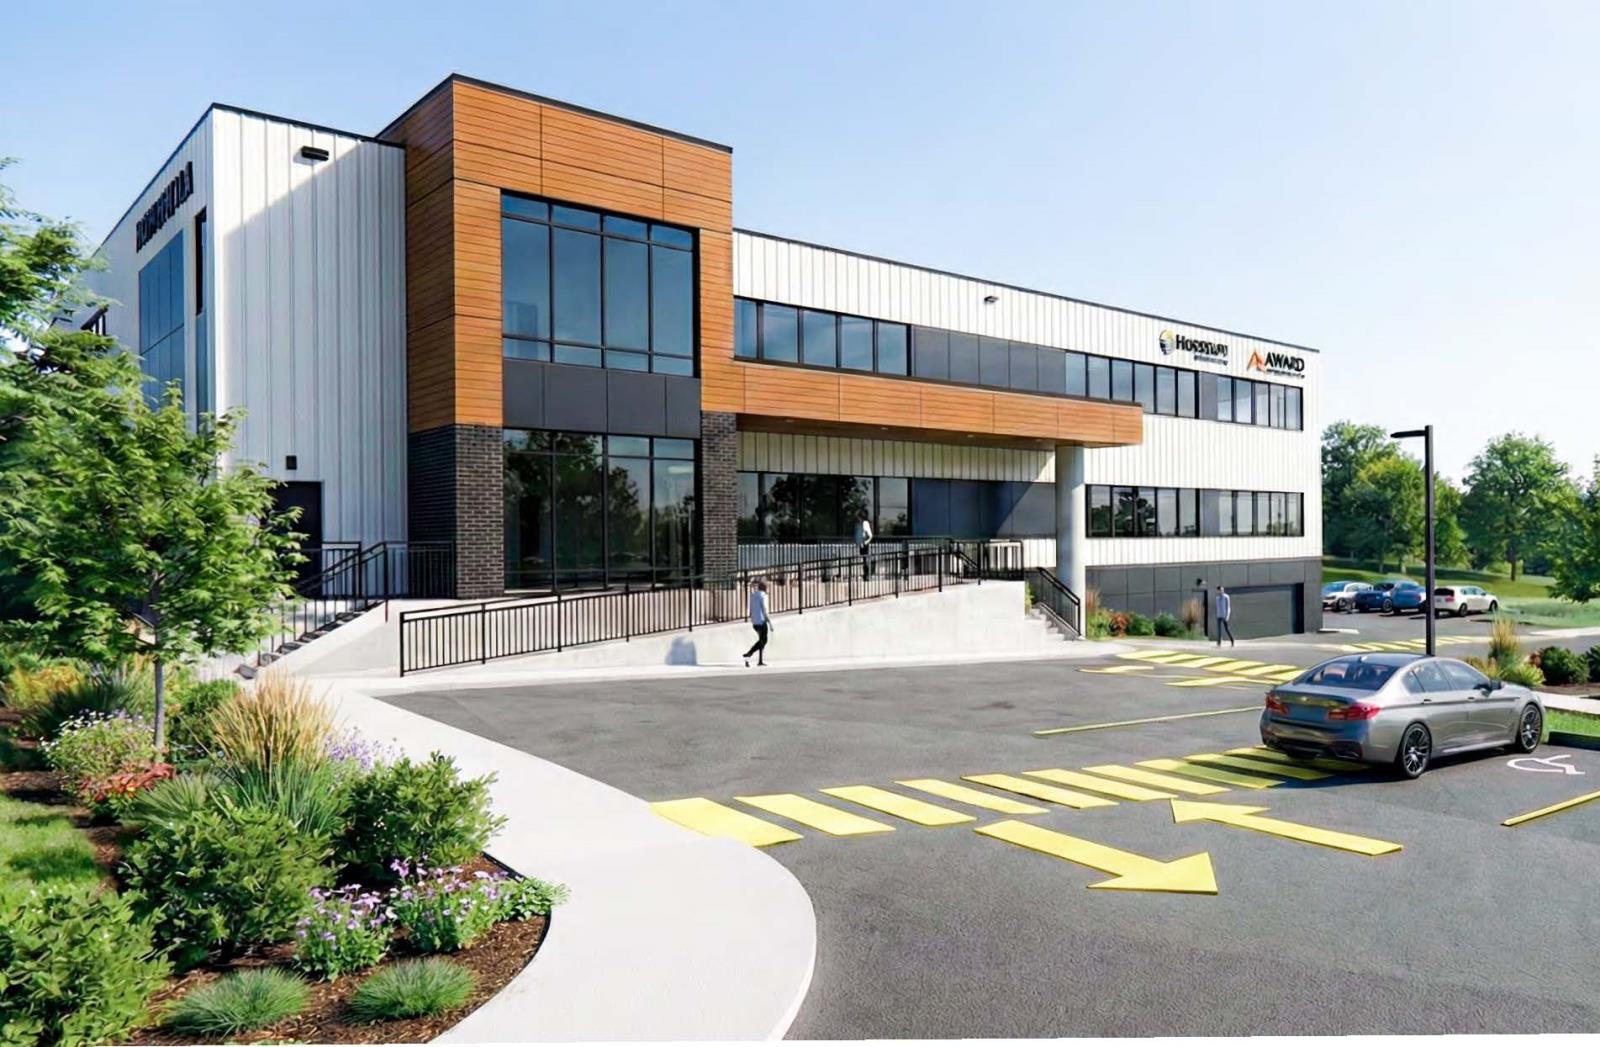
104, 290 Bellerose Drive
St. Albert, Alberta
Secure space in Riverbank Landing, St. Albert’s premier mixed-use destination on the Sturgeon River, offering direct Bellerose Drive exposure and access to an affluent community of 70,000+ residents with an anticipated 1,400 on-site residents. Main-floor units ranging from 1,900 to 9,285 sq. ft.± offer flexible sizing for retail, professional, medical, or daycare uses, with sale pricing of $550/sq. ft. and completion anticipated Q4 2027–Q1 2028. (id:55254)
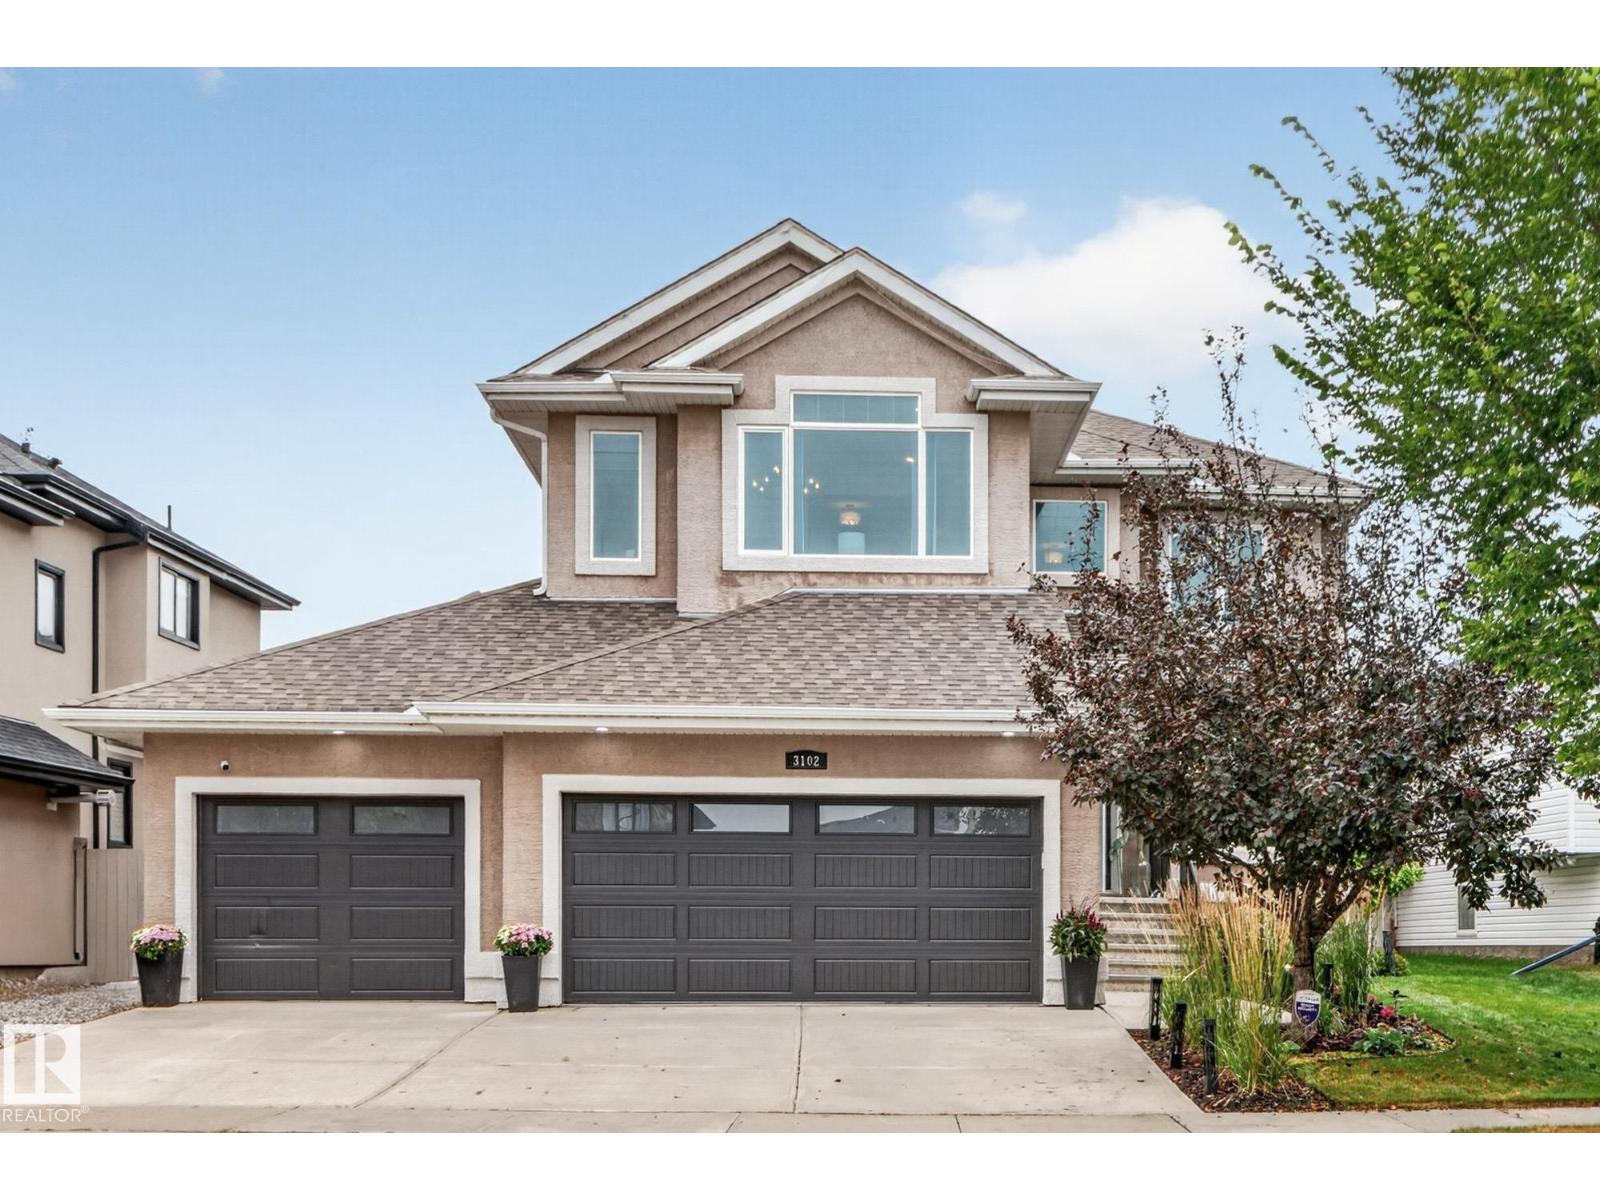
3102 Montrose Bv
Beaumont, Alberta
Welcome to this impressive fully renovated 2,300 sq. ft. air conditioned home in Montrose Estates, Beaumont, offering exceptional space, comfort & convenience. The bright main floor features a formal dining room, spacious living room with gas fireplace, & an island kitchen with granite countertops & corner pantry. Main-floor laundry adds convenience. Upstairs offers 3 spacious bedrooms, including a spacious primary suite with walk-in closet & luxurious 5 piece spa ensuite, plus a large bonus room with vaulted ceiling. The fully finished basement is perfect for entertaining with a large recreation room & bar area, 4th bedroom & a dedicated office, ideal for working from home. Enjoy your deck with privacy screens and gazebo, backyard access to the triple attached garage & plenty of outdoor space to play or entertain. Ideally located close to parks, playgrounds, schools, shopping & transit, with easy access to Edmonton, the airport and QE II Highway. A fantastic family home in a desirable community! (id:55254)

5812 Kootook Li SW
Edmonton, Alberta
Located in the community of Keswick, this home offers streetscape living with a new, modern interior design. The grand kitchen features dual wood-toned cabinetry and quartz countertops. The main floor includes an open-concept living space and a den with access to a 4-piece bathroom, suited to use as a home office or additional living space. The upper floor includes a bonus room, laundry, a main bathroom, and three bedrooms, including a primary suite with a 5-piece ensuite featuring double sinks, a shower, a freestanding tub, and his-and-hers walk-in closets. Photos from a previous build & may differ; interior colors are NOT represented, upgrades may vary, appliances not included. Last 2 images are rendering of interior colors. Under Construction - tentative completion Jan. $5,000 appliance allowance and rough grading included. (id:55254)

140 Birch Street
Brooks, Alberta
EXTENSIVELY RENOVATED & MOVE-IN READY! Welcome to 140 Birch Street, an updated modular home situated on rented land and recently relocated to a larger prime lot overlooking the park. This home offers 3 bedrooms, 2 bathrooms and has undergone an impressive list of interior and exterior improvements, offering a fresh, modern space with many of the major updates already completed.Inside renovations over the past 2 years include; drywall in the living and dining areas, vinyl plank flooring, trim and paint, ensuite bathroom, closet organizers, sinks and faucets, light fixtures and fans, blinds, living room window, washer, dryer, dishwasher and stove. Updated alder kitchen cabinetry done in 2016 and freshly painted in 2026, new hardware, bathroom cabinetry updated in 2020. Hot water tank was replaced in 2020. Furnace, central air serviced (2025) and ducts cleaned (2025).The exterior received extensive improvements in 2026 when the home was moved to its new, larger location overlooking the park. Updates include screw pilings, metal skirting, shingles, fascia and trim, siding on two sides, new drain pipes with heat trace and belly insulation, plus a new deck on screw pilings, fencing and sod. Exterior doors were replaced in 2025.With extensive renovations inside and out and a great location overlooking greenspace, this home offers an affordable opportunity to simply move in and enjoy!Home is situated on rented land. Lot rent to be confirmed by the Buyer. Park Manager approval applies. (id:55254)
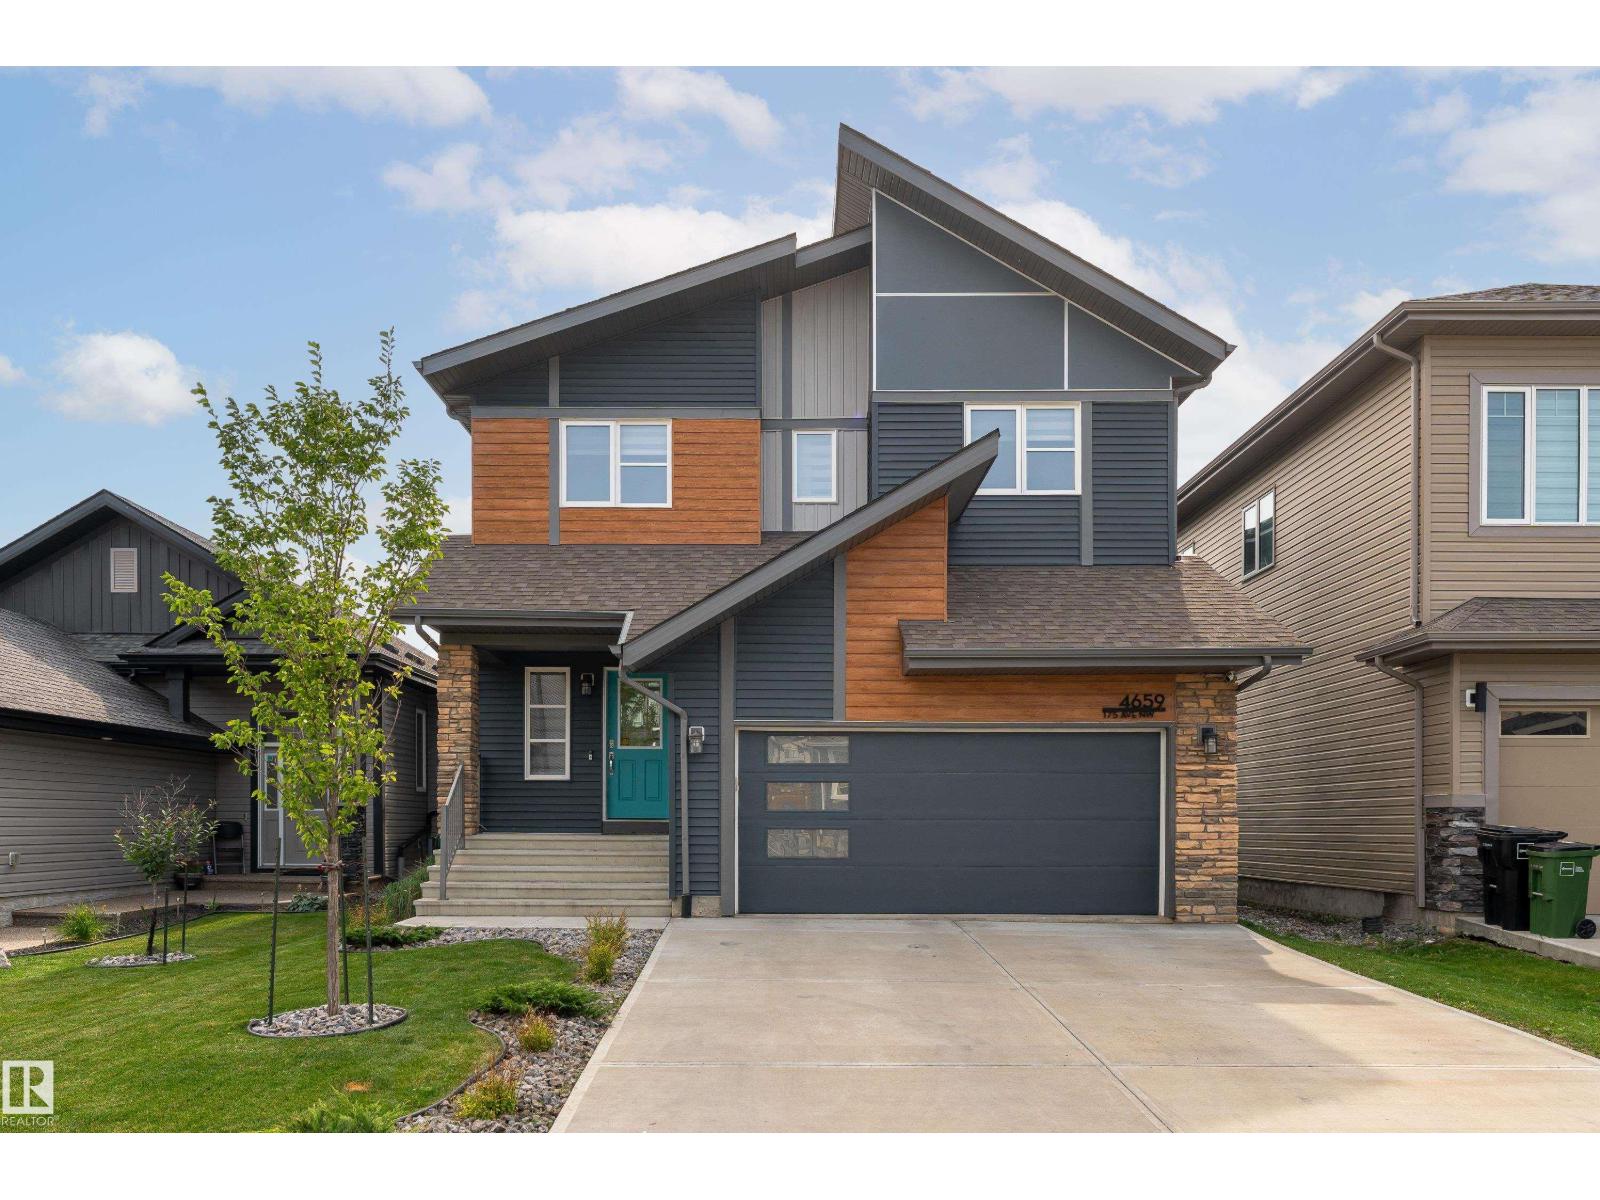
4659 175 Av NW
Edmonton, Alberta
Pond views. Walkout basement. A kitchen built for a chef. This Cy Becker beauty has it all. Backing onto a peaceful pond with a fully finished, permitted walkout basement, this Coventry Homes built property features an exquisite, modern elevation and an oversized 2 car front attached garage. Just over 2100 sq ft above grade offers a private office, cozy living room with fireplace, and a kitchen built for a true chef flowing into a spacious dining area. Upstairs is a spacious primary bedroom that is its own oasis, complete with a large walk thru closet and 5pc ensuite bathroom, plus two more bedrooms, a 4pc bath, and upper laundry with a sink. The walkout basement includes a fourth bedroom, 3pc bath, and a huge rec room opening onto the pond backed yard. 4 bedrooms and 3.5 bathrooms across nearly 3000 sq ft of total finished living space.Cy Becker offers easy access to Anthony Henday Drive, Manning Town Centre, and Cineplex Cinemas. Welcome home. (id:55254)