Sanket Patel Commercial Realtor

6003 50 Ave
Barrhead, Alberta
Space, country charm & functionality come together in this impressive 2007 Beaverbrook bungalow offering 1,820 sq ft on the main floor plus a fully finished basement! The bright, spacious layout features 3 main floor bedrooms, 2 basement bedrooms, 3 full baths, hardwood & tile flooring and a cozy gas fireplace with mantle. The kitchen was updated with new countertops, additional seating, abundant cabinetry & a convenient corner pantry. Main floor laundry includes a sink and storage space. Downstairs offers an expansive family/rec room, additional bedrooms, full bath and plenty of storage. The triple-bay garage provides excellent parking plus bonus workshop/hobby space. Outside, enjoy attractive landscaping with side & back-alley access, fire pit area and adorable gardening shed. Numerous upgrades throughout make this a fantastic family home with exceptional space inside & out! (id:55254)

4916 59 Av
Cold Lake, Alberta
This warm and welcoming family home has been thoughtfully updated and offers space inside and out. A covered front porch sets the tone, while the oversized heated double attached garage and 11-foot driveway lead to a 32x30 heated shop with radiant heat, 220V power and RV plug-in—ideal for extra vehicles, toys, projects or storage while still leaving plenty on yard space for the family. Inside, vaulted ceilings & engineered hardwood create a bright main floor. The kitchen features maple cabinetry, Cambria counters, pantry & new tiled backsplash, with room to gather in the eat-in dining area. Three bedrooms are upstairs, including the primary with ensuite. Downstairs, in-slab heat warms the large family room, two generous bedrooms, 3-piece bath & laundry. Updates include triple-pane windows & doors, new garage doors, central air, on-demand hot water, HE furnace, added insulation, covered deck, fenced yard, hot tub hook-up, NG BBQ line, Go-Vee lights & extensive concrete for extra parking and patio space! (id:55254)

#89 2703 79 St NW
Edmonton, Alberta
Welcome to Emerald Place, a condo community in Edmonton's Meyonohk neighbourhood, Mill Woods. This carriage-style 3 bedroom unit offers a bright, functional layout and wide-plank laminate flooring through the main living space. The living room flows into a dining area, ideal for entertaining. The kitchen offers white cabinetry, a stainless steel dishwasher, and a walk-in pantry for extra storage. A built-in entryway cabinet adds convenient storage at the front door. Condo fees are $379.18/month. Pets welcome, subject to board approval. Fee simple title to land. Close to J. Percy Page High School, Meyonohk School, Mill Woods Recreation Centre, Mill Woods Town Centre, grocery options, Grey Nuns Community Hospital, and the Mill Woods LRT/Transit Centre. (id:55254)
11712 122 St NW NW
Edmonton, Alberta
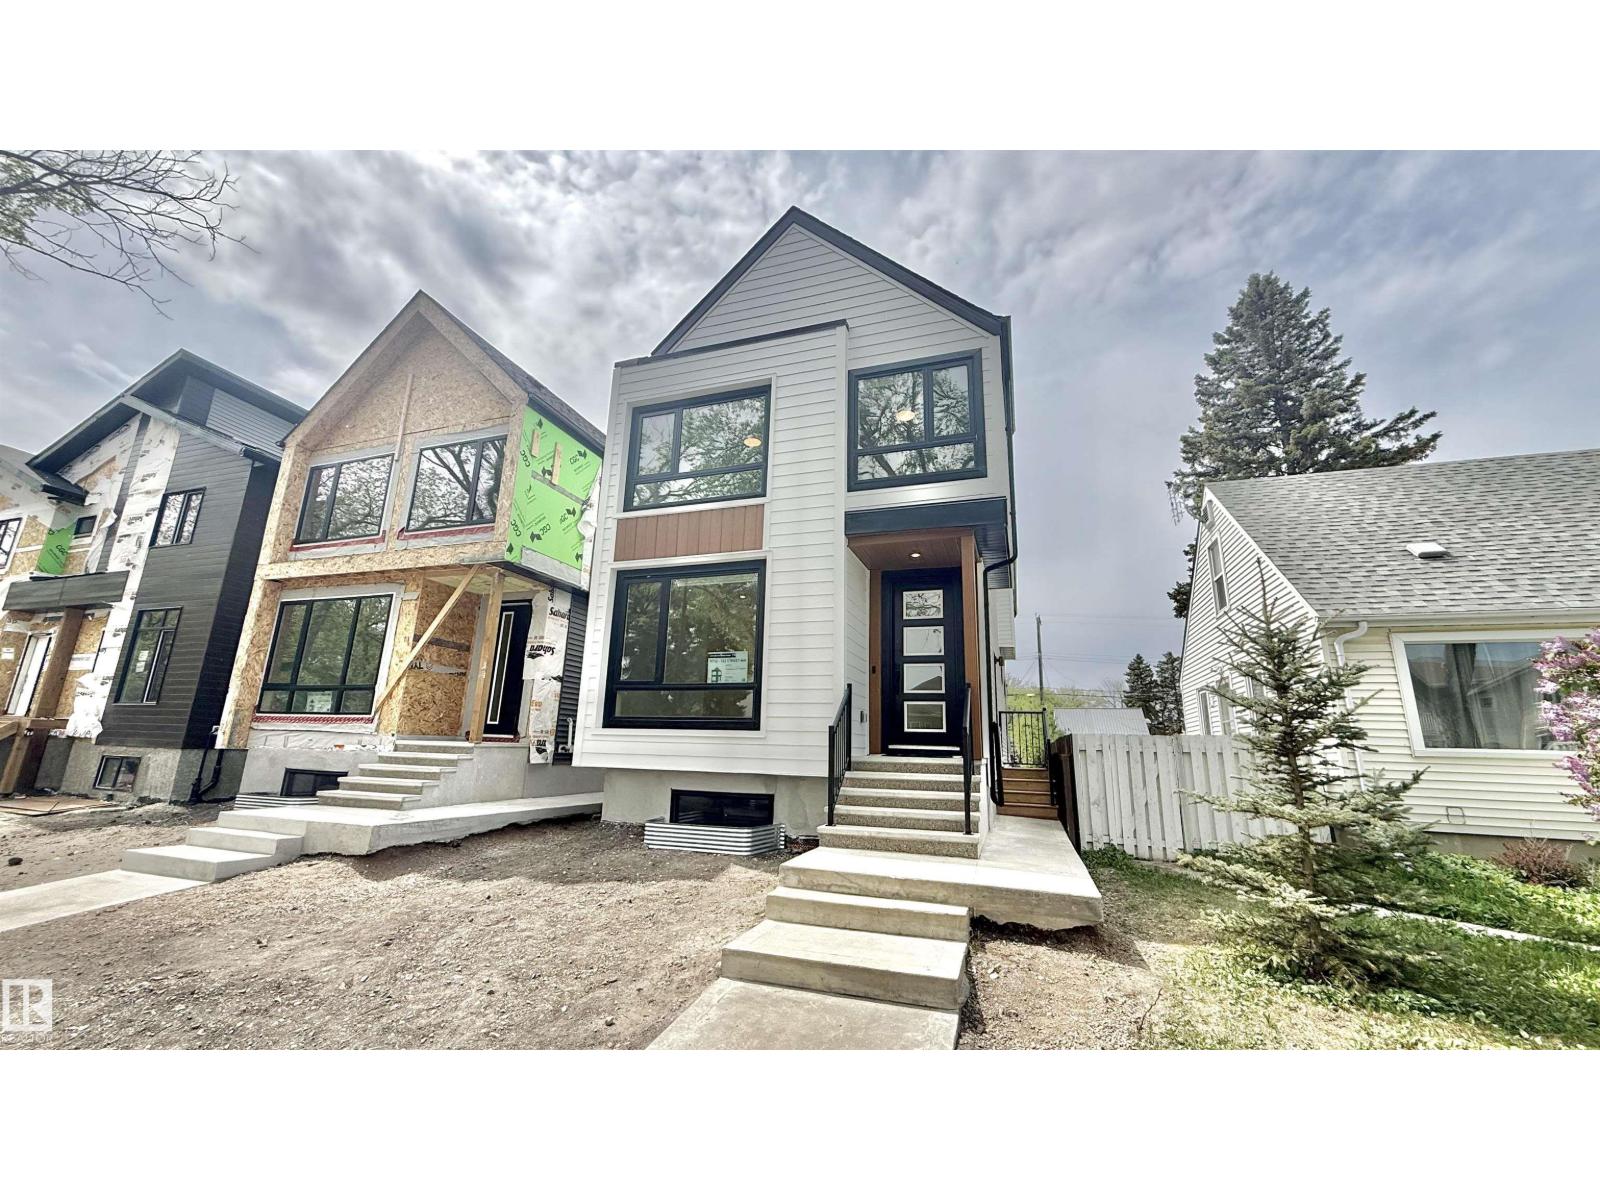
Brand new luxury infill in desirable Inglewood! Offering nearly 2,000 sq ft above grade, this thoughtfully designed 2-storey home features a main-floor den, full bath, and an open-concept living area highlighted by a stunning 100 LED fireplace and chef-inspired kitchen with premium KitchenAid appliances, a Bosch 800 Series 36” dual-fuel professional range, custom cabinetry, and waterfall quartz island. Herringbone engineered hardwood and 8’ doors add timeless elegance throughout. Upstairs offers 4 bedrooms and 4 full baths, including 2 primary suites—ideal for larger or multigenerational families. The unfinished basement features a separate side entrance for future development. Situated on a rare 148-ft deep lot with huge backyard, this home also includes a Hardie board front elevation, glass railings, rear deck, and oversized detached double garage. Designed for modern living with quality craftsmanship and attention to detail throughout. Minutes to Downtown, NAIT, schools, shopping, parks, and transit. (id:55254)

341 Linden Lo
Leduc, Alberta
This stunning home is located in an amenity rich community with quick and easy access to Highway 2 and the EIA international airport. This is a spacious single family 1713 sq ft home with a double front attached garage. Direct access to scenic walking paths, blending outdoor beauty with modern living. Bright, open-concept design ideal for entertaining family and friends. Side entrance with 9’ basement ceilings and 3-piece rough-in, offering potential for a future development. Spacious walkthrough mudroom with built-in bench, hooks, shelves, and organizers. Large walkthrough pantry. Ceiling-height kitchen cabinetry with upgraded quartz countertops. Luxury Vinyl Plank flooring throughout the main floor and all wet areas. 50” electric F/P in the great room for added warmth and style. Upgraded spindle railing. Central bonus room perfect for relaxation or entertainment. Second-floor laundry room with space for side-by-side washer and dryer. Ensuite has dual sinks for added comfort. Photos are representative. (id:55254)
#417 11325 83 St NW
Edmonton, Alberta
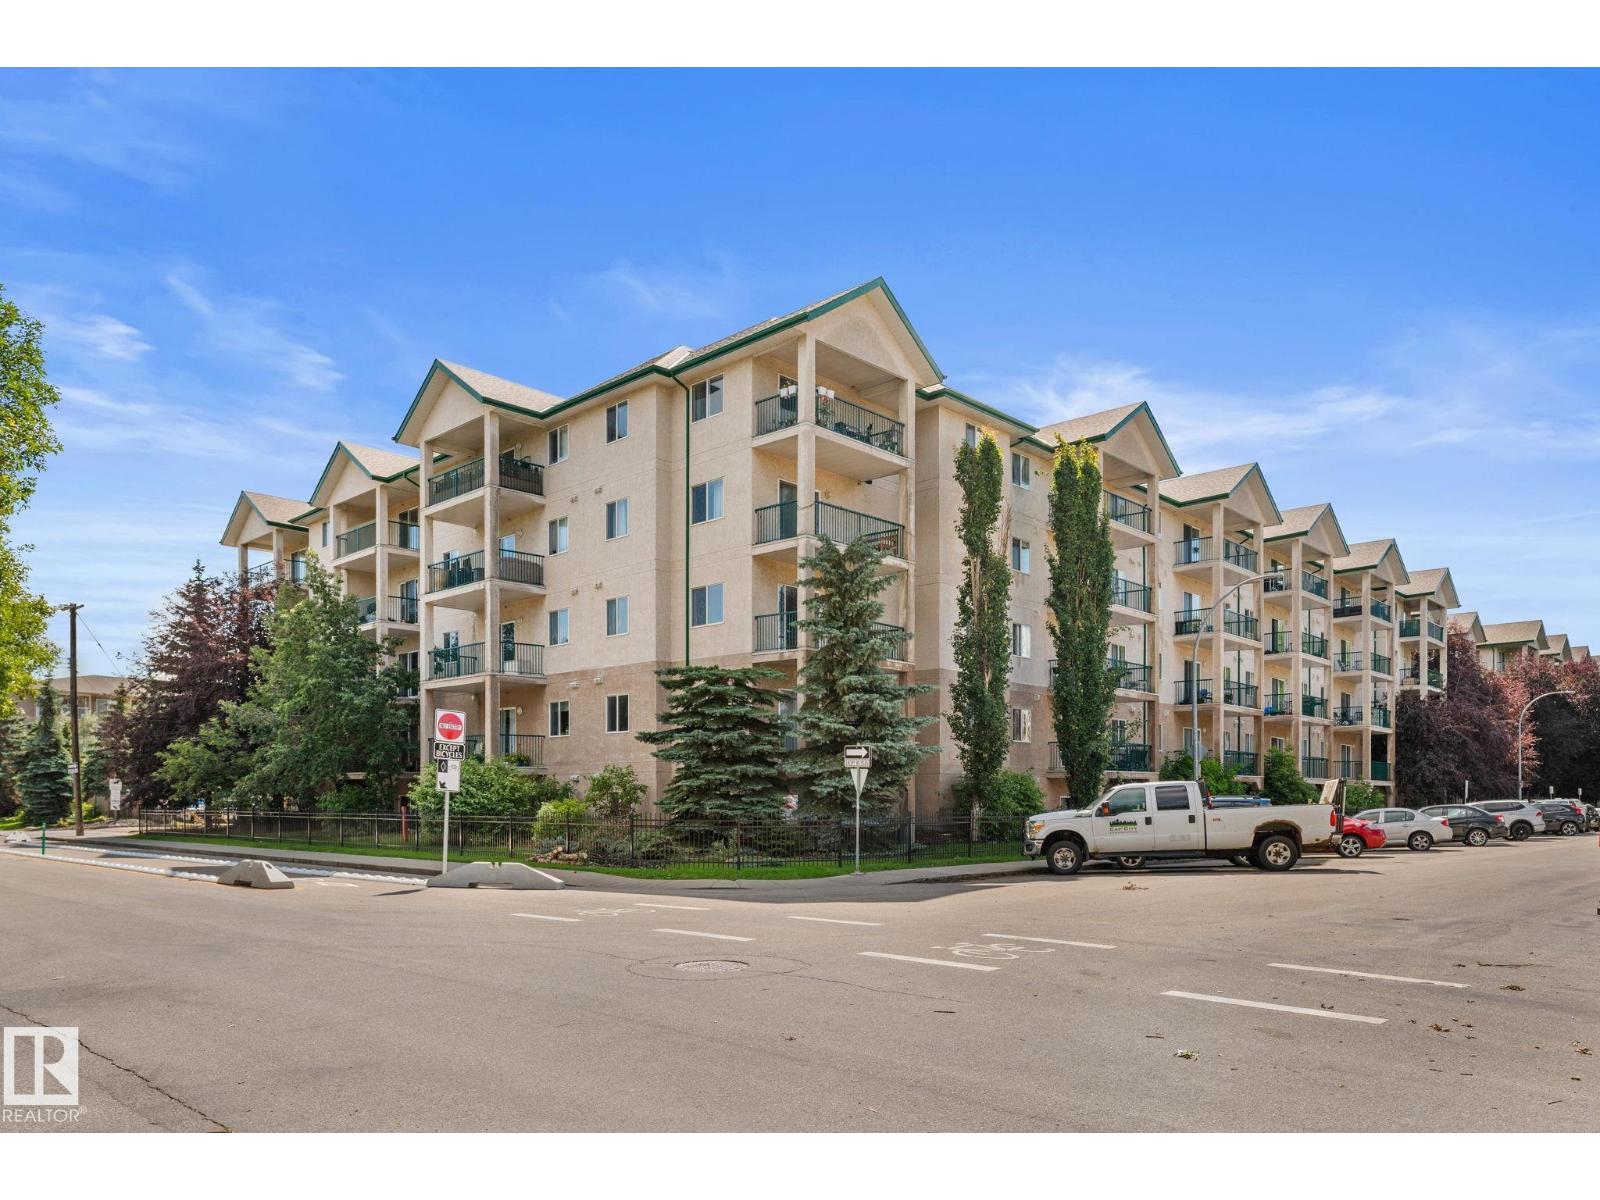
NEW PRICE! AFFORDABLE, SPACIOUS & FULL OF POTENTIAL! This 2-bedroom, 2-bathroom condo offers one of the largest floor plans in the building, with generous living areas and an abundance of windows that fill the space with natural light. Offered AS IS, WHERE IS, this is an excellent opportunity for a buyer looking to add cosmetic updates and make the space their own. Investors, take note! With the fall/winter rental season approaching, this could be the perfect time to secure an affordable property and position it as a rental. The functional layout, two bathrooms and convenient location make this a great addition to a rental portfolio. Also ideal for a first-time buyer or anyone looking for an affordable home with room to build equity over time. Located minutes from Commonwealth Stadium, the Edmonton EXPO Centre, public transit, shopping and major commuter routes. Motivated seller + reduced price = an opportunity worth a second look! (id:55254)

#27 17832 78 St NW
Edmonton, Alberta
Welcome to the Essex, an innovative 3-storey townhouse in Crystalina Nera, designed for modern living. The ground level welcomes you with a private oversized double attached garage and a bright foyer past a quiet den, ideal for a home office or studio. The main floor offers an open-concept layout with a spacious kitchen, dining room, and living room, along with a convenient powder room and separate laundry. Upstairs, two primary-sized bedrooms each offer their own walk-in closet and ensuite bath, a rare layout built for roommates, multi-generational living, or simply extra privacy. LVP flooring runs throughout the entire home, no carpet anywhere. Don't forget the A/C! Just steps from green space and a lake, and close to schools and minutes to the Henday, this location is as convenient as it is beautiful, all with low condo fees. All this home needs is YOU! (id:55254)
107 Sierra Road SW
Medicine Hat, Alberta
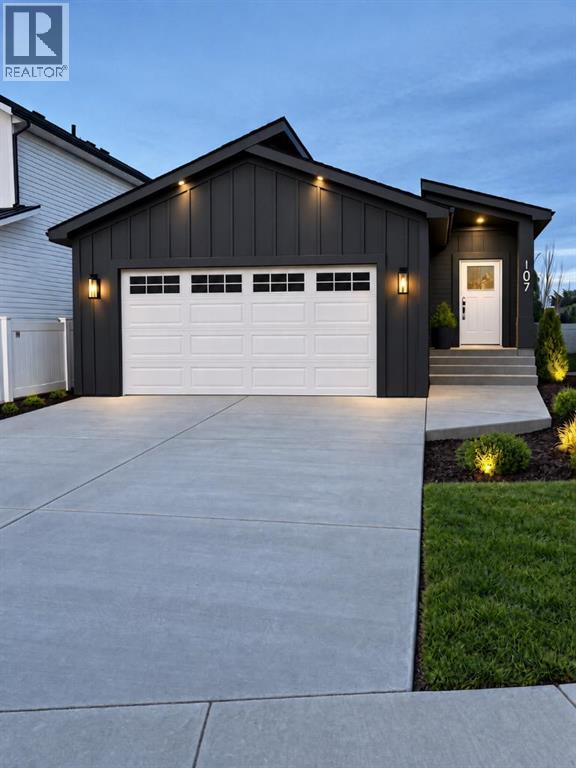
Brand New Construction with High-End Finishes & a Fantastic Family-Friendly Layout! This stunning bungalow at 107 Sierra Rd SW is currently under construction and will be fully developed and fenced upon completion, offering the opportunity to enjoy a completely finished, move-in-ready home with quality finishes throughout. From the vinyl plank flooring and quartz countertops to the crisp white cabinetry, every detail has been thoughtfully selected to create a modern and inviting home. The main floor features a bright, open-concept design with a spacious living room flowing seamlessly into the large kitchen and dining area. The kitchen offers plenty of cabinetry, a corner pantry, quartz countertops, and a large eat-at island with sink—perfect for meal preparation, casual dining, and entertaining. The dining area provides direct access to the back deck and fenced yard, creating an easy connection between indoor and outdoor living. Also on the main level are two bedrooms, including the spacious primary bedroom complete with a walk-in closet and private 4-piece ensuite. A second 4-piece bathroom and convenient main-floor laundry complete this level. The fully developed lower level adds exceptional living space with a huge family room, two large bedrooms—both featuring walk-in closets—and another 4-piece bathroom. This versatile level is ideal for teenagers, guests, or anyone looking for additional space to relax and unwind. With four bedrooms, three full bathrooms, a modern open-concept main floor, and a spacious fully developed basement, this brand-new bungalow offers the perfect combination of style, functionality, and space. Complete with a fenced yard and quality finishes throughout, this is a home you won't want to miss! The home is set to be completed by November 15, 2026. Please note: the exterior photo is AI-generated, and the interior photos are of a similar home for a concept of the home's finishings. (id:55254)
40 Sherwood Manor NW
Calgary, Alberta
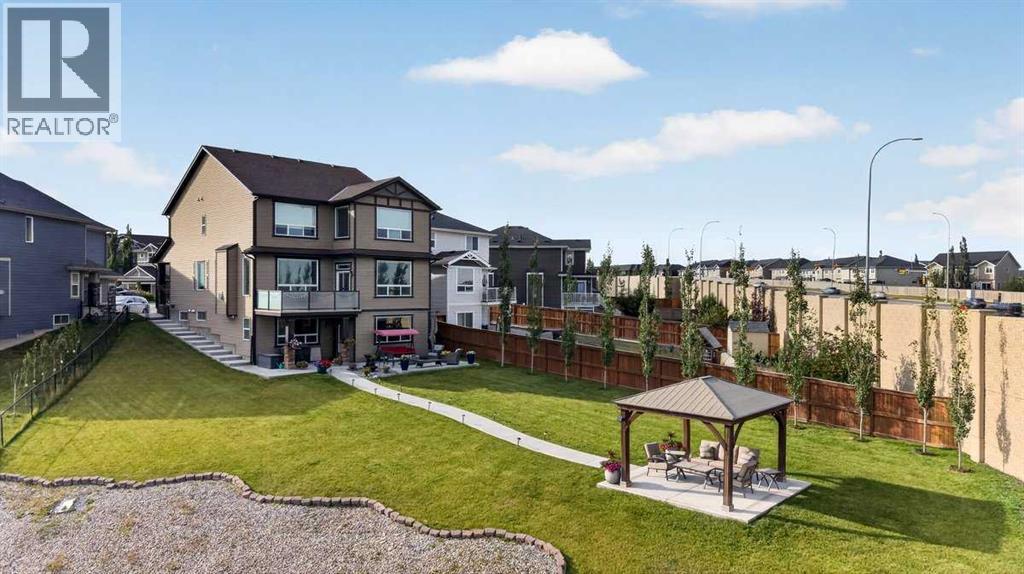
Welcome to 40 Sherwood Manor NW - an incredible 6-BEDROOM, 4.5-BATHROOM, offering OVER 4,800 sq. ft. of total living space on a rare OVER 13,000+ sq. ft. CUL-DE-SAC lot with NO REAR NEIGHBOURS, this residence delivers MULTI-LEVELS PANORAMIC VIEWS and MASSIVE PRIVATE YARD. Thoughtfully upgraded with CLASS 4 HIGH-IMPACT RESISTANT ASPHALT SHINGLES installed in 2025, DUAL FURNACES, AIR CONDITIONING, an IRRIGATION SYSTEM, and LUSH LANDSCAPING. Complete privacy, and effortless access to local amenities. Step inside to soaring 10-FOOT CEILING on the main floor, which lead to a formal living room paired with an elegant formal dining area, both enhanced by rich HARDWOOD FLOORING. The main floor includes a full laundry room, a half bath, and a SPACIOUS FAMILY ROOM anchored by a GAS FIREPLACE that features stacked beige stonework extending from floor to ceiling, framed by dark-stained wood columns and a mantel. The GOURMET KITCHEN is designed for both beauty and performance, CEILING HEIGHTS brown cabinetry, a mosaic accent backsplash, and HIGH-END STAINLESS STEEL APPLIANCES, including a BUILT-IN MICROWAVE, OVEN, WARMING DRAWER, and a SLEEK RANGE HOOD above the electric cooktop. An OVERSIZED GRANITE ISLAND. A beautifully designed SPICE KITCHEN, featuring a STAINLESS-STEEL GAS STOVE, VENT HOOD, generous counter space, and a LARGE WALK-IN PANTRY. Adjacent to the kitchen, a casual dining area opens to the deck through a sliding glass patio door. The deck features frosted glass railing panels for privacy and perfect for enjoying the stunning nighttime views. Heading upstairs, you're greeted by 9-FOOT CEILING and elegant STAINED WOOD RAILINGS and WROUGHT-IRON SPINDLES. This floor offers FOUR GENEROUSLY SIZED BEDROOMS and THREE FULL BATHROOMS, along with a LARGE BONUS ROOM with a detached fireplace included with the sale. One bedroom features its own private 4-piece ensuite, while two additional bedrooms share a well-appointed 4-piece main bathroom. The PRIMARY SUITE complete with a PRIVATE OFFICE ROOM, LARGE WINDOWS capturing the panoramic views, and a 5-piece ensuite. Transitioning to the lower floor, the FULLY LEGAL WALKOUT BASEMENT designed with 9-FOOT CEILING and BIG WINDOWS, SPACIOUS OPEN LIVING AND DINING AREA anchored by a MODERN GAS FIREPLACE. TheFULL SECONDARY KITCHEN mirrors the main level’s luxury with brown cabinetry, and PREMIUM STAINLESS-STEEL APPLIANCES. Complete with TWO GENEROUS SIZED BEDROOMS, a 3-PIECE BATHROOM, own LAUNDRY with a FULL-SIZE WASHER AND DRYER, this is perfect for extended family, guests, or RENTAL INCOME POTENTIAL. Step outside to a massive MAINTAINED BACKYARD, a true standout feature of this property. Enjoy a CONCRETE PATIO area perfect for seating and BBQs, a PATHWAYS LEADING TO THE GAZEBO, plus a water fountain and propane gas fire pit for year-round enjoyment. Close to shopping, entertainment, restaurants, transportation, school and all the amenities of a great neighborhood, this home offers exceptional value now and in the years to come! (id:55254)
471 Northmount Drive NW
Calgary, Alberta
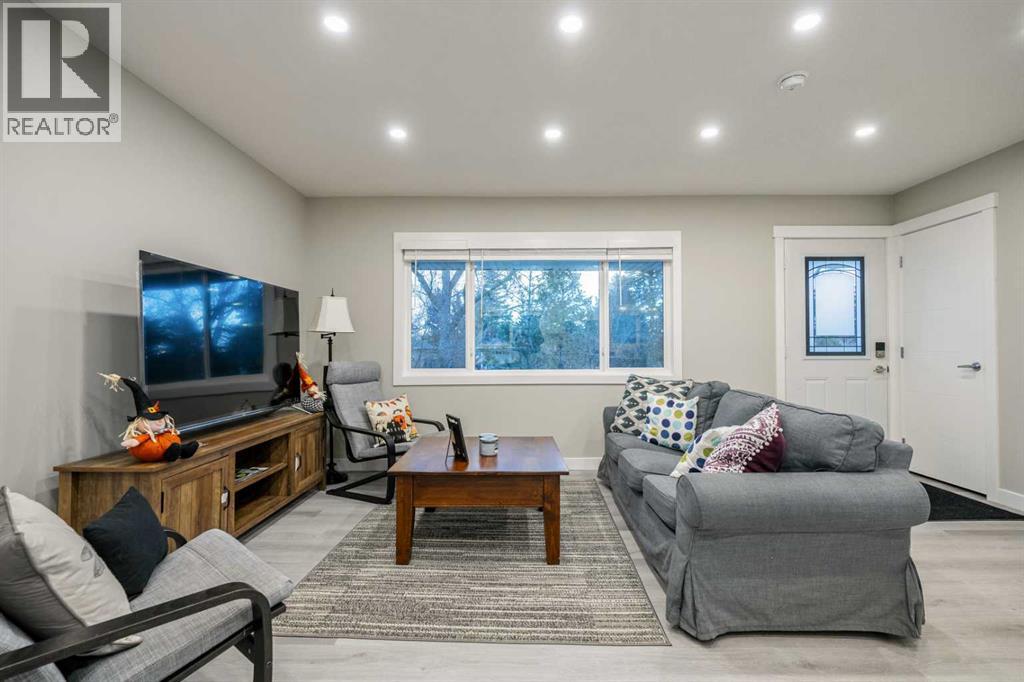
Fully Renovated 5-Bedroom Bungalow with Legal Suite in Highwood !!Welcome to this exceptional, fully renovated bungalow in the highly desirable community of Highwood! Thoughtfully renovated from top to bottom and down to the studs, this impressive 5-bedroom, 3-bathroom home offers modern finishes, exceptional functionality, and incredible versatility for a large family or savvy investor. The main floor features 3 spacious bedrooms, including a beautiful 4-piece ensuite, along with a stylish 4-piece main bathroom. The bright, open-concept layout creates an inviting space for everyday living and entertaining, complemented by custom cabinetry, quartz countertops, new appliances, and a large welcoming foyer. The fully developed lower level features 2 additional bedrooms and a 4-piece bathroom, along with a fully legal suite with its own separate entrance, offering excellent flexibility and income-generating potential. This home has been comprehensively renovated with permits, including new electrical and plumbing systems, new hot water tanks, two new high-efficiency furnaces, custom cabinets, quartz countertops, new appliances, and much more. Every detail has been thoughtfully updated to provide peace of mind and modern comfort.Outside, the spacious backyard provides a private setting for family gatherings, entertaining friends, or simply enjoying the outdoors. A double detached garage adds valuable parking and storage. Perfectly situated between Confederation Park and Nose Hill Park, this home offers easy access to schools, shopping, public transit, downtown, and numerous other amenities. Whether you're looking for a spacious home for your family or a property with strong rental and investment potential, this one checks all the boxes. Fully renovated, legally suited, income-generating, and ideally located — this is a must-see! Contact your Realtor® today for more information and to book your private viewing. (id:55254)

86 53305 Range Road 273
Rural Parkland County, Alberta
Exceptional custom-built, walkout bungalow in the most private subdivision at Atim Creek Springs, 20 mins west of Edmonton and 5 mins north of Spruce Grove. Set on 1.04 acres of treed privacy with pavement all the way. Just under 4,000 sq ft of living space offers 5 bedrooms with 2 secondary bedrooms to include a 3-piece ensuite. The primary retreat features a custom ceiling, fireplace, walk-in closet, 5-piece ensuite, and double patio doors opening to a 52-foot east-facing deck. The stucco and Hardie board exterior is complemented by new shingles (2025). Vaulted ceilings enhance the main level and highlight the fireplace with mantel. Extensive 2025 main-floor renovations include porcelain tile, elegant railing, quartz countertops, and a large pantry. The walkout basement includes in-floor heating, epoxy stone flooring, wet bar, and theatre room with 7.1 surround sound. All bathrooms offer heated towel bars. Main-floor laundry includes a custom dog wash. Oversized, heated triple garage with 220V wiring. (id:55254)

913 7 St
Cold Lake, Alberta
UNBEATABLE LOCATION! Situated beside the Cold Lake Marina and across from a school and park, this spacious 1.5-storey family home offers the perfect combination of convenience, space and lifestyle. The main floor features soaring cathedral ceilings and a spacious family room, plus a well-designed kitchen with ample cabinetry, pantry and a bright dining nook with access to the massive backyard. The kitchen is open to the formal living room, complete with a cozy wood-burning fireplace. A convenient half bath and direct access to the garage complete the main level. Upstairs, the impressive primary suite offers plenty of room to relax, a walk-in closet and 4-piece ensuite, along with two additional bedrooms and a 4-piece bathroom. The lower level provides even more living space with a large recreation room, versatile den, laundry room and cold room. Outside, enjoy the massive yard with underground sprinklers, gazebo and a peek-a-boo view of Cold Lake. Recent updates include the furnace, HWT, and Central AC. (id:55254)