Sanket Patel Commercial Realtor
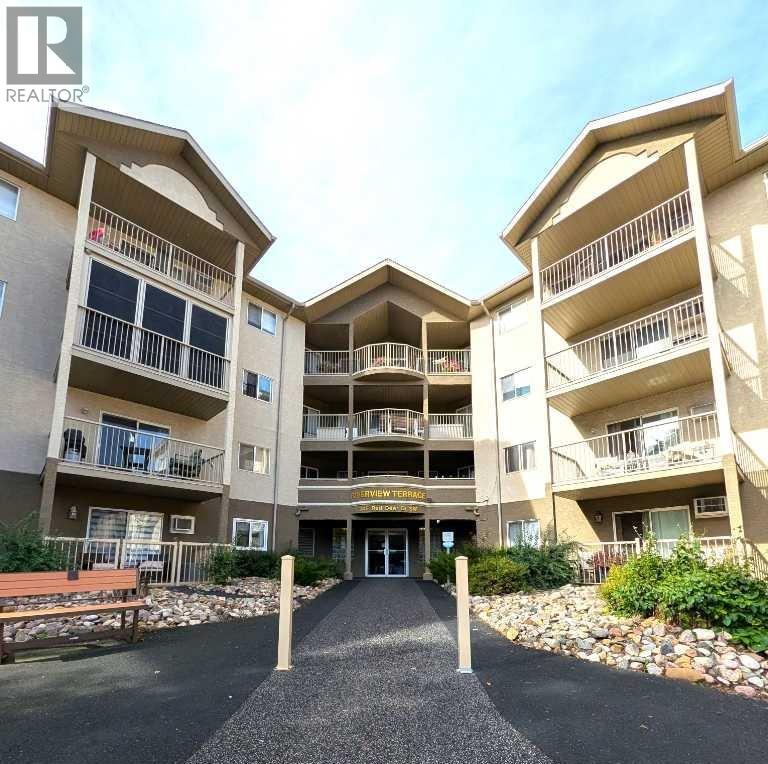
208, 245 Red Deer Drive SW
Medicine Hat, Alberta
Welcome to Riverview Terrace! Ideally located close to shopping, restaurants, parks, walking paths, and everyday amenities, this well maintained building offers a fantastic opportunity for first-time buyers, downsizers, or investors, with no age restrictions. This main floor unit features 2 bedrooms, 1 bathroom, and 805 sq. ft. of comfortable living space. The functional galley kitchen includes all appliances and features a large opening to the living room, creating a more open feel while allowing natural light to flow between the spaces. The bright living room provides access to a private balcony, perfect for enjoying your morning coffee or relaxing at the end of the day. A 4pc bathroom and in-unit laundry add to the everyday convenience of this home. Monthly condo fees of $505.63 include all utilities, offering excellent value and predictable monthly expenses. One assigned parking stall is also included. For investors, the unit is currently rented for $1,300/month including utilities on a month-to-month lease. The long term tenant has called this unit home for over 6 years and is willing to sign a new 1-2 year lease. Whether you're looking for an affordable place to call home or a low maintenance investment property with an established tenant, this well located Riverview Terrace unit is an excellent opportunity. (id:55254)
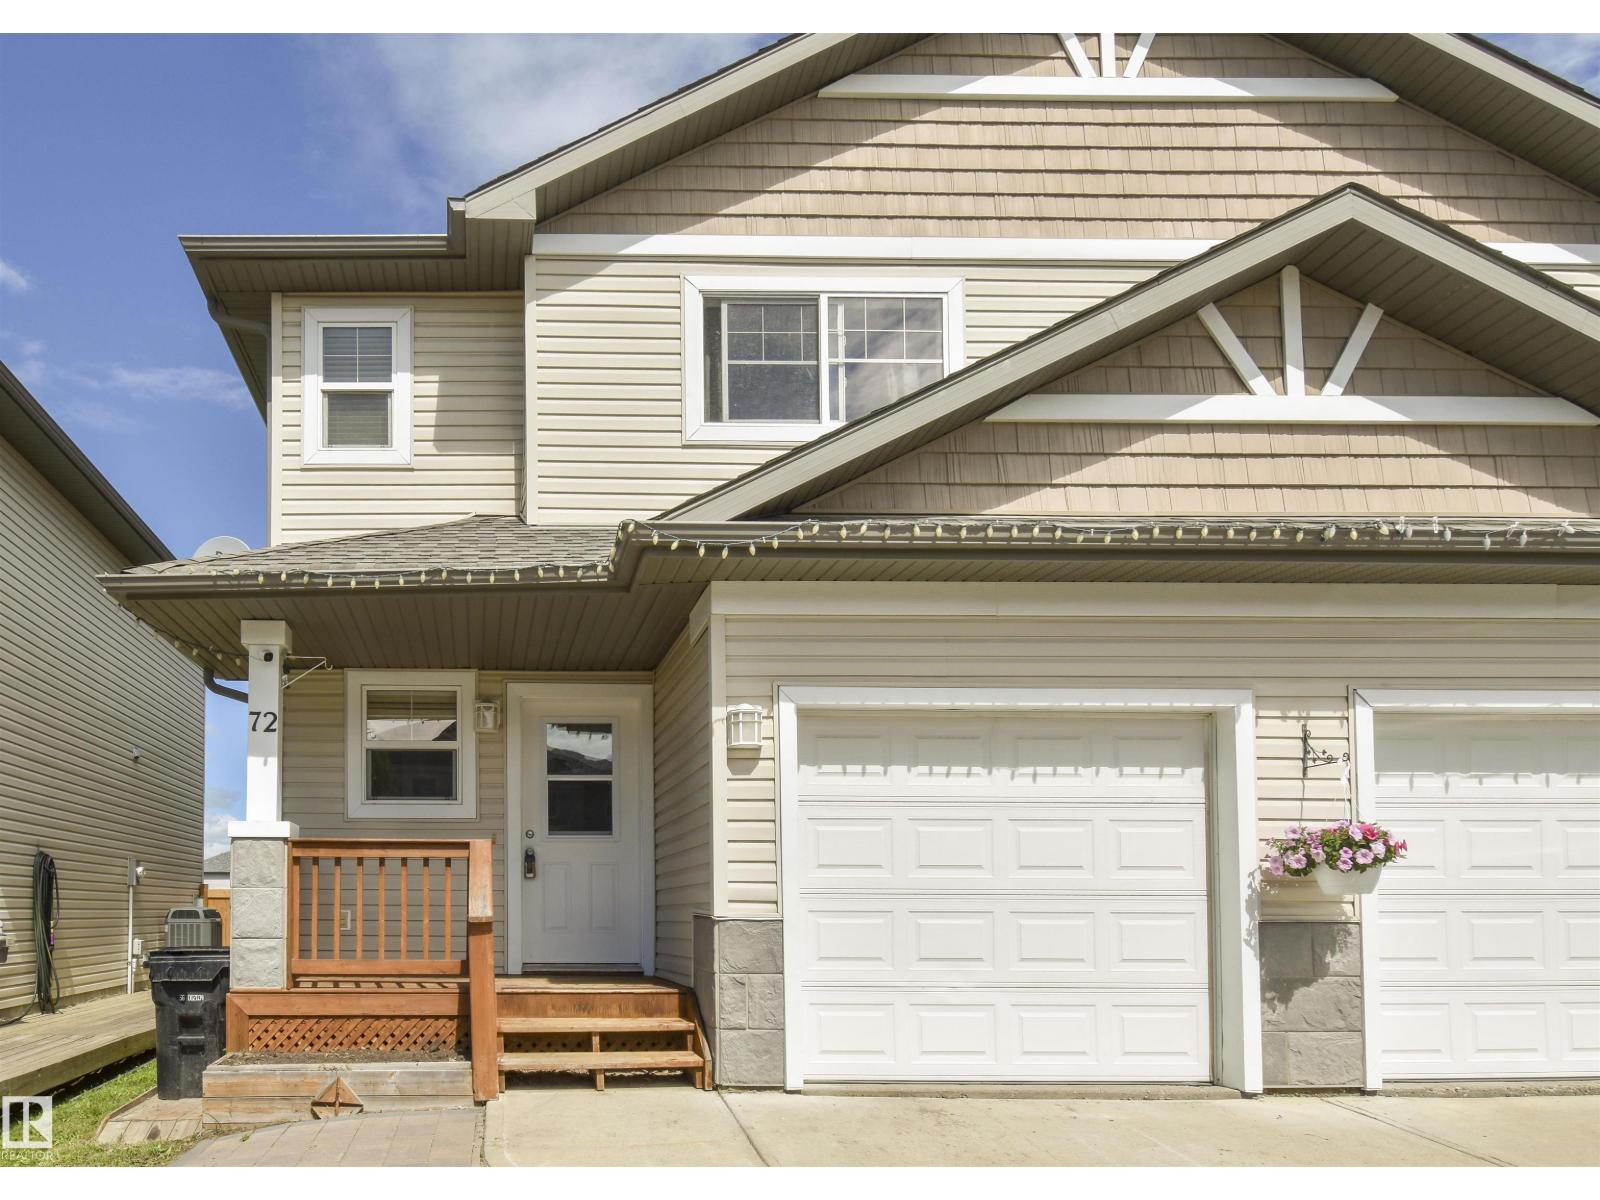
72 Hartwick Ld
Spruce Grove, Alberta
Welcome to this beautiful home backing onto the TREES and GREEN SPACE of Harvest Ridge Park! Thoughtfully designed with 9' ceilings, new vinyl plank flooring throughout the main and upper levels, exceptional storage, and an extra-wide front parking. The bright main floor features a lovely fireplace and a dining room with a full wall of extra cabinetry. Upstairs are two spacious primary bedrooms, each with its own ensuite, plus a versatile FLEX ROOM perfect as an office, nursery, or TV room. Clever storage closets in the upper bathrooms maximize every inch. The fully-finished basement includes a bedroom, 2-piece bath, and games room. The back yard is fenced and has space for a fire pit, trampoline, garden, and to relax on the TWO PATIOS with room for a future hot tub or gazebo – your imagination is the limit! Extra-wide steps lead to the large deck with a gas BBQ hookup. All just steps from a playground, walking trails, and three schools! (id:55254)

14211 Parkland Boulevard SE
Calgary, Alberta
There’s a reason people wait for the right home in Parkland, and this is exactly the kind of property they’re waiting for. Set on a large, mature lot along Parkland Boulevard, this updated bungalow brings together something increasingly hard to find: space, character, thoughtful improvements and a location that has stood the test of time. Inside, the main floor has been extensively updated with a refreshed kitchen, modern bathrooms and finishes that make the home feel current while keeping the warmth that makes a bungalow feel like home. Three bedrooms and two bathrooms upstairs are joined by comfortable living and dining spaces designed for real life, not just listing photos. Downstairs, the fully developed basement adds another bedroom, full bathroom, a wood-burning fireplace, generous recreation space, storage and utility areas, with plenty of room to keep its character or make it completely your own. Outside, the oversized lot gives you the breathing room newer communities simply don’t offer, along with a double detached garage and all the benefits of an established neighbourhood. Updated where it counts, full of personality where it matters, and sitting on the kind of land they just don’t make more of. This is Parkland, and this one is worth seeing in person. (id:55254)
Real Broker
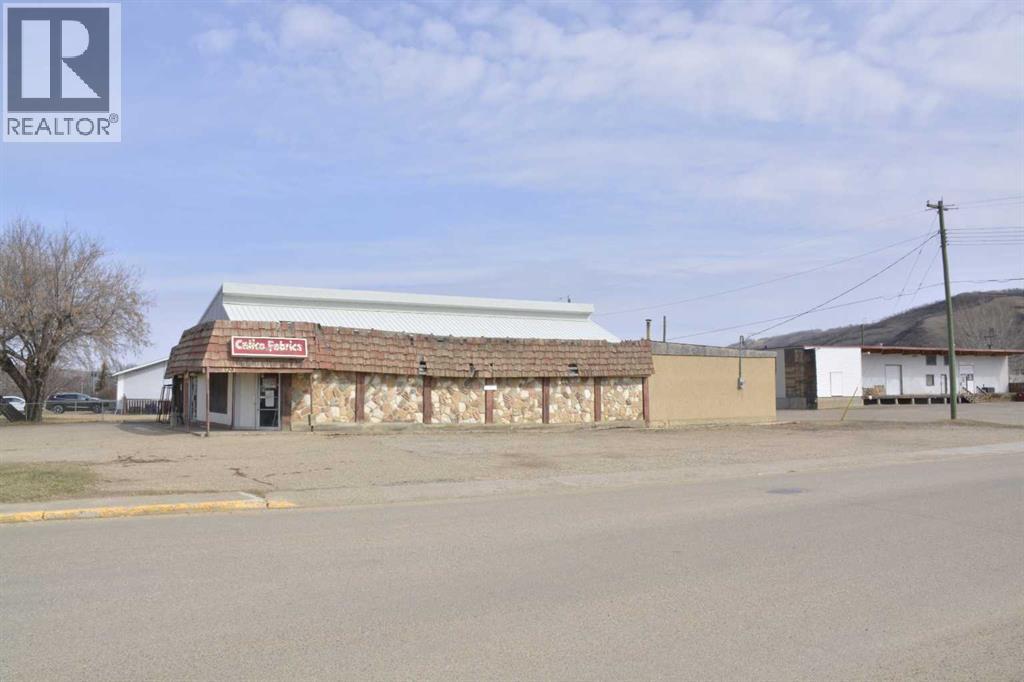
8923 94 Street
Peace River, Alberta
Building and land in the north end of Peace River located on the river road of 94 Street and across the street from the river. The land and buildings are for sale at a low fantastic price - basically selling for less than the assessed value of the land. There is a 4700+ sq ft building and two lots - ready for the next entrepreneur to open the next success full business here. Zoning allows permitted and discretionary use such as existing use ,retail and can also become residential - with residential above a commercial store as well - there are many options and the serious buyer will need to discuss with the land use department of the Town of Peace River and start the development process.. The beauty of this property is that the location is on one of the highest traffic roads in the town. The sign is up!! Call today!! (id:55254)
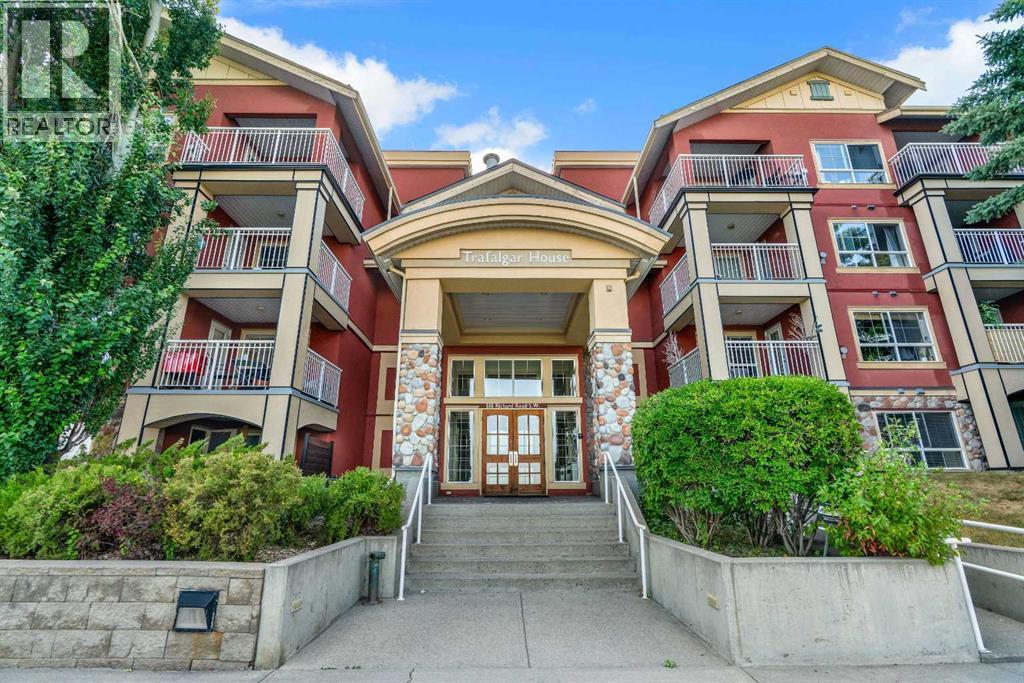
214, 5115 Richard Road SW
Calgary, Alberta
This bright and stylish open-concept 1-bedroom condo offers exceptional value in Lincoln Park and is the perfect opportunity for students, professionals, or investors. The thoughtfully designed floor plan is filled with natural light and provides comfortable space for both everyday living and entertaining. The well-appointed kitchen features granite countertops, a functional island with seating, stainless steel appliances, and overlooks the spacious living area with large windows, a cozy gas fireplace, and access to a private covered patio. The generous primary bedroom easily accommodates a king-size bed and offers dual closets along with convenient access to the 4-piece bathroom. In-suite laundry and built-in shelving provide added functionality and storage. This home includes titled underground parking and an assigned storage locker. Residents also enjoy outstanding building amenities, including a fully equipped fitness centre, bike storage, a bookable party room for larger gatherings, and a beautifully landscaped central courtyard. Ideally located just steps from Mount Royal University, with easy access to shopping, restaurants, public transit, and major roadways including Glenmore Trail, Crowchild Trail, and Stoney Trail. An outstanding opportunity to own one of the best values in Lincoln Park! (id:55254)

126 Copperpond Landing SE
Calgary, Alberta
Welcome to this bright and beautifully maintained end-unit townhouse in the popular community of Copperfield. Offering a fantastic location beside a landscaped green space, this move-in ready home combines a functional layout with plenty of natural light, a finished basement, central air conditioning, and an attached garage.The main level features an inviting open-concept design with large windows and a comfortable living room anchored by a cozy gas fireplace. The kitchen offers everything you need for everyday living and entertaining, including granite countertops, stainless steel appliances, a large island with seating, a corner pantry, and plenty of cabinet and counter space. The adjoining dining area provides room to gather for meals, while a convenient 2-piece bathroom completes this level.Upstairs, you'll find three well-sized bedrooms, including a spacious primary suite with a walk-in closet featuring built-in organizers and a private 4-piece ensuite. Two additional bedrooms and another full bathroom provide a great setup for children, guests, roommates, or a home office.The finished basement adds even more usable living space with a large recreation room ready to suit your needs. Create a comfortable movie room, play area, home gym, office, or a combination of spaces. Laundry, storage, and additional utility space complete the lower level.One of the highlights of this end-unit location is the welcoming covered front porch overlooking the beautifully maintained courtyard and green space. It's a peaceful spot to enjoy your morning coffee, relax outside, or simply take advantage of the extra greenery right outside your door. Central air conditioning keeps the home comfortable through the warmer months, while the attached garage adds convenience year-round.Located in family-friendly Copperfield, you'll be close to parks, playgrounds, pathways, schools, shopping, restaurants, transit, and everyday amenities. With three bedrooms, a finished basement, great ou tdoor surroundings, and a location that makes day-to-day living easy, this home offers an excellent opportunity to settle into one of Calgary's established southeast communities. (id:55254)
or rent

Unknown Address
,
A rare opportunity to own a turnkey, fully developed and functional Daycare facility in a highly desirable urban community in Calgary. This professionally designed daycare offers 2340sf of functional space for up to 54 kids. It features fully equipped classrooms, washrooms, a reception area with lounge seating, a dedicated workspace for the program coordinator, and a well-equipped staff room, prime location with excellent visibility. Another standout feature of this offering is the exceptional lease agreement which is currently of about $5018/month all inclusive, this provide the owner predictable expenses and easy financial management. A secure commercial lease is in place until 2034 with renewal options. This makes the business highly affordable and sustainable. This is a rare, 100% company share sale plug-and-play Daycare business opportunity ideal for both investors and hands-on operators. Showings are available by appointment only with listing agent. (id:55254)
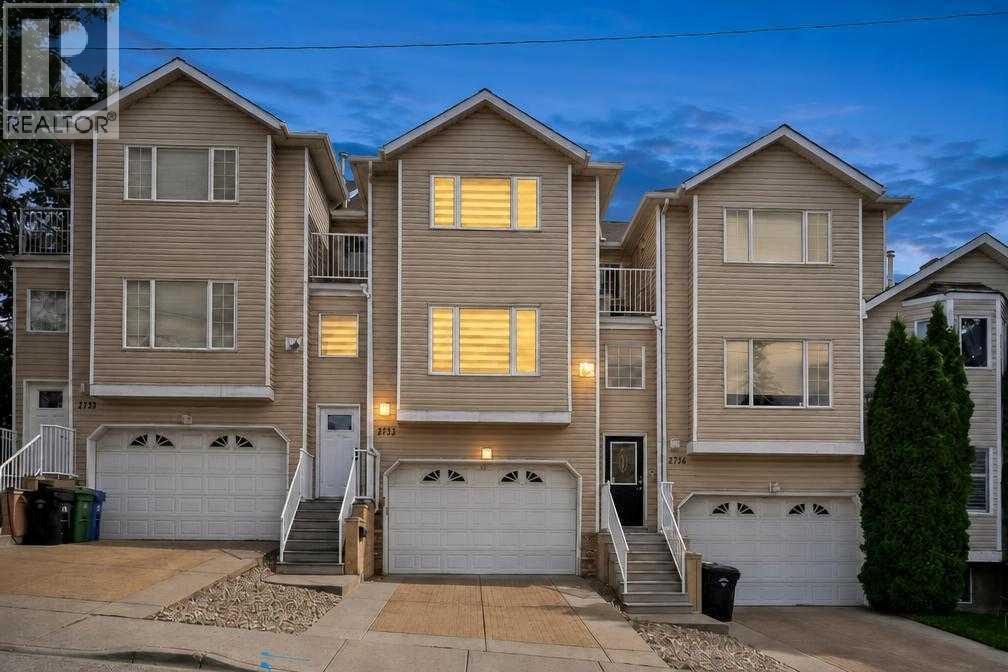
2732 16 Street SW
Calgary, Alberta
Welcome to this meticulously maintained townhouse nestled in the heart of established South Calgary. Freshly repainted throughout, this move-in-ready home perfectly combines inner-city character with modern functionality.The main floor features a bright living room anchored by a gas fireplace, a dedicated dining area, a convenient half bathroom, and a functional kitchen styled with granite countertops and a sleek backsplash. Upstairs, you will find two generous bedrooms and a spa-like four-piece bath. The primary suite boasts a custom California walk-in closet, while the second bedroom enjoys its own west-facing balcony. Downstairs offers a versatile above-grade den, perfect for a home office, that opens directly to a private patio oasis, alongside a dedicated laundry room and direct access to your double attached garage.Living in South Calgary puts you steps away from incredible community amenities, including local parks, green spaces, public transit, and quick access to downtown. Enjoy the ultimate inner-city lifestyle with the vibrant shops, cafes, and dining hotspots of Marda Loop and 17th Avenue just minutes from your front door. (id:55254)

631 28 Avenue NW
Calgary, Alberta
Welcome to this exceptional home in the heart of Mount Pleasant, perfectly positioned on a sunny south-facing lot overlooking a tree-canopied street and just steps from the expansive green space of Confederation Park. Combining elevated design, thoughtful functionality, and an enviable location, this beautifully appointed residence offers a refined take on modern family living. Interior selections have been thoughtfully curated by renowned Calgary designer Emma Whiting of Whiting Young Interior Design, resulting in a cohesive aesthetic that is both timeless and inviting. Rich white oak hardwood floors flow throughout the main level, where the front dining room enjoys a picturesque outlook onto the leafy streetscape. At the centre of the home is a truly impressive custom kitchen, designed as both a functional workspace and a natural gathering place. Crisp white cabinetry is complemented by quartz countertops and backsplash, while a custom hood frames the Frigidaire Gallery gas cooktop, flanked by striking black glass cabinetry. The expansive island features generous seating, a built-in beverage fridge, and dishwasher, while a built-in wall oven and microwave, pull-out pantry storage, and fully panelled Fisher & Paykel refrigerator provide exceptional functionality and storage. The kitchen flows seamlessly into the spacious living room where a gas fireplace with custom built-ins creates a warm and inviting focal point. Large sliding glass doors open directly to the rear deck and professionally landscaped south-facing backyard, extending the living space outdoors and providing a wonderful setting for summer entertaining. Upstairs, three bedrooms are complemented by a conveniently located laundry room with sink and a full bathroom. The spacious primary retreat is a true highlight, featuring vaulted ceilings, a private front balcony, and a custom walk-in closet. The luxurious ensuite offers a spa-like experience with a deep soaker tub and an impressive steam shower, crea ting a private sanctuary at the end of the day. The fully finished lower level adds even more versatility, with plush carpeting, a generous recreation room, wet bar, additional bedroom, and full bathroom. The basement is also roughed in for in-floor heating and offers the potential for future secondary-suite development, subject to City of Calgary approval. Outside, the professionally landscaped yard takes full advantage of its coveted south-facing exposure, while the rear deck and detached garage add both lifestyle appeal and everyday convenience. Set in one of Calgary's most sought-after communities, this home is moments from Confederation Park's extensive walking and recreational paths, playgrounds, and year-round amenities. With schools, shopping, transit, and major routes all close at hand, this is an outstanding opportunity to enjoy sophisticated living in an established neighbourhood. (id:55254)
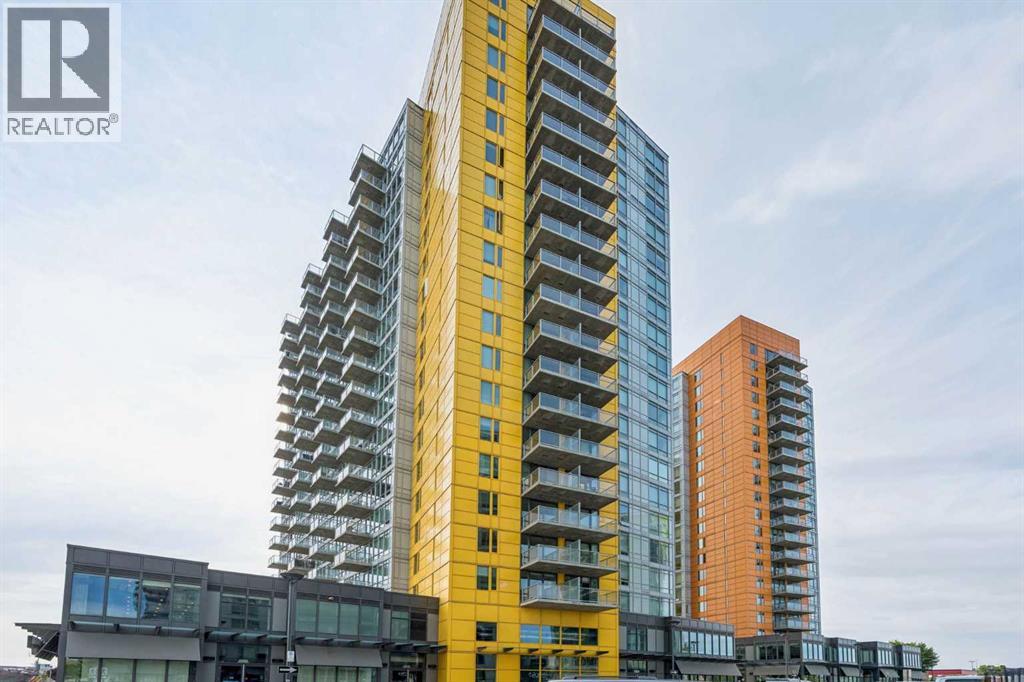
908, 3820 Brentwood Road NW
Calgary, Alberta
Welcome to this bright and modern 2-bedroom, 2-bathroom condo in the highly sought-after University City community in Brentwood. Offering approximately 690 sq. ft. of well-designed living space, this northwest-facing unit is filled with natural light through large floor-to-ceiling windows.The open-concept layout features a contemporary kitchen with granite countertops and ample cabinetry, flowing seamlessly into the living and dining areas. Both bedrooms are generously sized and each includes its own private 4-piece ensuite, providing excellent privacy for roommates, professionals, or students. Laminate flooring throughout most of the unit adds a clean and modern touch.Enjoy open views from your private balcony, along with the convenience of a titled underground parking stall and assigned storage locker. Building amenities include a fitness centre and secure bike storage.Ideally located just steps from Brentwood LRT Station, the University of Calgary, shopping, restaurants, and major roadways. A fantastic opportunity for first-time buyers, students, professionals, or investors. (id:55254)
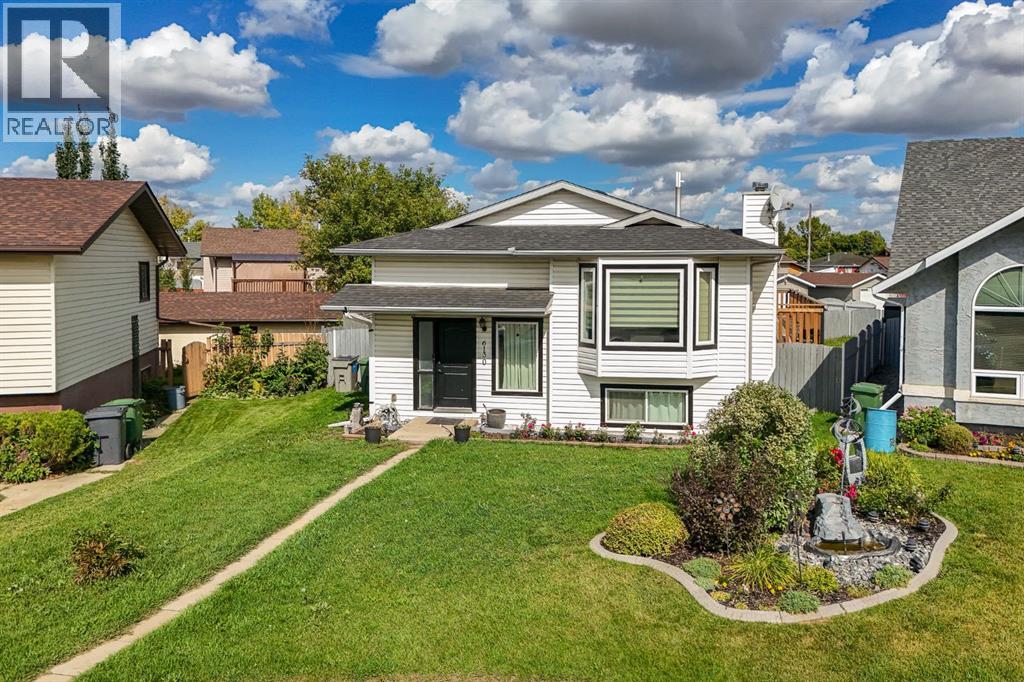
6130 52 Street Close
Ponoka, Alberta
Tucked into a quiet cul-de-sac with easy access to Highway 2A and just minutes from public schools, this beautifully renovated bi-level offers the kind of space that's hard to find — five bedrooms across two fully finished levels, all set on a generous pie-shaped lot.Step through the bright, welcoming entryway and the open floor plan draws you in right away. The main floor holds three bedrooms, including a primary retreat with its own 3-piece ensuite and a garden door leading straight out to the deck — great for morning coffee or winding down after a long day.Downstairs, large basement windows fill the space with natural light, opening onto two more spacious bedrooms, a games/rec area, and a separate family room, plus a 3-piece bath and a big laundry room that makes day-to-day living easier.This home has been thoughtfully updated top to bottom: new paint and flooring throughout, new windows, updated bathroom cabinets and sinks, a new wrap-around deck, and Pex plumbing — the big-ticket items are already taken care of.Outside, the fully fenced rear yard is ready for whatever you need it to be — a play space, a garden, or just room to breathe. With its quiet cul-de-sac setting, quick highway access, and nearby schools, this is a home that's easy to picture life in. (id:55254)

9543 87 St NW
Edmonton, Alberta
Welcome to Strathern, a stones throw away from the LRT with easy access to downtown, University of Alberta to a name a few. Ideally situated This building features a total of 6 legal units. Above grade you have 3 bedrooms and 3 bathrooms. Below Grade you have an exceptionally large 1 Bedroom legal suite. Totalling 9 bedrooms above Grade and 3 Bedrooms below grade. Features Vinyl flooring through out, Designer quartz countertops, Kuzco lighting package. Exterior is timeless Brick and cedar elements for a high end look. Built by House of Modernity and Interior designed by BlankslateYEG. Project is separately metered and is currently MLI and CMHC eligiable based on current standards with completely separate access Mechanical rooms and separate metering for each unit. Also features a 3 car garage on a large 50ft wide frontage lot. Possession NOVEMBER 30, 2026. (id:55254)