Sanket Patel Commercial Realtor
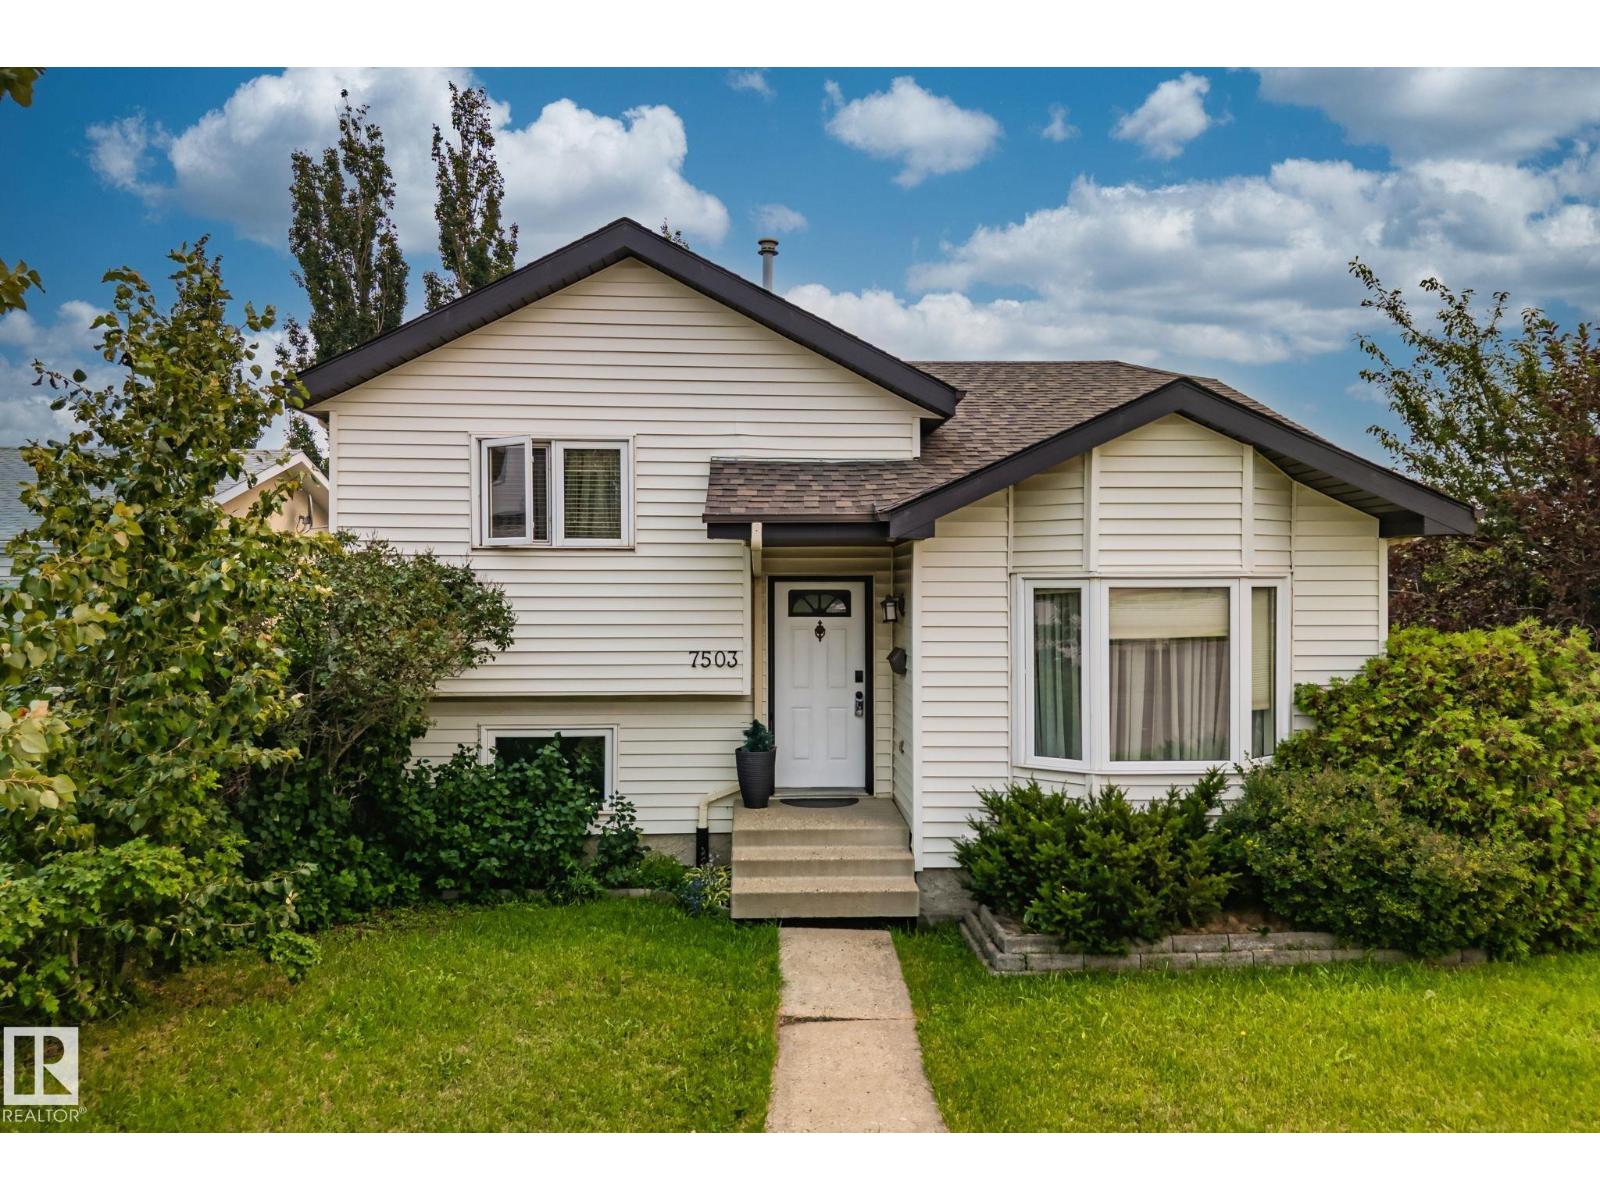
7503 190 St NW
Edmonton, Alberta
4 BEDROOMS / 2 DENS / 3 FULL BATHROOMS — 4-LEVEL SPLIT IN ESTABLISHED LYMBURN ON A HUGE CORNER LOT & MATURE APPLE TREE! FURNACE & HOT WATER TANK REPLACED 1.5 years ago. Spacious 4-level split offering genuine separation of space — ideal for growing families, multi-generational living, or work-from-home flexibility. 2 dens for home office, gym, or playroom. Large, private backyard perfect for entertaining. Abundant street parking. Located in one of West Edmonton’s most established, family-friendly communities — close to schools, parks, and quick access to Whitemud Drive and Anthony Henday Drive. (id:55254)
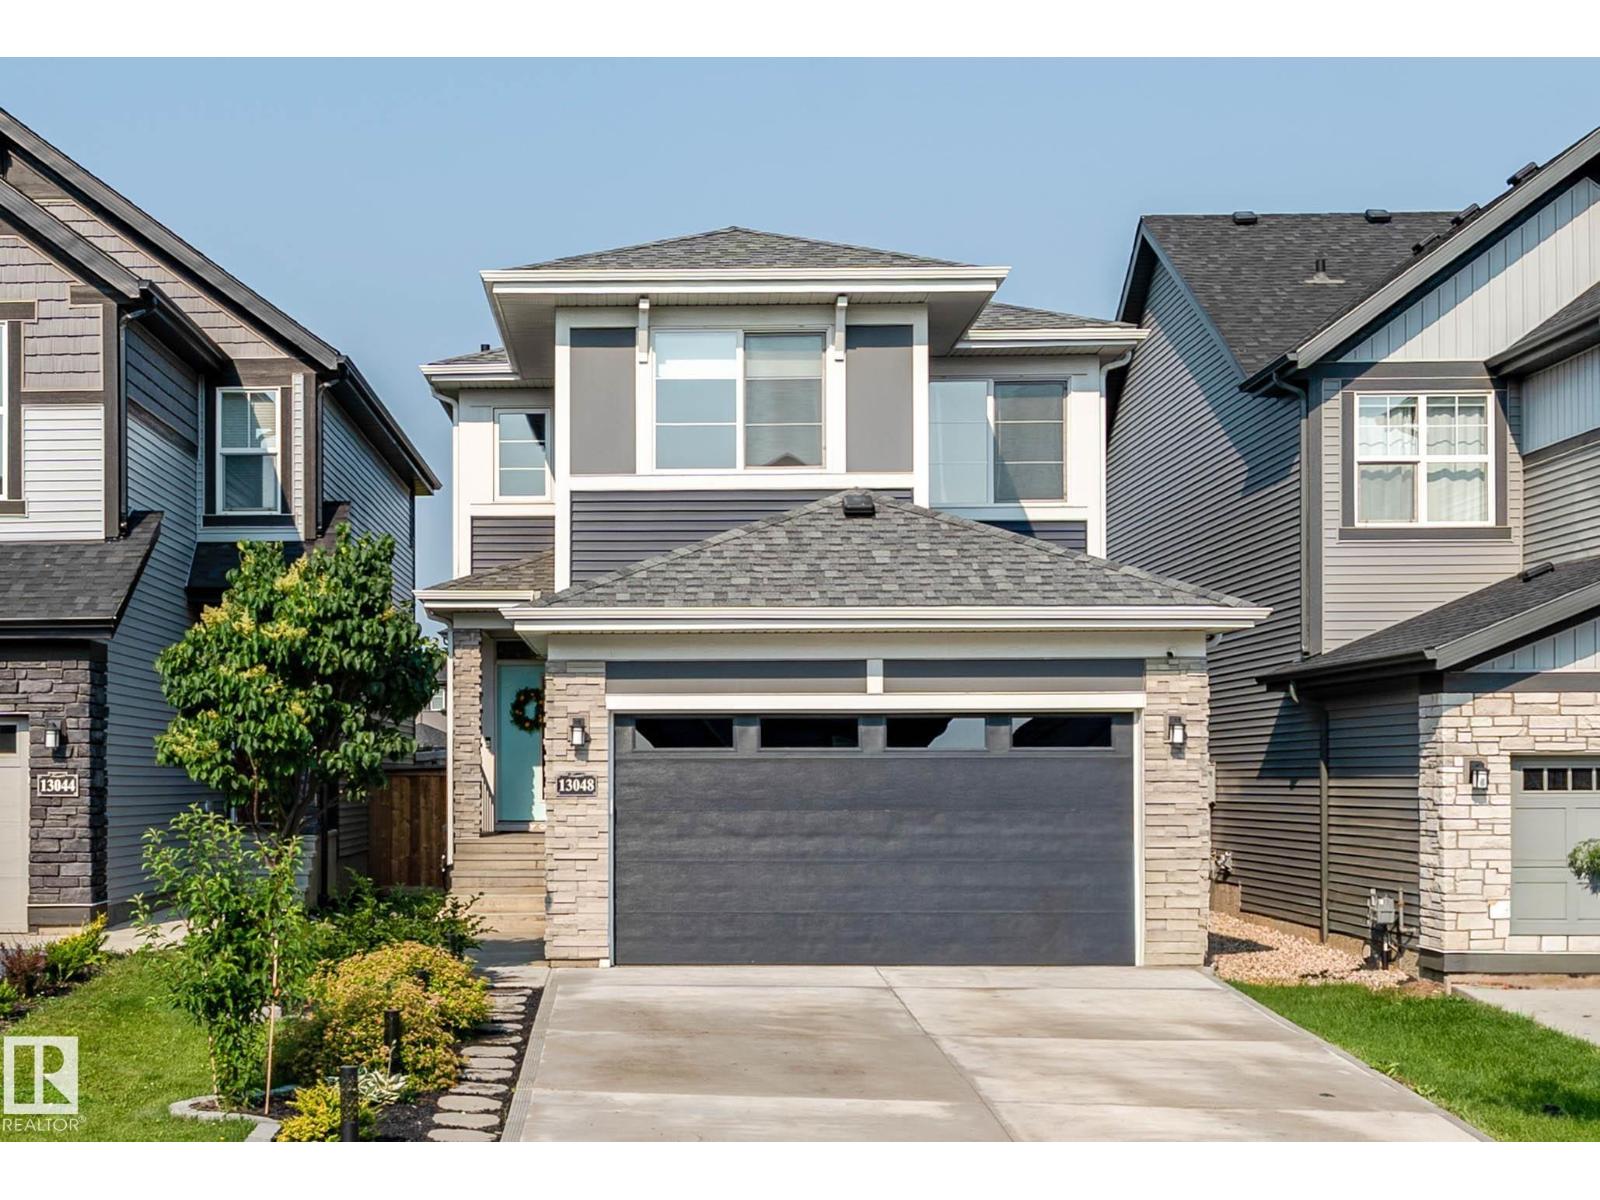
13048 211 St NW
Edmonton, Alberta
Welcome to this beautifully maintained and thoughtfully designed 2-storey home in the sought-after community of Trumpeter. The bright open-concept main floor features oversized windows that flood the home with natural light, a spacious living and dining area, and a stylish kitchen with quartz countertops, a large island, walk-in pantry, and ample cabinetry. Stay comfortable year-round with central air conditioning. Upstairs offers a spacious primary suite with a walk-in closet and luxurious 5-piece ensuite, plus two additional bedrooms, a versatile bonus room, full bath, and convenient upper-floor laundry. The heated double attached garage features professional epoxy flooring, a floor drain, water, and exceptional storage. Outside, enjoy a beautifully landscaped yard, expansive deck, and coated driveway. Ideally located near parks, walking trails, Big Lake, and major commuter routes. (id:55254)
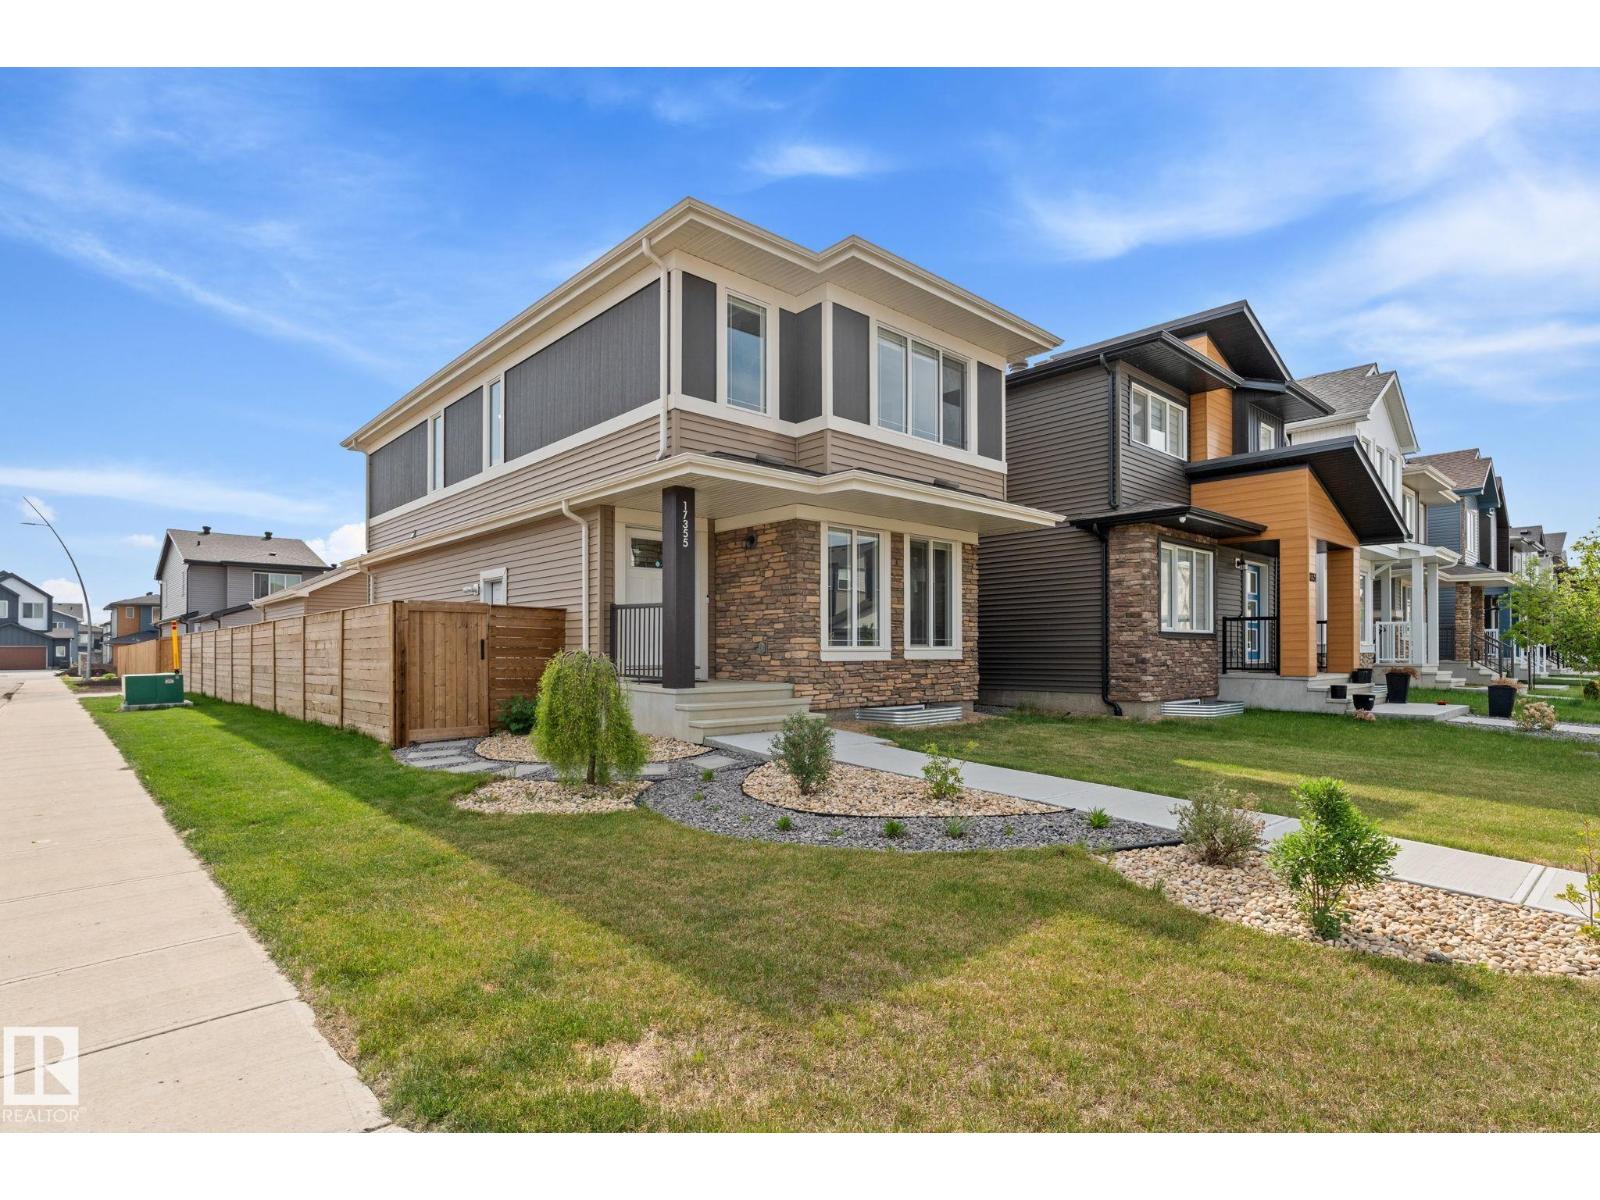
17355 6 St NE
Edmonton, Alberta
SEPARATE ENTRANCE. FULL LANDSCAPING. FULL FENCING. CENTRAL AC. DOUBLE DETACHED GARAGE. Why buy a basic builder spec home and pay tens of thousands out of pocket after closing? This pristine 2-storey Pacesetter home in Marquis is 100% turnkey with all major upgrades done. The bright, open-concept main floor features vinyl plank flooring, a spacious living room, a dining area, a 2pc bath, and a chef’s kitchen with quartz countertops and BLACK stainless steel appliances. Upstairs, discover a versatile bonus room, handy top-floor laundry, 2 generous bedrooms, and a primary retreat with a walk-in closet and luxurious 4pc dual-sink ensuite. Stay perfectly cool with central AC. The basement features a separate entrance and 2 large windows for future income suite potential. Outside, enjoy a fully fenced yard and completed landscaping alongside your double detached garage—items spec homes rarely include. Prime location steps from parks, a spray park, golf, Henday, and Manning Drive! (id:55254)
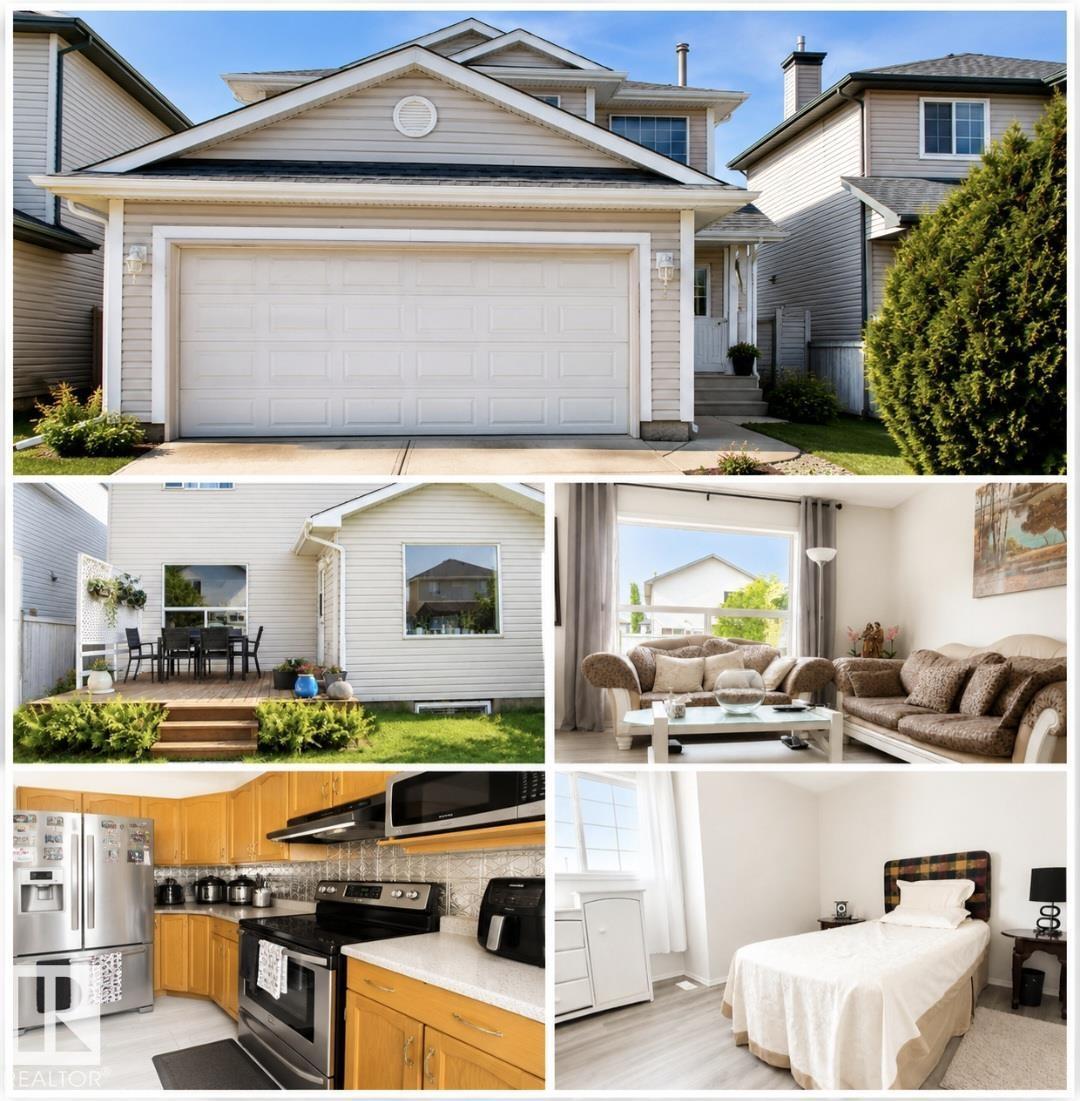
3236 27 Av NW
Edmonton, Alberta
Your Dream Family Home Awaits! Beautifully updated 2-storey home offering 4 bedrooms, 3.5 bathrooms, and a double attached garage in a sought-after family-friendly neighbourhood. The bright open-concept main floor is perfect for everyday living and entertaining, featuring convenient main floor laundry with a brand-new washer & dryer(2026). Upstairs offers 3 spacious bedrooms, including an air-conditioned primary suite with a private ensuite. The nearly finished basement provides a large family room, 4th bedroom, and full 3-piece bath—ideal for guests, teens, or a home office. Recent updates include fresh paint, new flooring and carpet, a 2022 roof, and a furnace and hot water tank less than 5 yrs.old. Enjoy the fully fenced backyard, perfect for kids, pets, BBQs, and relaxing evenings. Bonus: Seller includes a free elliptical machine! Conveniently located close to schools, parks, recreation centre, shopping, restaurants, and all amenities. Move-in ready and packed with value,don't miss this opportunity! (id:55254)
2004 14 Av NW
Edmonton, Alberta
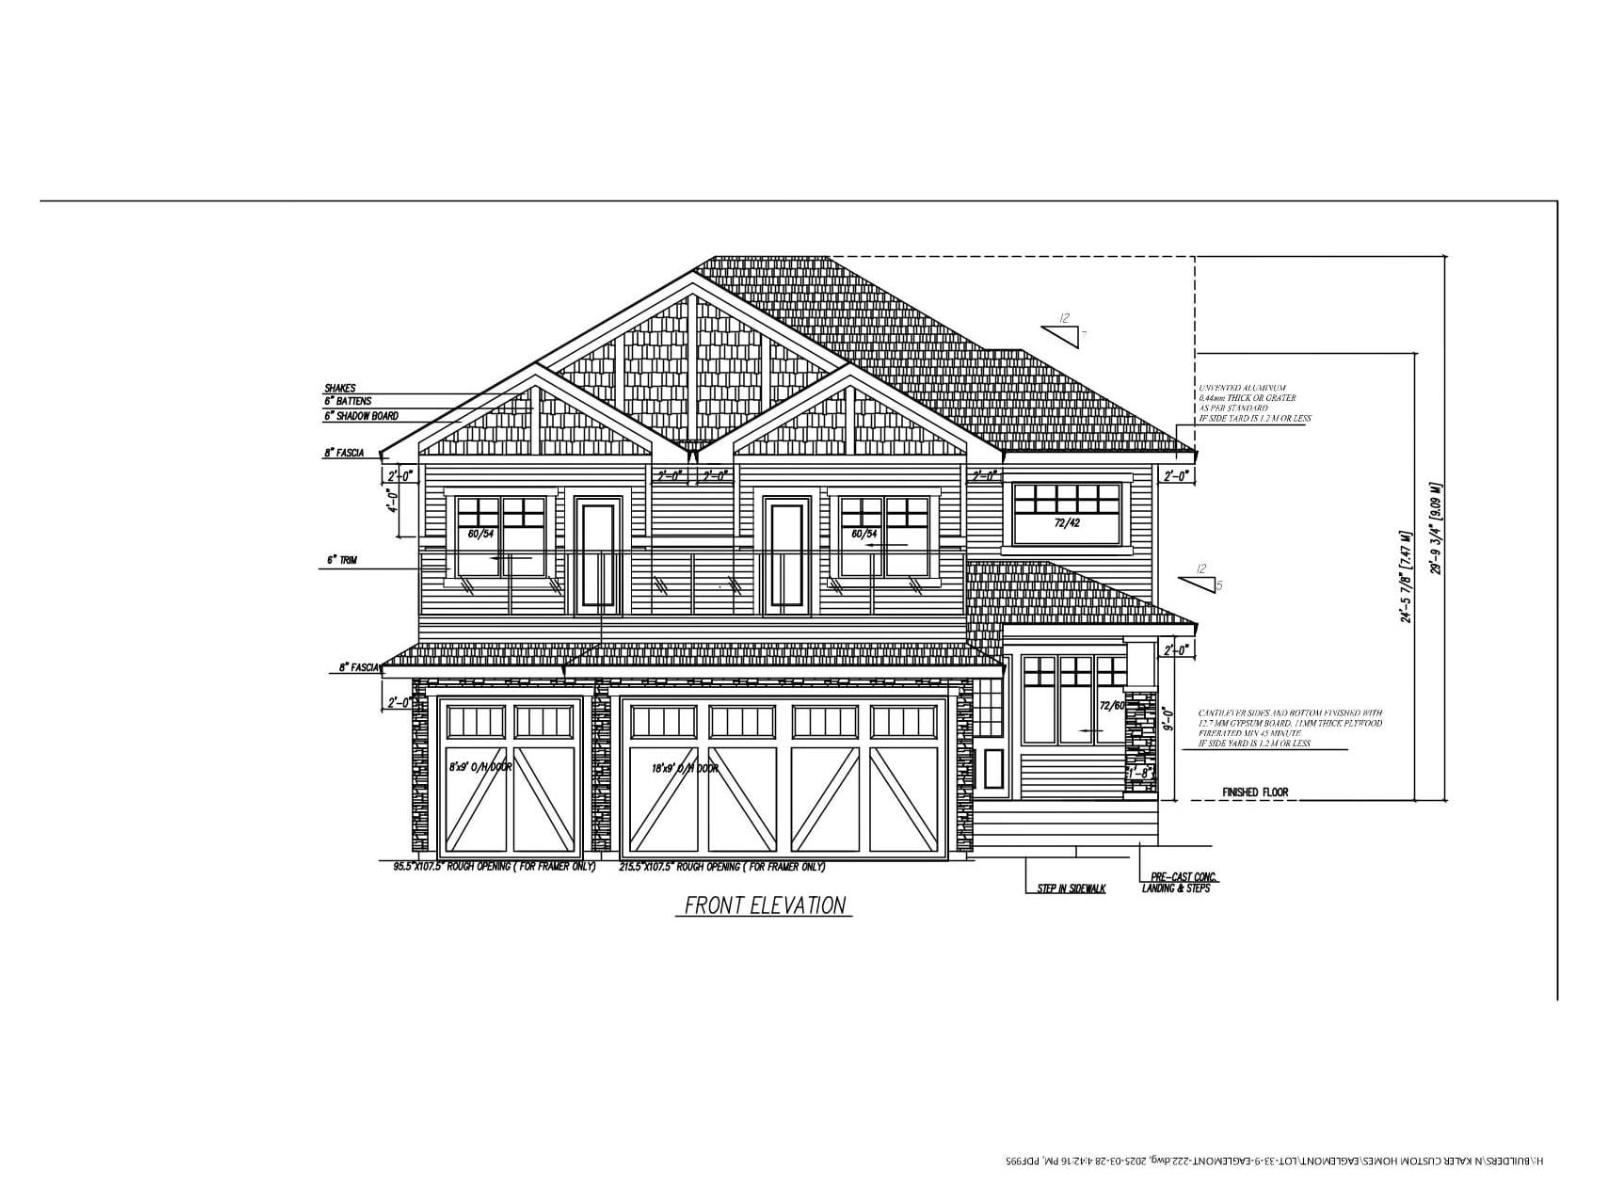
Welcome to this exceptional pre-construction opportunity in the desirable community of Laurel Crossing. This stunning 2600+ sq. ft. two-storey home features a triple attached garage and a thoughtfully designed layout with spacious living areas, multiple bedrooms, and modern finishes. Open-concept main floor offers a bright living space, elegant dining area, stylish kitchen, den/home office, full bath, and a convenient mudroom. Upstairs features a luxurious primary suite with a spa-inspired ensuite, additional 3 bedrooms, laundry, and a bonus area overlooking the open-to-below living space. Buyers have the opportunity to personalize their dream home by selecting fixtures, finishes, colours, and upgrades. Located close to schools, parks, shopping, and all major amenities, this is the perfect opportunity to build a home tailored to your lifestyle in one of Edmonton’s growing communities. (id:55254)
#108 10933 82 Av NW
Edmonton, Alberta
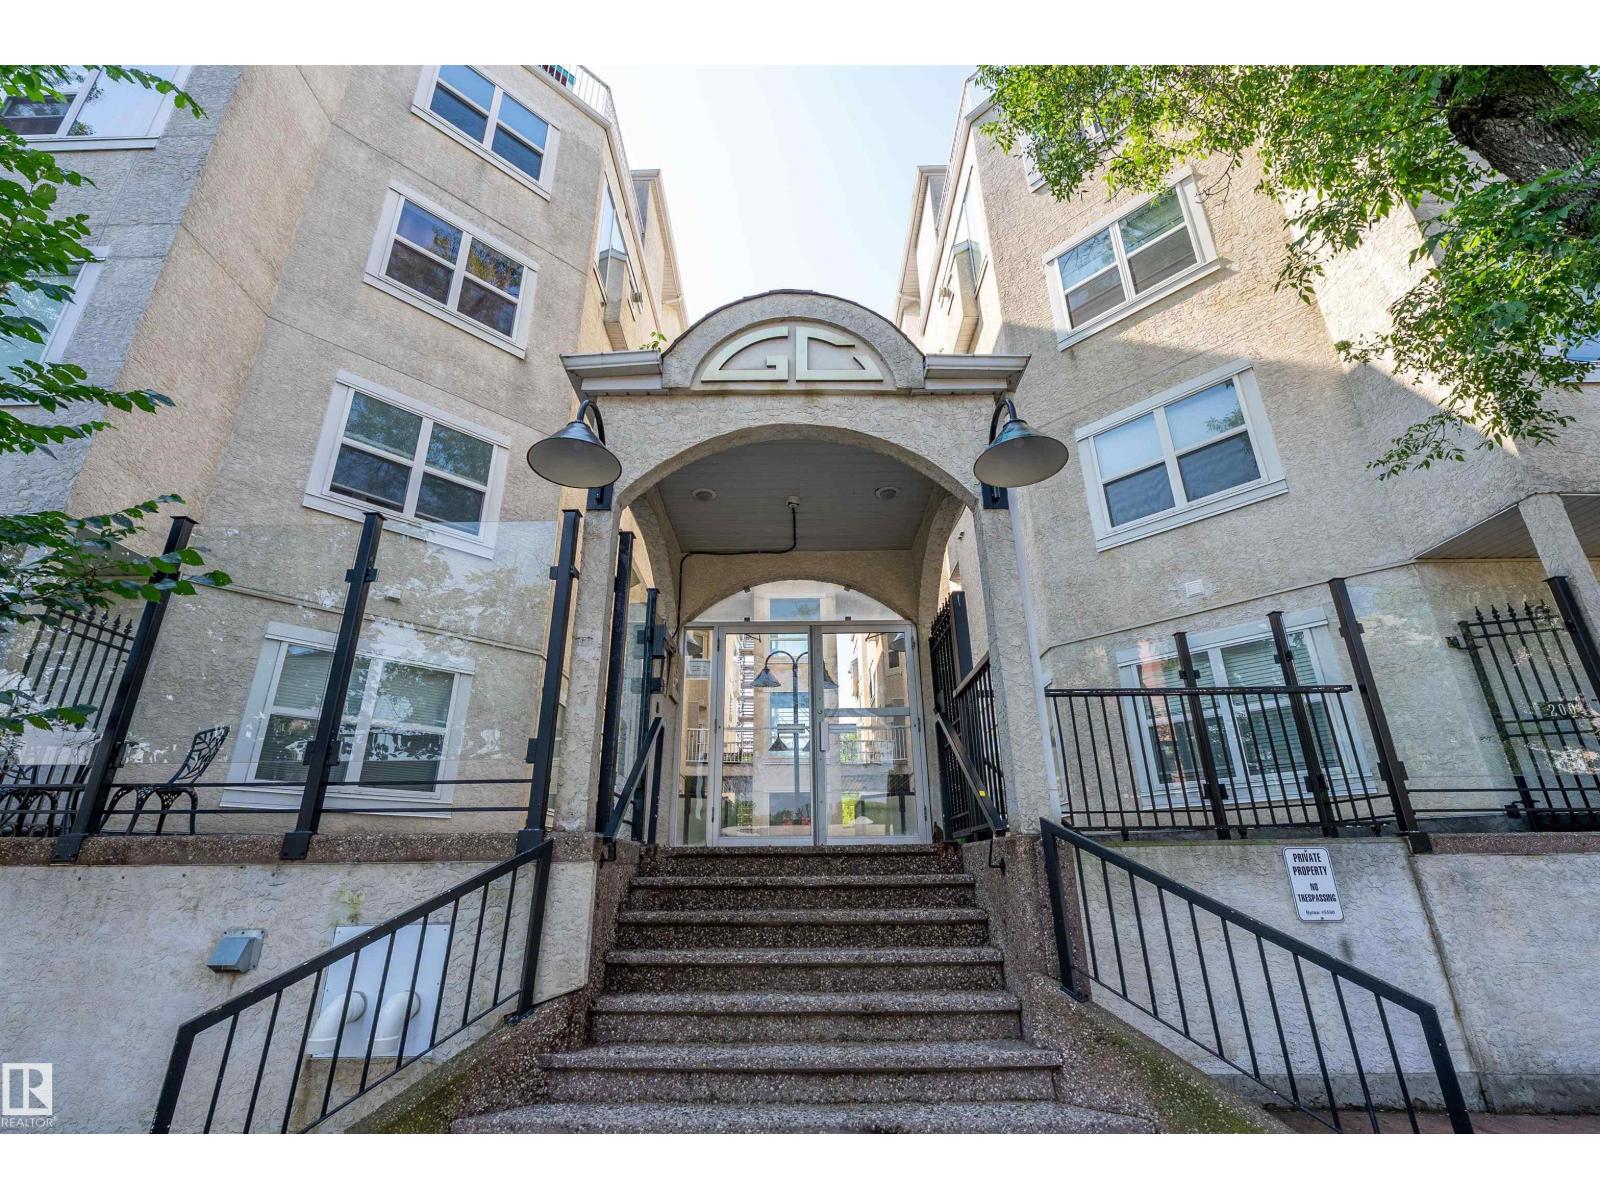
Priced to sell w/ quick possession to start enjoying this penthouse's balcony view! Take the elevator up to this rare 3-LEVEL, TOP FLOOR unit you won't find elsewhere! The newly refurbished HW floors compliment the freshly painted walls & soaring 9 ceilings throughout. New SS appliances & glass/ceramic tile backsplash elevate the open-concept KITCH. Completely reno'd, guests can use the main floor's 1/2bath. Up the recently steamed-cleaned carpeted stairs, take advantage of the wet bar & grab a drink before heading onto your expansive balcony. Or grab a late-night snack fr the mini fridge before heading to bed in the spacious 2nd bdrm w/ room for an office + 3 pc ensuite. Perfect for students & professionals wanting privacy from their roomies, the primary is separately located on the bottom level w/ its own 5pc ensuite (incl soaker jet tub) & W/I closet. Tucked in the enclosed laundry/storage room, you'll find a 2nd entrance down to the courtyard. Titled parking & storage cage also incl w/ this unit! (id:55254)
Unknown Address
,
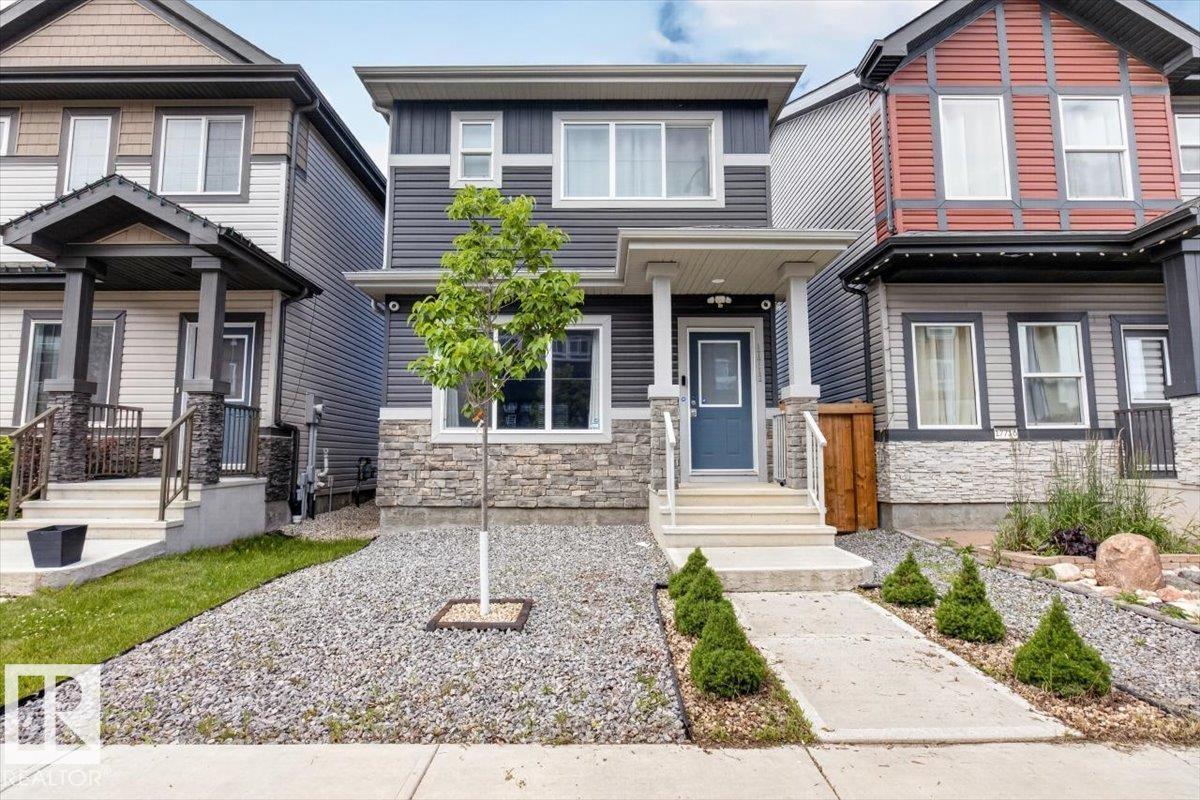
Fantastic opportunity to own a better than new home in family friendly McConachie. This beautiful 2 storey home has 3 bedrooms and 2.5 bathrooms and is in great condition. There is low maintenance landscaping in the front and a fenced and landscaped west facing backyard to enjoy long summer nights. Your new home has an open concept main floor including a living room, dining room and a beautiful kitchen with quartz countertops and stainless steel appliances. Your primary suite has a great ensuite bathroom as well as a walk in closet. There are 2 additional bedrooms on the 2nd floor as well as an additional full bathroom and convenient laundry on the same level. There is a side entrance to a full and unfinished basement for your future development ideas. A double detached garage rounds out this excellent property. This is a great home in a great neighborhood close to schools, parks, shopping and major transportation routes. Ready for you to view and make your own. (id:55254)
357, 222 Riverfront Avenue SW
Calgary, Alberta
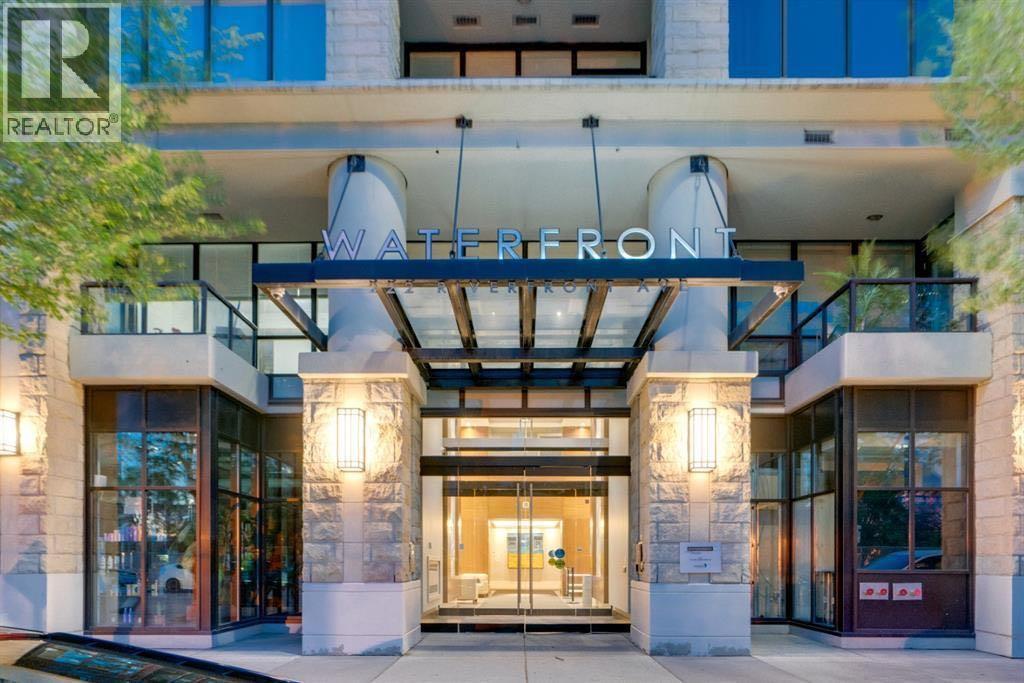
Wow! This stunning contemporary condominium in the heart of downtown is the perfect inner city retreat, offering incredible access to award winning restaurants, unique shopping, every amenity imaginable, and just a 3 minute walk to the expansive pathway system that winds along the tranquil Bow River. Come home to an amenity rich concrete building designed for comfort, convenience, and sophistication. The impressive lobby welcomes residents and guests with soaring ceilings, a linear fireplace, and elegant contemporary design. An executive concierge provides added security and ensures packages are received safely and conveniently. High speed elevators whisk you directly to your third floor residence. Inside, you'll discover an abundance of natural light, an open and airy floor plan, high end finishes, and central air conditioning for year round comfort. The beautifully appointed kitchen is the heart of the home, featuring stone countertops, premium concealed appliances, a gas cooktop, full height cabinetry, and ample room for a large dining table where friends and family can gather for an exceptional meal. The inviting living room is framed by an entire wall of glass, showcasing lush treetop views and creating a seamless connection to the outdoors. Step onto the cozy balcony to enjoy your morning coffee or unwind in the evening while overlooking the beautifully landscaped central courtyard. The den is perfectly suited for today's work from home lifestyle, offering a quiet and functional space to stay productive. Thoughtfully designed built ins provide excellent storage and organization, making it easy to keep everything in its place and maintain a clean, clutter free environment.The bedroom is a relaxing retreat complete with dual closets and convenient access to the stylish 3 piece bathroom featuring an oversized walk in shower with 10 mm glass, designer tile, and thoughtfully designed storage shelving. In suite laundry and heated underground parking, complete with a car wash bay help enhance everyday living ! You will for sure enjoy access to more than 6,000 square feet of exceptional amenities including a private owner's lounge with a full kitchen, fireplace, and pool table, a fully equipped fitness centre and yoga studio, an indoor whirlpool and steam room, and a private movie theatre. This exceptional lifestyle opportunity combines the energy of downtown living with the serenity of riverside surroundings. Enjoy close proximity to Calgary's extensive walking, biking, and jogging pathways, Prince's Island Park, the Bow River and Lagoon, the Peace Bridge, countless restaurants and cafés, the Plus 15 Skywalk System, LRT access, and public transportation. Kensington's vibrant shops, grocery stores, and Calgary's bustling city centre are all just a short walk away. This is your opportunity to experience the very best of urban living. A must see property that truly needs to be experienced in person. Call today to arrange your private viewing! (id:55254)
172 Simcoe Place SW
Calgary, Alberta
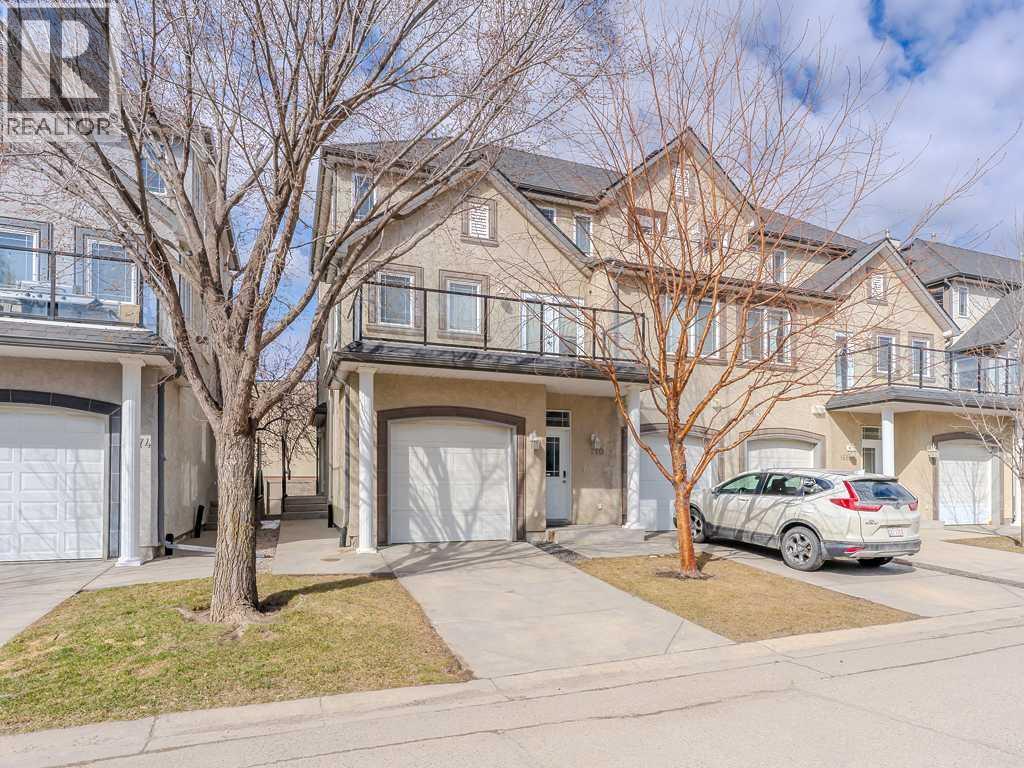
Exceptional value in one of Calgary's most convenient west-side locations. Welcome to Stonehurst, a well-managed townhouse community in the heart of Signal Hill, just a short walk to the LRT, Westside Recreation Centre, shopping, restaurants, schools, parks, and everyday amenities. This freshly painted, move-in-ready home offers three levels of functional living space designed to suit a variety of lifestyles. The bright main floor features an open-concept layout with a spacious living room anchored by a cozy gas fireplace and patio doors leading to a private rear deck, perfect for morning coffee or summer evenings. The adjoining dining area flows seamlessly into the kitchen, complete with a central island, ample cabinetry, and tiled backsplash. Upstairs, you will find two generously sized bedrooms, each with its own four-piece ensuite bathroom, creating an ideal setup for professionals, roommates, guests, or families seeking privacy and flexibility. The fully developed lower level adds valuable living space with a third bedroom that can also serve as a home office, gym, or media room. A single attached garage and additional storage complete the package. Whether you are a first-time buyer, investor, downsizer, or looking for a low-maintenance lifestyle close to transit and amenities, this is an outstanding opportunity to own in the highly sought-after community of Signal Hill. (id:55254)
6312 Elbow Drive SW
Calgary, Alberta
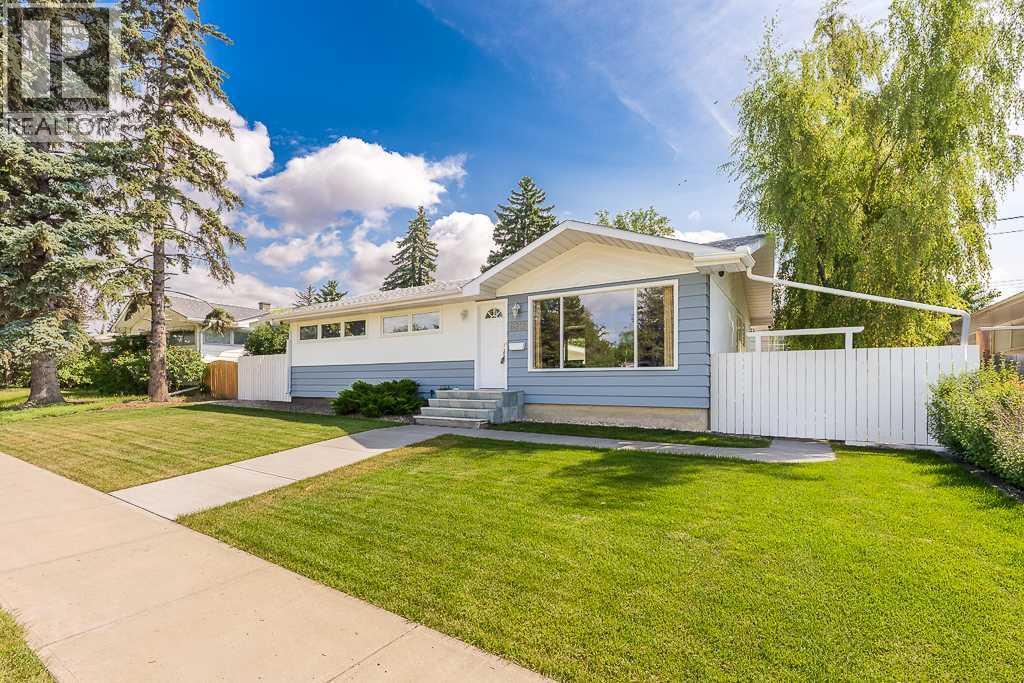
Situated on a large lot in the highly desirable community of Meadowlark Park, this meticulously maintained and thoughtfully updated bungalow offers exceptional value for homeowners, investors, and those looking for future redevelopment potential. The home features three bedrooms on the main level, a four-piece bathroom, gleaming hardwood floors, newer windows, a modern kitchen, a dining area, and a spacious front living room highlighted by a large picture window that fills the space with natural light. The fully developed basement expands the living space with a generous recreation room, fourth bedroom, second full bathroom, and a versatile flex area already roughed in for a future second kitchen or wet bar, providing excellent potential for multi-generational living or added flexibility. Outside, the huge private backyard is complemented by a double detached garage, offering ample room for outdoor enjoyment, parking, and storage. Whether you are searching for a move-in-ready home, a quality investment property, or a long-term holding opportunity with future redevelopment potential, this property checks all the boxes. Meadowlark Park is one of Calgary's most sought-after inner-city communities, renowned for its oversized lots and unbeatable central location. Residents enjoy convenient access to Chinook Centre, Rockyview General Hospital, Glenmore Reservoir, Sandy Beach Park, excellent schools, public transit, shopping, restaurants, and major roadways, making it easy to get anywhere in the city. Opportunities to own in this exceptional neighbourhood are rare, don't miss your chance. (id:55254)
402 11 Street
Nobleford, Alberta
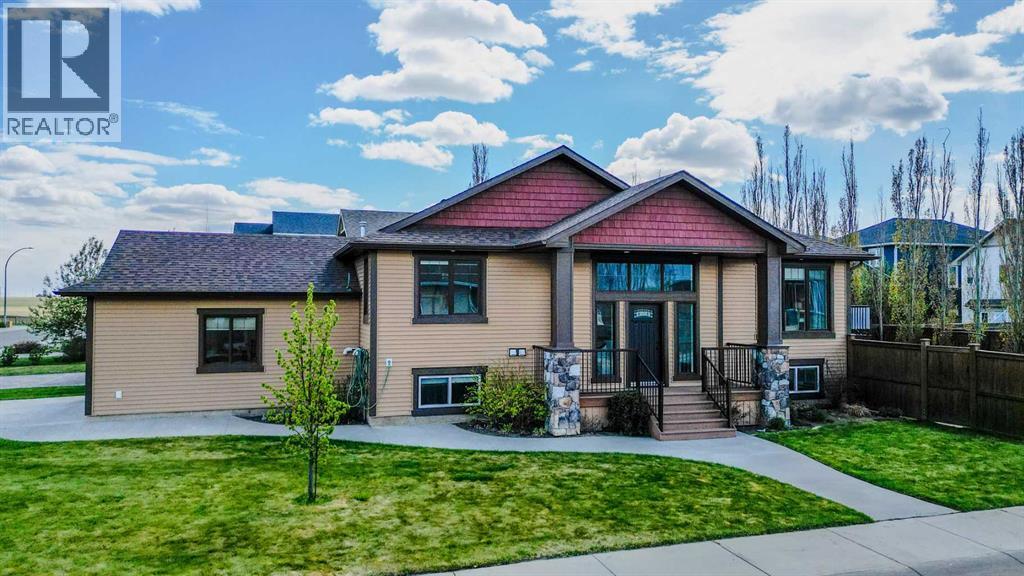
This exceptional Nobleford family home delivers the ideal blend of style, space, and practicality in a quiet, well-established community. From the moment you arrive, you’ll appreciate the incredible curb appeal, highlighted by tasteful exterior finishes, smart trim details, and a massive covered front entryway that creates a warm and welcoming first impression. Step inside to a large front entrance complete with a convenient coat closet and plenty of room for busy family life. The main floor is bright and inviting with soaring ceilings and an abundance of natural light throughout the open-concept living and dining areas — ideal for entertaining or everyday living. The thoughtfully designed kitchen features stainless steel appliances, generous cupboard and pantry space, and a breakfast bar that makes mealtime and hosting effortless. The spacious primary suite provides a relaxing retreat with a large closet and private three-piece ensuite, while the second main floor bedroom is perfect for a nursery, guest room, or home office. Downstairs, the massive family room is ready for movie nights, games, hobbies, or gatherings with plenty of room for everyone to enjoy. Three additional bedrooms are all generously sized with great closet space and natural light. The lower level is completed by a four-piece bathroom, dedicated laundry room, and ample storage space. Central air conditioning prepares you for the summer ahead! Outside, you’ll love the fully fenced and landscaped backyard featuring underground sprinklers, garden plots, an outdoor seating area, and a large rear deck perfect for entertaining or soaking up the sunshine and you can enjoy all this privately as the back fence is fully lined with trees. The double attached garage is a standout feature, offering plenty of space along with a natural gas overhead heater to keep things comfortable year-round. Located close to parks, playgrounds, and all the amenities of this family-friendly community, this spacious and welcom ing home is one you won’t want to miss. Call your REALTOR® today to book a private showing! (id:55254)
1307 Twp Road 533
Rural Parkland County, Alberta
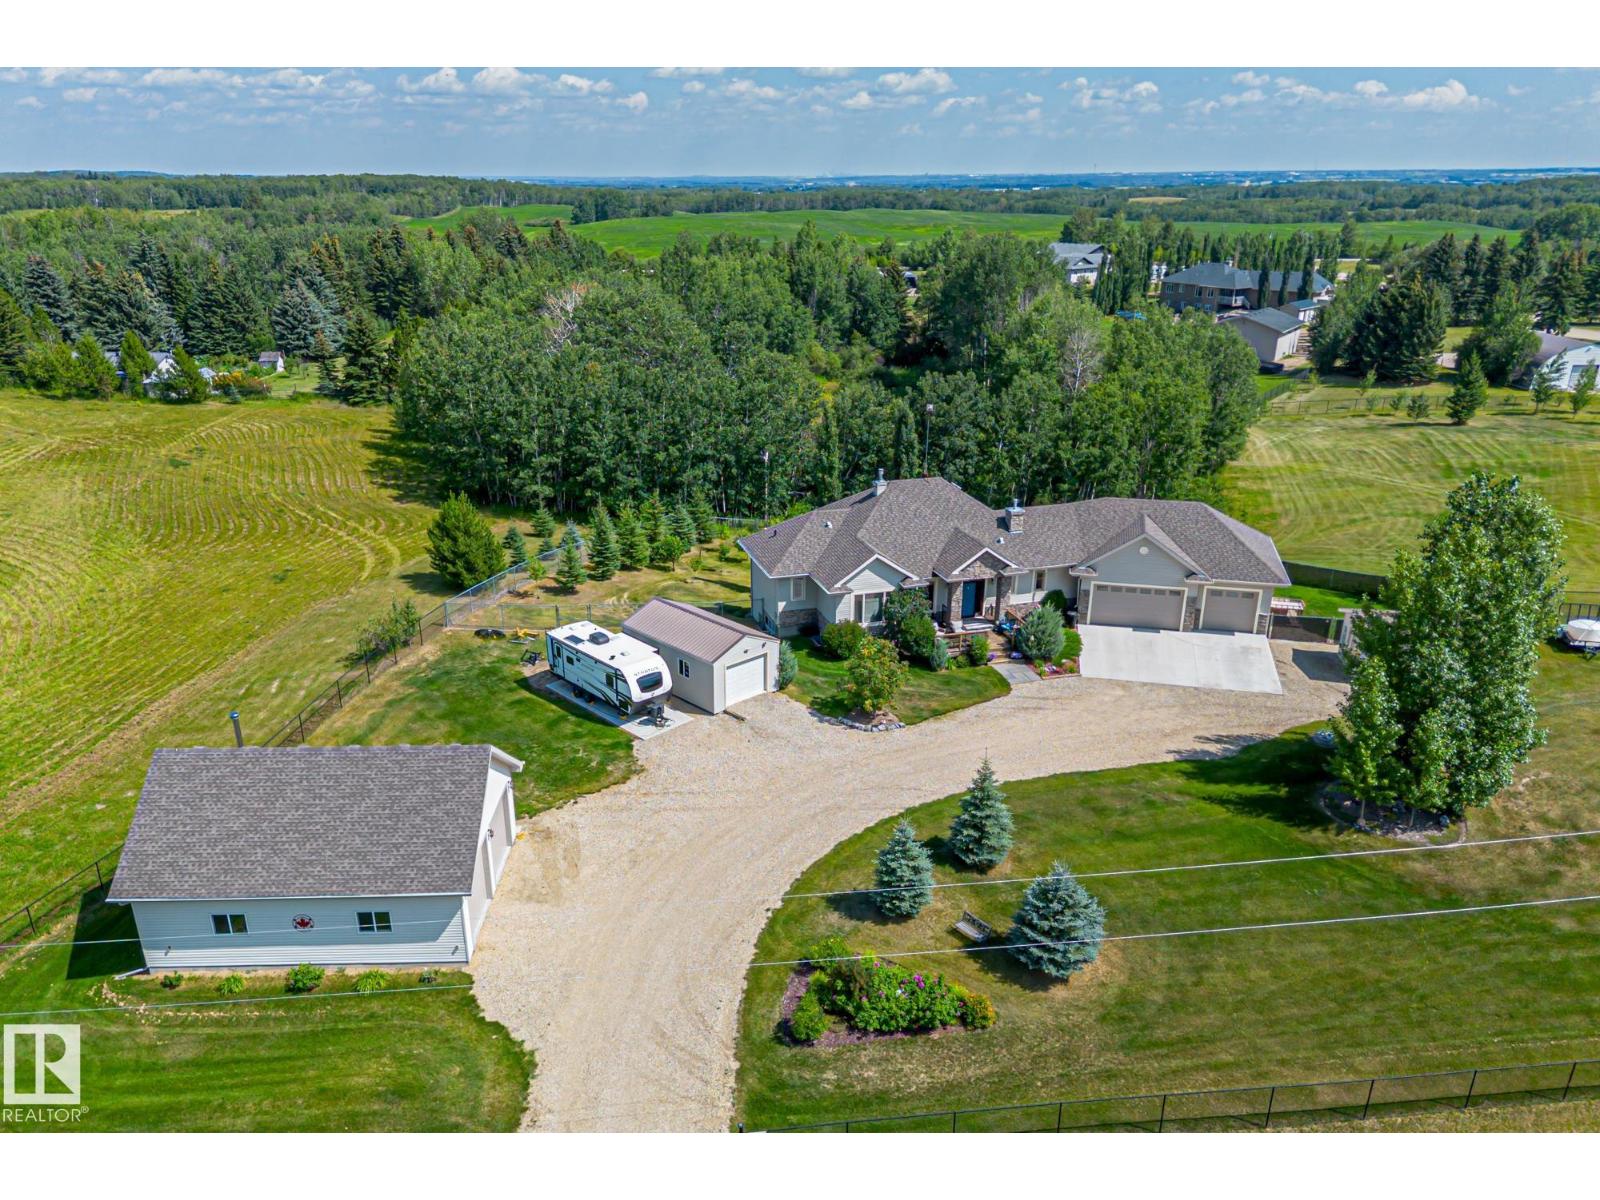
Experience the perfect blend of luxury, comfort, and country living just minutes from Stony Plain! This beautifully updated walkout bungalow is nestled on a private, beautifully landscaped property and offers everything you've been looking for. Complete with central A/C, a triple attached garage, and a fully equipped detached shop, there's room for all your vehicles, hobbies, and recreational toys. Step inside to a bright, open concept layout where expansive windows flood the home with natural light. The impressive floor to ceiling stone fireplace anchors the main living space, while gorgeous hardwood flooring leads you into the spacious kitchen and dining area. Step outside to the covered deck, an ideal space for entertaining or simply enjoying the peaceful views. The backyard is your own private oasis, featuring mature fruit trees, raised garden beds, and a hot tub the perfect place to unwind after a long day. The spacious primary retreat offers a Stunningly renovated ensuite! Welcome home! (id:55254)