Sanket Patel Commercial Realtor

13048 211 St NW Edmonton, Alberta T5S 0P5

$600,000
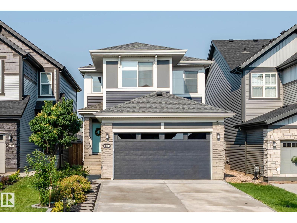
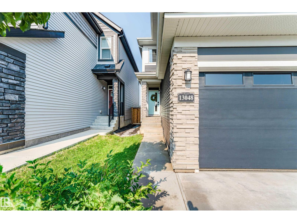
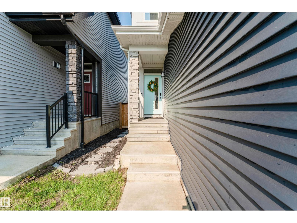
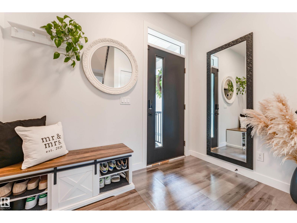
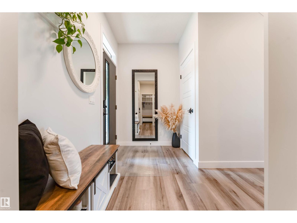
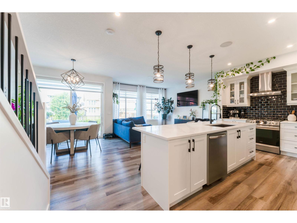
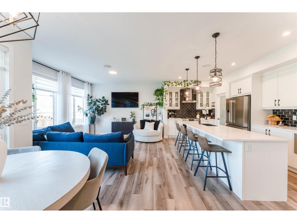
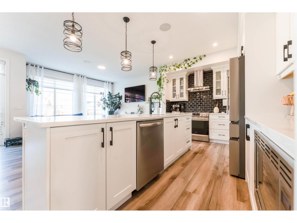
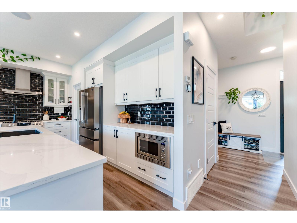
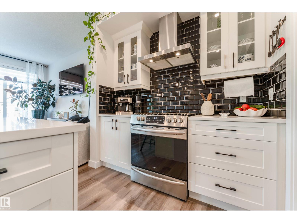
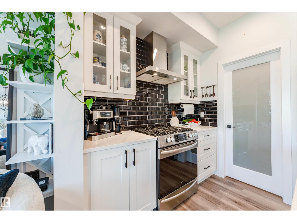
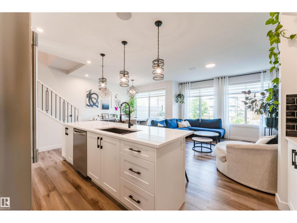
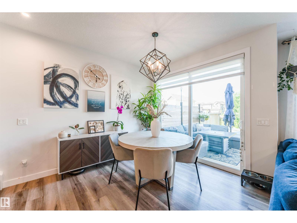
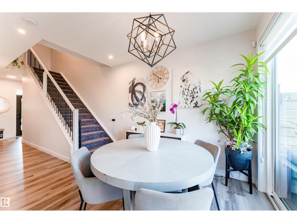
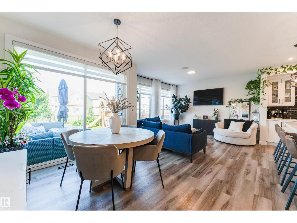
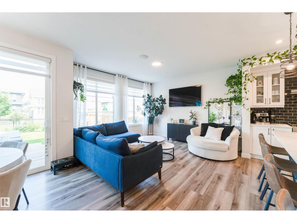
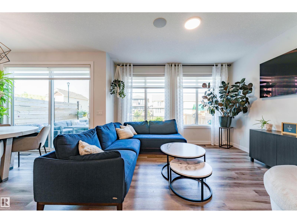
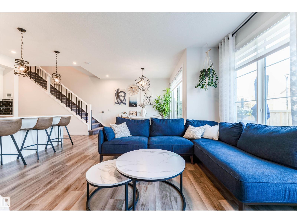
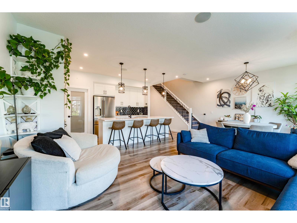
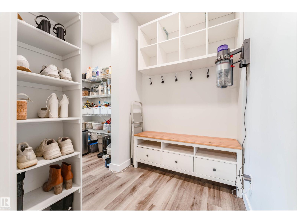
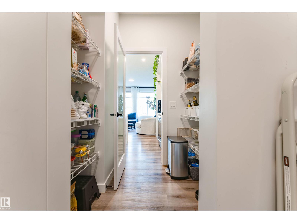
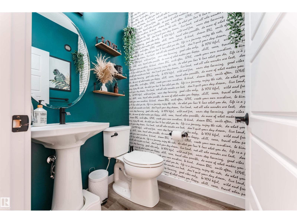
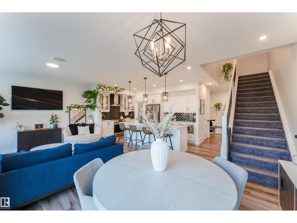
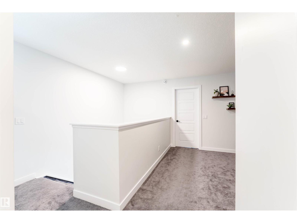
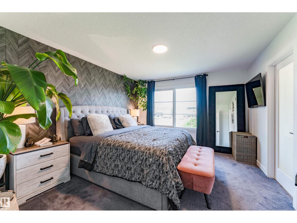
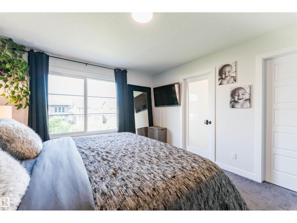
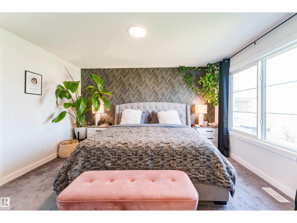
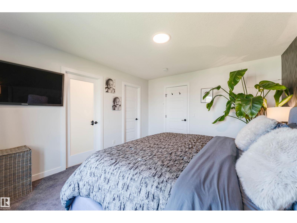
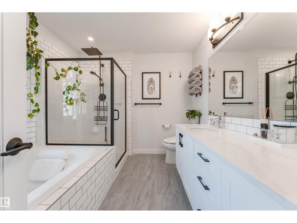
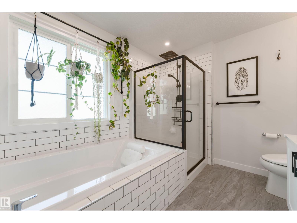
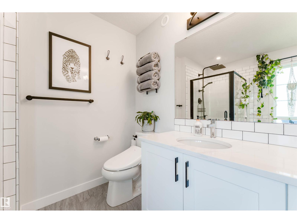
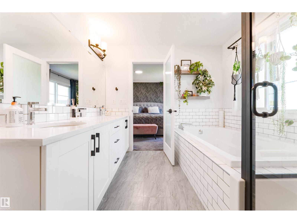
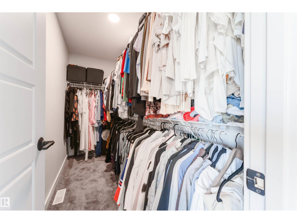
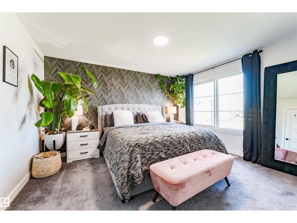
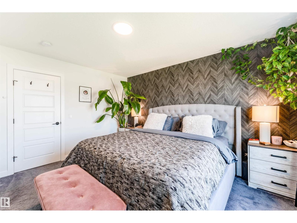
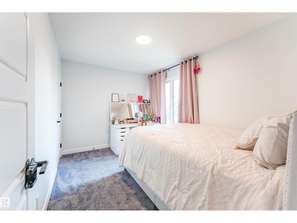
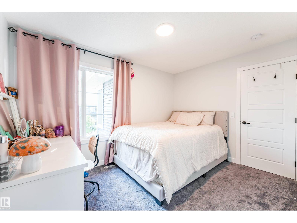
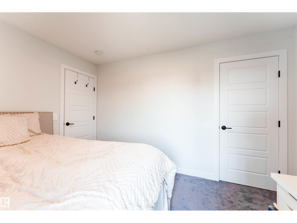
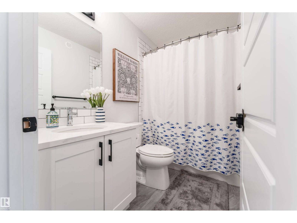
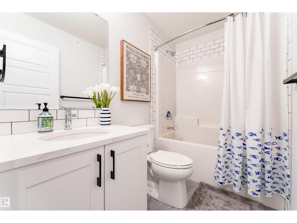
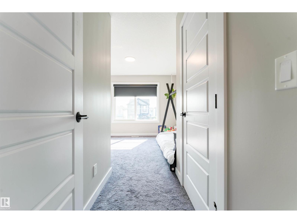
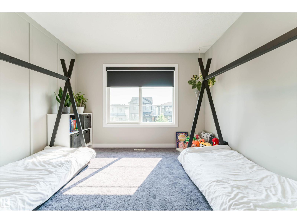
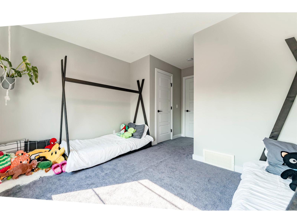
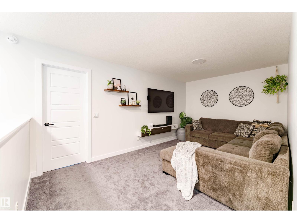
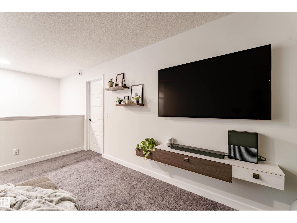
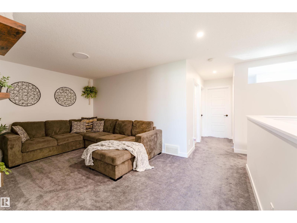
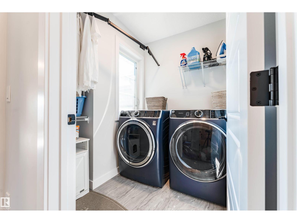
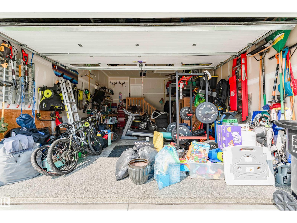
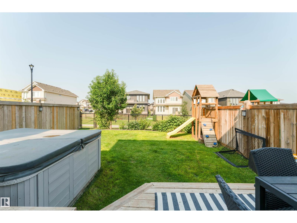
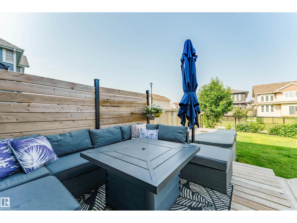
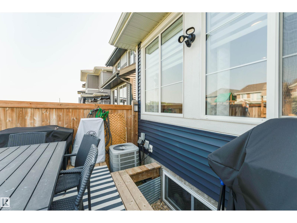
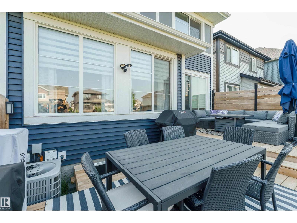
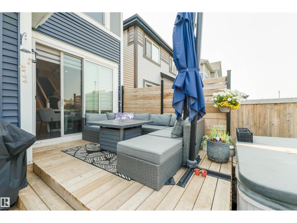
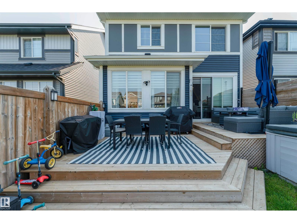
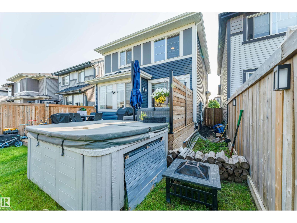
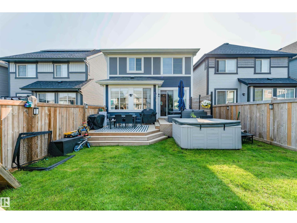
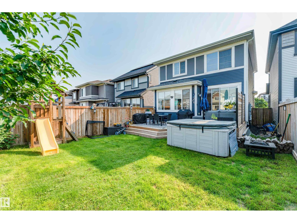
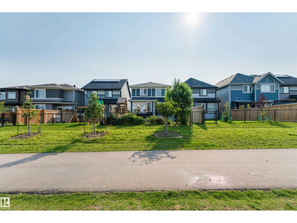
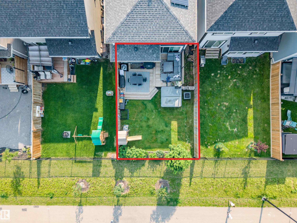
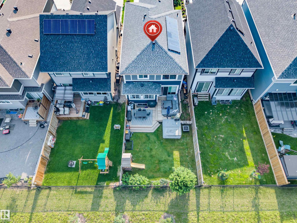
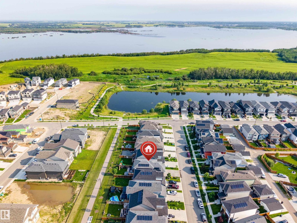
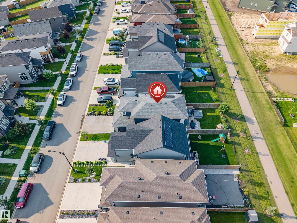
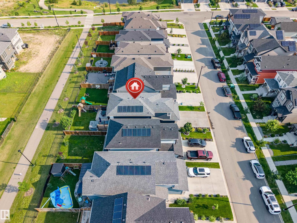
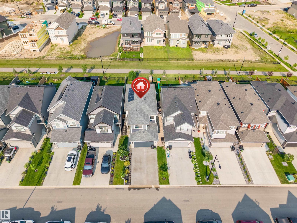
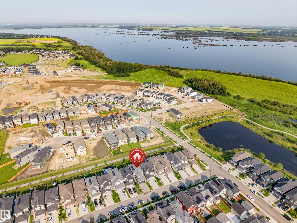
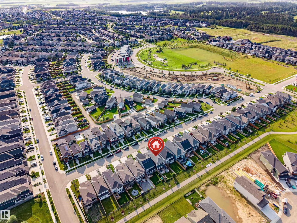
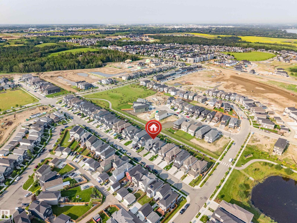
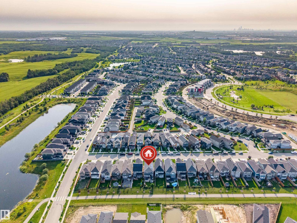
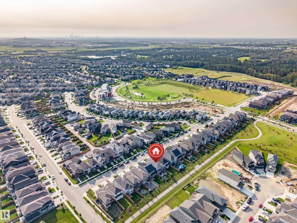
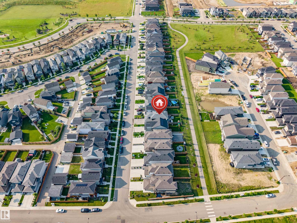
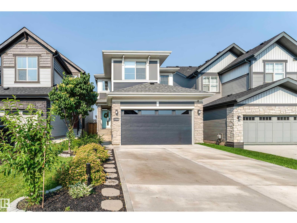
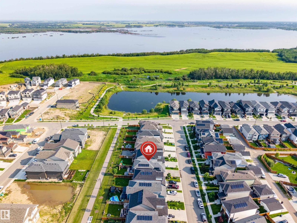
Welcome to this beautifully maintained and thoughtfully designed 2-storey home in the sought-after community of Trumpeter. The bright open-concept main floor features oversized windows that flood the home with natural light, a spacious living and dining area, and a stylish kitchen with quartz countertops, a large island, walk-in pantry, and ample cabinetry. Stay comfortable year-round with central air conditioning. Upstairs offers a spacious primary suite with a walk-in closet and luxurious 5-piece ensuite, plus two additional bedrooms, a versatile bonus room, full bath, and convenient upper-floor laundry. The heated double attached garage features professional epoxy flooring, a floor drain, water, and exceptional storage. Outside, enjoy a beautifully landscaped yard, expansive deck, and coated driveway. Ideally located near parks, walking trails, Big Lake, and major commuter routes. (id:55254)
Property Details
| MLS® Number | E4501088 |
| Property Type | Single Family |
| Neigbourhood | Trumpeter Area |
| Amenities Near By | Golf Course |
| Features | No Back Lane |
| Structure | Deck |
Building
| Bathroom Total | 3 |
| Bedrooms Total | 3 |
| Appliances | Dishwasher, Dryer, Garage Door Opener Remote(s), Garage Door Opener, Hood Fan, Microwave, Refrigerator, Gas Stove(s), Washer, Window Coverings |
| Basement Development | Unfinished |
| Basement Type | Full (unfinished) |
| Constructed Date | 2021 |
| Construction Style Attachment | Detached |
| Cooling Type | Central Air Conditioning |
| Half Bath Total | 1 |
| Heating Type | Forced Air |
| Stories Total | 2 |
| Size Interior | 1,800 Sqft |
| Type | House |
Parking
| Attached Garage |
Land
| Acreage | No |
| Fence Type | Fence |
| Land Amenities | Golf Course |
| Size Irregular | 312.08 |
| Size Total | 312.08 M2 |
| Size Total Text | 312.08 M2 |
Rooms
| Level | Type | Length | Width | Dimensions |
|---|---|---|---|---|
| Basement | Utility Room | 6.69 m | 3.61 m | 6.69 m x 3.61 m |
| Main Level | Living Room | 3.94 m | 4.05 m | 3.94 m x 4.05 m |
| Main Level | Dining Room | 3.04 m | 3.48 m | 3.04 m x 3.48 m |
| Main Level | Kitchen | 5.7 m | 3 m | 5.7 m x 3 m |
| Upper Level | Family Room | 5.09 m | 3.04 m | 5.09 m x 3.04 m |
| Upper Level | Primary Bedroom | 3.66 m | 4.2 m | 3.66 m x 4.2 m |
| Upper Level | Bedroom 2 | 3.34 m | 4.75 m | 3.34 m x 4.75 m |
| Upper Level | Bedroom 3 | 3.76 m | 2.75 m | 3.76 m x 2.75 m |
| Upper Level | Laundry Room | 1.85 m | 2.09 m | 1.85 m x 2.09 m |
https://www.realtor.ca/real-estate/30089668/13048-211-st-nw-edmonton-trumpeter-area
Contact Us
Contact us for more information

Lauren K. Hunt
Associate
(587) 523-8578
13120 St Albert Trail NW
Edmonton, Alberta T5L 4P6
(780) 457-3777

The trademarks REALTOR®, REALTORS®, and the REALTOR® logo are controlled by The Canadian Real Estate Association (CREA) and identify real estate professionals who are members of CREA. The trademarks MLS®, Multiple Listing Service® and the associated logos are owned by The Canadian Real Estate Association (CREA) and identify the quality of services provided by real estate professionals who are members of CREA. The trademark DDF® is owned by The Canadian Real Estate Association (CREA) and identifies CREA's Data Distribution Facility (DDF®)
July 29 2026 11:51:27
REALTORS® Association of Edmonton
RE/MAX River City