Sanket Patel Commercial Realtor
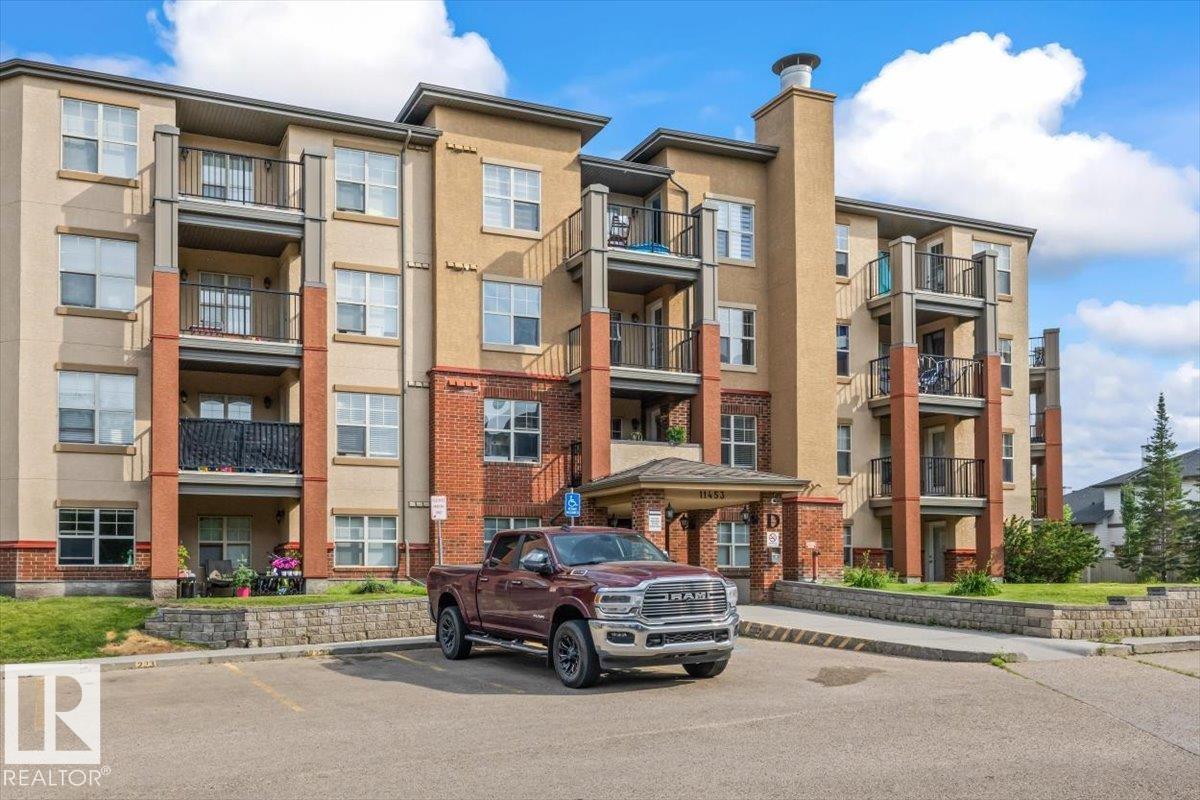
#115 11453 Ellerslie Rd SW
Edmonton, Alberta
Welcome to this beautifully updated ground-floor condo in the desirable community of Rutherford! Offering 595 sq. ft. of comfortable living space, this 1 bedroom, 1 bath home features an open-concept layout with newer flooring. The bright kitchen offers granite countertops, a trendy backsplash, built-in media wall, and plenty of cabinet space, while the spacious living area is perfect for relaxing or entertaining. Step outside to your private ground-floor patio backing onto mature trees and open green space, providing a peaceful setting with direct access to walking trails. This well-maintained unit also includes in-suite laundry, an assigned UNDERGROUND AND SURFACE PARKING STALLS, secured building access, and visitor parking. Condo fees include heat, water/sewer, professional management, reserve fund contributions, snow removal, and landscaping. Ideally located close to parks, golf, schools, shopping, restaurants, public transportation, and all amenities. (id:55254)
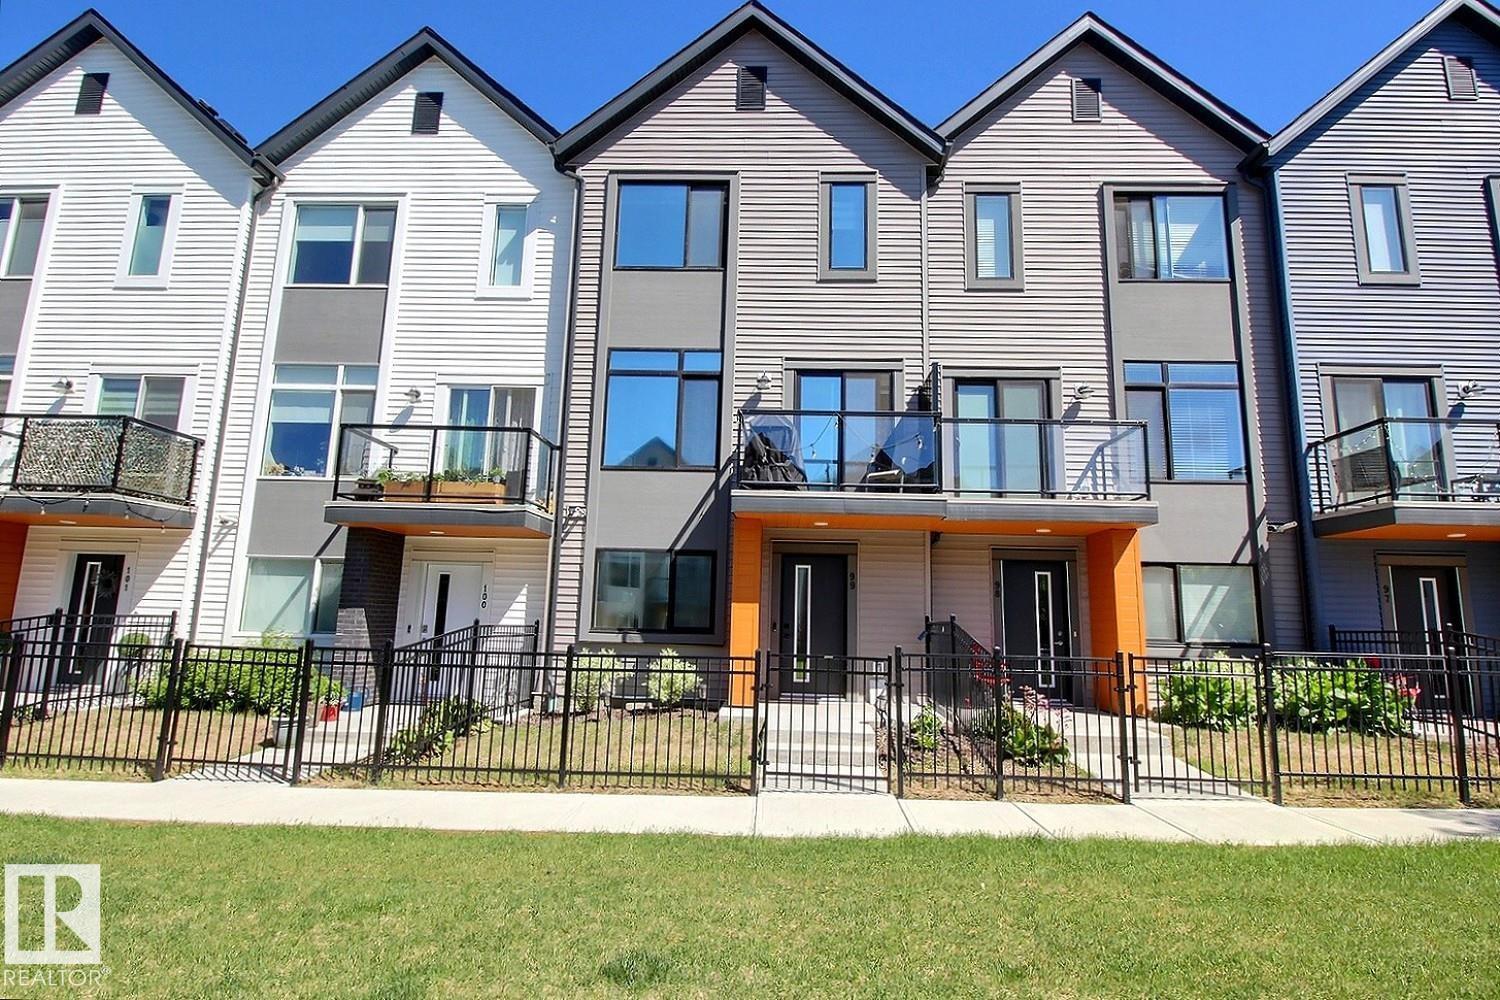
#99 1010 Rabbit Hill Rd SW
Edmonton, Alberta
Gorgeous 3 story townhouse offering spacious 1450sqft of living space with a double garage & facing onto small greenspace. Located in a modern designed complex the finishes both inside & out will attract you immediately. A cozy front fenced yard leads to your front door & your main level entry way with access to the attached garage & a main floor den for your office. The beautiful great room is on the second floor with 9ft ceilings & an open concept living room with f/p, dining room, huge kitchen with quarts counters, S/S appliacnes, island, workstation, 1/2-bathroom, laundry room & balcony. The top floor includes sleeping quarters with a very spacious primary bedroom with a walk-in closet and 3-peice ensuite. You will also find 2 more bedrooms for kids or guests & lastly a 4-piece bathroom to complete this level. Sought after SW location in Windermere area and being close to shopping, & Anthony Henday. (id:55254)
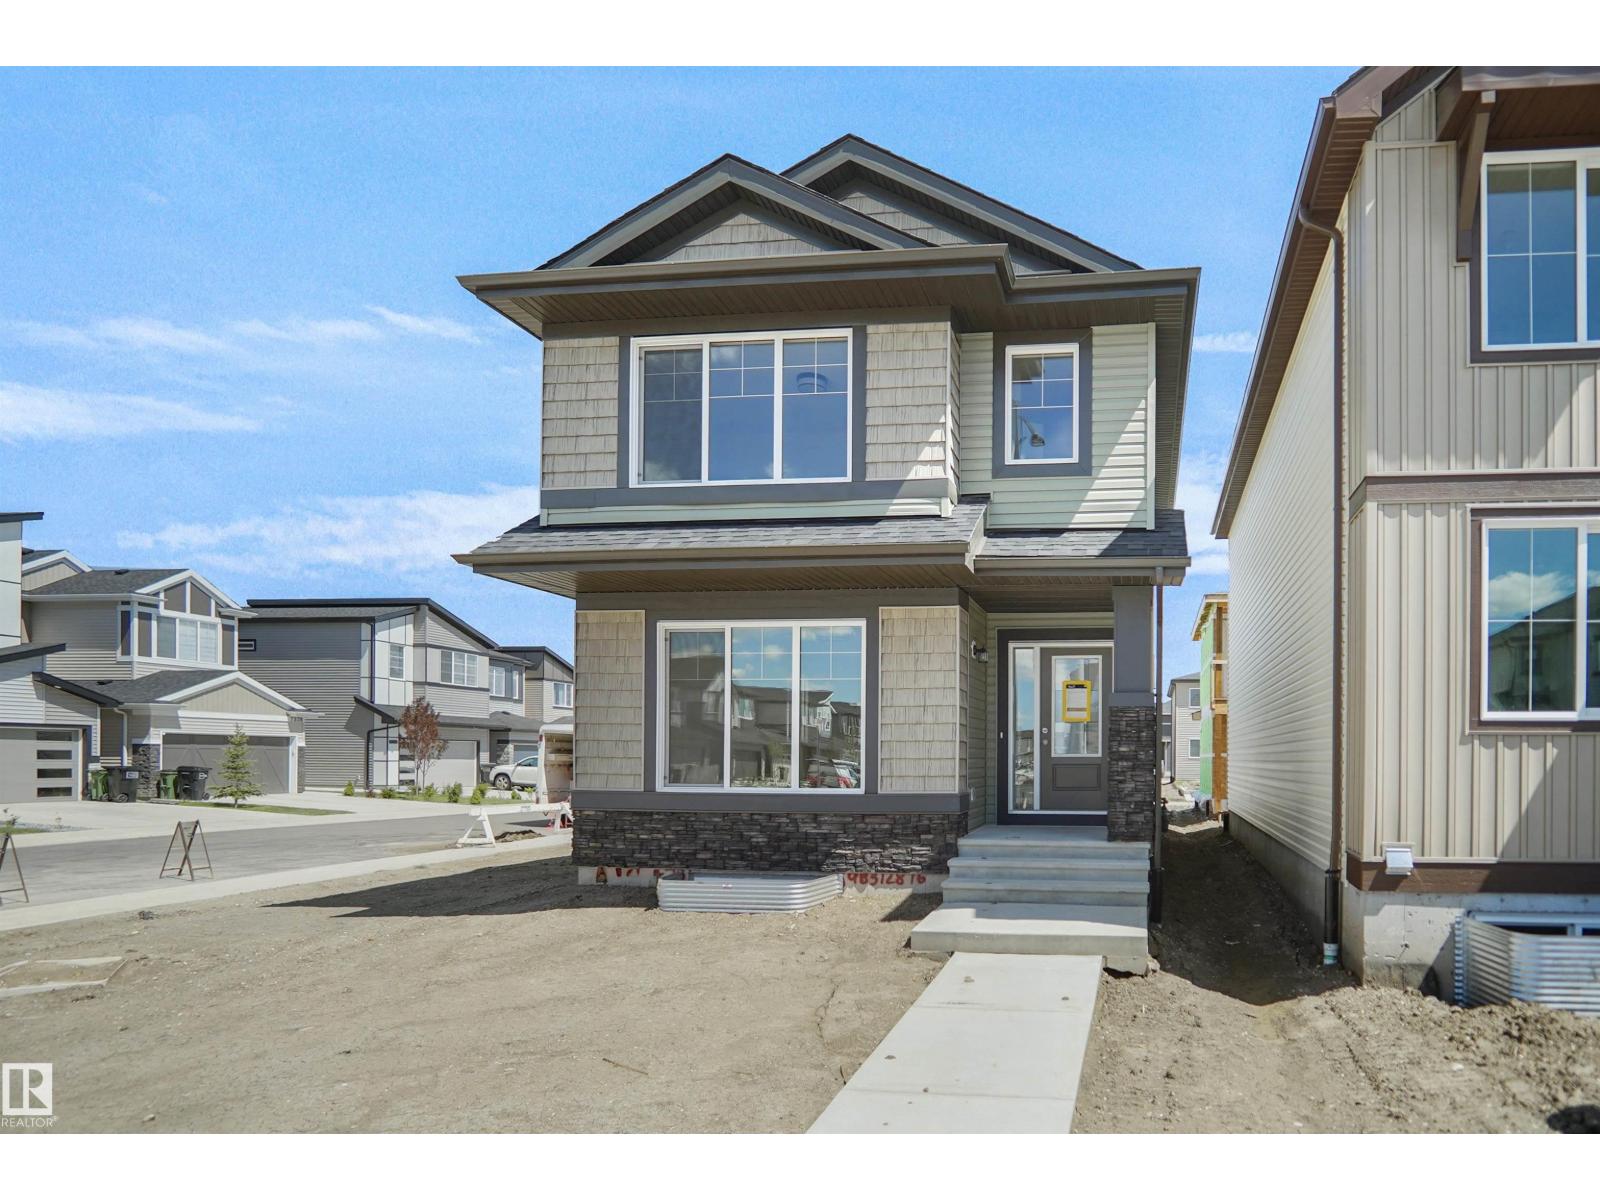
31 Leawood Li
Spruce Grove, Alberta
Welcome to the Brooklyn built by the award-winning builder Pacesetter homes and is located in the heart of Legacy Ridge. The Brooklyn model is 1,668 square feet and has a stunning floorplan with plenty of open space. Three bedrooms and two-and-a-half bathrooms are laid out to maximize functionality, making way for a spacious bonus room area, upstairs laundry, and an open to above staircase. The kitchen has an L-shaped design that includes a large island which is next to a sizeable nook and great room with stunning 3 panel windows. Close to all amenities and with in walking distance to the local parks and public transportation. This home also comes with a side separate entrance perfect for future development. It also has easy access to the Stony Plain Road and the Yellow head. *** Home is under construction and will be complete by February 2027 , the photos used are of the exact home recently built but colors may vary *** (id:55254)
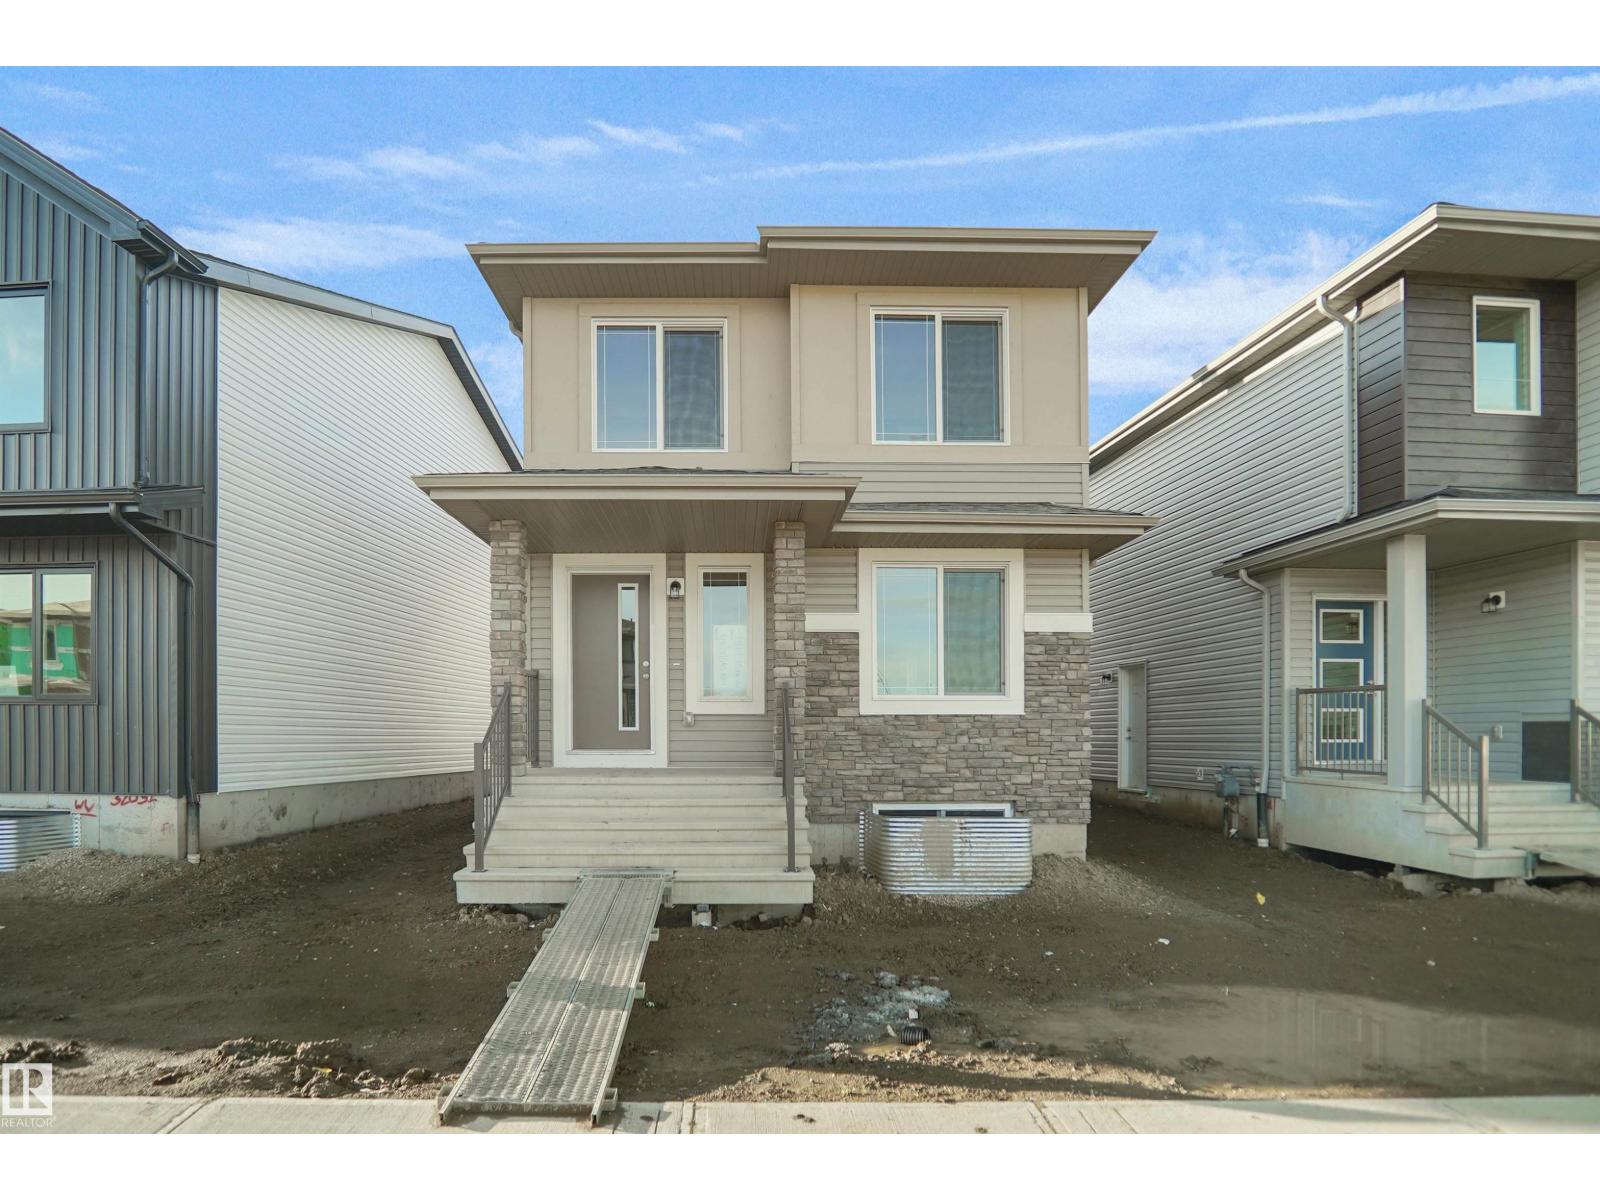
35 Leawood Li
Spruce Grove, Alberta
Welcome to the Blackwood built by the award-winning builder Pacesetter homes and is located in the heart of Legacy Ridge. The Blackwood has an open concept floorplan with plenty of living space. Three bedrooms and two-and-a-half bathrooms are laid out to maximize functionality, allowing for a large upstairs laundry room and sizeable owner’s suite. The main floor showcases a large great room and dining nook leading into the kitchen which has a good deal of cabinet and counter space and also a pantry for extra storage. This home also comes with a side separate entrance perfect for future development. Close to all amenities and easy access to the Stony plain road and Yellowhead trail. *** Home is under construction and will be complete by February 2027 , the photos used are of the exact home recently built but colors may vary *** (id:55254)
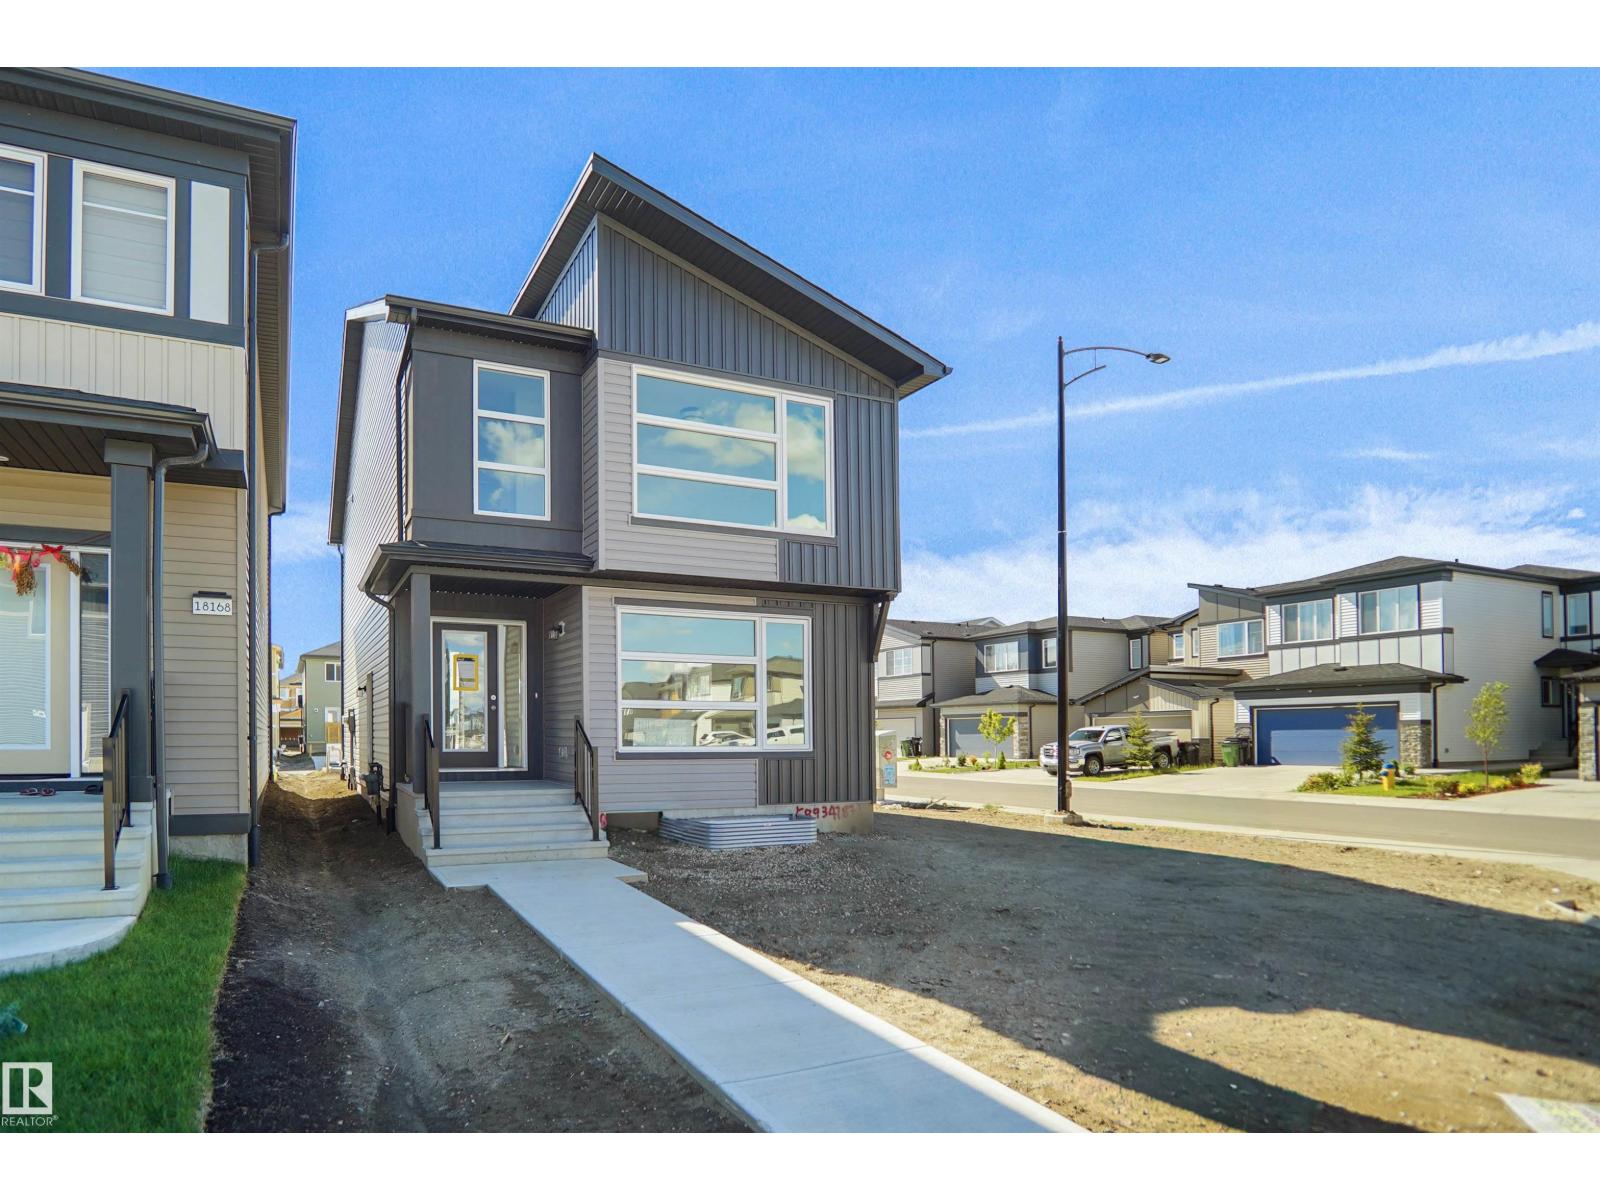
21208 25 Av NW
Edmonton, Alberta
Welcome to the Brooklyn built by the award-winning builder Pacesetter homes and is located in the heart of the Uplands at Riverview. The Brooklyn model is 1,648 square feet and has a stunning floorplan with plenty of open space. Three bedrooms and two-and-a-half bathrooms are laid out to maximize functionality, making way for a spacious bonus room area, upstairs laundry, and an open to above staircase. The kitchen has an L-shaped design that includes a large island which is next to a sizeable nook and great room with stunning 3 panel windows. Close to all amenities and easy access to the Anthony Henday. *** This home is under construction and the photos used are from the exact same model the colors may differ , home will be complete by the end of next week *** (id:55254)
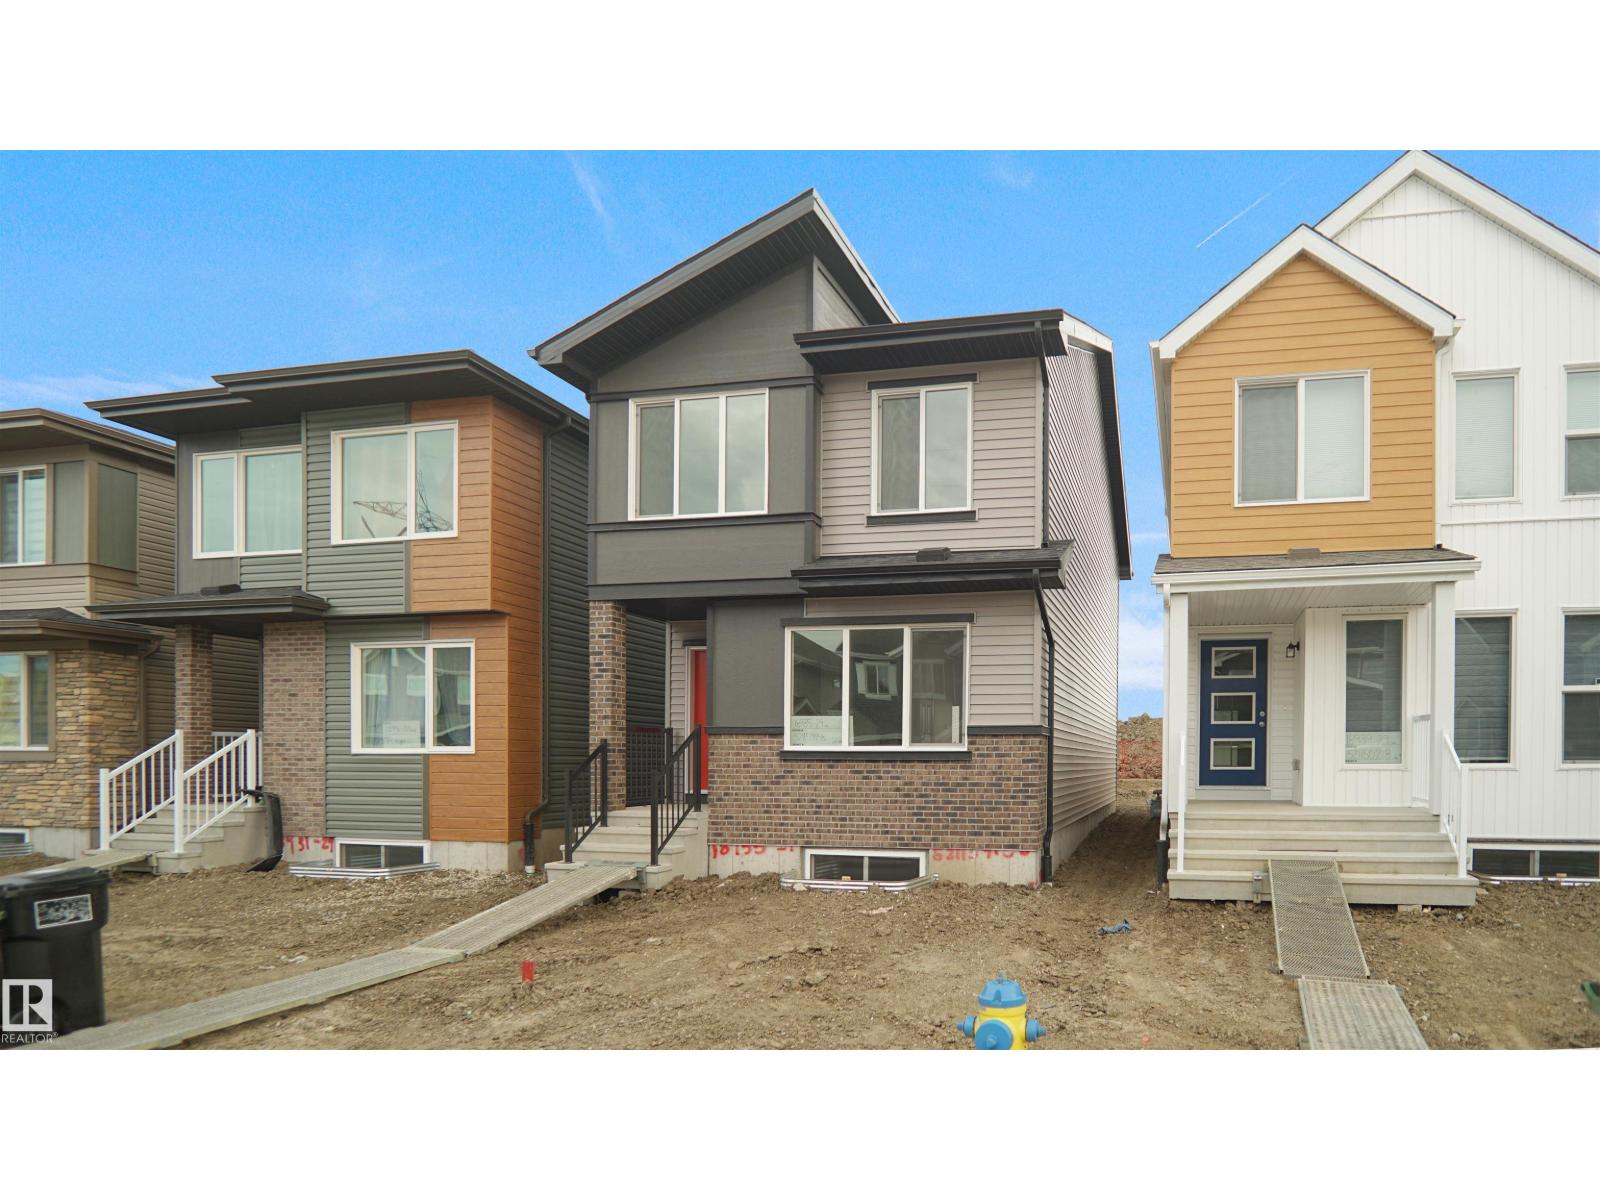
21219 25 Av NW
Edmonton, Alberta
Welcome to the Phoenix built by the award-winning builder Pacesetter homes and is located in the heart of The Uplands at Riverview. Once you enter the home you are greeted by luxury vinyl plank flooring throughout the great room, kitchen, and the breakfast nook. Your large kitchen features tile back splash, an island a flush eating bar, quartz counter tops and an undermount sink. Just off of the nook tucked away by the rear entry is a 2 piece powder room. Upstairs is the master's retreat with a large walk in closet and a 4-piece en-suite. The second level also include 2 additional bedrooms with a conveniently placed main 4-piece bathroom. This home also comes with a side separate entrance perfect for a future development. Close to all amenities and easy access to the Anthony Henday. *** Under construction and will be complete by the end of the month, so the photos shown are from the same model that was recently built colors may vary **** (id:55254)
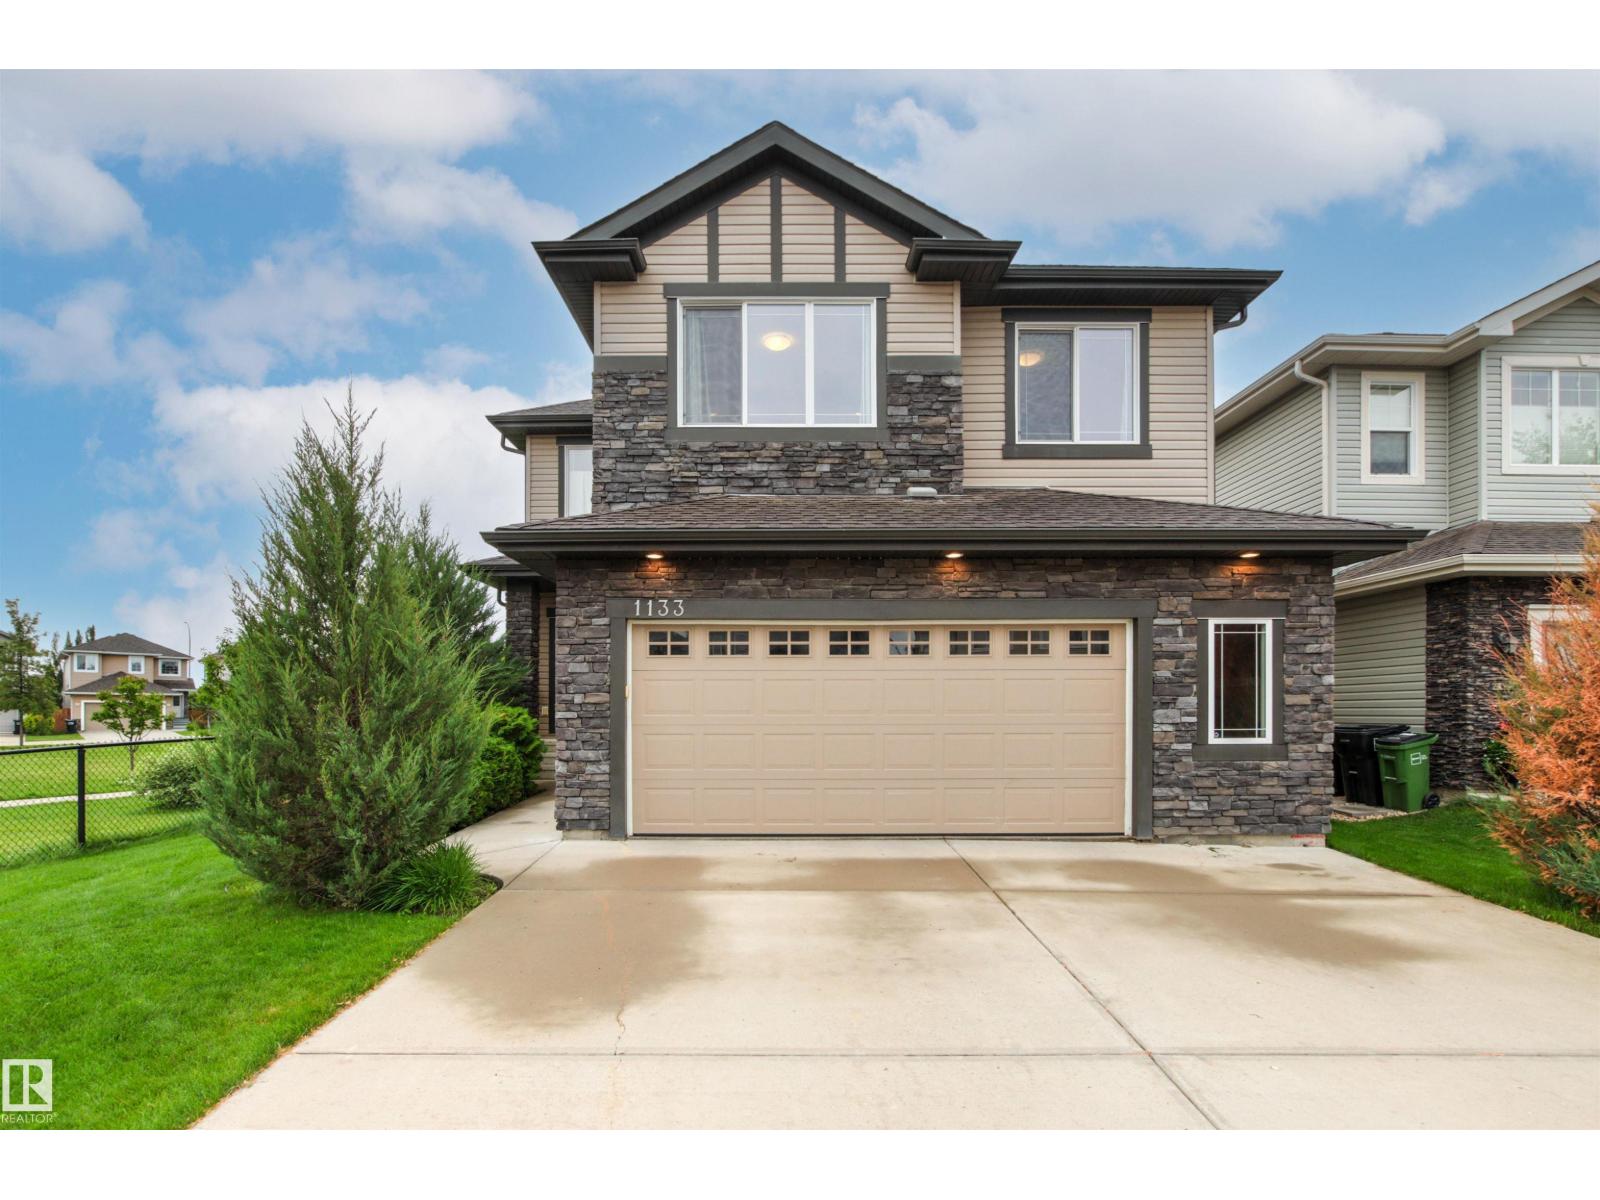
1133 Hays Dr NW
Edmonton, Alberta
Backing onto a beautiful park with walking trails, this 2260 sqft 2 storey offers an impressive setting with quality finishes. Floor to ceiling south facing windows & soaring 20’ ceilings flood the main living area with natural light, showcasing hardwood & tile throughout. The spacious kitchen features granite countertops, rich cabinetry, large island with eating bar & plenty of storage, all overlooking the dining area & stunning living room with cozy gas fireplace. A main floor den, 2pc & convenient huge mudroom with access to the oversized double attached garage complete the main. Upstairs, you’ll find a spacious primary retreat overlooking the park, complete with a 5pc ensuite & closet with built-in organizers, along with 2 additional bedrooms, a huge open bonus room, 4pc bath & convenient upper floor laundry. Set on a beautifully landscaped 5081 sqft lot, this desirable home offers exceptional space, abundant natural light & a picturesque setting. (id:55254)
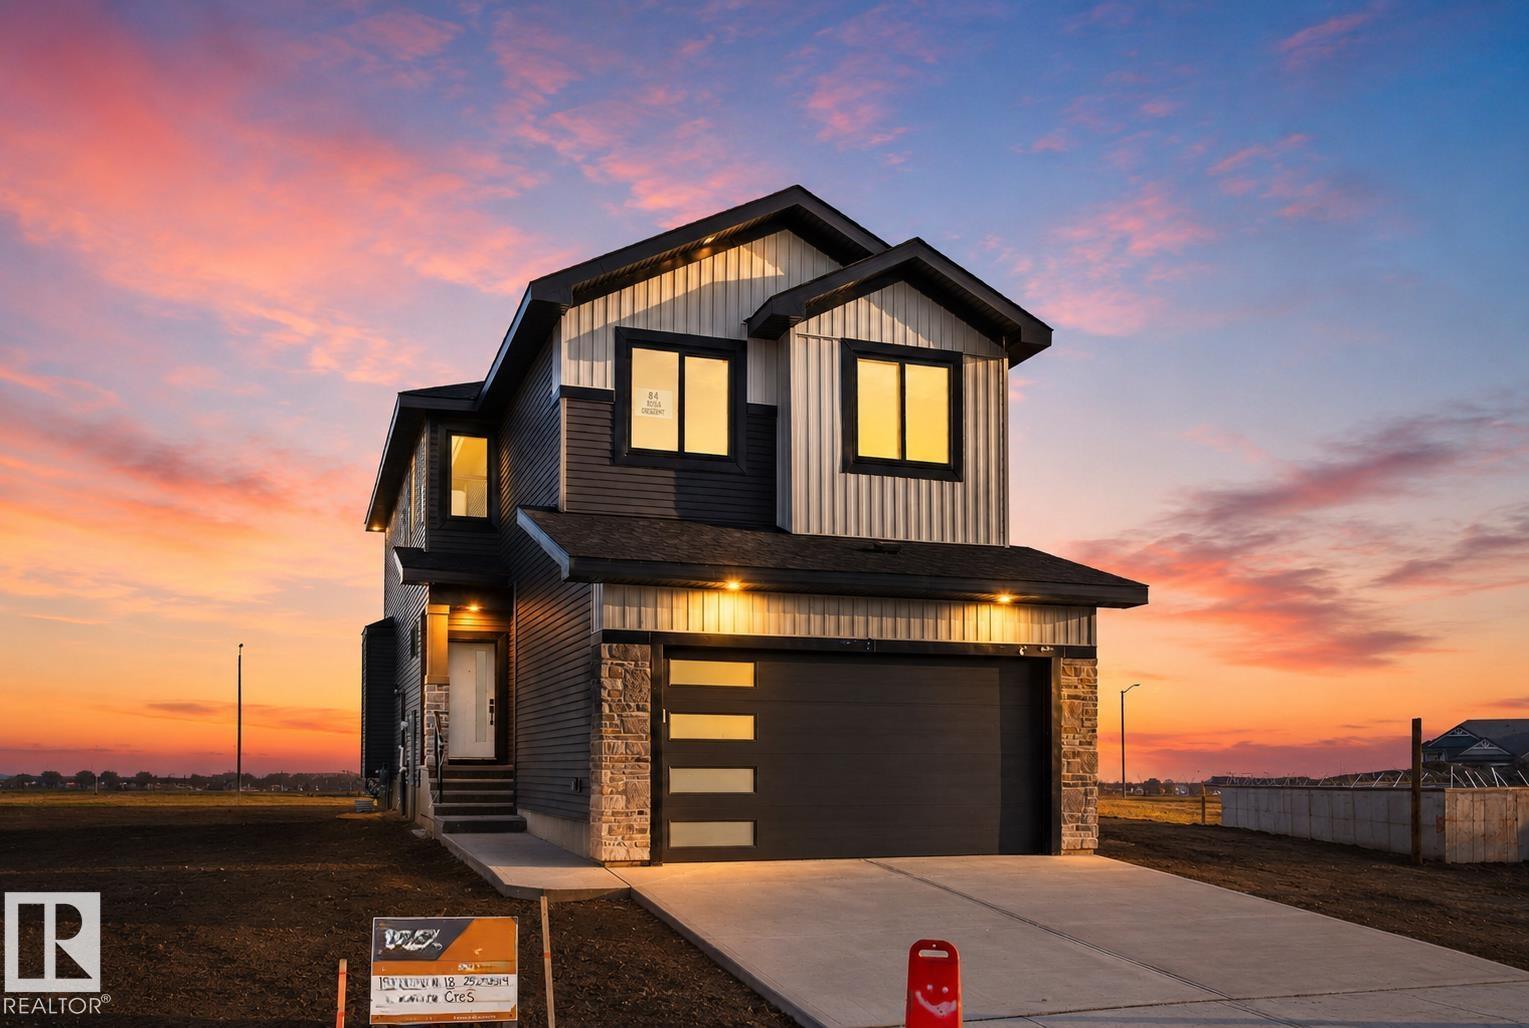
84 Rosa Cr
St. Albert, Alberta
Custom Built 2 story home Ready to Move In. Black windows. Open layout with premium finishings and quality. 9 foot ceilings on all levels including basement. Open to above high ceiling in the great room. Feature wall at the entrance. Den comes with custom cabinets. LVP Floor on main floor and Second Floor. Butler's pantry, touch ceiling cabinets, large island, Quartz countertops through out. Spacious living areas are open to above. Custom cabinets on both sides of the fireplace. Triple pane argon filled windows, maple handrails to the upper level. Upper level bonus room, laundry and 3 large bedrooms with walk in closets. Primary suite with 5 piece ensuite bath including a free standing jacuzzi tub, double sinks and custom shower with jets. Custom Closets. Don't Miss... (id:55254)
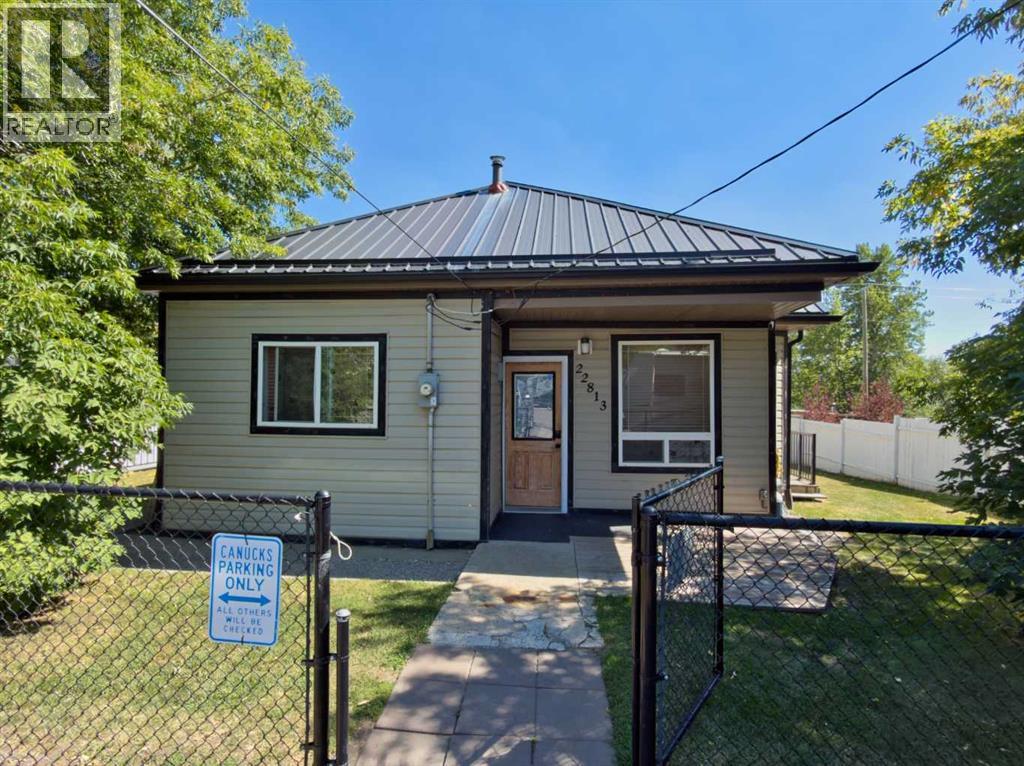
22813 8 Avenue
Hillcrest, Alberta
Enjoy comfortable one-level living in this spacious 1,320 sq. ft. bungalow, tucked away on a quiet dead-end street in Hillcrest. With 4 bedrooms and 2 bathrooms, there’s plenty of room for family, guests, or a home office, all on one convenient level. The unfinished basement also allows for ample storage. The home saw many significant updates in 2009, including an addition at the back of the house, kitchen and bathrooms, electrical, plumbing, heating, siding, soffit and fascia, metal roof, and 2 decks.Outside, the large 7,200 sq. ft. fenced lot offers plenty of room to enjoy the outdoors, with both south- and north-facing decks providing a choice of sun or shade throughout the day, and a couple of decent sized sheds to store more gear. There’s also ample parking out front, including room for an RV.The location is a real highlight—, with parks close by, and set in a quiet Hillcrest neighbourhood close to Drum Creek, the Adanac road is also not far away making endless backcountry adventures your reality, The property also has a great view of Turtle Mountain, which is a highlight in Hillcrest. This is a comfortable, well-located home with plenty of space inside and out to enjoy everything the Crowsnest Pass has to offer. (id:55254)
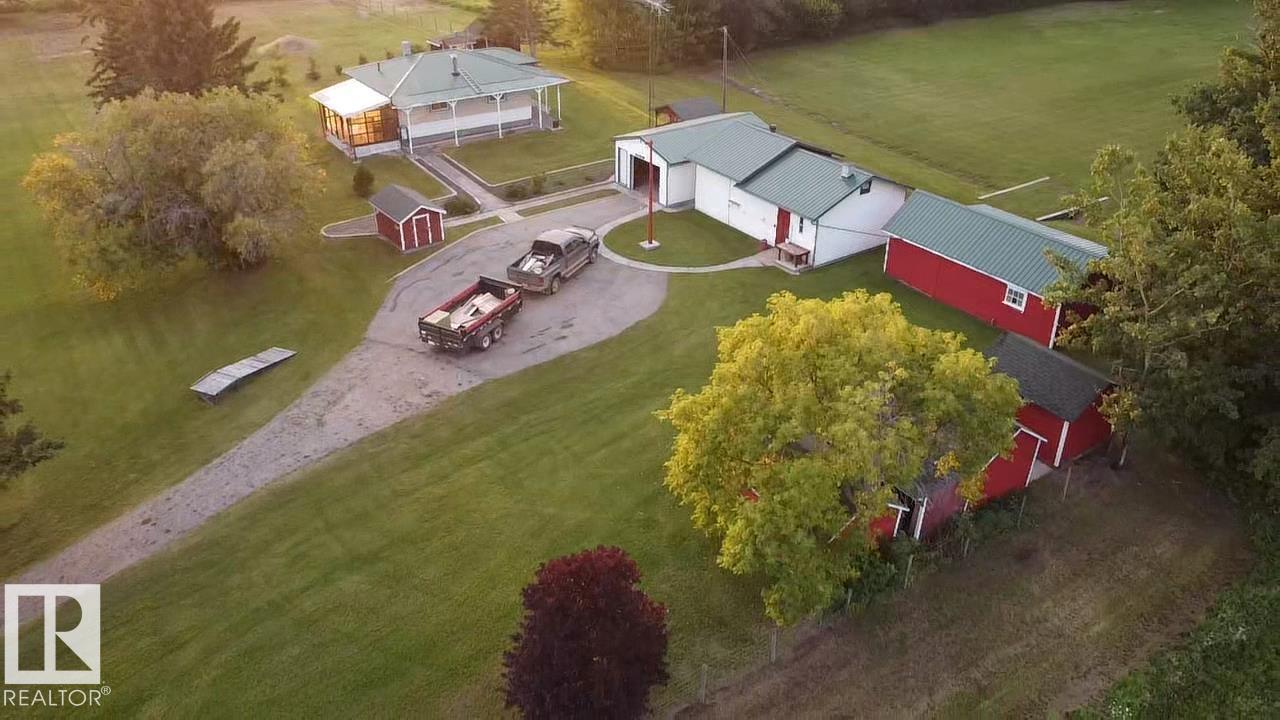
12272 28 Hi
Rural Smoky Lake County, Alberta
Gorgeous acreage with home, garage, shop and outbuildings in Smoky Lake County. This 3.83 acre property has everything anyeone seeking acreage living will appreciate. The 759 SF home shows extremely well and feels spacious with its 9ft celing throughout and tons of large windows. It boasts a bright kitchen, large living room with direct access to the front covered deck, one bedroom and a nicely appointed full bath. The concrete basement houses all utilities and offers plenty of storage. Outside you will love the manicured yard, a long driveway leads to a large paved pad with access to the powered and insulated garage, a super handy shop for your projects, and a small barn, all with new steel roofs. There are also other buildings on site for storage purposes. In all a very affordable acreage that offers tons of opportunities for the avid lover of nature and outdoor activities, several lakes area located a short distance from the property, such as popular Garner Lake, a few minutes away. A must-see! (id:55254)
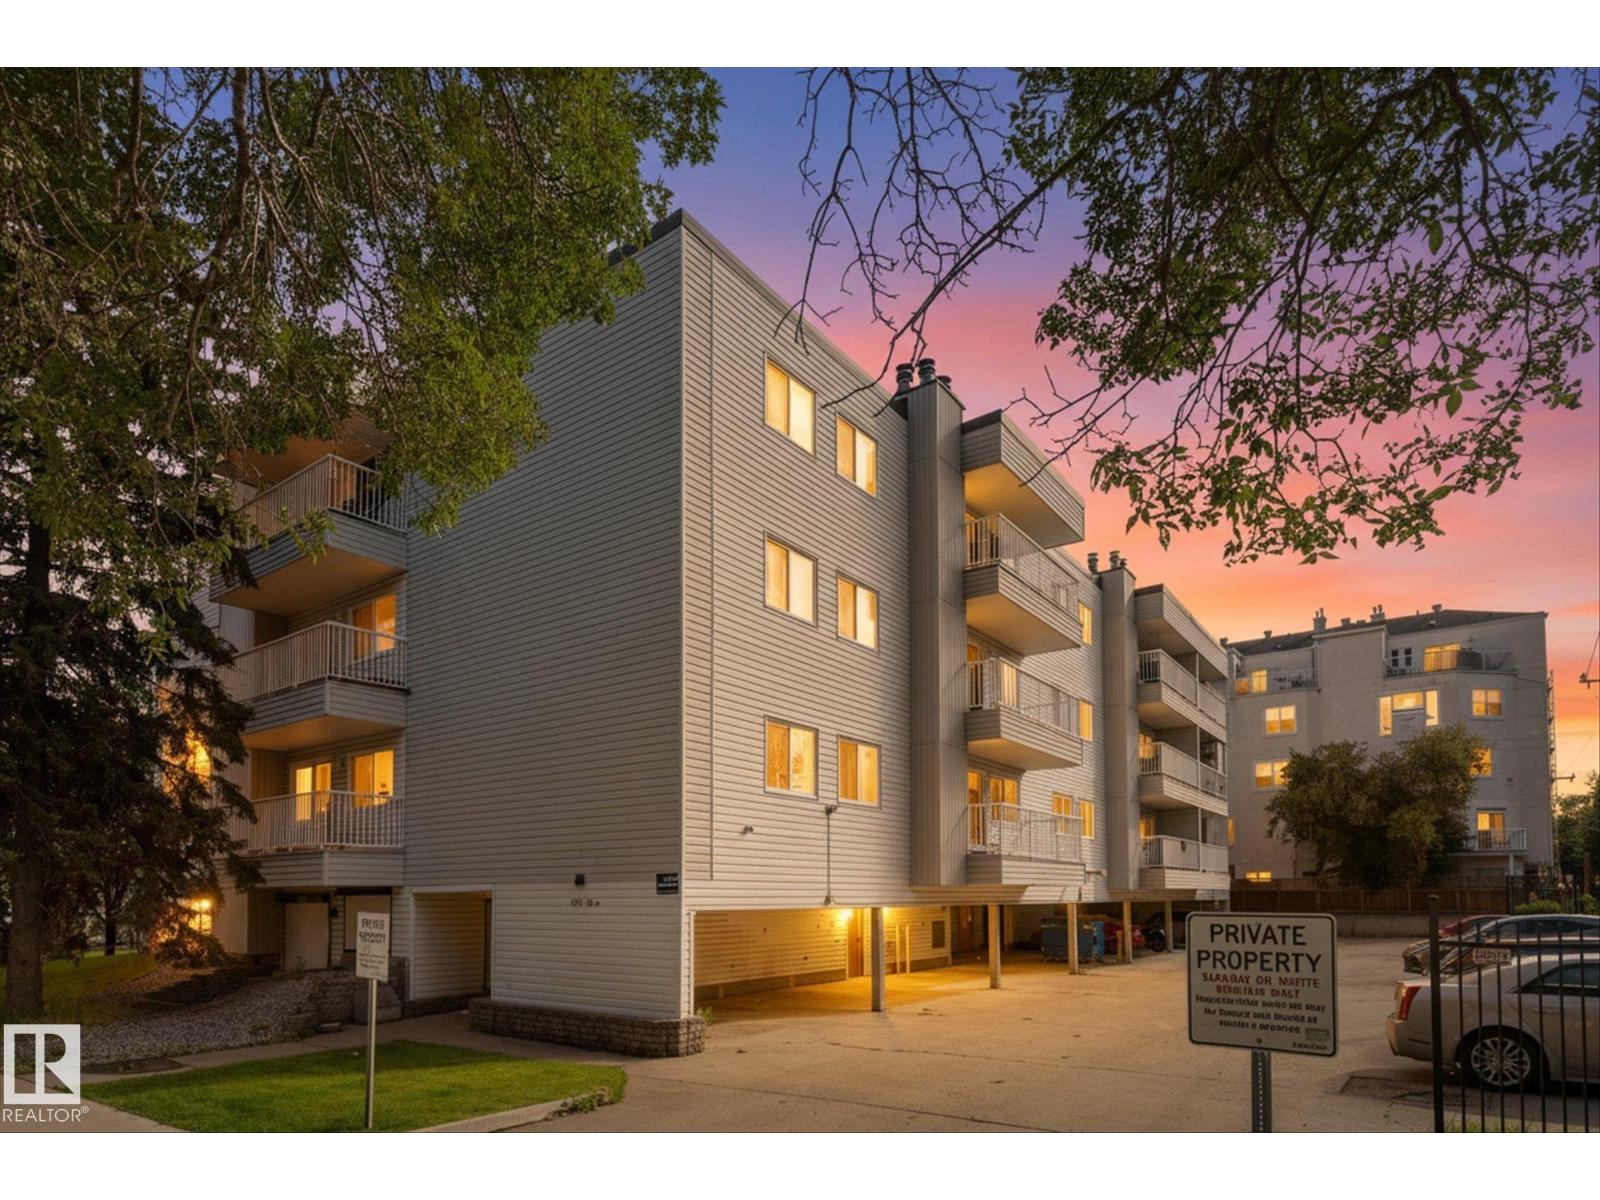
#205 8125 110 St NW
Edmonton, Alberta
Welcome to the heart of the action right off Whyte ave and only steps to the U of A! Perfect for first time home buyers, investors or students, this 2 bedroom, 2 bath property is ideally situated walking distance to all amenities. The south facing unit is bright and spacious, with a gorgeous fireplace and dining room. The galley kitchen has tons of storage, as well as an additional storage room for pantry/linens. The first bedroom is right across the hall from a 4-pc bath, and the second bedroom has a walk-through closet with a 2-pc ensuite! This unit is tucked on the backside of the building away from the traffic noise and lets in plenty of light to both bedrooms. All furniture is included! With a designated parking space and well managed building, this is truly a move-in ready home. (id:55254)
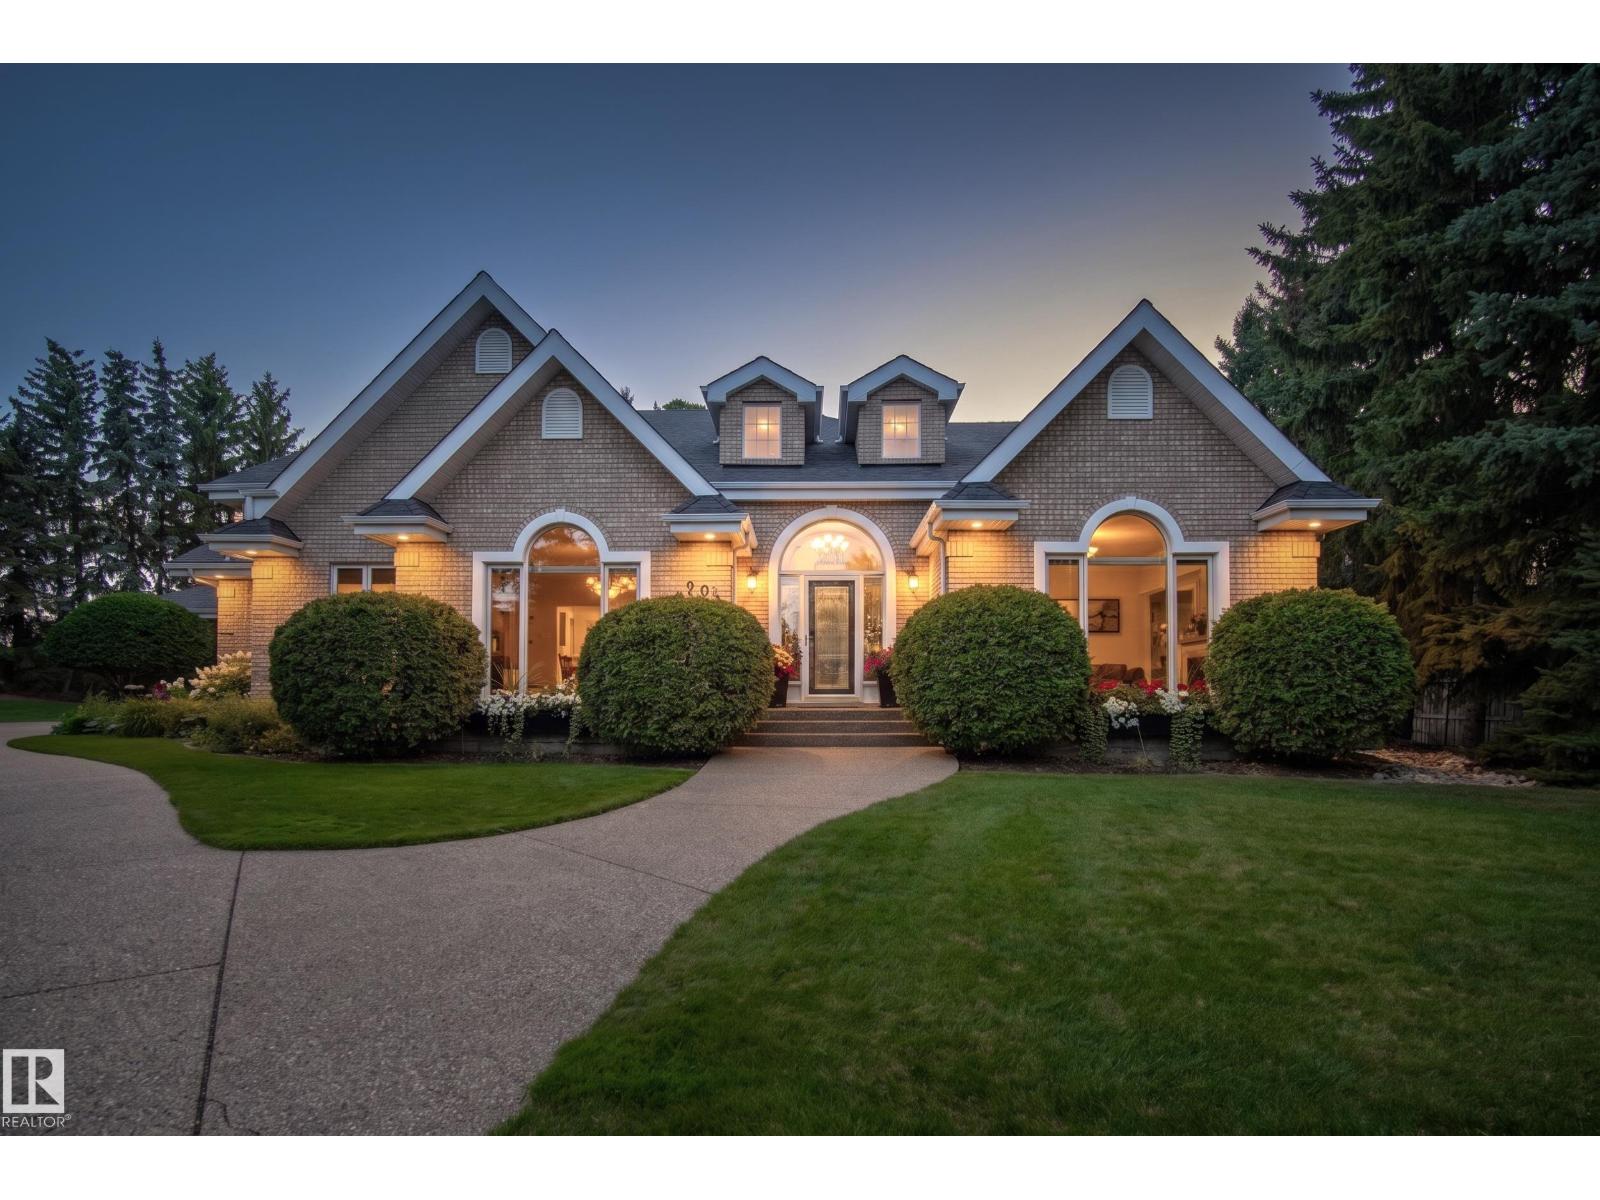
201 Estate Dr
Sherwood Park, Alberta
Exceptional estate living awaits in the prestigious Estates of Sherwood Park. Perfectly positioned on a private 0.82-acre PIE-SHAPED lot, this remarkable residence combines refined luxury with outstanding functionality, including a rare QUAD ATTACHED GARAGE. Designed to impress, the main floor is an entertainer’s dream with a showpiece chef’s kitchen featuring premium THERMADOR & SUB-ZERO appliances, expansive workspace, and seamless flow throughout the living areas. The main-floor primary retreat is a true sanctuary, complete with a spa-inspired 5pc ensuite and separate his/hers closets. Upstairs offers 3 additional bedrooms & a versatile bonus nook. The finished basement elevates entertaining with a stunning 500+ bottle WINE CELLAR, recreation room, entertainment room, & full bath. Outdoors, enjoy your own PRIVATE OASIS with a beautiful deck, stone patio, and exceptional privacy framed by mature coniferous trees. A rare opportunity to own an impressive estate in one of the most coveted communities! (id:55254)