Sanket Patel Commercial Realtor
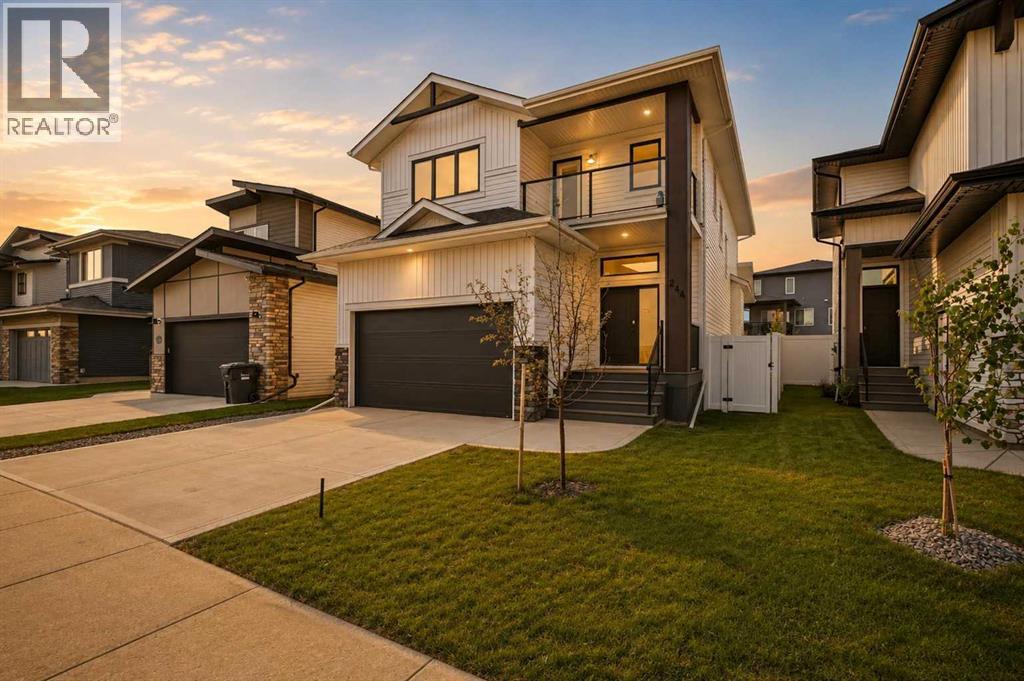
244 Emerald Drive
Red Deer, Alberta
Welcome to this amazing two-story home built by McGonigal Signature Homes located in the picturesque neighborhood of Evergreen. This stunning property overlooks a serene green space and pond with tranquil walking paths, offering a peaceful and scenic setting. As soon as you enter this home you are greeted by a spacious foyer with custom metal railings and soaring ceilings . A walk through mudroom off the garage leads into your kitchen with a large quartz island, stunning tile back splash, perfect for entertaining . This home features an open floor with rich natural vinyl plank flooring, gas fireplace and a covered deck with a west facing back yard. A fully landscaped back yard with a maintenance free vinyl fence. This home boasts three bedrooms, including a luxurious primary bedroom with a five-piece ensuite and a walk-in closet. The bonus room and covered deck on this level provide a perfect retreat to relax and unwind while overlooking the water feature. and walking paths .Convenience is key with second-floor laundry and stylish finishes throughout. The unfinished basement with 9'4 ceilings offers endless possibilities for customization , spray foam insulation in the floor joists and R10 insulation in the slab with the roughed in underfloor heat. Design the basement of your dreams with ample space to create a personalized living area. This home's location, curb appeal, and interior finishes are truly exceptional, making it a must-see property in Evergreen (id:55254)
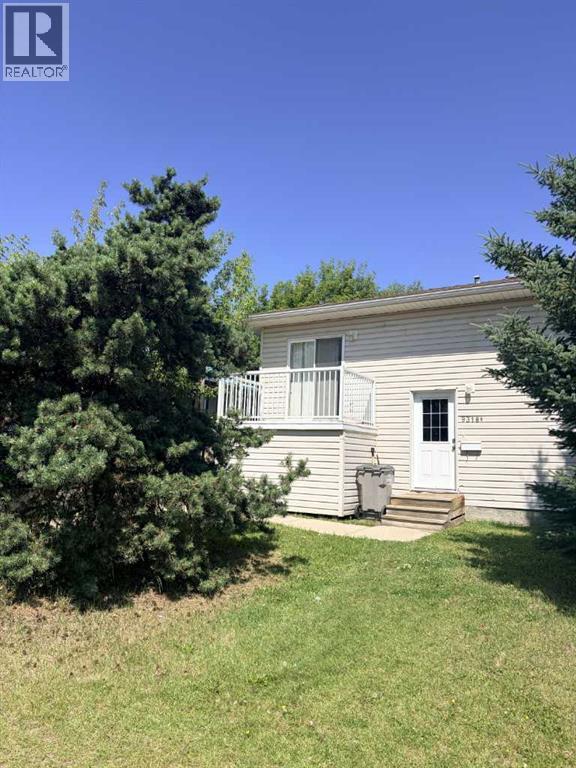
B, 9318 106 Avenue
Grande Prairie, Alberta
3 bed 1 bath triplex unit in Hillside. Upstairs has large separate living room, storage room and convenient half bath. U shaped kitchen, separate dining area with access to attached deck. Downstairs has all 3 bedrooms, full bathroom, laundry and storage. *Pet Friendly with $50/mo pet fee*Utilities not included. Application required prior to viewing. (id:55254)
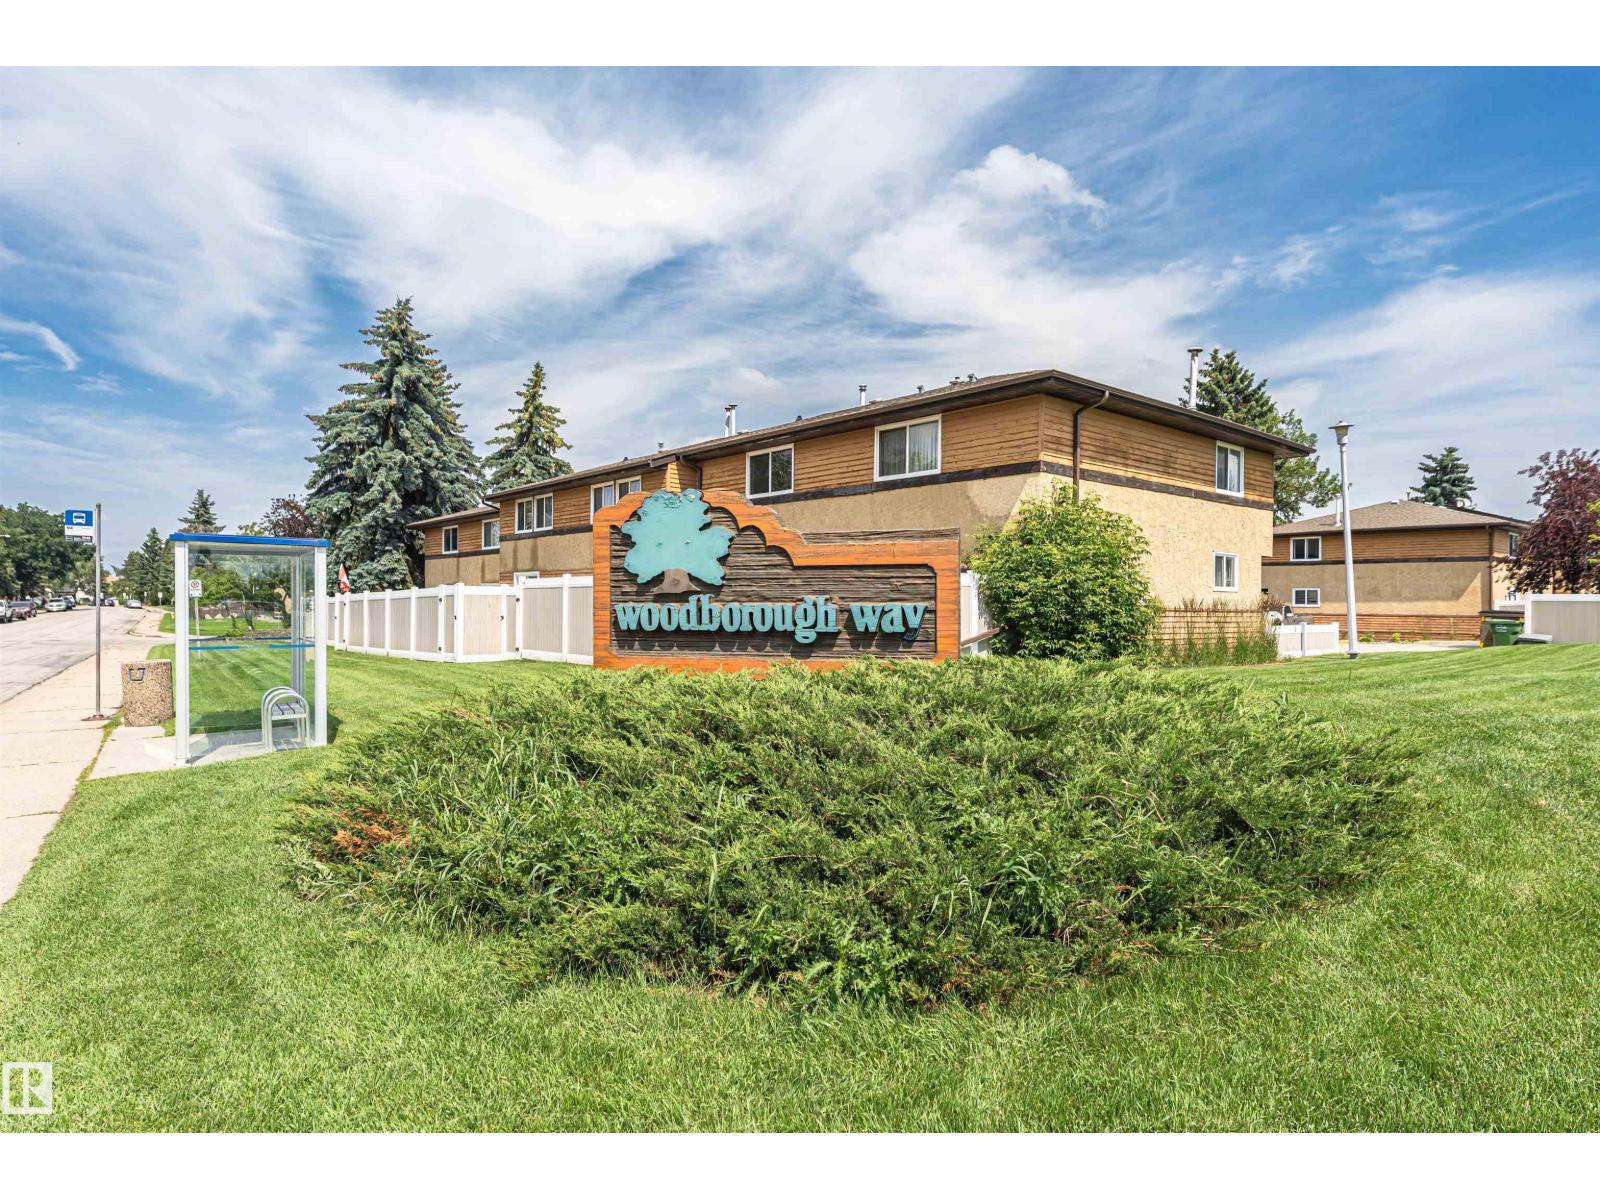
155 Woodborough Wy NW
Edmonton, Alberta
FULLY RENOVATED & move-in ready! 3-bedroom, 2-storey townhouse is offering approximately 1,600 sq. ft. of living space, modern finishes, & a functional open-concept design throughout. The main floor features a bright & spacious living room & dining area. A brand-new modern kitchen complete with quartz countertops & new S.S. appliances. Upstairs, you will find 3 comfortable bedrooms & a spacious modern 4-piece bathroom. The fully finished basement offers additional living space w/ a large family room, flex space perfect for home office & a large utility/storage room. Upgrades include new flooring, fresh paint, modern light fixtures, a fully renovated kitchen, updated bathrooms, brand new appliances, new hot water tank, and much more. Enjoy a private, fenced backyard, perfect for relaxing, entertaining, and family use. This move-in-ready home is ideal for first-time buyers, families, or investors. Located in the established community of Bannerman. Nearby shopping & recreational amenities, schools & parks. (id:55254)
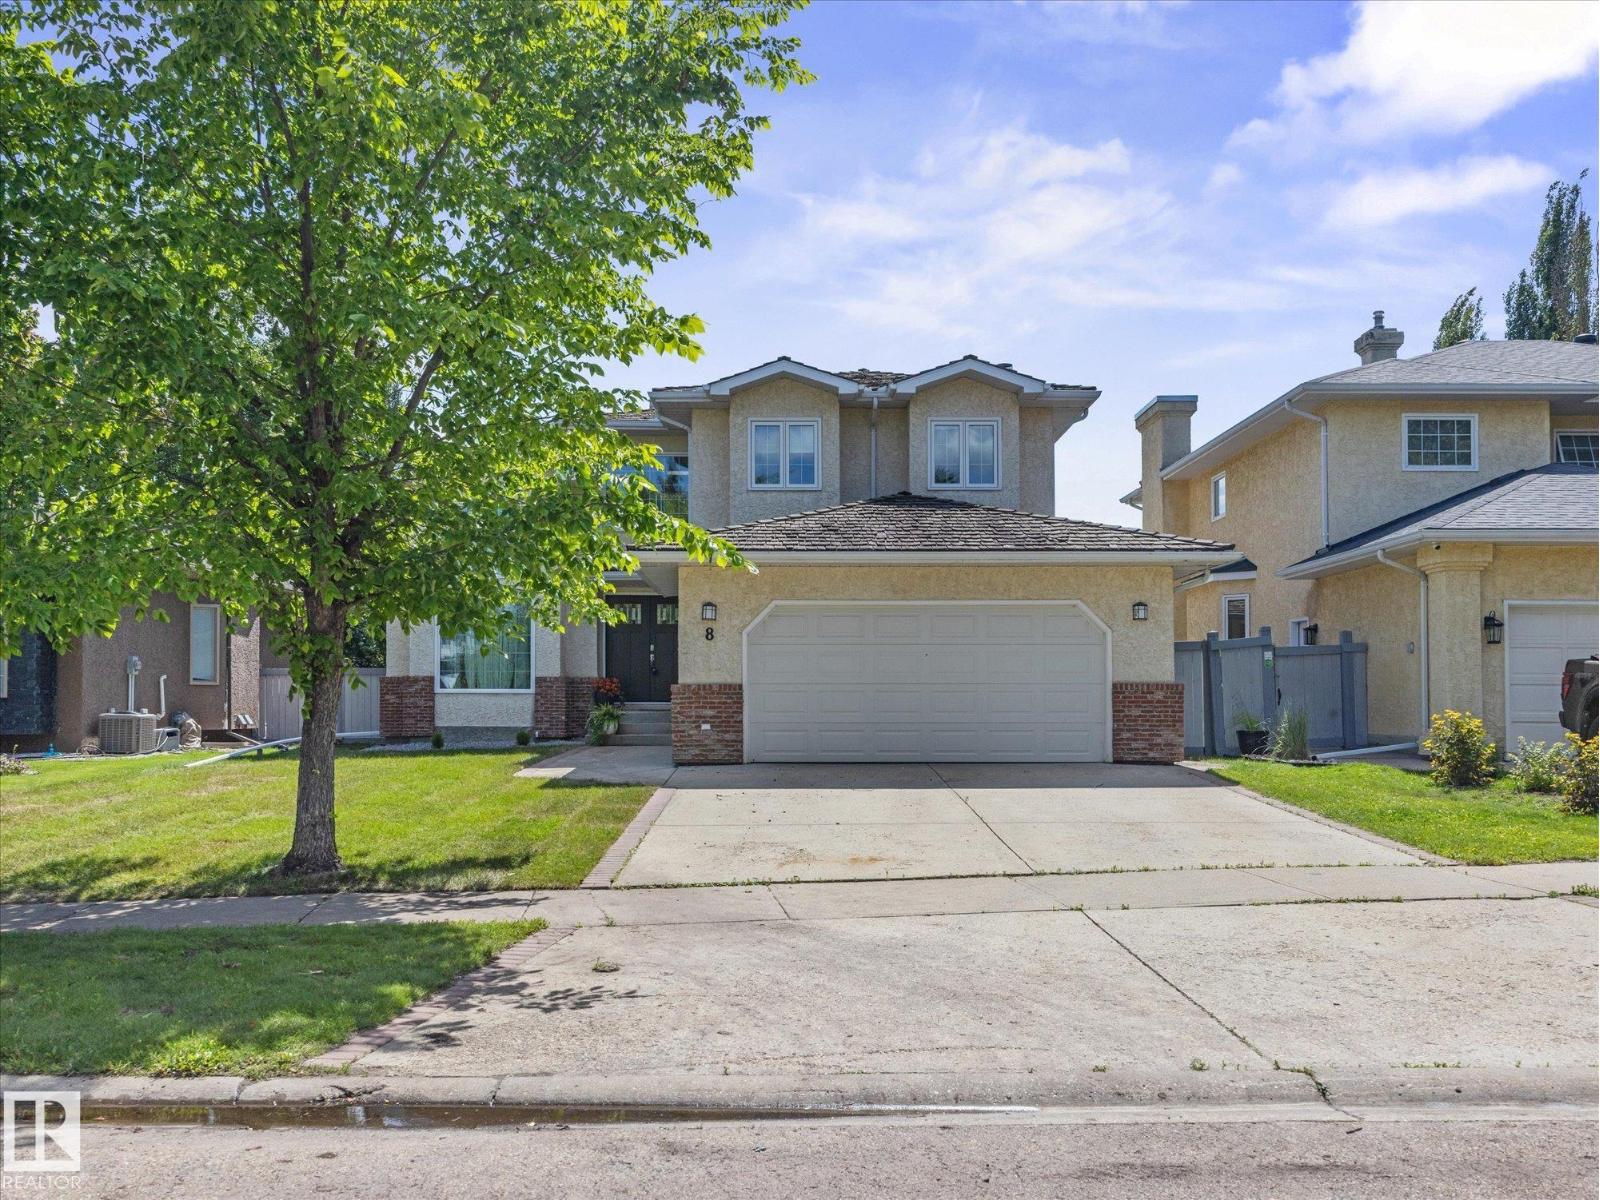
8 Leonard Dr
St. Albert, Alberta
This perfect family home with over 3300sqft of living space featuring 4 Bedrooms and 4 FULL bathrooms in the amazing and desirable neighbourhood of Lacombe Park Estates could be yours! From the GRAND ENTRYWAY to the beautiful finishes, this home is sure to impress. The main floor features a spacious living room with a cozy fireplace, stunning windows that fill the home with natural light, a private DEN, and a gorgeous KITCHEN with a large island offering plenty of prep space. The bright dining area overlooks the backyard through expansive patio doors, creating seamless indoor-outdoor living. Upstairs you'll find the primary suite with a stunning ensuite featuring a soaker tub, double vanity, stand up shower, and walk in closet, plus two additional bedrooms, a 4 piece bath, and convenient UPSTAIRS LAUNDRY. The FULLY FINISHED BASEMENT offers a rec room, one more bedroom, storage room and a full bathroom. Complete with an OVERSIZED DOUBLE GARAGE and a beautifully maintained backyard, this home is a must see! (id:55254)
163 Lake Sylvan Close SE
Calgary, Alberta
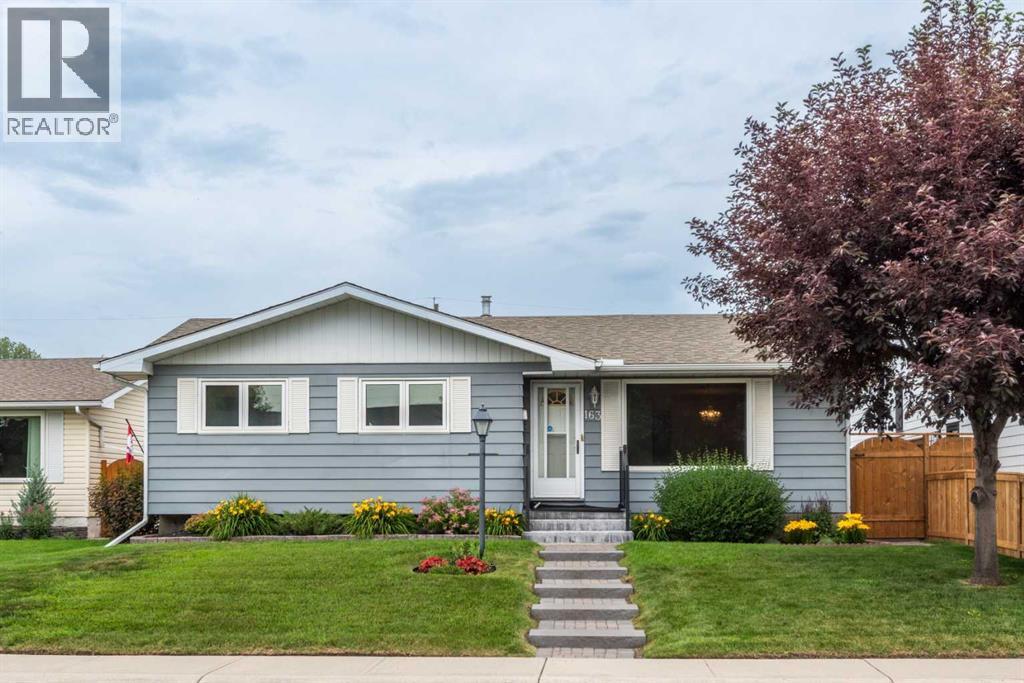
Welcome to this lovingly maintained, one-owner home in the highly sought-after community of Lake Bonavista. Situated on a beautifully landscaped 6,000 sq. ft. lot, this exceptional property showcases decades of meticulous care, thoughtful updates, and true pride of ownership. From the moment you step inside, you'll appreciate the warmth and quality throughout. Numerous upgrades include updated windows, beautiful kitchen cabinetry, a high-efficiency furnace, reverse osmosis water treatment, a water softener, and tastefully renovated bathroom fixtures—providing comfort, efficiency, and peace of mind. The partially finished basement offers a spacious bedroom, recreation area, and an abundance of storage, including a large pantry/storage room, providing endless possibilities for growing families or future development.The backyard is where this home truly shines. Imagine enjoying your morning coffee or relaxing with a good book in the incredible screened sunroom—an inviting three-season retreat that allows you to enjoy the outdoors in comfort while being sheltered from the elements. Just steps away, a separate custom gazebo and BBQ entertaining area create the perfect setting for summer gatherings with family and friends. Combined with the expansive yard, these thoughtfully designed outdoor spaces make this property an entertainer's dream and a peaceful private retreat all in one.An oversized double detached garage completes this outstanding home, offering plenty of room for vehicles, storage, and hobbies.Located close to schools, parks, shopping, public transit, and the outstanding amenities that have made Lake Bonavista one of Calgary's most desirable communities, this is a rare opportunity to own a home that has been exceptionally cared for by its original owners.Homes with this level of care, outdoor living space, and pride of ownership seldom become available. Book your private showing today—you'll fall in love the moment you arrive.Come and see this one of a kind custom bungalow with amenities to please all. (id:55254)
302, 8355 19 Avenue SW
Calgary, Alberta
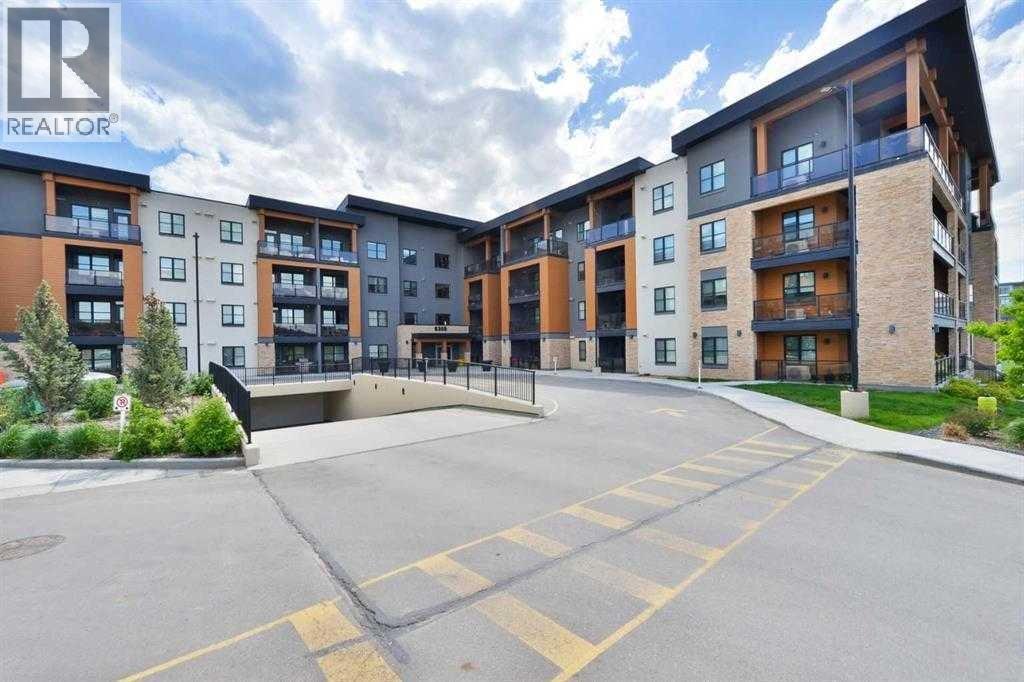
Looking for a home that offers style, convenience, and exceptional value? This beautifully upgraded one bedroom condominium is the perfect opportunity for first time buyers, investors, downsizers, or anyone who wants a low maintenance home in a highly walkable location. Step inside and discover a bright, thoughtfully designed floor plan where every square foot is put to good use. Luxury vinyl plank flooring flows throughout the main living area, while large windows fill the space with natural light and create an inviting atmosphere. The kitchen is both functional and beautiful, featuring quartz countertops, stainless steel appliances, a refrigerator with ice and water, and full height cabinetry extended to the ceiling. Whether you are preparing a quick meal or hosting friends, this space is designed to make everyday living easy. The spacious living room offers flexibility for furniture placement and opens directly onto your balcony. With a convenient gas line already in place for your BBQ, this outdoor space becomes a natural extension of your home during the warmer months. The bedroom is generously sized and easily accommodates a king bed. A walkthrough closet leads to the well appointed four piece bathroom where quartz counters, excellent storage, and full height tile surround, in the tub, creates a clean, modern finish. Additional features include in suite laundry with dedicated storage space, a heated underground end parking stall, an assigned storage area, and a PRIVATE EV plug. The pet friendly building welcomes your furry companion with board approval. What truly sets this property apart is the location. Enjoy easy access to shopping, restaurants, coffee shops, transit, and the LRT, along with nearby pathways for walking, running, and cycling. Leave the car parked and enjoy the convenience of having daily amenities just moments from your door. Offering modern finishes, practical design, underground parking, EV charging, and an outstanding location, this home is an excellent opportunity to own in one of Calgary's most convenient and vibrant communities. (id:55254)
50047 774a Township
Rural Spirit River No. 133, Alberta
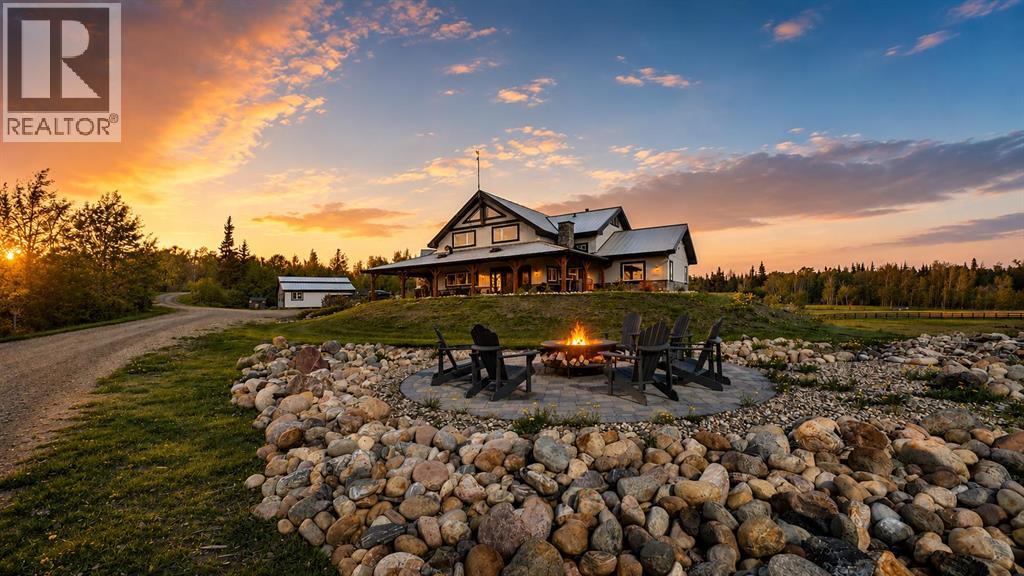
Set on 7.93 acres in a private river valley, this custom Mira Timber Frame home offers over 3,500 sq ft of thoughtfully designed living space, where craftsmanship, scale, and natural surroundings come together effortlessly.Surrounded by mature trees, open landscape, and a nearby seasonal creek, the setting feels quiet, private, and entirely your own. Expansive outdoor spaces… wraparound patios, landscaped areas, and multiple places to gather or unwind…create an immediate sense of arrival.When you step inside the home, you are met with soaring ceilings, exposed timber beams, and expansive windows that flood the home with natural light. A floor-to-ceiling stone wood-burning fireplace anchors the main living area, while the newly installed over-sized patio doors create a seamless connection to the outdoors.The kitchen is designed for both everyday living and entertaining, featuring double wall ovens, an over-sized gas cooktop, built-in double fridge, and generous prep space. Just off the kitchen, a mudroom-adjacent utility space offers additional pantry storage, a sophisticated water system, and a secondary washer and dryer.The main level includes three bedrooms… each with its own sense of character. Two include loft spaces that add flexibility and architectural interest, while the third bedroom offers convenient direct access to one of the main floor bathrooms. A second main bathroom, located across from the lofted bedrooms, has been newly renovated and features a soaker tub. Showers throughout are temperature controlled.Upstairs, a loft style family room overlooks the main living area, alongside a dedicated home office. The primary suite is a private retreat, complete with a spacious ensuite and its own laundry in a huge walk in closet.Built for long-term performance, the home features SIP panel construction, triple pane windows, and a suspended heated slab. A Viessmann boiler provides in-floor heat, complemented by a Lennox forced air system, A/C, and du al HRV units.The attached triple garage includes in-floor heat, oversized overhead doors, epoxy floors, hot and cold taps, and a rough-in for a dog wash.Outside, fenced areas, paddocks, firepit spaces, and open land offer flexibility for a variety of uses. Zoned CR-5 and set up for horses and llamas, with hot and cold water at exterior hose bibs.Then there’s the shop... a 60x80 heated Goodon shop that stands in a league of its own. Featuring radiant heat, power, its own 3,500-gallon cistern, separate sewer system, and a bathroom with laundry. The mezzanine is roughed in for a future suite or apartment. Additional structures include a detached heated garage/gym, greenhouse, and chicken coop.A property that offers both presence and possibility… you will want to experience this in person. (id:55254)
5019 49 Street
Amisk, Alberta
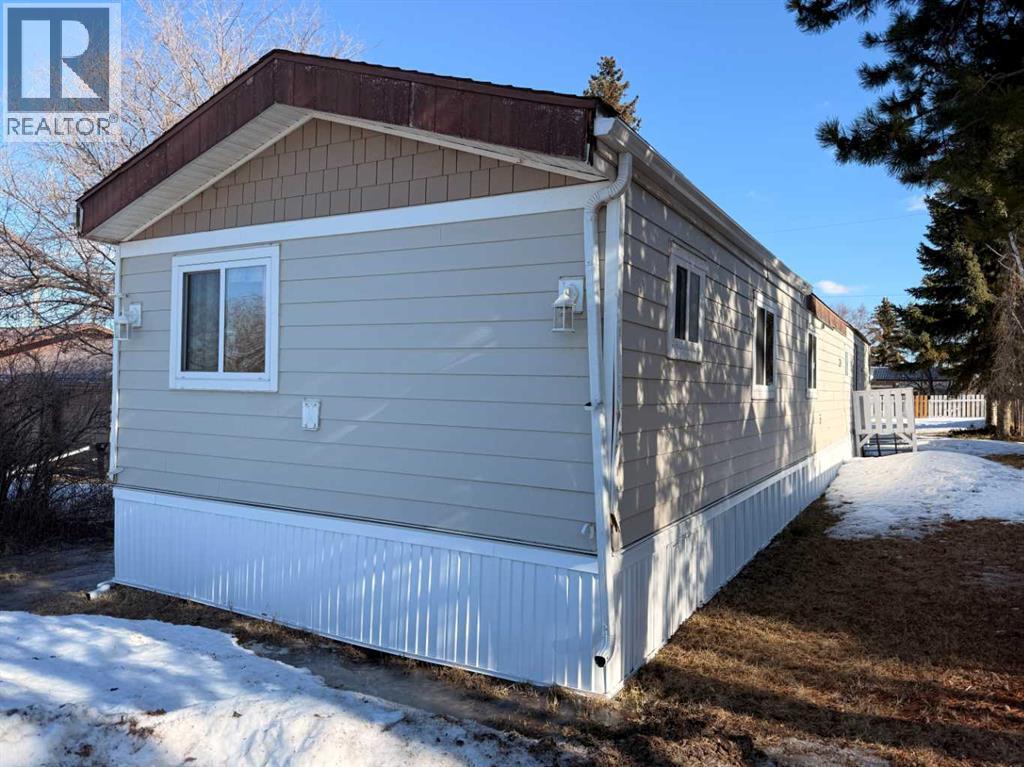
Located in the Village of Amisk, this 1,184 sqft. mobile home features 3 bedrooms, bright & open primary bedroom large enough to fit a king bed, 2 additional bedrooms with a 4pc. jack & jill bathroom. Modern & trendy open kitchen, dining area, living room with wood burning fireplace & separate laundry room. This home is situated on a nice sized lot with a 24 x 30 double detached heated garage. (id:55254)
212 Edgefield Bay
Strathmore, Alberta
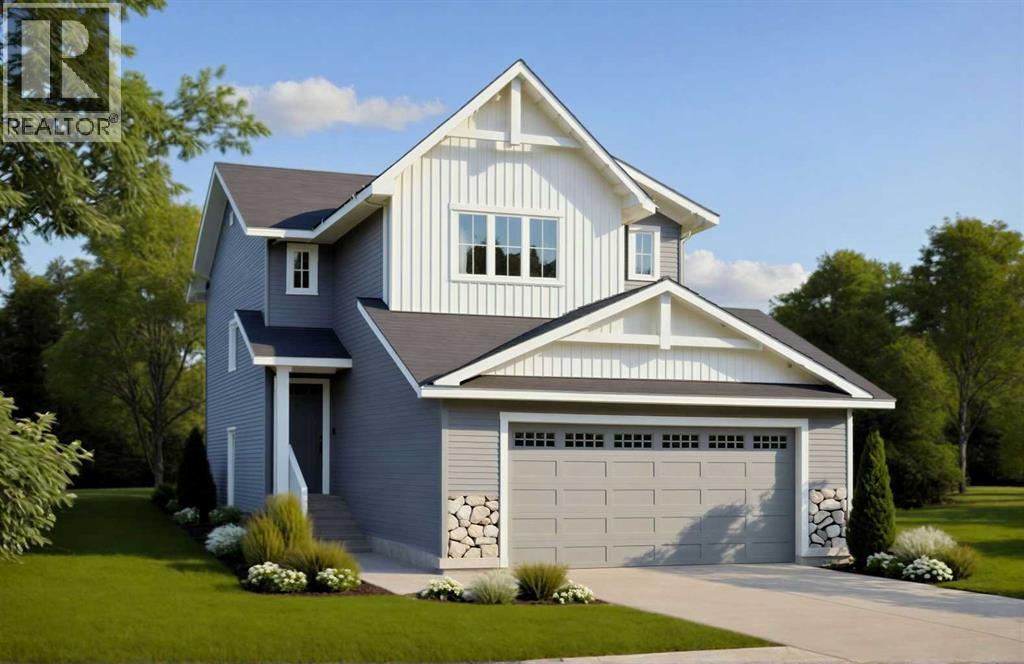
Strathmore’s southeast Community of Edgefield is growing with Phase 3 now underway, offering new opportunities that are more exciting than ever! Larger lots, smarter layouts and pricing that fits all budgets. Whether just getting started, simplifying your lifestyle or searching for a new home with more space, we have something for you! // WELCOME TO THE “ARBUTUS” AT 212 EDGEFIELD BAY. Located in a quiet cul-de-sac and backing a pond, this home offers peaceful water views with a sunny, west facing backyard. A spacious Main Floor offers 9’ ceilings, luxury vinyl plank flooring throughout and a central Kitchen with Island, quartz countertops, stainless steel appliance package and Pantry. Easily entertain family & friends in the adjacent Dining Room & Living Room while hosting backyard BBQ’s on the Deck. A convenient Mudroom, Office Space & Powder Room adds to the home’s thoughtful design. Upstairs you will find a well-appointed Bonus Room, Upper Laundry Room and private Primary Retreat complete with Walk-In Closet and 4-Piece Ensuite featuring dual sinks and Walk-In Shower. Bedrooms #2 & #3 and another Full Bath completes this level. The Basement is full of potential, left unfinished and offers 9’ ceilings, a tankless hot water heater and rough-ins for a future bathroom, wet bar and secondary laundry. Additional features of the home include: triple pane windows, modern railings, separate side entrance, 200-amp service, and an attached Double Car Garage. Home is located just steps to an established K-Gr 9 School & Recreation Facility and is close to all amenities including shopping, pathways, playgrounds & parks. Take advantage of this early opportunity! // Note: Measurements are taken from Builder Plans and may change upon completion. Photos are representative of a similar floor plan only. Actual layout, fixtures, finishes and colours may vary without notice. BUILD IS NEARING COMPLETION WITH AN ESTIMATED POSSESSION FOR LATE AUGUST 2026. // Plan ahead and secure your ne w home in one of Strathmore’s most promising new areas! (id:55254)
722 15 Street NW
Calgary, Alberta
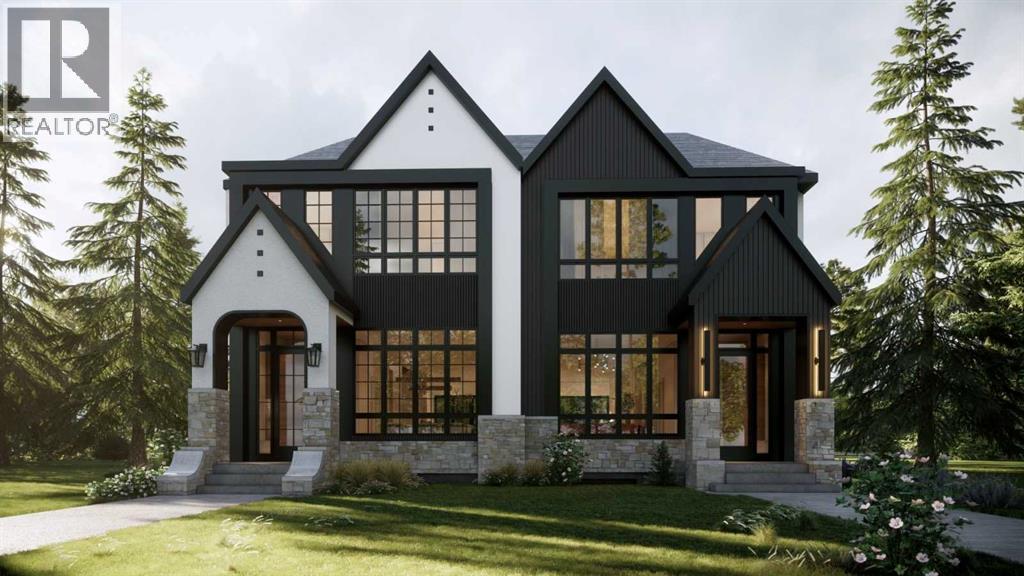
Located on a quiet street in the inner-city community of Hillhurst, this brand new 3 +1 bedroom home, built by D & M Custom Homes, offers over 3200 sq ft of meticulously developed living space exhibiting top quality & exquisite attention to detail throughout. The open & airy main level presents hardwood flooring, lofty ceilings & stylish light fixtures, showcasing the front dining area with ample space to host family & friends & kitchen that’s beautifully finished with quartz counter tops, large island/eating bar, plenty of storage space & high-end appliance package. The living room is adjacent to kitchen & is anchored by an eye-catching feature fireplace & built-ins. An office is tucked away just off the foyer, providing a perfect home office setup space. A mudroom & 2 piece powder room complete the main level. The second level hosts 3 spacious bedrooms, all with walk-in closets & private ensuites. The primary retreat boasts his & hers walk-in closets & a posh 5 piece ensuite with dual sinks, relaxing freestanding soaker tub & separate shower. A laundry room with sink & storage add to everyday convenience. Basement development includes a spacious family/media room with wetbar, flex room (perfect for a home gym area), fourth bedroom with walk-in closet & 4 piece bath. Outside, enjoy the back yard with deck & access to the double detached garage. This stunning home is located just steps to beautiful Riley Park & close to scenic Bow River pathways, West Hillhurst Community Association, trendy Kensington, schools, SAIT, U of C, shopping & walking distance to the downtown core. Completion of this home is scheduled for fall 2026! (id:55254)
or rent
Unknown Address
,
Price reduced! A Premier Plumbing Business with Proven Cash Flow This is a rare chance to acquire a long-standing, low-drama plumbing company with a reputation for excellence. The foundation is rock-solid, featuring established operational procedures, trusted technicians, and a deep roster of repeat and referral clients. The current owner has streamlined the business for easy management, allowing the new owner to step in and enjoy the profits from day one. Sale due to retirement. (id:55254)
360 Point Mckay Gardens NW
Calgary, Alberta
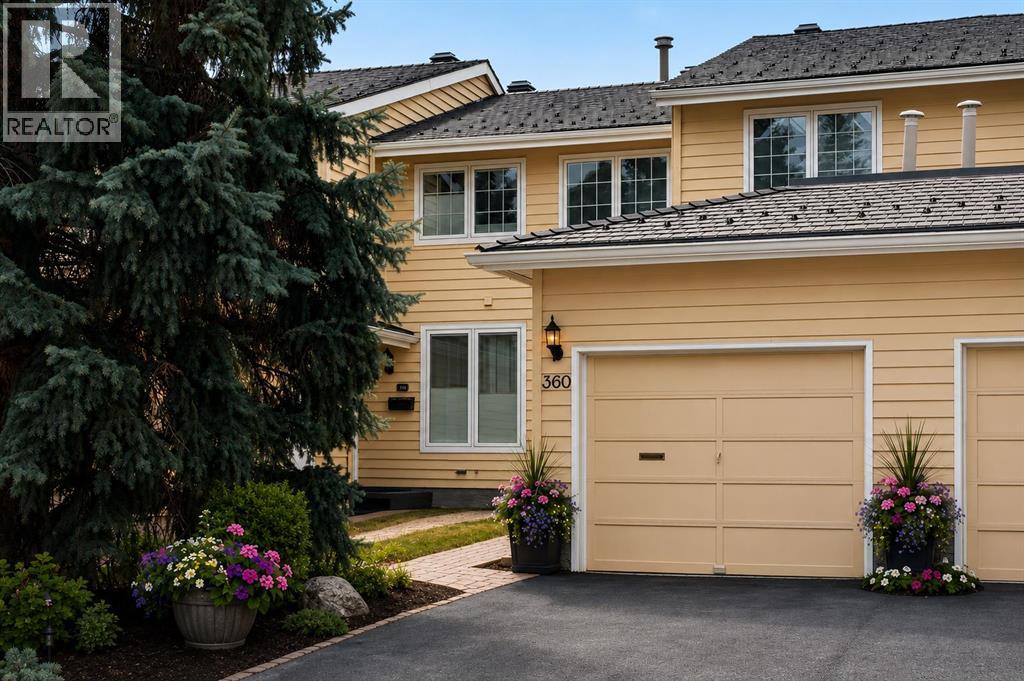
RIVERFRONT VIEW! Location, Lifestyle & Luxury in Coveted Point McKay. Nestled in the highly sought-after riverside community of Point McKay, this beautifully appointed 3-bedroom home offers a rare blend of elegance, comfort, and an extraordinary natural setting. Backing directly onto the Bow River greenbelt, with serene views of winding pathways and lush green space, this is a home where nature and city living exist in perfect harmony. Step inside and be welcomed by a bright, airy floor plan where rich hardwood flooring flows throughout all levels, full-height windows invite in an abundance of natural light, and every space feels warm and inviting. Designed for both everyday living and effortless entertaining, the spacious living and dining areas transition seamlessly into the open-concept kitchen and cozy family room, where a charming fireplace creates the perfect backdrop for relaxing evenings at home. Upstairs, spacious bedrooms offer peaceful retreats, including a tranquil primary suite, complemented by two full bathrooms, while a convenient main floor powder room adds function for guests. Central air conditioning ensures year-round comfort, while a newer rubber roof offers added peace of mind. Step outside to your private composite deck, complete with a gas line for BBQing, where mature trees and picturesque river pathways create a truly idyllic setting for morning coffee or summer evenings spent outdoors. Living in Point McKay means embracing an unmatched lifestyle, steps to the Bow River pathway system, moments from the Riverside Club and Riverside Spa, and just minutes to the Alberta Children’s Hospital, Foothills Hospital, downtown, and countless amenities.A rare opportunity to own a beautifully updated home in one of Calgary’s most coveted river communities — where location, lifestyle, and luxury come together effortlessly. (id:55254)