Sanket Patel Commercial Realtor
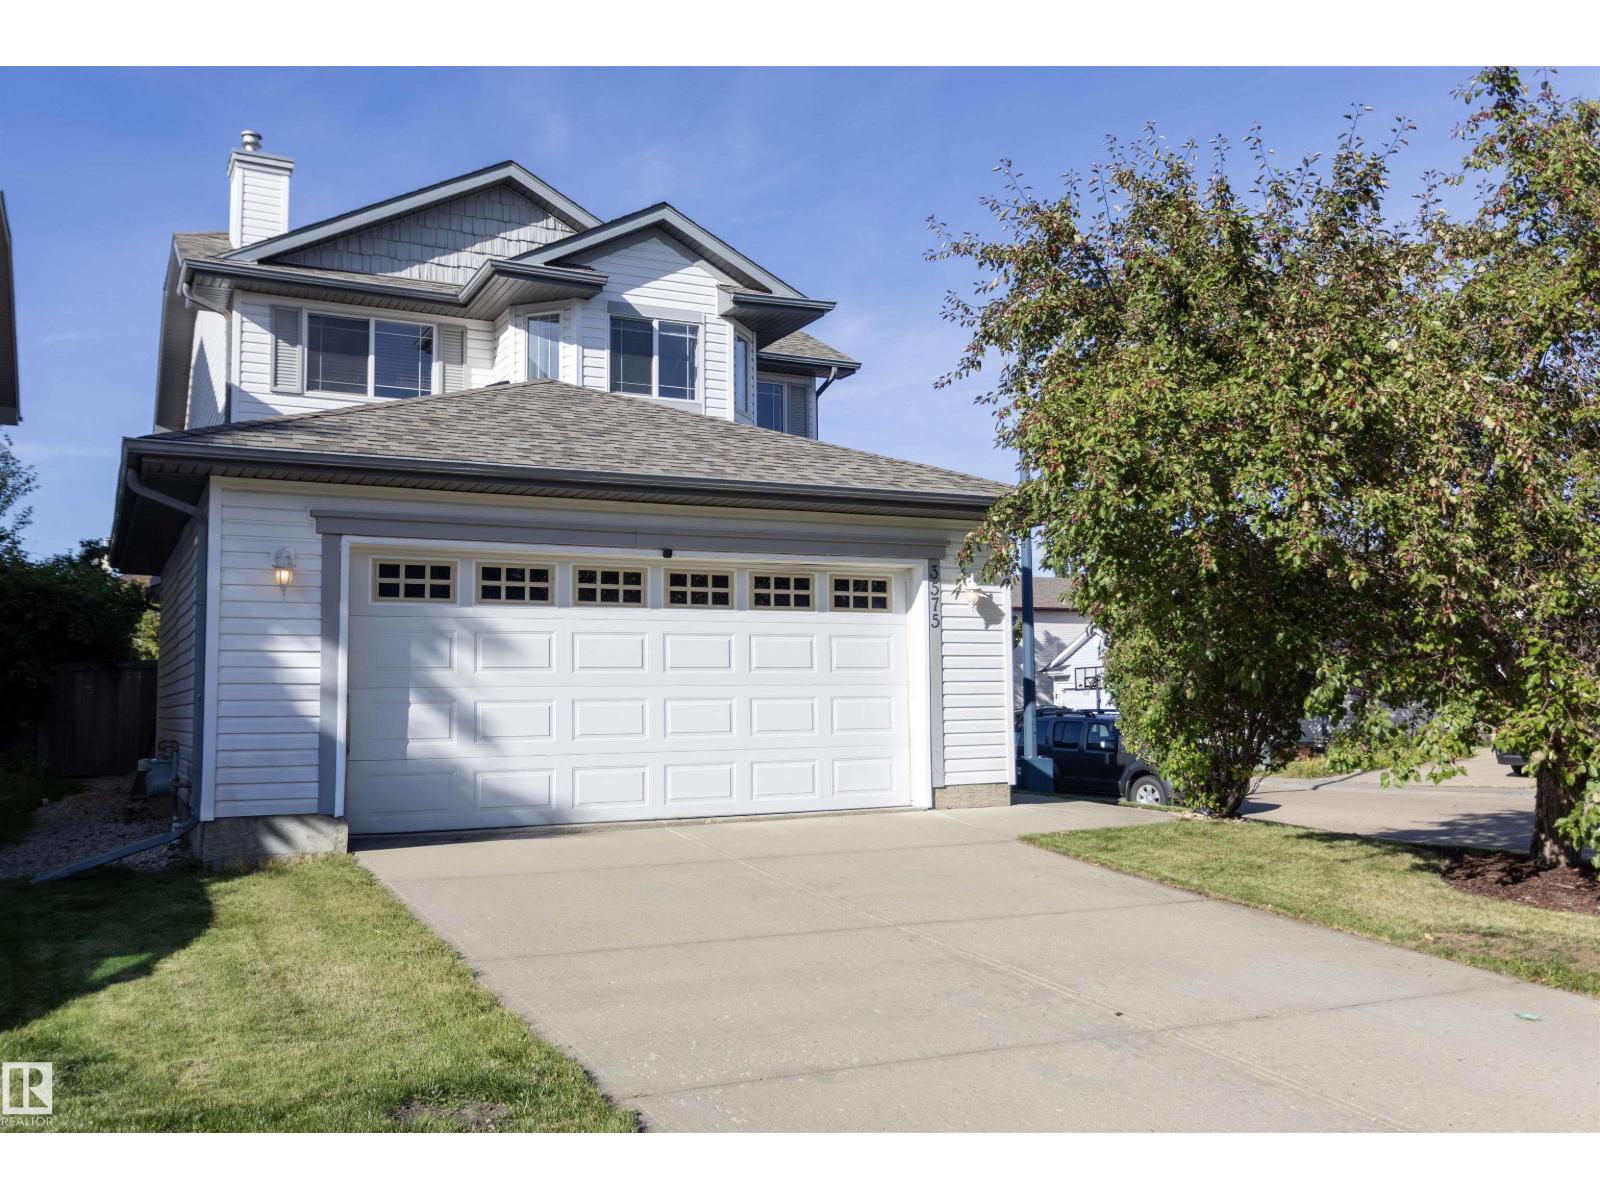
3575 Mclean Cr SW
Edmonton, Alberta
This charming 2-storey 3 bed and 2.5 bath home in MacEwan boasts an abundance of windows, thanks to its corner location. The front entry bathes the space in natural light, setting the cozy tone for the living room with it’s sleek electric fireplace with a tile surround. The kitchen has undergone upgrades, featuring quartz countertops, tile backsplash, dual oven stove, plus a pantry. The main level also includes a dining area, laundry and a 2pc bath, providing ample space for everyday living. The primary bedroom is generously sized, complete with his and her closets. The ensuite features a corner tub and a spacious vanity. The 2nd floor offers two additional bedrooms and a 4pc bath, great for the whole family. The basement presents a blank canvas, ready for you to transform it into your dream retreat. The backyard has a spacious deck and ample green space. Conveniently located near the Henday, transit, shopping, and much more, this home offers easy access to all that Edmonton has to offer. Welcome home. (id:55254)
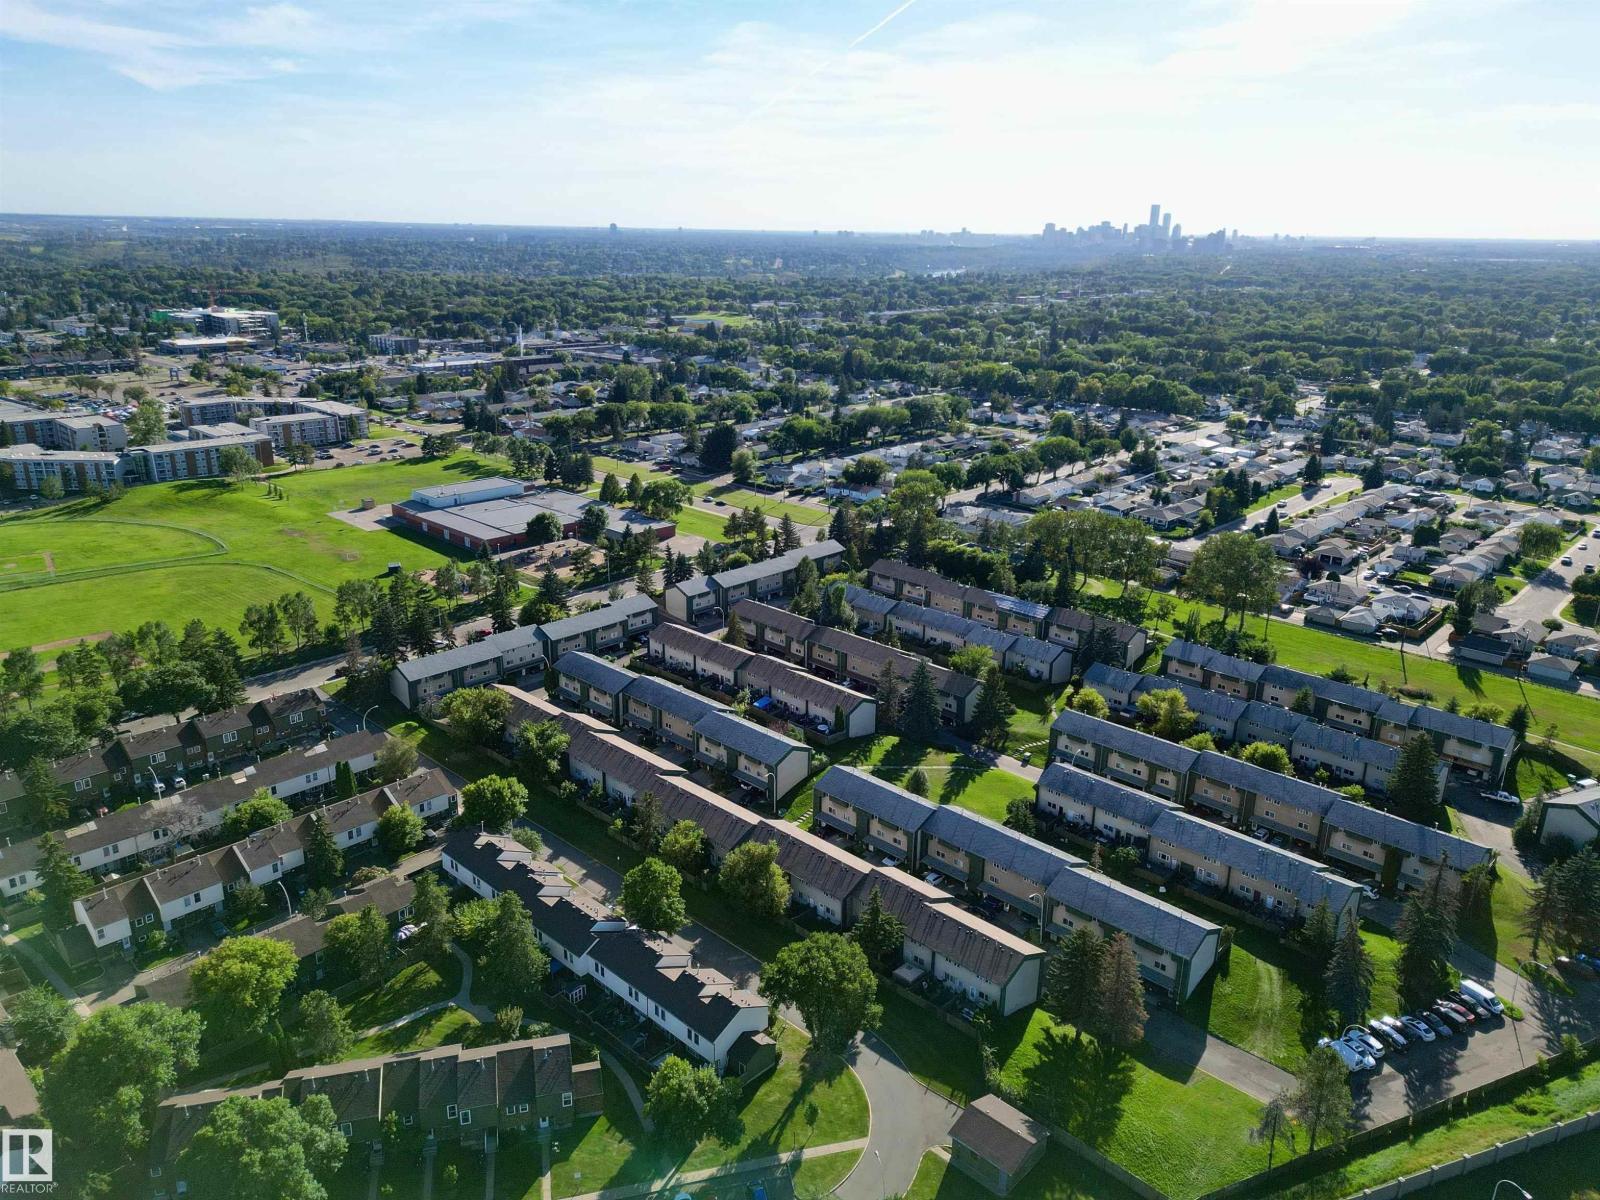
790 Abbottsfield Rd NW
Edmonton, Alberta
Condo Fees under $200! Located DIRECTLY ACROSS from Abbott Elementary School, this bright 3-bedroom, 1.5-bath townhouse offers a comfortable and practical layout in a great family-friendly location. The home features an UPDATED KITCHEN with stainless steel appliances and lots of counter space, along with the added benefit of a private carport. Home also features a NEWER HIGH EFFICIENCY FURNACE & 100 AMP service. Step outside to a full covered patio backing onto walking path, with a playground, basketball court, baseball diamond, and soccer field all just steps away. access to the Yellowhead and Anthony Henday makes getting around the city easy, while Rundle Park Golf Course, Hermitage Park, and Sunridge Ski Area are all just minutes away. A FANTASTIC place to call home! (id:55254)
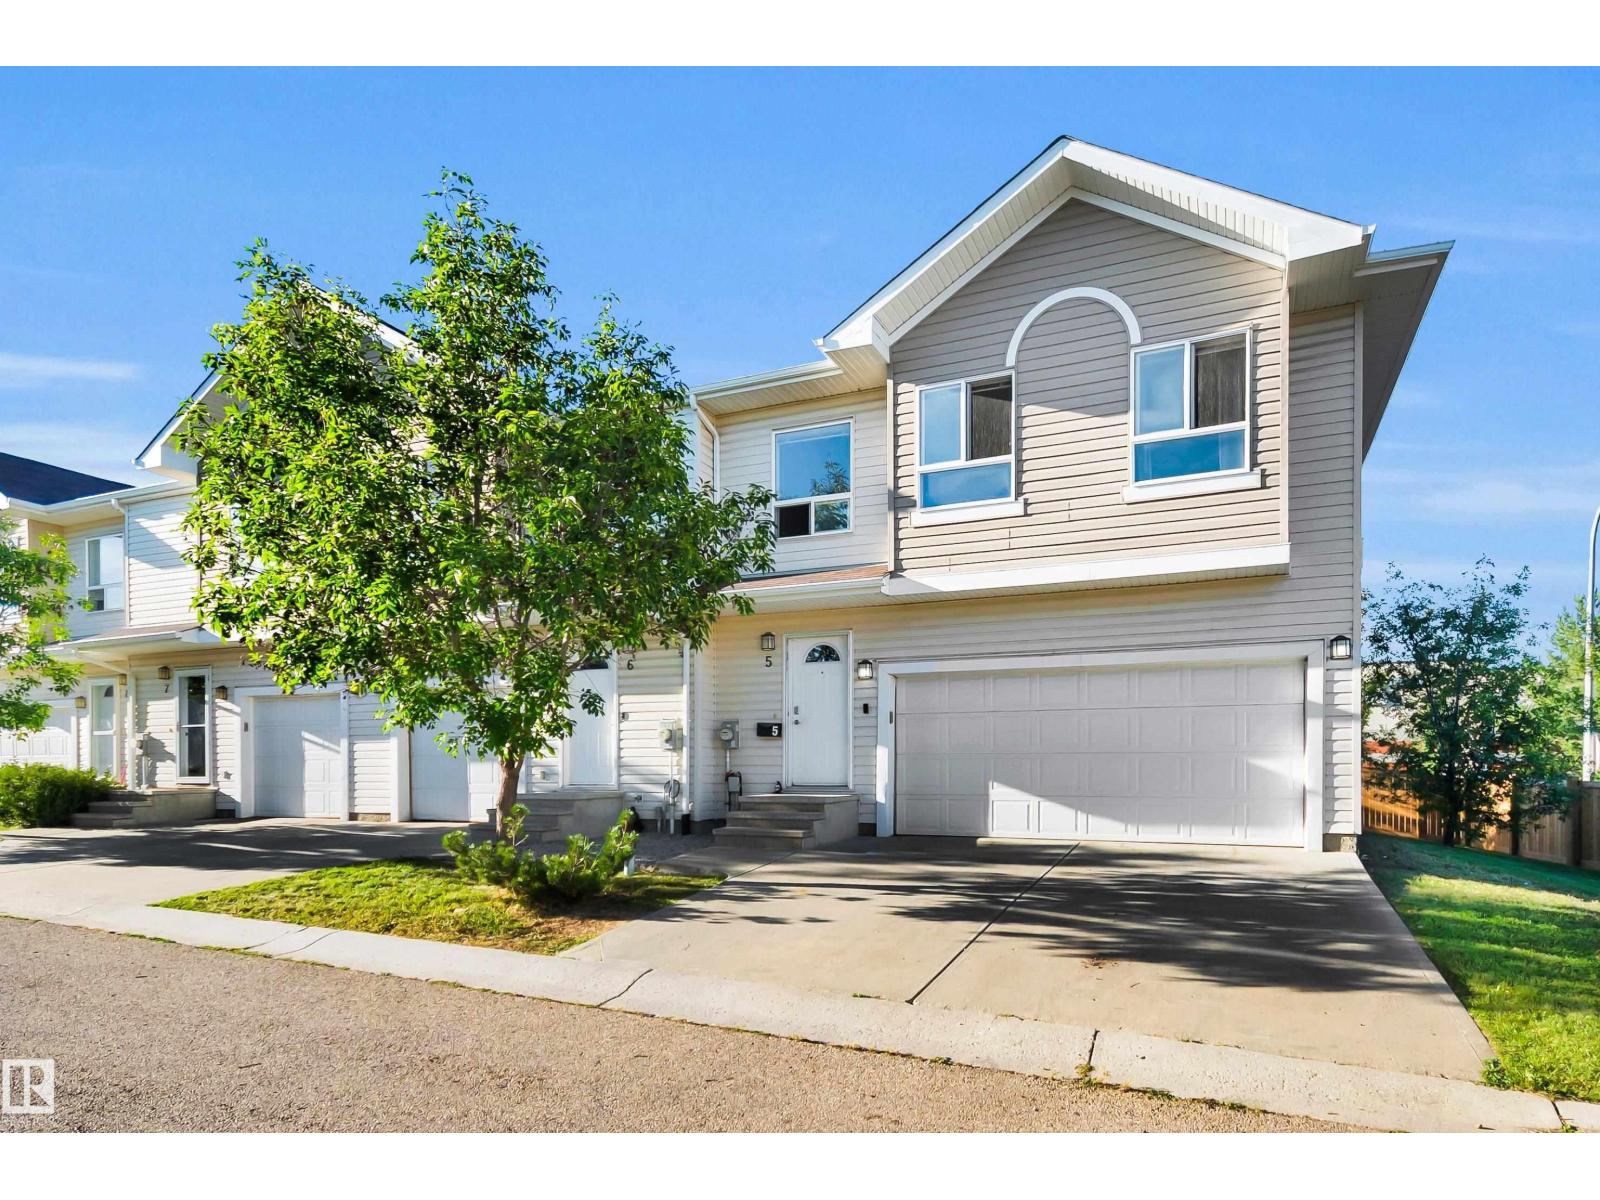
#5 5120 164 Av NW
Edmonton, Alberta
SPACIOUS END-UNIT TOWN HOME in the desirable north east Edmonton community of HOLLICK-KENYON! With over 1,700 SQ FT ABOVE GRADE, a FULLY FINISHED BASEMENT and a DOUBLE ATTACHED GARAGE, this END-UNIT IS SPACIOUS. The main floor features a bright living room with FIREPLACE, a functional kitchen, dining area and convenient 2PC BATH. Upstairs you'll find THREE GENEROUS BEDROOMS, including a spacious PRIMARY SUITE with WALK-IN CLOSET and 4PC ENSUITE, plus another 4PC BATH and convenient UPSTAIRS LAUNDRY. The FULLY FINISHED BASEMENT adds even more living space with a LARGE REC ROOM, 2PC BATH and plenty of storage. Ideally located close to SCHOOLS, PARKS, SHOPPING and PUBLIC TRANSPORTATION, this home delivers plenty of space across all three levels in a fantastic HOLLICK-KENYON location. THIS ONE IS READY TO WELCOME YOU HOME! (id:55254)
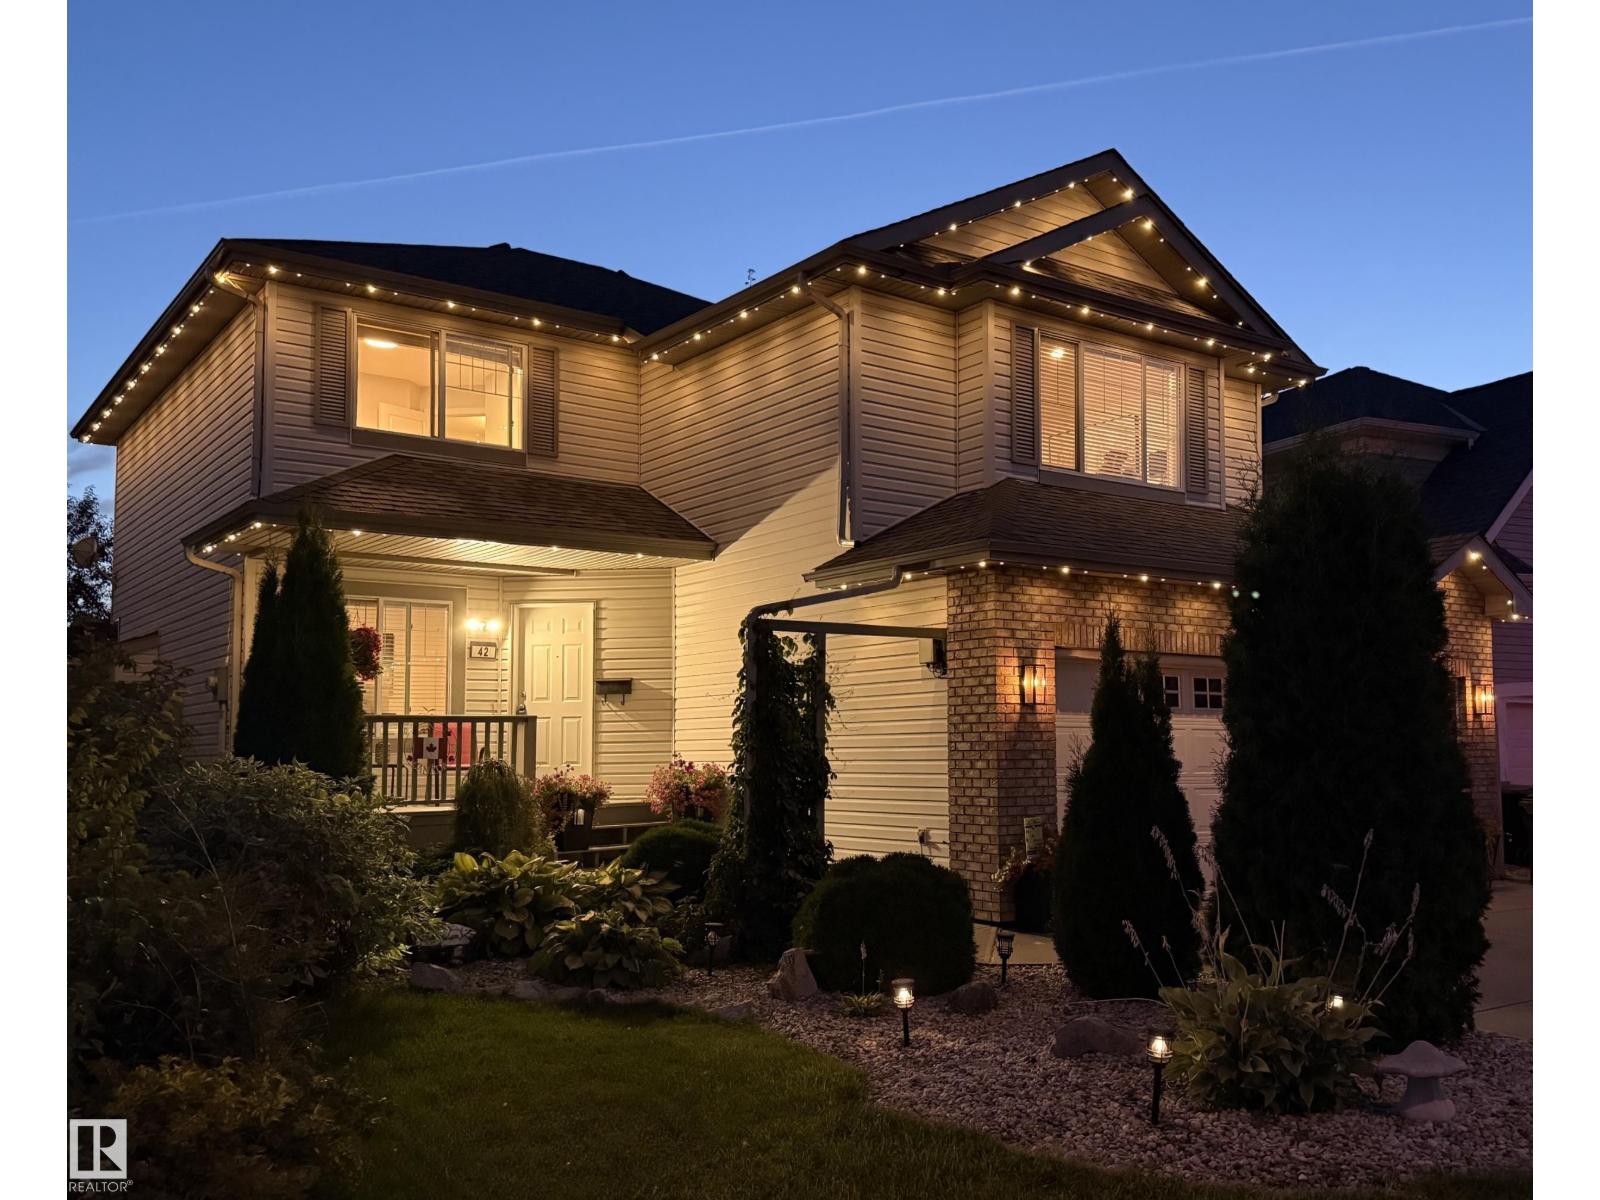
42 Carson Co
Sherwood Park, Alberta
This Lakeland Ridge beauty awaits! Step into comfort and quiet elegance in this spacious home on Carson Court, just steps away from the park. From the exceptional back yard and updated kitchen, to the 360 Gemstone full perimeter architectural lighting, this home welcomes you in. The main level includes an open kitchen/dining and living space and an office with a floor-to-ceiling glass wall. Upstairs is a huge family room with vaulted ceiling, two bedrooms plus the large primary suite with 5-pc ensuite. The basement, finished in 2024, features a gym area, family room and an entertaining space with bar. The southwest-facing backyard is gorgeous, with a re-done deck, new stone patio and a partial view of Carson Park. Home features oversized dbl garage, new fridge and stove (2024) and new roof (2022). Located on a quiet cul de sac, the home is just steps away from Carson Park; a transit stop is a few houses away, and it's an easy 10-minute walk to groceries and shopping. GORGEOUS! (id:55254)
9235 148 St NW
Edmonton, Alberta
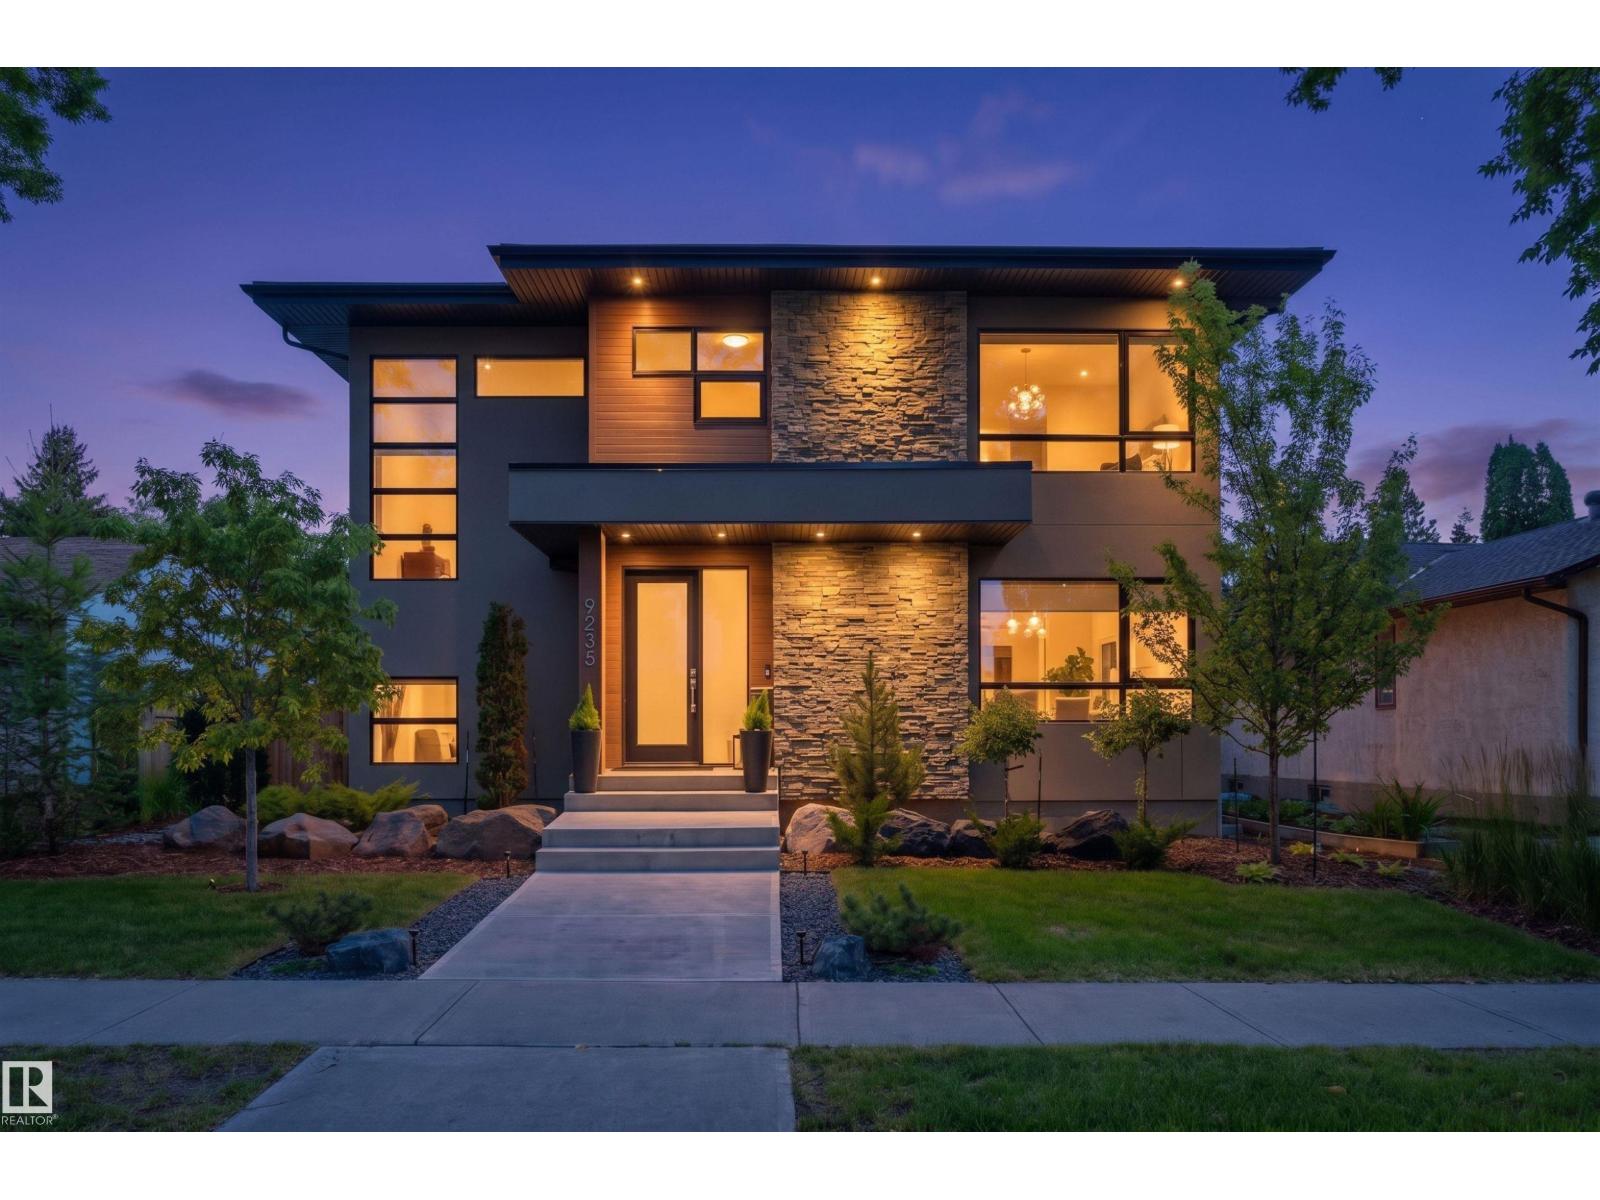
A sophisticated expression of modern luxury, this exceptional 5-bedroom, 3.5-bath residence built by Meridian Master Builder is ideally positioned in coveted Parkview, offering refined living. Designed for both grand entertaining & effortless family living, the open-concept main floor showcases rich hardwood, dramatic wood beams, a linear gas fireplace framed in wood and large-format tile, & an architectural open-riser staircase with sleek glass railings. The chef-inspired kitchen is beautifully appointed with high end appliances, a waterfall island & extensive custom cabinetry. The upper level features luxurious primary retreat with custom walk in closet & spa-inspired 5 pc ensuite with massive walk in shower & soaker tub, two spacious bedrooms with 5 pc Jack & Jill Bath, & laundry. The finished basement adds a generous family room, wet bar, two bedrooms & 3 pc bath. A covered deck, beautiful landscaping & detached double garage with EV charging complete this offering. Some photos are virtually staged. (id:55254)
1526 35b Av NW NW
Edmonton, Alberta
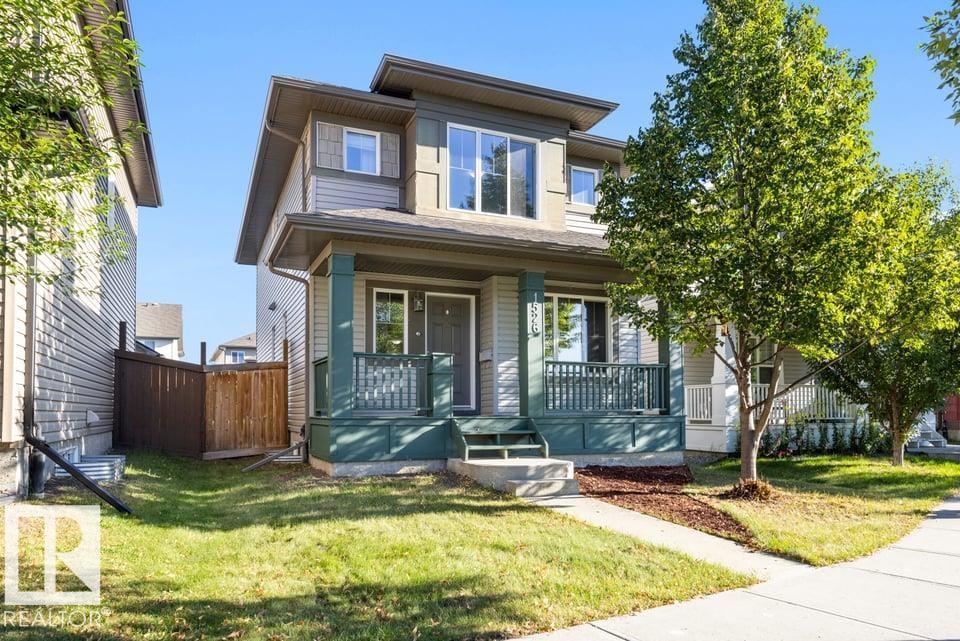
Welcome to this beautifully maintained Landmark built 1600 sq ft two-storey home in Tamarack! Offering 5 bedrooms,3.5 baths and a versatile main-floor den,this home provides plenty of space for the whole family. The bright kitchen features stainless steel appliances and a newer dishwasher,while hardwood flooring flows throughout the main level.The stairs going up and complete second floor has BRAND NEW carpet.Here you will find 3 spacious bedrooms.The builder-finished basement offers a spacious family room,full bath,2 additional bedrooms and again BRAND NEW carpet. Features include tankless hot water heater,high-efficiency furnace,newer washing machine, new toilets and doorbell. Outside, the freshly repainted decks are ready to enjoy, along with a large double insulated detached garage. Ideally located on a quiet street within walking distance to A. Blair McPherson School, with shopping, transit, recreation and amenities nearby. A wonderful move-in-ready family home! Some photos virtually staged. (id:55254)
38 Noble Cl
St. Albert, Alberta
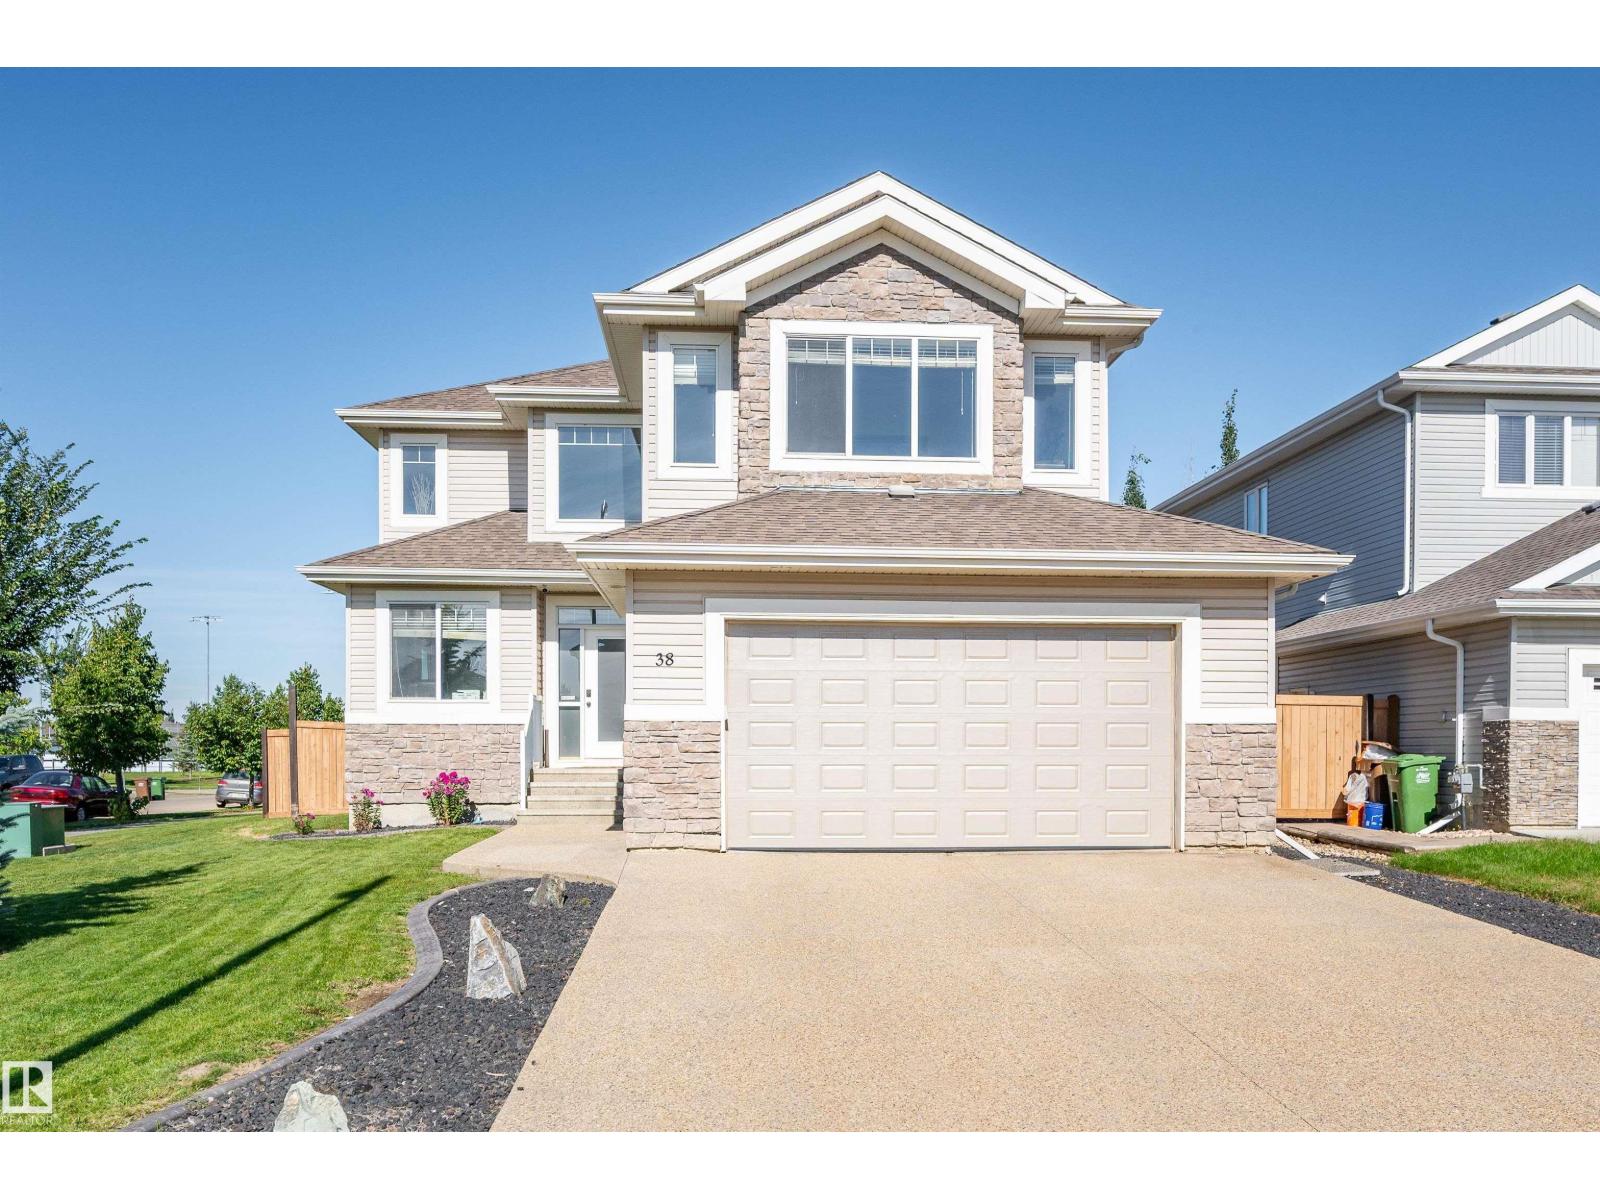
Welcome to this EXCEPTIONAL 2503 sqft residence offering an IMPRESSIVE combination of space, style & functionality. The entrance opens to den/home office & dining room w/ bright windows & 2 storey ceiling height. Just off the dining is the living room w/ a beautiful stone gas f/p, kitchen w/ crown molding, s/s appliances, tile backsplash, massive island w/ eating bar, quartz counters & corner pantry. The breakfast nook has access to the new deck (2024)- perfect for a morning coffee. A 2pce bath & mudroom complete the main floor. The 2nd floor has 3 bedrooms, a 5pce ensuite, 4pce bath, spacious family room & laundry room. The FULLY FINISHED basement has a large rec room, 4th bedroom & 3pce bath. Upgrades incl. fresh paint, quartz in kitchen (2025), washer/dryer (2025), garage door & heater (2023) & ensuite (2022). Completing this home is the extraordinary HEATED 4 CAR GARAGE (21'5 x 35'6) & immaculate fully fenced yard w/ stone patio. Ideal for families or car enthusiasts!! (id:55254)
21 Sheridan Dr
St. Albert, Alberta
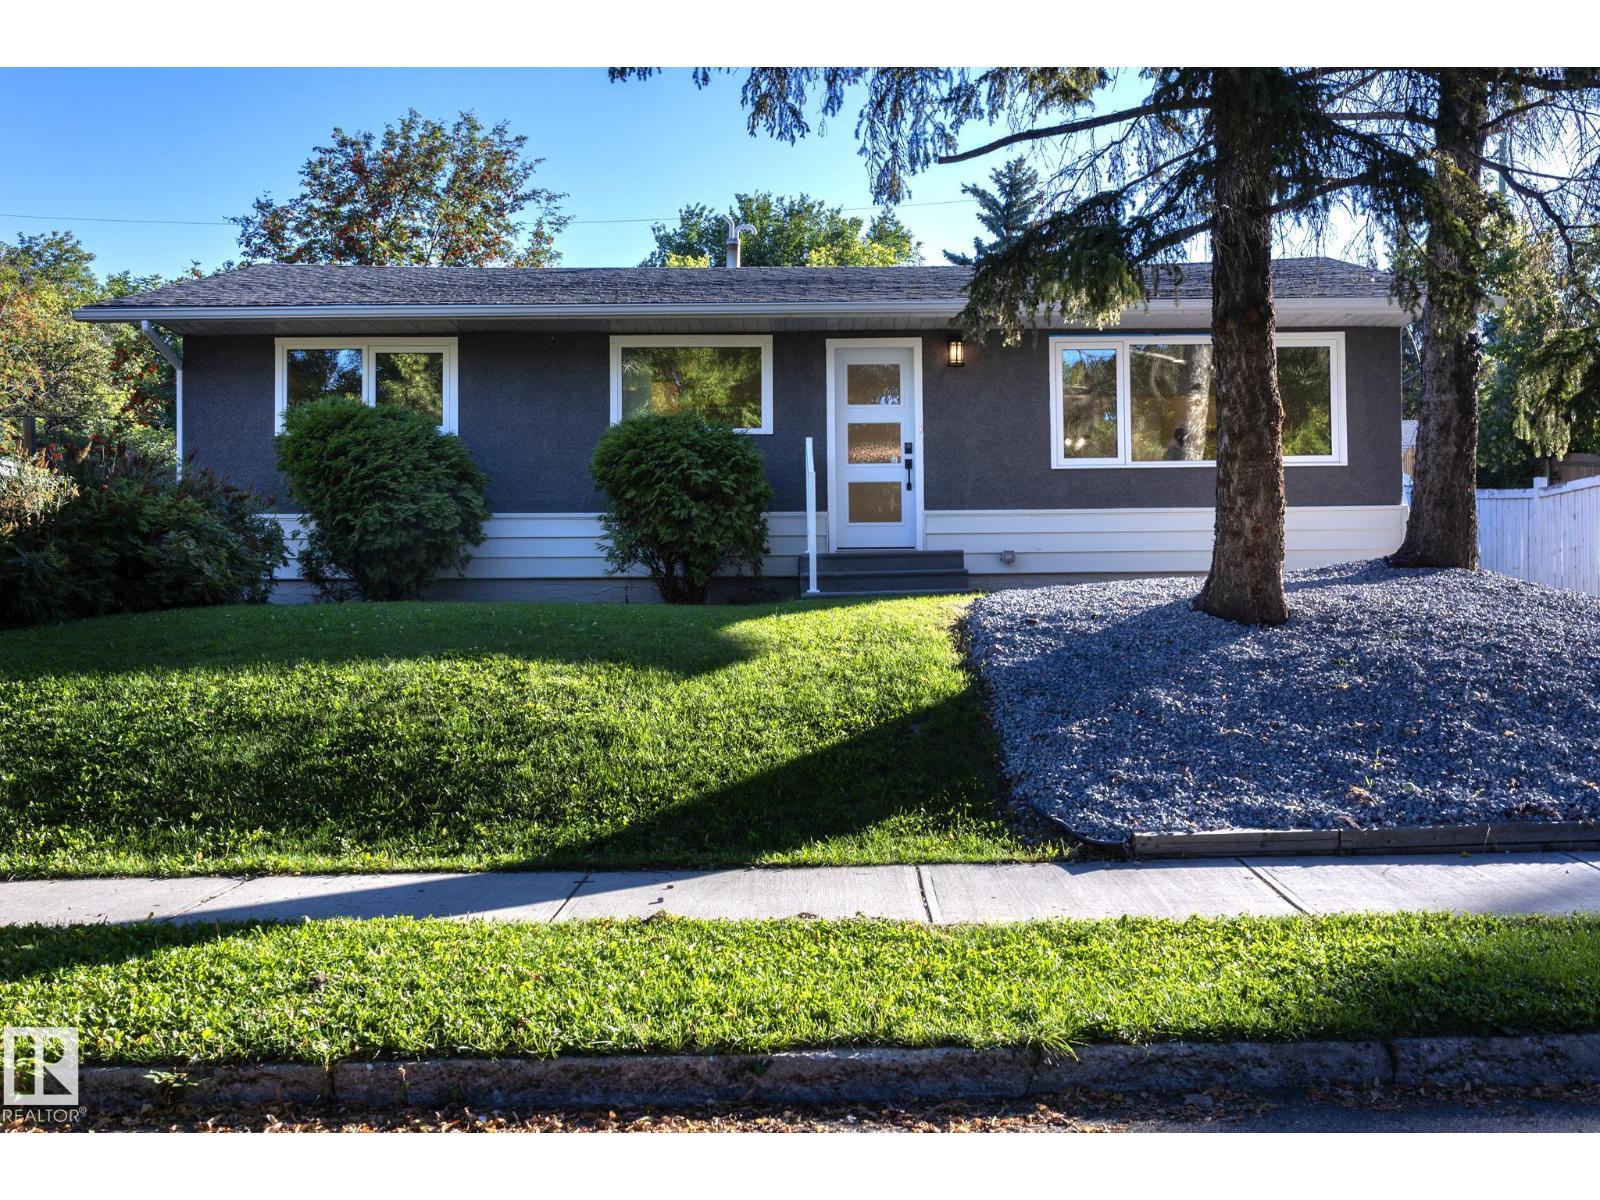
COMPLETELY RENOVATED bungalow in the heart of Sturgeon Heights! Offering 1,058 sq. ft. of beautifully updated living space, this 4-bedroom, 2.5-bath home has been transformed with a fresh, modern design from top to bottom. Step inside to an impressive open-concept living and dining area featuring luxury vinyl plank flooring throughout and a stunning modern kitchen complete with stainless steel appliances, a large centre island and plenty of space for entertaining. The main level offers 2 bedrooms, including a spacious primary bedroom with its own private ensuite, plus an additional bathroom. Downstairs, the fully finished basement provides 2 more bedrooms, a bathroom and a generous rec room—perfect for family living, guests or a home office. Outside, enjoy the landscaped yard and an oversized double detached garage offering plenty of room for vehicles and storage. Located in an established St. Albert neighbourhood close to schools, shopping, parks and amenities. Move-in ready! (id:55254)
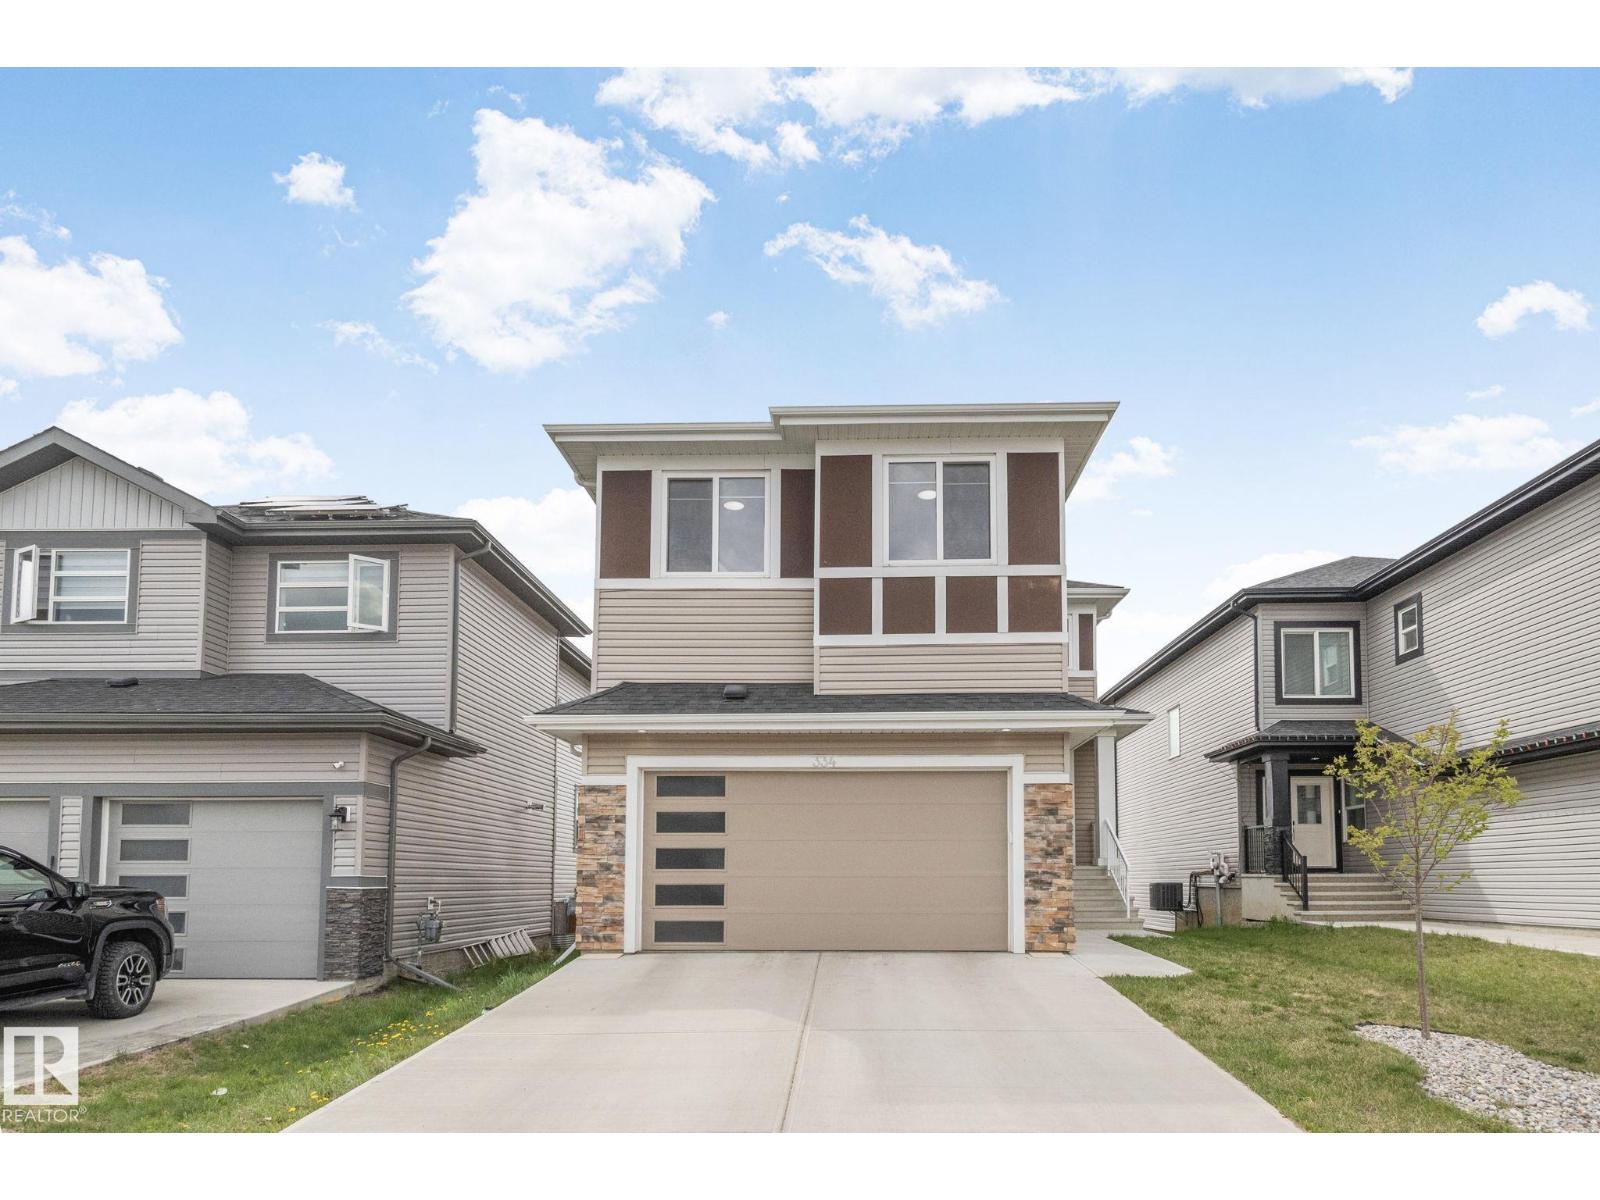
334 Aston Cl
Leduc, Alberta
Located in a quiet cul-de-sac, 334 Aston Close offers a spacious upgraded family home . This home has 4 bedrooms and 2.5 bathrooms, designed with comfort and functionality. The living room has soaring 20-foot ceilings and an electric fire place. The upgraded kitchen is perfect for entertaining and everyday living, complete with quartz counter tops, modern finishes, and a convenient spice kitchen on the main floor. Upstairs, you’ll find 4 bedrooms, 2 bathrooms and a bonus room along with upgraded vinyl plank flooring throughout the upper level. The master includes a walk in closet and a Jacuzzi in the bathroom. The walkout basement offers future development potential as well. This home has central air conditioning to stay cool in summertime. With easy access to 50th Avenue and just minutes from the Edmonton International Airport, this home offers the perfect blend of convenience and family-friendly living. (id:55254)
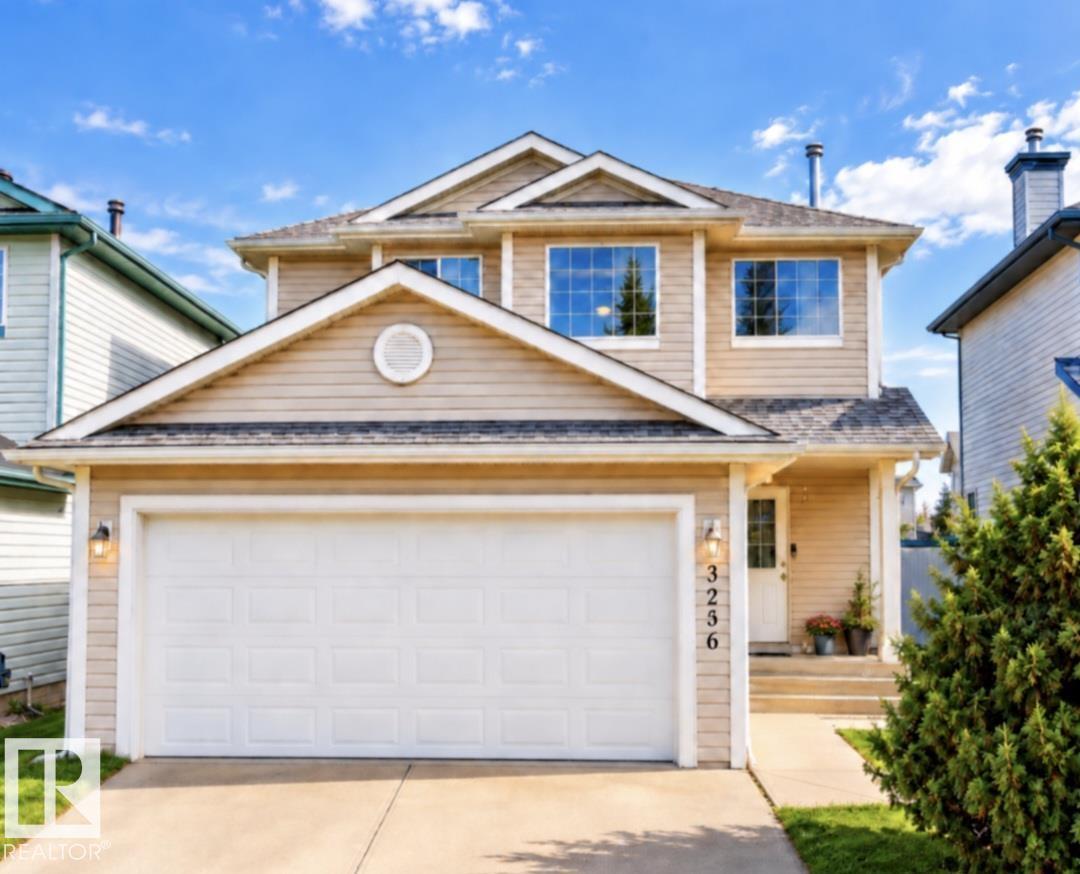
3236 27 Av NW
Edmonton, Alberta
NEW PRICE $489,000. MOVE-IN READY & BEAUTIFULLY UPDATED! This inviting 3+1 BEDROOM, 3.5 BATHROOM two-storey offers a functional layout, generous living space and a DOUBLE ATTACHED GARAGE. Step inside to a BRIGHT, OPEN-CONCEPT MAIN FLOOR designed for comfortable everyday living and entertaining, plus convenient MAIN-FLOOR LAUNDRY with BRAND-NEW WASHER & DRYER (2026). Upstairs are 3 SPACIOUS BEDROOMS, including a comfortable PRIMARY SUITE with AIR CONDITIONING and PRIVATE ENSUITE. The ALMOST FINISHED BASEMENT provides even more usable space with a LARGE FAMILY ROOM, 4TH BEDROOM and 3-PIECE BATHROOM—ideal for guests, a home office or recreation area. Updates include FRESH PAINT, NEW FLOORING & CARPET, ROOF (2022), plus FURNACE & HOT WATER TANK LESS THAN 5 YEARS OLD. Enjoy summer days in the FULLY FENCED BACKYARD, with plenty of room to relax and entertain. Conveniently located near SCHOOLS, PARKS, MEADOWS RECREATION CENTRE and SHOPPING. Freshly updated. Ready to welcome it’s new owner. (id:55254)
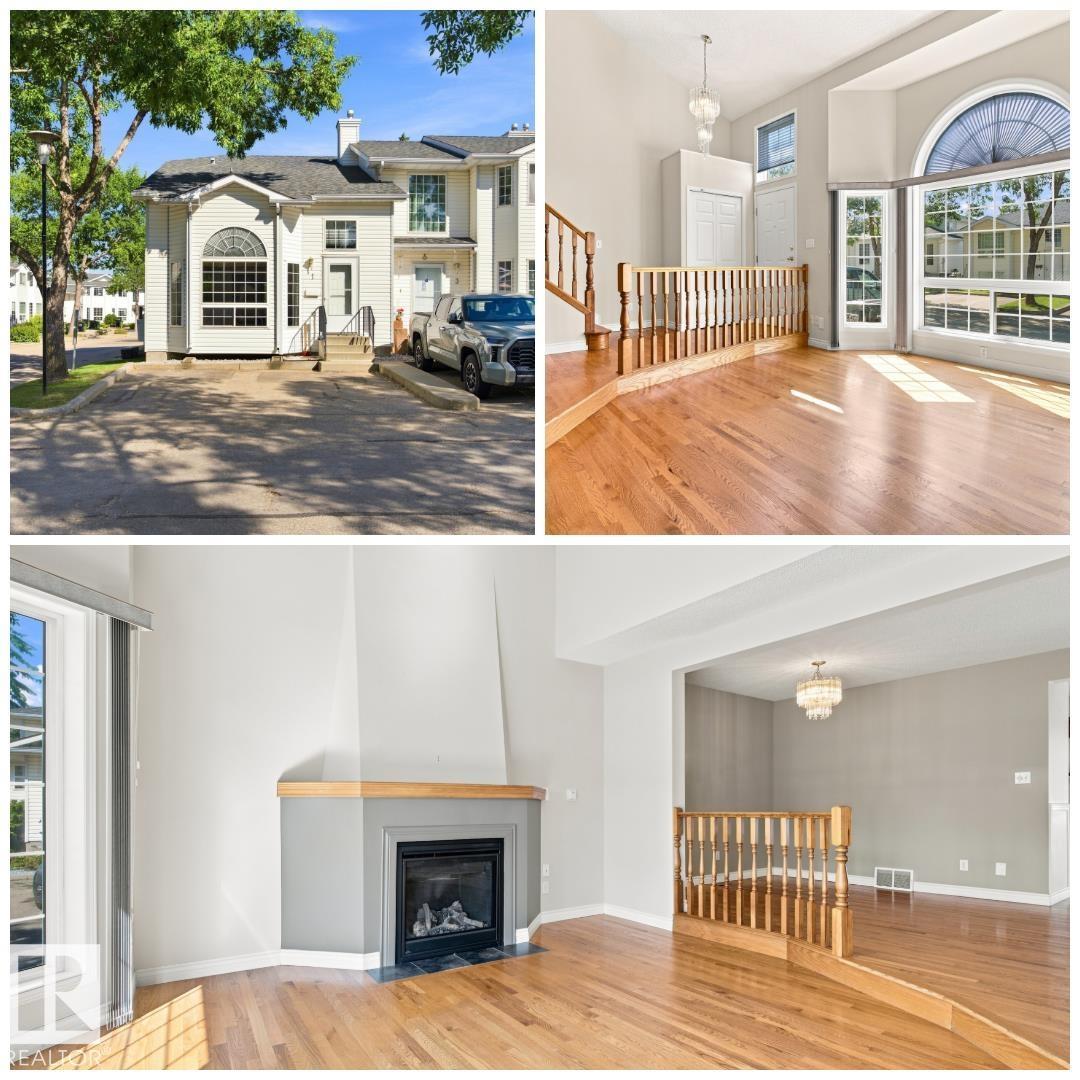
#1 3311 58 St NW
Edmonton, Alberta
SPACIOUS & SUNNY! Welcome to this ORIGINAL OWNER fully finished townhouse in highly-desirable Centre Court. This CORNER UNIT feels a lot more like a house than a townhouse with it's expansive ceilings, significant space, endless natural light & classic, yet comfortable finishings. Upon entering, you will notice the GLEAMING OAK HARDWOOD, GAS FIREPLACE, bright & airy feeling w/ to the soaring vaulted ceilings & ample space for entertaining & living alike. The spacious kitchen looks over the large rear deck & features solid oak cupboards & plenty of counter space. Enjoy peace & quiet on your rear deck, backing onto lush green area. Upstairs are 2 spacious bedrooms, including a primary that leads into the large bathroom. You'll love the open-to-below nature of the second floor. The F/F bsmt has a classic family room & MASSIVE storage area/utility room. Enjoy 2 parking spots right at your front door! You'll appreciate being walking-distance to GREY NUNS, SHOPPING, TRANSIT & PARKS! Fast possession available! (id:55254)
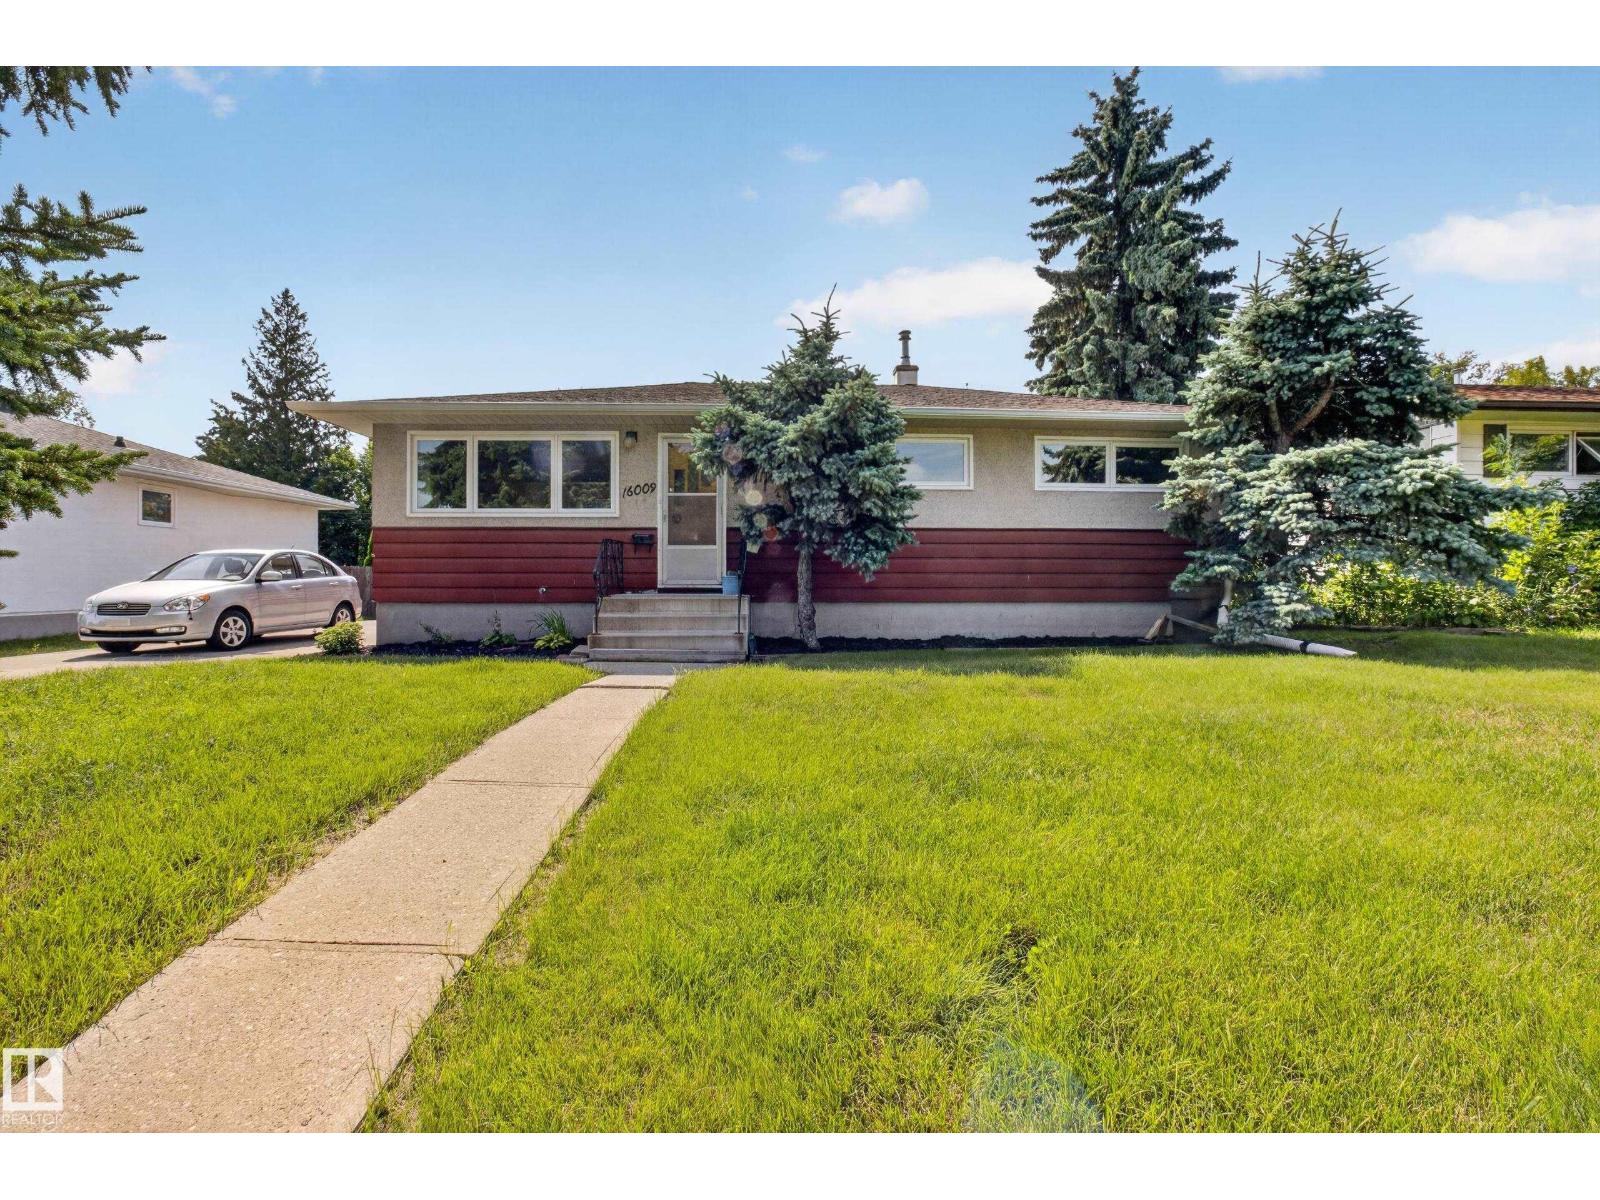
16009 93a Av NW NW
Edmonton, Alberta
Welcome to this well-kept bungalow in the established community of Meadowlark Park. This 3-bedroom, 1-bath home provides 1,034 sq. ft. of functional living space with original hardwood flooring throughout much of the main floor. Situated on a generous 60' x 100' lot, the property offers plenty of potential for a young family, first-time buyer, or investor. Enjoy convenient off-street parking with a front parking pad, plus easy access to schools, parks, shopping, transit and the LRT. With quick connections to Whitemud Drive and West Edmonton Mall, this is a great opportunity to own in Meadowlark Park. (id:55254)