Sanket Patel Commercial Realtor

1526 35b Av NW NW Edmonton, Alberta T6T 0M7
1526 35b Av NW NW, Edmonton, Alberta T6T 0M7 (30223922), Calgary — Homes for Sale

$499,999
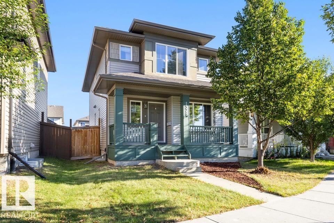
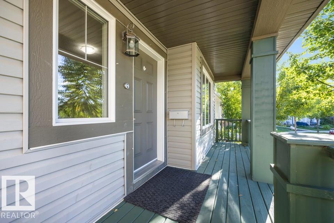
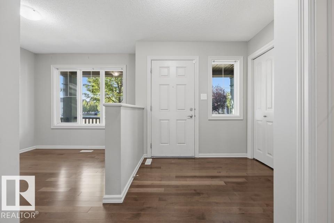
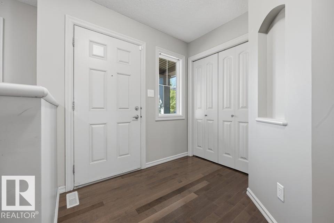
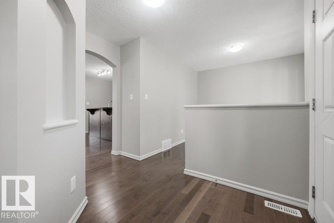
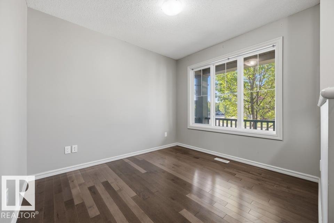
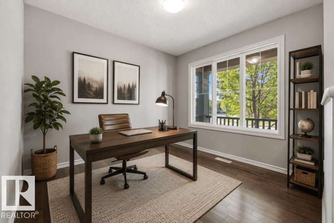
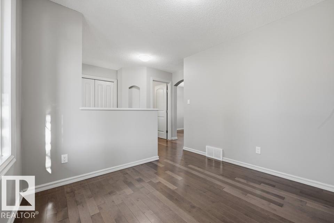
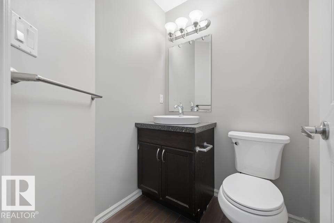
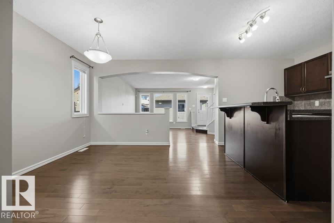
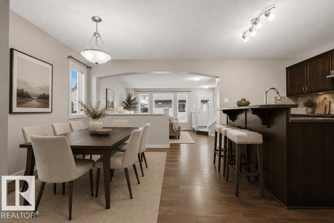
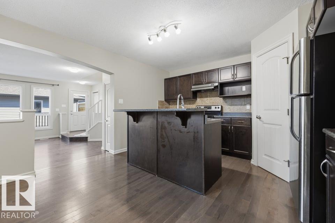
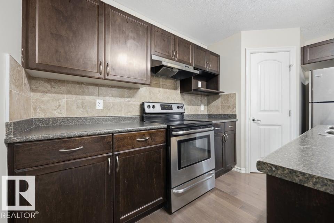
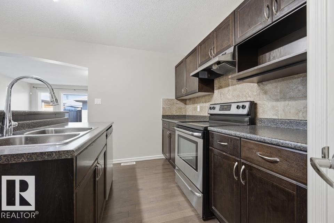
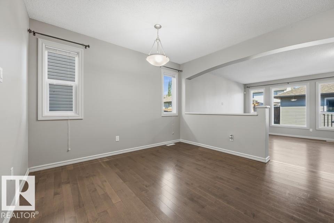
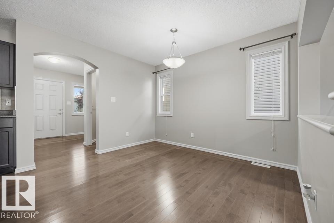
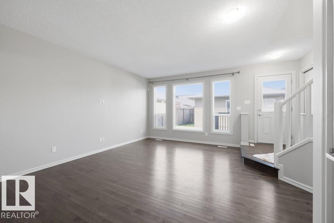
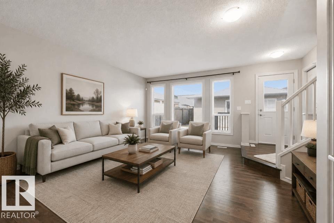
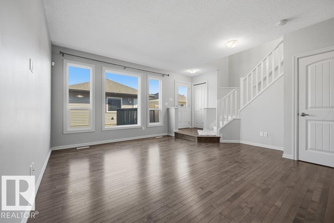
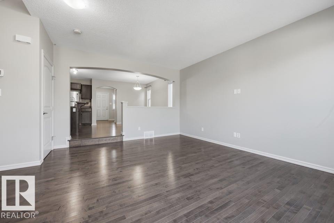
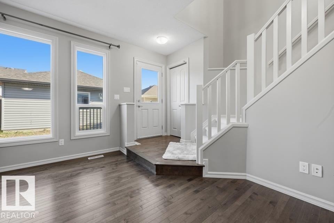
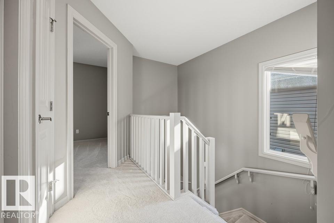
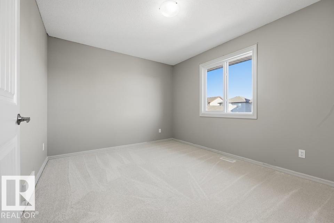
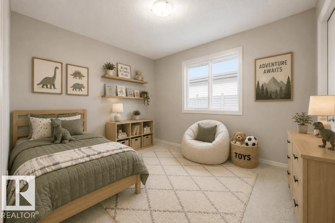
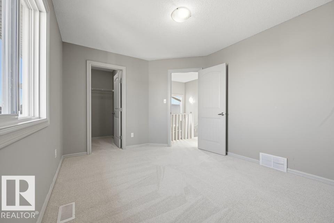
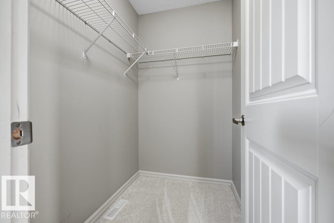
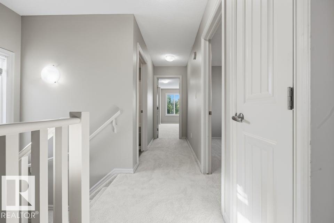
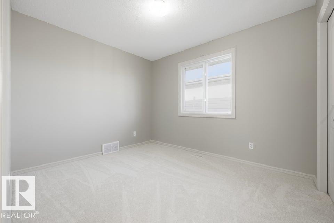
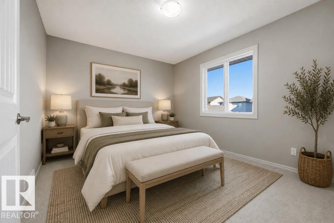
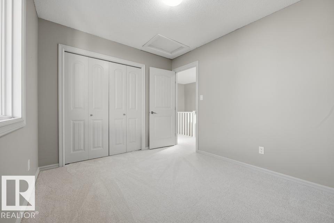
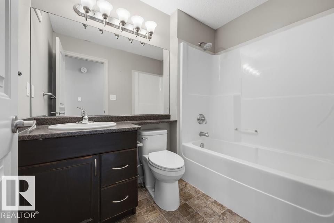
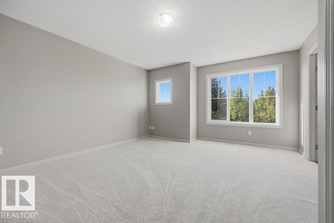
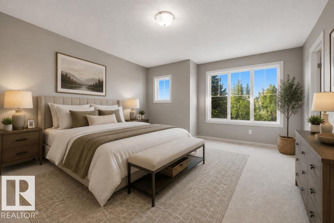
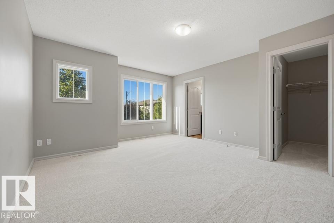
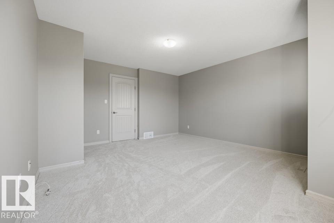
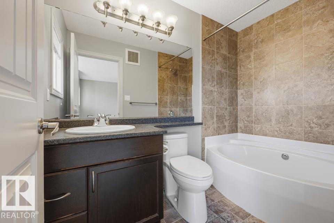
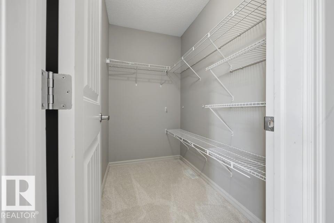
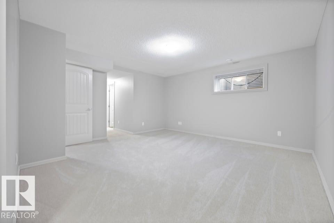
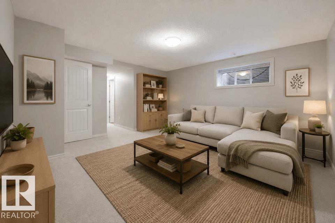
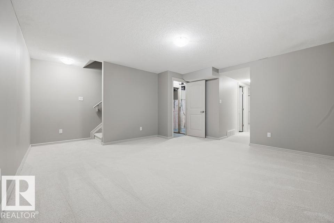
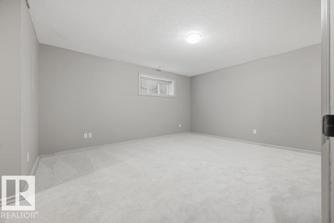
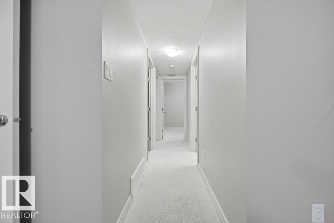
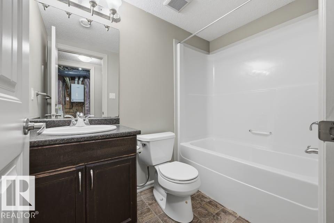
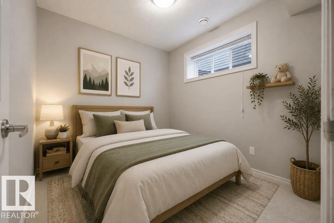
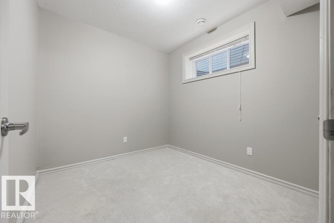
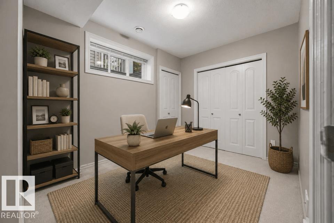
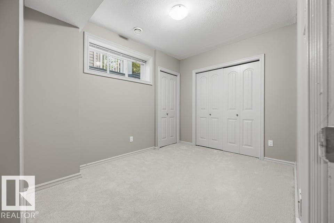
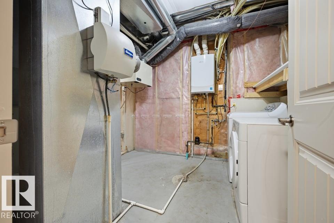
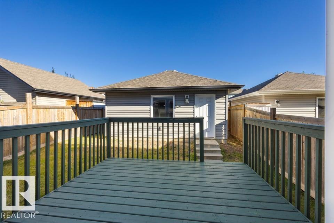
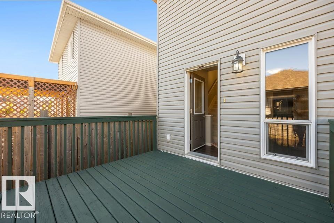
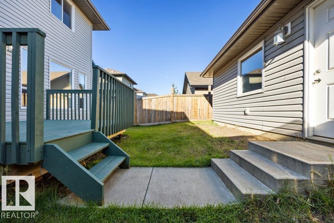
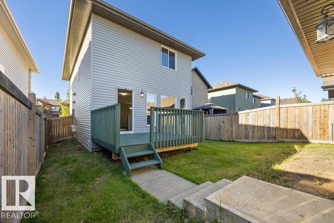
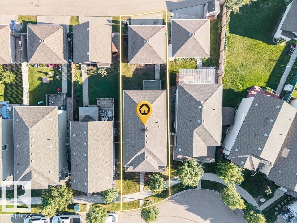
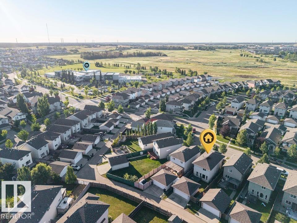
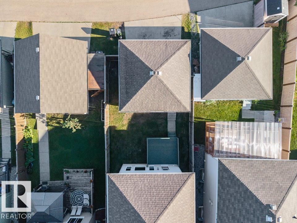
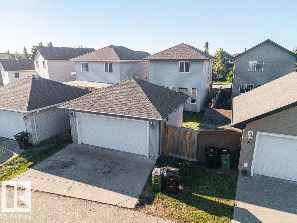
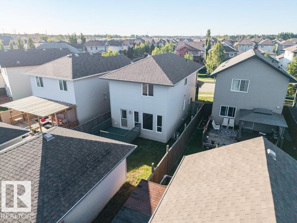
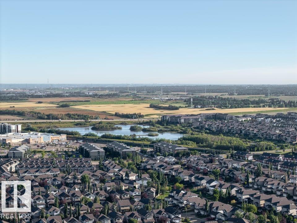
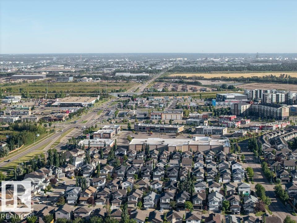
Welcome to this beautifully maintained Landmark built 1600 sq ft two-storey home in Tamarack! Offering 5 bedrooms,3.5 baths and a versatile main-floor den,this home provides plenty of space for the whole family. The bright kitchen features stainless steel appliances and a newer dishwasher,while hardwood flooring flows throughout the main level.The stairs going up and complete second floor has BRAND NEW carpet.Here you will find 3 spacious bedrooms.The builder-finished basement offers a spacious family room,full bath,2 additional bedrooms and again BRAND NEW carpet. Features include tankless hot water heater,high-efficiency furnace,newer washing machine, new toilets and doorbell. Outside, the freshly repainted decks are ready to enjoy, along with a large double insulated detached garage. Ideally located on a quiet street within walking distance to A. Blair McPherson School, with shopping, transit, recreation and amenities nearby. A wonderful move-in-ready family home! Some photos virtually staged. (id:55254)
Property Details
| MLS® Number | E4506579 |
| Property Type | Single Family |
| Neigbourhood | Tamarack |
| Amenities Near By | Golf Course, Playground, Public Transit, Schools, Shopping |
| Community Features | Public Swimming Pool |
| Features | Flat Site, Paved Lane, Lane, No Animal Home |
| Structure | Deck |
Building
| Bathroom Total | 4 |
| Bedrooms Total | 5 |
| Appliances | Dishwasher, Dryer, Refrigerator, Stove, Washer, Window Coverings |
| Basement Development | Finished |
| Basement Type | Full (finished) |
| Constructed Date | 2012 |
| Construction Style Attachment | Detached |
| Half Bath Total | 1 |
| Heating Type | Forced Air |
| Stories Total | 2 |
| Size Interior | 1,607 Sqft |
| Type | House |
Parking
| Detached Garage |
Land
| Acreage | No |
| Fence Type | Fence |
| Land Amenities | Golf Course, Playground, Public Transit, Schools, Shopping |
Rooms
| Level | Type | Length | Width | Dimensions |
|---|---|---|---|---|
| Above | Living Room | 15'1 x 16'1 | ||
| Above | Dining Room | 9'1 x 11'4 | ||
| Above | Kitchen | 9'1 x 13'5 | ||
| Above | Den | 9'2 x 9'10 | ||
| Basement | Bedroom 4 | 8'10 x 12'3 | ||
| Basement | Bedroom 5 | 8'4 x 9'3 | ||
| Main Level | Primary Bedroom | 13'9 x 15'9 | ||
| Main Level | Bedroom 2 | 9'2 x 10'11 | ||
| Main Level | Bedroom 3 | 13'2 x 10'2 |
https://www.realtor.ca/real-estate/30223922/1526-35b-av-nw-nw-edmonton-tamarack
Contact Us
Contact us for more information

Monica M. Paolini
Associate
monicapaolini.maxwelldevonshirerealty.com/index.php
www.facebook.com/monica.paolini.902
www.linkedin.com/in/monica-paolini-2975701a8/
www.instagram.com/monicapaolini_realestate/
301-11044 82 Ave NW
Edmonton, Alberta T6G 0T2
(780) 438-2500
(780) 435-0100

The trademarks REALTOR®, REALTORS®, and the REALTOR® logo are controlled by The Canadian Real Estate Association (CREA) and identify real estate professionals who are members of CREA. The trademarks MLS®, Multiple Listing Service® and the associated logos are owned by The Canadian Real Estate Association (CREA) and identify the quality of services provided by real estate professionals who are members of CREA. The trademark DDF® is owned by The Canadian Real Estate Association (CREA) and identifies CREA's Data Distribution Facility (DDF®)
September 06 2026 06:11:34
REALTORS® Association of Edmonton
Maxwell Devonshire Realty