Sanket Patel Commercial Realtor
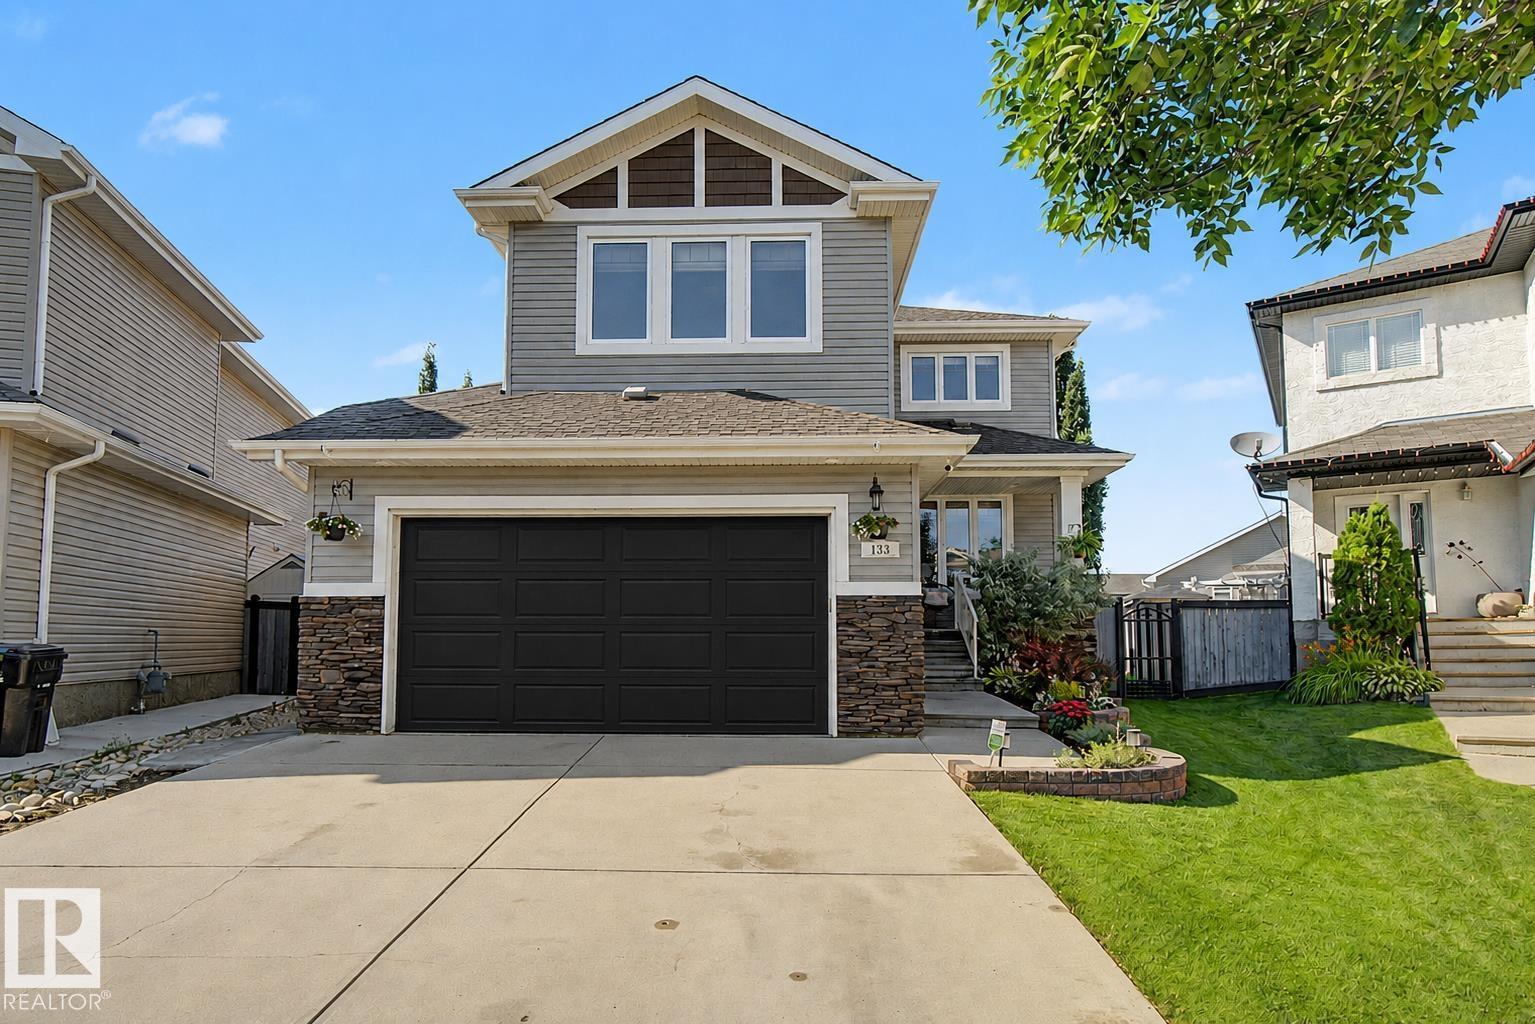
133 Bridgeport Co
Leduc, Alberta
Step inside your dream home! Nestled in a quiet cul-de-sac (with the best neighbours EVER) in one of Leduc's most desirable family-friendly neighbourhoods, with parks and shopping just minutes away, this thoughtfully remodelled home is packed with exceptional upgrades. Featuring new quartz countertops, sinks and taps, refinished hardwood floors, brand-new carpet, fresh paint, updated lighting, central air conditioning with a new pump & coil, new furnace, new hot water tank, newer fridge, new dishwasher, and full window coverings throughout, this home offers outstanding comfort and style. Step outside to enjoy the fully landscaped backyard, complete with a beautiful stone patio and relaxing hot tub, perfect for entertaining or unwinding after a long day. Out front, the oversized heated garage provides plenty of room for vehicles, storage, and hobbies. Truly move-in ready, this home needs nothing except its new owners! (id:55254)
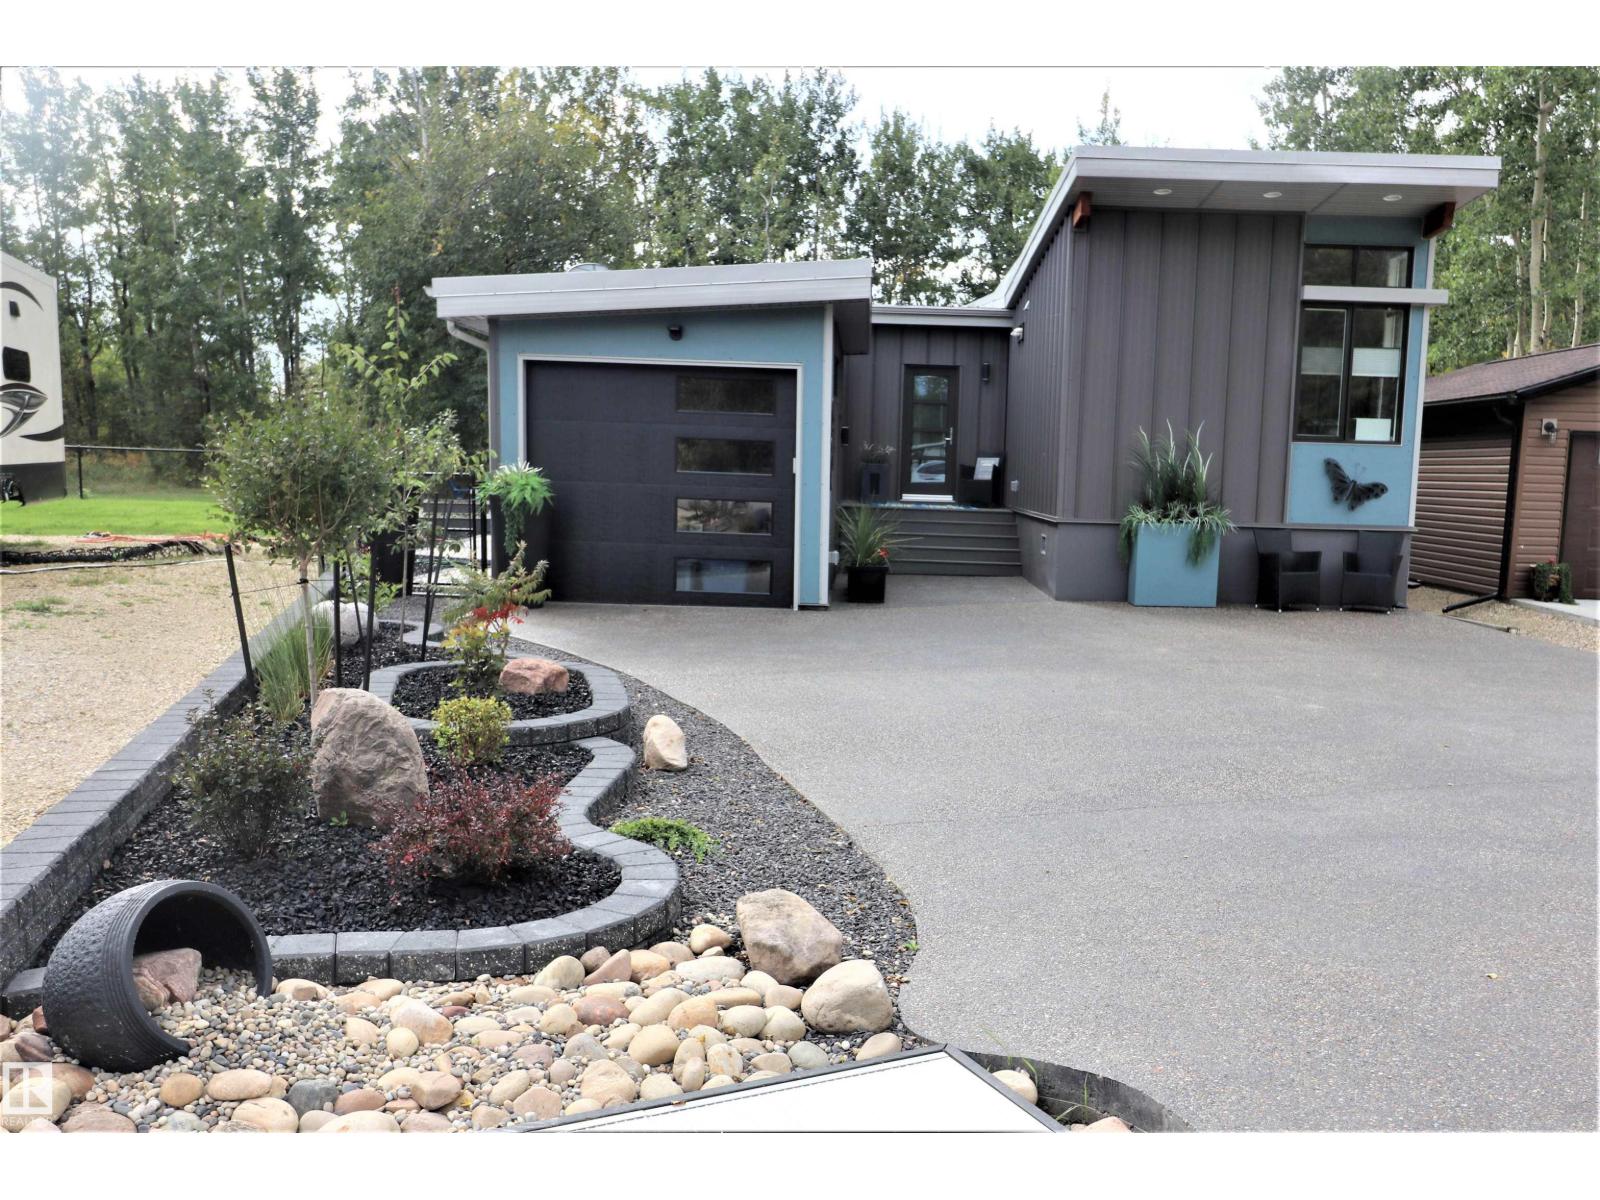
#8 53206 Range Rd. 55a
Rural Parkland County, Alberta
This modern modular home is situated on the 2nd. largest lot at Ph. 3 The Ridge, backing onto a green belt with a partial view of the Lake. It is 4 season, welded to screw piles, fenced & professionally landscaped with air conditioning, patio stones, rubber mulch, small rocks, 3 raised garden & flower beds, 3 patio/lounging areas, fruit trees including Saskatoon & Apple trees. This home has huge windows, vaulted ceilings, drywall vs plywood paneling, 2 year old engineered hardwood floors & 5 baseboards. The living room has an electric F/P, TV outlet, ceiling fan, a murphy bed & patio doors leading to the deck. The kitchen has 2 tone cabinets/drawers, corian counters, a large island, an electric stove, dishwasher, built-in microwave & fridge. Off the kitchen enjoy dining or office space with F/P, TV outlet, ceiling fan & patio doors leading to the BBQ area. The bedroom has wall to wall closets with a TV outlet & ceiling fan. Enjoy a 4 pce. bath. Possession Now or in the Spring. (id:55254)
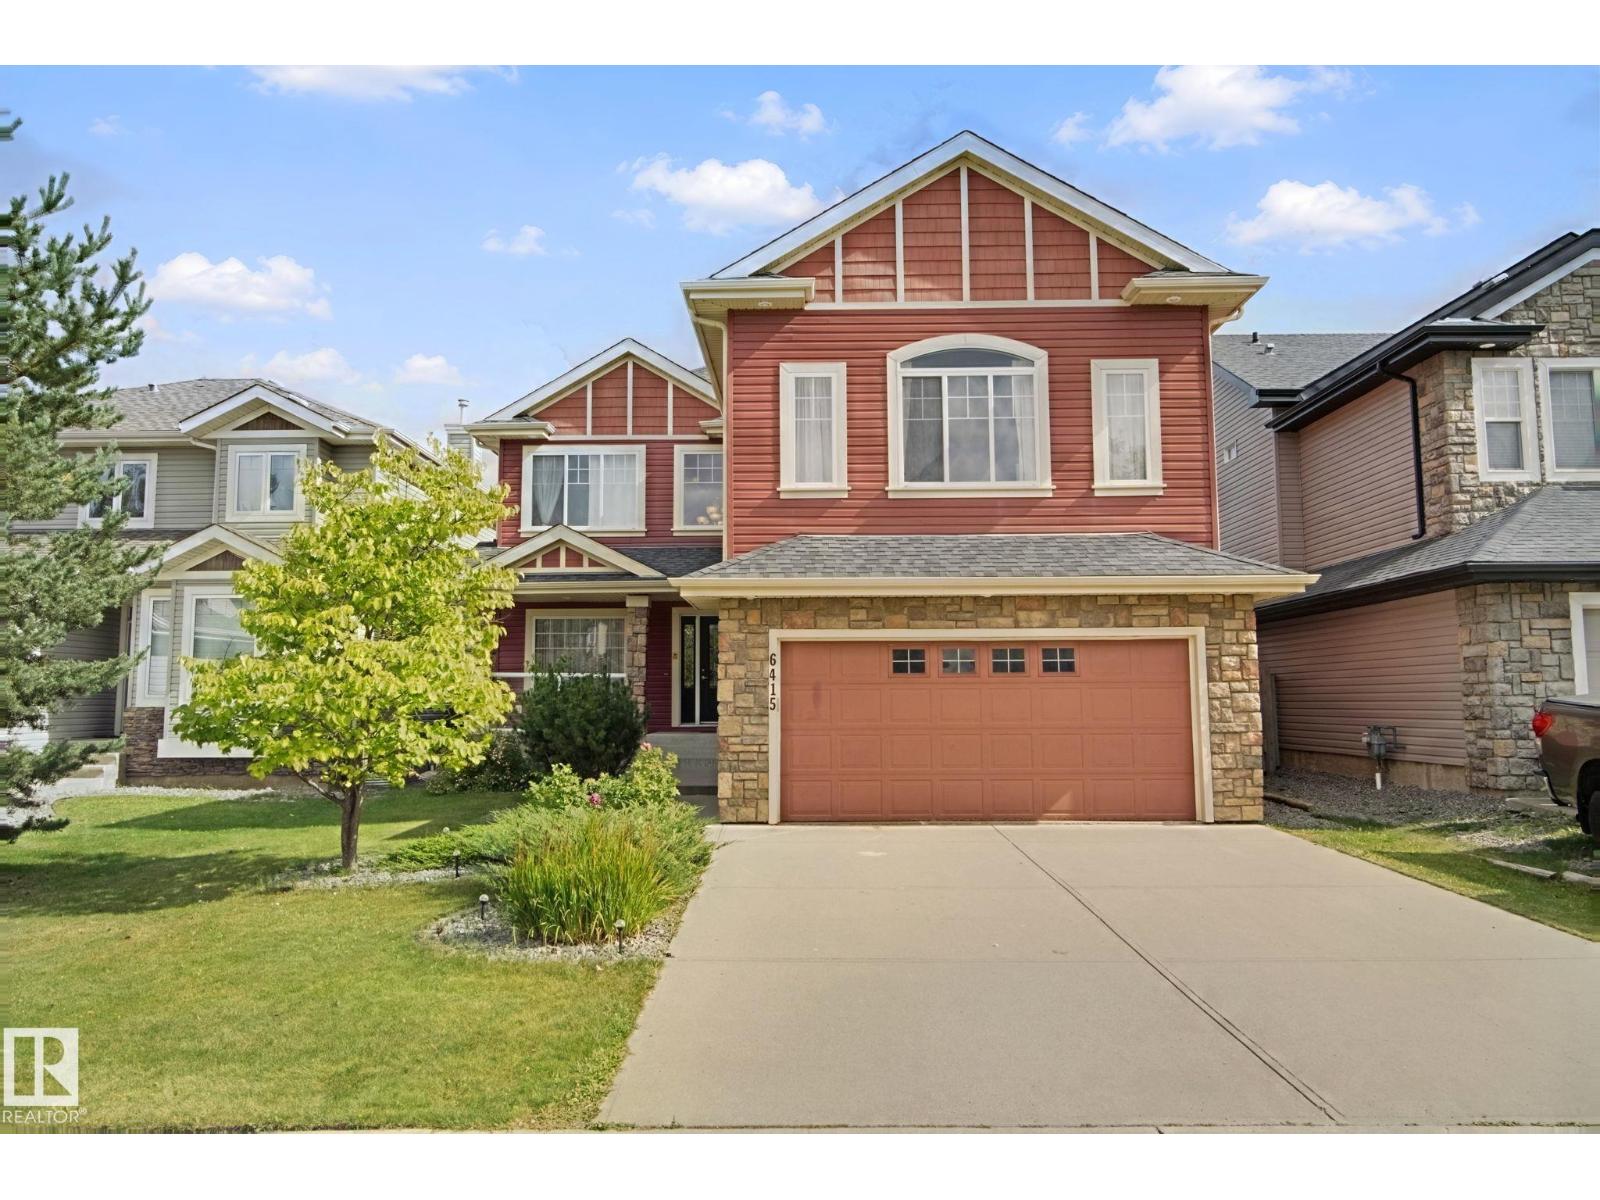
6415 Sandin Cr NW
Edmonton, Alberta
Spacious 4 bedroom home in highly sought after community of South Terwillegar. Attractive main floor with open concept kitchen into breakfast nook and living room. Large kitchen with granite countertops, ample cabinet space, walk through pantry and plenty of pot lights for a bright warm feeling. Living room with cozy gas fireplace and large windows. Den/flex room offer versatility for a growing family. Upstairs you will find a HUGE bonus room and 4 bedrooms. Two full bathrooms one of which is an ensuite. Primary bedroom has walk in closet. Basement is unfinished and perfect for storage, kids play area or future development. Backyard is private with wooden deck and gazebo. Double attached garage. Terwillegar is one of the most family friendly communities in Edmonton with great schools, parks and shopping. (id:55254)

682001a Range Road 222.9
Rural Athabasca County, Alberta
You can rest easy knowing you don’t have to worry about adding any costly repairs to this immaculate home before you can start to enjoy it. Well cared for, the kitchen is an absolute dream with beautiful custom cabinets with island, providing an amazing amount of prep space. Many special features like Large pot drawers and walk-in pantry with built-in shelves. 3 large bedrooms and 2 full bathrooms, spacious laundry room with plenty of extra storage and built-in shelves. Primary bedroom has a walk-in closet with built-in shelves, and extra deep jetted tub in the ensuite. For those that have an appreciation for historic structures, this property provides the opportunity to own a little piece of history. Operating from 1914 to 1981, and known as the Holy Trinity Anglican Church, imagine the possibilities this amazing space could offer…. studio, workshop, retreat? Home has never been smoked in, original owners. Brand new washing machine June 2026. Natural gas heat. Landscaped yard has a relaxing fire pit area, for those quiet country evenings and star gazing with zero light pollution. Enjoy all the benefits and peace and quiet of country living, without all the yard maintenance. Plenty of extra parking for an rv, boat, or trailer. Life in the country doesn’t come more affordable and easy to maintain. Perfect location for anyone that enjoys the outdoors, with excellent access to crown land right from your yard. (id:55254)
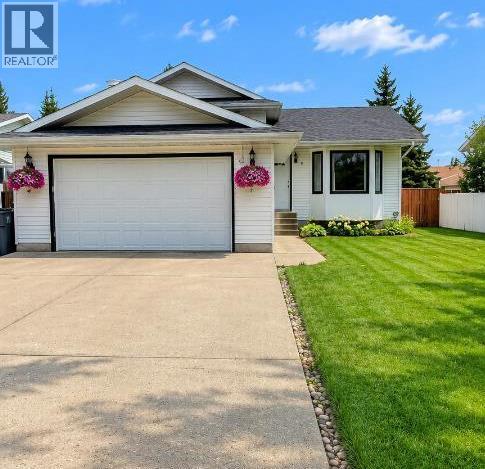
50 Blueberry Drive
Whitecourt, Alberta
Welcome to 50 Blueberry Drive! Great Hilltop location. Close to walking and biking trails. This home is move in ready. This spacious 4-level split offers 4 bedrooms, 3 bathrooms and approximately 1,195 sq. ft of living space above grade. The bright main level features a comfortable living area, dining space and kitchen with plenty of room for everyday family life. With multiple levels of living space, including a generous family room, there's room for everyone to spread out. The primary bedroom features its own 3-piece en-suite, while additional bedrooms offer flexibility for family, guests or a home office. The lower level is fully open and ready for your own personal touch for finishing. Outside, enjoy a landscaped yard with a deck, fire pit and shed. An attached double garage provides additional parking and storage. Garage is not heated. Located close to parks, playgrounds, schools and other amenities, this home offers plenty of space and versatility in a convenient Whitecourt location. Convenient access from the attached double garage brings you directly into the third level of the home, where you'll find the spacious family room with a gas fireplace for those cozy evenings and 3-piece bathroom / laundry room. The shingles are only one year old. Newer vinyl windows. The house has a high-efficiency furnace. All appliances, window coverings and the garden shed are part of this offering. (id:55254)

102082 Rge Rd 123
Rural Forty Mile No. 8, Alberta
Beautiful acreage with all the bells and whistles~ starting with the location ! Located a short distance off of highway 3, between Grassy Lake and Burdett Ab. The home was custom built by the family, and was built with custom bricks all the way from Texas, so an original ! This 6 bed 2 full baths and 3~ half baths( Including the attached garage) sits on 8.25 acres. The home is 3778sqft, complete with 2 screened sunrooms( a laundry room that has 2 sets of stackable washers and dryers! There is more cabinet space than you would ever need, and custom built-ins for all the conveniences. A walk-in pantry, and island, and miles of counter space. The kitchen really has room for the whole family ... Beautiful living room with tons of natural light, master bedroom has 2 walk-in closets, and the most amazing shower in the En-suite- complete with steam, radio, colors for the rain head, to many options to list. The front foyer, you'll find a huge space for the whole family to be in at one time, custom cabinets for shoe storage, two closets, and front and back entrances-including the entrance to the attached garage. The basement is fully finished with three bedrooms, a full bathroom, and consists of the even heat of in-floor heating. The garage boasts, triple car garage (39x34) heated with floor heat, a BONUS area of a full butcher space. At one time a commercial butcher shop was ran out of here. a 30x35 space, overhead garage door , walk-in cooler, sinks and counters.. the full set-up ( All additional machines and supplies may be up for discussion) The upstairs in the garage has an amazing loft room( bedroom, or meeting room..) comes complete with a bathroom, and an outside Covered patio...a 20x35 deck, compete with cedar woodwork on the cathedral ceiling and pot light lightning. The sunsets here are amazing, and room for the whole family...The roof is a TEFLON COATED AUMINUM ROOF with a LIFETIME WARRANTY !!Outside has Underground sprinklers, a aerated pond which is used for t he home, garage and shop. The home has a custom filtration system that cost $16,000 back in 2011 ( today would be around $40,000 ) The pond is 70x170x18' deep, and filled 3 times a year. THE RV SHOP -gravel floor- is 28x70, and 6x6 post construction, spray foam insulation, and a 14 ft garage door. SHOP- the main shop is 60x120, and was built on 2001, and features in floor heating, a mezzanine ( 7.5'x40')and storage room, a coffee room/kitchen and a bathroom complete with a shower. Spray foam insulated walls, 20' of blown-in insulation, and for convenience a 28'x16' remote door, and another 16' door . This property has many things to list when it comes to utilities~ 48 solar panels that are owned, providing power to the grid which makes a huge difference in the power bills. Shop is 3 phase, and SMRID access for the pond for water. This acreage offers a unique opportunity to live and work at your home, and has way to many upgrades and conveniences to mention. (id:55254)
9730 154 St NW
Edmonton, Alberta
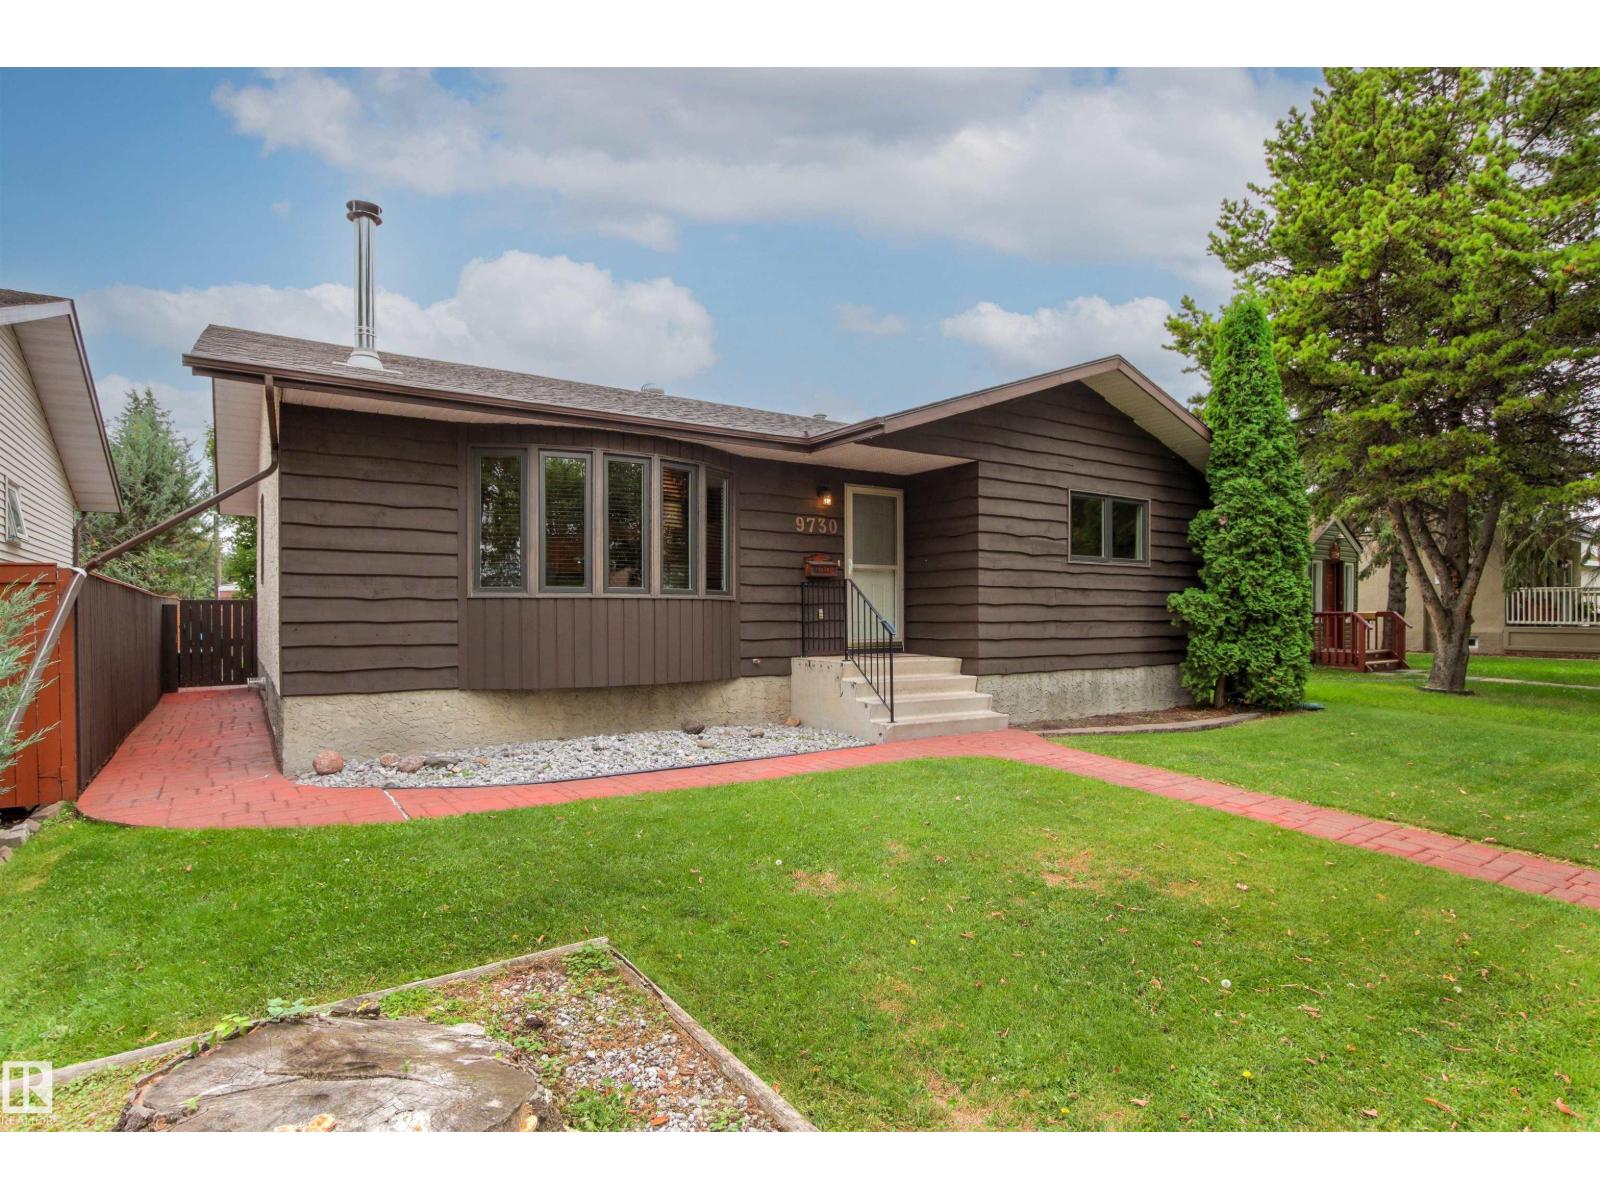
Your piece of the country in the city! Sitting on a beautifully landscaped 7,400 sq. ft. lot on a quiet street in West Jasper Place, this almost 1,400 sq. ft. bungalow offers 5 bedrooms and 3 full baths. Step inside to a bright living room filled with natural light from vinyl bay windows and a cozy freestanding wood-burning fireplace. The spacious dining room features a warm wood accent wall, while the kitchen boasts a pine-slat ceiling, stainless steel appliances and a chef-inspired gas stove. Down the hall are 2 bedrooms, a renovated 4-piece bath and the king-sized primary suite with 3-piece ensuite. Downstairs you'll find a den/bedroom, large rec room, 5th bedroom, full bath and laundry. Outside, enjoy the beautifully curated, low-maintenance backyard with garden boxes, 2 sheds and a kids' play structure. A 24'x24' heated oversized garage with 220V wiring completes this perfect blend of modern comfort and classic charm. (id:55254)

220 First Street E
Cochrane, Alberta
Unique Property!! NEW PRICE!! Attention business owners and developers!! One of a kind DOUBLE LOT on main street. Residential Mixed Use Zoning allows for many different possibilities. Back alley access!! Original home built in 1946 with total of 4 bedrooms, full piece bathroom, utility room, cold room, dining room with loads of light and a large living room with wood burning fireplace. The substantial yard includes; gardens, sheds, heated shop, double detached garage, and room for lots of parking if needed. Don’t wait on this one!! (id:55254)
2312, 315 Southampton Drive SW
Calgary, Alberta
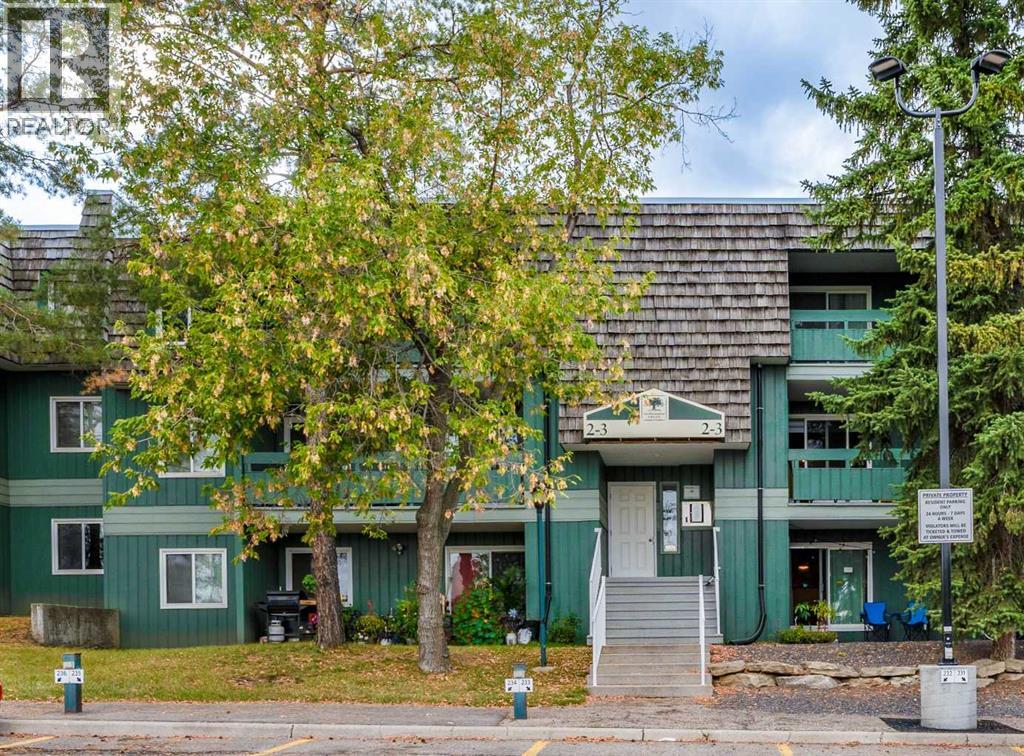
Welcome to Southampton Green, one of Southwood's most desirable condo communities. This beautifully renovated 2-bedroom, almost 830 sq. ft. third-floor condo offers the perfect combination of modern updates, functional living space, and exceptional value in Southwest Calgary.Step inside to discover a bright, open-concept layout featuring updated flooring, modern trim, and stylish finishes throughout. The spacious living room is centered around a charming wood-burning fireplace, creating a warm and inviting atmosphere for relaxing or entertaining. Large patio doors lead to your private balcony, where you can enjoy peaceful views and morning coffee overlooking the mature surroundings.The fully renovated kitchen is designed for both style and practicality, showcasing contemporary cabinetry, modern countertops, upgraded fixtures, and stainless-steel appliances. Adjacent to the kitchen, the dining area flows seamlessly into the living space, enhancing the home's open and airy feel.Both bedrooms are generously sized and feature updated finishes, while the renovated bathroom boasts modern tilework, an upgraded vanity, and contemporary lighting.Residents of Southampton Green enjoy an impressive range of amenities, including a fitness centre, squash court, party room, common laundry facilities, and beautifully maintained grounds surrounded by mature trees and green space. The unit also includes an assigned outdoor parking stall for added convenience.Ideally located close to transit, schools, shopping, Macleod Trail, Anderson Road, and Fish Creek Park, this move-in-ready home offers outstanding accessibility and lifestyle convenience.Whether you're a first-time homebuyer, downsizer, or investor, this turnkey condo presents an excellent opportunity to own in a well-established and highly sought-after Southwest Calgary community. (id:55254)
37 Edith Gate NW
Calgary, Alberta
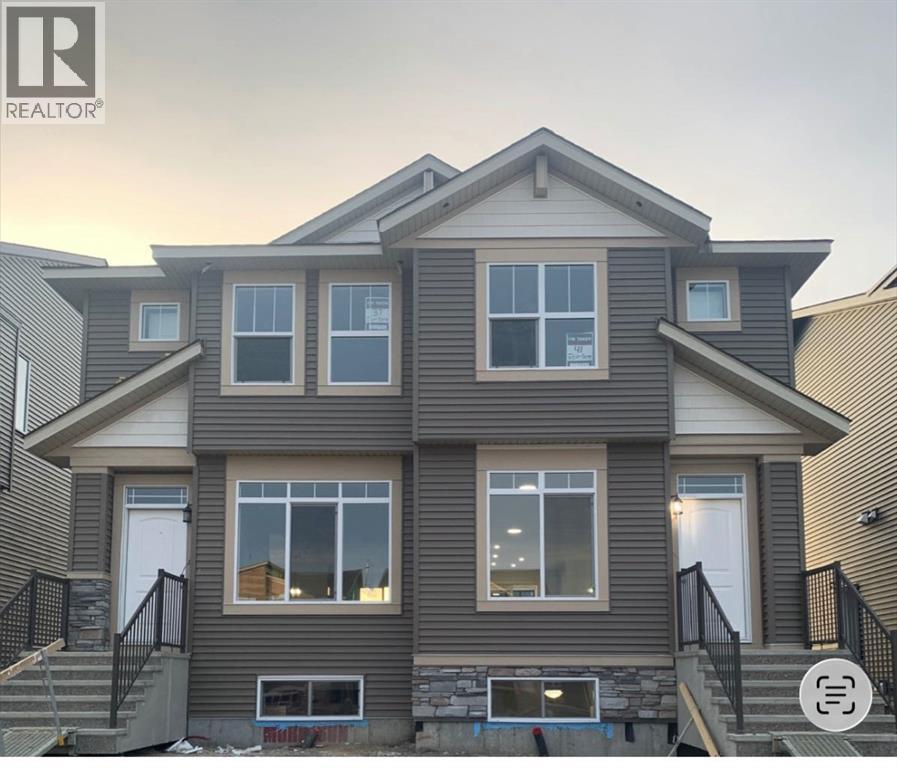
Welcome to a beautifully designed and exceptionally functional home featuring a LEGAL BASEMENT SUITE, offering the perfect combination of comfortable family living and valuable income potential. With approximately 2,275 sq. ft. of total finished living space, this impressive property provides flexibility, space and an excellent opportunity for homeowners and investors alikeThe main floor features a spacious living room, dining area, functional kitchen with pantry and breakfast nook, mudroom, side entrance and convenient 2-piece bathroom. Upstairs offers a primary bedroom with walk-in closet and private 3-piece ensuite, two additional bedrooms, a 4-piece bathroom and upper-floor laundry.The LEGAL BASEMENT SUITE is a fantastic addition, featuring its own kitchen, family/living area, bedroom with walk-in closet, 4-piece bathroom and separate laundry, making it ideal for extended family or as a mortgage helper. The home also includes a detached garage approximately 19’4” × 21’4”. With 4 bedrooms, 3.5 bathrooms and approximately 2,275 sq. ft. of developed living space, this property offers an excellent combination of space, functionality and income potential. A great opportunity for homeowners and investors alike—book your private showing today! (id:55254)
2, 1934 36 Street SW
Calgary, Alberta
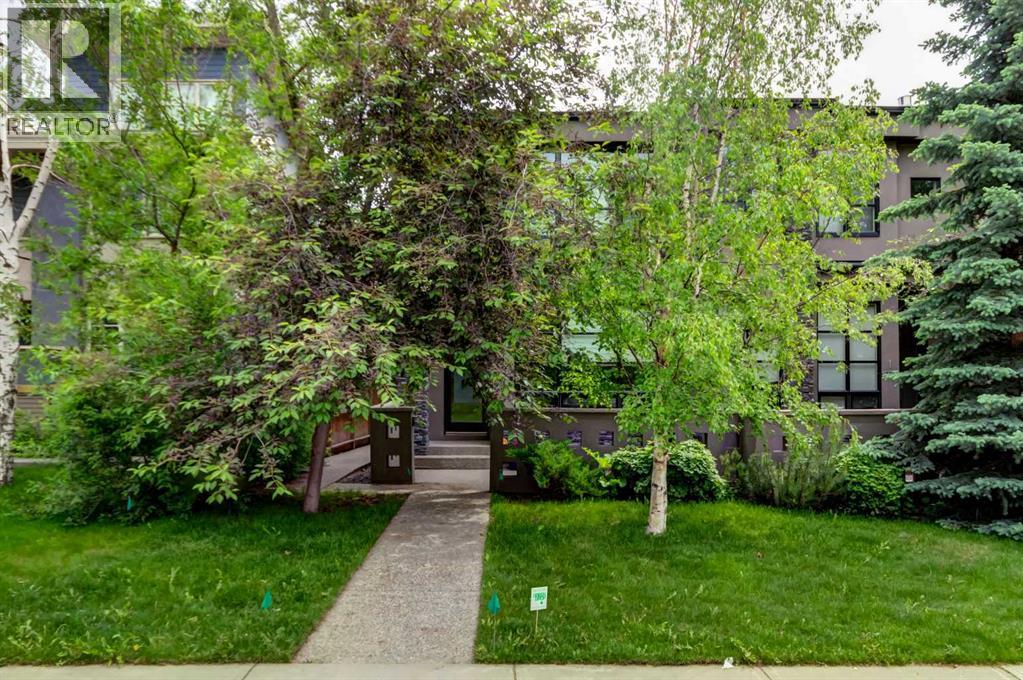
This 2012 three-storey townhome gives you the space of a detached house without the upkeep. The main floor is open and bright under flat 9-foot ceilings, with hand-scraped maple hardwood, Restoration Hardware lighting, and a kitchen built for cooking: gas range, custom lacquered cabinetry, granite counters, and a two-tone maple island. The living room centres on a gas fireplace with custom built-ins and a full wall of windows opening onto a private aggregate courtyard. The second floor offers a generous bedroom, a 4-piece bath, and a 17' x 15' flex room with built-ins, ready to be your home office, media room, or playroom. The entire top floor belongs to the primary suite: over 20 feet wide with double-coffered ceilings, a skylight, a walk-in closet plus a separate shoe closet, laundry on the same level, and a 5-piece ensuite with heated travertine floors, a jetted tub, and a dual-head shower. The fully developed lower level adds a 14' x 12' den that can be used as a bedroom, with a full bathroom right beside it, plus an 18' x 16' rec room or home gym and plenty of storage. Four bathrooms, a detached garage plus an outdoor stall, and condo fees of just $350/month. Walk to the shops and restaurants of 17 Avenue, nearby schools and parks, with quick access to the Westbrook C-Train, downtown, and routes west to the mountains. Vacant and ready for a quick possession. (id:55254)
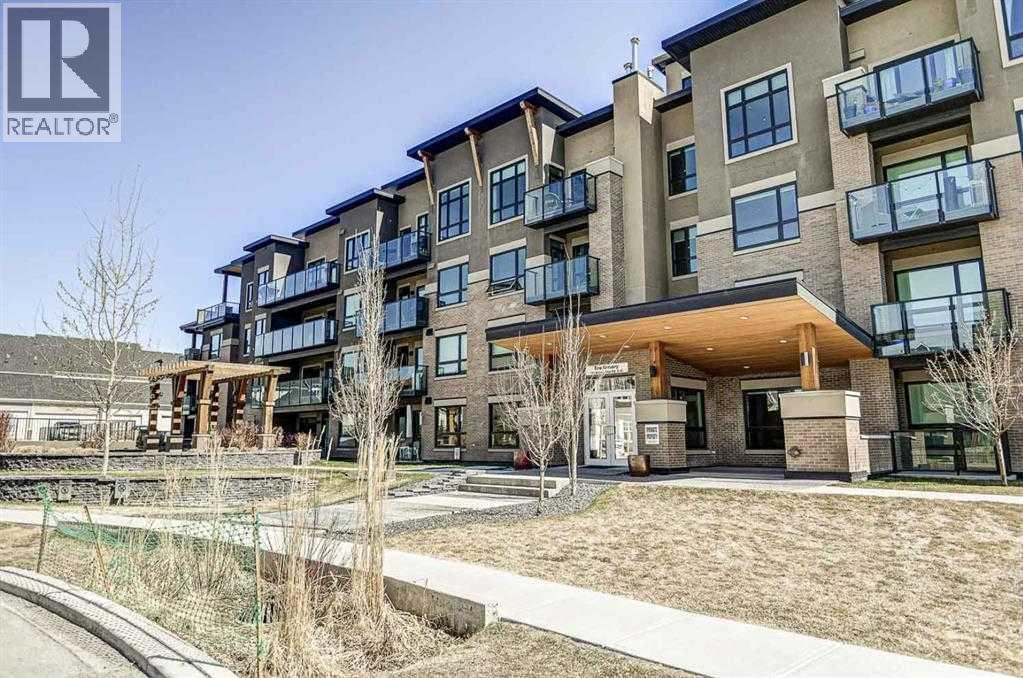
401, 145 Burma Star Road SW
Calgary, Alberta
FABULOUS PENTHOUSE LIVING WITH WEST-FACING MOUNTAIN VIEWS! Welcome to this exceptional top-floor residence in the highly sought-after community of Currie Barracks. Featuring 2 bedrooms plus a den and 2 full bathrooms, this bright and spacious home offers a thoughtfully designed open-concept floor plan with the bedrooms positioned on opposite sides of the main living area for added privacy. The kitchen opens seamlessly to the dining and living areas, creating an inviting, resort-inspired space that is perfect for both everyday living and entertaining. Soaring 18' ceilings and expansive windows throughout the living area and bedrooms flood the home with natural light while showcasing the beautiful west-facing views and Rocky Mountains beyond. Step outside onto your private west-facing balcony to relax, entertain or simply take in the spectacular sunsets and mountain views. Located in the heart of Currie Barracks, you’ll enjoy an incredible lifestyle surrounded by parks, playgrounds, pathways and beautiful open spaces, along with convenient access to schools, shopping and dining. This pet-friendly, well-maintained building is ideally situated close to Mount Royal University and vibrant Marda Loop, with easy access to downtown and major routes throughout the city. Penthouse living, soaring ceilings, abundant natural light and mountain views — an exceptional opportunity in one of Calgary’s most desirable communities! (id:55254)
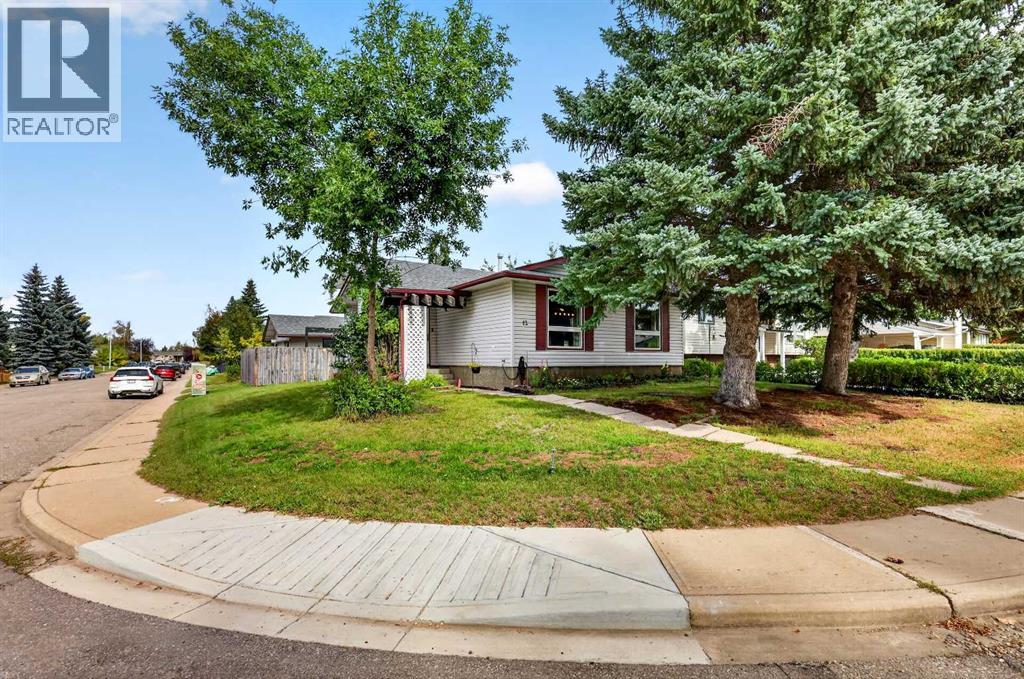
12 Brentwood Drive E
Strathmore, Alberta
Welcome to Maplewood, a sought-after mature neighbourhood known for its beautiful trees, established yards, and convenient location close to schools, parks, and everyday amenities. With schools within walking distance and plenty of nearby green space, this is a wonderful community to call home.Situated on a corner lot, this fully developed four-level split offers a welcoming layout with plenty of room to enjoy. Step inside the foyer and take in the open view of the main living spaces. The beautifully maintained living room is bright and inviting, offering plenty of space for comfortable furniture and a wonderful place to relax, visit, or gather with family and friends.The bright and spacious kitchen keeps you connected to the heart of the home, with open views to both the living and dining areas. An impressive breakfast bar stretches across the space, creating a natural connection between the kitchen, dining area, and living room—perfect for everyday living, entertaining, or simply staying connected while preparing meals.Venture upstairs to find two well-appointed bedrooms, offering comfortable and inviting spaces to unwind at the end of the day. The spacious primary bedroom provides plenty of room for your furniture and can comfortably accommodate a king-size bed. A second well-sized bedroom and a four-piece bathroom complete the upper level.The third level offers even more living space, featuring a walkout with doors leading to the backyard. This versatile area is ideal for a family room, TV room, or gathering space and also includes another full bathroom and an additional bedroom—providing great flexibility for family, guests, or a home office.Continue down to the fourth level, where you'll find even more bonus space for hobbies and relaxation. The current owner uses one of the rooms as a music studio, and this level also features a separate laundry area and plenty of additional storage.One of the special features of this home is the fully functional sauna— your own private space to relax and unwind after a busy day. Enjoy the soothing warmth and peaceful atmosphere as part of your own at-home relaxation routine. The sauna creates a wonderful space to simply slow down, relax tired muscles, and enjoy a little quiet time without leaving home.Step outside and enjoy the beautifully private, newly fenced backyard, offering lots of green space and a welcoming fire pit area—perfect for relaxing or gathering with family and friends. Completing the outdoor space is the oversized heated double detached garage with 220 electrical and a new garage door, providing excellent space for vehicles, hobbies, projects, or additional storage.This home has been well maintained over the years, with numerous updates and improvements, including a newer roof, hot water tank, maintained furnace, some newer flooring, some newer appliances, new fencing, and a new garage door. (id:55254)
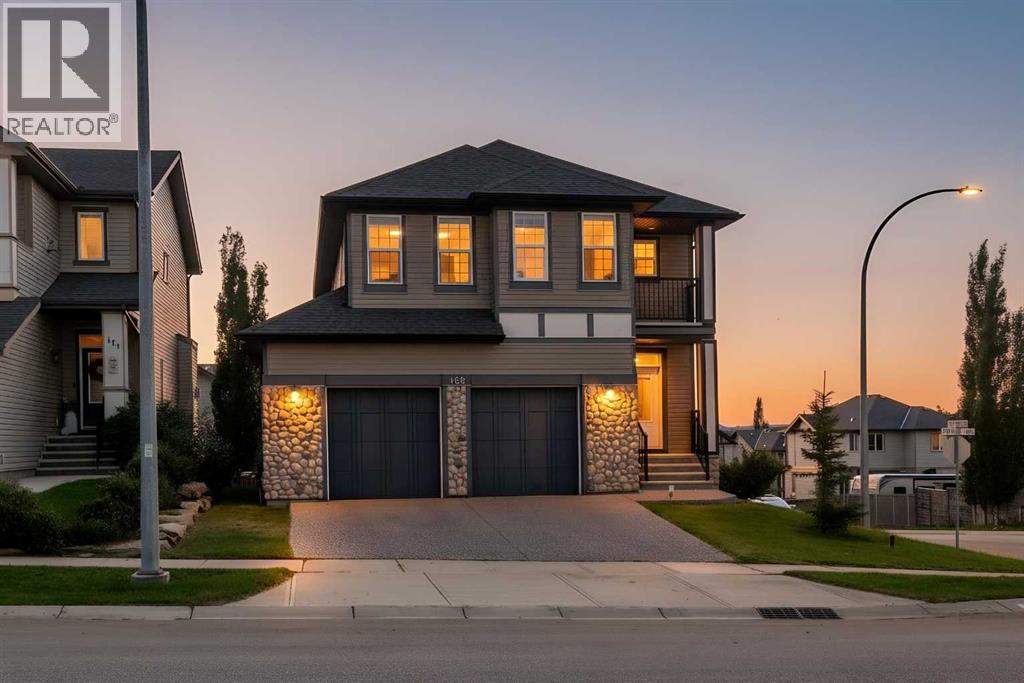
168 Heritage Boulevard
Cochrane, Alberta
Imagine coming home to beautiful mountain views, abundant natural light, and a home with space for everyone. Set on a sprawling corner lot in Heritage Hills, this thoughtfully designed TRICO built home offers flexibility and comfort that makes everyday living easy—and entertaining even better. The main floor welcomes you with an open atmosphere, enhanced by large windows and high ceilings. The kitchen sits at the heart of the home, offering granite countertops, stainless steel appliances, a large island, and an impressive walk-in pantry with plenty of storage. The adjoining dining space opens onto a south facing deck overlooking the backyard. Gather around the stone-faced fireplace in the spacious living room while enjoying the ever-changing mountain backdrop. A convenient mudroom and laundry area connect the home to the oversized double attached garage. The upper floor is designed with family life in mind. A vaulted stairway leads to a bright bonus room - movie room, play space, reading area, or home office. The primary suite offers enormous space for your king sized bed and complete with a private mountain-view. The ensuite features a soaker tub, glass shower, dual sinks, and walk-in closet. Two more bedrooms and 4 piece bathroom finish the 2nd floor. Downstairs, the fully finished walkout basement adds another dimension to the home. The self-contained suite includes a separate entrance, 4 piece bath, and additional laundry, making it ideal for visiting family, older children, guests, or anyone looking for a little more independence. Behind the scenes, thoughtful upgrades provide year-round comfort and efficiency, including two energy-efficient furnaces, on-demand hot water, accordion blinds, and smart-home features. Add in the nearby parks, new school, and public transit, and you have a home that offers not just impressive space, but a lifestyle that is easy to enjoy. With nearly 3300sqft of combined living space, this is the kind of property that deserves a cl oser look. (id:55254)

1305, 111 Wolf Creek Drive SE
Calgary, Alberta
Immediate possession available — move-in ready and ideally located, this rare corner-unit condo is filled with natural light thanks to oversized windows in every room. This bright and spacious 3-bedroom, 2-bath home offers a thoughtfully designed open-concept layout that flows onto a large private balcony — perfect for morning coffee, evening gatherings, or simply relaxing with community views.Designed for comfort and convenience, the unit features in-suite laundry and a titled underground parking stall. Residents also enjoy access to premium amenities, including a fully equipped gym, residents’ lounge, pet spa, secure bike storage, and an electric vehicle charging station. The pet-friendly building is ideal for animal lovers, with a nearby dog park.Inside, modern finishes and quality craftsmanship stand out. High ceilings and luxury vinyl plank flooring create a sleek, contemporary feel, while the kitchen is beautifully appointed with quartz countertops, full-height soft-close cabinetry, stainless steel appliances, and a functional eat-up bar — perfect for entertaining.The primary bedroom offers a private retreat with a walk-through closet and ensuite. Two additional bedrooms and a 4-piece bathroom provide flexible space for family, guests, or a home office.Located in the sought-after community of Wolf Willow, you’ll enjoy scenic pathways, playgrounds, and easy access to outdoor living, with Blue Devil Golf Course just across the street.This exceptional corner unit blends natural light, modern design, and outstanding amenities — an ideal opportunity for homeowners and investors alike. (id:55254)

71 Laval Boulevard W
Lethbridge, Alberta
Welcome to a versatile home in the desirable Laval neighbourhood, offering an ideal opportunity for first-time buyers or anyone seeking a smart revenue property. This four-bedroom, two-bathroom residence features a thoughtful layout with two generously sized living rooms that create comfortable spaces for relaxing, hosting, or dividing the home for revenue purposes. Potential for a Basement Suite as it is almost finished for an illegal suite.The fully completed summer kitchen in the basement adds tremendous flexibility, making it easy to accommodate extended family, create a mortgage-helper suite, or simply enjoy additional cooking and entertaining space. Both bathrooms are full four-piece layouts, providing convenience and functionality on each level of the home.Outside, the fully fenced rear yard offers privacy and peace of mind, enhanced by mature tree cover that brings natural shade and a sense of calm. An included storage shed adds practical space for tools, equipment, or seasonal items, rounding out a property that is as functional as it is inviting.This Laval home blends comfort, potential, and location in a way that makes it an excellent choice for building equity or generating income. (id:55254)
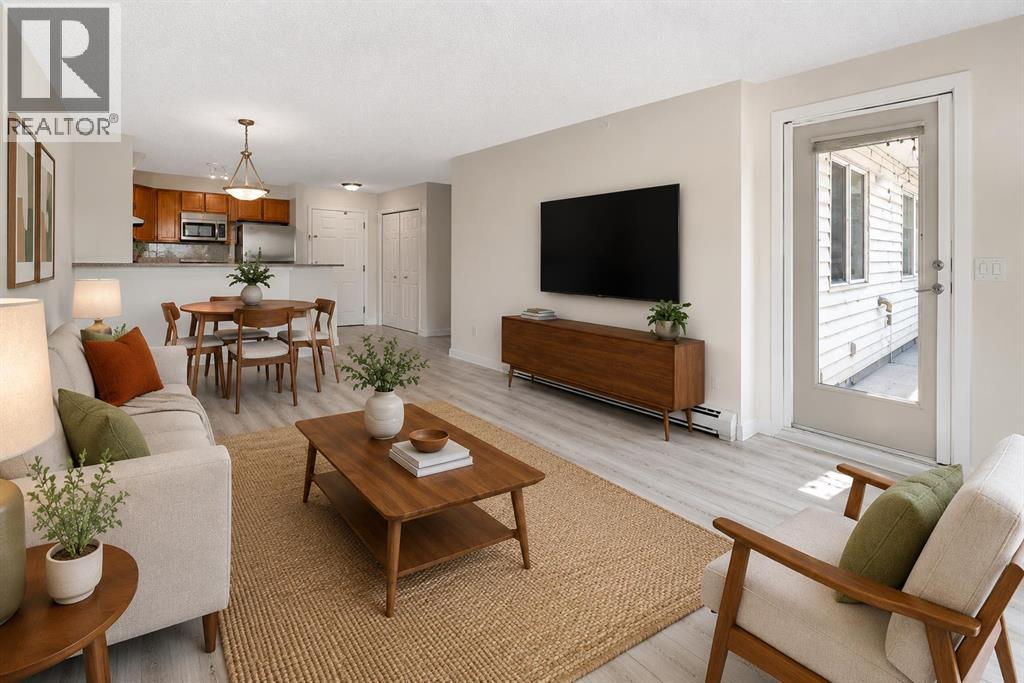
1309, 950 Arbour Lake Road NW
Calgary, Alberta
Welcome to your beautifully renovated, top floor, 2 bedroom, 2 bathroom unit with views! This open-concept apartment features brand-new vinyl plank flooring, new trim, fresh paint, brand-new stainless steel appliances, a new ensuite shower and a reglazed bathtub. It offers ample living space, in-suite laundry, and a large balcony equipped with a gas hookup and views of both the mountains and Winsport. Located in the quiet and friendly community of Arbour Lake Landing, this is the perfect home for pet lovers, outdoor enthusiasts and those looking for convenient access to shopping, restaurants, public transit and schools. Arbour Lake is the only lake community in northwest Calgary and this property grants you exclusive members-only access. The clean, well maintained building has secure underground parking, a fitness centre, party room and an outdoor patio with more gorgeous mountain views. Arbour Lake Landing is just minutes from Crowfoot Centre, the C-Train station, Crowchild Trail and Stoney Trail. Available for quick possession! (id:55254)

509 Hawkhill Place NW
Calgary, Alberta
Welcome to 509 Hawkhill Place NW, your dream home in a serene and sought-after location! This unique property offers five bedrooms, three with their own luxurious ensuite bathrooms, providing exceptional privacy, convenience and tons of LIVING OPTIONS for you and your family. Whether your household includes teens or adults, you’re a first-time homeowner looking to offer roommates a luxurious space of their own, or you need room for a home-based business, this remarkable home delivers incredible flexibility. The well-designed floor plan makes excellent use of every square foot, creating a sense of space usually reserved for much larger homes. Beyond its practicality, tasteful updates and decor add warmth, charm and elegance throughout. An abundance of windows and high ceilings on the main floor create a bright, airy ambiance. The formal living room is just the right size and overlooks the beautiful flowering perennials in the front yard. The adjoining dining room has room for an expanded table for large dinner parties, while still feeling cozy when set for four. The spacious, open kitchen is ideal for the household chef and overlooks the family room, so everyone can stay part of the action. The backyard is a true highlight, offering a haven for relaxation and an abundance of usable space. The huge new deck, accessed directly from the kitchen, is perfect for cooking on the BBQ with its direct gas hook-up. Enjoy outdoor dining with plenty of room left for a lounge area to extend your summer living space. The large, flat lawn offers even more room to enjoy, along with several trees (including an apple tree!), a vegetable garden and a greenhouse. Move in soon enough and you may even enjoy the final harvest of zucchini, tomatoes, Swiss chard, green peppers, cilantro, mint, basil, parsley and fava beans! Nestled in a peaceful cul-de-sac, this beautifully maintained home offers a quiet, family-friendly setting close to parks, amenities and everything you need for daily life . Quick access to Stoney Trail makes getting around the city easy and convenient. Mark this home as a MUST SEE! (id:55254)
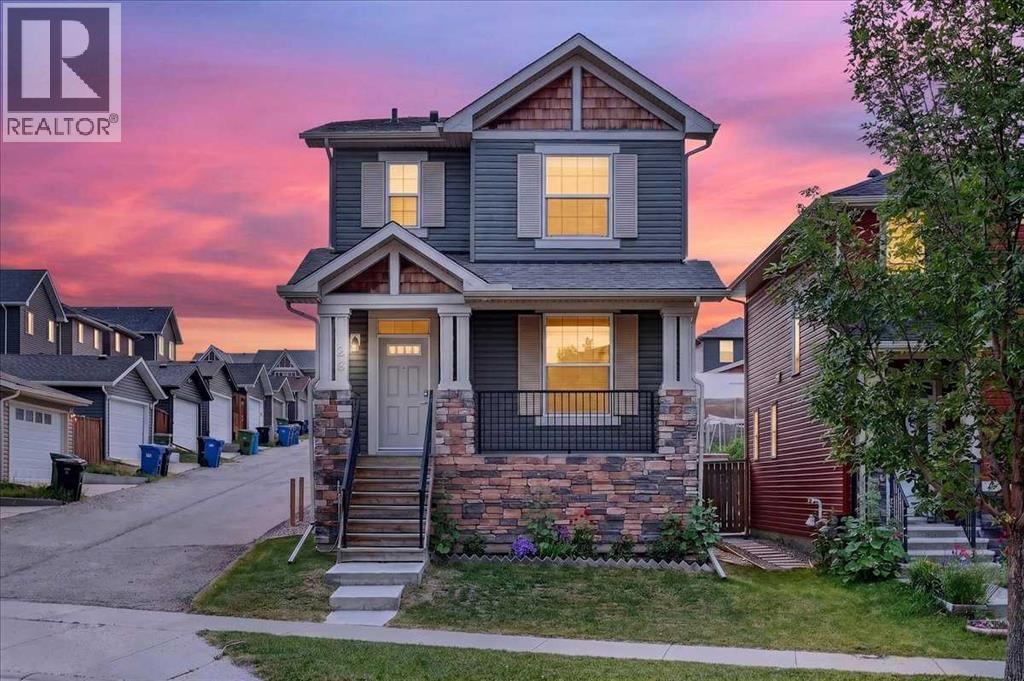
28 Evansborough Gate NW
Calgary, Alberta
Welcome to this beautifully maintained, move in ready home in the sought after community of Evanston. Offering 3 bedrooms, 2.5 bathrooms, a versatile main floor den, and 9 foot ceilings throughout the main level, this home combines thoughtful design, quality finishes, and everyday functionality.The bright, open concept main floor is enhanced by engineered hardwood flooring and an abundance of natural light from the extra windows from being on a corner lot. At the front of the home, the dedicated den provides the perfect space for a home office, study, or playroom for the kids. The well appointed kitchen features granite countertops, stainless steel appliances, a pantry, and plenty of cabinetry, creating a functional space for both everyday living and entertaining. Upstairs, you'll find the convenience of a dedicated laundry room along with three generously sized bedrooms. The spacious primary bedroom offers a walk in closet and private ensuite, while the second bedroom also features a walk in closet. The third bedroom includes a generous closet, making it ideal for a child's room, guest room, or additional workspace. Step outside to enjoy the welcoming front porch or relax in the maintenance free backyard complete with a deck, perfect for summer barbecues and outdoor entertaining. The double detached garage provides secure parking and additional storage, while the unfinished basement offers endless potential to create additional living space tailored to your needs. Located just steps from parks, playgrounds, green spaces, and walking pathways, this home is also close to schools, shopping, grocery stores, restaurants, and a wide range of everyday amenities. With quick access to major roadways, commuting throughout Calgary is convenient and efficient. Whether you're purchasing your first home, upsizing for a growing family, or looking for a home that's truly move in ready, this well cared for Evanston property offers an exceptional opportunity in one of Calgary's mos t desirable northwest communities. (id:55254)
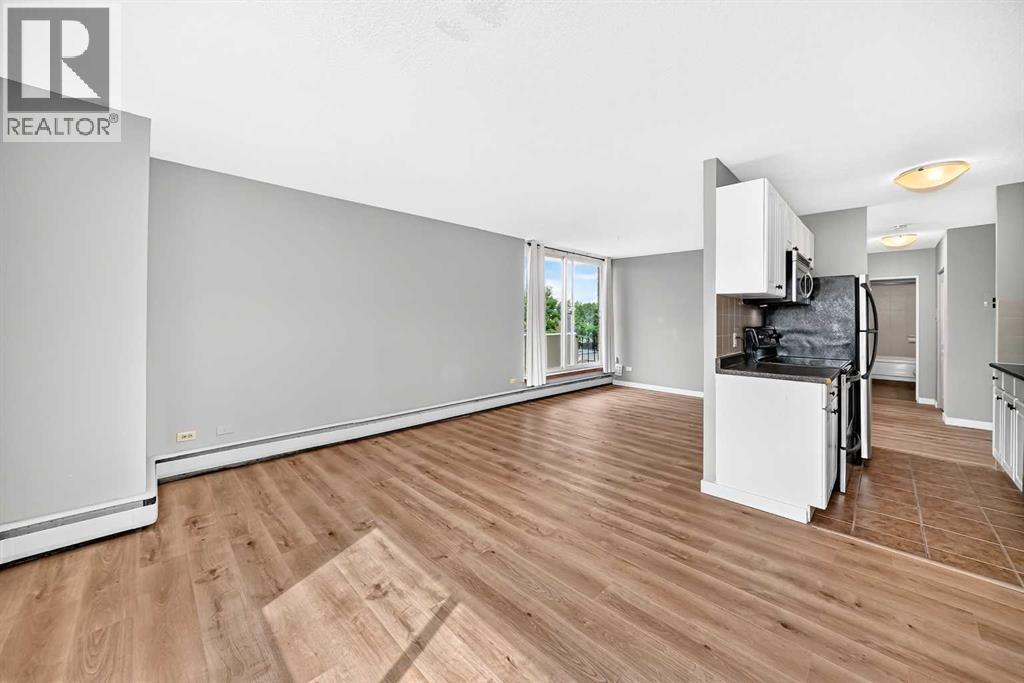
401, 316 1 Avenue NE
Calgary, Alberta
*** NEW PRICE *** . Welcome to an outstanding opportunity in the community of Crescent Heights, one of Calgary’s most established and desirable inner-city neighbourhoods. Perfectly positioned just minutes from the downtown core, this bright and affordable 625 sq. ft. one-bedroom condominium offers exceptional value for first-time buyers, investors, or anyone seeking a low-maintenance urban lifestyle. AIRBnb friendly (must have board approval). From the moment you step inside, you’ll appreciate the modern feel created by the new vinyl plank flooring that flows throughout the spacious living and dining areas. The open-concept design maximizes every square foot, creating a comfortable and functional space for everyday living and entertaining. The large north-facing patio doors flood the home with natural light while providing a peaceful outlook over the surrounding neighbourhood. Whether enjoying your morning coffee or relaxing after a busy day, the bright living area offers a welcoming retreat. One of the standout features of this property is the building itself. Constructed of concrete with approximately 6-inch thick floor systems, residents enjoy enhanced durability and superior noise reduction, compared to many wood-frame buildings. This solid construction helps create a quieter living environment, making it an ideal choice for those who value peace and privacy. The galley-style kitchen provides ample cabinetry and workspace, while the generously sized bedroom offers plenty of room for furnishings and storage. Practicality is another major advantage. Laundry facilities are conveniently located in the hallway on the same floor, ( steps away from unit ) with other laundry rooms available on every level of the building. The assigned parking stall is ideally situated just outside the main stairwell entrance, providing quick and easy access to your vehicle year-round. Yes, there is also an elevator for anyone with mobility issues. Location is everything and Crescen t Heights delivers. Residents enjoy exceptional access to downtown Calgary, river pathways, public transit, restaurants, coffee shops, shopping, and countless amenities. Whether commuting to work, enjoying a night out, or taking advantage of Calgary’s extensive pathway system, everything is within easy reach. Adding even more value are the affordable condo fees, helping keep monthly ownership costs manageable while providing the convenience and lifestyle benefits condominium living offers. (id:55254)
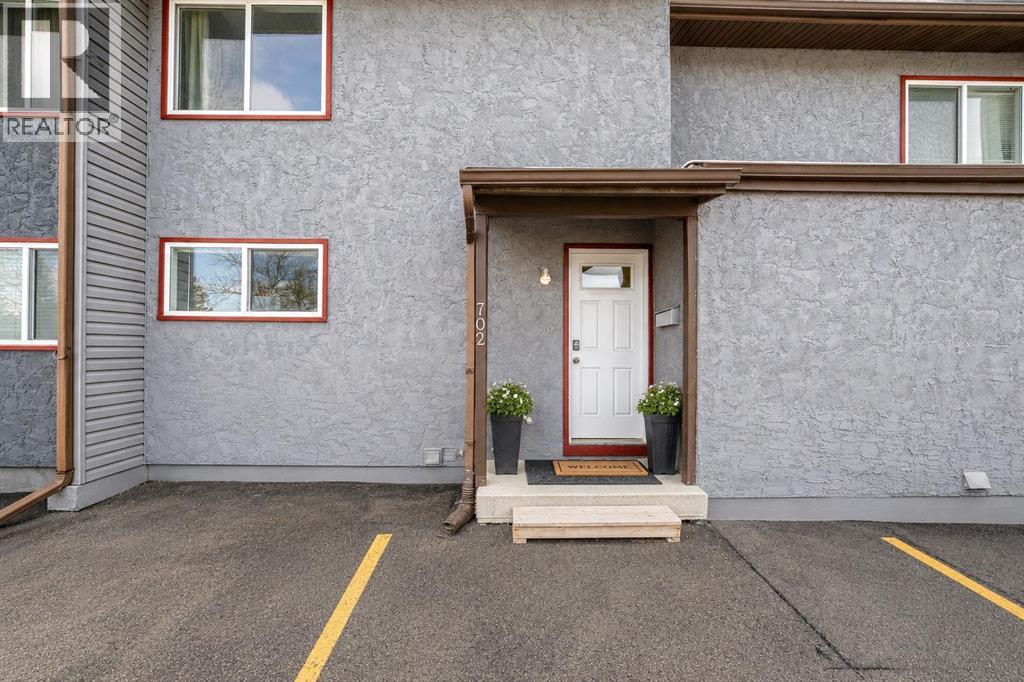
702, 9930 Bonaventure Drive SE
Calgary, Alberta
The layout? Solid. The kind that actually makes sense. The main floor flows naturally from the functional kitchen into bright living and dining areas, with plenty of natural light throughout the space — no awkward wasted corners or “what was the builder thinking here?” moments.Upstairs, you’ll find a generous primary bedroom along with well-sized secondary rooms perfect for kids, guests, or a home office that may or may not occasionally double as a laundry-folding station. There’s also enough storage to keep everyday life reasonably organized.The basement is fully finished and adds valuable extra living space. Recreation room, home gym, media area, playroom, work-from-home setup — the flexibility is there depending on your lifestyle.And here’s what buyers will actually appreciate: many of the important mechanical upgrades are already done. The home features a newer furnace with humidifier, water softener, reverse osmosis system, along with newer washer and dryer. The expensive behind-the-scenes items that aren’t always exciting to buy — but are very exciting not to replace.Outside, the private fenced backyard offers a great setup for summer evenings, gardening, entertaining, or simply enjoying your morning coffee while pretending you’re going to start landscaping projects this year.You’ll also appreciate having two assigned parking stalls directly out front, plus nearby visitor parking — because circling for parking loses its charm very quickly in winter.Located steps from a massive park with playgrounds and sports fields, and with quick access to the C-Train, Southcentre Mall, schools, groceries, restaurants, and everyday amenities, the location offers the convenience that makes Willow Park such a consistently desirable community.First-time buyer, savvy investor, or someone who finally wants to renovate their way instead of living inside someone else's choices — this is your move. Willow Park doesn't go on sale often. This one does. Please Note some o f the pictures are Virtually Staged. (id:55254)
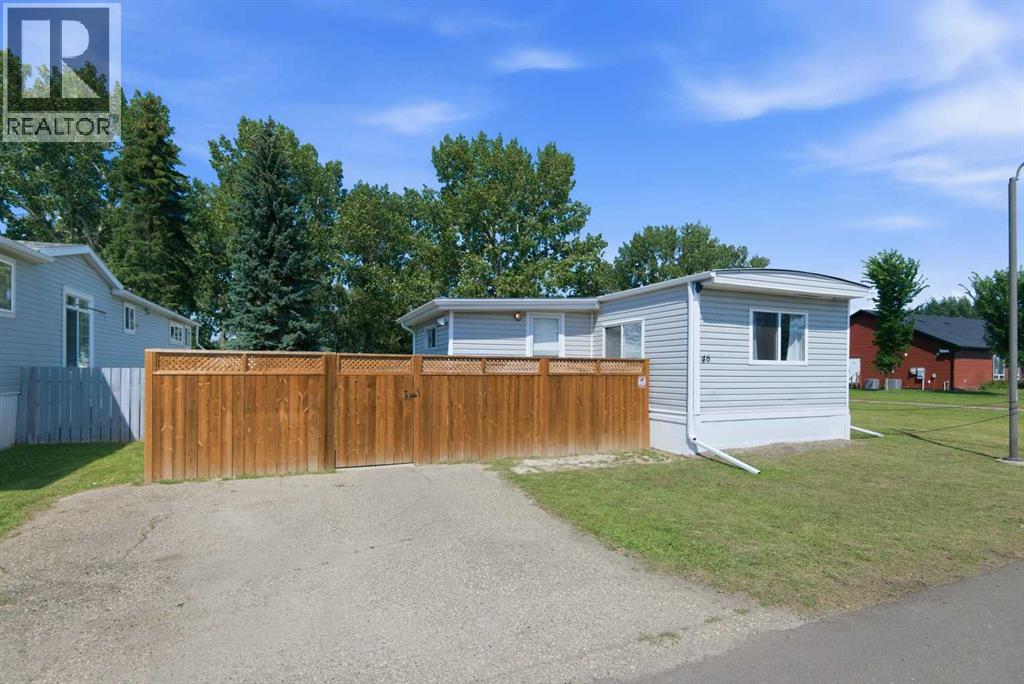
46, 5344 76 Street
Red Deer, Alberta
Extensively updated 2-bedroom, 1 bathroom, 1016 sq. ft. mobile home with a fully fenced yard on a private corner lot, with green space to the north and east. Very private with only one neighbour. Major improvements since 2025 include a full interior repaint, all new luxury vinyl plank flooring, new 5/8" OSB subfloor throughout, new baseboards, two new interior doors, updated lighting, a new bathroom vanity, taps, toilet, plumbing, a new kitchen tap, and an open concept layout created by removing the central partition. Exterior upgrades include new eavestroughs, downspouts, soffit, fascia, new fence, new deck, full new plywood skirting and framing, underside resealing, new heat tape, and trailer levelling. Additional updates include a Whirlpool water softener, 300 CFM range hood with exterior venting, solid metal dryer venting, newer washer/dryer, two Arctic King A/C units, new window screens, blackout curtains, and a new coat closet. Key systems replaced in 2016: furnace, windows, vinyl siding, metal roof, and PEX plumbing; hot water tank replaced in 2020. Available for a quick closing. This home shows like new. Sunpark Red Deer Estates offers quiet living, on-site management, mature trees, wide internal roads, and convenient access to shopping, transit, parks, trails, and the river corridor. Move-in ready. (id:55254)

5224 43 Street
Camrose, Alberta
Welcome home to this beautifully designed 2005-built property, where pride of ownership shines through every detail. From the moment you step inside, you will be captivated by the bright and airy open-concept floor plan. Bathed in natural light and accented by warm, inviting finishes, the main floor is perfectly tailored for both relaxed daily living and effortless entertaining. A welcoming entryway sets the stage, seamlessly opening up to a fluid living and dining area that flows directly into the spacious kitchen with newer stainless steel appliances.The main level continues to impress with a massive primary Bedroom, complete with the convenience of a private two-piece ensuite. Just down the hall, the second main-floor bedroom offers excellent space, making it ideal for a child’s room, guest oasis, or a dedicated home office.Heading downstairs, you will discover the ultimate lower-level entertainment hub. The expansive family room is wide open and ready for movie nights, perfectly complemented by a full wet bar that makes hosting friends and family an absolute breeze. The basement also hosts two additional generously sized bedrooms. One of these lower-level rooms features direct, convenient access to the large three-piece bathroom, which boasts a tiled walk-in shower.Step out into the landscaped backyard, which is fully fenced for your privacy and peace of mind. Whether you are barbecuing or just soaking up the sun, the cement patio provides the perfect backdrop for outdoor enjoyment. This incredible property is completed by a spacious double garage and an additional storage shed, ensuring you have all the room you need for your vehicles, tools, and toys. (id:55254)
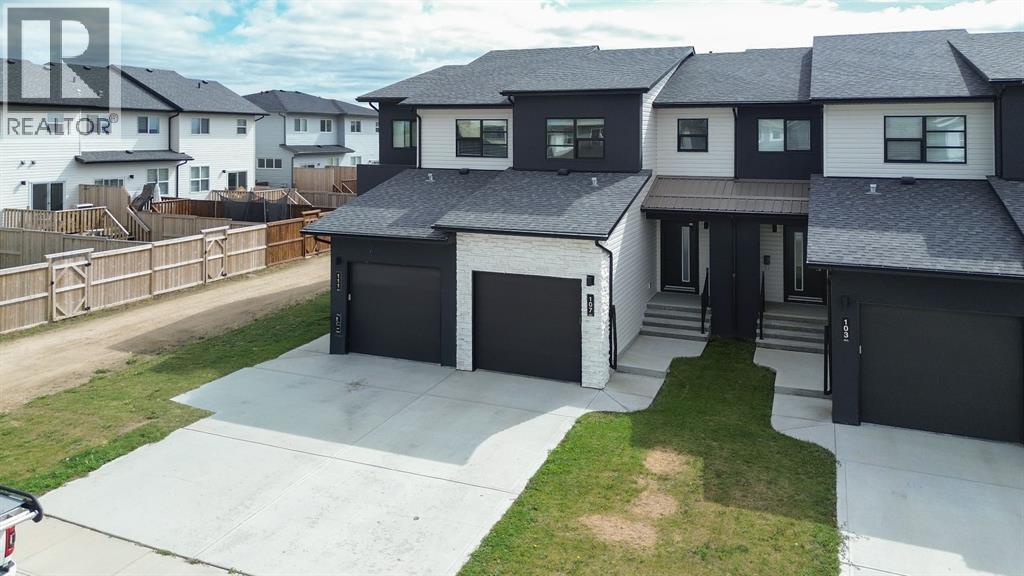
107 Palmer Circle
Blackfalds, Alberta
Open House Sunday, September 13th from 1:00 p.m. - 3:00 p.m. No condo fees! Located in popular Blackfalds, this like-new townhome was built by highly respected Abbey Platinum Homes and offers an excellent floor plan, impressive curb appeal and an attached garage. The bright, open main floor features 9’ ceilings and a stylish kitchen with an abundance of cabinetry and countertop space, overlooking the spacious great room and dining area. The dining area opens onto the deck, complete with a gas line for your BBQ, and the south-facing backyard offers a peaceful setting with no neighbours directly behind!Upstairs, the family-friendly layout offers three bedrooms, including a spacious primary suite with a walk-in closet and private ensuite. The lower level is undeveloped and provides excellent flexibility for storage, a kids’ playroom or future development.Quality features include triple-pane Low-E argon windows and R-50 attic insulation. With no condo fees, a great layout, attractive finishes and a location close to schools, parks and amenities, this is an excellent opportunity in a growing community just minutes from Red Deer! (id:55254)