Sanket Patel Commercial Realtor

107 Palmer Circle Blackfalds, Alberta T4M 0N8
107 Palmer Circle, Blackfalds, Alberta T4M 0N8 (30241483), Calgary — Homes for Sale

$369,900
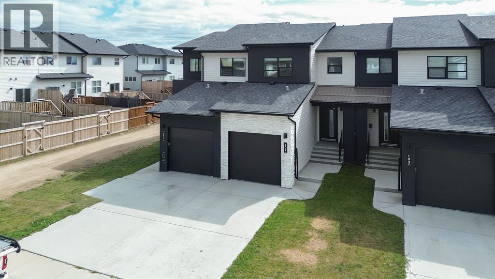
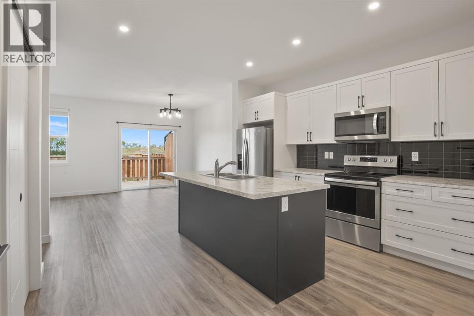
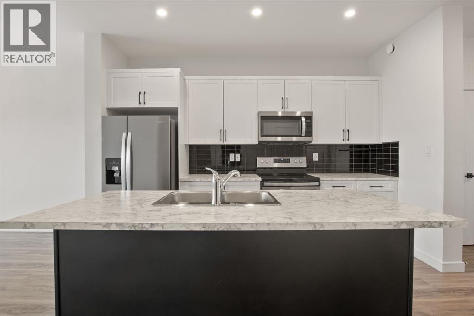
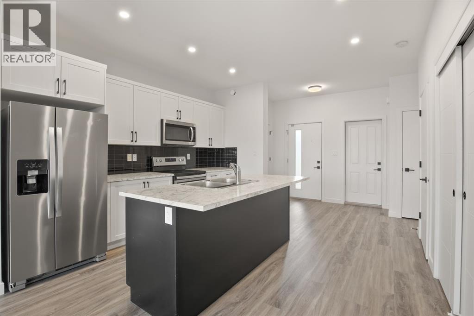
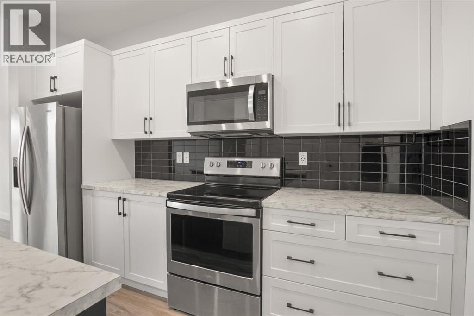
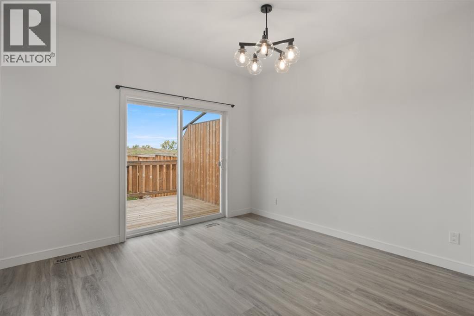
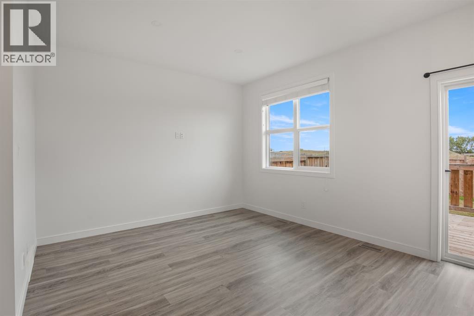
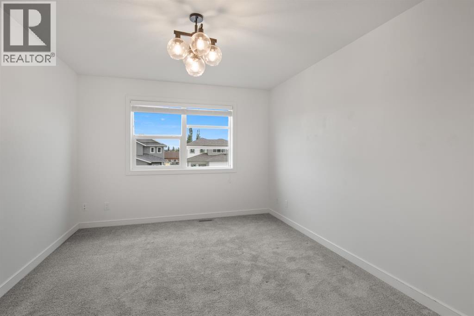
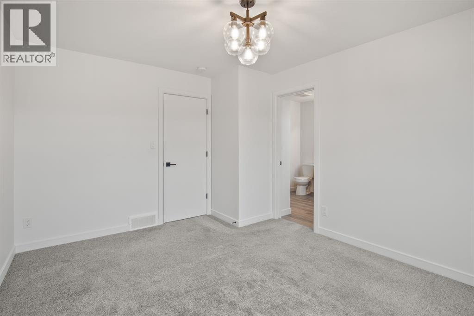
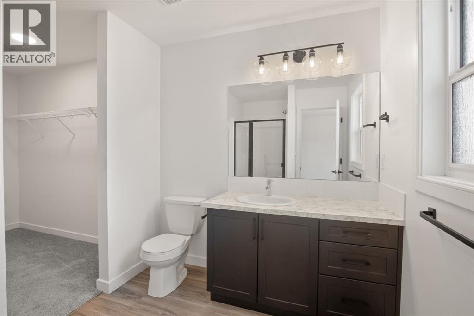
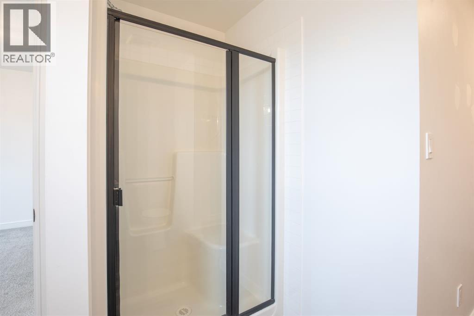
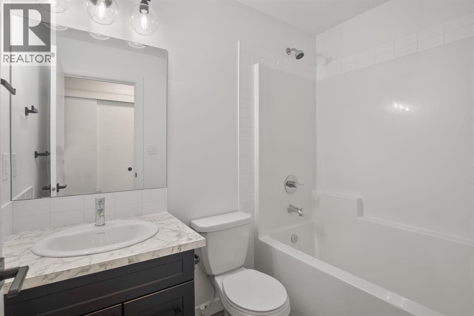
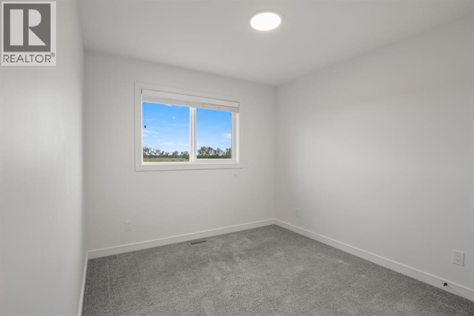
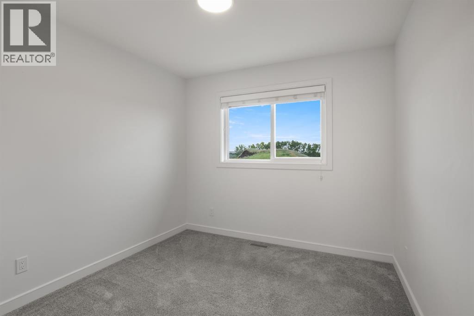
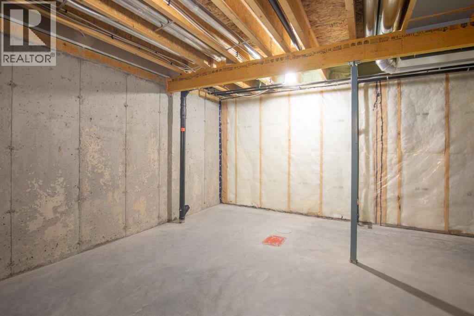
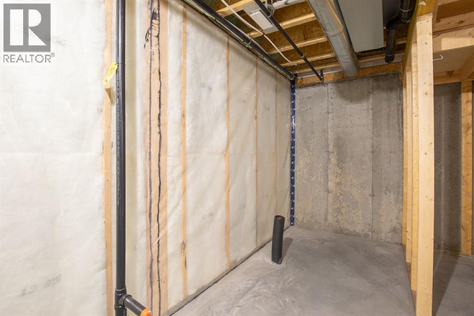
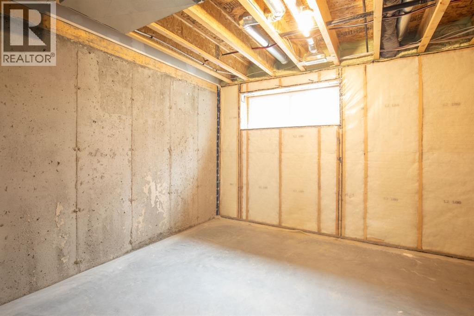
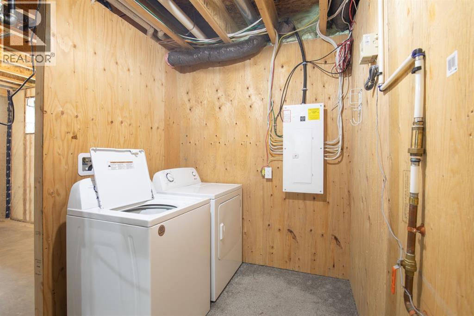
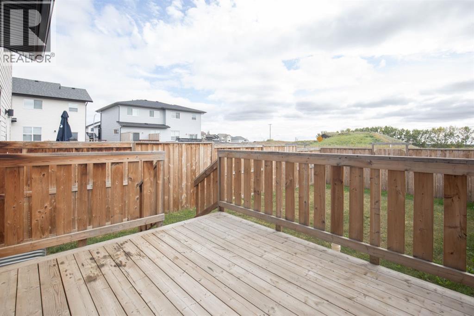
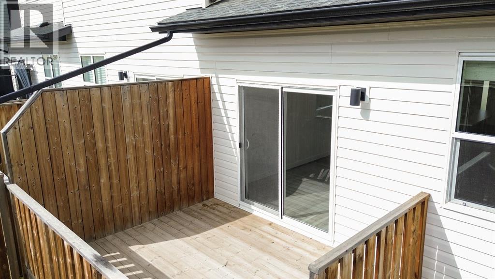
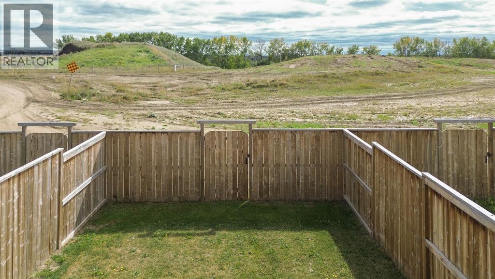
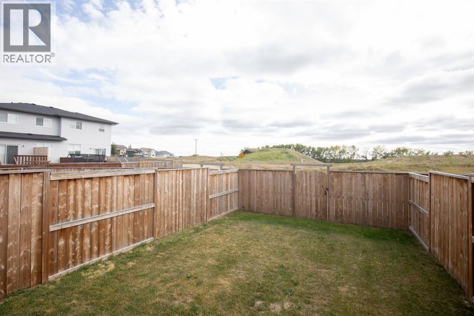
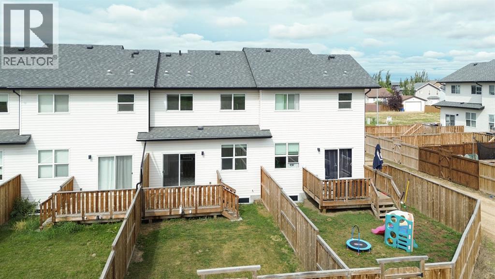
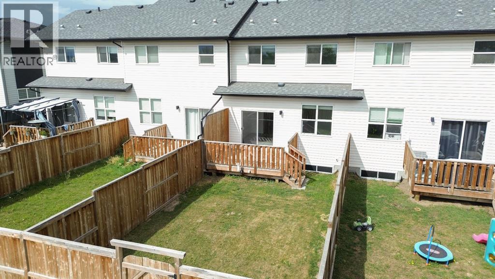
Open House Sunday, September 13th from 1:00 p.m. - 3:00 p.m. No condo fees! Located in popular Blackfalds, this like-new townhome was built by highly respected Abbey Platinum Homes and offers an excellent floor plan, impressive curb appeal and an attached garage. The bright, open main floor features 9’ ceilings and a stylish kitchen with an abundance of cabinetry and countertop space, overlooking the spacious great room and dining area. The dining area opens onto the deck, complete with a gas line for your BBQ, and the south-facing backyard offers a peaceful setting with no neighbours directly behind!Upstairs, the family-friendly layout offers three bedrooms, including a spacious primary suite with a walk-in closet and private ensuite. The lower level is undeveloped and provides excellent flexibility for storage, a kids’ playroom or future development.Quality features include triple-pane Low-E argon windows and R-50 attic insulation. With no condo fees, a great layout, attractive finishes and a location close to schools, parks and amenities, this is an excellent opportunity in a growing community just minutes from Red Deer! (id:55254)
Open House
This property has open houses!
1:00 pm
Ends at:3:00 pm
Property Details
| MLS® Number | A2343212 |
| Property Type | Single Family |
| Community Name | Panorama Estates |
| Amenities Near By | Park, Playground, Schools, Shopping |
| Features | Back Lane, Gas Bbq Hookup |
| Parking Space Total | 2 |
| Plan | 1720736 |
| Structure | Deck |
Building
| Bathroom Total | 3 |
| Bedrooms Above Ground | 3 |
| Bedrooms Total | 3 |
| Appliances | Washer, Refrigerator, Dishwasher, Range, Dryer, Microwave Range Hood Combo, Window Coverings, Garage Door Opener |
| Basement Development | Unfinished |
| Basement Type | Full (unfinished) |
| Constructed Date | 2021 |
| Construction Material | Wood Frame |
| Construction Style Attachment | Attached |
| Cooling Type | None |
| Flooring Type | Carpeted, Laminate |
| Foundation Type | Poured Concrete |
| Half Bath Total | 1 |
| Heating Type | Forced Air |
| Stories Total | 2 |
| Size Interior | 1,357 Sqft |
| Total Finished Area | 1357.2 Sqft |
| Type | Row / Townhouse |
Parking
| Attached Garage | 1 |
Land
| Acreage | No |
| Fence Type | Partially Fenced |
| Land Amenities | Park, Playground, Schools, Shopping |
| Landscape Features | Landscaped |
| Size Depth | 33.99 M |
| Size Frontage | 6.1 M |
| Size Irregular | 2410.00 |
| Size Total | 2410 Sqft|0-4,050 Sqft |
| Size Total Text | 2410 Sqft|0-4,050 Sqft |
| Zoning Description | R2 |
Rooms
| Level | Type | Length | Width | Dimensions |
|---|---|---|---|---|
| Main Level | Living Room | 10.08 Ft x 12.08 Ft | ||
| Main Level | Kitchen | 13.92 Ft x 13.58 Ft | ||
| Main Level | Dining Room | 9.08 Ft x 12.08 Ft | ||
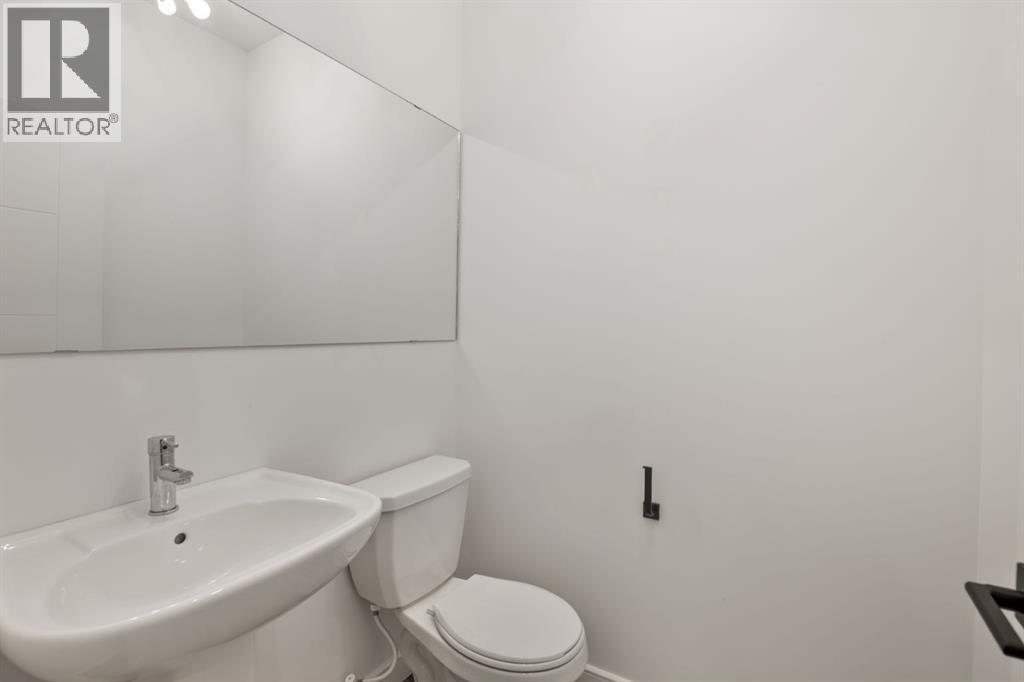
| Main Level | 2pc Bathroom | 4.50 Ft x 5.00 Ft | ||
| Upper Level | Primary Bedroom | 10.83 Ft x 13.67 Ft | ||
| Upper Level | 3pc Bathroom | 10.00 Ft x 7.17 Ft | ||
| Upper Level | Bedroom | 9.25 Ft x 13.50 Ft | ||
| Upper Level | 4pc Bathroom | 4.75 Ft x 7.42 Ft | ||
| Upper Level | Bedroom | 9.50 Ft x 9.75 Ft |
https://www.realtor.ca/real-estate/30241483/107-palmer-circle-blackfalds-panorama-estates
Contact Us
Contact us for more information

Brenda Bowness
Associate
brenda-bowness.c21.ca/
facebook.com/brendabownessrealtor
3617f - 50 Avenue
Red Deer, Alberta T4N 3Y5
(587) 272-0221
century21maximum.ca/

Dennis Bowness
Associate
dennis-bowness.c21.ca/
3617f - 50 Avenue
Red Deer, Alberta T4N 3Y5
(587) 272-0221
century21maximum.ca/

The trademarks REALTOR®, REALTORS®, and the REALTOR® logo are controlled by The Canadian Real Estate Association (CREA) and identify real estate professionals who are members of CREA. The trademarks MLS®, Multiple Listing Service® and the associated logos are owned by The Canadian Real Estate Association (CREA) and identify the quality of services provided by real estate professionals who are members of CREA. The trademark DDF® is owned by The Canadian Real Estate Association (CREA) and identifies CREA's Data Distribution Facility (DDF®)
September 07 2026 07:45:56
Central Alberta REALTORS® Association
Century 21 Maximum