Sanket Patel Commercial Realtor
81 Peace River Avenue
Joussard, Alberta
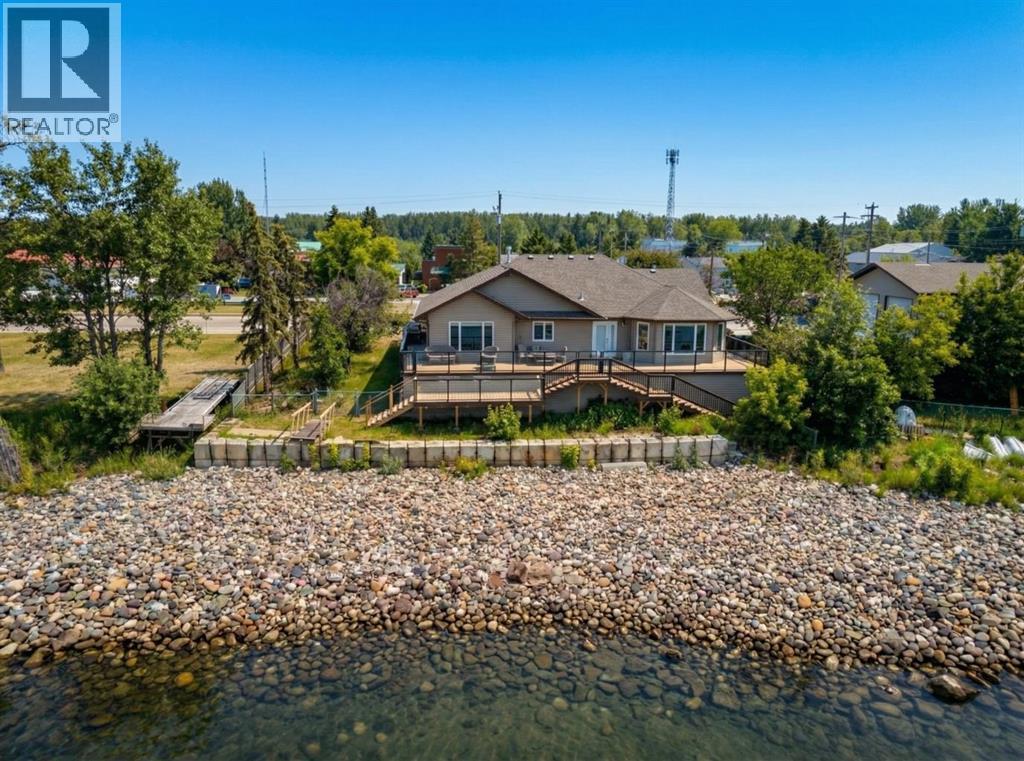
Enjoy a year-round lakefront lifestyle. This 2009-built home is perfectly designed for lakeside living, offering both comfort and incredible functionality. The main house features three bedrooms and two bathrooms, but the standout feature is the expansive, heated 28' x 40' garage. This incredible space includes a versatile bonus bedroom and bathroom, accessible through French doors to its own fenced, private yard with direct access to the lake—ideal for guests, extended family, or a home business. With room for a pontoon boat or RV, the garage is a dream come true for outdoor enthusiasts. A multi-level, wrap-around deck with glass panels provides breathtaking views of the lake, with stairs leading down to a rocky/sandy beach. The yard is thoughtfully laid out with multiple fenced areas, including the one connected to the garage bedroom for ultimate privacy, and another east-facing fenced yard wrapping around to the front of the home. Enjoy the multiple raised south-facing gardens placed strategically around the driveway and front of the home.Inside, the home is oriented to maximize the stunning lake views. An east-facing entrance serves as a practical mudroom with a stacking washer/dryer, while the sunroom, living room, and open-concept kitchen/dining area all overlook the water. The living room is warmed by a gas fireplace and features custom bookshelves, creating a cozy atmosphere. The primary bedroom is , complete with a walk-in closet and an ensuite boasting a soaking tub and a stand-up shower. Immediate possession available: enjoy the rest of the summer on the beaches of Lesser Slave Lake: call today to book your viewing. (id:55254)

7276 Township Road 782
Rural Saddle Hills County, Alberta
Discover the ultimate live-work setup situated on 63 acres close to high-traffic corridor just minutes from Spirit River. Perfectly tailored for a business owner, welder, trucker, logger, or mechanic, this versatile property seamlessly blends high-capacity commercial functionality with modern residential comfort. A mature grove of trees and a separate dedicated driveway establish distinct privacy between the commercial workspace and the residence. The industrial workspace is fully equipped for immediate operation:•Main Industrial Shop (3,864 sq. ft. / 92' x 42'): Built for drive-through convenience with 24' x 14' insulated overhead doors at either end. It features heated floors, overhead radiant natural gas heaters with circulating fans, LED lighting, an oil retrieval system, air compressor, septic pump-out, bathroom, utility room, first aid room, durable metal exterior walls and roofing, and two 200-amp power services.•Secondary Shop & Office (2,460 sq. ft. Total): Combines a 960 sq. ft. shop with a 16' x 14' door and a 1,500 sq. ft. two-storey office building complete with two bathrooms, multiple private offices, and meeting spaces.•Machine Shop / Pole Shed (120' x 60'): Offers extensive storage capacity with an enclosed rear section for secure equipment housing. •Just north of the main buildings, there is another gravel driveway to where a former camp was located, with 400 amp power service, and underground septic & cistern tanks adding to the consideration of subdividing as an option. • The residence is to be on municipal water, has air conditioning, an over 1,000 sq.ft. attached, heated, finished garage and 2 outside decks including the oversized back deck with ramp. The 1,528 sq ft home underwent renovations & updates 7 years ago and boasts 5 bedrooms & 3 bathrooms and convenient main floor laundry in mudroom just off of the garage. Ample counter space in the U-shaped kitchen featuring white cabinets, stainless steel appliances, & rangeho od microwave. French doors lead to the back deck off of the dining area. Primary bedroom has huge walk-in closet & ensuite with separate shower & corner, jetted tub. Very large family room is downstairs plus 3 piece bathroom, 2 bedrooms, storage & big flex room/office and to keep everyone comfortable, the basement has infloor heat. Outside, there is a massive, approx. 24' diameter concrete circle pad with firepit to enjoy visiting around and roasting marshmallows. So much opportunity to be found here! Contact a REALTOR® today for more information or to view. (id:55254)
100 Catalina Circle NE
Calgary, Alberta
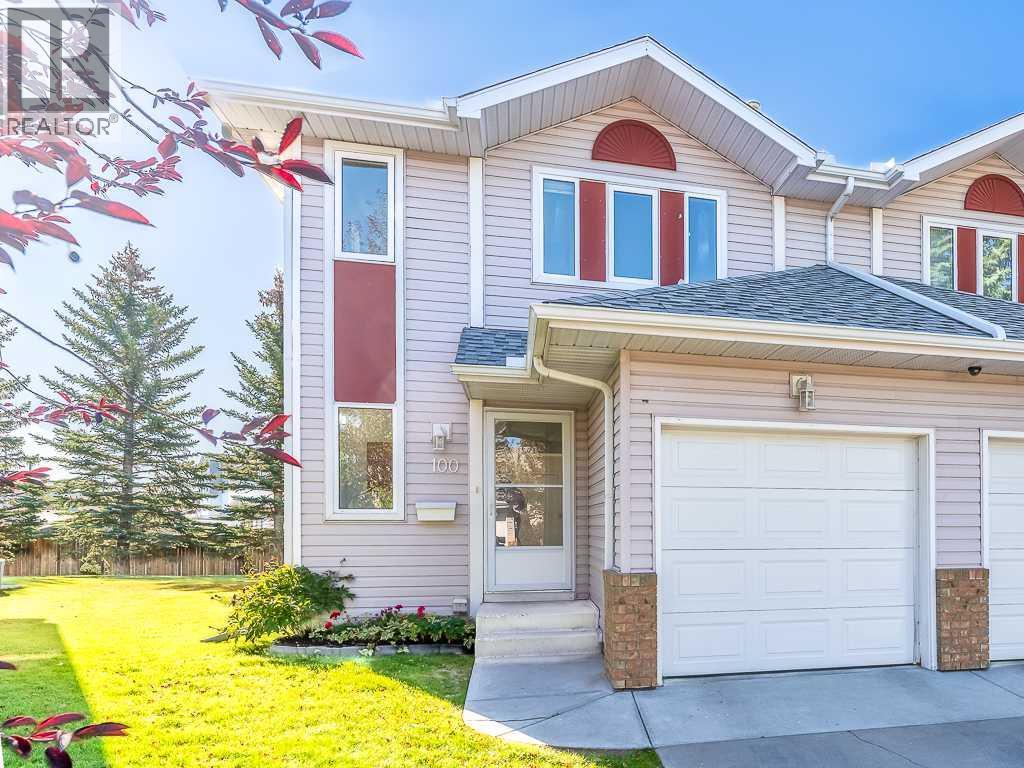
Renovated and impeccably maintained two-storey home, offering true move-in-ready condition. Fresh paint, updated baseboards, and new flooring throughout the main and upper levels create a bright, modern feel from the moment you step inside. The upper level showcases three bedrooms, including the primary retreat complete with its own private ensuite bathroom. A full four-piece main bathroom serves the additional bedrooms, making this an ideal home for families. The open-concept main floor is designed for both everyday living and entertaining. The kitchen features stainless steel appliances, a pantry, along with ample counter space, flowing seamlessly into the dining room with adjacent living room. A cozy gas fireplace provides warmth and ambiance, while a patio door leads to a private, quiet, sunny south-facing rear deck, perfect for relaxing or hosting guests. A convenient two-piece powder room completes the main level. The fully finished basement adds valuable living space with a large recreation room that can easily accommodate a home theatre, gym, games room, or children's play area. A three-piece bathroom adds exceptional flexibility for guests or extended family. Completing the home is a single attached garage, providing secure, year-round parking and additional storage. Renovated, meticulously cared for, and in immaculate move-in-ready condition, this home is an outstanding opportunity. (id:55254)
#b, 4120 1a Street SW
Calgary, Alberta
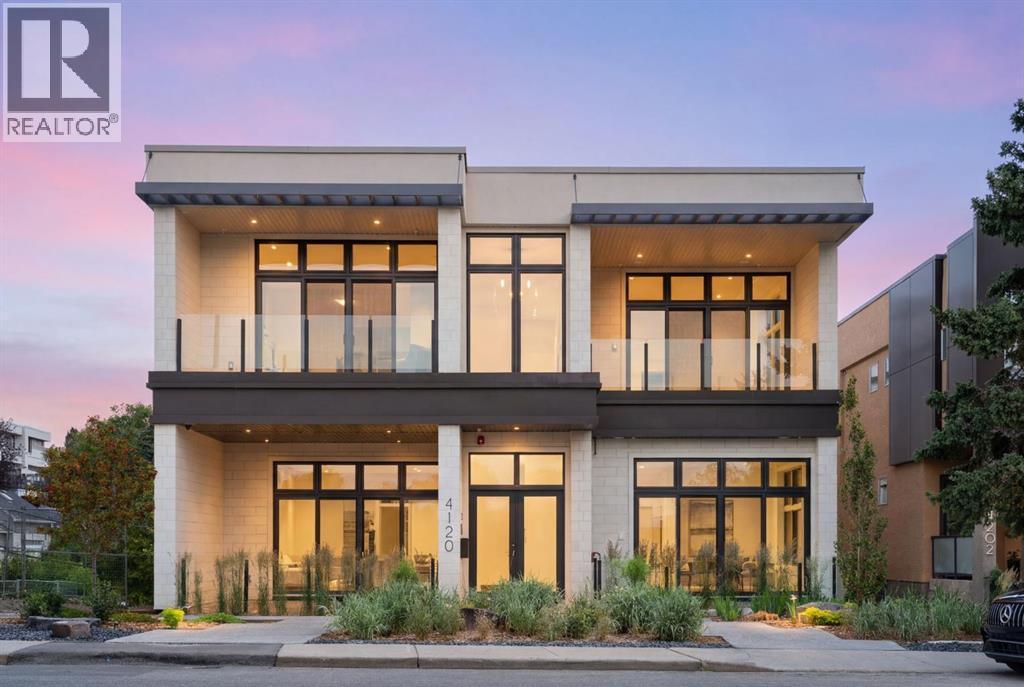
Not ready for condo living but ready to downsize? Discover relaxed, low-maintenance living at Parkhill Flats, a boutique two-residence development in one of Calgary’s most convenient inner-city neighborhoods. Designed with downsizers in mind, this home offers the space you want, the simplicity you’re looking for, and the privacy that’s hard to find in the city. With 3,000 sq/ft of true single-level living, you can keep the comfort of a full-sized home without the stairs or upkeep. High ceilings, large windows, and three outdoor spaces make the entire home feel bright, open, and easy to live in. A private elevator brings you directly from your heated four-car garage to your front door. Quality materials like white oak hardwood, custom cabinetry, and natural stone were chosen for durability and timelessness, not trendiness. The well-equipped kitchen with Wolf and Sub-Zero appliances is designed for everyday cooking as much as hosting family or friends. The 30’ x 16’ partially covered patio is perfect for outdoor dining or relaxing in the summer. The owner’s suite includes its own west-facing patio with treetop views, a calm, spa-inspired ensuite, and a walk-in closet that offers practical, easy organization. A second bedroom with ensuite, a den, and a full laundry room complete the efficient layout. The oversized heated storage room gives you flexibility—keep it as storage, or turn it into a fitness room, hobby space, media room, or golf simulator. Built with commercial-grade construction, including a fire suppression system and gated rear access, the building is designed for long-term comfort and peace of mind. Located directly across from Stanley Park, you’re steps from the river pathway, walking trails, and green space—ideal for an active, lock-and-leave lifestyle. The Glencoe Club, Calgary Golf & Country Club, and a variety of dining and shopping options are just minutes away. Designed by Bridgette Frontain Interiors and built by the team behind the highly r egarded Elveden Court project, Parkhill Flats focuses on quality, practicality, and lasting value. The Terrace Level residence, which offers nearly identical features, is also available. See MLS#A2257223. (id:55254)
106, 150 Lebel Crescent NW
Calgary, Alberta
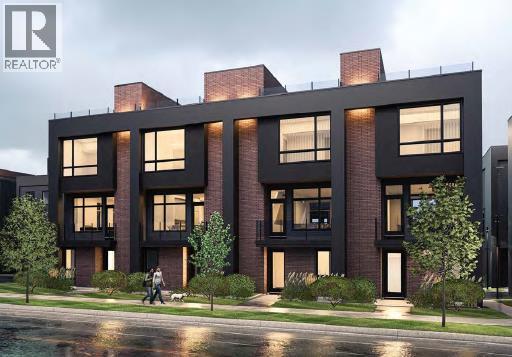
Limited-Time Builder Promotion! Take advantage of this exclusive offer from the builder: receive an Outdoor Kitchen Promotion (see supplements for more details). Offer available with an accepted offer submitted before September 30, 2026! Welcome to Guild: an all-encompassing and modern townhome complex in the highly desirable University District. This luxurious 3 bedroom south-facing unit is mere steps from trendy restaurants, boutique fitness, and local retail. Adorned with 7" engineered oak hardwood flooring, quartz and porcelain countertops, and a private elevator for added convenience and accessibility across all four levels. The spacious main living area features a 62" electric fireplace set against a fluted plaster feature wall as its focal point, and seamlessly integrates into the designer kitchen with premium SubZero refrigerator and Wolf gas range, sleek cabinetry, and large waterfall island. The upper level primary bedroom is an illuminated oasis, complete with a walk-in closet featuring built-ins, and a spa-like ensuite with heated flooring, double vanity and shower with bench. Two additional bedrooms offer lifestyle flexibility, whether used as office space, for hosting guests, or to accommodate a growing family. Ascend to the final level and experience the breathtaking rooftop patio, a space thoughtfully curated for entertaining loved ones, or simply lounging and enjoying the sights and sounds of nature. A gas line for BBQs and single zone A/C unit ensure optimal enjoyment and convenience. Each space in this residence, from the double-car garage to the fully loaded laundry nook, has been meticulously designed to enable you to live the most comfortable life possible. Indulge in the perks that come with living in a vibrant, pedestrian-oriented neighbourhood, where countless amenities are within walking distance including main street retail and accompanying night markets, along with quick access to Alberta Children's Hospital, Foothills Medical Centre, Uni versity of Calgary, Market Mall, and scattered NW greenspaces. With a minimal commute or bike ride to the Downtown Core, this community offers elevated urban living and is the perfect place to settle down. (id:55254)
400, 368191 184 Avenue W
Rural Foothills County, Alberta
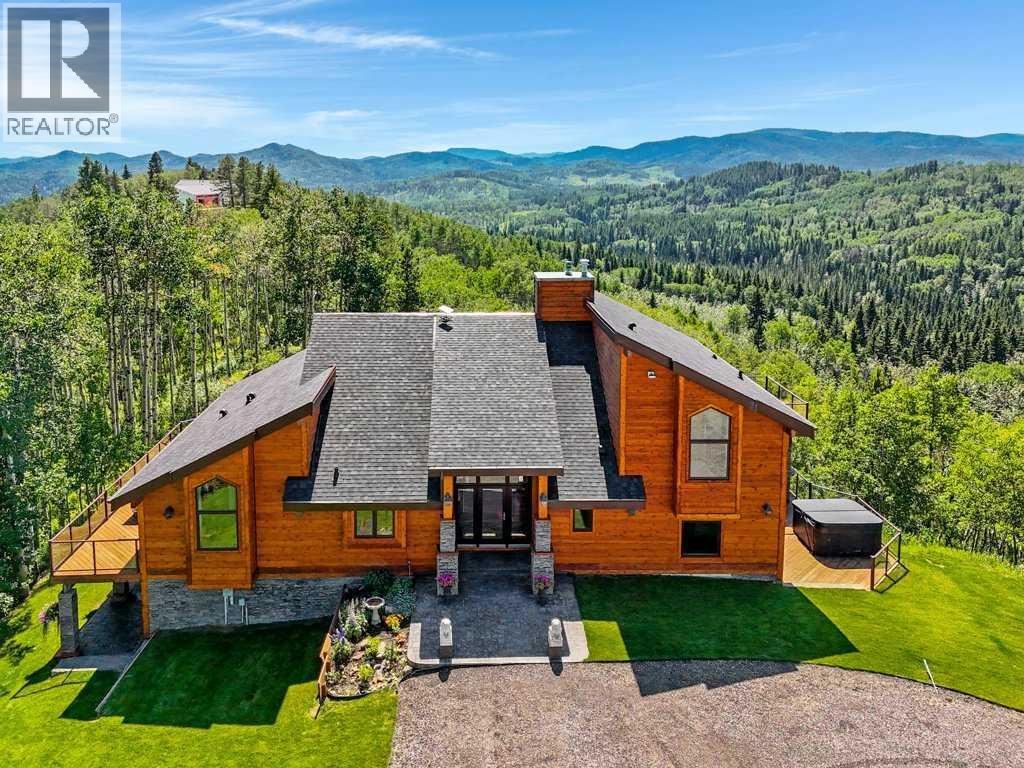
The Bragg Creek Trifecta: many properties have one of these three coveted things, but very few have it all! First, a beautiful home. Redesigned by award winning, internationally acclaimed designer, John Haddon, the 3968 sq. ft. of living space was taken down to the studs and rebuilt, inside and out, with the finest materials and craftsmanship. Second, incredible views of the mountains and forest. Given the seclusion and privacy, not a single curtain on any of the 55 windows impedes the breathtaking views afforded from every room. The third and most rare attribute of all, the thing that makes this “the hat trick”, is direct access to Kananaskis Country! That’s right, there is a private gate that connects to one of the most famous, beautiful, backcountry areas in Alberta, where you can hike or bike or ride for days. This home, sitting on 23 acres, is part of a small exclusive development of properties which span a ridge and directly border K-Country - the biggest backyard of all! Entering the home, the first thing you notice is the airy interior space, with cathedral ceilings and huge windows. The slate foyer gives way to Brazilian cherry hardwood floors, flowing throughout the balance of the home. Resisting the urge to immediately rush to the windows and deck system, to the left is the dining room and kitchen with quartz countertops and high-end appliances. Further on are two high-ceiling bedrooms, each with their own access to the wrap-around deck and connected by a large Jack and Jill 5-piece en suite. The upstairs is entirely devoted to the primary suite, which is unparalleled, with the huge windows and private deck all giving a new perspective to the vistas beyond. The 6-piece bathroom and walk-in closet complete this lofty sanctuary. The walk out lower level features a bar, exercise room, office area, expansive rec room with gas fireplace, 3-piece bath, and French doors to the walk-out patio and huge deck beyond. The property is completed by an insulated and dr ywalled triple car garage. You’re intrigued, I can tell, and further investigation is needed. Explore using our streaming video and 3-D tour; and then take the next step and make the Trifecta your own. (id:55254)

228 Woodside Crescent NW
Airdrie, Alberta
Hello, Gorgeous! Welcome to a home that's becoming increasingly rare in Airdrie—a beautifully renovated bungalow backing directly onto the lush fairways of Woodside Golf Course. Offering over 2,500 SQFT of beautifully developed living space, this is where timeless design, thoughtful upgrades, and effortless main-floor living come together in one exceptional property.From the moment you step inside, you'll appreciate the bright, airy feel created by the completely renovated main level. Wide-plank flooring, fresh paint, and oversized windows flood the home with natural light while framing peaceful golf course views that change beautifully with every season. At the heart of the home is a stunning chef-inspired kitchen featuring quartz countertops, stainless steel appliances, pull-out cabinetry, abundant storage, and a generous island designed for everything from morning coffee to entertaining family and friends.The open-concept living and dining spaces invite connection while embracing the tranquility of the outdoors. At the front of the home, a flexible sitting room offers endless possibilities as a home office, reading retreat, or welcoming conversation space.The spacious primary suite is your private sanctuary, complete with a walk-in closet and a beautifully renovated five-piece ensuite designed for relaxation. A second bedroom, stylish full bathroom, and convenient main-floor laundry complete this thoughtfully designed level.Downstairs, the developed basement is complete with an expansive recreation room, a third bedroom, another full bathroom, generous storage, and a second laundry hookup—perfect for guests, extended family, or creating flexible living arrangements.Behind the beauty are the upgrades that truly matter. Enjoy the confidence of a fully renovated main floor, beautifully updated kitchen and bathrooms, new appliances, replaced Poly-B plumbing, and a new hot water tank, allowing you to simply move in and enjoy.Outside, your backyard becomes an extension of your living space. Backing directly onto Woodside Golf Course, you'll enjoy uninterrupted views, and a peaceful setting that's difficult to replicate. Whether you're enjoying your morning coffee, hosting summer barbecues, or unwinding at the end of the day, this is outdoor living at its finest.Located in one of Airdrie's most established and sought-after communities, you're surrounded by walking paths, parks, golf, and everyday amenities, all while enjoying the comfort and convenience that only a renovated bungalow can offer.Beautifully upgraded. Backing the golf course. Opportunities like this don't come along often—book your private showing today and experience why this Woodside home is truly something special. (id:55254)

509 Hawkhill Place NW
Calgary, Alberta
Welcome to 509 Hawkhill Place NW, your dream home in a serene and sought-after location! This unique property offers five bedrooms, three with their own luxurious ensuite bathrooms, providing exceptional privacy, convenience and tons of LIVING OPTIONS for you and your family. Whether your household includes teens or adults, you’re a first-time homeowner looking to offer roommates a luxurious space of their own, or you need room for a home-based business, this remarkable home delivers incredible flexibility. The well-designed floor plan makes excellent use of every square foot, creating a sense of space usually reserved for much larger homes. Beyond its practicality, tasteful updates and decor add warmth, charm and elegance throughout. An abundance of windows and high ceilings on the main floor create a bright, airy ambiance. The formal living room is just the right size and overlooks the beautiful flowering perennials in the front yard. The adjoining dining room has room for an expanded table for large dinner parties, while still feeling cozy when set for four. The spacious, open kitchen is ideal for the household chef and overlooks the family room, so everyone can stay part of the action. The backyard is a true highlight, offering a haven for relaxation and an abundance of usable space. The huge new deck, accessed directly from the kitchen, is perfect for cooking on the BBQ with its direct gas hook-up. Enjoy outdoor dining with plenty of room left for a lounge area to extend your summer living space. The large, flat lawn offers even more room to enjoy, along with several trees (including an apple tree!), a vegetable garden and a greenhouse. Move in soon enough and you may even enjoy the final harvest of zucchini, tomatoes, Swiss chard, green peppers, cilantro, mint, basil, parsley and fava beans! Nestled in a peaceful cul-de-sac, this beautifully maintained home offers a quiet, family-friendly setting close to parks, amenities and everything you need for daily life . Quick access to Stoney Trail makes getting around the city easy and convenient. Mark this home as a MUST SEE! (id:55254)
15 Woodmont Green SW
Calgary, Alberta
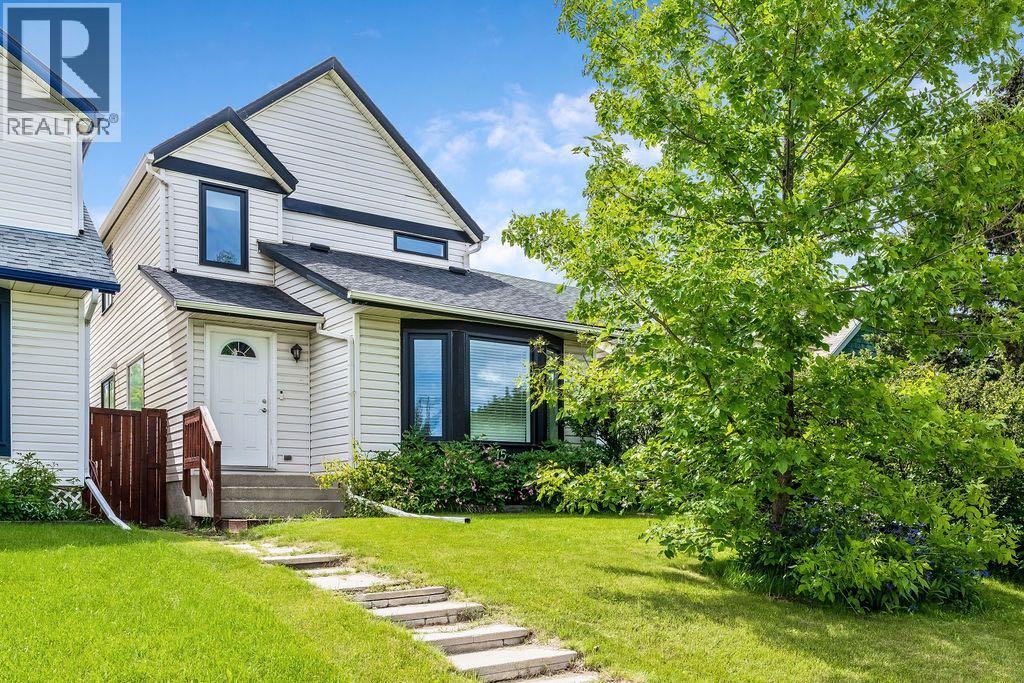
As featured in HAVEN Lifestyles Magazine: Live happily-ever-after! This bright, well maintained, 4 bedroom, private retreat, nestled on a quiet street in Woodbine is a truly lovely, family home. With $30,000 of newer windows (2022), new hot water tank (2025), new dishwasher (2025), a $6000 proactive sump pump addition (2025), modern designer lighting, a wood-burning fireplace with gas log lighter, a developed basement, and a big, private, fenced back yard, your family can live comfortably here. This mature community boasts larger lots, abundant green spaces and excellent local conveniences. Bordered by Fish Creek Provincial Park to the south, offering residents immediate access to extensive trail networks, several additional parks: Woodbine Athletic Park, Woodborough Park, Woodcreek Community Outdoor Rink, Woodbine Off-Leash area, Woodlands Tennis Courts, Woodcreek Pickleball Courts, great schools, shopping and more! Book your private viewing with you favourite REALTOR® today. (id:55254)
112, 150 Lebel Crescent NW
Calgary, Alberta
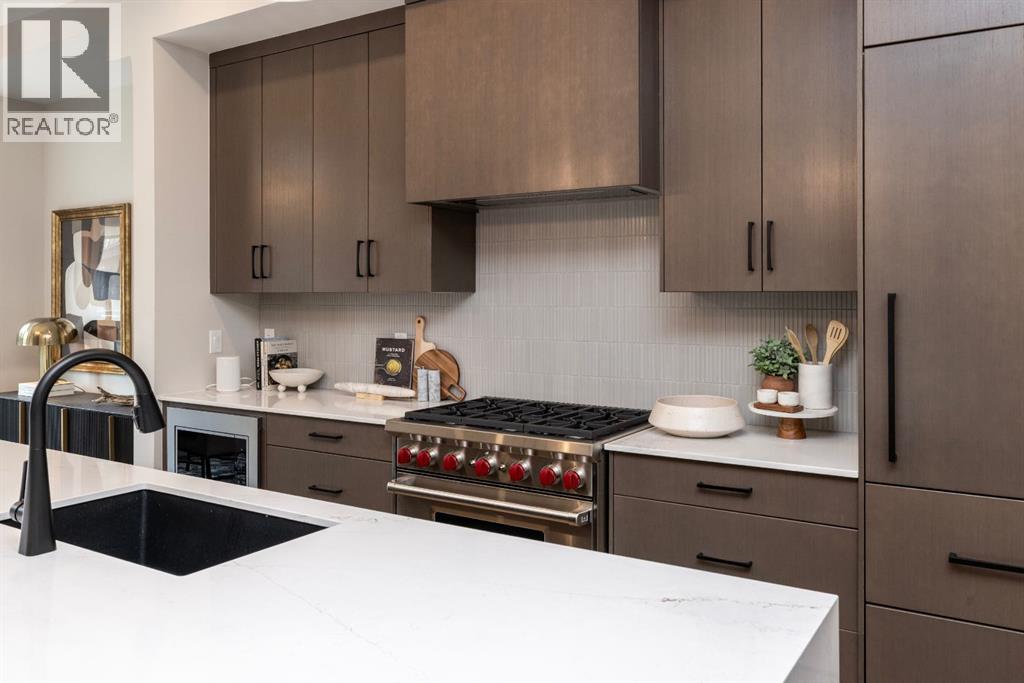
Limited-Time Builder Promotion! Take advantage of this exclusive offer from the builder: receive an Outdoor Kitchen Promotion (see supplements for more details). Offer available with an accepted offer submitted before September 30, 2026! Welcome to Guild: an all-encompassing and modern townhome complex in the highly desirable University District. This luxurious 3 bedroom south-facing unit is mere steps from trendy restaurants, boutique fitness, and local retail. Adorned with 7" engineered oak hardwood flooring, quartz and porcelain countertops, and a private elevator for added convenience and accessibility across all four levels. The spacious main living area features a 62" electric fireplace set against a fluted plaster feature wall as its focal point, and seamlessly integrates into the designer kitchen with premium SubZero refrigerator and Wolf gas range, sleek cabinetry, and large waterfall island. The upper level primary bedroom is an illuminated oasis, complete with a walk-in closet featuring built-ins, and a spa-like ensuite with heated flooring, soaker tub, double vanity and shower with bench. Two additional bedrooms offer lifestyle flexibility, whether used as office space, for hosting guests, or to accommodate a growing family. Ascend to the final level and experience the breathtaking rooftop patio, a space thoughtfully curated for entertaining loved ones, or simply lounging and enjoying the sights and sounds of nature. A gas line for BBQs and single zone A/C unit ensure optimal enjoyment and convenience. Each space in this residence, from the double-car garage to the fully loaded laundry nook, has been meticulously designed to enable you to live the most comfortable life possible. Indulge in the perks that come with living in a vibrant, pedestrian-oriented neighbourhood, where countless amenities are within walking distance including main street retail and accompanying night markets, along with quick access to Alberta Children's Hospital, Foothills Medical Centre, University of Calgary, Market Mall, and scattered NW greenspaces. With a minimal commute or bike ride to the Downtown Core, this community offers elevated urban living and is the perfect place to settle down. (id:55254)
2826 40 Street SW
Calgary, Alberta
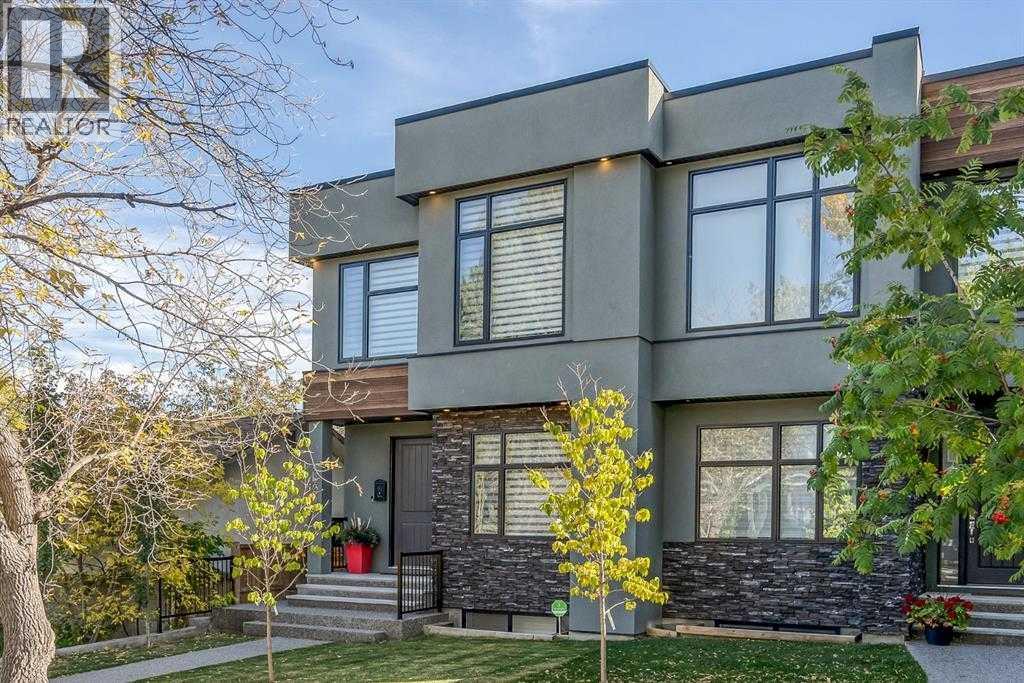
Welcome to this STUNNING Custom-Built Home in the highly sought-after inner-city community of Glenbrook, where timeless design, quality craftsmanship, and an unbeatable location come together. Just steps from a playground and park, close to schools of all levels, shopping, amenities, and offering quick access to downtown, this home delivers the perfect blend of luxury, comfort, and convenience. From the moment you arrive, you'll be impressed by the exceptional curb appeal featuring an elegant combination of stone, stucco, and wood accents. Inside, sleek designer finishes, Custom Window coverings, Oversized doorways & east & west windows create a bright, open atmosphere. Neutral color Wide-Plank Hardwood flooring extends throughout both the main AND upper levels, complemented by impressive 9-foot Ceilings that enhance the home's spacious feel. At the heart of the home is the gorgeous chef-inspired Kitchen showcasing Quartz countertops, a large Island, ceiling-height Cabinetry, a striking white Marble herringbone Backsplash & Gas cooktop. Front Dining area is enhanced by a beautiful feature wall, while the inviting Living room offers a stunning Stone-surround Fireplace as its focal point. A discreet Powder Room and functional Mudroom complete this exceptional level. Elegant hardwood Staircase with glass panel railings adds to the sense of openness and sophistication. Upstairs, you'll find three generously sized Bedrooms, each featuring oversized windows and thoughtfully designed closet organizers. The luxurious Primary retreat offers a spa-inspired ensuite with dual Vanities, a deep Soaker Tub, a Separate Shower with a built-in bench, and an inviting space to relax at the end of the day. A well-appointed Laundry Room with sink and additional storage adds everyday convenience. Fully Finished lower level expands your living space with a spacious recreation room, fourth Bedroom and a full Bathroom—ideal for guests, teenagers, or home office. Outside enjoy your own PRIVATE, low-maintenance backyard complete with a pergola, creating the perfect setting for relaxing evenings or entertaining family and friends. Double detached Garage is Insulated + fully finished including attractive, durable EPOXY FLOORING. An exceptional opportunity to enjoy upscale inner-city living in one of Calgary's most desirable communities. A Must-See for buyers seeking style, quality, and an outstanding location! EXCELLENT VALUE (id:55254)

35, 740 Bracewood Drive SW
Calgary, Alberta
** BRAND NEW Luxury Vinyl Plank Flooring, Carpet & Freshly Painted ** Welcome to this CHARMING 2-bedroom, 1.5-bath townhome, perfectly positioned in one of the city’s most established and sought-after communities of Braeside. With its desirable WEST-facing exposure and a park just steps from your front door, this home effortlessly blends EVERYDAY COMFORT with an inviting, lifestyle-driven setting. Step inside to discover a bright and welcoming FRESHLY PAINTED interior, where natural light pours through large front windows, creating a warm and airy atmosphere throughout the main level. The SPACIOUS living room is an ideal space for cozy evenings or relaxed gatherings with family and friends. The kitchen is both FUNCTIONAL and inviting, featuring a bright west-facing window that fills the space with warm afternoon sunshine. Thoughtfully maintained, it offers a full set of WELL-KEPT appliances and timeless white cabinetry. With BRAND NEW Luxury Vinyl Plank & Carpet Flooring throughout, the layout flows seamlessly into the large dining area, while a conveniently located powder room completes the main floor. Upstairs, you’ll find two GENEROUSLY sized bedrooms designed to accommodate a variety of lifestyles. The primary retreat stands out with its IMPRESSIVE proportions, offering plenty of room to unwind and recharge. A well-appointed full bathroom serves the upper level, combining practicality with comfort. The fully developed basement adds valuable versatility to the home, creating the PERFECT space for a media room, home office, fitness area, or creative studio. With in-suite laundry and additional storage, this lower level enhances both convenience and livability. Outdoors, your PRIVATE west-facing fenced front yard becomes a true extension of your living space. Enjoy a LARGE patio ideal for summer barbecues, morning coffee in the sunshine, or simply relaxing while overlooking a touch of green space - perfect for children or pets to play. An assigned parking stall, al ong with ample visitor and street parking, ensures ease for both homeowners and guests. This well-managed complex offers LOW CONDO FEES and peace of mind, with notable updates including upgraded windows that add both efficiency and comfort. Located in the heart of Braeside, you’re surrounded by mature tree-lined streets, scenic pathways, and an ABUNDANCE of nearby amenities. Enjoy quick access to Southland Leisure Centre, Fish Creek Park, Southcentre Mall, Canyon Meadows Aquatic & Fitness Centre, and the Glenmore Reservoir. Parks, schools, off-leash areas, and local dining are all within walking distance, while convenient routes to Stoney Trail and public transit make commuting across the city simple. Whether you’re entering the market, expanding your investment portfolio, or downsizing without compromise, this is a RARE opportunity to own a home that perfectly balances location, lifestyle, and value - all in a community that TRULY feels like home. Book your PRIVATE TOUR TODAY!! (id:55254)
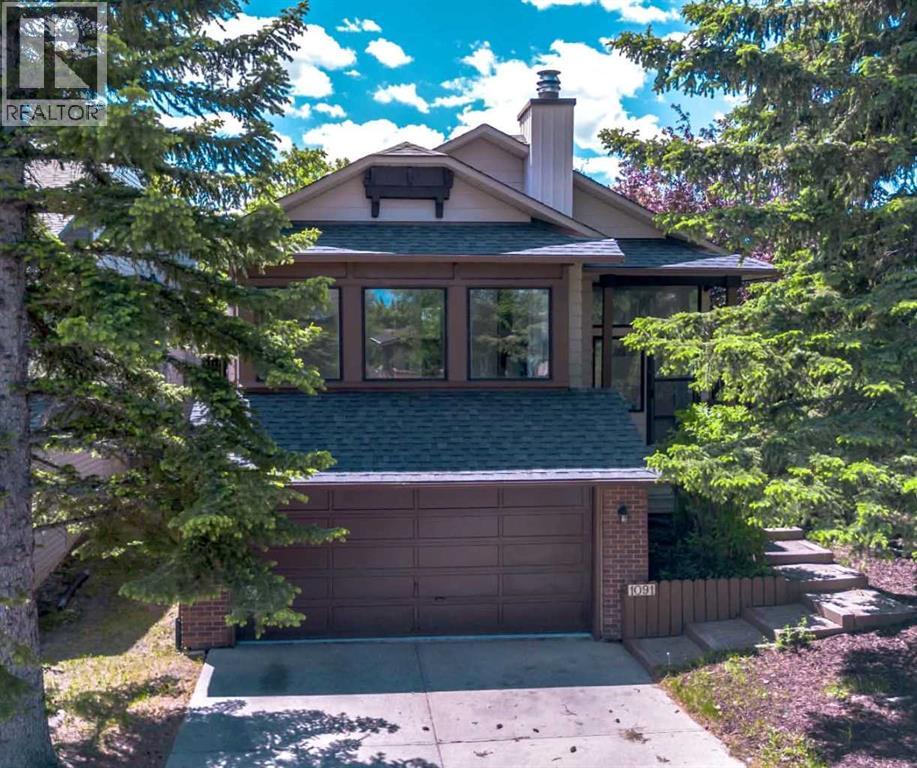
1091 Berkley Drive NW
Calgary, Alberta
***OPEN HOUSE SATURDAY & SUNDAY 1:30-5:30PM *** Location, Location, Location! Welcome to The Berkley, located in the heart of Beddington Heights. This impressively renovated bi-level detached home offers outstanding curb appeal with a double attached garage and ample storage. Sitting on a massive lot, the property features a huge fully enclosed South Facing backyard with mature trees and the rare bonus of a fence opening for additional parking, allowing space for a third vehicle. Offering exceptional versatility, this spacious 3-bedroom home can easily be converted into a 5-bedroom layout—perfect for large or growing families.Completely updated throughout, the home features a BRAND NEW ROOF with a transferable warranty, LVP flooring throughout, refreshed LED lighting, and an abundance of windows that flood every space with natural light.The designer chef’s kitchen is a true showpiece, featuring moody black cabinetry with gold hardware, marbled quartz countertops, an undermount sink, a gold faucet, and a full stainless steel appliance package. The L-shaped layout is elevated with a raised glass separation wall and elegant gold accents, seamlessly blending style and function.The main floor offers a bright, open-concept living room with a wood-burning fireplace, a raised formal dining area, and a well-designed layout ideal for both entertaining and everyday living. A unique extension off the kitchen provides valuable flex space—perfect for a home gym, office, or potential 4th bedroom—along with access to a raised patio overlooking the expansive backyard.The primary bedroom is generously sized with gold accents, a large mirrored closet, and a 3-piece ensuite. A second bedroom and an updated 4-piece bathroom complete the main level.The fully finished basement expands the living space with a third bedroom, a stylish 4-piece bathroom, and a spacious second living area featuring a 2nd wood-burning fireplace and a wet bar. With oversized windows flooding the home w ith natural light. The bonus room could be converted into a 5th bedroom.A rare combination of style, space, and versatility in an unbeatable location—just 12 minutes to downtown Calgary, minutes to the airport, 64 Avenue shopping, and walking distance to Seniore’s Pizza, everything you need is right at your doorstep. (id:55254)
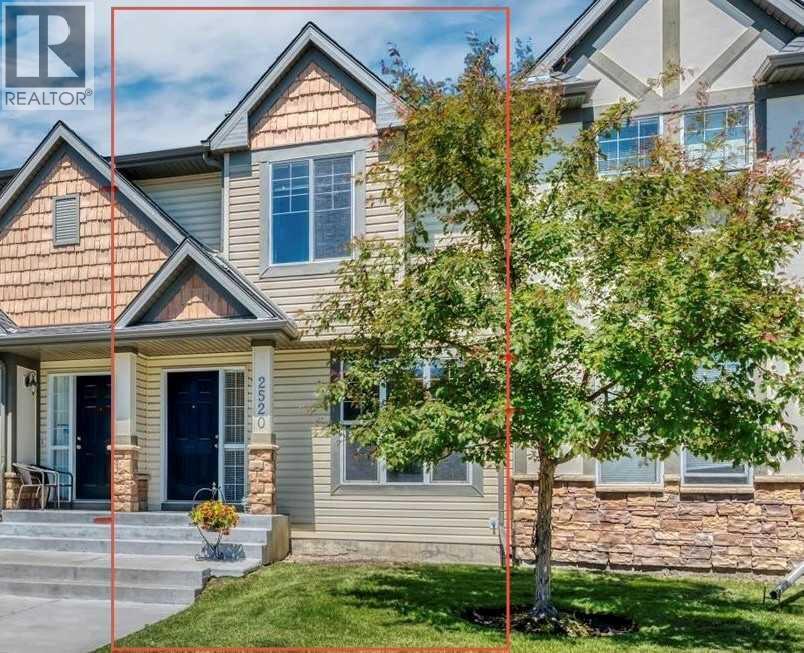
2520 Eversyde Avenue SW
Calgary, Alberta
CHECK OUT THIS HOME & ITS PRICE! And yes—it even comes with a DOUBLE GARAGE & FENCED BACKYARD!Welcome to this charming 3-bedroom, 1.5-bathroom townhome condo offering comfortable, low-maintenance living and the convenience of a true “LOCK & GO” lifestyle.This well-managed 2-storey condo offers peace of mind by taking care of many of the exterior maintenance responsibilities, including landscaping and snow removal, as well as several major exterior components. Recent corporation updates include ROOFING (2021/2022), with the corporation also responsible for most of the exterior of the home, it helps with reducing many of the larger maintenance responsibilities that come with home ownership.LOCATION MAKES COMMUTING EASY, with quick access to 162 Avenue and Stoney Trail. PLUS, shopping, schools, playgrounds, arenas, and pathways are all conveniently nearby, putting everyday essentials and recreation close to home.Inside, the main floor offers a FLEXIBLE OPEN-CONCEPT LAYOUT designed to adapt to your lifestyle. Set up a dining area beside the BUILT-IN BUFFET, or extend the living room and make use of the BUILT-IN CREDENZA for added storage and functionality. The KITCHEN ISLAND provides EXTRA prep space and seating, creating a natural gathering spot for family and friends. A convenient HALF BATHROOM is located near the entry from your PRIVATE, ENCLOSED BACKYARD.Downstairs, the UNFINISHED BASEMENT offers an exciting opportunity to create additional living space tailored to your needs. Imagine a spacious recreation room, home office, gym, or potentially an additional bedroom and bathroom (subject to approvals). The possibilities are yours to explore!If you’re looking for a home that combines AFFORDABILITY, LOW-MAINTENANCE LIVING, A DOUBLE GARAGE, PRIVATE OUTDOOR SPACE, AND FUTURE POTENTIAL, this one is well worth a closer look. Come see how easily this home could fit your lifestyle! (id:55254)
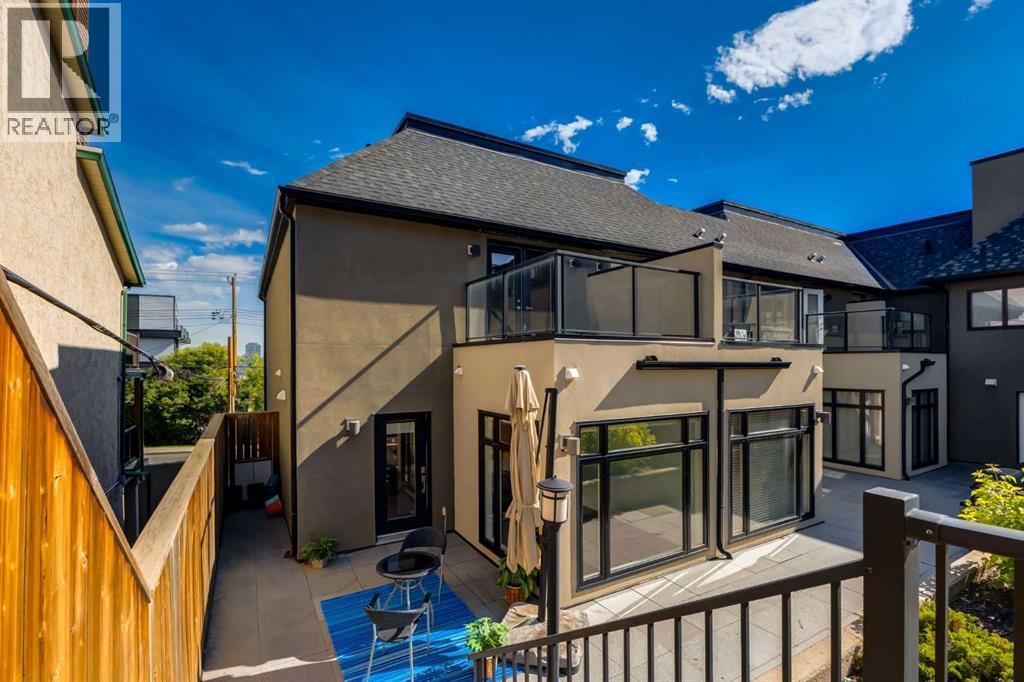
1513 23 Avenue SW
Calgary, Alberta
Experience elevated inner-city living in this beautifully designed end unit townhome in the heart of Calgary’s sought-after Bankview community. Just minutes from downtown & steps from the energy of 17th Avenue, this exceptional home offers the perfect blend of contemporary style, everyday comfort & unbeatable urban convenience. Whether you’re enjoying your morning coffee at a neighbourhood café, meeting friends for dinner, or taking a leisurely walk through nearby parks, this is a home that embraces the best of city living. Thoughtfully designed across three levels, this luxurious residence features two spacious ensuite bdrms, an open-concept living space & two titled parking stalls in a heated underground parkade, located closest to the unit. From the moment you enter, the home’s elegant character is evident, highlighted by a custom staircase with classic literary-inspired detailing that creates an unforgettable first impression. The versatile main level offers endless possibilities, making it an ideal space for a home office, fitness area, music studio, or additional entertaining space. You’ll love the direct access to the parkade from this level – so convenient! Upstairs, the bright and inviting spacious main living area is designed for effortless entertaining, featuring rich engineered hardwood flooring, custom paint, upgraded LED lighting, elegant chandeliers & a stylish powder room. At the heart of the home, the chef-inspired kitchen is both functional and beautiful, showcasing a gas range, a large Caesarstone island, abundant cabinetry, drawer storage plus pantry & seamless flow into the sun-wrapped dining area—perfect for intimate dinners or hosting family & friends. Direct access to the patio and courtyard is located directly off the kitchen. The upper level boasts two generously sized bedrooms, each with their own private ensuites, creating an ideal layout for professionals, guests, or roommates. One bedroom is filled with natural light through expansive w indows while the second offers a convenient Murphey bed with built-in cabinetry & opens onto a private rooftop deck overlooking the peaceful shared courtyard—a perfect retreat for morning coffee or relaxing at the end of the day. Laundry is located on this level for easy convenience. Outside, the beautifully maintained courtyard becomes an extension of your living space, complete with a natural gas hookup for effortless summer barbecues & outdoor entertaining. Hunter Douglas custom blinds, built-in shelving & storage & thoughtful upgrades throughout add both style & functionality. Set within a well-managed, boutique style, low-maintenance condominium community, you’ll love that the condo fee includes everything you need except your unit electricity - this home offers true lock-and-leave convenience that aligns with your lifestyle. Combining sophisticated design, premium finishes & one of Calgary’s most desirable inner-city locations, this exceptional Bankview home delivers all that you’ve be waiting for. (id:55254)
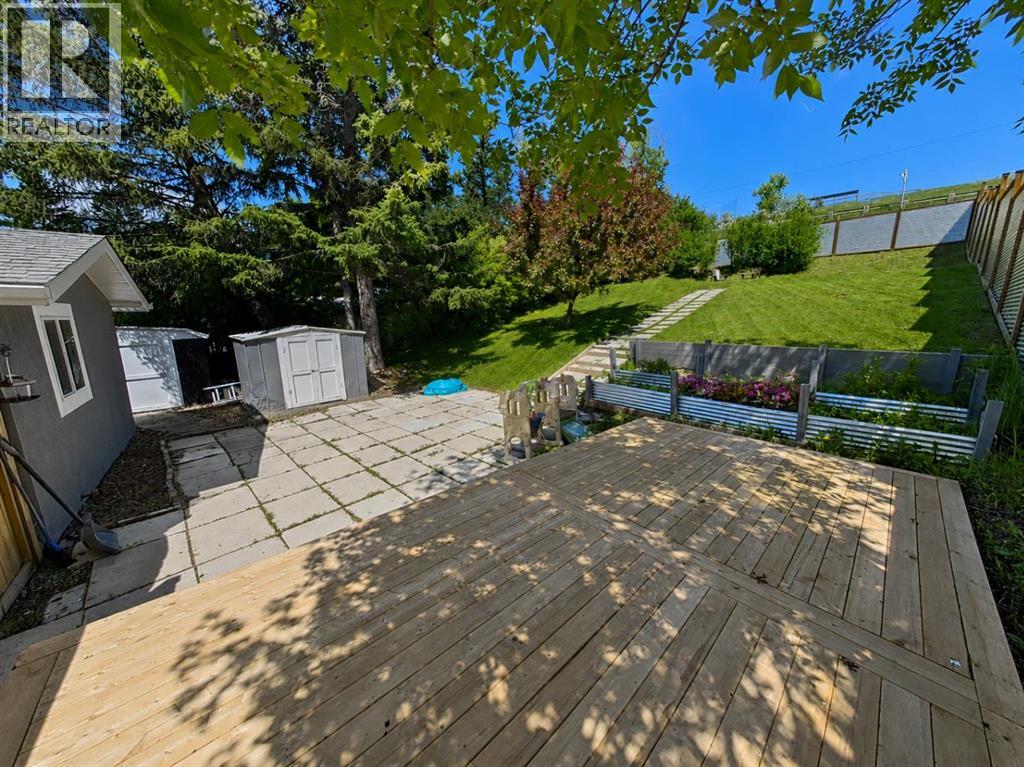
18 Maple Street
Okotoks, Alberta
This one has had another massive price drop! Get it before it's gone. This is the most affordable detached home in Okotoks. Welcome to this beautifully renovated 3 bedroom, 1 bathroom home nestled in the highly sought-after historic Elma Street district of Okotoks. Combining timeless charm with modern updates, this home offers an inviting open concept main floor that's perfect for both everyday living and entertaining.The bright and spacious layout includes 1009 sq/ft on the main floor with an additional 80 sq/ft in the front porch. This layout flows seamlessly from the living room to the kitchen, creating a warm and welcoming atmosphere. Downstairs, you'll find an additional family room, laundry room and storage room providing the perfect space for movie nights, a playroom, home office, or recreation area.Step outside to discover an impressive oversized backyard featuring a massive deck, ideal for summer BBQs, relaxing with your morning coffee, or hosting family and friends. Also enjoy a fire sitting around the firepit late at night. The mature lot offers plenty of room for kids, pets, gardening, or simply enjoying the outdoors.Location is everything, and this home delivers. Situated just steps from downtown Okotoks, you'll love being within walking distance of charming boutiques, local restaurants, cafés, parks, and community events. Enjoy the vibrant small-town atmosphere, scenic pathways along the Sheep River, and the convenience of having schools, recreation facilities, and everyday amenities nearby.Living in downtown Okotoks means embracing a true sense of community, where seasonal festivals, farmers' markets, local businesses, and beautiful green spaces are all part of your everyday lifestyle. This is a rare opportunity to own a move-in-ready home in one of Okotoks' most desirable and historic neighbourhoods. (id:55254)
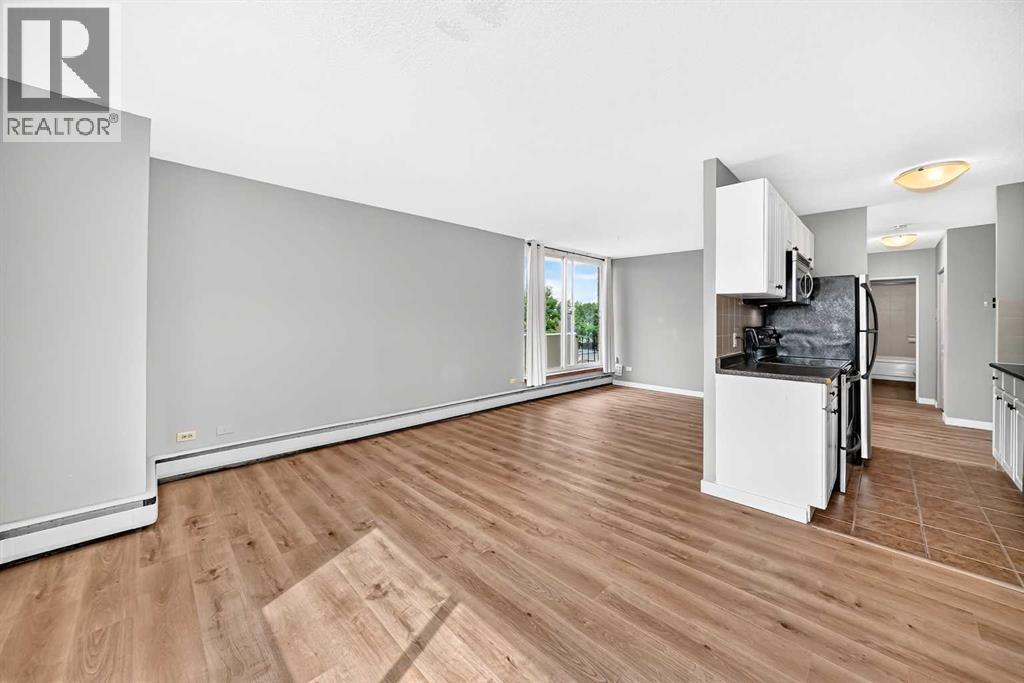
401, 316 1 Avenue NE
Calgary, Alberta
*** NEW PRICE *** . Welcome to an outstanding opportunity in the community of Crescent Heights, one of Calgary’s most established and desirable inner-city neighbourhoods. Perfectly positioned just minutes from the downtown core, this bright and affordable 625 sq. ft. one-bedroom condominium offers exceptional value for first-time buyers, investors, or anyone seeking a low-maintenance urban lifestyle. AIRBnb friendly (must have board approval). From the moment you step inside, you’ll appreciate the modern feel created by the new vinyl plank flooring that flows throughout the spacious living and dining areas. The open-concept design maximizes every square foot, creating a comfortable and functional space for everyday living and entertaining. The large north-facing patio doors flood the home with natural light while providing a peaceful outlook over the surrounding neighbourhood. Whether enjoying your morning coffee or relaxing after a busy day, the bright living area offers a welcoming retreat. One of the standout features of this property is the building itself. Constructed of concrete with approximately 6-inch thick floor systems, residents enjoy enhanced durability and superior noise reduction, compared to many wood-frame buildings. This solid construction helps create a quieter living environment, making it an ideal choice for those who value peace and privacy. The galley-style kitchen provides ample cabinetry and workspace, while the generously sized bedroom offers plenty of room for furnishings and storage. Practicality is another major advantage. Laundry facilities are conveniently located in the hallway on the same floor, ( steps away from unit ) with other laundry rooms available on every level of the building. The assigned parking stall is ideally situated just outside the main stairwell entrance, providing quick and easy access to your vehicle year-round. Yes, there is also an elevator for anyone with mobility issues. Location is everything and Crescen t Heights delivers. Residents enjoy exceptional access to downtown Calgary, river pathways, public transit, restaurants, coffee shops, shopping, and countless amenities. Whether commuting to work, enjoying a night out, or taking advantage of Calgary’s extensive pathway system, everything is within easy reach. Adding even more value are the affordable condo fees, helping keep monthly ownership costs manageable while providing the convenience and lifestyle benefits condominium living offers. (id:55254)
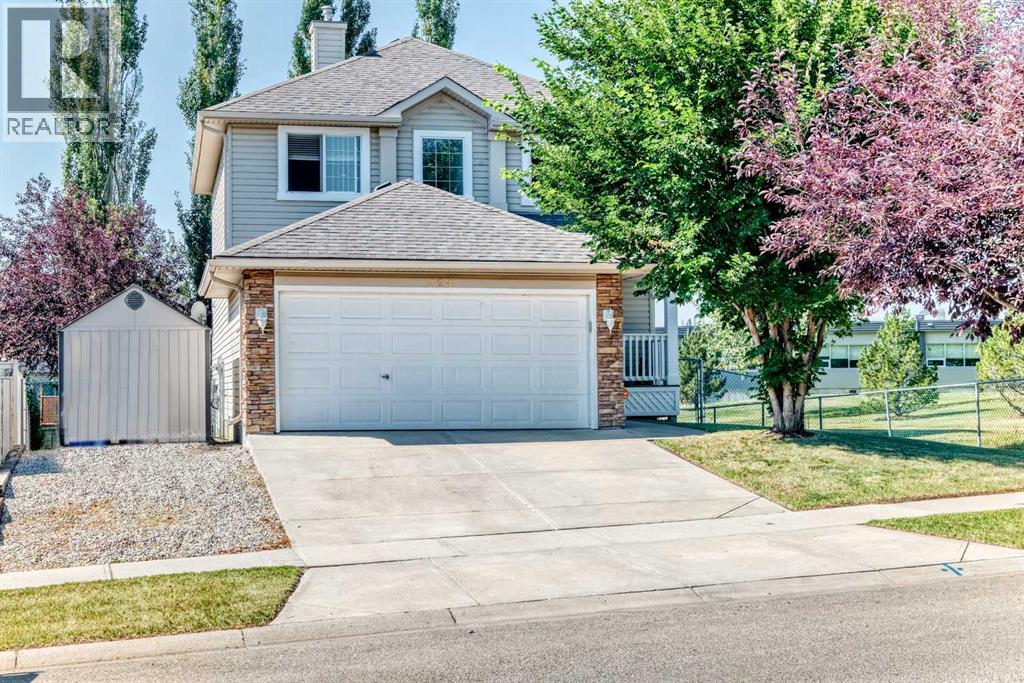
124 West Lakeview Drive
Chestermere, Alberta
ONE OF THE BEST PRICES PER SQ FT IN CHESTERMERE!! WELCOME TO 124 WEST LAKEVIEW DRIVE! Offering nearly 2,670 sq. ft. of finished living space, this comfortable two-storey home combines a bright, functional layout with four bedrooms, three-and-a-half bathrooms and plenty of room for everyday life. The open-concept main floor brings the kitchen, dining area and living room together in a welcoming, light-filled space. The kitchen features white cabinetry, a large island with a raised eating bar, generous workspace and a walk-in pantry. Its 2024 improvements include cabinetry painted white, laminate countertops, LVP flooring, and a new sink and faucet; the refrigerator, stove and dishwasher were replaced within the past three to four years. Large windows brighten the adjoining living room, where a gas fireplace creates a comfortable gathering place. The dining area opens to the elevated rear deck for easy outdoor meals and summer barbecues. A separate den offers flexible office, study or sitting space. The two-piece powder room received a new countertop and faucet in 2024 and a new toilet in 2022/23. A practical laundry/mudroom includes a 2023 dryer and access to the attached double garage and yard. Custom blinds are fitted throughout most of the home. All of the main level, the stairway and the upper hallway were painted in 2024. Upstairs, the spacious primary bedroom offers room for a full furniture arrangement, along with a walk-in closet and private four-piece ensuite; its toilet was replaced in 2022/23. Two additional bedrooms and another four-piece bathroom complete this level. The developed basement adds substantial versatility with a large living/family and recreation room, recessed lighting, a second gas fireplace and a built-in dry bar. A fourth bedroom, four-piece bathroom and useful storage create comfortable options for guests, older children or a home-based work area. The basement living room and hallway were painted in 2026. The bedroom and bathroom were p ainted and received new LVP flooring in 2024; the bathroom was further updated with a new countertop and faucet, plus painted cabinetry. Outside, the substantial elevated deck with glass railings extends the living space and provides plenty of room for outdoor dining, barbecuing and relaxing. Mature trees bring shade and character to the fenced backyard, which also includes a lower patio and side-yard shed. The garage door and front door were painted and the porch stained in 2024; the roof shingles were replaced in 2018. The property is located directly beside Chestermere Lake Middle School, offering exceptional proximity for households that value being close to the school. With multiple gathering spaces, a flexible developed basement and a yard made for warmer days, 124 West Lakeview Drive offers room to live, work, entertain and unwind. (id:55254)
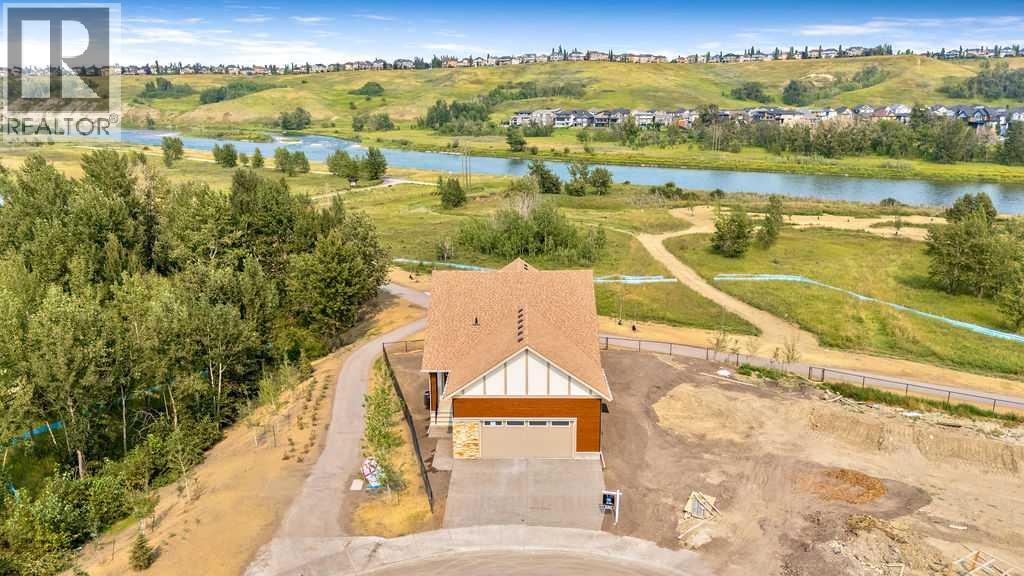
288 Wolf River Drive SE
Calgary, Alberta
BEAUTIFUL Walk-out Bungalow backing onto the Bow River with STUNNING RIVER VIEWS out every window! This corner lot has a natural park on the north side of the home. The driveway, walkway and patios are all completed. The lot grading should be done in the next week. Every single feature of the home was carefully chosen to taken advantage of the amazing views. Many upgrades have been done throughout the whole home. The kitchen features a waterfall countertop on kitchen island, induction range, sleek push-to-open cabinetry (no handles), cabinets built to the ceiling, brass sink fixture and custom hood fan. The home features hardwood floors, gas fireplace and large 4 door patio doors off of living room, primary bedroom, family room in lower level and guest bedroom in lower level. Enjoy relaxing out on the extended deck with it's glass railings with full views of the river. The primary bedroom is it's own retreat with access to the deck with stunning river views, large ensuite and walk-in closet with built-in cabinetry. The conveniently located office at the entrance and a large laundry/mud room off the garage complete this main level. The lower level is bright and has easy access to the path and river. Relax and watch some TV or play some board games in the open concept main area with bar area for entertaining. 2 additional bedrooms and full bathroom are located in the lower level. An additional (almost complete) room could be used for wine storage, craft room, workshop or just more needed storage space. Wolf Willow is one of the nicest newer neighborhoods in the city because of it's access to the pathway system, river, parks, schools and more. Home is protected by the Alberta New Home Warranty program. Some of the pictures have been virtually staged (id:55254)
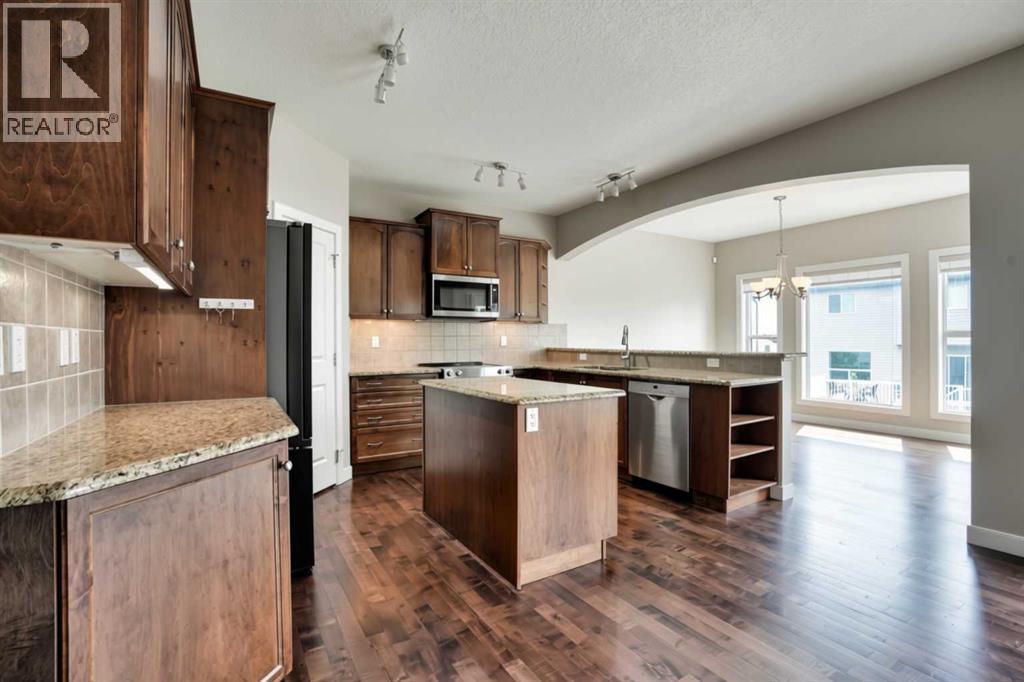
92 Everglen Close SW
Calgary, Alberta
Set at the end of a quiet CUL-DE-SAC in Evergreen, this two-storey WALKOUT offers the kind of space families spend years searching for — SIX BEDROOMS, three and a half baths, and roughly 3,400 sq ft of finished living across three well-planned levels.Step onto hardwood that carries you through a light-filled main floor. A working fireplace anchors evenings in the living room, the dining area comfortably seats a crowd, and a walkthrough pantry leads into a kitchen finished with GRANITE COUNTERS and updated stainless steel appliances — cabinetry that's held up beautifully over the years. A den with oversized windows makes an effortless home office, rounded out by a main-floor half bath.Upstairs, the primary suite delivers on quiet-morning routines: a huge walk-in closet and an ensuite built for unwinding, with a soaking tub and separate stand-up shower. Three more bedrooms, a full bath, and a large bonus room give a growing household breathing room.Downstairs, the FULLY FINISHED WALKOUT BASEMENT opens straight to the backyard — a spacious family and entertainment room, two more bedrooms, and a full bath, ideal for teens, guests, or extended family who want their own space.Recent updates take the guesswork out of ownership: NEW ROOF (2024), TANKLESS WATER HEATER (2021), FURNACE (2020), water softener (2020), upgraded toilets, and fresh paint throughout. PERMANENT OUTDOOR LED LIGHTING adds effortless curb appeal and season-ready ambiance, day or night. A fully insulated DOUBLE ATTACHED GARAGE completes the package.SIX BEDROOMS. A WALKOUT BASEMENT. A CUL-DE-SAC ADDRESS. Layouts like this don't come up often in Evergreen. (id:55254)

189 Cobblestone Gate SW
Airdrie, Alberta
Public Remarks SHOWHOME FOR SALE! IMMEDIATE POSSESSION. ,DOUBLE DETACHED GARAGE, DECK, FENCED AND LANDSCAPED, NO CONDO FEES. Welcome to the "St. Andrews" townhome, by Award winning, Master Builder, Douglas Homes Ltd. From the front covered porch, the entry opens onto the bright great room with large windows on 2 sides, as this is an END UNIT. 9ft ceiling and gleaming hardwood floors throughout the main floor. The aspiring chef will appreciate the well planned "island" kitchen. From the upgraded 42 inch, soft close cabinets, to the gorgeous quartz countertops, everything is within easy reach. The sparkling stainless steel fridge, the glass top, self cleaning electric range, dishwasher, over the range microwave/hoodfan are all just an arms length from the kitchen sink. Opposite side of the island, provides a convenient pantry, and desk with upper cabinet for all those recipe books you will collect. The spacious dining area features a large picture window looking out upon the back yard with room for the kids to play, with a rear entry door to the deck for those summer bbq's. Here also is a 2pc powder room for your guests convenience, and perhaps the kids hurried need. Upstairs includes 2 good sized secondary bedrooms, a 4pce bathroom with quartz vanity and tile floors, a convenient upstairs laundry, and a spacious primary bedroom with large upsized window and ensuite bath, with walk in shower, with glass front, tile floor and again a quartz vanity. Convenient upstairs laundry, washer and dryer included. The full basement provides rough in plumbing for a future bath, one window for future bedroom, and enough space remaining for a spacious future family room if you decide your family needs room to spread. All this in the desirable new subdivision Cobblestone Creek, with tennis courts, playgrounds, future school reserve, pathways and numerous green spaces, on the western edge of Airdrie, with wide open country side, and views to the west. ADDITIONAL SHOWHOME FEATURES INCLUDED, CENTRAL AIR CONDITIONING, WINDOW BLINDS AND CURTAINS, UNDERGROUND SPRINKLER SYSTEM AND GEMSTONE EXTERIOR LIGHTING. (id:55254)
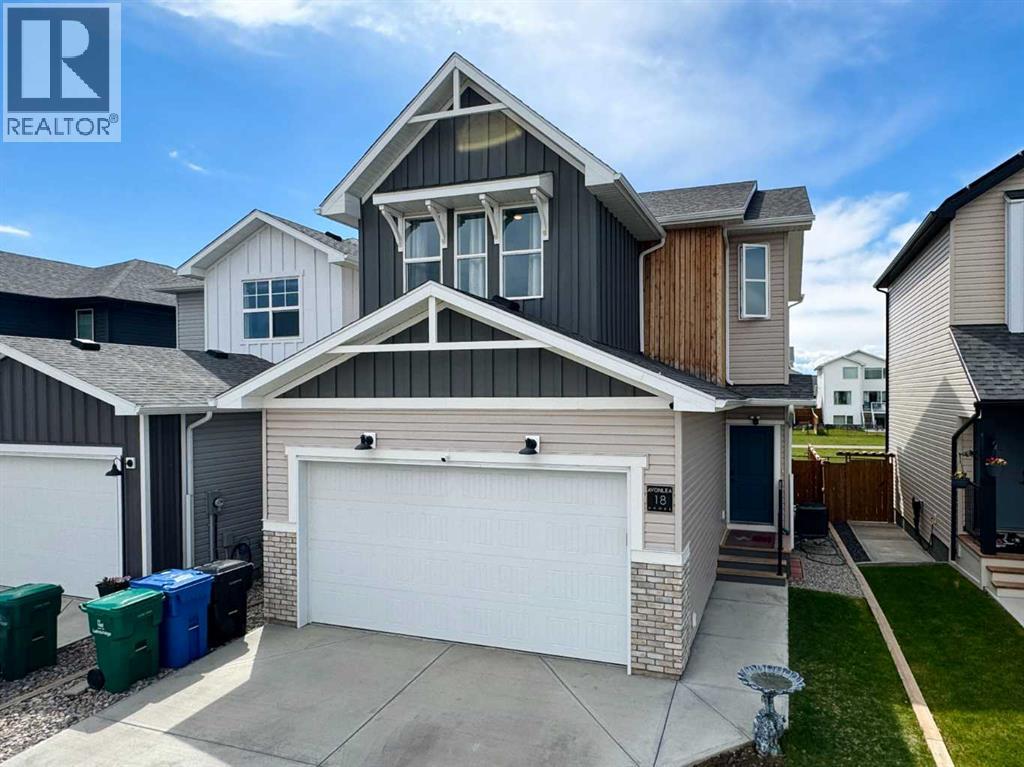
18 Blackwolf Pass N
Lethbridge, Alberta
Welcome to 18 Blackwolf Pass N, The Kohen built by Avonlea Homes; a well-designed 2-storey home located in the growing northside community of Blackwolf. Offering 3 bedrooms, 2.5 bathrooms, and a double attached garage, this home combines modern functionality with bright, open living spaces ideal for families and everyday living.Upon entry, you are welcomed by a convenient half bath for guests and a bright open-concept main floor with large windows that fill the living room, kitchen, and dining area with natural light. The kitchen offers a large island, walk-in pantry, and convenient access to the attached garage, while the dining area opens directly onto the backyard deck overlooking a green strip. Upstairs, the spacious primary bedroom features a walk-in closet and a 3-piece ensuite bathroom. Two additional bedrooms, a 4-piece bathroom, a bright family room, and upper-floor laundry complete the second level. The unfinished basement provides future potential, with plumbing already in place for a future bathroom and space for the development of another bedroom and additional living area. Blackwolf is one of Lethbridge’s newer northside communities, known for its modern homes, landscaped parks, and family-friendly atmosphere. The neighbourhood offers extensive walking pathways, green spaces, and convenient access to Legacy Regional Park, featuring playgrounds, a spray park, pickleball courts, walking and biking trails, dog parks, and open recreation fields. Residents also enjoy quick access to shopping, restaurants, grocery stores, gas stations, fitness centres, and other everyday amenities at nearby Uplands Common. With its bright layout, future development potential, and excellent location in a modern family-oriented community, 18 Blackwolf Pass N offers a comfortable and practical place to call home. Please view the video walkthrough in the links tab or on YouTube by searching for the home address; this is a home you’ll want to experience in full. (id:55254)
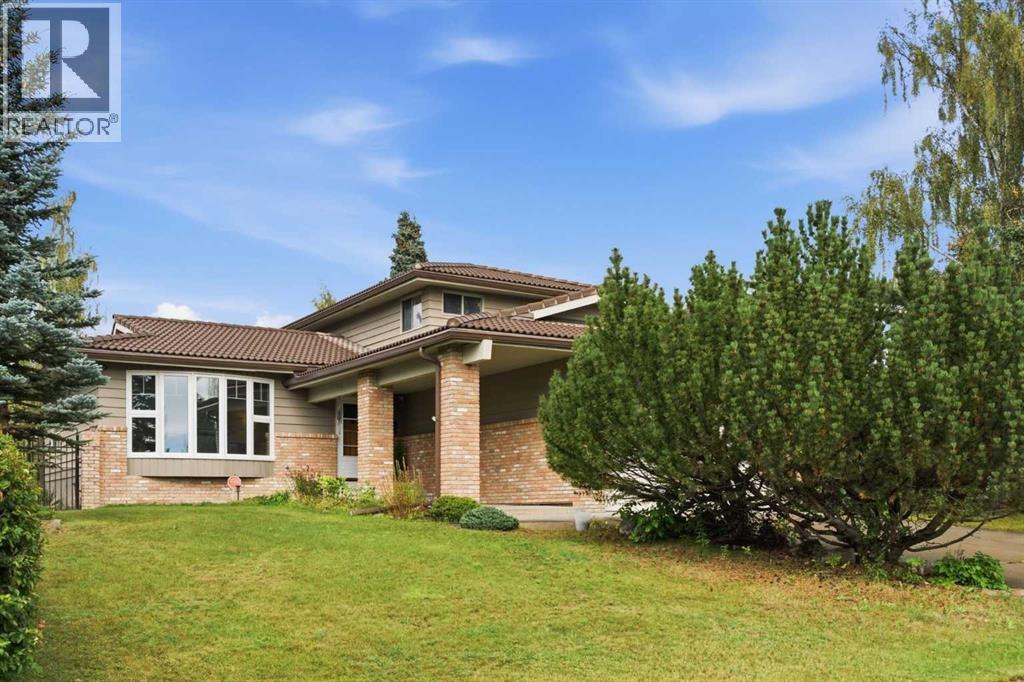
11 Edgemont Rise NW
Calgary, Alberta
Our sellers are pleased to present an AMAZING UPDATED HOME IN EDGEMONT'S PHASE ONE ON A 9000 SQ FT LOT. Efficiently designed to maximize living space and function this home also has VALUE ADDED with the recent updates that set the stage for a MOVE IN READY HOME. The bright open Living Room features newer flooring and windows and showcases the neutral paint palette throughout the home. An L-shaped Living/Dining Room combination opens up gathering spaces for larger and or more intimate gatherings. A STUNNING KITCHEN welcomes you with white cabinetry OVERLAID WITH GLEAMING QUARTZ COUNTERS and an eat up island for casual dining. A STAINLESS STEEL APPLIANCE PACKAGE complements this wonderful kitchen. Overlooking the family sized Great Room your family will enjoy the cozy wood burning fireplace framed in ledgestone and built ins. A new patio door leads to the expansive rear yard with a PRIVATE REAR DECK equipped with a gas-line for your outdoor entertaining. The side entrance boasts a side door, multiple closets, MAIN FLOOR LAUNDRY, and an updated 2 PC POWDER ROOM. A fourth bedroom rounds out the main floor. (currently used as an office). Upstairs the spacious primary bedroom boasts a double closet plus a private 3 pc en-suite bath. Two more bedrooms are set near the four piece upper bath. The lower level is developed with a massive recreation area and a 3 pc bath which includes a GORGEOUS SAUNA. The open lower level leaves plenty of room to add an additional bedroom if desired. This home was smartly planned to allow for a very large storage space; allowing plenty of space for seasonal items. RECENT UPDATES INCLUDE: CONCRETE TILE ROOF, NEWER LAMINATE FLOORING ON MAIN, NEWER KITCHEN PLUS NEWER STAINLESS APPLIANCES, NEWER GARAGE DOOR/EXPOXY FLOORING IN GARAGE, EXTERIOR AND INTERIOR RECENTLY PAINTED, REAR DECK UPDATED, 6" GUTTERS INSTALLED, ONE NEW HI EFFICIENT FURNACE, NEWER HOT WATER TANK, SOME NEW WINDOWS, SOME BATHROOM POTTERY, TAPS AND SINKS REPLACED & S OME NEW LIGHT FIXTURES. COPPER PIPING AND ELECTRICAL HAVE BEEN UPDATED. This is a great OPPORTUNITY for your family to move into this amazing community in time for Christmas! Call your favorite realtor today to book your personal showing. OPEN HOUSE, SUNDAY, SEPTEMBER 13TH, 1 - 4 P.M. (id:55254)
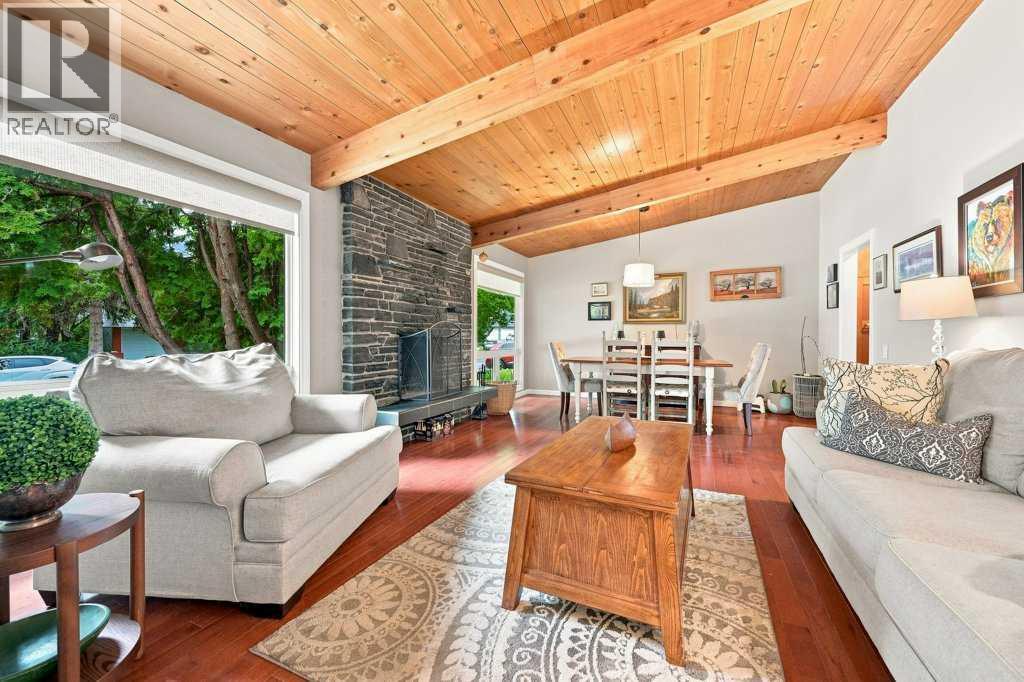
6 Varcourt Place NW
Calgary, Alberta
A fantastic opportunity to own this lovingly maintained and updated bungalow located on a quiet, family friendly cul-de-sac in west Varsity Village - just steps to Bowmont Park. 2600+ developed sq feet to enjoy including 5 bedrooms and 2.5 baths. The main floor features a warm and inviting living/dining area with vaulted ceilings and wood burning fireplace located at the front of the house. At the back of the home is an updated kitchen with granite center island, stainless steel appliances and kitchen window overlooking the private, fully fenced yard. The family room is adjacent to the kitchen with patio doors accessing the back yard with an amazing deck and pergola, plus a hot tub. The yard is spacious with a newer 6' fence, two sheds, and a perimeter of mature trees. There are three bedrooms on the main floor including an updated 5 piece bathroom and a primary bedroom with a 2 piece ensuite bath. The basement features a TV area perfect for watching the game or family movie nights, and the built-in bar and games area will have everyone entertained. Two additional bedrooms with big windows are located in the basement as well as a full bathroom, laundry area and storage. Updates include Hardie board exterior siding, newer fence, deck & pergola, window replacement and kitchen reno approximately 10ish years ago, and roof 2013. There's a double wide parking pad out front and a large storage shed in the back to house anything that would have been kept in a garage. This quiet, family friendly cul-de-sac is close to top-rated and specialty schools like STEM Innovation Academy, Christine Meikle School, Marion Carson, FE Osborne Jr High, St Vincent de Paul, plus the U of C. Walk to gorgeous Bowmont Park, the River Valley & Market Mall. A short distance to Alberta Children's Hospital, Foothills Hospital, University District, LRT and Silver Springs Golf Course. (id:55254)