Sanket Patel Commercial Realtor
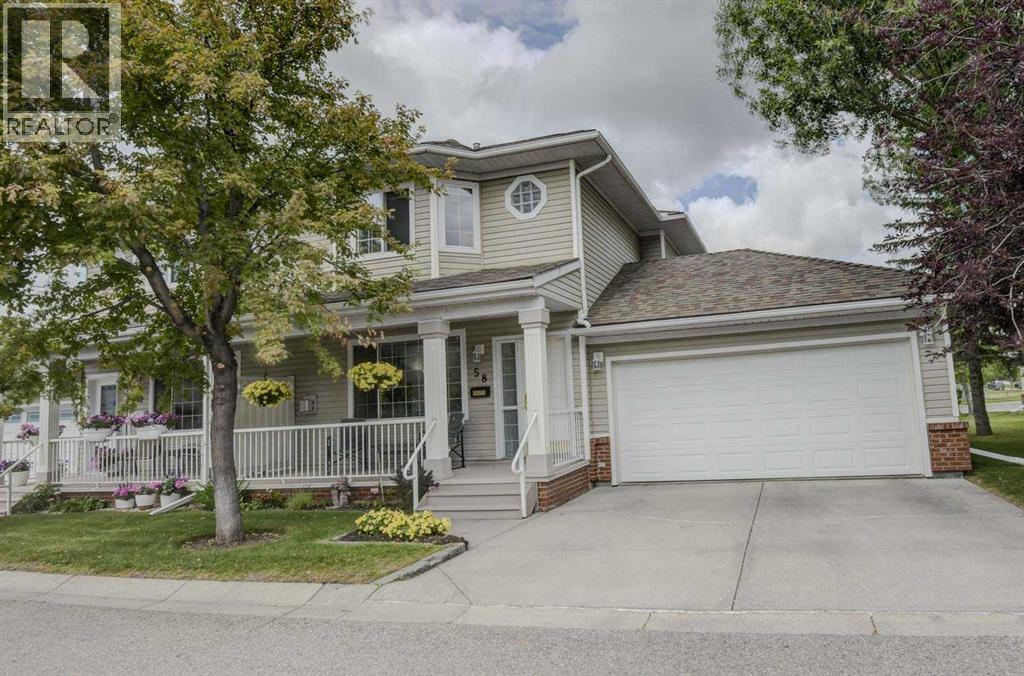
58 Sierra Morena Gardens SW
Calgary, Alberta
Rare opportunity in one of Calgary’s finest communities offering a quiet setting close to all amenities – retail, dining, library, post office, transit & medical options. Walking/biking trails and parks are nearby. The south front porch and east patio provide peaceful retreats with the perfect balance of sunshine and shade plus protection from the wind. Both are surrounded by manicured lawns and gardens. The patio has natural gas & water connections with direct entry to kitchen & garage.Entering the home, the front foyer, with direct access to an attached double car garage, introduces an open layout to a spacious living room with a gas fireplace and a dining room adjoining a modern and efficient kitchen. A built-in microwave/fan, double stainless-steel sinks and a mobile island in the upgraded kitchen fosters a cook’s interest. Oversized front windows and kitchen windows provide a bright atmosphere. A two-piece bathroom and large utility closet complete the main level.The second level boasts two primary suites, each large enough to accommodate a full bedroom set. The over-sized south bedroom has a large walk-in closet and central window with matching angle windows for strong light during all hours. The full private bathroom, with a ship window, features two sinks and an over-sized, high end European waterfall shower. The second bedroom enjoys early morning direct sunlight and also includes a large walk-in closet. This full private bathroom has a single sink with separate shower and a deep soaker tub. The washer/dryer is centrally located between the bedrooms.The unfinished basement awaits your personal development for maximum enjoyment and utilization with a newer high efficiency furnace and hot water tank.This move-in ready home has had improvements that include plank flooring and carpeted stairs throughout both levels, custom cabinets & drawers with matching marble countertops in the kitchen & bathrooms, updated electrical switches with dimmers, l ighting fixtures, painting, window coverings and a central vacuum system. Most recently, a complete home Poly-B plumbing replacement was done. (id:55254)
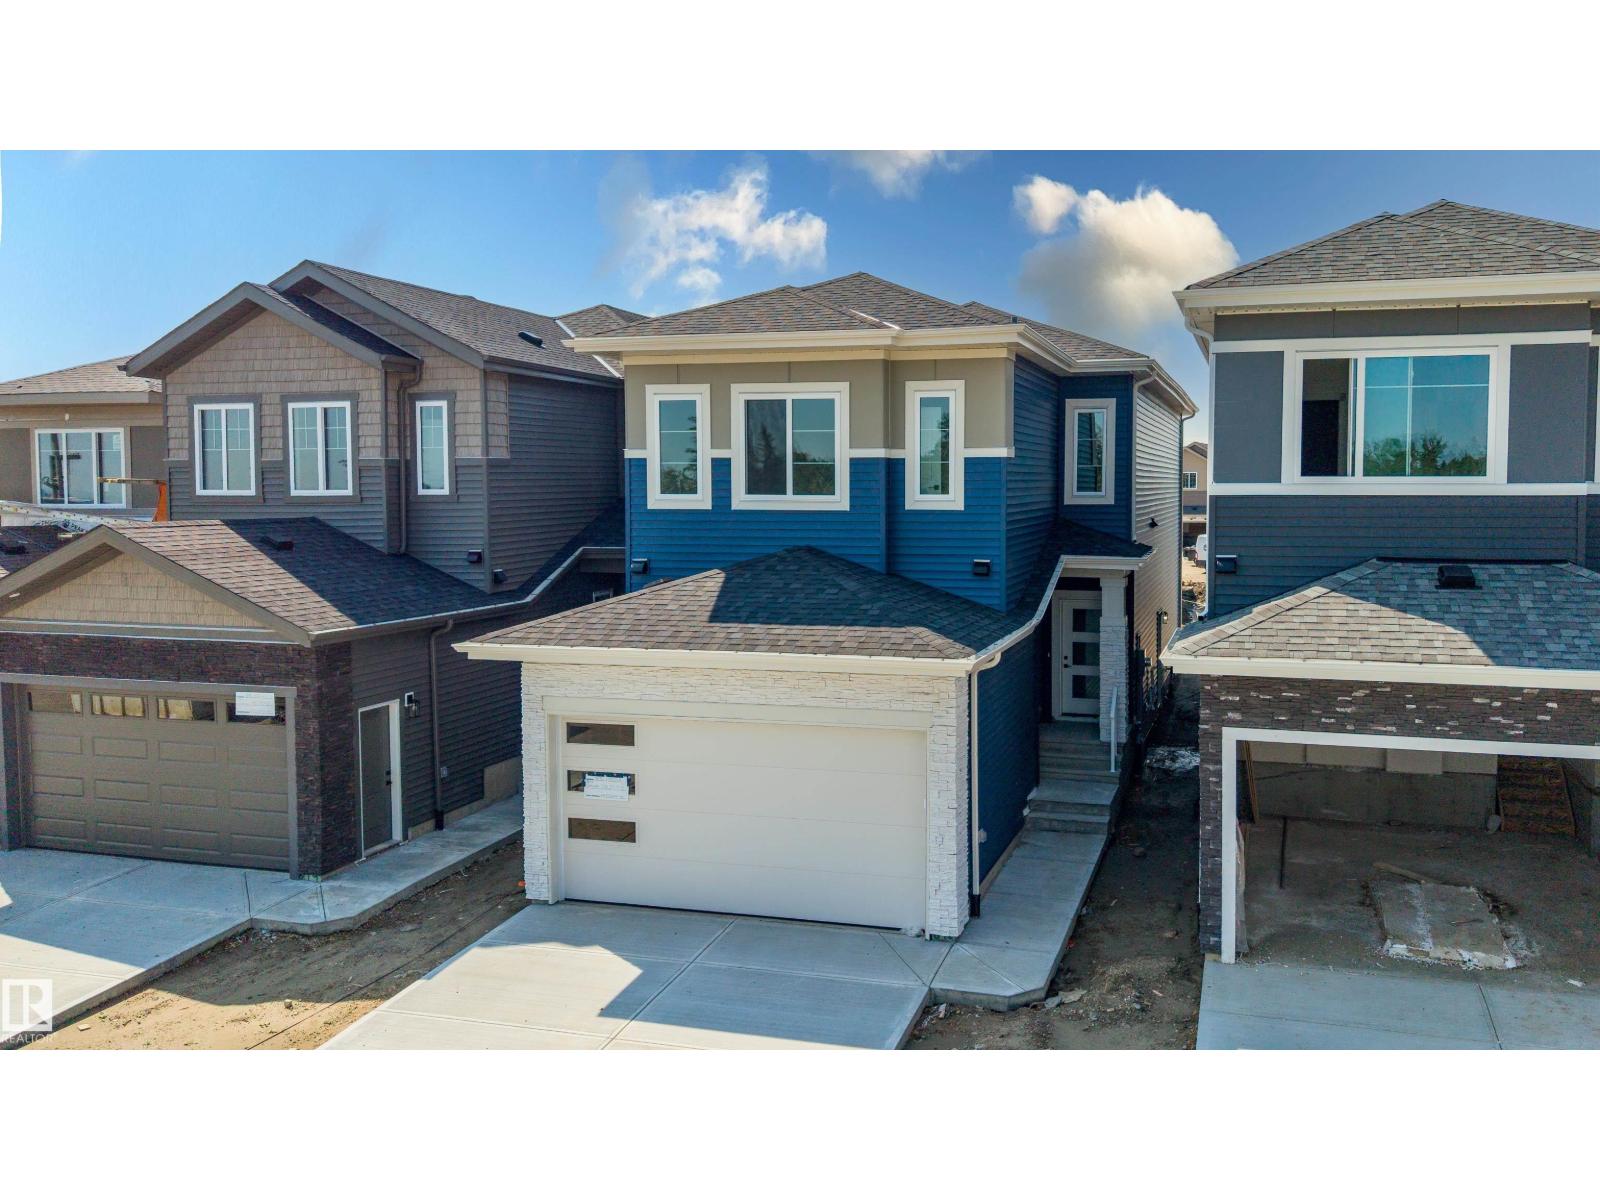
815 158 Av NE
Edmonton, Alberta
Welcome to this stunning brand new home in the desirable community of Quarry Ridge! Designed with modern style and everyday functionality, this home features a double front attached garage and an impressive open-concept layout. The main floor offers a spacious den, a full bathroom with a standing shower, and a spectacular open-to-below living room with a beautiful fireplace that fills the home with natural light. The chef-inspired kitchen is complemented by a convenient walkthrough spice kitchen, providing additional prep and storage space. Upstairs, you'll find three generously sized bedrooms, a versatile bonus room, and a conveniently located laundry room. The separate side entrance offers excellent future development potential. Located close to parks, walking trails, schools, shopping, and other amenities, this exceptional home is the perfect blend of luxury, comfort, and convenience. (id:55254)
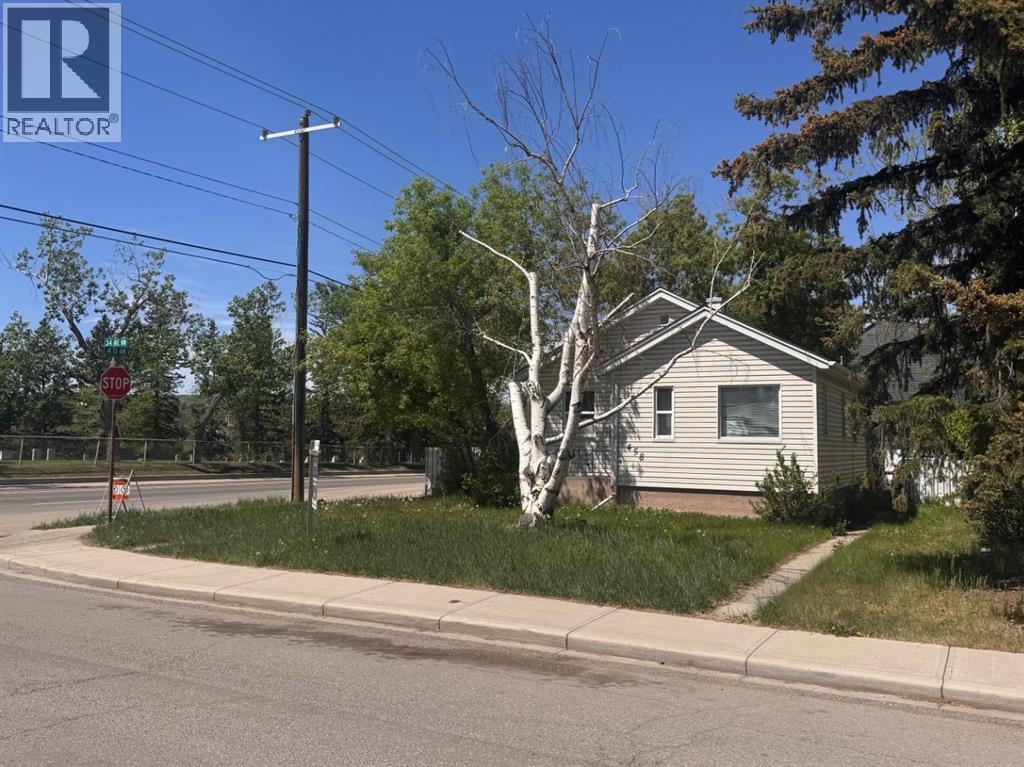
458 34 Avenue NW
Calgary, Alberta
Attention Investors & Builders | Corner Lot | Inner City | Prime Location | Close to Schools, Parks & Playgrounds | Easy Downtown Commute This property presents an excellent redevelopment opportunity in the desirable community of Highland Park. Situated on a corner lot with R-CG zoning (14.39 x 36.57), it is ideally positioned for multi-family development, with numerous similar projects already transforming the surrounding corridor. This is a judicial listing- no representations or warranties are provided. Only unconditional offers will be considered. (id:55254)
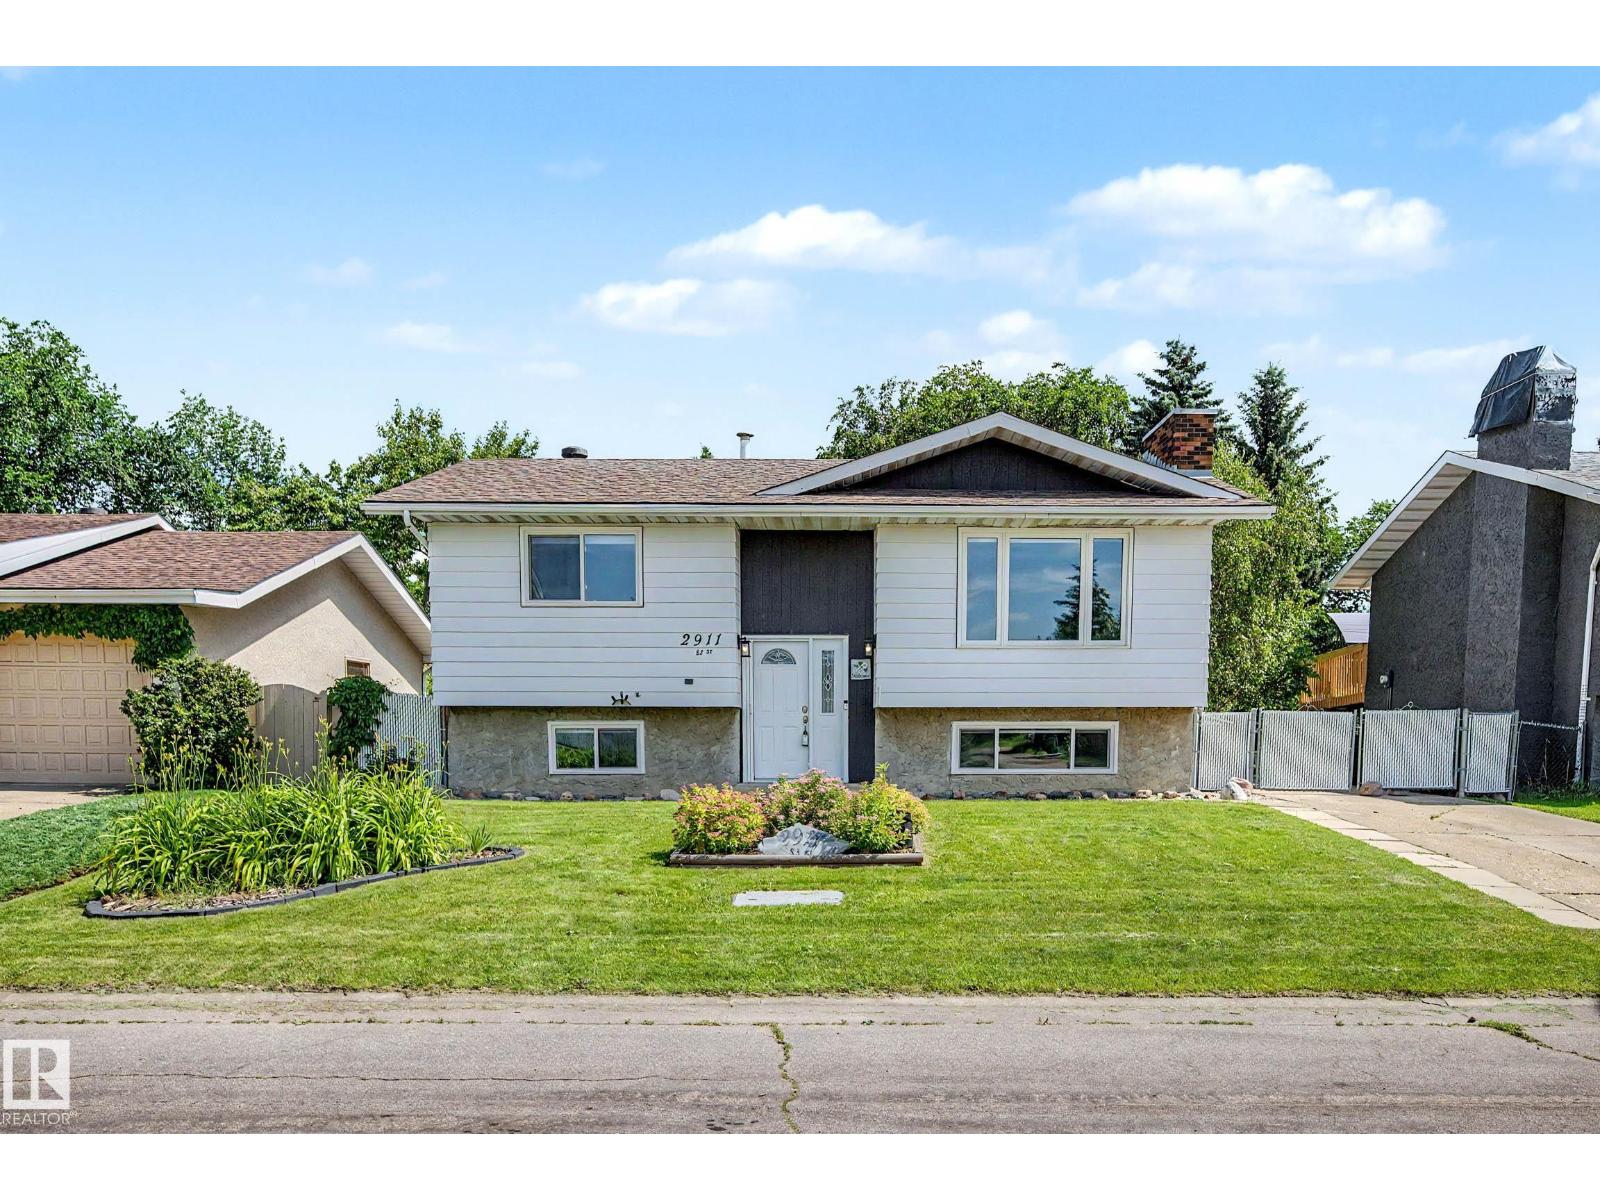
2911 83 St NW
Edmonton, Alberta
Freshly updated from top to bottom, this move-in ready 4 bedroom, 2 bathroom home backs directly onto peaceful walking trails, offering the perfect blend of privacy and convenience. Inside, you'll find a bright, modern interior with a beautifully renovated kitchen, updated flooring, interior doors, and newer windows, all completed in 2021. Major mechanical upgrades provide peace of mind, including a new furnace, central air conditioning, and hot water tank (2021), while the shingles were replaced in 2019. Step outside to a beautifully landscaped yard where you can relax, entertain, or simply enjoy the tranquil views with no rear neighbours. Located in a family-friendly community featuring three schools, a central park, and easy access to shopping, restaurants, recreation, and other major amenities, this home offers the perfect combination of thoughtful updates, outdoor beauty, and an unbeatable location. Just move in and enjoy! (id:55254)
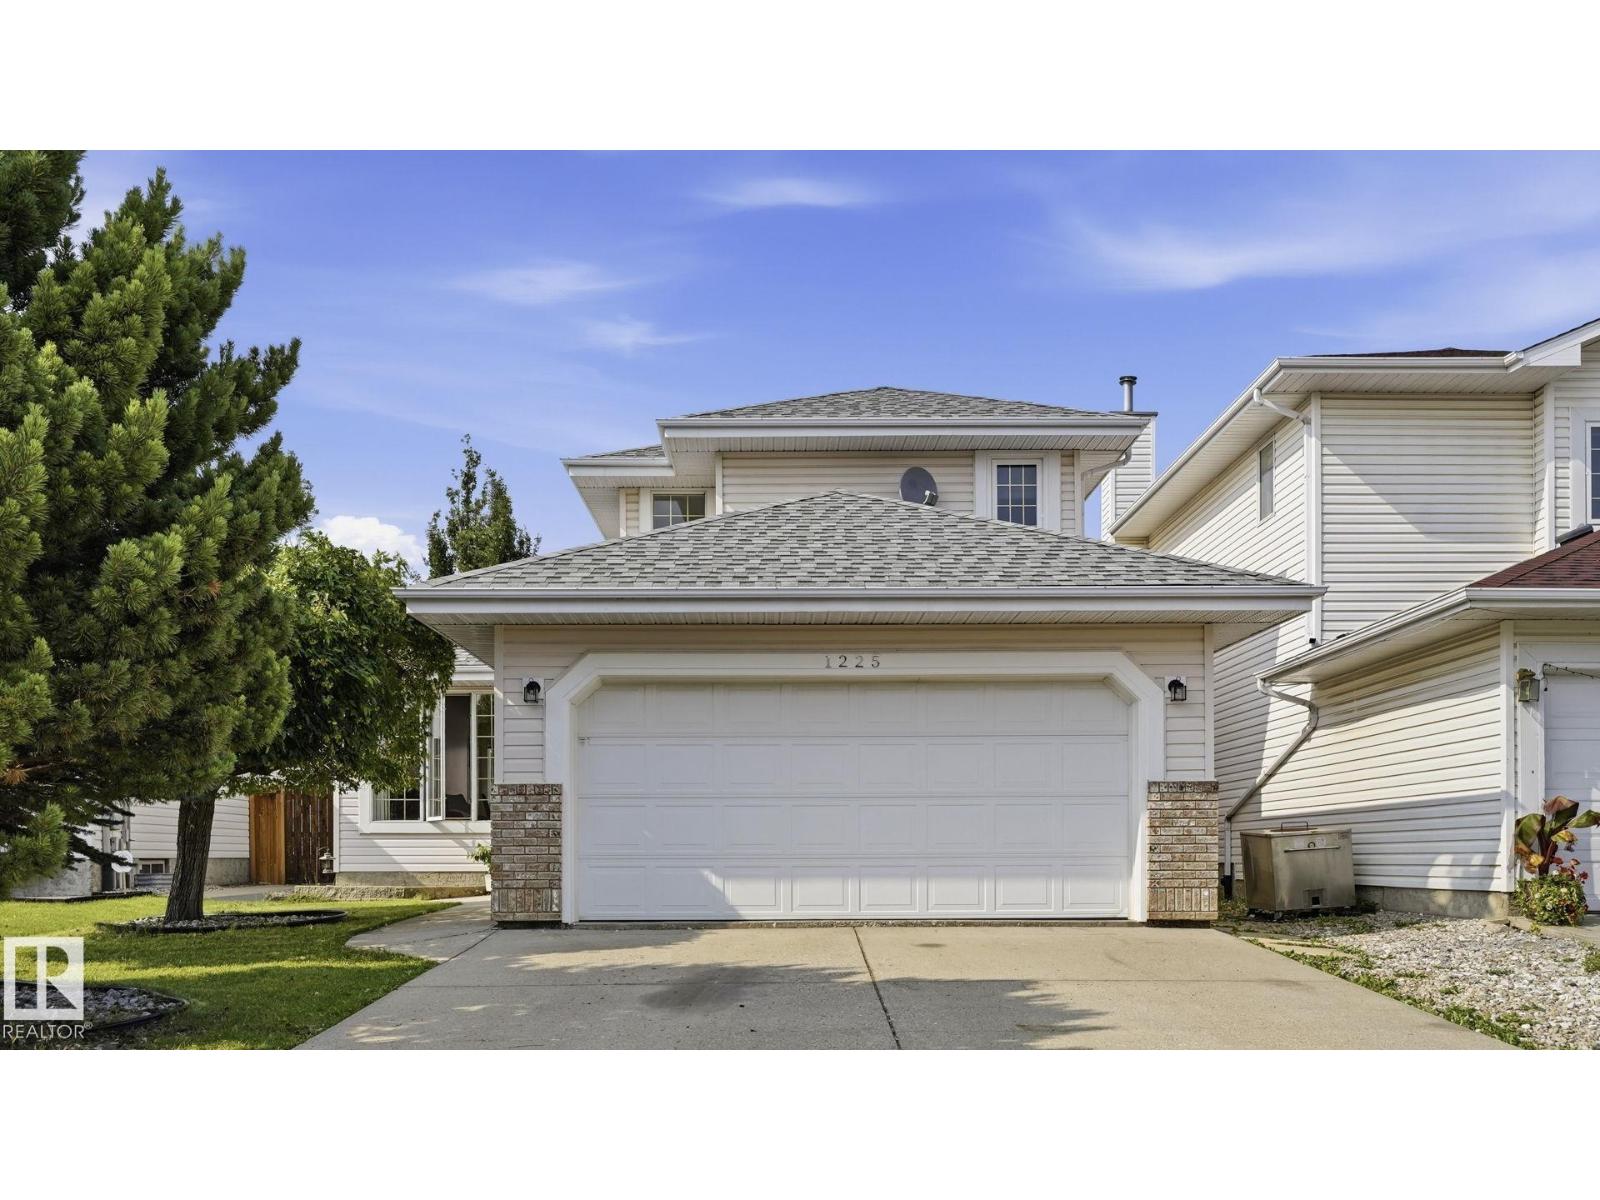
1225 Kane Wd NW
Edmonton, Alberta
Welcome to this spacious 1,951 sq. ft. 2-storey home in desirable Kiniski Gardens. Offering 3+1 bedrooms plus a main floor den, this well-maintained home features soaring vaulted ceilings, hardwood flooring through much of the main level, and a bright kitchen with oak cabinetry, a breakfast bar, and corner window. The adjoining family room offers a cozy corner fireplace, while the den with French doors is perfect for a home office. Stay comfortable year-round with central air conditioning and a Venmar HRV system with UV air purification. Upstairs you'll find three generous bedrooms, including a spacious primary suite with dual walk-in closets and a large ensuite featuring a jetted tub, separate shower, and marble countertops. The finished basement adds a fourth bedroom, family room, and 3-piece bath. Additional highlights include triple-pane bedroom windows, updated shingles, central vacuum, and a new deck off the kitchen. Close to parks, ravine trails, & shopping, (id:55254)
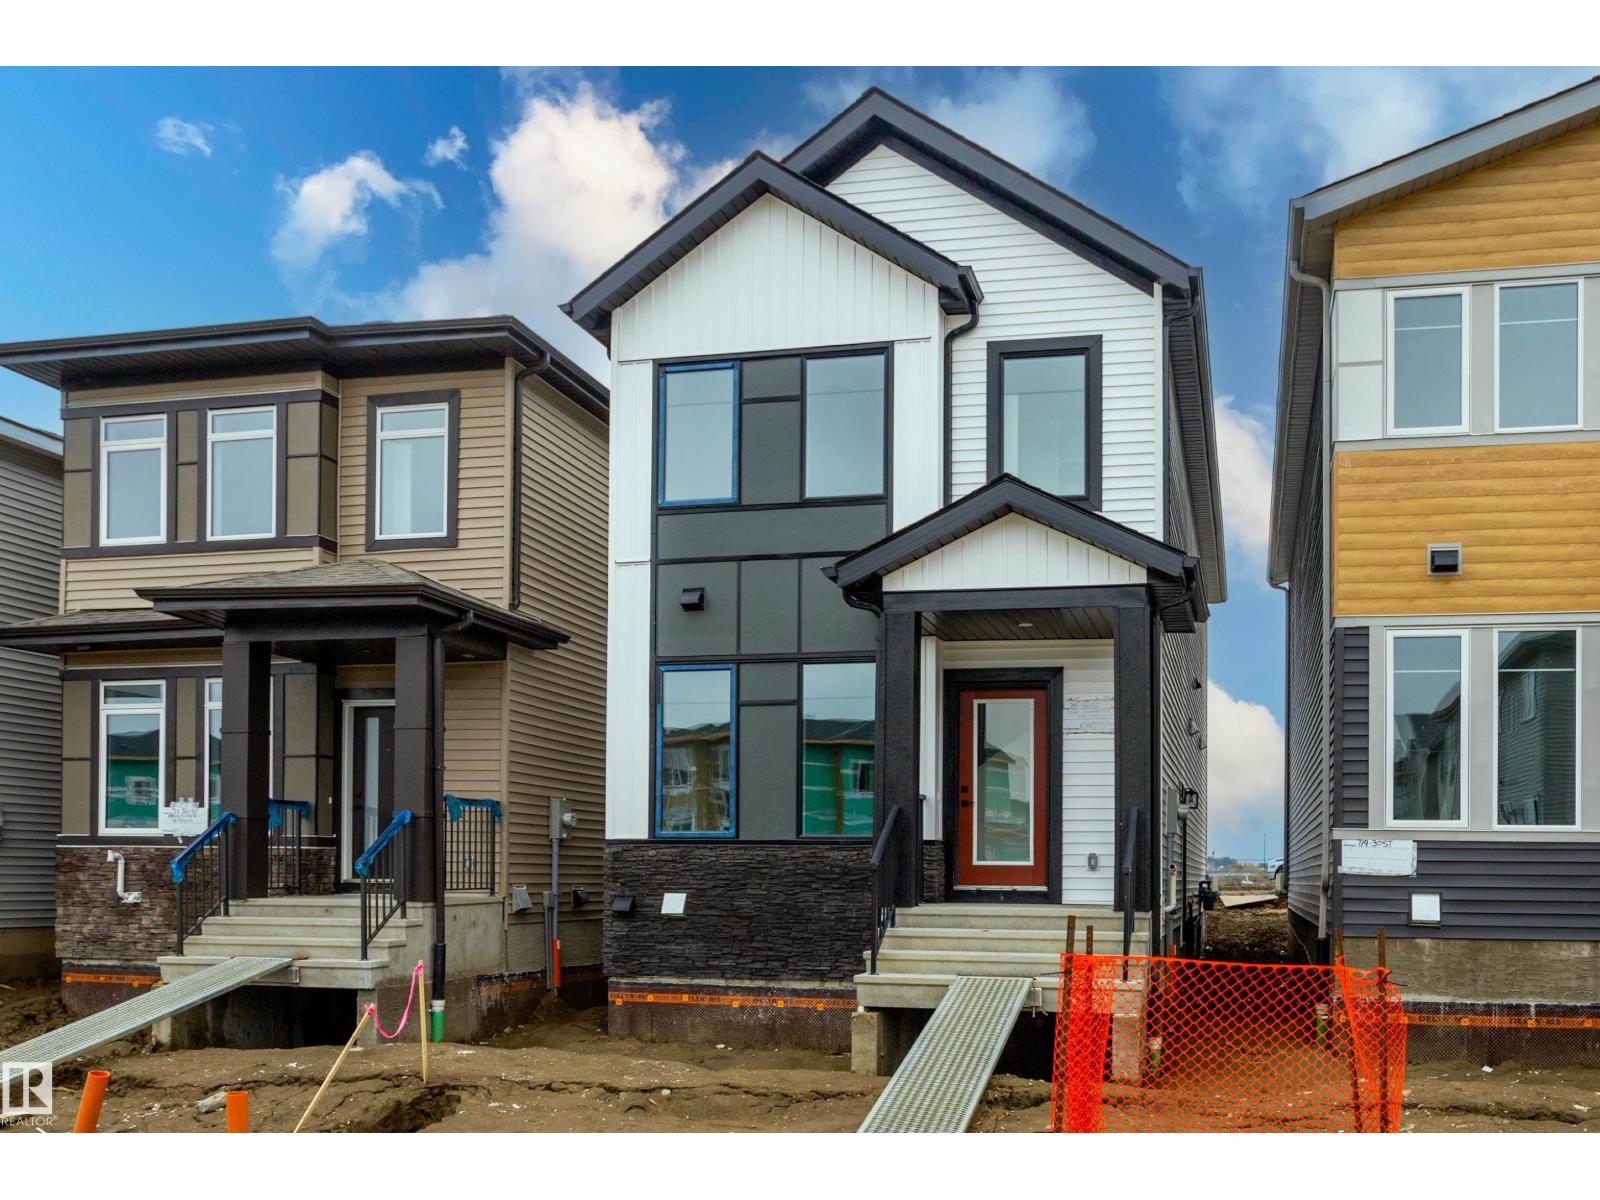
715 30 St SW
Edmonton, Alberta
Welcome to this brand new single-family home in the vibrant community of Alces! Thoughtfully designed with style and functionality, this home features a bright open-concept main floor with a spacious living room highlighted by a beautiful fireplace. The modern kitchen offers plenty of cabinetry and workspace, making it perfect for everyday living and entertaining. A main floor den provides the ideal space for a home office or guest room, while the full bathroom with a standing shower adds extra convenience. Upstairs, you'll find three spacious bedrooms, a versatile bonus room, and a conveniently located laundry room. The separate side entrance offers excellent future development potential, and the detached garage completes this exceptional property. Ideally located close to parks, schools, shopping, and future amenities, this move-in-ready home is an incredible opportunity in one of Edmonton's newest communities. (id:55254)
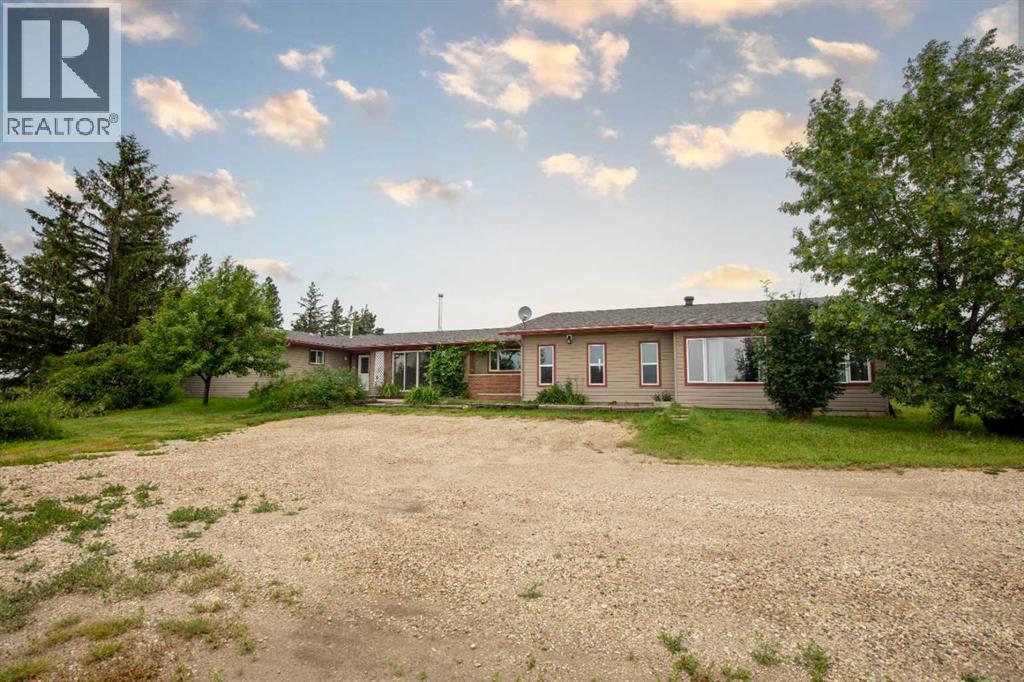
72077 Twp Rd 714a
Dimsdale, Alberta
Welcome to this very large and versatile bungalow situated on 3 scenic acres just minutes from Grande Prairie on the west end of Richmond Hill, offering breathtaking mountain views and a nice size shop. Designed with large or multi-generational families in mind, this unique home features a total of 6 bedrooms and 3.5 bathrooms with an exceptional layout. Four bedrooms are located on one end of the home, while two additional bedrooms are situated on the opposite end with a separate living area, providing excellent privacy and flexibility for extended family or guest accommodations. The heart of the home is the large open-concept kitchen and living area, perfect for entertaining, complete with wood fireplace for added warmth and comfort. In-floor heating in a portion of the home provides additional year-round comfort. Numerous upgrades have been completed over the years, including siding, shingles, some windows, the furnace, paint, trim, interior doors, cabinets and finishing throughout, and the water well pump, offering peace of mind to the next owner. Outside, you'll appreciate the partially fenced 3-acre parcel, gravel driveway, outstanding mountain views, plumbed in natural gas BBQ and the large heated 30’ x 43’ shop that's ideal for hobbies, storage, or apply for a home occupation. Please note that the property includes a GP Networks tower and a Seacan, and the purchaser will be required to assume the existing lease agreement associated with the tower. If you've been searching for country living with space for the whole family, incredible views, and easy access to Grande Prairie, this property is one you won't want to miss. (id:55254)
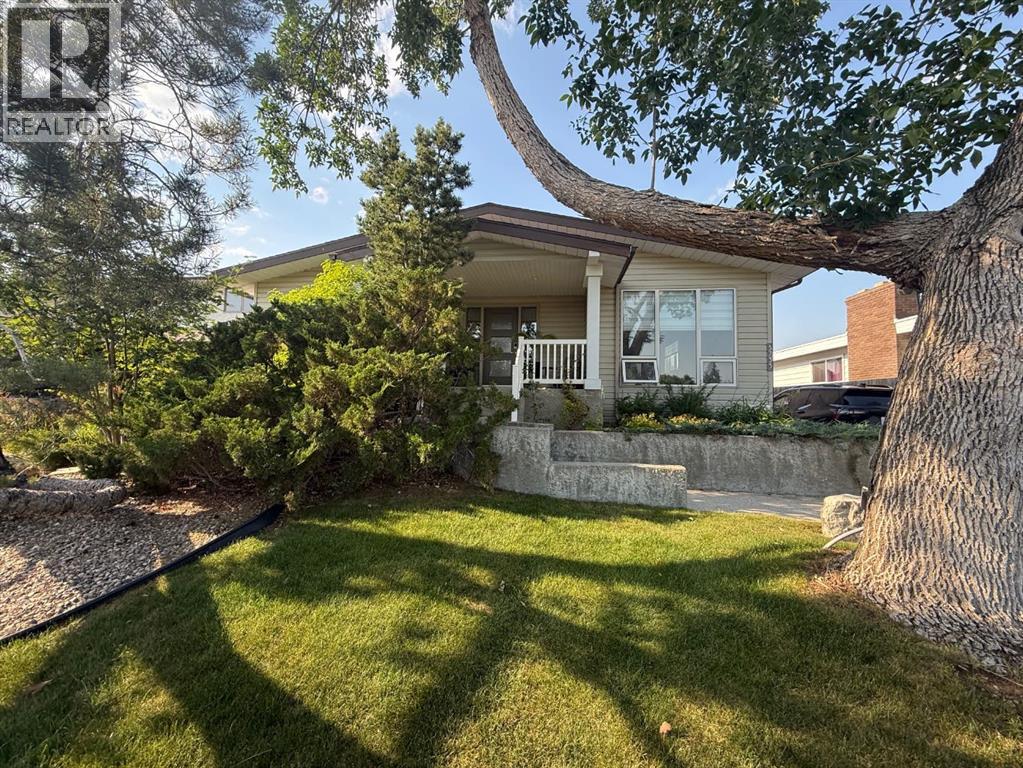
3733 21 Avenue S
Lethbridge, Alberta
Dreaming of Country Living Without Leaving the City?Welcome to 3733 21 Avenue South, ideally located in the desirable Redwood area and directly across the street from beautiful Sequoia Park. With peaceful park views and a welcoming setting, this impressive 1,920 sq. ft. home offers the feeling of country living while keeping you close to city conveniences.The current owners have lovingly raised their family here for the past 23 years, and over that time, the home has undergone extensive renovations and thoughtful upgrades.Step inside through the spacious entryway and discover a home designed for both comfortable everyday living and entertaining. The beautifully updated kitchen features quartz countertops, a stunning waterfall-edge island, and an abundance of custom Adora cabinetry with soft-close doors and oversized drawers. There's even a dedicated coffee centre—perfect for preparing your morning coffee before heading out to the covered front porch to relax and enjoy the view of the park.Upstairs, you'll find a bright sunken living room with a large window that fills the space with natural light, as well as a cozy TV room featuring a fireplace. Custom window coverings add a polished finishing touch, while closet organizers throughout the home help keep every room neat and functional.With three bathrooms 2 featuring gorgeous walk-in showers and on-demand hot water, this home is well equipped for a busy family.Downstairs offers even more impressive living space, including a large family room with a wood-burning fireplace, an extra-large bedroom, and a separate office with the potential to become another bedroom. All windows are egress, adding flexibility and peace of mind.If outdoor living is your thing, you'll love the private backyard featuring an extra-large deck, raised gardens, gazebo—the perfect setting for relaxing, entertaining friends, or enjoying quiet evenings at home.A double-car garage provides plenty of room for vehicles and toys, while the long driveway offers space for your RV, complete with a 30-amp RV plug.With its generous living space, extensive renovations, beautiful park views, private backyard, and room for the whole family, 3733 21 Avenue South is a home you'll want to experience in person. (id:55254)
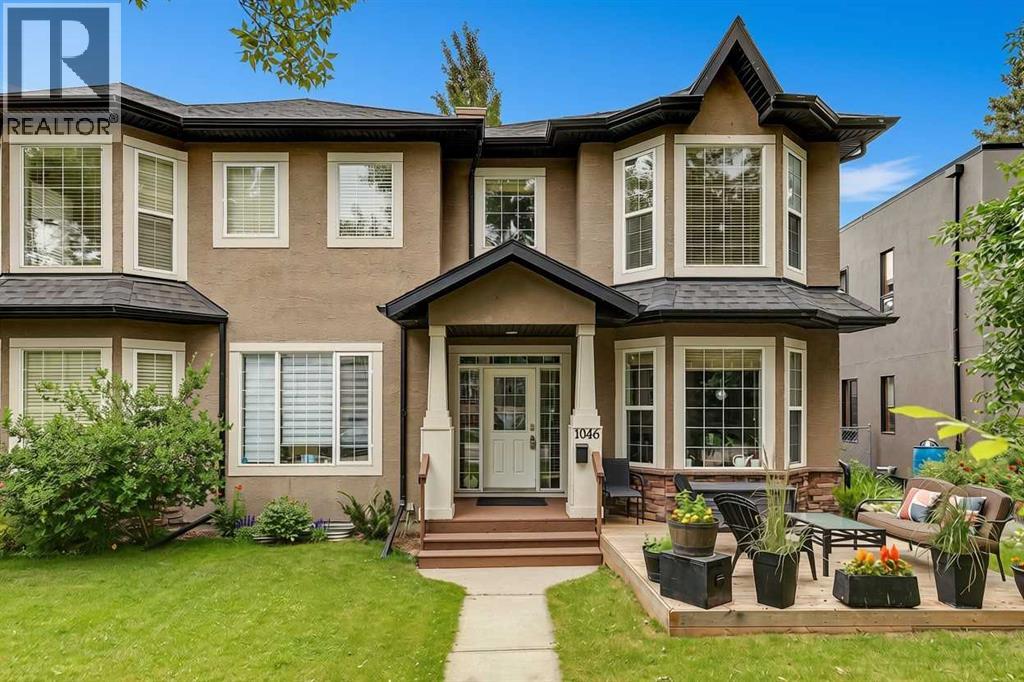
1046 Rundle Crescent NE
Calgary, Alberta
* SEE VIDEO * OPEN HOUSE this Sunday, July 26, 1-4PM * Welcome to this exceptional opportunity in the heart of Renfrew, where it's rare to find a fully developed semi-detached infill offering 2,457 sq ft of developed living space for an attainable price.Situated on a quiet, family-friendly street, this 4-bedroom, 3.5-bathroom home has a fully developed basement, providing plenty of room for growing families, professionals, or anyone looking to enjoy the benefits of inner-city living.The main floor features a functional open-concept layout with a renovated kitchen, spacious living and dining areas, and direct access to a sunny west-facing front patio—perfect for enjoying afternoon and evening sunshine. Upstairs, you'll find three generous bedrooms, including a spacious master with ensuite and walk-in closet, while the finished basement adds a fourth bedroom, a full bathroom with steam, and a large recreation space.The location truly sets this home apart as it is within the sought-after Riverside School catchment area and just a short walk from parks, playgrounds, the Renfrew Community Association, skating rink, and local arena. Renfrew residents enjoy easy access to Bridgeland's popular cafés, restaurants, boutiques, and everyday amenities. The off-leash park, TELUS Spark, the Calgary Zoo, and the vibrant dining scene along Edmonton Trail are all just minutes away. Whether you're looking to move into one of Calgary's most established inner-city communities or searching for outstanding value in an infill, this is an opportunity you won't want to miss. Book your showing today! (id:55254)
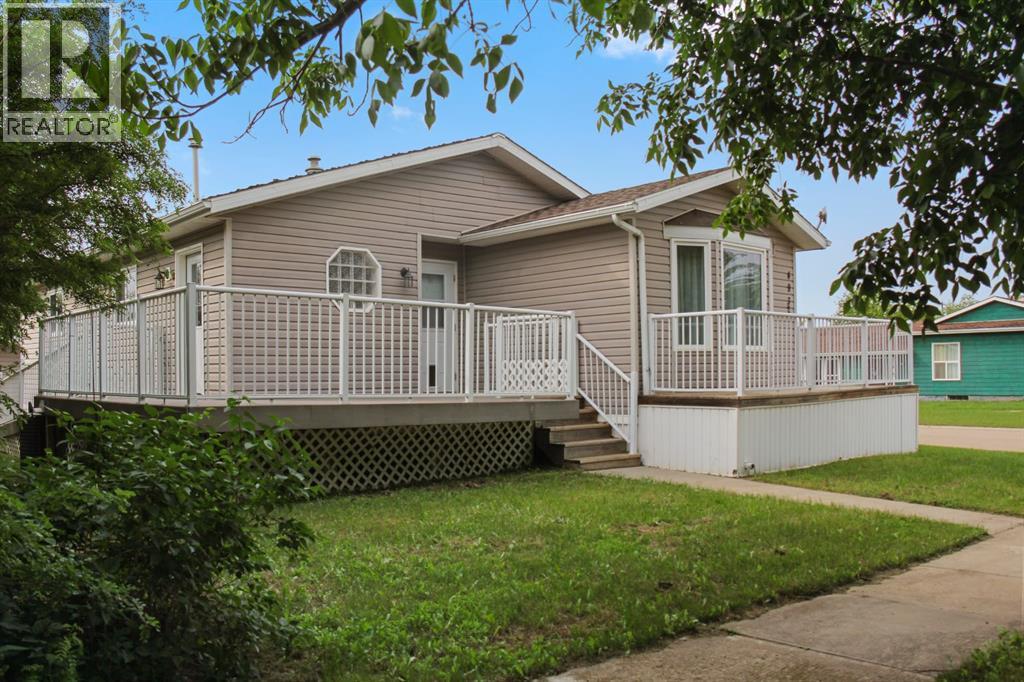
4932 51 Street
Lougheed, Alberta
This spacious double-wide manufactured home offers over 1,000 square feet of comfortable living space and is thoughtfully designed with accessibility and functionality in mind. Featuring 3 bedrooms and 2 full bathrooms, including one with a relaxing jetted tub and another that has been beautifully renovated, this home is move-in ready. The open-concept kitchen, dining, and living area creates an inviting space for everyday living and entertaining. The kitchen features a good-sized pantry, an island for additional cupboard space, and plenty of storage throughout the home. Each bedroom includes its own closet, and the vaulted ceilings add to the bright and spacious feel. Newer flooring and paint throughout, along with central air conditioning, provide modern comfort and style. Accessibility is a standout feature, with a wheelchair ramp leading into the home and a concrete pathway from the detached double garage to the storage shed. The detached double garage is equipped with infrared heat, remote overhead doors, a concrete pad, and a concrete driveway. There is also RV parking for your trailer or recreational vehicles. Outside, enjoy the mature yard complete with apple and crab apple trees and a storage shed that’s perfect for garden tools and seasonal items. (id:55254)
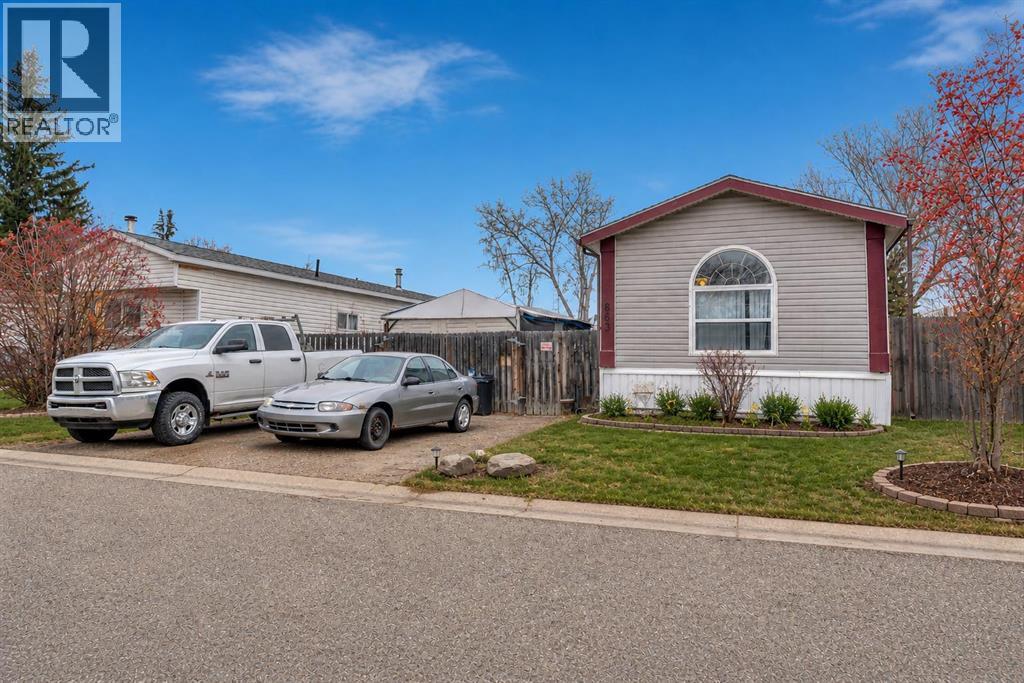
863 Brentwood Crescent
Strathmore, Alberta
Opportunity to own a newer, well-maintained modular home in the welcoming community of Strathmore. Built in 2004, this spacious 16’ x 76’ home offers over 1,200 sq ft of comfortable living space with the added benefits of newer construction, including updated plumbing and electrical, 2x6 wall construction, and fully insulated skirting for improved efficiency and peace of mind. Inside, the home has been thoughtfully updated with fresh paint, new laminate flooring, modern accent walls, and a refreshed bathroom, creating a bright and inviting atmosphere throughout. The functional layout offers generous living spaces and the larger footprint provides more room than many older single wide homes in the area. Outside, you’ll appreciate the private dog run, added outdoor space, and convenient location close to shopping, schools, parks, and the canal pathways. Situated within the sought-after tri-school area, this property offers convenience for families while still maintaining a quiet community feel. This is a fantastic opportunity for buyers looking for the financing and insurance advantages often associated with newer modular homes, while still enjoying the affordability and space that Strathmore has to offer. RPR will be provided with compliance insurance in lieu of a current stamped RPR. (id:55254)
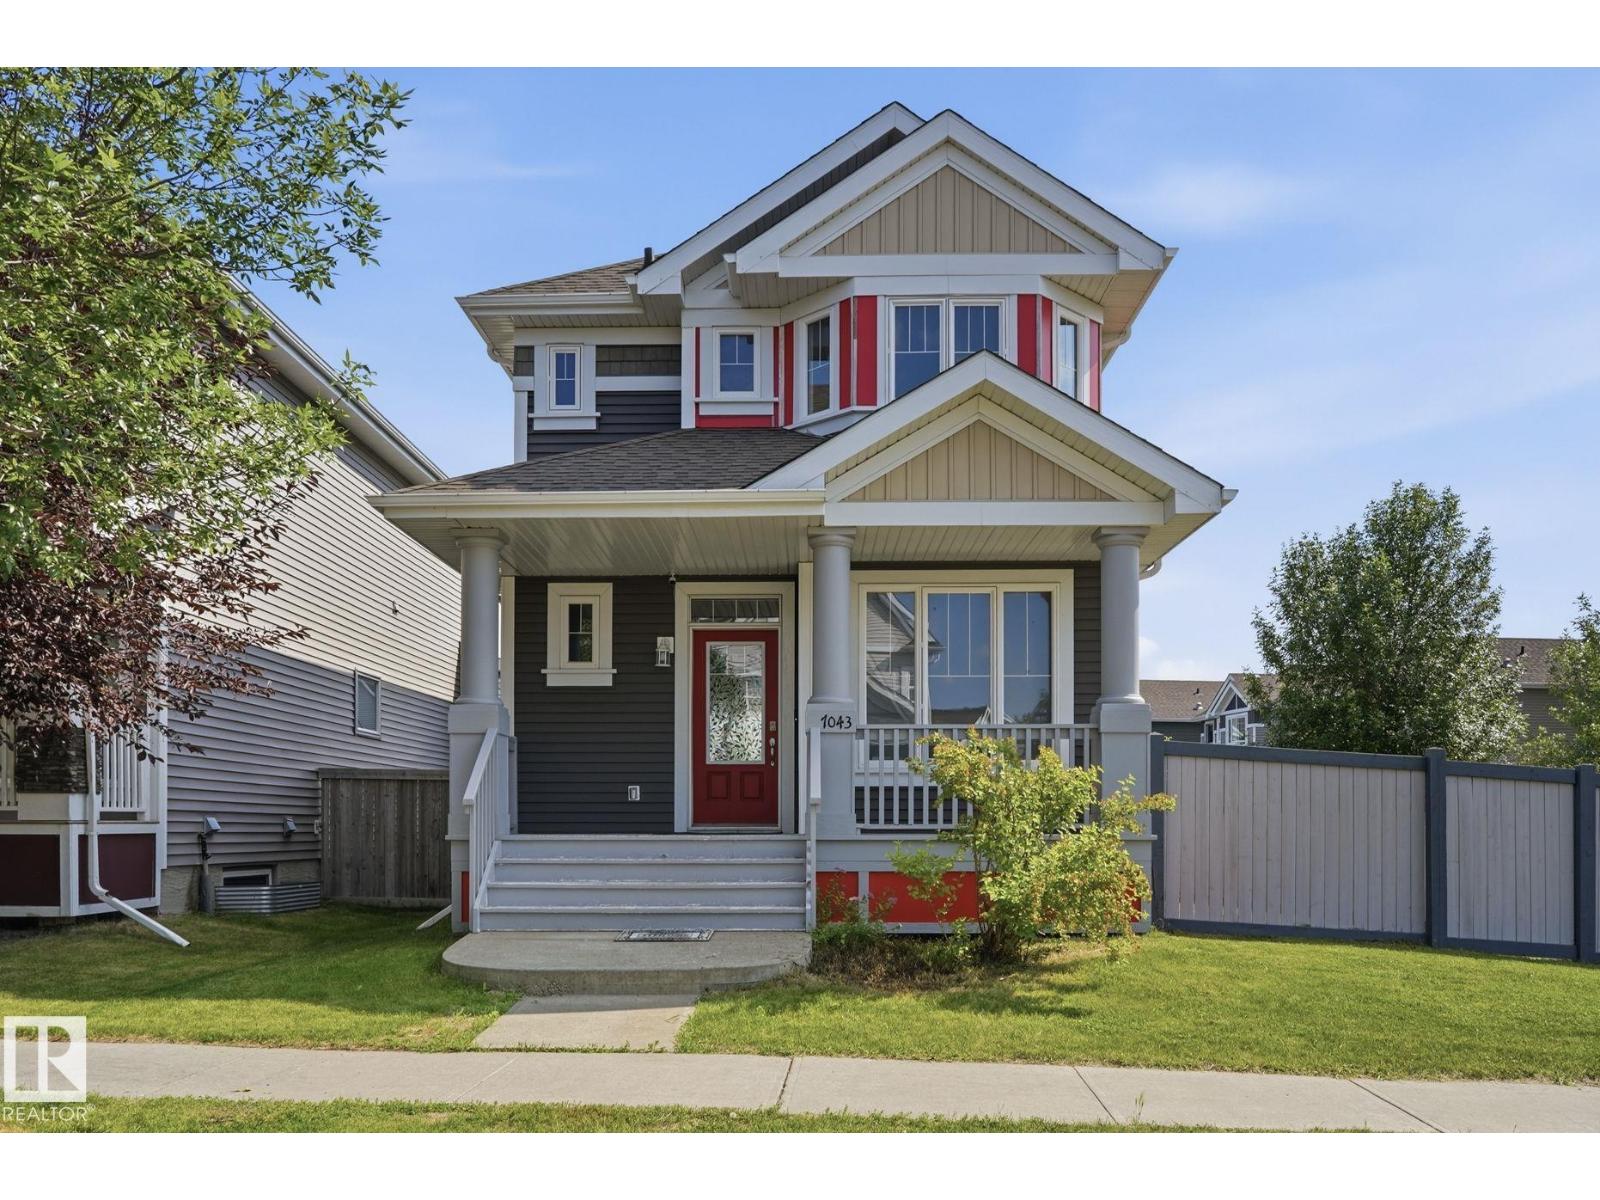
7043 22 Av SW
Edmonton, Alberta
Welcome to SUMMERSIDE, where residents enjoy exclusive access to a lake, beach & amenities. Situated on a CORNER LOT with SPACIOUS YARD, this beautiful home offers the perfect blend of comfort, functionality, and outdoor space. Step inside to a welcoming main floor that features a FLEXIBLE DEN, perfect as a home office or gym. Kitchen is outfitted with GRANITE COUNTERTOPS, STAINLESS STEEL APPLIANCES, a WALK-IN PANTRY, and an EXTENDED ISLAND that flows seamlessly into the dining area. Bright and airy living room boasts large windows that flood the space with natural light. Upstairs, you'll find the master bedroom with a WALK-IN CLOSET and an EN-SUITE BATHROOM, along with two additional well-sized bedrooms and laundry. FULLY FINISHED BASEMENT includes a 4th bedroom, a full bath, and a spacious FAMILY ROOM. With a SEPARATE ENTRANCE, it offers excellent potential for a RENTAL to help supplement your mortgage. Out back, you'll find a spacious deck and an oversized cement pad. A must see home! (id:55254)