Sanket Patel Commercial Realtor
1121 Lakemount Boulevard S
Lethbridge, Alberta
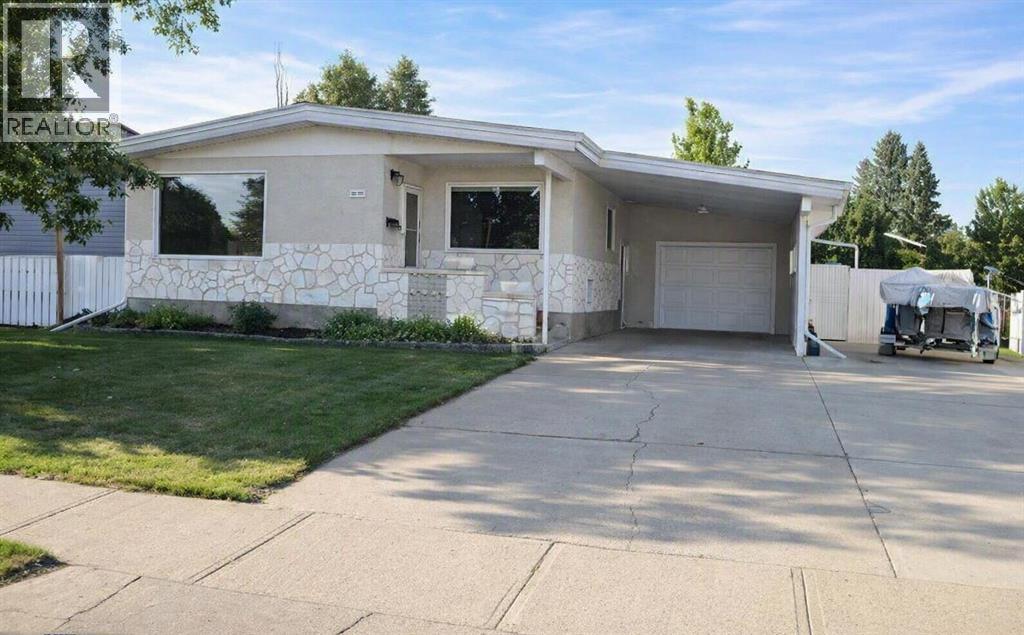
Spacious 1,162 sq ft bungalow home offering 4 bedrooms plus an office/5th bedroom and 2.5 baths, ideal for families or anyone needing extra flexible space. The main level features a bright, open layout with updates throughout the home, including modern flooring and central air conditioning for year-round comfort. Enjoy excellent parking and storage with an attached single garage with inside entrance, a 3-side carport, and a double front driveway with off-street RV parking. The wide 60 ft lot provides room to spread out, with newer fencing, a large rear deck, two storage sheds, and a hot tub housed in its own building for privacy and protection. Additional features include central vacuum, a new hot water tank (August), underground sprinklers, adjustable color exterior lighting, and a cozy fire pit area perfect for evenings outdoors. A high-efficiency furnace adds value and peace of mind. A well-updated property with exceptional parking, outdoor amenities, and functional living space — move-in ready and packed with extras. (id:55254)
5209, 69 Country Village Manor NE
Calgary, Alberta
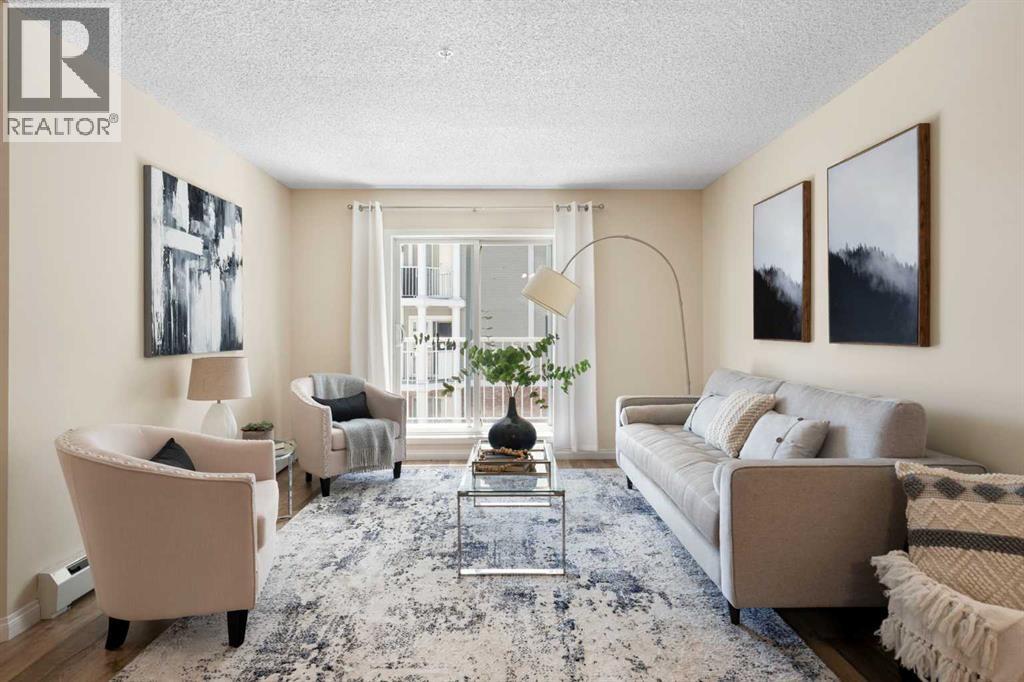
Welcome to Lighthouse Landing in the heart of Country Hills Village, where low-maintenance living meets everyday convenience. Just steps from the pond and walking paths, this beautifully refreshed 2-bedroom, 2-bathroom condo with a DEN offers the kind of lifestyle buyers are looking for - easy, comfortable, and connected. Inside, the bright open-concept layout is designed for both everyday living and entertaining, featuring NEWER kitchen cabinets, STAINLESS STEEL appliances, a tiled backsplash, raised eating bar, newer LVP flooring, NEW CARPET in the bedrooms, and FRESH PAINT throughout. The spacious living area opens to a covered balcony with a BBQ gas line, creating the perfect spot to unwind at the end of the day. The thoughtful layout offers great privacy, with the primary bedroom featuring a WALK-IN CLOSET and PRIVATE ENSUITE, while the second bedroom and full bath are ideally positioned for guests, roommates, or family. The DEN adds flexibility for a home office, study area, or extra storage. Titled UNDERGROUND PARKING, a STORAGE LOCKER, and in-suite laundry add everyday practicality. All this in a well-managed complex just minutes from shopping, restaurants, Superstore, Vivo, Landmark Cinemas, transit, Deerfoot Trail, Stoney Trail, and the airport. (id:55254)
402, 319 2 Avenue
Strathmore, Alberta
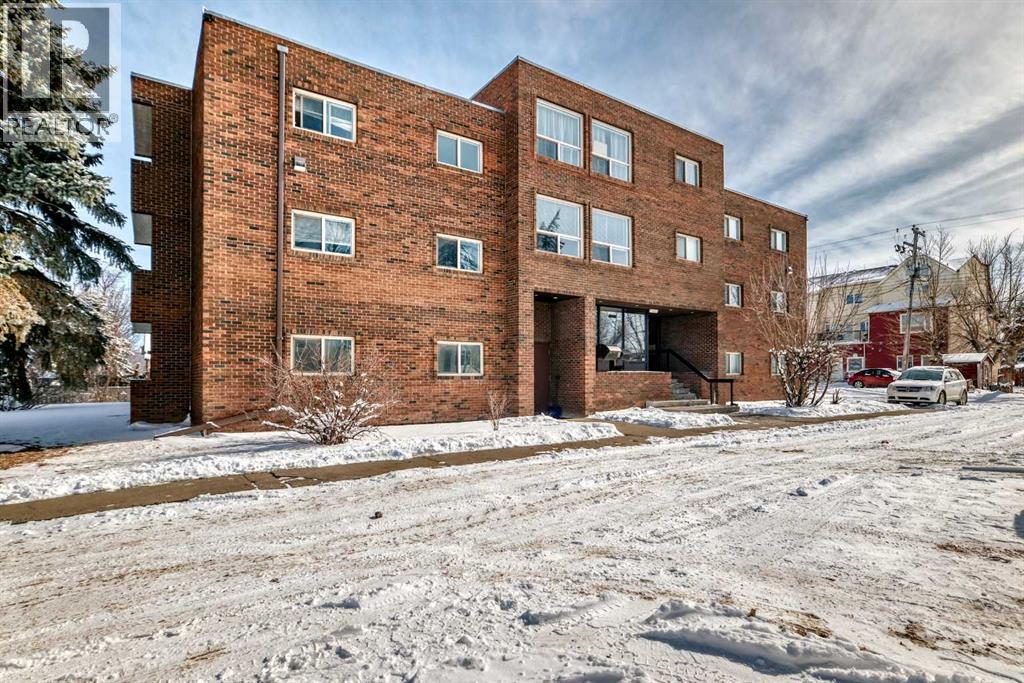
? Modern, Quiet & Move-In Ready — Invest in Yourself, Not Your LandlordWelcome to this beautifully updated 2-bedroom condo in a quiet, concrete building—the ideal choice for anyone looking to build equity while enjoying a comfortable, low-maintenance lifestyle. With new flooring, fresh paint, and updated kitchen countertops, this home feels bright, clean, and modern from the moment you walk in.Concrete construction for superior soundproofing and peace of mindTwo spacious bedrooms with great natural lightLarge Storage RoomEat-in kitchen with refreshed countertops and room to gather.New flooring & fresh paint throughout—truly move-in readyEast Exposure spacious balcony for morning coffee or evening relaxationMailboxes conveniently located in the lobbyCondo fees include everything except power and internet, making ownership more affordable than rent?? Why Rent When You Can Own?This is your chance to stop paying someone else’s mortgage and start investing in your own future. With nearly all utilities included and a well-maintained building, this condo offers unbeatable value and long-term stability. (id:55254)
712, 8604 48 Avenue NW
Calgary, Alberta
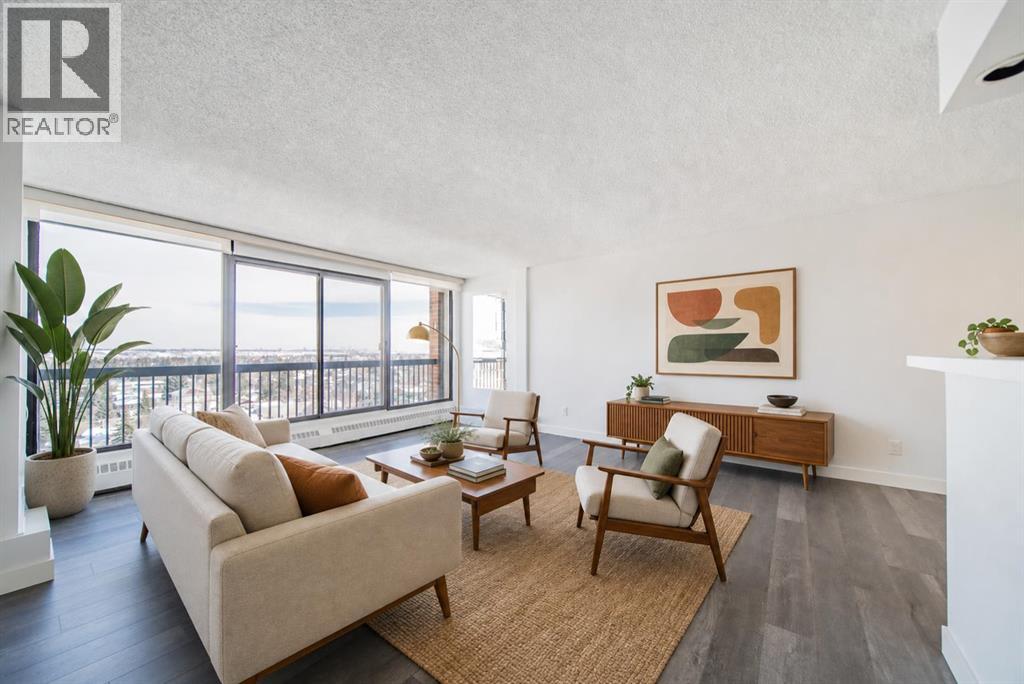
Imagine a lifestyle where morning walks through Bowness Park, afternoon bike rides along the Bow River pathways, and evenings spent with friends at nearby cafés and restaurants are all part of your daily routine. Welcome to Silverwood on the Park, an 18+ community perfectly positioned to enjoy one of Calgary's most vibrant and connected neighbourhoods. This bright and beautifully maintained 2-bedroom condo offers a comfortable retreat after a day spent exploring the community. Natural light pours through the east-facing windows, creating a warm and inviting atmosphere throughout the spacious living and dining areas. Whether you're entertaining guests, curling up with a good book, or enjoying your morning coffee as the sun rises, this home is designed for easy, relaxed living. The thoughtfully designed kitchen offers ample storage and workspace, while the updated bathroom and modern laminate flooring provide a fresh, move-in-ready feel. Two generously sized bedrooms with large closets offer flexibility for overnight guests, a home office, or additional space to suit your lifestyle. Life at Silverwood on the Park extends well beyond your front door. Stay active in the fitness centre, unwind in the dry sauna, or connect with neighbours in the social room. Heated underground parking means you'll never have to worry about Calgary's winter weather, while the professionally managed building allows you to spend less time on maintenance and more time enjoying life. Located just moments from Bowness Park, the Bow River, local shops, restaurants, transit, and countless recreational opportunities, this is a home that offers the perfect balance of urban convenience and outdoor adventure. Whether you're looking to simplify your lifestyle, downsize without compromise, or simply enjoy a community rich in amenities and natural beauty, this is a place you'll love coming home to. (id:55254)
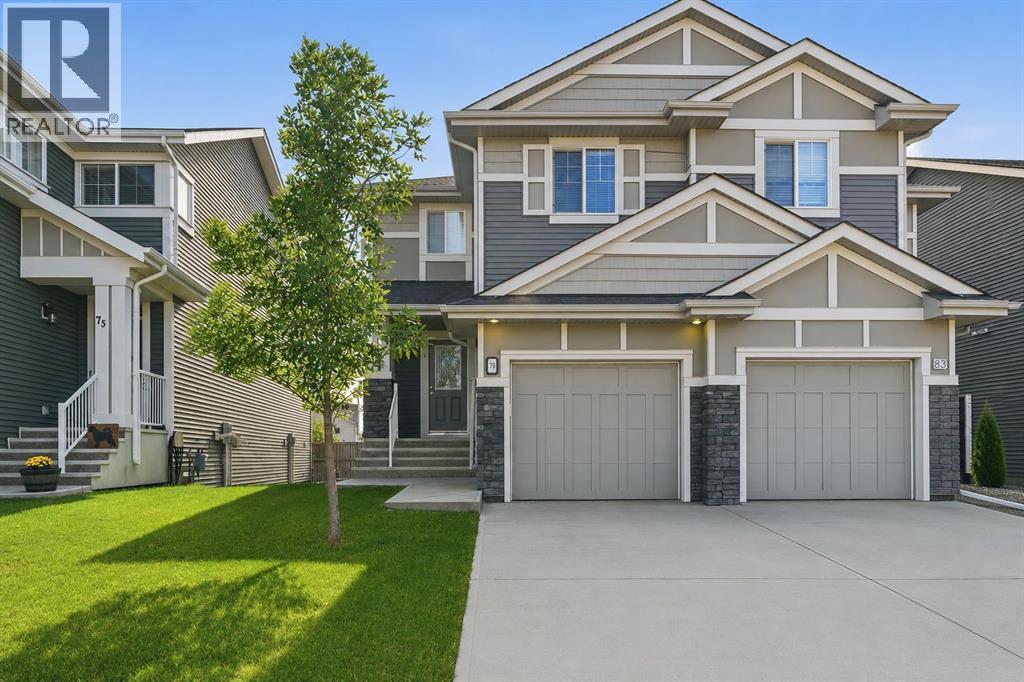
79 Sunrise View
Cochrane, Alberta
Welcome to 79 Sunrise View in the desirable community of Sunset Ridge, Cochrane. Built by Landmark Homes, this beautifully designed duplex offers exceptional value, thoughtful use of space, and inviting indoor outdoor living perfectly suited to Cochrane’s mountain adjacent lifestyle. Established greenery and custom landscaping welcome you home, complemented by an oversized attached single garage and a full length driveway for additional parking. Inside, the open concept main floor is brightened by west facing exposure and designed with entertaining in mind. The corner kitchen, complete with a full pantry, stainless steel appliances, and stone counters, anchors the space while the layout flows seamlessly into the dining and living areas. The dining room was thoughtfully positioned beside the elevated balcony, creating an easy indoor outdoor connection, while the extended living room offers plenty of space for movie nights, hosting friends and family, or everyday life. Upstairs, the smart layout continues with three generously sized bedrooms, two full upgraded bathrooms, and conveniently located upper floor laundry. The primary retreat features a walk in shower, while the secondary bedrooms are served by a spacious four piece bathroom. The unfinished walkout basement is where this home offers even more opportunity. With over 500 sq. ft. of bright, open development potential, large west facing windows, and direct access to the private backyard, it offers excellent flexibility for an additional bedroom, home office, secondary living room, or whatever best suits your family’s needs. Mature trees and thoughtful landscaping create a private outdoor setting, while the lower level also includes bathroom rough ins, a high efficiency furnace, heat recovery ventilator, and newer hot water tank. Set in the heart of Sunset Ridge, you are close to walking paths, parks, playgrounds, schools, shopping, and all the amenities that make this established Cochrane community such a great place to call home. Book your private viewing today. (id:55254)
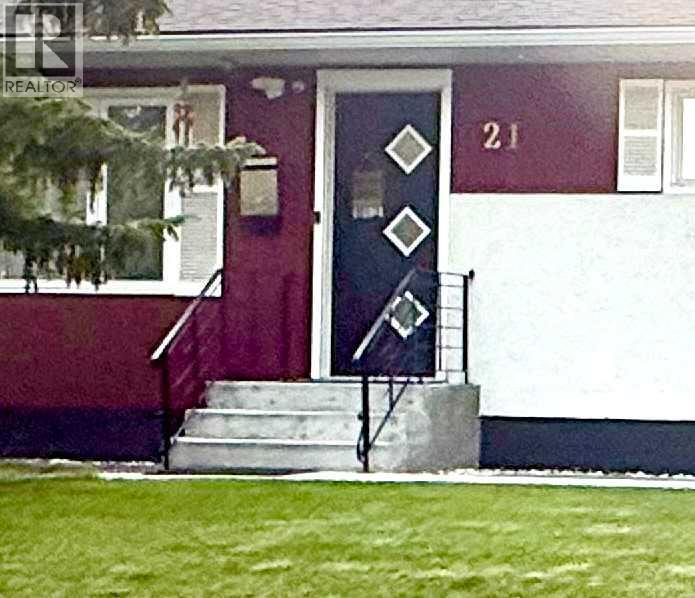
21 Cawder Drive NW
Calgary, Alberta
Location!Location! This exceptional Collingwood bungalow was professionally reconstructed from the studs with engineered structural modifications, a completely redesigned floorplan, and a fully legal secondary suite registered with the City of Calgary. Offering over 2,000 sq ft of finished living space, the home combines custom-home quality with outstanding income potential in one of Calgary’s most desirable inner-city communities. The main level features a bright open-concept layout with 3 spacious bedrooms, a chef-inspired kitchen with custom cabinetry, quartz countertops, premium stainless steel appliances, and an oversized island, plus convenient main-floor laundry, luxury vinyl plank flooring, LED lighting, and smart home features. The purpose-built legal secondary suite offers complete independence with its own private entrance, 2 bedrooms, 2 full bathrooms, full kitchen, separate laundry, separate furnace, and separate central A/C. Ideal as a mortgage helper, executive rental, or multigenerational living space. Major upgrades include all-new plumbing and electrical, upgraded 200A service with separate panels, two high-efficiency furnaces, two A/C units, Navien tankless hot water, new insulation, egress windows, smart thermostats, smart locks, and interconnected smoke/CO detection. Buyer would get 2 sets of appliances from the main floor kitchen and Legal suite Kitchen and laundry area. Outside, the property, features a heated ,oversized, detached garage with EV-ready 50A subpanel, built-in cabinetry and smart garage doors, oversized RV parking pad( 35' x 22 ' which can accommodate 2 large RVs or 4 cars) with new chain link fence gate ,a brick patio with a barbecue/firepit, underground irrigation, extensive landscaping, new concrete walkways, fresh exterior paint, and a new sewer line. The property is located on a quiet street just minutes away from the University of Calgary, Foothills Medical Centre, Alberta Children’s Hospital, Nose Hill Park, Brentwood LR T, shopping, and downtown, this is a rare opportunity to own a virtually new custom-quality home with exceptional rental and lifestyle flexibility.One has to see it to believe the extensive renovation both inside and outside .All in formation, permits and floor plans are included in the folder on the island. This beauty shows pride of Ownership! (id:55254)
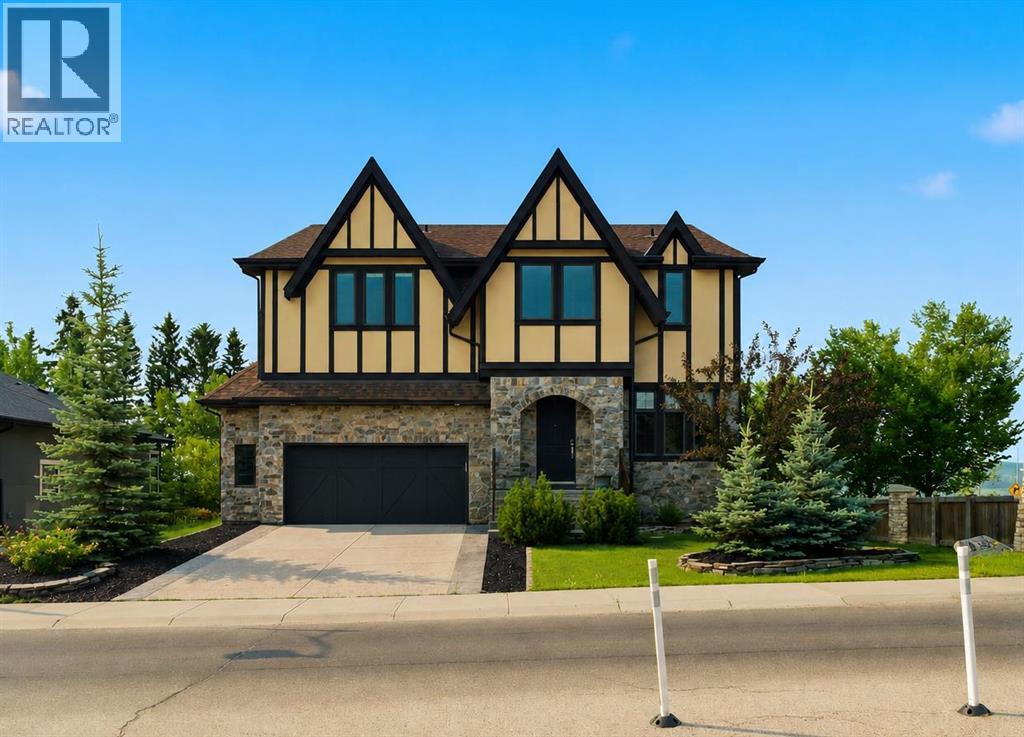
8243 Fortress Drive SW
Calgary, Alberta
Welcome to this exceptional CUSTOM-BUILT AVI HOME in prestigious TIMBERLINE ESTATES of SPRINGBANK HILL, offering impressive scale, thoughtful design and beautiful surroundings.Step inside to SOARING CEILINGS and an elegant chandelier that sets the tone. To the right, a spacious MAIN-FLOOR OFFICE/DEN features large, bright windows, while a conveniently located powder room is tucked along the hallway before the home opens into the main living areas.At the heart of the home is the stunning HIGH-CEILING GREAT ROOM, highlighted by distinctive ceiling detail, a FULL-HEIGHT STONE FIREPLACE and dramatic TWO-STOREY WINDOWS that flood the space with natural light and frame the mature trees beyond.The CHEF'S KITCHEN is designed for both everyday living and entertaining, featuring a large island, granite countertops, extensive cabinetry and STAINLESS STEEL APPLIANCES, including a gas cooking surface, built-in oven and microwave, plus a full-height stainless steel range hood. A formal dining room nearby provides an elegant space for hosting family and guests.Upstairs, the spacious PRIMARY RETREAT offers a luxurious ensuite with DUAL VANITIES, CORNER SOAKER TUB AND FRAMELESS GLASS SHOWER, along with its own PRIVATE BALCONY. A unique interior glass feature overlooks the great room, creating a beautiful connection to the soaring living space below. Two additional generously sized bedrooms, including one with MOUNTAIN VIEWS, a full bathroom and convenient UPPER-LEVEL LAUNDRY complete this floor.The WALKOUT LOWER LEVEL offers a bright and spacious family and entertainment area, TWO ADDITIONAL BEDROOMS, a full 4-piece bathroom and dedicated storage. Step directly outside to the patio and beautifully landscaped SOUTH-BACKING YARD, surrounded by mature trees and offering a peaceful outdoor setting with mountain views.Located in one of Calgary's most SOUGHT-AFTER WEST-SIDE COMMUNITIES, enjoy quick access to STONEY TRAIL and 17 AVENUE SW, along with nearby shopping, restauran ts, cafés, recreation, schools and everyday amenities. With its SOARING GREAT ROOM, CHEF'S KITCHEN, MAIN-FLOOR OFFICE, PRIVATE PRIMARY BALCONY, WALKOUT BASEMENT, SOUTH-BACKING YARD AND MOUNTAIN VIEWS, this distinctive Timberline Estates home offers an exceptional combination of space, character and location. (id:55254)
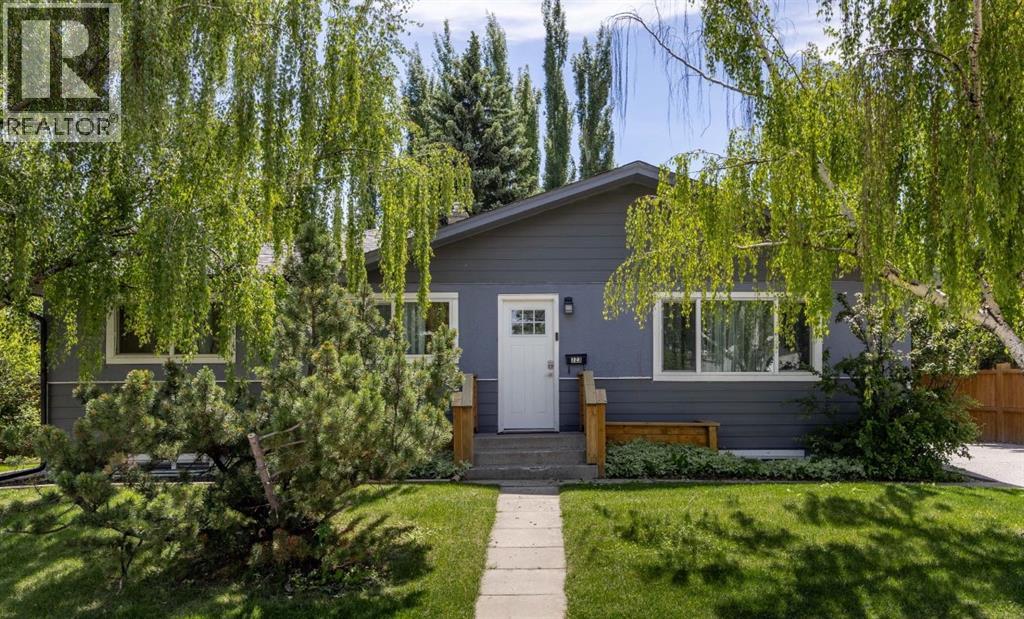
723 75 Avenue SW
Calgary, Alberta
An incredible opportunity awaits in this fully transformed bungalow positioned on a spacious, sun-filled lot. Designed with exceptional versatility in mind, this residence is tailored for growing families, multigenerational living, or buyers looking for a mortgage-helper lower-level space. The main interior boasts a crisp, contemporary aesthetic, an inviting living room anchored by a cozy brick fireplace and a large front window. The well-appointed kitchen features ample counter and storage space, stainless steel appliances, and an extra-deep island with counter seating for easy family mornings. The main floor offers two well appointed bedrooms, including an impressive primary retreat with room for king-sized furniture, a walk-through closet, and a private ensuite complete with a dual vanity, soaking tub, and separate shower. Rounding out the main level is a second full bathroom, dedicated laundry, and a versatile dining space that easily functions as a bright home office.The fully developed lower level provides complete independence with its own separate entrance, making it an ideal private setup for extended family, live-in grandparents, adult children, or long/short-term tenants. This level features a kitchenette, an expansive living area, two good-sized bedrooms, and two full bathrooms, including an ensuite. Complete with its own dedicated laundry room, the lower suite ensures both comfort and privacy for every resident.Outside, the south-facing rear yard offers a space for family fun and entertaining, featuring a paved patio and plenty of green space for children and pets. Vehicle parking and storage are abundant, pairing a long side driveway with a detached rear double garage, easily accommodating multiple vehicles, or outdoor recreational gear. Minutes from Chinook Centre, the Heritage LRT station, local schools, and the expansive trail networks around the Glenmore Reservoir. Whether utilized as a central family haven or a multi-unit layout to support lon g-term living goals, this property offers incredible lifestyle options. (id:55254)
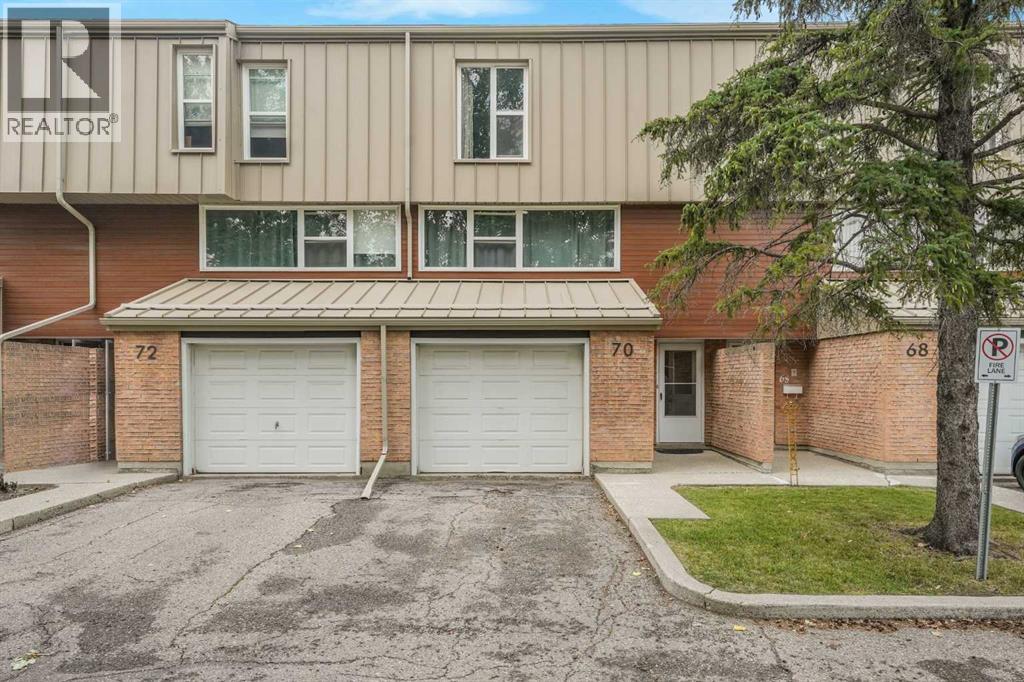
70 Brae Glen Lane SW
Calgary, Alberta
Situated in the wonderful SW Calgary community of Braeside, this beautifully updated townhouse delivers style, functionality, and exceptional value. Step inside from the attached garage to a bright, open layout featuring a custom 2018 kitchen complete with premium KitchenAid stainless steel appliances, dual lazy susans, an oversized under-mount sink, soft-close cabinetry, pull-out storage, and a sunny breakfast nook overlooking the wonderful private west-facing backyard complete with a lush green lawn and beautiful flowers that bloom year after year. The spacious dining room flows seamlessly into the open-to-above living room, which boasts a wall of natural light and smart custom lighting controls. Upstairs, soaring vaulted ceilings elevate the entire level, including a magnificent primary bedroom retreat with 2 piece ensuite bath. Two additional generous bedrooms and a refreshed 4-piece bath complete the upper floor, featuring a standard bathtub and shower combination. The finished lower level offers a versatile rec room ideal for a media area or gym, a functional laundry space featuring a premium front-load LG steam washer and dryer set from 2018 complete with a delicates drying rack, excellent storage, and mechanical systems including a Heil furnace and a Rheem hot water tank both new in 2018. Perfectly located minutes from the Glenmore Reservoir, Southland Leisure Centre, and major shopping, this peaceful retreat is ready to welcome you home. (id:55254)
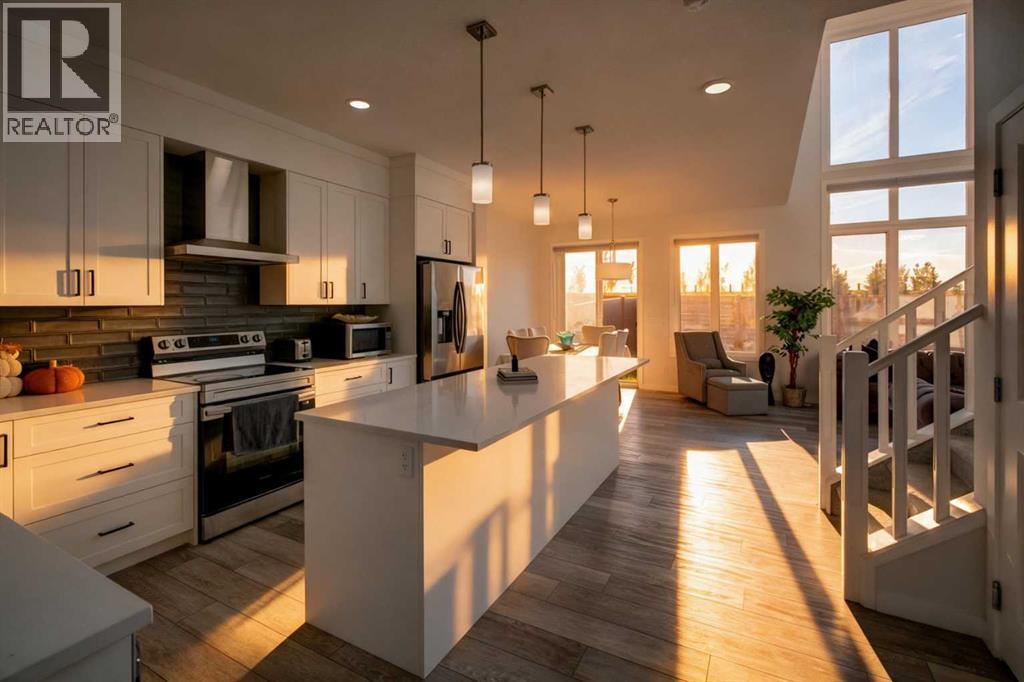
215 Mallard Grove SE
Calgary, Alberta
Open House: OCT 22nd 5-7PM & 25th 1-5PM | With 6 BEDROOMS, 4 FULL BATHS, an 18 FT GREAT ROOM and a LEGAL 2-BEDROOM SUITE with its own entrance, this 2024-built home in Rangeview holds two residences under one roof with full privacy. Check out the detailed property website in Multimedia link below. **THE MAIN FLOOR** The great room climbs 18 ft with the fireplace wall carried the full height and two storeys of west-facing windows above it, so afternoon sun floods through the home and stays for unobstructed mountain sunset views everyday! The kitchen has stone counters, a breakfast island and a walk-in pantry along with a coffee bar that keeps appliances out of sight. Dining opens onto the west yard. When you have this many bedrooms - a MAIN FLOOR BEDROOM AND A FULL BATH is a must, so guests, grandparents or older kids get a space entirely their own with no stairs between them and the front door. **THE UPPER LEVEL** The primary is a genuine retreat with a walk-in closet and a 5-piece ensuite with a dual vanity, soaker tub, glass shower - all leading directly through the walk-in closet to the laundry room - right in the middle of all bedrooms so it gets done. Two more bedrooms and a second full bath on the opposite side. A bonus room in the middle, so the television is not right next to someone asleep. **THE LEGAL SUITE** Two bedrooms, full kitchen, living room, 3-piece full bath, its own laundry and its own entrance. Legal and permitted. Tenanted till recently it proves as a real mortgage helper or space for multi-generational living with privacy. In past 2 Years only 4 properties have sold in Rangeview with 6 Bedrooms and also a 2 Bedroom in the basement suite combo! Did you know? Having a basement suite can increase your mortgage qualification by around 100k - check with your lender for details. **WEST BACKYARD & DOUBLE GARAGE** A west-facing backyard, fully fenced and sodded front and back, on a 3,217 sq ft lot, so the sun is still on the grass when the day is done . Double attached garage. Solar panels installed 2026. The upper windows look out over open green space and a pathway. **VALUE VS NEW CONSTRUCTION** The fence, the sod, the blinds on every window, two full appliance packages and suited basement. No GST. Established street a minute away from the pond. **THE COMMUNITY** Rangeview is a rapidly developing new community with opportunities to meet new neighbours everyday. South Health Campus, Cineplex and world's largest YMCA are 6 mins away. Superstore, Save-On-Foods and Sobeys Mahogany are 7 mins. Joane Cardinal-Schubert High School and Bayside Elementary School is 5-7 mins. The community is still building out, so what gets built next gets built around you. Book your showing today and level up to a new lifestyle without the monthly cost! 6 BED | 4 FULL BATH | LEGAL 2-BED SUITE | MAIN FLOOR BEDROOM | 18 FT GREAT ROOM | 2,078 SQ FT ABOVE GRADE | DOUBLE ATTACHED GARAGE | WEST BACKYARD | UPPER LAUNDRY | TWO KITCHENS | SOLAR 2026 | BUILT 2024 - WEBSITE IN LINKS! (id:55254)
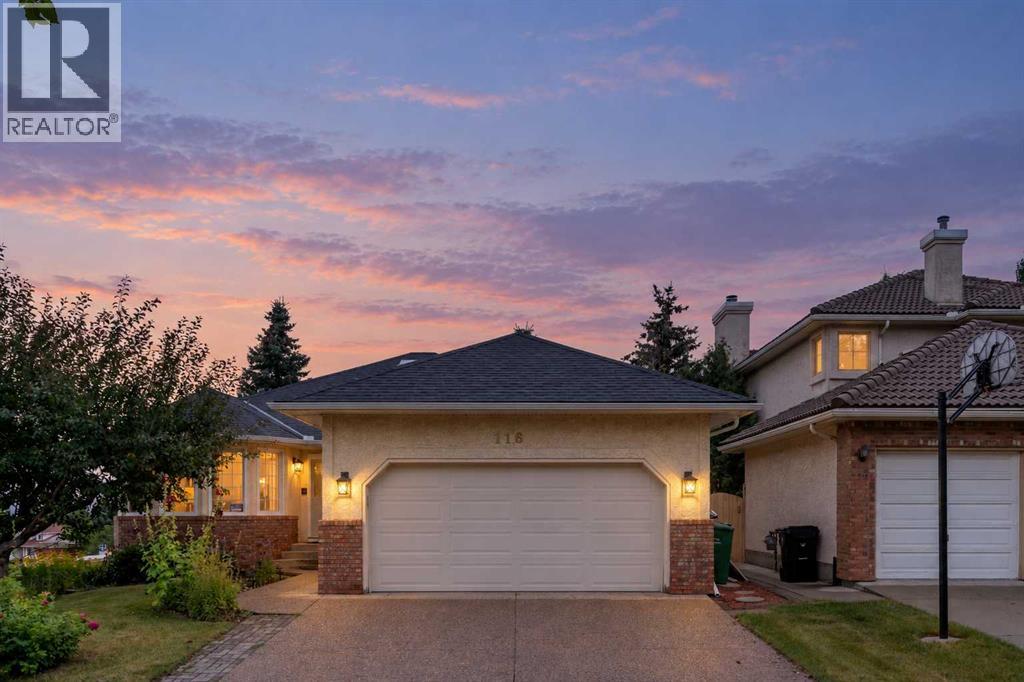
116 Scandia Rise NW
Calgary, Alberta
***$30K PRICE IMPROVEMENT***INCREDIBLE WALKOUT BUNGALOW | OVER 3,700 SQ. FT. DEVELOPED | 5 BEDROOMS + DEN | 3 BATHROOMS | CORNER LOT | DOUBLE ATTACHED GARAGE |IMMACULATE CONDITION | AMAZING VIEWS! Welcome to this exceptionally well-maintained walkout bungalow offering over 3,700 sq. ft. of developed living space, 5 BEDROOMS + DEN and 3 BATHROOMS on a DESIRABLE CORNER LOT! From the moment you enter, you’ll appreciate the impressive spiral staircase, gorgeous wood panelling and the pride of ownership throughout. The main level offers a functional and spacious layout, including 2 bedrooms + den, a large living room with fireplace, a convenient laundry room with sink and a beautiful primary retreat complete with a 5-piece ensuite. The property also features a DOUBLE ATTACHED GARAGE and large driveway, providing plenty of parking space for family and guests.The FULLY FINISHED WALKOUT BASEMENT provides an incredible amount of additional living space with 3 LARGE BEDROOMS, each featuring its own walk-in closet, a spacious recreation room with a sink and fireplace, a large storage room and plenty of room for family, entertaining or multi-generational living.Step outside and enjoy the incredible views from the BRAND-NEW 19' x 17' DECK, complete with stairs leading down to the beautifully landscaped backyard. Surrounded by mature trees, the backyard also features a large covered patio, creating the perfect setting for relaxing or entertaining outdoors.Additional highlights include A/C, a brand-new 50-gallon hot water tank, roof shingles replaced in 2021, several basement bedroom windows replaced, and carpets professionally cleaned in 2026. For additional peace of mind, a PRE-LISTING INSPECTION has already been completed.The location is equally impressive—just half a block from a bus stop and within a short walk to a dog park and large green space. Enjoy convenient access to the Crowchild Twin Arenas, Crowfoot C-Train Station, Scenic Acres School (K-5), Monsignor E.L. Doy le School and École Nouveau-Monde. Plus, you’re only minutes from the extensive shopping, dining and entertainment options in Hawkwood, including The Keg Steakhouse + Bar - Crowfoot, Cineplex Odeon Crowfoot Crossing and Calgary Co-op. A rare opportunity to own an immaculate, spacious walkout bungalow in an outstanding location with incredible views—this is one you won’t want to miss! (id:55254)
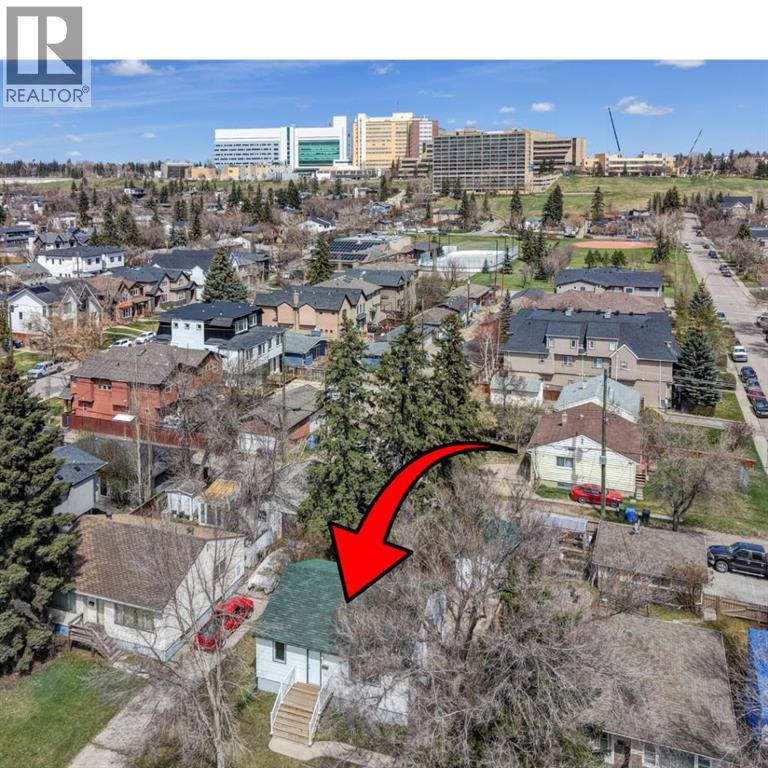
3432 3 Avenue NW
Calgary, Alberta
You’ll want to check this OPPORTUNITY out! R-CG ZONING! 3 Bed, 2 Bath Bungalow in Parkdale! Great Investment, Close to shopping, amenities, the Foothills Hospital as well as the river! Mature lot in the heart of Parkdale! Upstairs boasts a bright kitchen and dining room, good size living room and 2 bedrooms. The Primary has plenty of storage and is near the 4 Piece main floor bathroom. Downstairs the tenant has an open concept kitchen and recreation room as well as a large bedroom with great storage and a large 3 piece bathroom! There is a shed in the mature backyard that could be used for a workshop or storage. Take in the history of this community and home while being close to modern amenities and the river. Come check out this property today! (id:55254)
5020 47a Avenue
Sylvan Lake, Alberta
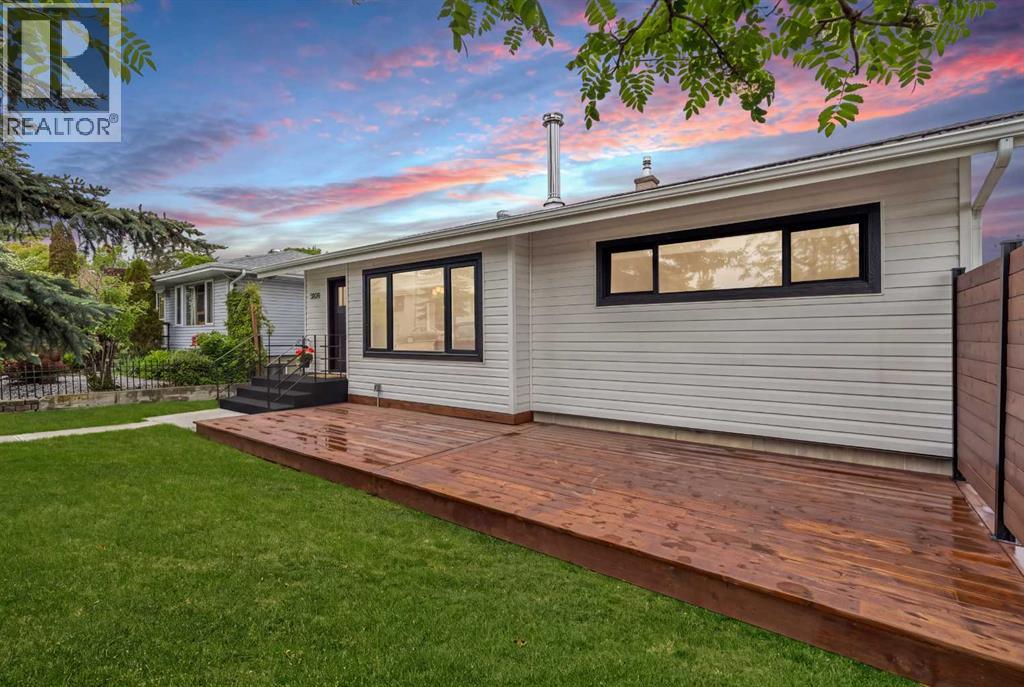
LOCATED just 3 BLOCKS FROM THE LAKE, this exceptional FULLY RENOVATED home offers 1,693 sq/ft of living space + a 102 sq/ft BUNK HOUSE & detached DOUBLE CAR GARAGE. The S facing front yard and LG windows throughout, ensure the home is flooded with natural light throughout the day. This beautifully updated 3-BED/ 2-BATH home has been thoughtfully redesigned by the owner, a PROFESSIONAL INTERIOR DESIGNER, with every detail carefully selected to create a comfortable living space ideal for those who appreciate HIGH-QUALITY HOME CONSTRUCTION and superb CONVENIENCE. At the heart of the home is a STUNNING KITCHEN complete with brand-new appliances, full height CUSTOM LUXURY CABINETRY, QUARTZ countertops, a cast iron KOHLER kitchen double sink, UNDER-CABINET LIGHTING, built-in SPICE CABINET and a spacious PANTRY. The entire home has NEW WINDOWS with HUNTER DOUGLAS window coverings. The Living Room showcases a LARGE FRONT WINDOW with ventilation & motorized shades. Two super quiet ceiling fans and screened windows in every room provide a refreshing cross-breeze throughout the home. The original (1957) BUILT-IN CHINA CABINET in the Dining Room was repainted to retain its unique charm and added storage. The BATHROOMS include Kohler sinks & energy-efficient KOHLER toilets, HIGH-END floor tile and WALL TILE FROM SPAIN, premium Riobel sink and shower fixtures, and LUXURY LIGHT FIXTURES. IN-FLOOR HEAT was added in the lower-level bathroom for added comfort. The FAMILY ROOM is designed for RELAXING & hanging out with family, featuring a GORGEOUS 10' L CUSTOM BAR, a large wall for a BIG SCREEN TV mount, and a rec area for CARD GAMES, HOME GYM, POOL TABLE, or other. OUTDOOR LIVING is equally impressive, with TWO LARGE DECKS (14' x 32' back & 10' x 28' front) offering plenty of room for DINING, LOUNGING, BARBECUING, and ENTERTAINING. The upgraded yard includes a new Rubberstone finished front step, new concrete walkways, a 10' x 14' CONCRETE PATIO perfectly suited for a HOT TU B or FIREPIT and a large rocked area, perfect for a DOG RUN. The 10' x 11' BUNKHOUSE provides an ideal space for GUESTS, a HOME OFFICE or ART STUDIO. The back alley concrete pad offers convenient STORAGE FOR A BOAT or RV. EXTENSIVE UPGRADES TO THE HOME include NEW: windows, exterior and interior doors, trim and hardware, siding, shingles (garage), fencing, insulation, paint, flooring, custom cabinetry, quartz and granite countertops, floor and wall tile, pot lighting throughout with dimmers, light fixtures, ceiling fans, electrical panel, hot water tank, & sump pump. Additional improvements include weeping tile, backflow preventer, water softener, reverse osmosis system, and new washer and dryer. ***With schools, shopping, restaurants, banks, gym and the rec centre all within a 3-block radius, this MOVE-IN READY home is a rare opportunity to enjoy MODERN COMFORT, EXCEPTIONAL CRAFTSMANSHIP and the very desirable SYLVAN LAKE LIFESTYLE! **Owner is the Listing Agent** (id:55254)
25 Victor Close
Sylvan Lake, Alberta
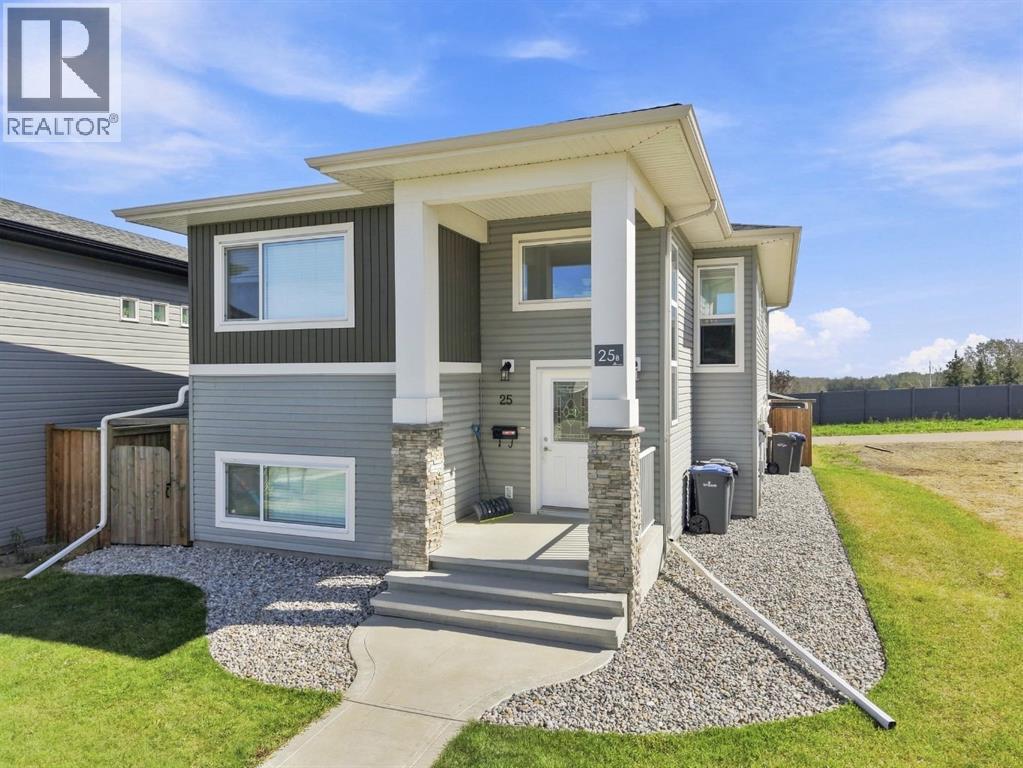
Located in the heart of Sylvan Lake, 25 Victor Close offers versatile living with a thoughtfully designed layout, a fully developed walkout basement, and a legal suite. The bright main level features an inviting open-concept floor plan with plenty of natural light and durable vinyl flooring throughout the living spaces. The kitchen is well equipped with stainless steel appliances, a breakfast eat-up bar, and a newer dishwasher, while the adjacent dining and living areas create a comfortable space for everyday living and entertaining. A patio door provides easy access to the back deck and fenced yard. The spacious primary bedroom includes a private ensuite, while two additional bedrooms, a full guest bathroom, and a dedicated laundry room complete the upper level.The walkout basement offers a fully separate legal suite with its own entrance, laundry, kitchen, living area, two bedrooms, and a full bathroom. Finished with an open-concept layout and vinyl flooring, the lower level is bright and functional, with a concrete patio providing direct outdoor access.Outside, you will find 2 fully fenced yards each with access to their own secure storage shed, while the large concrete parking pad provides convenient off-street parking. Situated just minutes from schools, playgrounds, shopping, restaurants, Sylvan Lake, and a wide variety of amenities, this property combines comfortable living with an exceptionally convenient location. If you're looking for a home with room for the whole family, 25 Victor Close is an opportunity worth exploring! (id:55254)
2207 Victoria Crescent NW
Calgary, Alberta
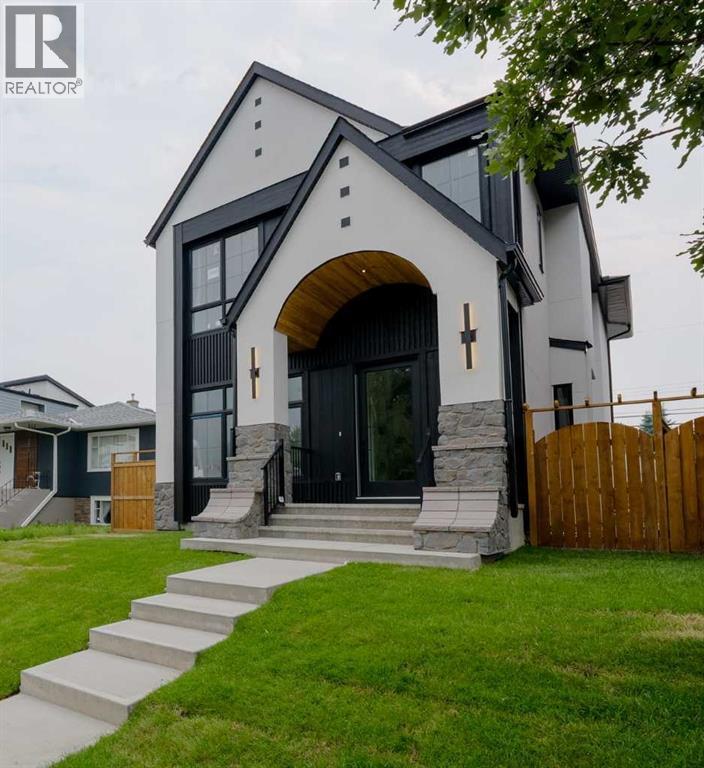
Architectural excellence meets timeless luxury in this exceptional custom-built residence in the heart of Banff Trail. Situated on a quiet, tree-lined street, 2207 Victoria Crescent NW offers over 4,000 sq. ft. of meticulously crafted living space, including nearly 2,700 sq. ft. above grade, thoughtfully designed to blend sophisticated style with everyday functionality. Just moments from the University of Calgary, Foothills Medical Centre, Alberta Children's Hospital, Confederation Park, top-rated schools, the LRT, and downtown, this home offers an unparalleled inner-city lifestyle.From the moment you step inside, you'll appreciate the impeccable craftsmanship and attention to detail. The sun-filled main floor features 10-foot ceilings, wide-plank hardwood flooring, designer lighting, and oversized windows that flood the home with natural light. A private front office provides the perfect work-from-home space, while the heart of the home is an extraordinary chef's kitchen complete with premium appliances, custom cabinetry, quartz countertops, an oversized waterfall island, and a fully appointed butler's pantry. The elegant living room is anchored by a dramatic feature fireplace with custom built-ins, creating a warm yet refined gathering space. A spacious mudroom and beautifully appointed powder room complete the main level.The upper floor has been thoughtfully designed with three generously sized bedrooms, each featuring its own private ensuite to provide the ultimate in comfort and privacy. The spectacular primary retreat is a true sanctuary, showcasing a spa-inspired ensuite with heated tile floors, dual vanities, a freestanding soaker tub, and an oversized steam shower featuring body sprays and a rain showerhead. The expansive custom walk-in closet is both beautiful and functional, while the well-appointed laundry room offers abundant built-in storage and everyday convenience.Designed with lifestyle in mind, the fully finished basement offers outstanding f lexibility for both relaxation and recreation. A dedicated home fitness studio is complemented by its own luxurious shower with heated floors, creating the perfect wellness retreat. The expansive recreation and media room, complete with a stylish wet bar, is ideal for entertaining family and friends, while an additional bedroom and beautifully finished full bathroom provide comfortable accommodations for guests or extended family. A thoughtfully designed storage room ensures everything has its place.Outside, the professionally landscaped backyard creates a private outdoor oasis and leads to the impressive TRIPLE detached garage, offering exceptional space for vehicles, storage, and hobby enthusiasts.Every element of this residence has been carefully considered—from its elevated design and premium finishes to its highly desirable location. 2207 Victoria Crescent NW represents a rare opportunity to own a truly distinguished luxury home in one of Calgary's most sought-after inner-city communities. 2026 (id:55254)
5205 52 Avenue
Castor, Alberta
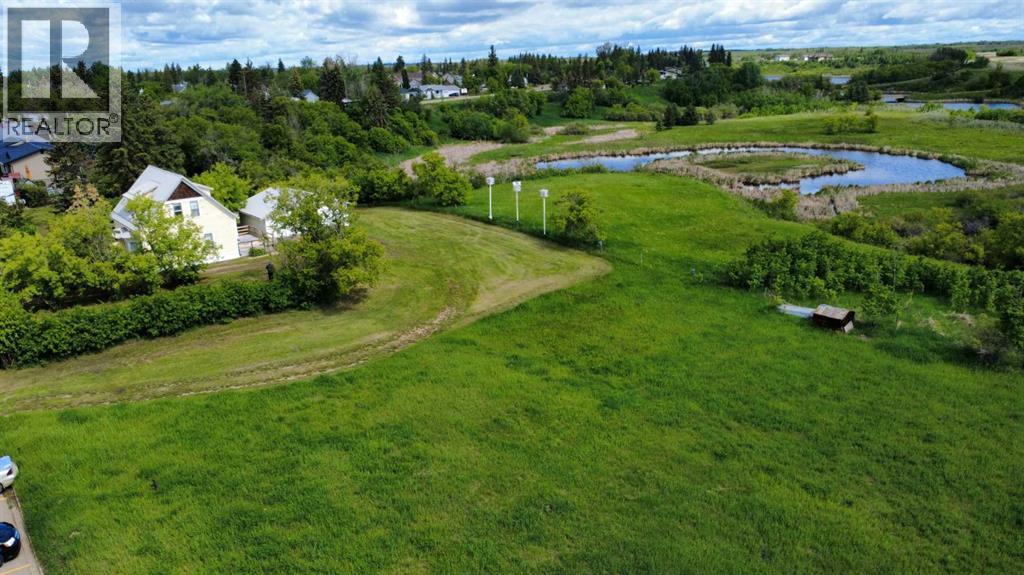
Own some beautiful history with this partially restored and modernized turn-of-the-century home! It features over 2 acres on the edge of town, backing onto a natural preserve, so you will never have rear neighbours other than deer and other wildlife. Tinker in the oversized double-detached garage and enjoy both your tall, mature trees and the acre of potential pasture or hay land. Although this house is steps from a K-12 school, it feels private thanks to the trees and lot size. Inside, you'll fall in love with the restored hardwood and the home's open layout, with a large circular plan that gives you easy access to everything you need, including main-floor laundry off the kitchen. Enjoy added amenities like the new upstairs bathroom, the new tankless water heater, and the recent metal roof, which make the place cozy and convenient. This place is ready to be a family home or to host short-term rentals. The owners have had asbestos remediation, recent furnace and ventilation cleaning, and WW1 newspaper evidence from beneath the home's hardwood, further enhancing its safety and authenticity. A home like this is a rare beauty in an ideal location. (id:55254)
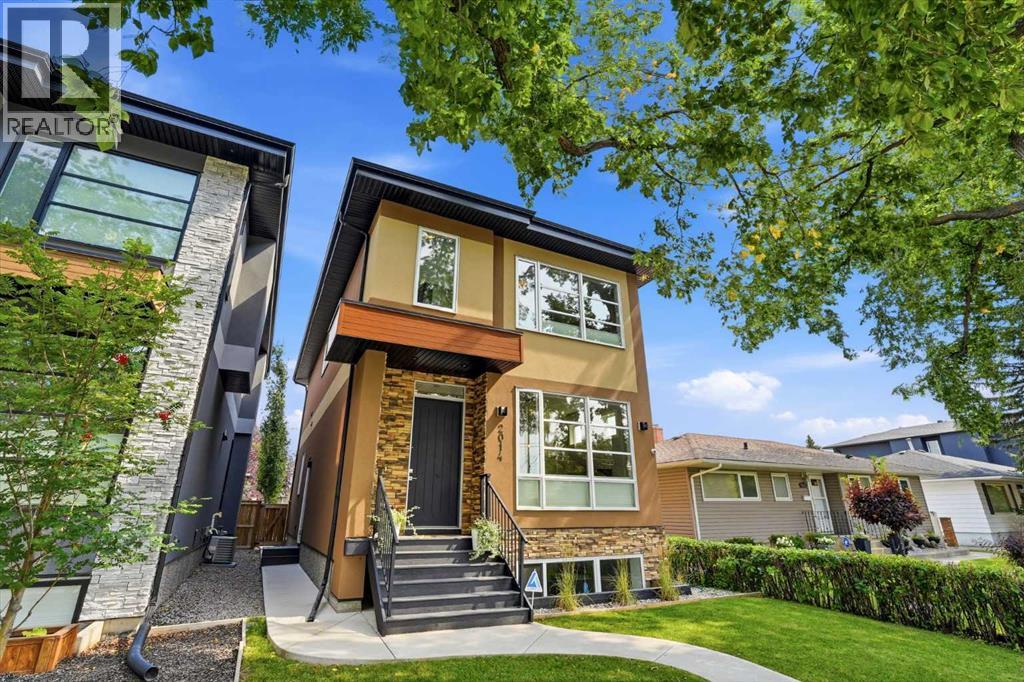
2014 6 Street NE
Calgary, Alberta
***OPEN HOUSE this FRIDAY, Oct 23 from 4-6 PM and SUNDAY, Oct 25 from 1-3 PM*** Between the SKYLIGHTS, the wall of windows and all the glass doors, you'll be halfway to sunset before you touch a light switch! It is the first thing the owners mention, along with a private backyard and neighbours who actually wave! Quality built & larger than typical infills (2,218 SF), you get 10 FOOT CEILINGS, 8 FOOT DOORS and BRUSHED WHITE OAK HARDWOOD on your main floor, so it all feels Enormous. Coffee gets made in your kitchen of custom cabinetry, GAS RANGE and custom hood fan, around a MASSIVE 2 TIER ISLAND whose raised tier swallows the prep mess while everybody eats at the lower breakfast bar. You will end up staring at your FLOOR TO CEILING FIREPLACE wall more than the TV. Boots and backpacks land in your CUSTOM MILLWORK MUDROOM (lockers, shelving, built-in bench), and your front flex room becomes whatever you need.In the basement (with a SEPARATE ENTRANCE), toys get their own zone while you pour drinks at the WET BAR (quartz, glass french door bar fridge), and down here you also get a large bedroom with egress window & a full bathroom. Upstairs, the vaulted ceilings keep going, and your laundry lives up here (w/ cabinets). In your HUGE MASTER, HIS AND HER VANITIES mean nobody waits on anybody, and you sink into your STANDALONE TUB under a huge window framed in floor to ceiling tile, steps from your glass shower, water closet and custom walk-in closet. Your second bedroom spans the width of the home and fits a king, your third is big too, and in the main bathroom, DUAL VANITIES plus a door closing off the toilet and shower. IN-CEILING SPEAKERS play on all three floors, rounded corners keep things kid friendly, plus AC, water softener, central vacuum and HRV. Summer moves out to your MASSIVE DECK (269 SF), with a DOUBLE DETACHED GARAGE off the lane. Need the kids outside? Victoria Park Playground and the Winston Heights off leash park are both a 5 min walk, the valley pathw ays are right there, and Deerfoot gets you across the city fast. Don't miss your chance to make this lifestyle your reality today! (id:55254)
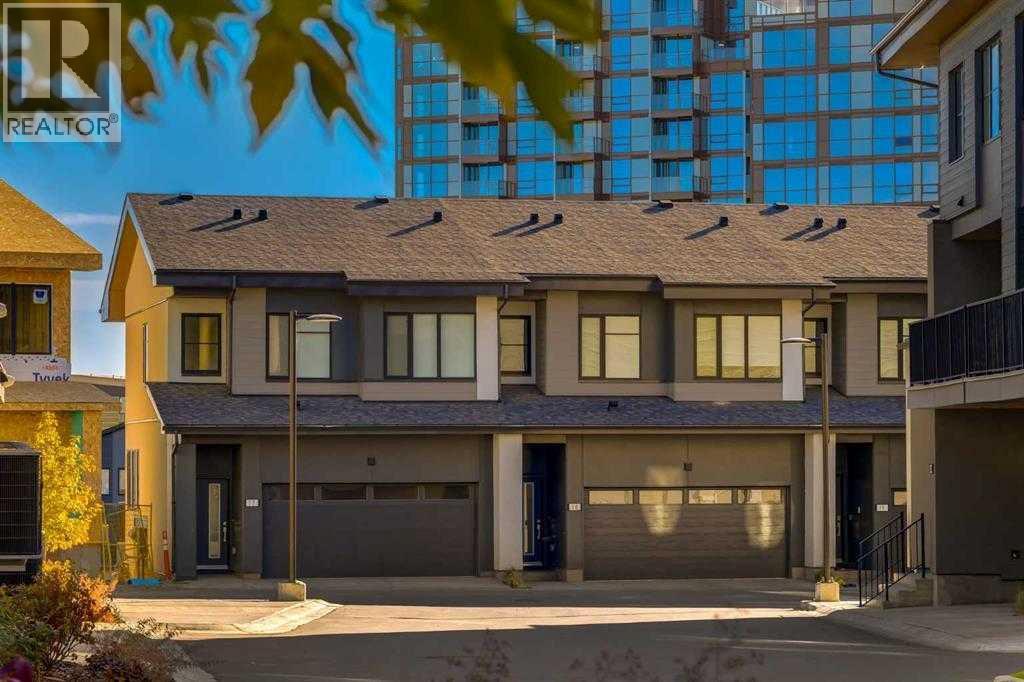
11, 1453 Na'a Drive SW
Calgary, Alberta
Welcome to The Village at Trinity Hills (Wolf Run - Phase 2), an impeccably designed urban townhome community ideally situated along the iconic Paskapoo Slopes in Southwest Calgary, also known as Medicine Hill. This stunning location places your new residence within 160 acres of environmental reserve, offering 17 kilometres of hiking and biking trails with breathtaking views of COP/WinSport. While surrounded by nature, you’re just a 5-minute walk from urban conveniences such as Save-On-Foods, PetSmart, and Cobs Bread. The Village is perfectly positioned less than an hour from the Rocky Mountains and only 15 minutes from downtown Calgary. The MAPLE floor plan offers 1,495., sq. ft. RMS (1,344 sq. ft. builder measurement) of thoughtfully designed living space. This RARE two storey town home WITH A DEVELOPED BASEMENT features three spacious bedrooms, 2.5 bathrooms, and a welcoming formal entry. The open layout includes a chef inspired kitchen, spa like bathrooms, second floor laundry, and a fully developed sunshine basement with a media room and full bathroom. A large private patio overlooks the environmental reserve with no neighbours behind, offering peaceful views and added privacy. The home is completed with a double attached garage and premium finishes including quartz counter-tops, designer tile, stainless steel appliances, luxury plank flooring, central A/C, and contemporary fixtures. The home is ready for quick possession. The Village at Trinity Hills is proudly built by Metropia, one of Canada’s leading multifamily developers, known for innovative design and quality construction. Our final phase, Wolf Run at The Village at Trinity Hills, is now 92% sold with only 7 homes remaining, including 2 premium units backing onto the park or environmental reserve. A selection of floor plans remain, including Pine Models priced from $549,900, Interior Birch Models priced from $579,900, Park Birch Models (backing onto a park) priced from $639,900, Oak Models (backing onto environmental reserve) priced from $719,900, and Maple models (backing onto environmental reserve) priced from $659,900. All remaining homes are complete and move-in ready. Please contact your agent for more information on this home and our other remaining units INCLUDING OUR CLOSE OUT PRICE LIST AND ADDITIONAL BUILDER INCENTIVES PRIOR TO OCT 30th 2026. This is the final opportunity to own a new town home in Trinity Hills. Price includes the home and GST. Taxes, lot sizes and possible HOA are not yet fully assessed. Photos are of the actual unit available for purchase. (id:55254)
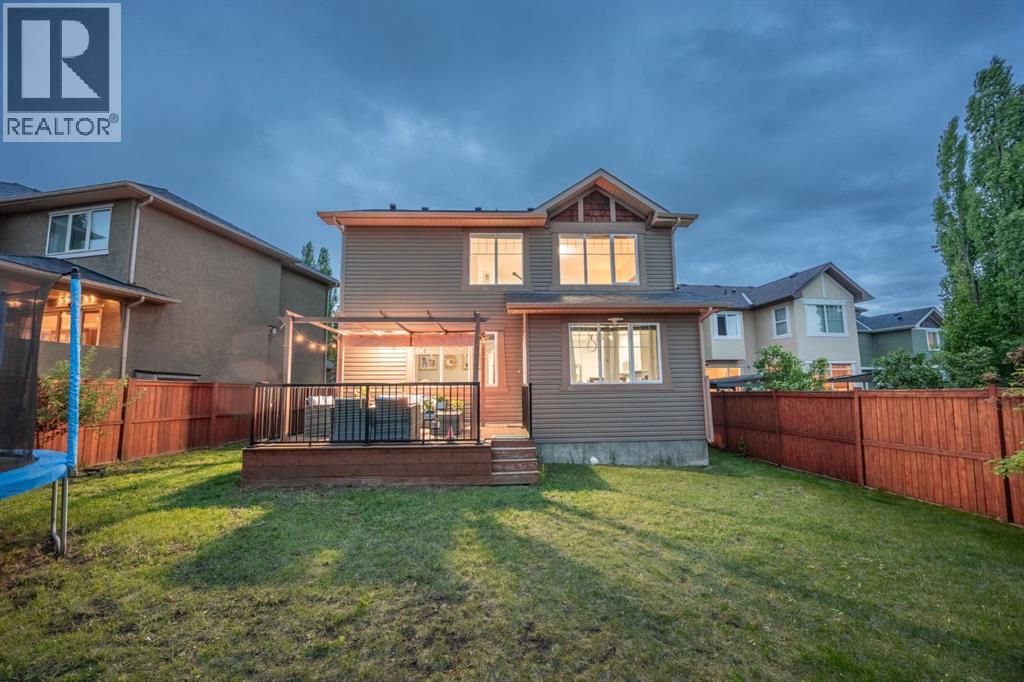
575 Evergreen Circle SW
Calgary, Alberta
WELCOME TO EVERGREEN ESTATES! Situated on a rare 5,715 sq. ft. lot with no rear neighbours, this beautifully maintained 2 storey home offers over 2,368 sq. ft. of thoughtfully designed living space in one of Calgary's most sought after family communities.THE BACKYARD & MAIN LEVEL:The southwest facing backyard enjoys abundant natural sunlight throughout the day and offers exceptional privacy with no rear neighbours. Inside, you will appreciate the functional layout featuring a main floor flex room, spacious living area and a beautifully renovated kitchen completed in December 2024. Recent upgrades include full height custom kitchen cabinetry extending to the ceiling, new countertops, a large island and new main-level flooring, creating a modern and inviting space for everyday living and entertaining.UPPER LEVEL LIVING:Upstairs, you will find a massive bonus room, a generous primary retreat and two additional well-sized bedrooms. The efficient floor plan maximizes every square foot providing excellent flow and usability throughout the home.MAJOR UPDATES FOR PEACE OF MIND:• New roof (2022)• Air conditioning (2022)• Interior paint (2024)• Kitchen renovation (2024)• Furnace replacement (2025)LOCATION & COMMUNITY HIGHLIGHTS:Located within walking distance to schools, parks and a bus stop, this home is ideally positioned for family living. Families will appreciate being within the designated area for E.P. Scarlett High School and having elementary, junior high and high school options in Evergreen. Enjoy being just minutes from Fish Creek Provincial Park and approximately 6 minutes to the Fish Creek–Lacombe CTrain Station, providing excellent recreation and commuting options. DAILY CONVENIENCES:Daily conveniences are close at hand, with shopping, restaurants, recreation facilities, Costco, and the Shawnessy shopping district all just a short drive away. Quick access to Stoney Trail and being under 10 minutes from Spruce Meadows further enhances the life style and convenience this location offers.A rare opportunity to own a move-in-ready home on a large private lot in Evergreen Estates. Photos show the home when fully furnished. The home is now vacant, cleaned and ready for immediate possession. (id:55254)
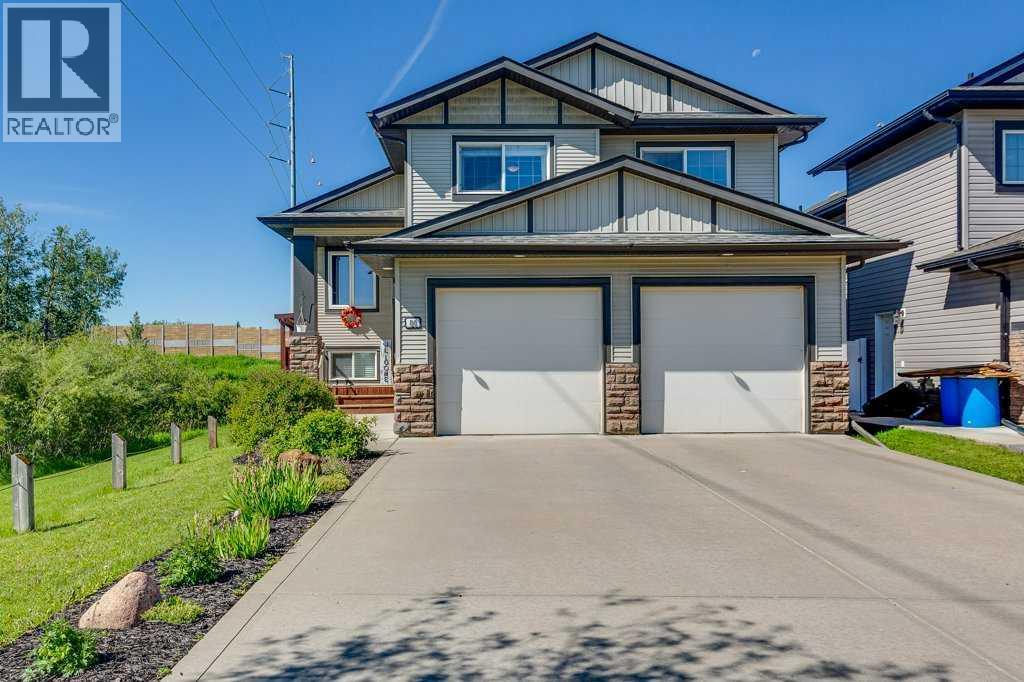
84 Windermere Close
Red Deer, Alberta
Thoughtfully designed with a layout that offers both incredible flow and separation of spaces, this beautiful home is tucked away in desirable Windermere Close backing onto green space with only one neighbor! The main floor features soaring vaulted ceilings, vinyl plank flooring, and large windows that fill the home with natural light. The open concept living area flows seamlessly from the spacious living room with gas fireplace into the dining area and well-appointed kitchen featuring an eat-up island, gas stove, corner pantry, black stainless-steel appliances and plenty of cabinetry. Just off the oversized attached garage, you will love the spacious mudroom with excellent storage for coats and boots when you come home at the end of the day. There is also a large main floor laundry room with cabinets and shelving designed for folding. The main floor is completed with a bedroom/ office/ den and a 4 piece bathroom. Up a few stairs is the private upper level which is dedicated to an impressive primary bedroom retreat with vaulted ceilings, a walk-in closet, and ensuite. The fully finished basement does not feel like a basement with its high ceilings, oversized windows, massive recreation space, additional bedrooms with double door closets, and full bathroom. Step outside and enjoy your own private outdoor escape with a multi-level deck, lower entertaining area with pergola, a fenced yard, and beautiful green space views. Additional features include central A/C, in-floor heat, excellent storage throughout (every piece including under stair cases has been utilized)), and an incredible location close to walking trails, parks, schools, and amenities. A rare combination of space, privacy, and a floor plan that truly stands out! *Some photos have had furniture virtually staged. (id:55254)
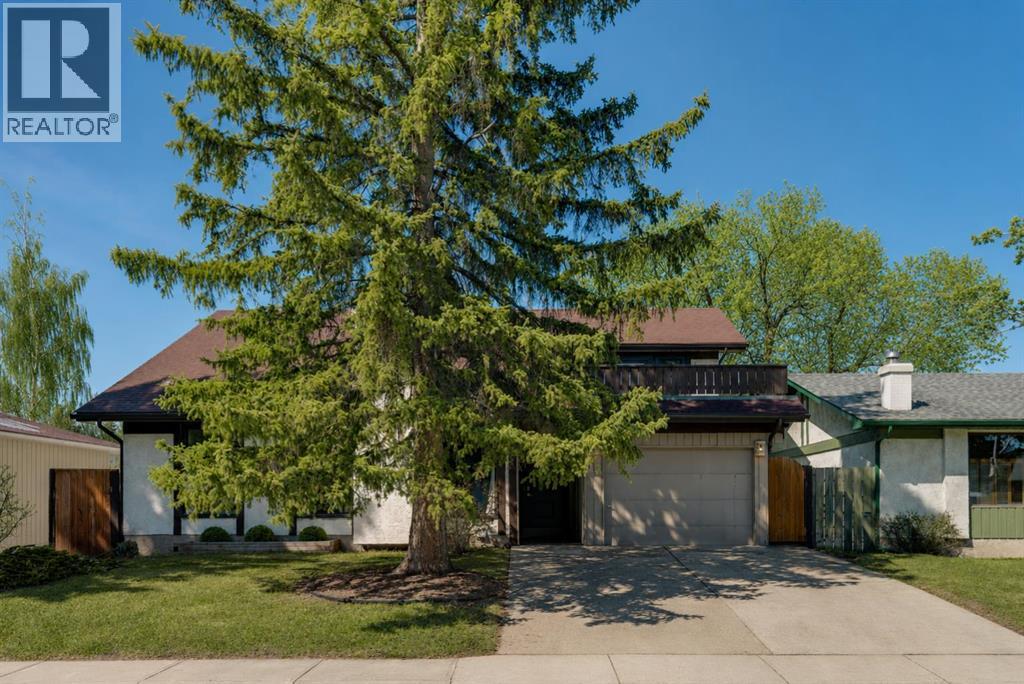
12 Oakvale Place SW
Calgary, Alberta
** CHECK OUT THE VIDEO TOUR ** Welcome home to 12 Oakvale Place SW — a beautifully renovated 5-LEVEL SPLIT tucked into one of OAKRIDGE's most established and family-friendly CUL-DE-SAC streets. Oakridge is known for its mature, tree-lined streets and strong sense of community. Top-rated schools, parks, playgrounds, and everyday amenities are all just minutes away, with SOUTH GLENMORE PARK and the Glenmore Reservoir around the corner offering endless pathways for biking, walking, and weekend adventures. Homes like this — MOVE-IN READY, full of character, and on a quiet cul-de-sac in such a sought-after PREMIUM neighbourhood & location — don't come along often. Offering over 2,850 sq ft of developing living space, 4 bedrooms and 2.5 bathrooms, every detail in this home has been thoughtfully designed for both style and everyday functionality. From the moment you step inside, you'll be captivated by the SOARING VAULTED CEILINGS, rich hardwood floors, and an abundance of natural light pouring through oversized windows. The heart of the home is the open and airy main floor, anchored by a cozy WOOD-BURNING FIREPLACE in the sun-filled living room and flowing seamlessly into a spacious dining area — perfect for everything from quiet weeknight dinners to hosting the whole family. The FULLY RENOVATED CHEF'S KITCHEN is a true showstopper, featuring crisp white shaker cabinetry, sleek black quartz countertops, a designer herringbone backsplash, stainless steel appliances with double wall ovens, and a wall pantry. Upstairs, you'll find two generously sized bedrooms, den/office, and a full 4-piece bathroom — ideal for growing families. A few steps up, a unique LOFT-STYLE SPACE overlooks the main living area, offering a bright and airy spot that works beautifully as a home office, reading nook, or kids' play area. The PRIVATE PRIMARY RETREAT occupies its own level and feels like a true escape. Wrapped in warm wood paneling with a vaulted ceiling, it features a walk-in closet, 2-pie ce ensuite, and not one but TWO PRIVATE DECKS — one facing northeast to catch the morning sun with your coffee, and another facing northwest, perfect for unwinding with a glass of wine as the sunset paints the Alberta sky. The lower levels extend your living space with a versatile den, a 5th bedroom, a 3-piece bathroom, and a large rec room — perfect for a media room, home gym, or guest suite. A dedicated laundry and ample storage round out the basement. Step outside to a generous, NW-FACING BACKYARD on a LARGE 5,736 Sq Ft LOT — ideal for summer barbecues, kids and pets at play, or quiet evenings under mature trees. An ATTACHED OVERSIZED SINGLE GARAGE with additional driveway parking and separate covered storage offers plenty of room for vehicles, tools, and hobbies. Updated TRIPLE-PANE WINDOWS keep the home quiet, efficient, and cozy year-round. Renovated, Reimagined, Ready — Your Oakridge Dream Awaits. BOOK YOUR PRIVATE SHOWING TODAY and come see why this is the perfect place to call home!! (id:55254)
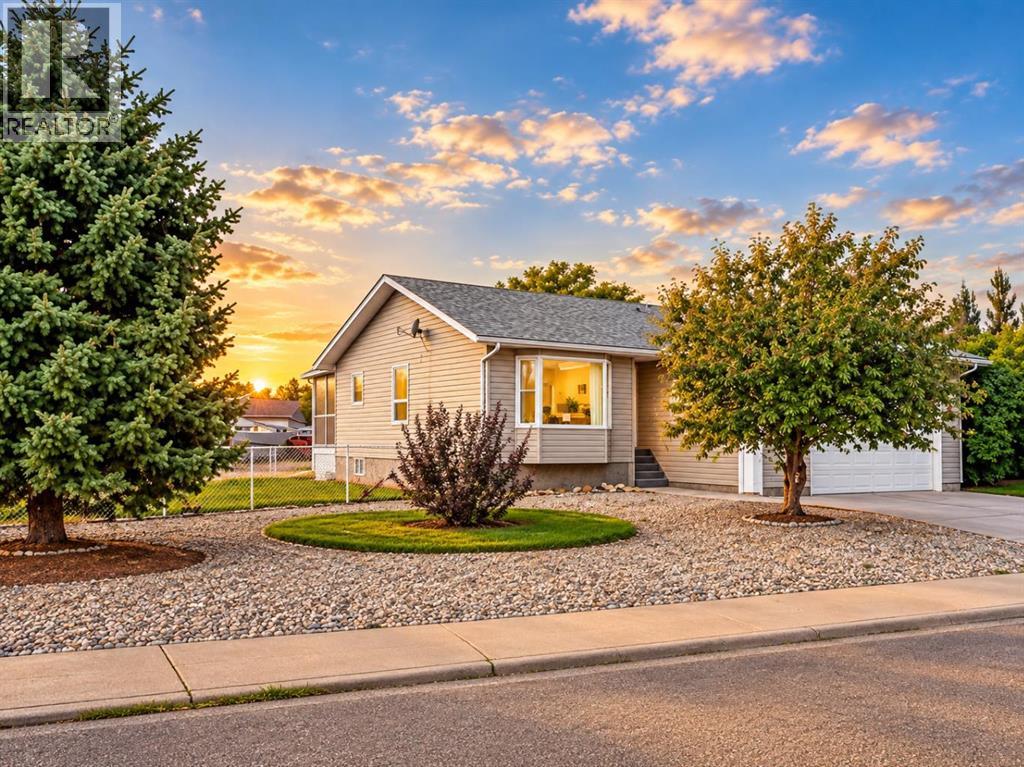
2701 24 Avenue
Nanton, Alberta
Built once, built right. Offered by the original owner, this exceptionally well-constructed Nanton bungalow reflects a level of care and attention to detail that is increasingly difficult to find.Built on an ICF foundation and heated by zoned hot-water radiant heat, the home was designed with comfort, durability and quiet living in mind. The thoughtful main-floor layout includes three bedrooms, two bathrooms, main-floor laundry and generous living and dining spaces, along with a bright kitchen and breakfast nook. The primary bedroom includes its own private ensuite.The fully developed lower level adds exceptional flexibility, with a fourth bedroom, third bathroom and an impressive 34-foot recreation room providing plenty of space for family gatherings, games, hobbies or a home theatre. An unusually large storage area ensures there's still ample room for everything that doesn't need to be on display.Outside is where this property really separates itself. Set on a large 8,630 sq. ft. corner lot, there's a covered rear deck, fenced dog run and an exceptional amount of off-street parking. Along with the heated and insulated oversized double attached garage, there's room for an RV, work trailers and additional vehicles—an increasingly difficult combination to find.Located in an established area of Nanton close to parks, schools, recreation, shopping and community amenities, with Calgary, the foothills and mountains all within easy reach.Solid construction, exceptional parking, generous living space and the care of one owner since new make this a property well worth seeing in person.Basement bedroom window may not meet current egress requirements. (id:55254)
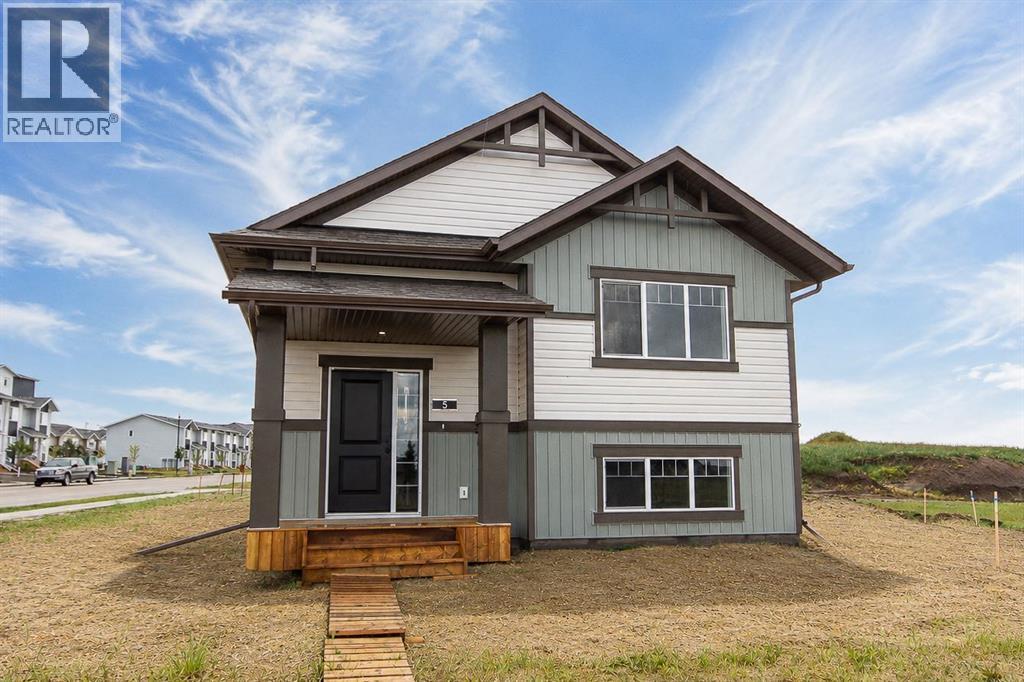
5 Beacon Hill Drive
Sylvan Lake, Alberta
Welcome to this brand new Laebon built bi-level located in the growing community of Beacon Hill! Situated on a corner lot right across the street from Beacon Hill Elementary School park, and just steps to playgrounds, green spaces, and nearby daycare options, this family friendly neighbourhood offers convenience and an excellent place to grow your family. Offering 1171 square feet above grade, this best selling floor plan offers 3 bedrooms on the main floor, an inviting layout, large windows that fill the home with natural light, and stylish modern finishes throughout. The main floor offers a bright and functional living space with a spacious living room, dedicated dining area, and a beautifully appointed kitchen complete with quartz countertops, stainless steel appliances, pantry storage, and a large island with eating bar. A garden door off the kitchen leads out to the rear deck, creating a great space for summer evenings and outdoor entertaining. Three bedrooms are conveniently located on the main floor, including a spacious primary suite with its own walk-in closet and private 4 pce ensuite. Two additional bedrooms are nicely sized and share a full 4 pce bath. A double gravel parking pad is situated at the back to provide convenient off street parking. If you need more space, the builder can complete the basement development for you with space for two additional bedrooms, bathroom, family room, and laundry area. Allowances for blinds and a washer & dryer can also be included to make this a fully move in ready home, and front sod and rear topsoil are included in the price and will be completed as weather permits. 1 year builder warranty and 10 year Alberta New Home Warranty are also included for worry-free living. Taxes have yet to be assessed. Immediate possession is available! (id:55254)
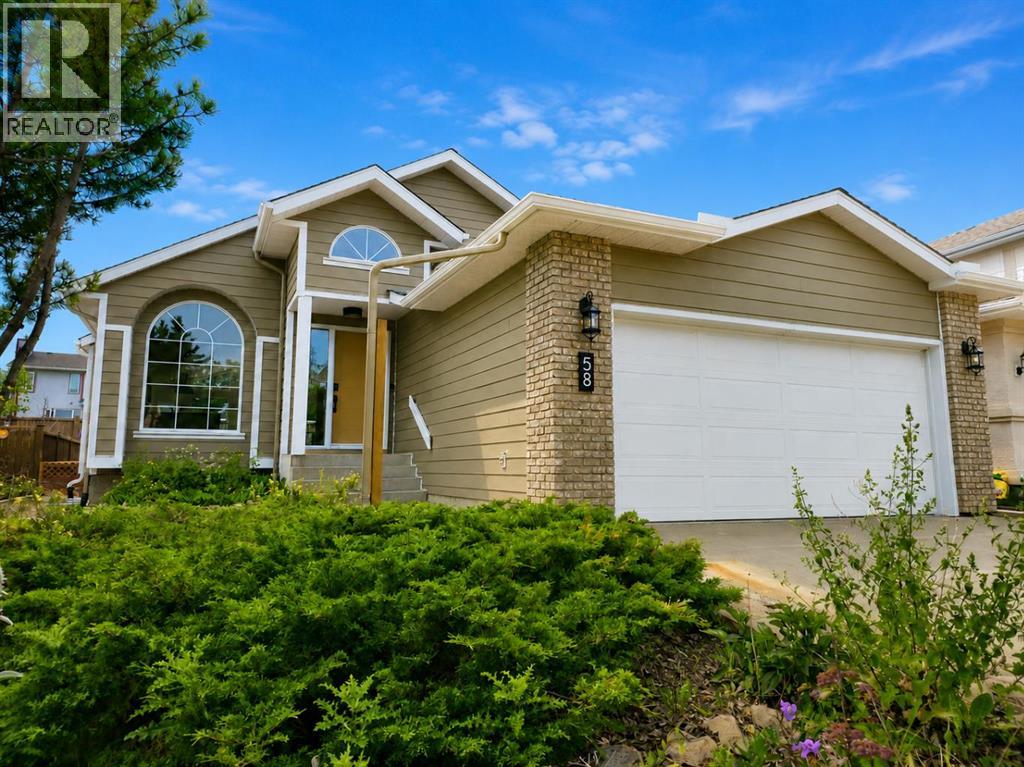
58 Edgevalley Close NW
Calgary, Alberta
** CHECK OUT THE VIDEO TOUR ** Welcome to a beautifully REIMAGINED BUNGALOW tucked into a peaceful, tree-lined setting backing directly onto a GREEN BELT in the highly sought-after community of Edgemont. Offering over 2,800 sq ft of developed living space, this FULLY RENOVATED home blends TIMELESS architecture with MODERN design in one of Northwest Calgary’s most established neighbourhoods. Step inside and you’re immediately greeted by soaring VAULTED FLAT CEILINGS & a dramatic wall of SOUTH-FACING windows that fill the home with NATURAL LIGHT all day long. The heart of the home is the STUNNING kitchen & living area, designed for both everyday living & effortless entertaining. The renovated kitchen features a large central island with QUARTZITE natural stone countertops, sleek cabinetry, modern lighting, and HIGH-END finishes that feel straight out of a design magazine. The open layout flows seamlessly into the dining & living spaces, with EXPANSIVE windows framing views of the lush backyard & green space beyond. On the main floor you’ll find a spacious PRIMARY RETREAT complete with a walk-in closet & a SPA-INSPIRED ensuite bathroom featuring a double vanity, quartz countertops, white oak cabinetry, luxurious wall & floor tiles, a beautiful soaking tub & a gorgeous glass shower framed with exquisite PORCELAIN SLABS. A conveniently located main-floor laundry/mud room sits just off the double attached garage, and a beautifully renovated full bathroom & large 2nd bedroom. The lower level has been professionally developed to include a gas fireplace & bright & spacious family/recreation room flooded with natural light from the same south-facing windows above. Two additional bedrooms, a gorgeous bathroom, 2ND LAUNDRY ROOM, an exquisite wet bar & generous storage complete this level, offering flexibility for guests, teens, or multi-generational living. The south-facing backyard is truly a PRIVATE RETREAT. Professionally landscaped, it offers a LARGE DECK, patio area, rais ed garden beds, and an extensive retaining wall that creates layered flower gardens & outdoor living zones. It’s the PERFECT setting for summer dinners, morning coffee, or quiet evenings surrounded by nature. The exterior has been completely refreshed with durable Hardie board siding (completed in 2020), new shingles, soffits, fascia, eavestroughs, a new garage door (all completed in Oct/Nov 2024), and upgraded south-facing windows — giving the home strong curb appeal and long-term peace of mind. All BRAND NEW mechanicals completed in 2025 (Furnace, Hot Water Tank, Electrical Panel, PEX Plumbing Pipes, Water Softener, Humidifier). LOCATION IS EXCEPTIONAL. Edgemont is known for its quiet streets, mature trees, and access to nature. You’re just steps from beautiful ravines & Nose Hill Park, with its endless walking & biking paths, and only minutes to Market Mall, the University of Calgary, Foothills Hospital, SAIT & more. Stylish, bright, and move-in ready — this is LUXURY LIVING at its BEST!! (id:55254)