Sanket Patel Commercial Realtor
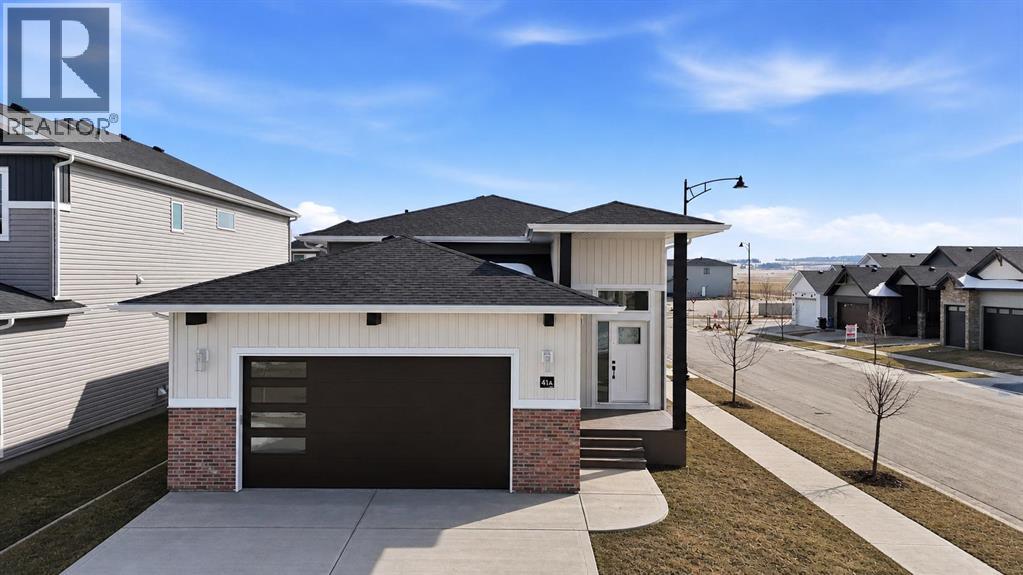
41 Emmett Crescent
Red Deer, Alberta
A brand new, Larkaun Homes legally suited house with a front attached double car garage in Evergreen! The front entryway greets you with luxury vinyl plank tile overlooking the wrought iron railings. The open style floor plan features luxury vinyl plank flooring throughout the living room, kitchen and dining room. Two toned kitchen cabinets are accented by crown mouldings, full tile backsplash, pot/pan drawers, stainless steel appliances, quartz countertops, an eating bar island and a patio door with built in blinds to moisture shield upper deck with aluminum railings. There are three bedrooms on the main floor. The king sized primary bedroom has a walk in closet and a 3 piece ensuite with a large glass door shower. The upper suite has its own laundry area in the basement. Enter through the basement into the fully contained suite. There is a large front entryway, an open style floor plan. The kitchen features crown mouldings, full tile backsplash, stainless steel appliances and a pantry. There are two additional bedrooms, a 4 piece bathroom and a laundry area in the utility room. All warmed by underfloor heat. 9' ceilings upstairs and downstairs. The backyard has a two car gravel parking pad. Located in desirable Evergreen, within walking distance to the park and path system. (id:55254)
or rent
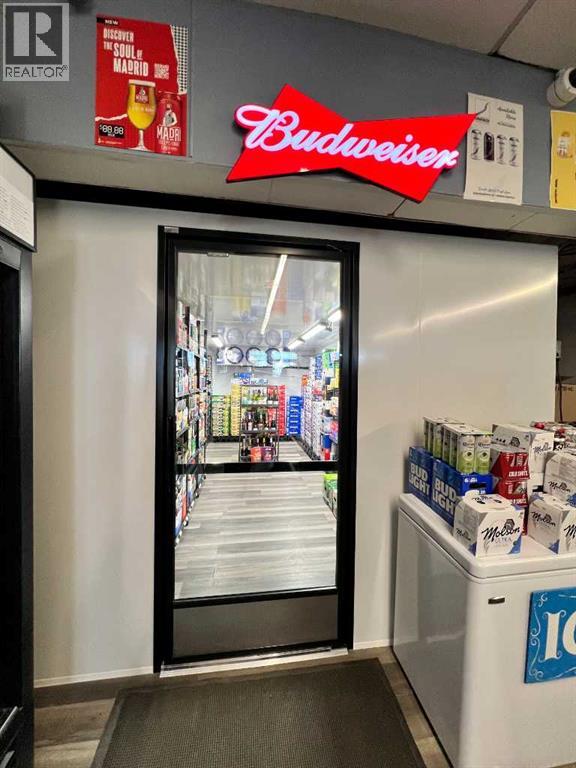
Unknown Address
,
Here's your opportunity to run your own income producing asset! Brand new walk-in cooler (over $40k). Loyal clientele! Amazing location. Should be eligible for the Rural Entrepreneurship Stream Program. Location is not as shown. Inventory is extra at wholesale cost. Lease is $17/sqft escalating by $1/sqft per year. Over $240k in inventory. (id:55254)
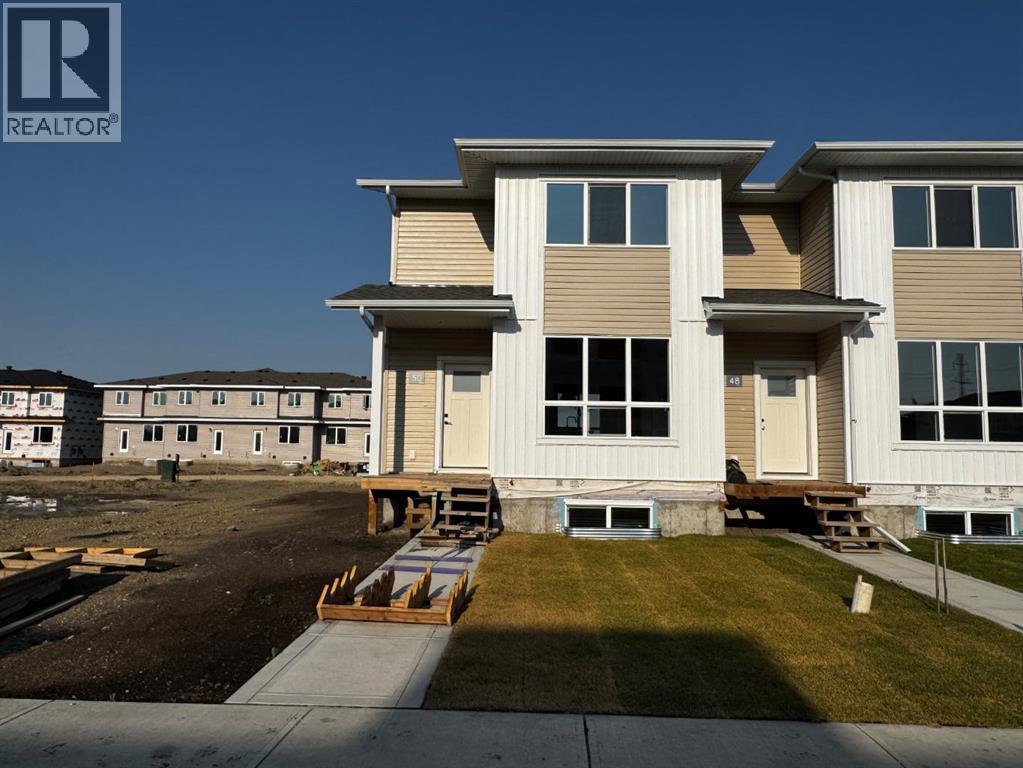
50 Lavelle Close
Red Deer, Alberta
END UNIT with NO CONDO FEES! Stylish, modern 2 Storey Townhomes in the new area of Laredo. Say Goodbye to the stress of older homes & get Alberta New Home Warranty plus additional builder warranty on these Brand New homes built by Asset Builders Corp. Step onto your 7'x7' composite front SW deck, into your spacious entry & you are greeted by a bright & spacious open layout on this main floor. Check out all the natural sunlight through these large energy efficient triple pane windows & you will love this amazing vinyl plank flooring throughout w/cushy carpet in the bedrooms upstairs. The kitchen is the heart of the home, with a large island w/extended Quartz countertop (perfect for your stools, kids homework sessions, or long chats while cooking), built in pantry area, & 4 Stainless appliances included. Dining room will fit your large tables & extra family members. The favorite space of all parents out there is this roomy back entry w/half bath @ the back door that leads to your 10'6"x 10' NE facing back deck w/aluminum railing & yard, with vinyl fence between neighbors (done down south side only) with 2 car parking off the back lane. Upstairs you will find the area for your future washer & dryer, 2 good sized bedrooms, a full main bath + a primary bedroom that features a large walk in closet & full 4 piece ensuite. Extra bonus is the huge hallway closets that make the best use of space! Downstairs is open for your inspiration, but has the advantage of a side entry as well...planned for future bdrm, bath & family room w/plenty of natural light & extra storage. High efficient furnace & 80 gallon HWT so you never run out of hot water! GST included w/rebate to builder. This family neighborhood that's close to shopping, food & walking trails, parks & school areas! Single detached garage could be built in future. Interior finished pictures are from previous unit with the similar layout & colors, currently under construction!! (id:55254)
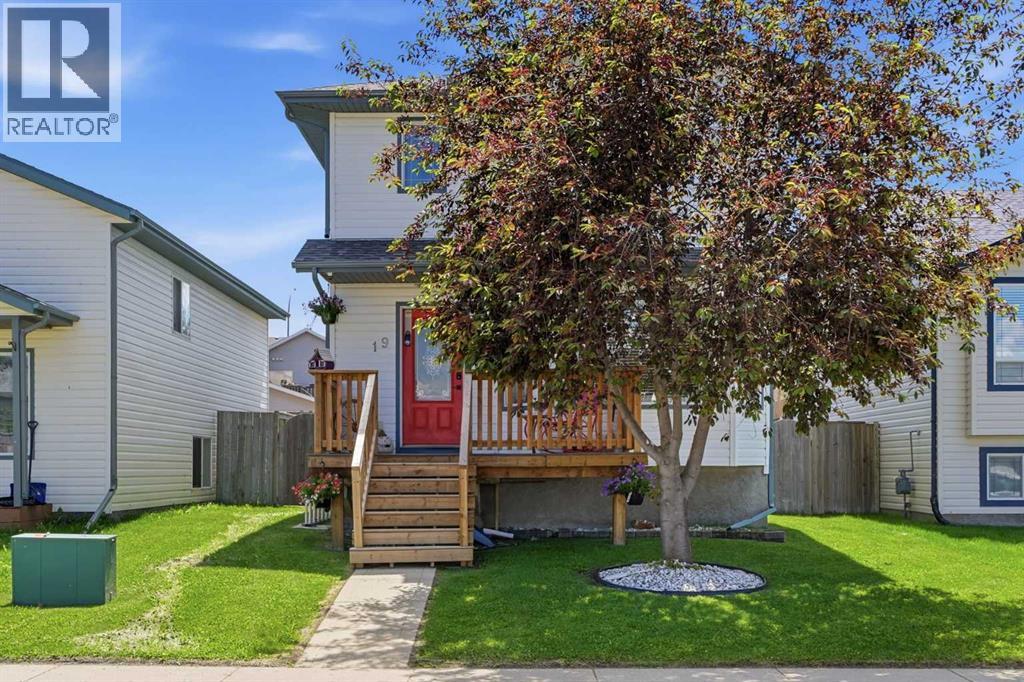
19 Fenwood Close
Sylvan Lake, Alberta
Welcome to this beautifully renovated 4-bedroom two-storey in the heart of Sylvan Lake, perfectly positioned close to the lake, parks, schools, shopping, and walking trails. This home shines with new flooring throughout, fresh paint, and all new appliances, offering a modern, move-in-ready feel.The bright south-facing backyard features a deck, storage shed, parking pad, and back alley access, (room to build a garage) making it ideal for outdoor living. Up front, enjoy the charm of a new porch, while the 2023 roof adds peace of mind for years to come.A fantastic blend of location, updates, and functionality — this is Sylvan Lake living at its best. (id:55254)
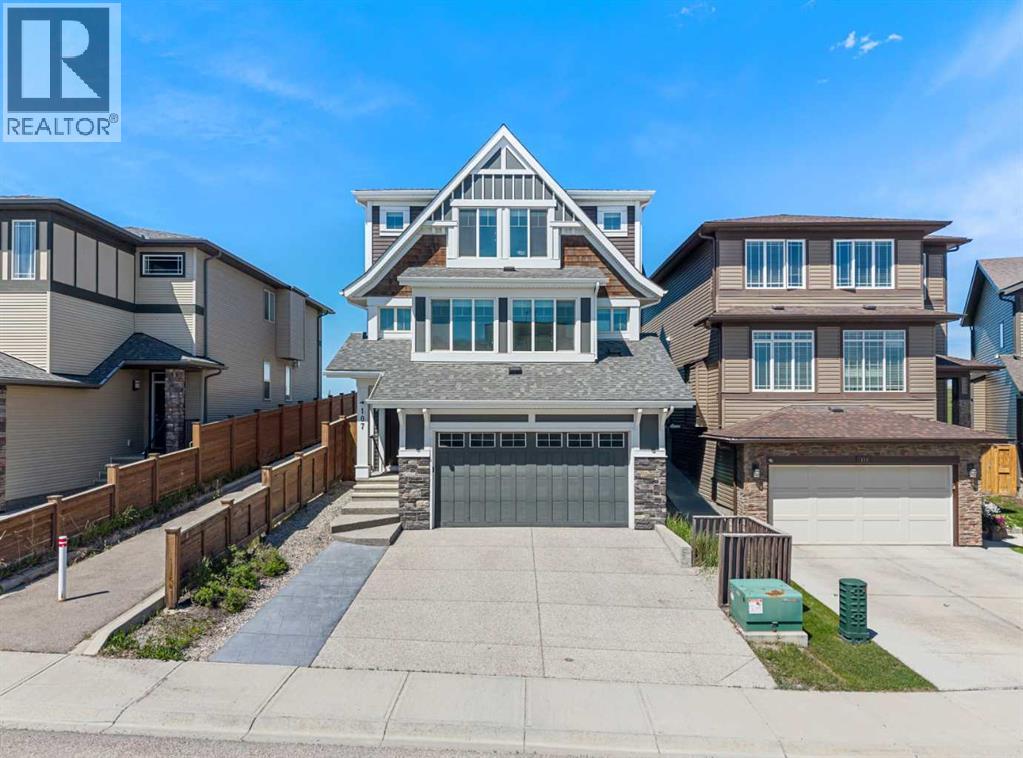
107 Sage Bluff Green NW
Calgary, Alberta
Welcome to 107 Sage Bluff Green! This is an elegantly crafted 5-Bedroom, 4-Bathroom custom home nestled onto a green space corridor in the charming community of Sage Hill that is perfect for those looking for a family-oriented home. As you enter the home, you will find meticulously maintained hardwood floors, and the abundance of natural light that enters the home through its expansive windows. The spacious living room exudes warmth and provides an inviting atmosphere that is perfect for hosting gatherings with family and friends. The kitchen is designed so that it is a haven for culinary enthusiasts to home cooks alike, featuring ample space, full height cabinetry, a large central island built in gas range and oven, and stainless steel appliances throughout. One of the home's most distinctive features is an oversized attached garage with direct access to the finished basement, a rare and incredibly functional design that is complete with an additional bedroom, a full bathroom, and generous recreation space. This lower level offers exceptional flexibility to suit your family's lifestyle whether as a home gym, workspace, or for multi-generational living. Additionally, this home has also been extensively refreshed for its next owners, featuring a brand-new roof (2026), brand-new furnace (2026), brand-new carpet (2026), a new paint throughout, and a professional clean that provides a true move-in-ready peace of mind. (id:55254)
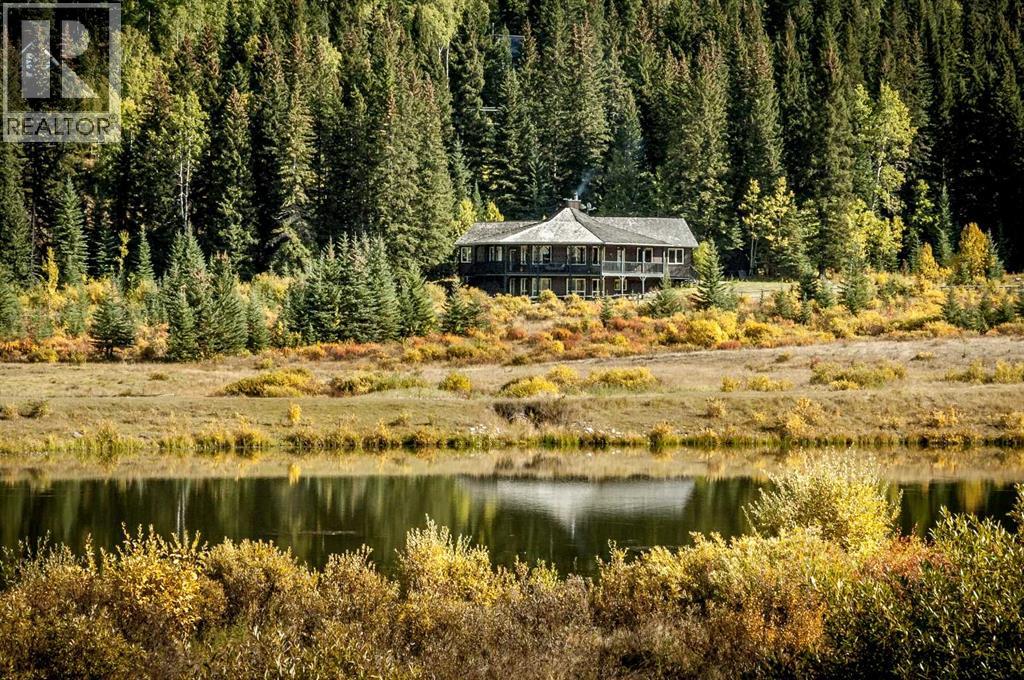
1 Moose Hollow
Rural Foothills County, Alberta
Square Butte Ranch is where luxury meets the spirit of the Foothills. Tucked into the rolling hills of this sought-after gated community, this exceptional walkout bungalow offers a rare opportunity to own a turnkey country retreat, complete with furniture, kitchenware, and linens. Simply arrive, unpack, and start enjoying one of Southern Alberta's most unique lifestyle properties. Set on 1.82 beautifully treed acres with breathtaking views, this custom-built bungalow is perfectly positioned within Square Butte Ranch, a private 480-acre recreational community bordering Kananaskis Country. Widely regarded as one of Southern Alberta's best-kept secrets, the 48-unit community offers an extraordinary lifestyle with acres of common area lands with maintenance staff, walking trails and a welcoming community clubhouse known as "The Saloon." Owners who have horses have the option of joining the Ranch Club and applying to board for their horses on the common area lands at reasonable costs, making it an exceptional opportunity for many horse enthusiasts. Existing equestrian amenities include an outdoor sand arena and round pen as well as fenced grazing pastures. The development consists of just 36 acreage properties and 12 townhomes, all benefiting from direct access to miles of hiking and riding trails extending into Kananaskis Country, as well as the expansive MacLean Creek off-road area. Whether you enjoy hiking, fishing, wildlife watching, horseback riding or simply soaking in the beauty of Alberta's foothills, the lifestyle here is second to none. Blending naturally into the surrounding landscape, the home captures the warmth and romance of classic mountain architecture while offering nearly 4,000 sq. ft. of developed living space. A wrap-around covered deck invites you to slow down and take in the peaceful setting, while vaulted ceilings, expansive windows, and a stunning floor-to-ceiling wood-burning stone fireplace create an unforgettable first impression. The spaciou s kitchen features imported cabinetry, high-end appliances, a huge pantry, and exceptional flow for both entertaining and everyday living. Rich natural materials including cedar railings and softwood flooring add warmth and authenticity throughout the home. The thoughtful bungalow layout includes a spacious master bedroom and ensuite bathroom on the main level, plus a main level office, second bedroom and bathroom. The fully developed walkout basement offers a large recreation/entertainment space, two additional bedrooms and an additional bathroom with and plenty of room for family and guests. Outside, mature trees, privacy, and view of the common area that will never be developed creates a setting that feels wonderfully secluded, yet remains within easy reach of Calgary, Okotoks, Bragg Creek, and Millarville. (id:55254)
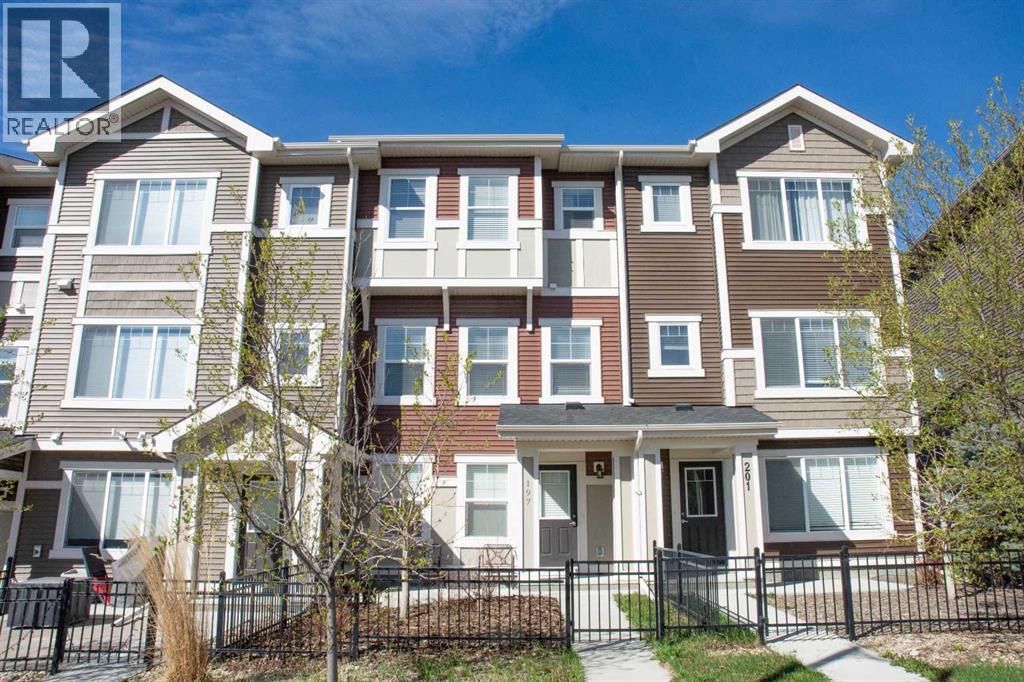
197 Sundown Road
Cochrane, Alberta
No CONDO FEES for this modern open plan townhome in the wonderful community of Sunset Ridge. New window blinds and carpet. Luxury vinyl plank flooring throughout the main living area. Attached tandem garage for TWO cars with room for extra parking on the driveway. Sunny deck off the kitchen, perfect for entertaining. Lots of kitchen storage with white shaker cabinets, pantry, stainless steel appliances. 3 Bedrooms upstairs. Primary Bedroom with 3 PCE bath, walk-in closet. Stacked washer/dryer conveniently located on 3rd level. Two more bedrooms and 4 PCE bath complete the 3rd level. This wonderful comfortable home is a winner. Possession is available immediately. (id:55254)
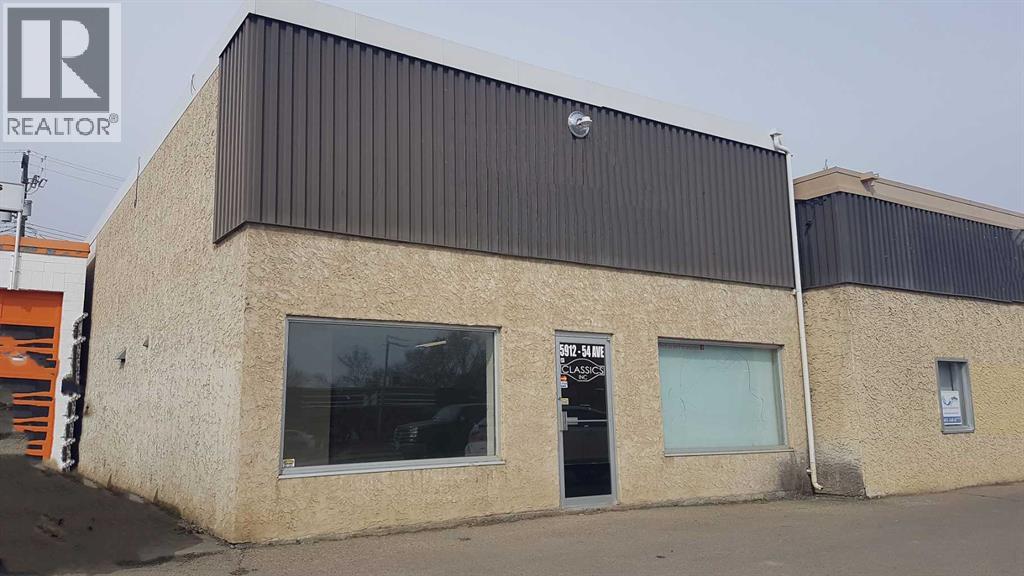
5912 54 Avenue
Red Deer, Alberta
This 1,986 SF building in Riverside Meadows is available for sale. This well kept building has a front office / retail area of approximately 550 SF with two recently renovated washrooms, one office, and an open mezzanine above. The warehouse has a 12' x 12' overhead door, fluorescent lighting, a floor drain and a hanging forced air furnace. There is a fenced, graveled yard space in the rear that is approximately 49' by 30' (1,470 SF). The front parking is not a part of the property, but there is an annual agreement with the City of Red Deer on the title for usage. The property is also available for lease. (id:55254)
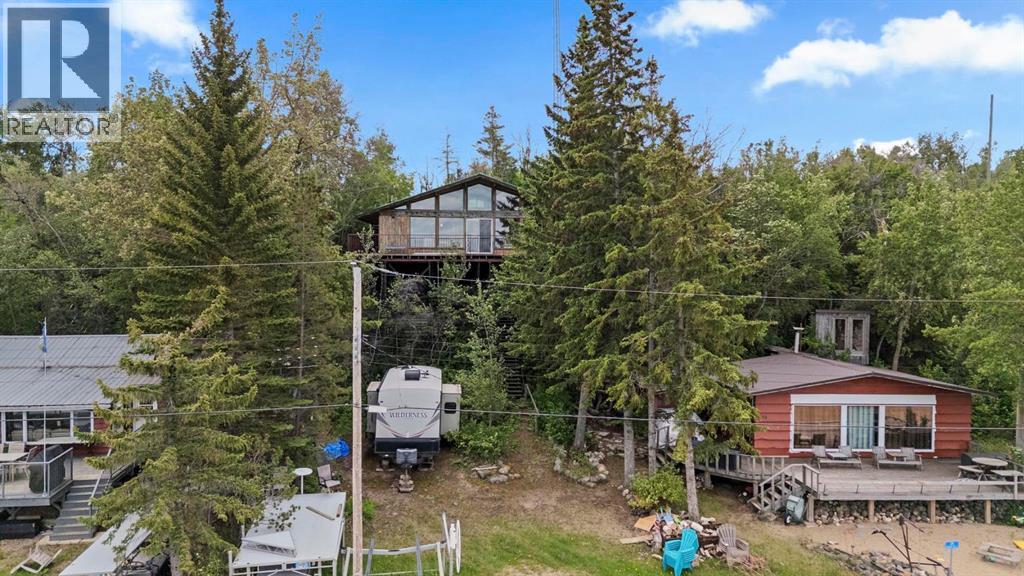
59 Bayview Drive
Rochon Sands, Alberta
Lakefront, vintage, and full of the classic charm that makes cabin life at Buffalo Lake so special. Set on a superior lakefront lot with pavement right to the property, this is a rare opportunity to enjoy a true lake retreat today while offering plenty of room to dream about future development opportunities tomorrow.The lot stretches all the way to the beachfront, providing your own lakefront access for a dock and boat lift, making it easy to spend long summer days cruising the lake, fishing, swimming, and enjoying everything lake life has to offer.The cabin itself is a nostalgic throwback to summers gone by, with a rustic wood exterior and lake views that steal the show. Inside, the open concept living space is filled with warm wood finishes and anchored by a stunning wall of windows overlooking the water. A cozy wood-burning fireplace with stone surround creates the perfect gathering place after a day outdoors. Two bedrooms and a full bathroom are located on the main floor, while the upper loft is currently used as a bedroom and offers endless flexibility as a sitting area, guest overflow space, or quiet retreat. Open to below, it shares the same incredible lake views found throughout the cabin.The lakeside portion of the property offers a generous flat area ideal for RV parking, additional guest parking, a firepit gathering space, or a beachside lounge area to soak up the sunshine. Whether you're drawn to the character and uniqueness of the cabin as it stands or see the potential for something new, this property offers options rarely found on the lake.Just a short stroll from the Summer Village hub, enjoy easy access to the Snack Shack, pickleball and tennis courts, playground, and community gathering spaces. Explore the walking trails, spend your days on the water, gather around the firepit at night, and embrace the lifestyle that makes Buffalo Lake so special. Get outside, slow down, and make your lakefront dreams a reality. (id:55254)
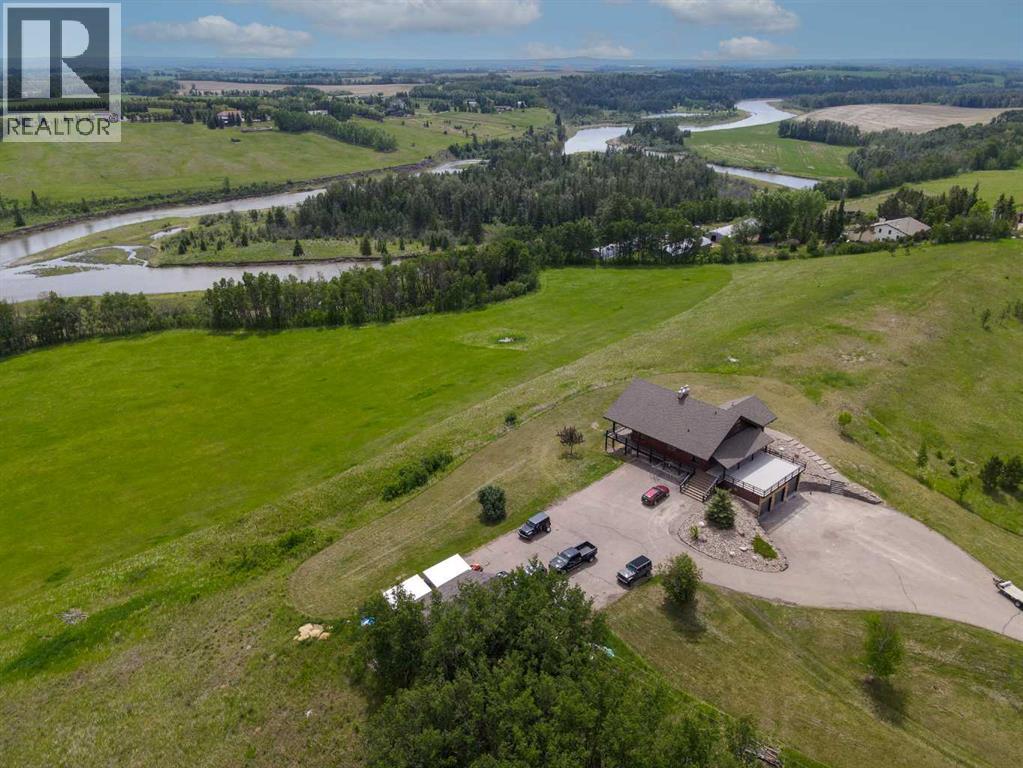
37311 Range Road 283
Rural Red Deer County, Alberta
Welcome to a truly extraordinary riverfront estate where timeless craftsmanship, exceptional privacy, and modern luxury come together on 26 breathtaking acres. Just 10 minutes west of Red Deer via Burnt Lake Trail, this remarkable walkout log home offers over 4,300 sq. ft. of beautifully developed living space, five garage stalls, and more than 840 feet of Red Deer River frontage with direct river access. Zoned AG, the property is perfectly suited for horses, hobby farming, or simply enjoying the country lifestyle. From the moment you step inside, you’ll be captivated by the soaring great room, where floor-to-ceiling windows frame spectacular river and countryside views. Towering timber beams, black walnut floors, intricate custom woodwork, and an impressive floor-to-ceiling stone fireplace create a warm yet grand living space designed for both everyday comfort and unforgettable entertaining. The heart of the home is the custom chef’s kitchen, thoughtfully designed with handcrafted cherry and black walnut cabinetry, granite countertops, stainless steel appliances, a spacious dining area, and an inviting sitting nook beside a cozy gas fireplace. Step outside onto the expansive wraparound deck, where morning coffee, evening sunsets, and gatherings with family and friends become reality. The main-floor primary bedroom is a peaceful sanctuary, featuring vaulted beam ceilings, river views, a generous walk-through closet, and an ensuite complete with a soaker tub and walk-in shower. Upstairs, an open loft sitting area overlooks the great room below, offering the perfect space to relax. Two spacious bedrooms, a full bathroom, and cleverly designed hidden storage complete the upper level. The fully developed walkout basement feels like main floor space, with oversized windows that flood the space with natural light. Designed for versatility, it features an expansive family and games room anchored by a wood-burning stove, a cozy reading nook, a private office or den, a fo urth bedroom, and an additional full bathroom—ideal for guests or extended family. Car enthusiasts, hobbyists, and outdoor enthusiasts will appreciate the heated triple attached garage, recently upgraded with durable epoxy flooring, including one oversized bay with a 10-foot RV door. An additional heated detached double garage/shop with 220-volt power, extensive paved parking, and ample space for a future shop provide exceptional flexibility for every lifestyle. Over the years, both the interior and exterior of this exceptional log home have been extensively renovated, blending the enduring character of handcrafted log construction with the comfort and convenience of modern living. Properties of this calibre, combining premium river frontage, turnkey luxury, expansive acreage, and close proximity to the city, are exceptionally rare. (id:55254)

5006 45 Street
Castor, Alberta
A great opportunity to own a solid, well-cared-for home in Castor, with plenty of space inside and out! This 1970-built, 3-bedroom, 2-bathroom home offers approximately 1,100 sq. ft. on the main level, a mostly finished basement, and a beautiful treed lot. Step inside to a spacious living room with a large window, creating a bright and welcoming space. The kitchen and dining area offer an open layout that is perfect for everyday living and entertaining. The main floor includes two bedrooms and a 4 piece bathroom, while downstairs you'll find a generous family room area, one additional bedroom, a 4-piece bathroom, plus a roughed-in bathroom off the bedroom. A large rear porch provides convenient access to both the main floor and basement, with a wide staircase making everyday use easy. Outside, enjoy plenty of room to relax and entertain with a 12' x 21' west-facing deck, 6' x 14' front deck, a 8x10 shed and a 9' x 17' tarp shed for extra storage. Off-street parking is available at both the front and rear, along with a single attached garage. Recent and notable improvements include newer windows, vinyl siding, a high-efficiency furnace, and an asphalt roof installed in 2021. The home features 100-amp electrical service, a sump pump, and a mix of laminate, carpet, and linoleum flooring. All appliances and more stay with the home, making this an excellent opportunity for buyers looking for a comfortable property with useful updates, generous outdoor space, and room to make it their own. Don't miss this one — affordable, practical, and full of potential! (id:55254)
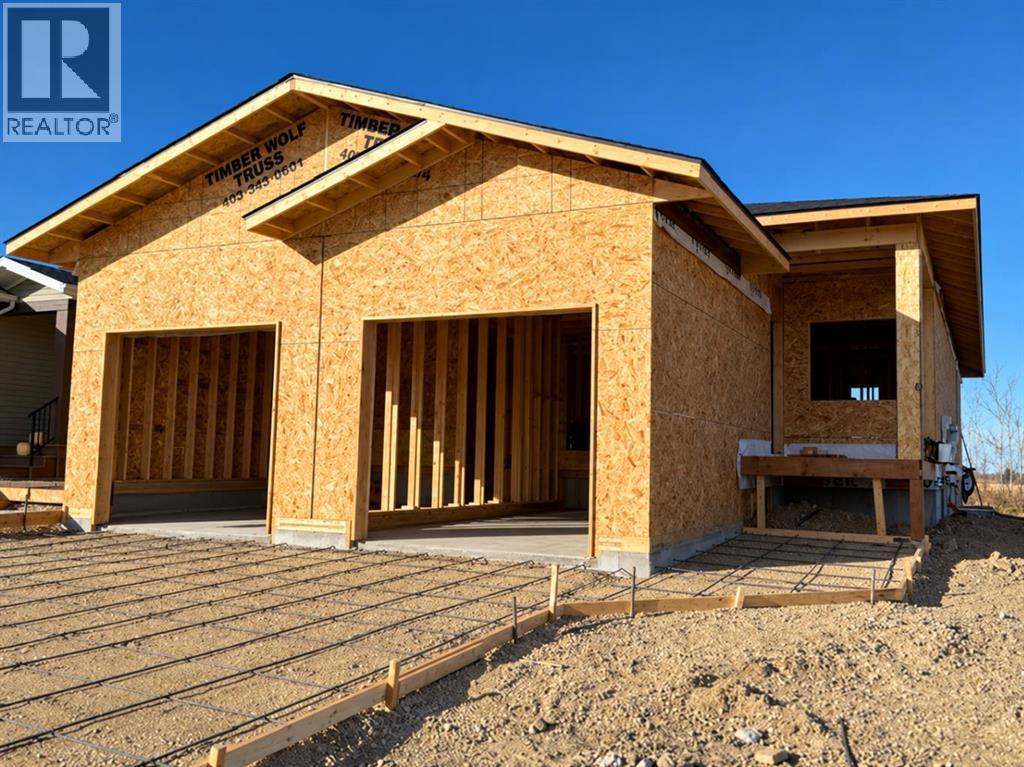
83 Gray Close
Sylvan Lake, Alberta
Under Construction** Welcome to this brand new bungalow in Grayhawk, a new community on west side of Sylvan Lake. Thoughtfully designed with 3 bedrooms, 3 bathrooms, and a fully finished basement, this home offers stylish, low-maintenance living that's perfect for downsizers, professionals, or anyone seeking the convenience of main floor living. The bright open-concept main floor features 9-foot ceilings, durable vinyl plank flooring, and large south-facing windows that fill the home with natural light. The beautifully appointed kitchen is designed for both everyday living and entertaining, offering a spacious center island, corner pantry, soft-close cabinetry, under-cabinet lighting, granite sink, and upgraded stainless steel appliances. Retreat to the spacious primary suite complete with a walk-in closet and a spa-inspired ensuite featuring dual vanities and a luxurious tiled shower with sliding glass doors. Main floor laundry and a convenient 2-piece powder room add everyday functionality. The fully finished basement continues the spacious feel with 9-foot ceilings, a generous family room, two additional bedrooms, and a full 4-piece bathroom—providing plenty of space for guests or family. Small north facing yard for minimal yardwork, paved back lane, backs onto treed reserve. Front sod to be provided, back yard leveled black dirt to grade. Additional highlights include a high-efficiency furnace, high-efficiency hot water tank, and comprehensive New Home Warranty for added peace of mind. Easy access to lake, golf course, all town amenities, parks & playgrounds. GST is included with the rebate assigned to the builder. Taxes have yet to be assessed. Measurements and photos will be updated as construction progresses. Renderings and photos shown are from a similar home previously built and may not reflect the final finishes, colors, or specifications of this property. (id:55254)