Sanket Patel Commercial Realtor
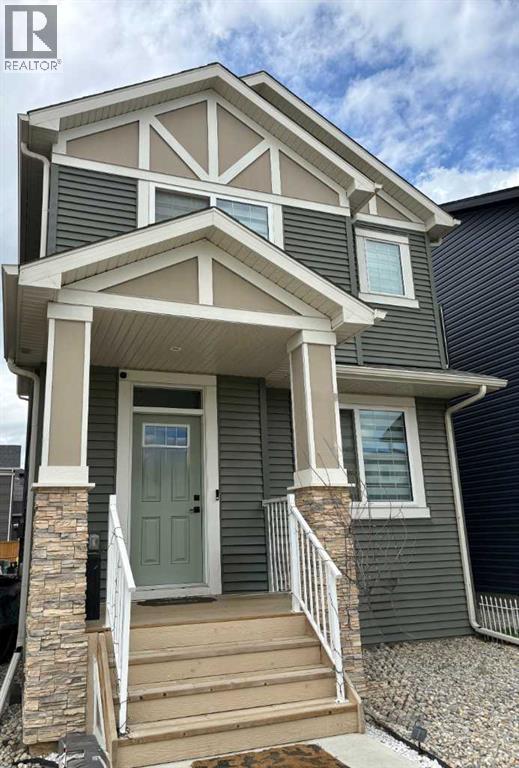
41 Legacy Point Terrace SE
Calgary, Alberta
DECEMBER POSSESSION * QUICK POSSESSION * GST IS INCLUDED IN THE PRICE ! THIS HOME QUALIFIES FOR THE NEW FEDERAL "FIRST TIME HOME BUYER GST REBATE PROGRAM" LOOK MASTER BUILDER has added $30,000 in Builder upgrades to this amazing 4 bedroom home that features a Main Floor Bedroom and a Main Floor 4 piece Bathroom. Check and compare the standard features : 9 ft. long kitchen island, a full length eating bar and 1" thick quartz countertops, 3 stylish pendant lights over the island, soft close cabinet doors and soft close drawers, two tone kitchen cabinets, "shaker styled" cabinet doors, cabinets roughed-in for a built-in microwave, chimney hood fan rough-in, spacious kitchen pantry, 36" high upper cabinets, stylish Blanco Silgranit kitchen sink, gasline for a gas stove, large great room with 50" wide fireplace, a fireplace mantle, white "Zebra Blinds" window coverings, Berkley modern interior doors that provide more sound reduction, sturdy satin nickel wire shelving, California knockdown textured ceilings throughout, exquisite QUEST XL Luxury Vinyl Plank flooring on the main floor, dignified vinyl tile to be installed in the upper bathrooms and laundry room, wide staircase to the upper floor, 15 ft. of black metal spindles from the main floor to upper floor, large 36 sf. laundry room, 6 ft. long ensuite quartz countertop with 2 undermount sinks, 5' wide "TILED" ensuite shower (tiled to the ceiling) 1 row of tile above counters in upper bathrooms, bathroom vanities have a bottom drawer, the main bath tub has vinyl tile extended to the ceiling, the mudroom has a built-in bench and coat hooks unit, triple pane windows, clean air filtration system(HRV), General Aire drip humidifier, 96% high efficiency 2 stage multi-speed furnace, 80 gal US hot water tank, ECOBEE SMART Thermostat with HRV control, 200 AMP electrical panel, 2 sewer backup valves, basement has plumbing rough-ins for a bathroom, laundry facilities and kitchen sink, 9 ft. foundation wall height, painted baseme nt stairs, soffit plug and switch, gasline for BBQ, elegant Tudor styled front elevation with stone accenting, 20'x22' rear gravel parking pad and a $500 front landscaping certificate! RMS measurements taken from Builder's blueprints. (id:55254)

Township Rd 284
Rural Rocky View County, Alberta
14.6 acres within easy commute to YYC, Airdrie, Crossfield, Cochrane, Calgary! Located just west of Lochend Rd on Twp Rd 284(Sec 574). This property has all the features you're looking for in an acreage. Gentle slope to build your dream home with view of the brush and lowlands, perfect place to watch the wildlife! There is a flowing spring and stream into a dug-out. Perfect for your horses and livestock. The property is partially fenced, and for the most part in grass or improved pasture. Don't wait for your dream acreage to disappear! Call now to view! (id:55254)
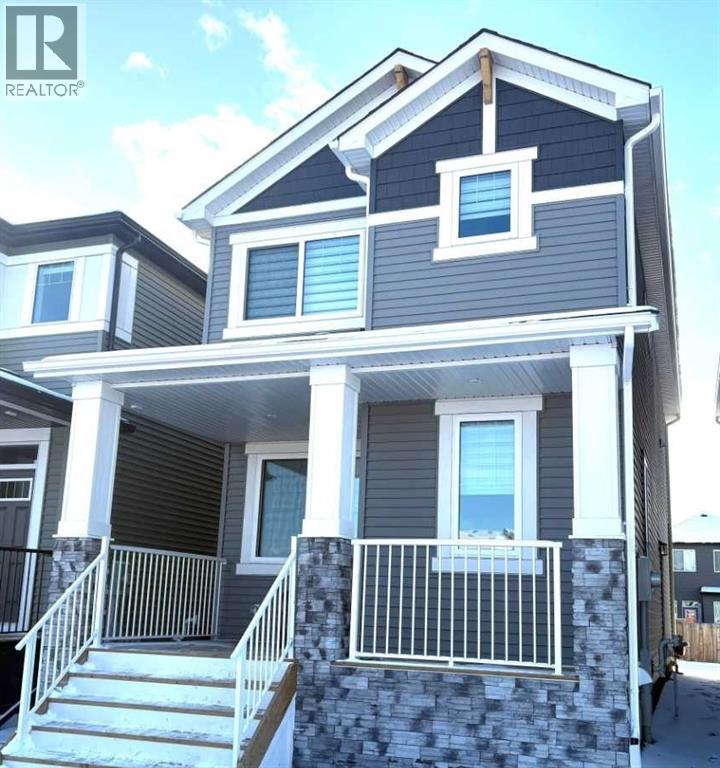
49 Legacy Point Terrace SE
Calgary, Alberta
DECEMBER COMPLETION * GST IS INCLUDED IN THE PRICE ! THIS HOME QUALIFIES FOR THE NEW FEDERAL "FIRST TIME HOME BUYER GST REBATE PROGRAM" LOOK MASTER BUILDER has added "$30,000" in Builder upgrades to this amazing wide open home to ensure that you'll be thrilled with the final results on the possession day! Check and compare the standard features : 6 ft. long kitchen island, a full length eating bar and 1" thick quartz countertop, 3 stylish pendant lights over the island, soft close cabinet doors and soft close drawers, two tone kitchen cabinets, "shaker styled" cabinet doors, cabinets roughed-in for a built-in microwave, chimney hood fan rough-in, spacious kitchen pantry, 36" high upper cabinets, stylish Blanco Silgranit kitchen sink, waterline to fridge, R.I. gasline for a gas stove, large great room with 50" wide fireplace, a fireplace mantle, white "Zebra Blinds" window coverings, Berkley modern interior doors that provide more sound reduction, sturdy satin nickel wire shelving, California knockdown textured ceilings throughout, exquisite QUEST XL Luxury Vinyl Plank flooring on the main floor, dignified vinyl tile to be installed in the upper bathrooms and laundry room, wide staircase to the upper floor, 7 ft. of black metal spindles, large laundry area, 6 ft long ensuite quartz countertop with 2 undermount sinks, 5' wide ensuite shower, 1 row of tile above counters in upper bathrooms, bathroom vanities have a bottom drawer, the main bath tub has vinyl tile extended to the ceiling, triple pane windows, full width front veranda, clean air filtration system(HRV), private side entry door to the basement, two EGRESS basement windows, General Aire drip humidifier, 96% high efficiency 2 stage multi-speed furnace, 80 gal US hot water tank, ECOBEE SMART Thermostat with HRV control, 200 AMP electrical panel, 2 sewer backup valves, basement has plumbing rough-ins for a bathroom, laundry facilities and kitchen sink, 9 ft. foundation wall height, a R.I gas line for a 2nd f uture furnace, painted basement stairs, soffit plug and switch, R.I. gasline for BBQ, 18'x22' rear gravel parking pad, elegant ARTS AND CRAFTS front elevation with tons of stone accenting and a $500 front landscaping certificate! RMS measurements taken from Builder's blueprints. (id:55254)
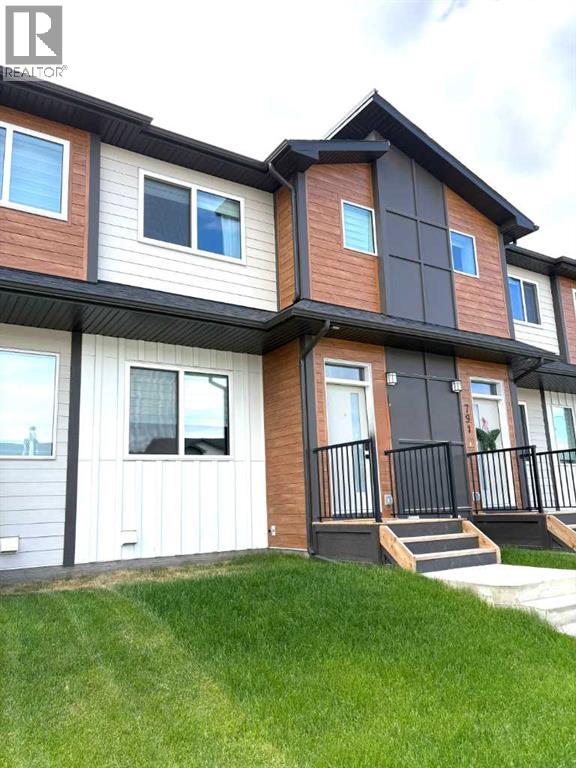
319 Wolf River Drive SE
Calgary, Alberta
QUICK POSSESSION * GST IS INCLUDED IN THE PRICE ! THIS HOME QUALIFIES FOR THE NEW FEDERAL "FIRST TIME HOME BUYER GST REBATE PROGRAM" LOOK MASTER BUILDER has added $25,000 in Builder upgrades to this amazing home! *** LUXURIOUS STREET TOWN * NO CONDO FEES * DOUBLE CAR GARAGE * FULLY LANDSCAPED * DECK * WINDOW COVERINGS * Located just a 2 minute walk to the Bow River where nature is right out your front door! As you enter this "open concept floor plan", the first features you'll see are the gorgeous wide plank floors, soaring 9 foot high ceilings, a cozy fireplace with a mantle and tile surround and elegant metal railing on the staircase both on the main floor and the upper floor hallway! The spacious living room allows for casual family gatherings or a fun movie night. The dining room is located in the middle of the home and has the capacity to fit a large dining room table. The kitchen is at the rear of the home and has an island with eating bar, a pantry, quartz countertops, 42" high upper cabinets, stainless steel appliances including a sleek chimney hood fan, a built-in microwave, "Slim Line" lighting, elegant pendant lighting and a R.I gas line to the stove. The mudroom has a bench and hooks for jackets. The upper floor has a huge primary bedroom that has a walk-in closet and a 4 piece ensuite bathroom which includes a 5 ft. wide TILED shower and 2 undermount sinks. The 2 spare bedrooms are at the back of the home where you'll also find a 4 piece bathroom. The laundry room is on the upper floor as well. There's also a Tech area for a desk at the top of the stairs. The basement is unfinished but has a plumbing rough-in for a 4th bathroom. As you enter the backyard from the mudroom an 88 square foot deck with a privacy wall is there to get your future backyard plans started. We have provided a rough-in gas line for your BBQ here. To get you out of Calgary's long winters, a double car garage is waiting for you! Grass will be provided for both the front yard an d the back. Energy saving components are triple pane windows, a 96% high efficient furnace, LED lighting, a high end Air Filtration System (HRV) and a ECOBEE Essential smart thermostat Pictures are representative. Not all components in the pictures are included. Pictures are of a showhome but not the exact home. Builder's representative will clarify all details prior to a contract being written. RMS measurements taken from Builder's blueprints. (id:55254)
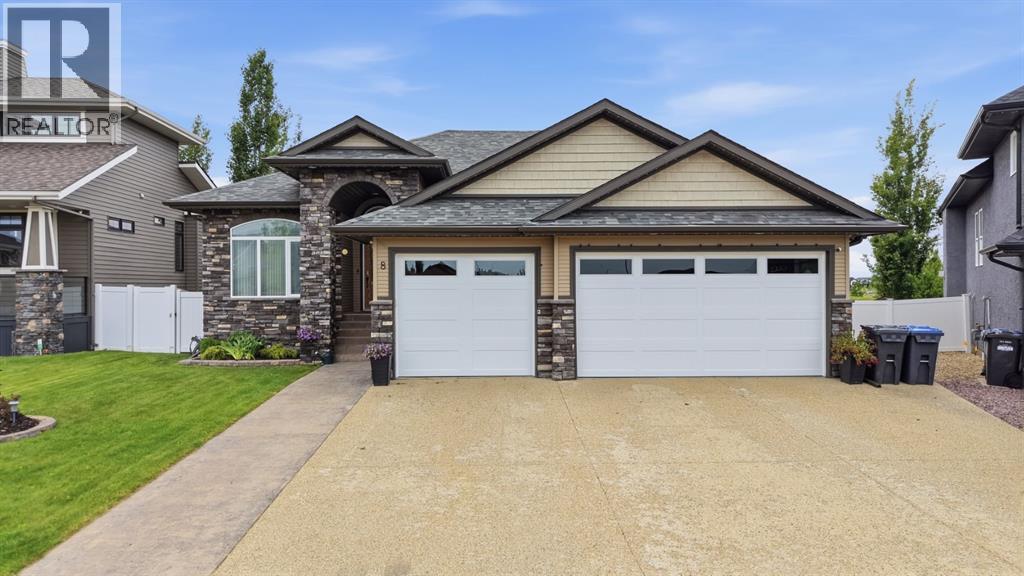
8 Laurel Close
Sylvan Lake, Alberta
Welcome to 8 Laurel Close, a beautifully upgraded bungalow tucked away on a quiet close in desirable Sylvan Lake. Backing onto green space and situated on a large pie-shaped lot, this impressive 5-bedroom, 3-bathroom home offers exceptional living space, thoughtful updates, and outstanding indoor and outdoor amenities.The bright, open-concept main floor is designed for both everyday living and entertaining. Rich hardwood flooring flows throughout the main level, while the spacious living room is filled with natural light and anchored by a cozy gas fireplace. The stunning kitchen features granite countertops, an island, and newer upgraded appliances, including a stove and microwave with built-in air fryer functionality. The adjacent spacious dining area opens into a beautiful sunroom, added in 2025 and tinted for privacy, creating the perfect space to relax and enjoy the views year-round.The primary suite is a true retreat, offering a generous walk-in closet and a spa-inspired ensuite complete with dual sinks, a soaker tub, and a walk-in shower. A second main-floor bedroom makes an ideal office or guest room, while convenient main-floor laundry adds to the home's functionality.The fully finished walk-out basement features heated floors, three additional bedrooms, a theatre room with surround sound, a spacious recreation room with wet bar, an updated pool table, and a full bathroom—providing plenty of room for family and entertaining.Outside, enjoy the fully fenced yard, covered patio, underground sprinklers, and peaceful green space views. The heated triple attached garage, heated driveway, EV charger, Class 4 impact-resistant shingles, new furnace, permanent exterior LED lighting, and leaf filter gutters add tremendous value and peace of mind.Ideally located near schools, parks, walking trails, shopping, and amenities, with the lake just minutes away, this exceptional home truly has it all. (id:55254)
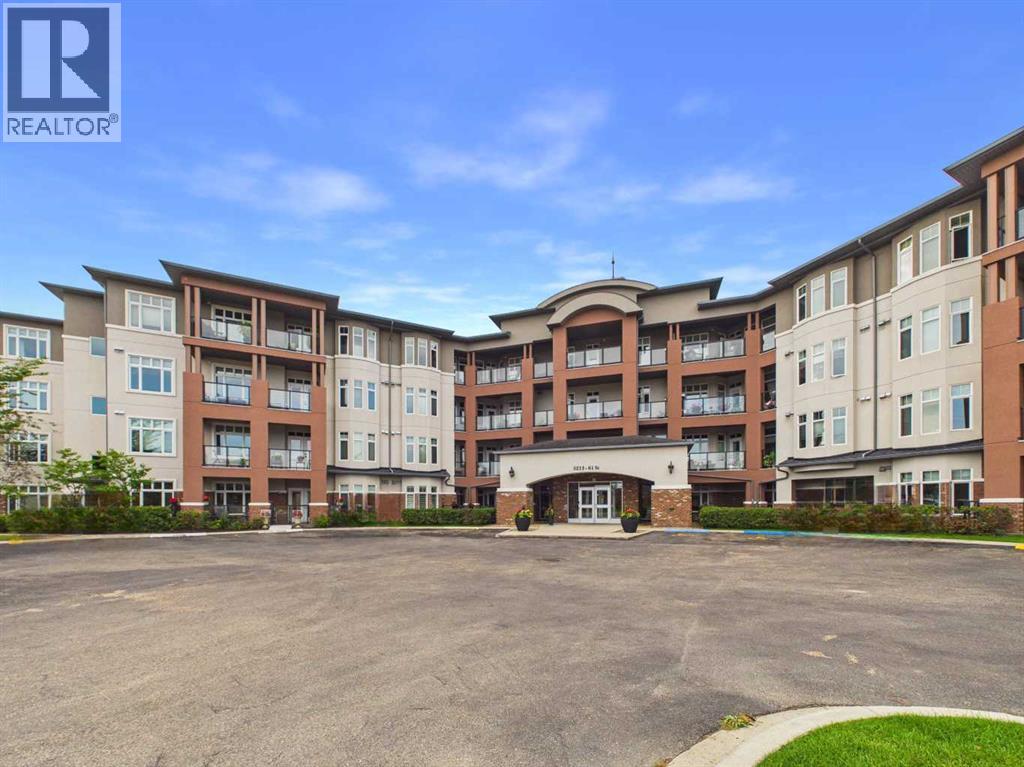
302, 5213 61 Street
Red Deer, Alberta
They say home is where the heart is, but underground parking and a spacious open floor plan sure helps too! If you are down sizing and ready for condo life that offers like minded community, comfort and convenience then follow your heart right to this unit! Inside you will find a great open layout with big primary bedroom, walk in closet and an ensuite that boasts a separate walk in shower and soaking tub! The kitchen gives prep space and keeps you connected to guests while hosting get togethers. Zoned heating keeps you comfortable in the winter and A/C makes summer a breeze! The large north east facing balcony adds even more living to your already spacious 1143sqft. The cherries on top are a titled underground parking stall, a storage locker for extra storage space, a social room, an exercise room to keep you fit and for extra over night guests the building offers a guest suite! The building itself is well cared for too with walking paths and outside courtyard area off the social room. Truly a great place to call home at an even greater price! (id:55254)
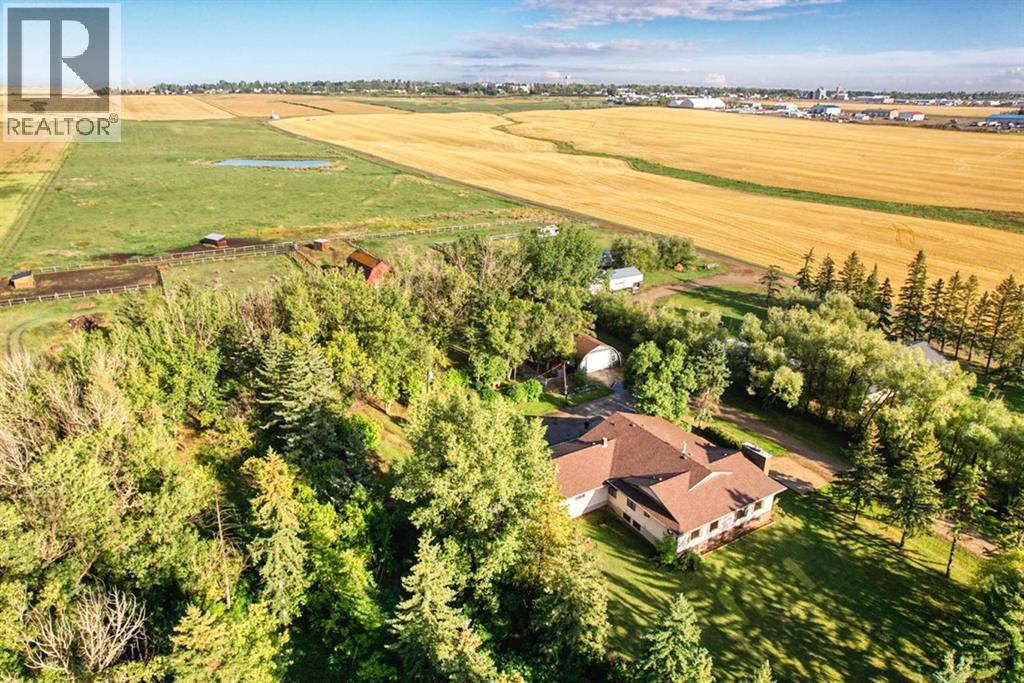
320045 Range Road 241
Rural Kneehill County, Alberta
Outstanding 28± acre property ideally situated just 1 mile west and ½ mile north of Three Hills. At the heart of the property is an exceptionally spacious ranch-style home featuring seven bedrooms and three bathrooms an ideal setup for a large or growing family. With room for everyone, the home offers tremendous flexibility for family life. The abundance of bedrooms provides space for children, guests, home offices, or hobbies, while three bathrooms help make busy family mornings a little easier. For smaller families, the additional bedrooms create opportunities for hosting college students, offering short-term stays or even operating a bed and breakfast—adding meaningful potential to the property. Combined with the expansive acreage and country setting, there’s plenty of room both inside and out to enjoy life in the country.East of the home and established yard, you’ll find a barn along with several separate paddock areas. With a dugout, hay land and ample space, this versatile property offers plenty of possibilities for country living, livestock or equestrian use. Just out hte backdoor is a 20x30 Quonset shop, heated, concrete floor, a spot for repairs and projects. Oh I almost forgot to mention house and quonset have both been re shingled 2 years ago. That takes care of a very large ticket item for you.One exciting option is the potential to operate a horse boarding facility. With multiple paddocks and much of the infrastructure already in place, the property offers an excellent starting point for an equestrian operation.A unique opportunity to give your family the space to grow, enjoy the freedom of country living and still be just minutes from Three Hills. (id:55254)
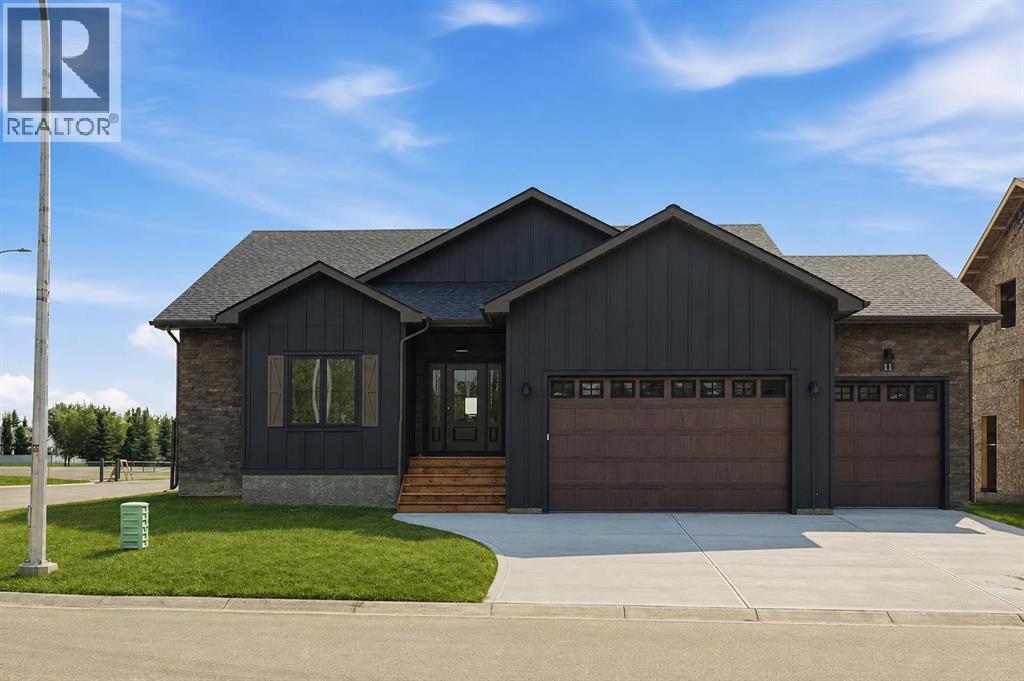
11 Lackner Road
Carstairs, Alberta
Introducing 11 Lackner Road-where thoughtful design, exceptional craftsmanship, and small-town living come together in one seriously impressive bungalow.Built by Clarity Built, this brand-new home sits on a 75’ wide lot within an exclusive 10-lot development in Carstairs, with a south-facing backyard overlooking municipal reserve. At just over 3,000 sq.ft. of developed living space, every inch has been intentionally designed to be beautiful, functional, and exceptionally well used.Inside, rift-cut oak cabinetry and railings bring warmth and texture throughout, complemented by Taj Mahal quartzite countertops, luxury vinyl plank flooring, custom tile work, and upgraded carpet with 10 lb underlay. The kitchen is finished with a full appliance package including a gas range, built-in microwave, paneled dishwasher, beverage fridge(in basement), and more, creating a space that feels every bit as good as it looks. You’ll also enjoy the new Washer and Dryer set that is included in this home.The attention to detail continues well beyond the finishes. Triple-pane windows, upgraded insulation, a two-stage high-efficiency furnace, AIR CONDITIONING, 200-amp electrical service, numerous electrical upgrades including pot and step lighting, and radiant in-floor heat in the basement were all incorporated with comfort and longevity in mind.Outside, LP SmartSide siding and permanent Gemstone lighting give the home a polished exterior, while the fully finished and painted garage includes its own gas heater.The lot, at 75 feet wide, features a sunny south-facing backyard overlooking municipal reserve, there is room to actually enjoy the outdoors without feeling like your neighbours are sitting on the patio with you.11 Lackner Road is a home for buyers who appreciate the difference between simply adding square footage and designing space exceptionally well. Over 3,000 sq.ft. developed, elevated finishes, thoughtful construction, and a setting that gives you a little more r oom to breathe. ***more photos to be uploaded on Tuesday September 8*** (id:55254)
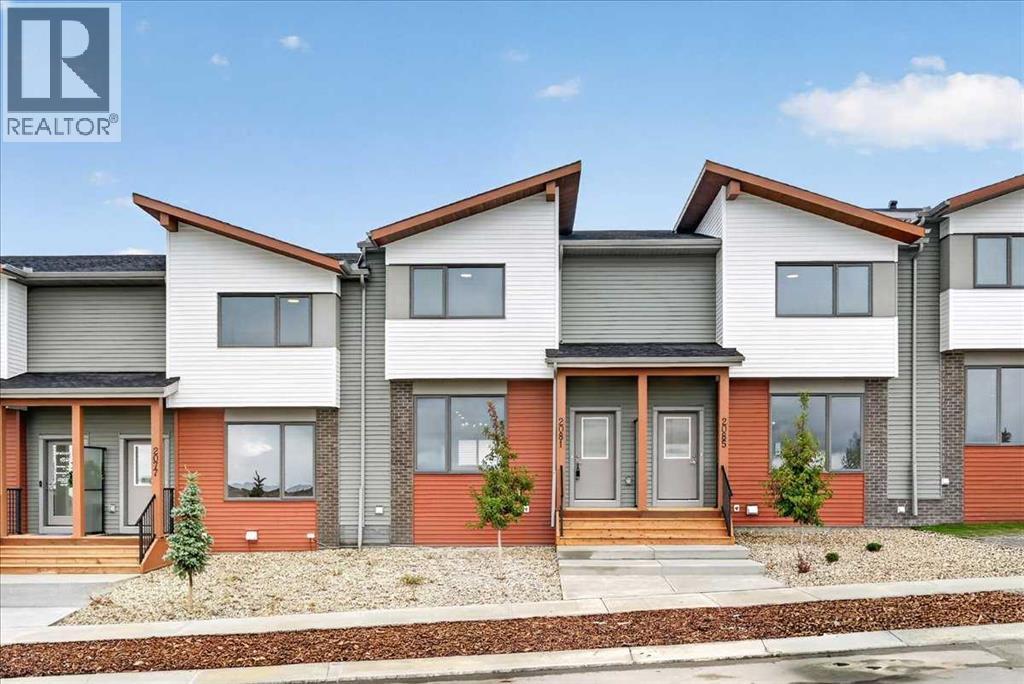
2081 Vantage Way SW
Airdrie, Alberta
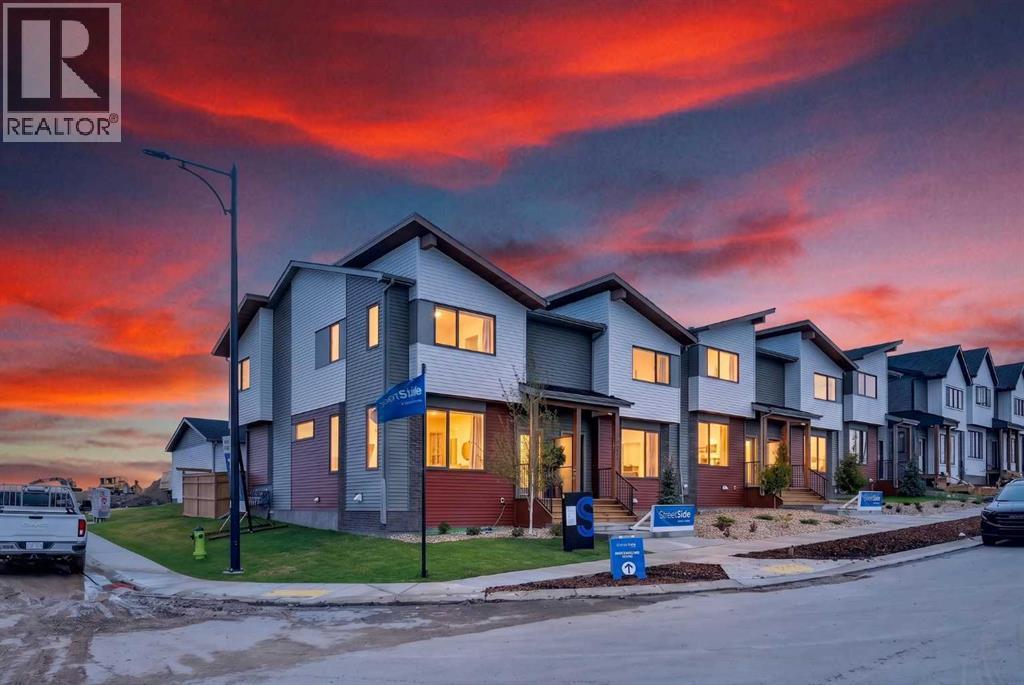
OPEN HOUSE this Saturday and Sunday from 12-5pm. Stop by the showhome located at 2073 Vantage Way for access. StreetSide Homes towns at Vantage Rise, where thoughtful design, modern finishes, and long-term value meet to create a home that truly supports your lifestyle. Offering nearly 1,500 sqft of well planned living space, this 3-bedroom, 2.5-bath home delivers the perfect blend of comfort, function, and style. The bright open main floor is highlighted by 9’ ceilings, durable luxury vinyl plank flooring, and a stunning contemporary kitchen featuring quartz countertops, stainless steel appliances, soft-close cabinetry, designer lighting, tiled backsplash, and a large central island ideal for entertaining, casual meals, or gathering with family and friends.Upstairs, enjoy the everyday convenience of upper floor laundry and a spacious primary retreat, while two additional bedrooms provide flexibility for family, guests, or a home office. The unfinished basement with roughed-in plumbing offers a valuable opportunity to customize future living space to suit your needs while building equity over time. Outside, the benefits continue with full landscaping, completed fencing, and a double detached garage. Saving you time, effort, and additional expenses after your purchase so you can simply move in and enjoy.Best of all, NO CONDO FEES means greater monthly affordability and financial freedom. Located in Airdrie’s newest southwest community, Vantage Rise is thoughtfully planned to include future commercial amenities, quality outdoor spaces, and a strong sense of community connection. This is a home that not only looks beautiful today but also supports your lifestyle and investment goals for years to come. (id:55254)
2077 Vantage Way SW
Airdrie, Alberta
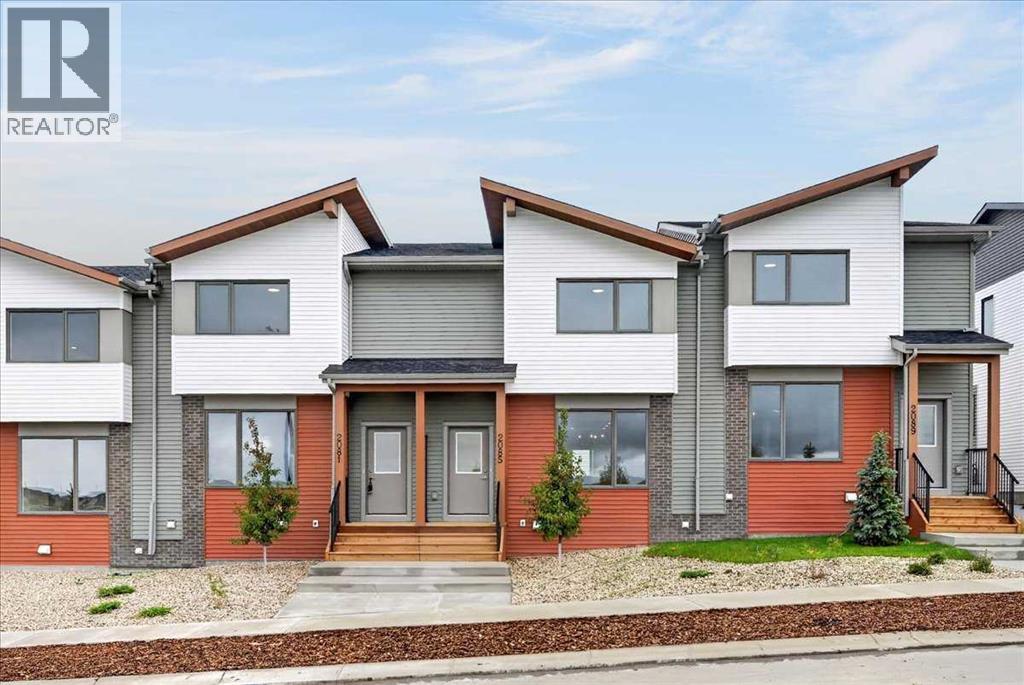
OPEN HOUSE this Saturday and Sunday from 12-5pm. Stop by the showhome located at 2073 Vantage Way for access. StreetSide Homes towns at Vantage Rise, where thoughtful design, modern finishes, and long-term value meet to create a home that truly supports your lifestyle. Offering nearly 1,500 sqft of well planned living space, this 4-bedroom, 3.5-bath home delivers the perfect blend of comfort, function, and style. The bright open main floor is highlighted by 9’ ceilings, durable luxury vinyl plank flooring, and a stunning contemporary kitchen featuring quartz countertops, stainless steel appliances, soft-close cabinetry, designer lighting, tiled backsplash, and a large central island ideal for entertaining, casual meals, or gathering with family and friends.Upstairs, enjoy the everyday convenience of upper floor laundry and a spacious primary retreat, while two additional bedrooms provide flexibility for family, guests, or a home office. The fully finished lower level expands the home’s versatility with a fourth bedroom, full bathroom, and family room — ideal for guests, teenagers, a home office, or additional living space. Outside, the benefits continue with full landscaping, completed fencing, and a double detached garage. Saving you time, effort, and additional expenses after your purchase so you can simply move in and enjoy.Best of all, NO CONDO FEES means greater monthly affordability and financial freedom. Located in Airdrie’s newest southwest community, Vantage Rise is thoughtfully planned to include future commercial amenities, quality outdoor spaces, and a strong sense of community connection. This is a home that not only looks beautiful today but also supports your lifestyle and investment goals for years to come. (id:55254)
2085 Vantage Way SW
Airdrie, Alberta
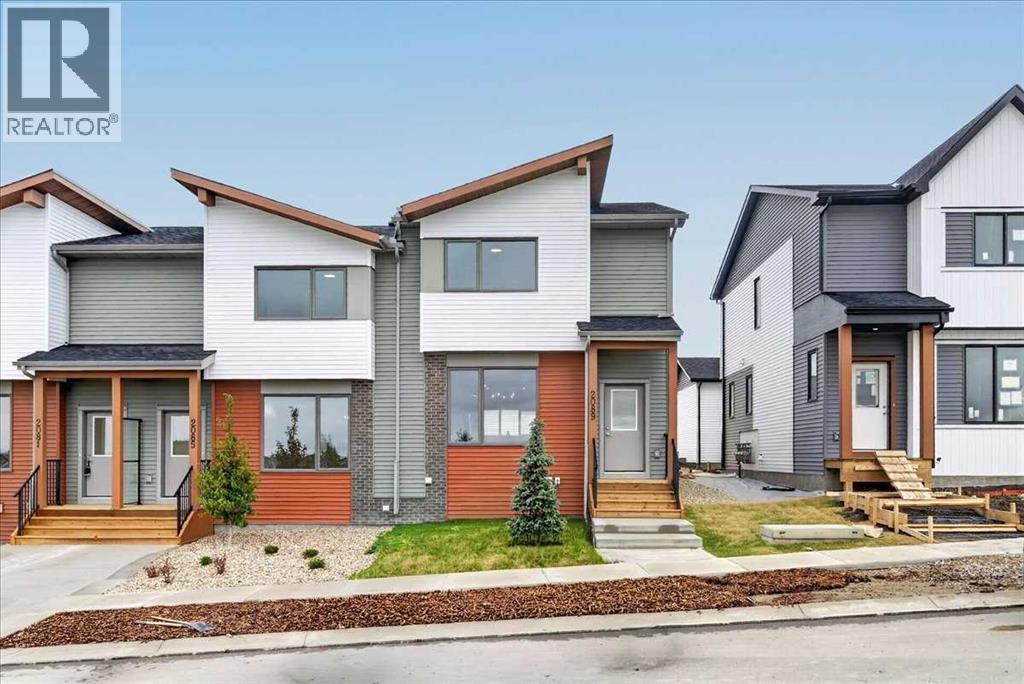
OPEN HOUSE this Saturday and Sunday from 12-5pm. Stop by the showhome located at 2073 Vantage Way for access. StreetSide Homes towns at Vantage Rise, where thoughtful design, modern finishes, and long-term value meet to create a home that truly supports your lifestyle. Offering nearly 1,500 sqft of well-planned living space, this 3-bedroom, 2.5-bath home delivers the perfect blend of comfort, function, and style. The bright open main floor is highlighted by 9’ ceilings, durable luxury vinyl plank flooring, and a stunning contemporary kitchen featuring quartz countertops, stainless steel appliances, soft-close cabinetry, designer lighting, tiled backsplash, and a large central island ideal for entertaining, casual meals, or gathering with family and friends.Upstairs, enjoy the everyday convenience of upper-floor laundry and a spacious primary retreat, while two additional bedrooms provide flexibility for family, guests, or a home office. The unfinished basement with roughed-in plumbing offers a valuable opportunity to customize future living space to suit your needs while building equity over time. Outside, the benefits continue with full landscaping, completed fencing, and a double detached garage. Saving you time, effort, and additional expenses after your purchase so you can simply move in and enjoy.Best of all, NO CONDO FEES means greater monthly affordability and financial freedom. Located in Airdrie’s newest southwest community, Vantage Rise is thoughtfully planned to include future commercial amenities, quality outdoor spaces, and a strong sense of community connection. This is a home that not only looks beautiful today but also supports your lifestyle and investment goals for years to come. (id:55254)
2089 Vantage Way SW
Airdrie, Alberta
OPEN HOUSE this Saturday and Sunday from 12-5pm. Stop by the showhome located at 2073 Vantage Way for access. StreetSide Homes towns at Vantage Rise, where thoughtful design, modern finishes, and long-term value meet to create a home that truly supports your lifestyle. Offering nearly 1,500 sqft of well planned living space, this 3-bedroom, 2.5-bath home delivers the perfect blend of comfort, function, and style. The bright open main floor is highlighted by 9’ ceilings, durable luxury vinyl plank flooring, and a stunning contemporary kitchen featuring quartz countertops, stainless steel appliances, soft-close cabinetry, designer lighting, tiled backsplash, and a large central island ideal for entertaining, casual meals, or gathering with family and friends.Upstairs, enjoy the everyday convenience of upper floor laundry and a spacious primary retreat, while two additional bedrooms provide flexibility for family, guests, or a home office. The unfinished basement with roughed-in plumbing offers a valuable opportunity to customize future living space to suit your needs while building equity over time. Outside, the benefits continue with full landscaping, completed fencing, and a double detached garage. Saving you time, effort, and additional expenses after your purchase so you can simply move in and enjoy.Best of all, NO CONDO FEES means greater monthly affordability and financial freedom. Located in Airdrie’s newest southwest community, Vantage Rise is thoughtfully planned to include future commercial amenities, quality outdoor spaces, and a strong sense of community connection. This is a home that not only looks beautiful today but also supports your lifestyle and investment goals for years to come. (id:55254)
400043 Range Road 6-4
Rural Clearwater County, Alberta
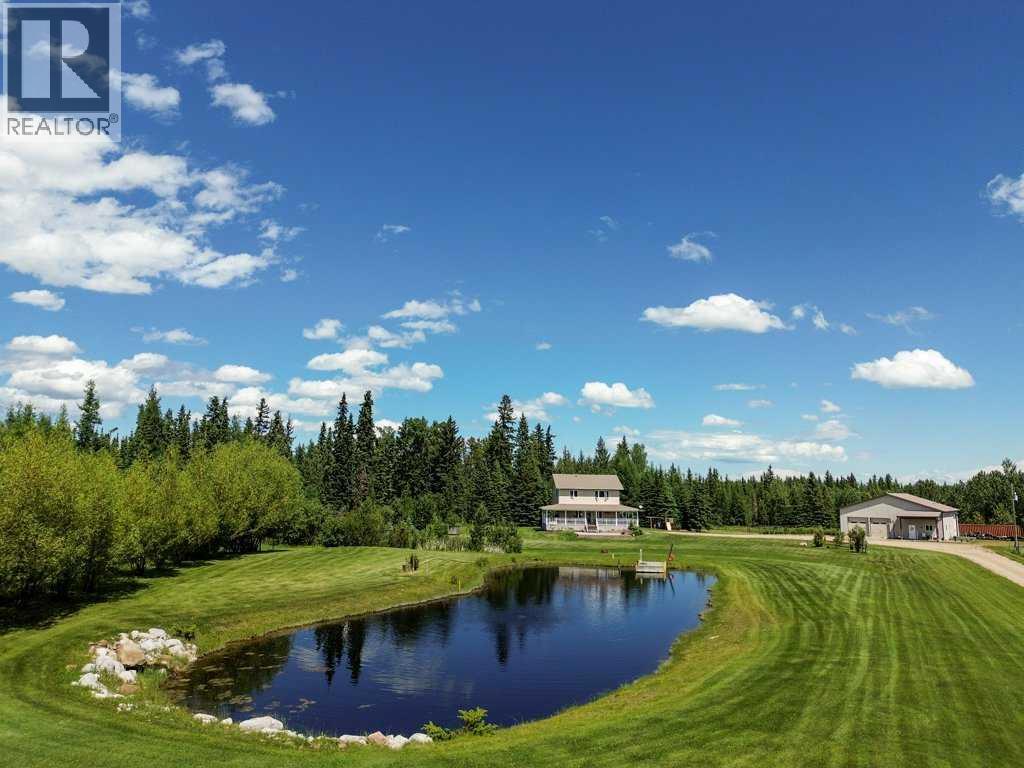
Country living just minutes from Rocky with a BEAUTIFUL two storey home, well built shop and licensed and stocked fish pond! The home was moved onto this location in 2009 where it was updated and the second level and a covered deck that wraps along the west and south sides were added. Comfortable, country living with a large entry way on the main level, a joining kitchen, dining and living room with a gas fireplace and patio doors that open to the covered deck, lower patio and amazing view of the fish pond. There are also two bedrooms, a full bath, laundry and utility area on the main. The upper level features a spacious rec room that also looks out over the impressive yard and fish pond, a large master bedroom with a three piece ensuite, two additional bedrooms, both with wardrobes, and a three piece bathroom. The home has lots of great storage options and the wardrobes and attached shelving will stay. The 48 x 52' shop is another well thought out design with a heated garage bay, unfinished area that could serve as a future man cave or studio space, and a back 20 x 48' finished storage space, ideal for an RV or equipment storage with a 16' overhead door. Nicely landscaped yard with a play center and oversized, fenced garden. The land has 60 acres of productive pasture (currently rented to 40 pair) and the balance treed with a seasonal waterer set up. Note there will be an insurance claim being done to replace the shingles and siding on the house from a hail storm. We can't say enough about this well thought out and designed property offered for sale by the original owner in a private, quiet location with great proximity to town! (id:55254)
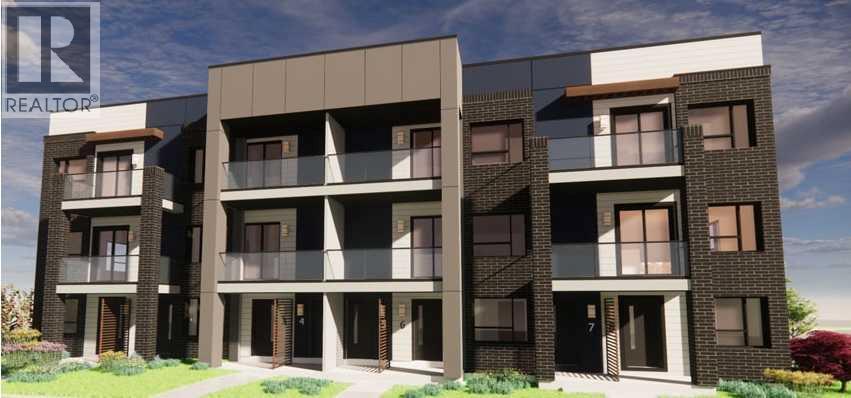
88 Greenbriar Way NW
Calgary, Alberta
Welcome to The Manhattan at Greenwich Crossing by Akash Homes — a spacious third-level condo suite offering elevated urban living in the heart of Northwest Calgary. With approximately 1,371 sq. ft., this thoughtfully designed 2 bedroom PLUS den, 2 bathroom home provides exceptional flexibility for families, professionals, or investors seeking modern city-style living.The open-concept layout features a contemporary kitchen that flows seamlessly into the dining and living areas, creating a bright and functional space ideal for entertaining or everyday life. The primary bedroom includes a walk-in closet and private ensuite, while two additional bedrooms and a versatile den offer options for guests, a home office, or added living space. Enjoy the convenience of in-suite laundry, a dedicated mechanical room, and a private balcony perfect for unwinding at the end of the day.Located in the vibrant community of Greenwich Crossing, residents are steps from boutique shopping, cafés, green spaces, and enjoy quick access to major commuter routes — all just minutes from Calgary’s river valley and mountain views. Whether you’re a move-up buyer, downsizer, or investor, The Manhattan delivers low-maintenance living with refined design and exceptional urban appeal. (id:55254)
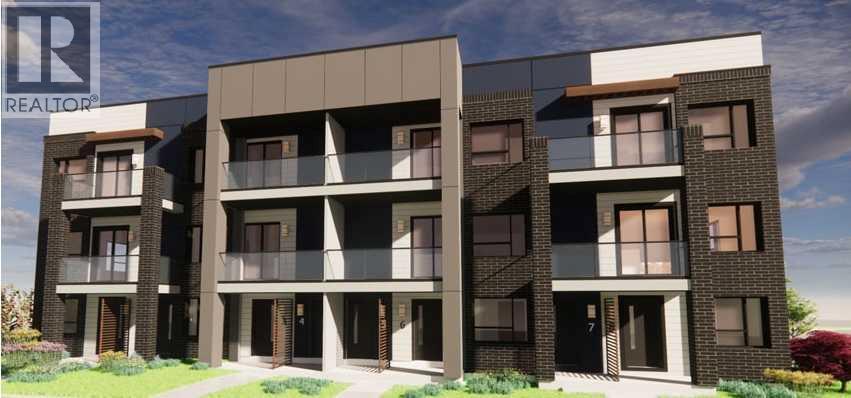
90 Greenbriar Way NW
Calgary, Alberta
Welcome to The Chelsea at Greenwich Crossing by Akash Homes — a thoughtfully designed second-level condo suite offering modern urban living in sought-after Northwest Calgary. With approximately 1,093 sq. ft., this 2 bedroom, 2 bathroom layout delivers an ideal blend of style, functionality, and comfort.The open-concept floor plan showcases a contemporary kitchen that flows seamlessly into the dining and living areas, creating a bright and inviting space perfect for everyday living or entertaining. The primary bedroom features a walk-in closet and private ensuite, while the second bedroom and full bathroom provide flexibility for guests, roommates, or a home office. Enjoy the added convenience of in-suite laundry with pantry space and a private balcony for outdoor relaxation.Set within the vibrant community of Greenwich Crossing, residents enjoy easy access to boutique shopping, cafés, green spaces, and major commuter routes, all just minutes from Calgary’s river valley and mountain views. Whether you’re a first-time buyer, downsizer, or investor, The Chelsea offers low-maintenance living with timeless design and urban appeal. (id:55254)
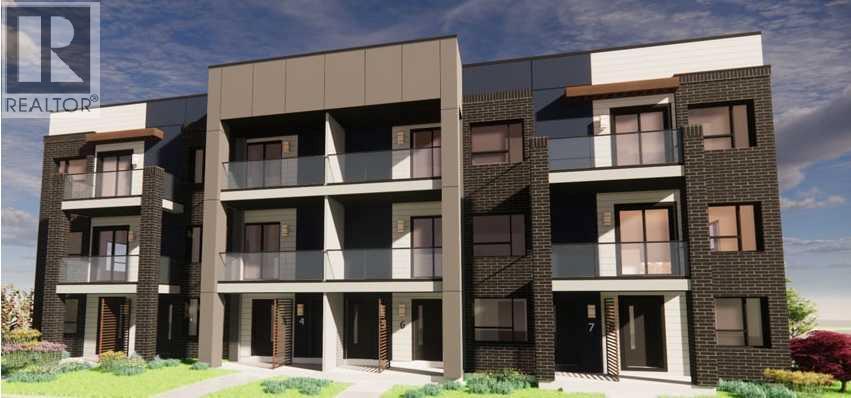
84 Greenbriar Way NW
Calgary, Alberta
Welcome to The Staten at Greenwich Crossing by Akash Homes — a well-appointed third-level condo suite offering modern urban living in the heart of Northwest Calgary. With approximately 1,371 sq. ft., this thoughtfully designed 2 bedroom + den, 2 bathroom layout delivers exceptional flexibility for professionals, downsizers, or investors seeking space without compromise.The open-concept design features a contemporary kitchen that flows seamlessly into the dining and living areas, creating a bright and functional environment ideal for entertaining or everyday living. The primary bedroom includes a walk-in closet and private ensuite, while the second bedroom and versatile den provide ideal space for a home office, guest room, or flex area. Enjoy the convenience of in-suite laundry, a dedicated mechanical room, and a private balcony perfect for relaxing outdoors.Situated in the vibrant community of Greenwich Crossing, residents enjoy boutique shopping, cafés, green spaces, and quick access to major commuter routes — all just minutes from Calgary’s river valley and mountain views. Whether you’re a move-up buyer, downsizer, or investor, The Staten offers low-maintenance living with refined design and urban appeal. (id:55254)
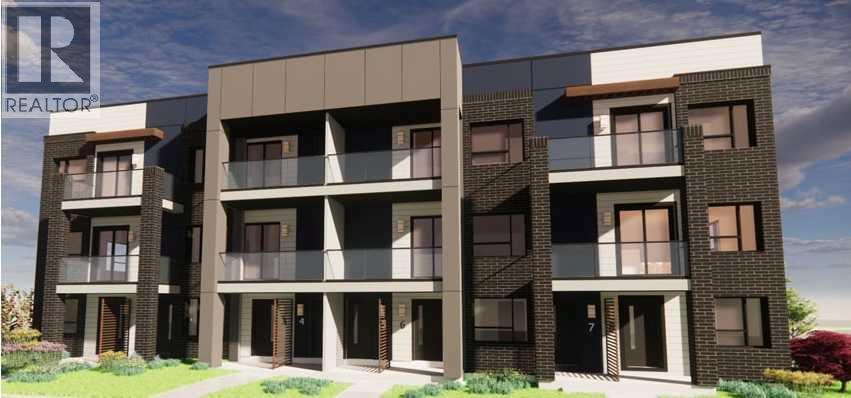
86 Greenbriar Way NW
Calgary, Alberta
Welcome to The Bronx at Greenwich Crossing by Akash Homes — a stylish second-level condo suite inspired by Manhattan living in the heart of Northwest Calgary. Offering approximately 1,093 sq. ft., this thoughtfully designed 2 bedroom, 2 bathroom home blends modern urban style with everyday comfort.The open-concept layout features a contemporary kitchen that flows seamlessly into the dining and living areas, creating an inviting space for entertaining or relaxing. The primary bedroom includes a walk-in closet and private ensuite, while the second bedroom and full bathroom provide flexibility for guests, roommates, or a home office. Enjoy the convenience of in-suite laundry, a dedicated pantry area, and a private balcony ideal for morning coffee or evening downtime.Located in the vibrant community of Greenwich Crossing, residents enjoy boutique shopping, cafés, green spaces, and quick access to major routes, all while being moments from Calgary’s stunning river valley and mountain views. Whether you’re a first-time buyer, downsizer, or investor, The Bronx delivers low-maintenance living with elevated design and urban appeal. (id:55254)
218 Bridlewood Place SW
Calgary, Alberta
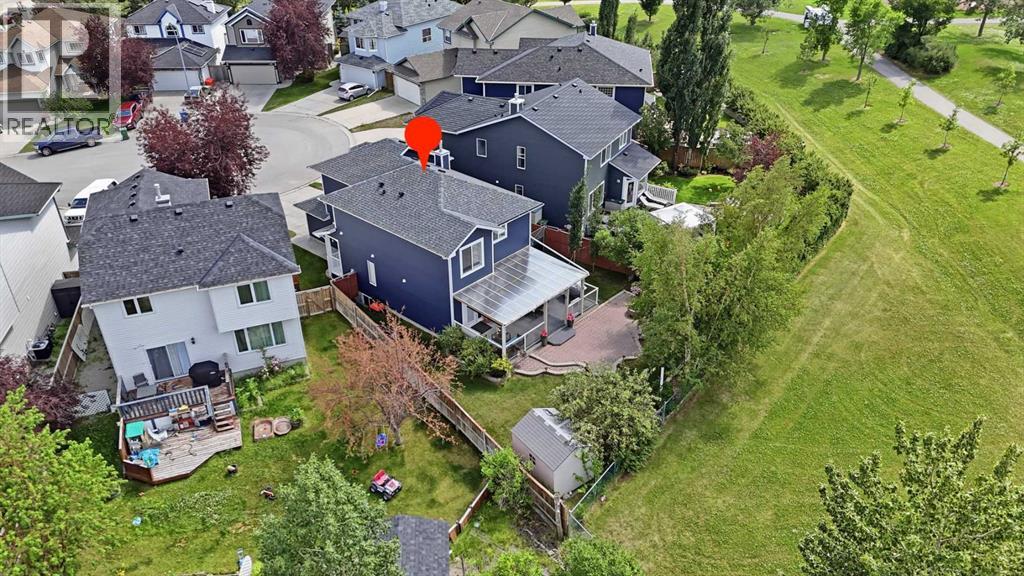
MOVE-IN READY TWO-STOREY HOME on a Quiet Cul-de-Sac in the heart of Bridlewood, situated on a Landscaped Pie-Shaped Lot backing directly onto Green Space, School & Playground with No Rear Neighbours. The Private Backyard has been the setting for family gatherings and even weddings, featuring Mature Trees, Apple Trees, Interlocking Brick Patio, Covered Deck with Pull-Down Shades, Newer Deck Roof, Raised Garden Beds, and plenty of lawn space for children and pets. The home offers Over 2,150 Sq. Ft. of Developed Living Space, including 3 Bedrooms, 3.5 Bathrooms, and an Upper-Level Bonus/Family Room with Fireplace. The main floor features a Spacious Living Room, Functional Kitchen with Pantry, Bright Breakfast Nook, Dining Area, and convenient 2 Pc Bath. Upstairs you'll find a Generous Primary Suite with a Walk-In Closet and 4 Pc Ensuite, a Second Bedroom, a Recently Renovated Full Bathroom, Upper Laundry, and a Large Family Room that could easily serve as a Home Office, Playroom, or Media Room. The Finished Basement adds a Third Bedroom, Full 3 Pc Bathroom, Recreation Room, Storage, and Utility Space. Extensive Updates provide long-term value and peace of mind, including Hardie Board Siding, Roof, Newer Furnace & Hot Water Tank (3 years old), Water Softener, Central Air Conditioning, Front Door, Front Entrance Railings, Gemstone Exterior Lighting, and a Newer Roof Over the Covered Deck with Glass Railings. Bridlewood is a Family-Oriented Community with excellent access to everyday amenities. Walk directly to the adjoining School & Playground, with Bridlewood School, Glenmore Christian Academy, and nearby Catholic schools all within easy reach. Shopping, Restaurants & Services are just minutes away at Bridlewood Centre, Shawnessy Shopping Centre, and Silverado Marketplace. Outdoor enthusiasts will appreciate nearby Bridlewood Wetlands, Fish Creek Provincial Park, Playgrounds, Sports Fields, and Extensive Pathway Networks. Commuting is convenient with Quick Access to Sto ney Trail, Macleod Trail, James McKevitt Road, and Highway 22X, while Somerset–Bridlewood LRT Station and nearby Calgary Transit Bus Routes provide excellent public transportation options. This is an Outstanding Opportunity to own a Well-Maintained Home in one of Southwest Calgary's Most Convenient Family Communities. (id:55254)
7928 82 Av NW
Edmonton, Alberta
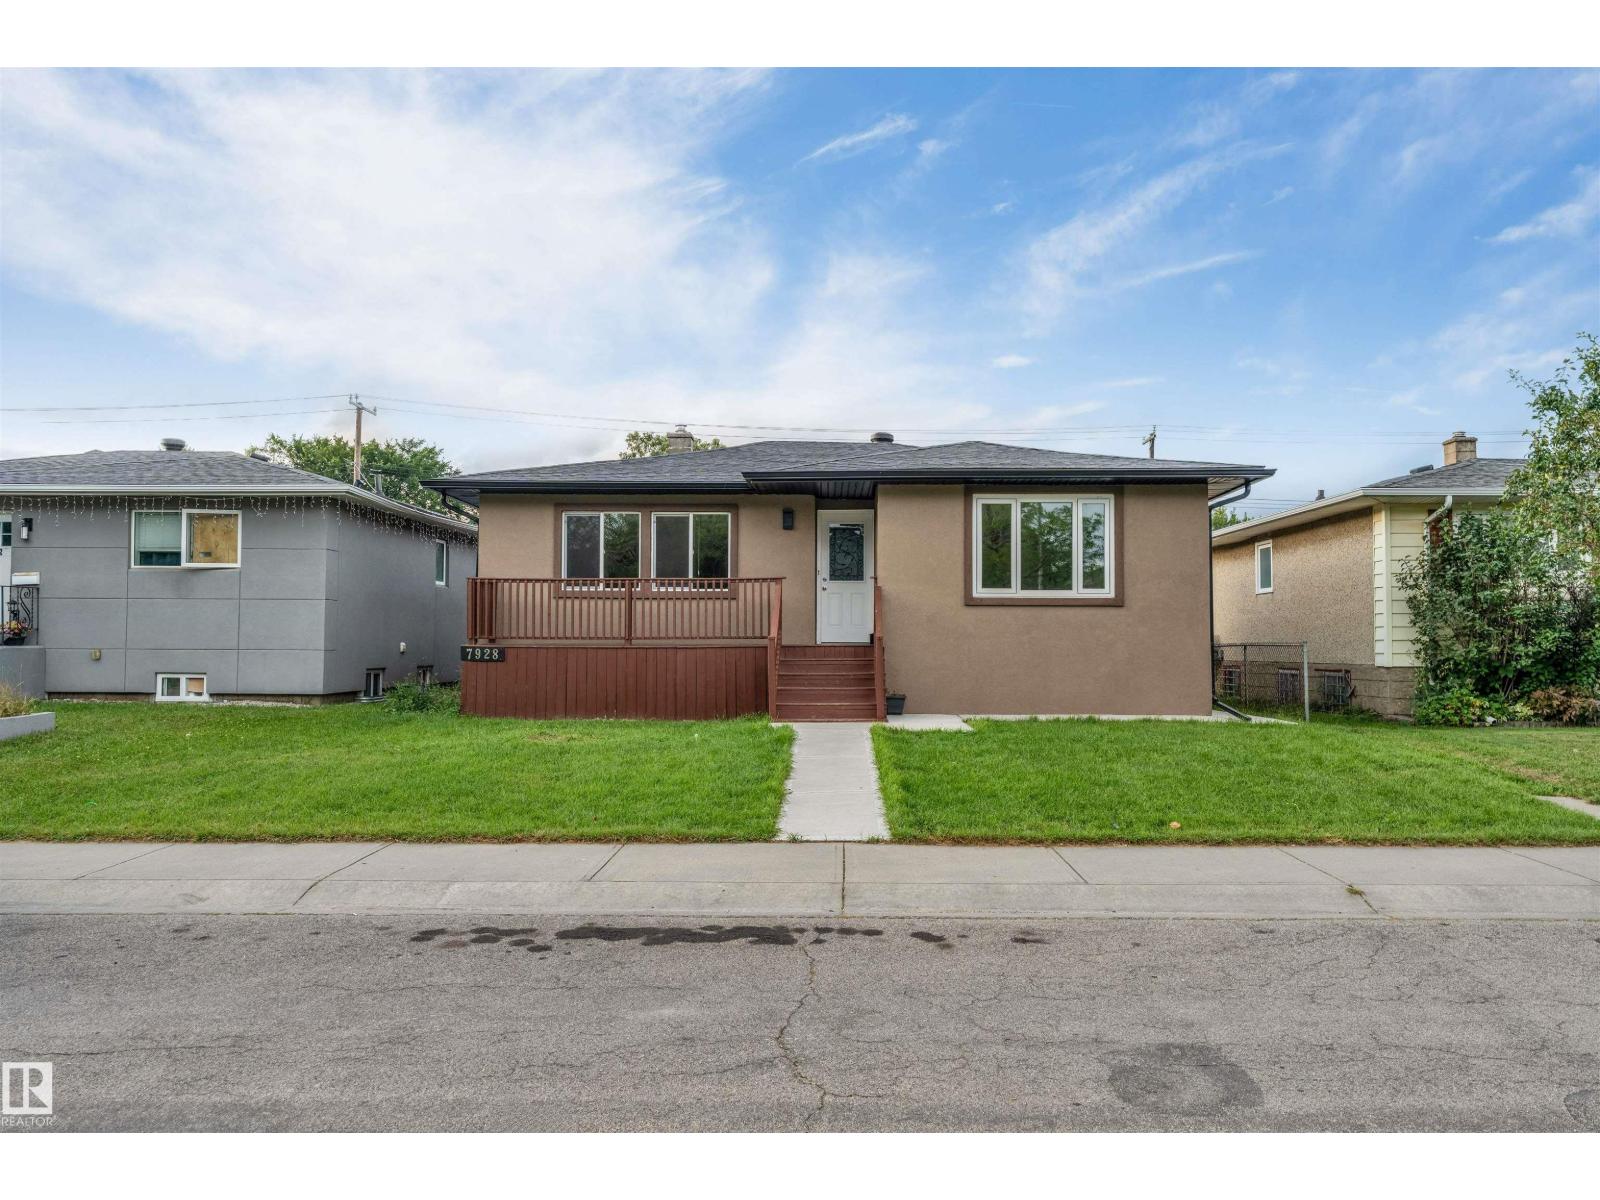
LOCATION, VALUE & VERSATILITY! Ideally situated just steps from the LRT, this charming raised bungalow offers an exceptional opportunity in a highly desirable location BONNIE DOON. Sitting on a generous lot, this spacious home features TOTAL 4 bedrooms and 2 full bathrooms, with 2 bedrooms on the main level and 2 additional bedrooms in the FULLY FINISHED BASEMENT includes a SEPARATE SIDE ENTRACE & KITCHEN. Recent updates include NEW WINDOWS, NEW STUCCO, NEW GUTTERS & SOFFIT, NEW ROOF, granite countertops, an energy efficient furnace, a new hot water tank, and modern vinyl flooring, adding comfort, style, and peace of mind. Enjoy outstanding access to everyday amenities, including Bonnie Doon Shopping Centre, the University of Alberta, public transit and LRT STATION. Whether you are a first time buyer or investor, this property offers the space, location, and flexibility you have been looking for a well located property with plenty of space and convenience! (id:55254)
201, 10126 120 Avenue
Grande Prairie, Alberta
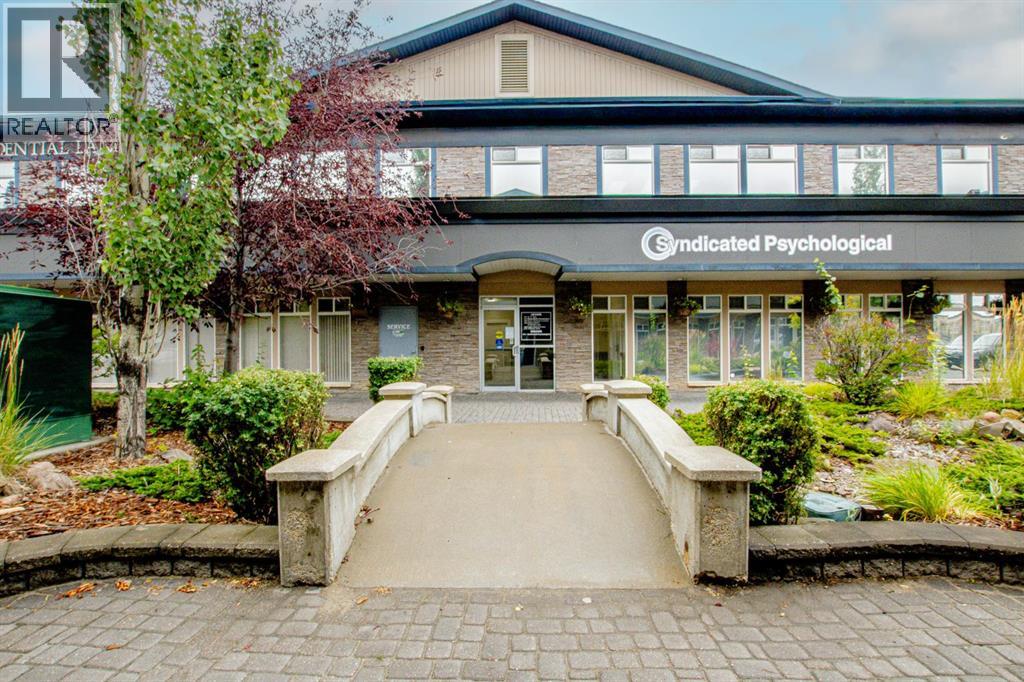
Your opportunity to lease 6,084 sq.ft of prime commercial/office space on the 2nd floor of the Northridge Business Centre. OR split the space into 2 great offices at 3728 & 2356 sq.ft. Position your business among doctors, clinics, and professionals in a beautifully maintained building with excellent visual exposure and ample public parking. This immaculate, move-in ready office suite features: Welcoming front reception area with private washroom, 2 front boardrooms, nine private offices, spacious lunchroom, work room, storage room, and janitor’s room. There are 2 additional washrooms plus separate staff entrance and a large bullpen area that could easily be converted into additional offices if needed. Perfect for any professional business seeking quiet, upscale space. Lease Details: Rate: $18/sq.ft = $9,126.00 + GST. NNN Fees: $5,203.11 + GST. Total Monthly Cost: $14,329.11 + GST. Tenant responsible for insurance, gas, and electrical. This space combines functionality, professionalism and prestige—ready for your business today! (id:55254)
135 Kincora Drive NW
Calgary, Alberta
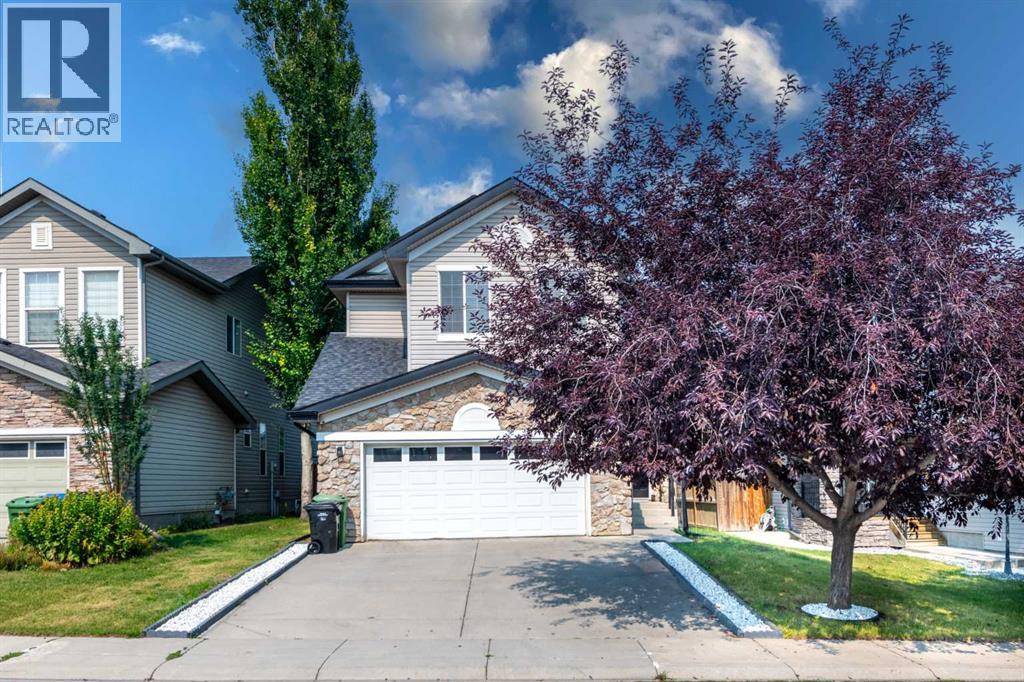
## 4 Bed | 3.5 Bath | 3200+ Sq Ft | Finished Basement | Central A/C | Bonus Room | New Furnace ## Welcome to your new home in the sought-after community of Kincora! This beautifully maintained 4-bedroom, 3.5-bathroom home offers over 3,200 sq. ft. of developed living space and features a bright, open-concept floor plan with 9’ ceilings, expansive windows, and a spacious living room with a beautiful fireplace. The kitchen is equipped with stainless steel appliances, a gas stove, granite countertops, and a centre island, making it perfect for entertaining. Upstairs, you’ll find a versatile bonus room, a spacious primary bedroom with a spa-inspired ensuite featuring dual sinks and a large walk-in closet, along with three additional bedrooms offering comfort and privacy. The fully finished basement provides additional living space with a good-sized bedroom, full bathroom, and family room—perfect for relaxing or entertaining. Enjoy the added comfort of central air conditioning year-round. Recent updates include a new dishwasher. Located close to schools, parks, playgrounds, shopping, major roads, and other amenities, this is a fantastic family home in a vibrant and welcoming community. Virtual tour available! (id:55254)
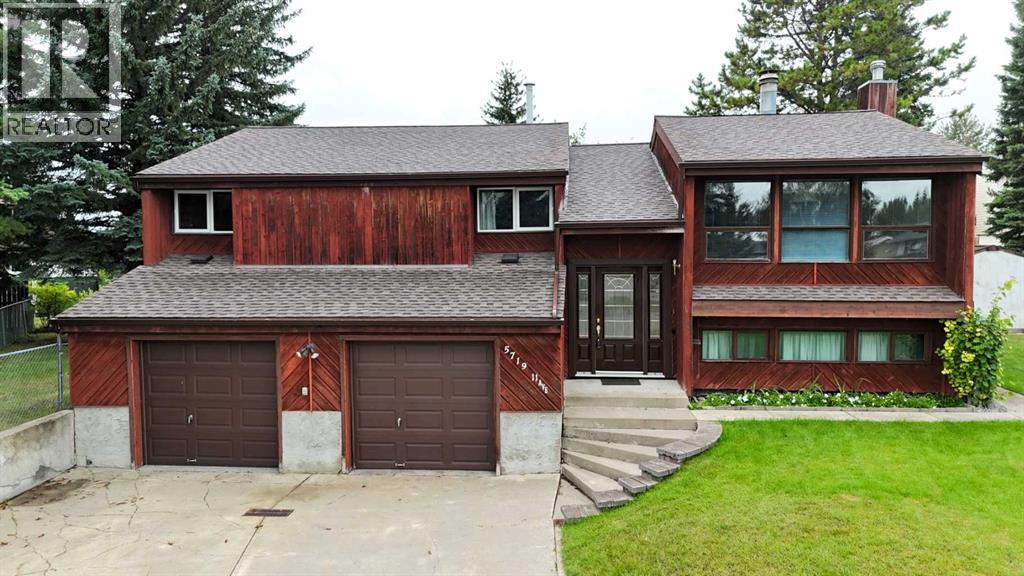
5719 11 Avenue
Edson, Alberta
Nestled in a quiet cul-de-sac in the desirable Westhaven neighbourhood, this spacious bi-level offers a great family-friendly layout, a large fully fenced yard and plenty of room both inside and out. The main level features a welcoming living room with a brick-faced gas fireplace and built-in storage, along with a spacious dining room that’s perfect for family dinners and entertaining, with patio doors providing direct access to the back deck. The kitchen offers plenty of cabinet and counter space, a pantry, pocket door separation from the dining room, and a casual eating area overlooking the backyard. Down the hall, you’ll find the spacious primary suite complete with a large walk-in closet and 3-piece ensuite. Two additional generously sized bedrooms and the main 4-piece bathroom complete this level. The fully developed basement provides even more living space with a massive family room and games area featuring a wood-burning stove—perfect for cozy evenings at home. There’s also a large fourth bedroom, a 2-piece bathroom with room to expand into a full bath, a freezer/storage area, additional storage room, laundry/utility area and convenient access to the double attached garage. Outside, there’s plenty of space for kids and pets to enjoy the fully fenced backyard, while established perennial garden beds are ready for the green thumb in the family. Relax or entertain on the large back deck while taking in the southwesterly skyline views. Concrete walkways provide convenient access around the home and connect to the deck and additional parking pad. Out front, the double attached garage is complemented by a concrete driveway with a drain and parking for 4 vehicles, while alley access at the rear provides additional parking. Upgrades over the years include shingles, most windows, the water heater and an overhead heater in the garage. Solid, spacious and well cared for, this home has been enjoyed by the same owner since it was built. Thoroughly cleaned, move-in ready a nd available for quick possession, it’s ready for a new family to make it their own! (id:55254)
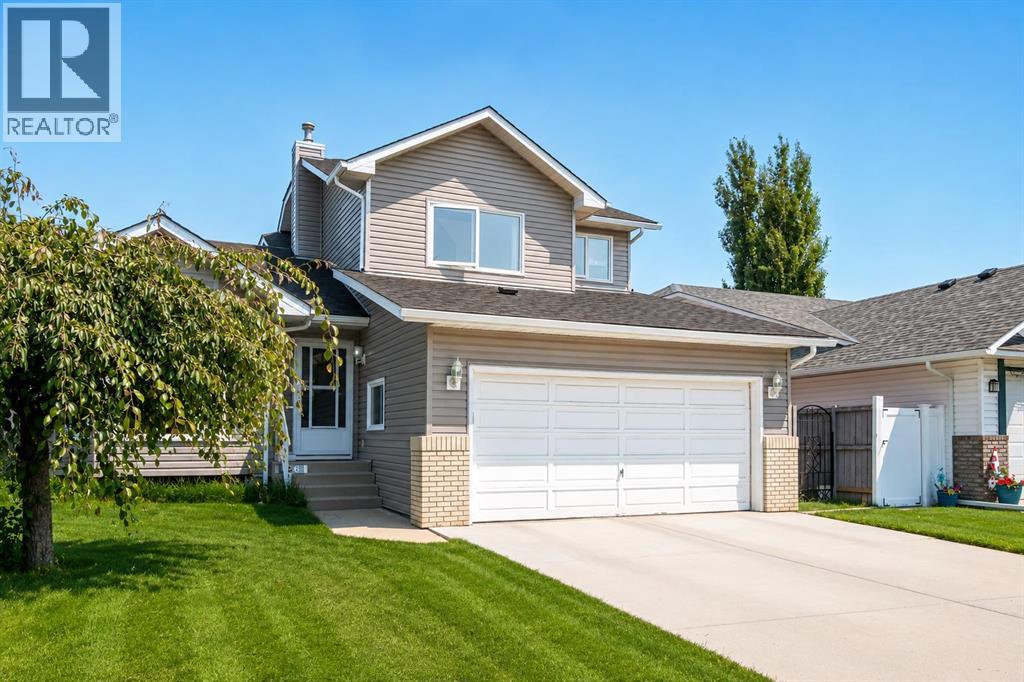
136 Harvest Hills Drive NE
Calgary, Alberta
Welcome to an exceptional family home in the heart of Harvest Hills, offering approximately 2,995 sq. ft. of beautifully finished living space across three developed levels and a rare combination of space, natural light, flexibility, and an incredible backyard. From the moment you step inside, the soaring ceilings and expansive windows create a bright, welcoming atmosphere, while the new hardwood flooring brings a fresh and elevated feel to the main level. The thoughtful floor plan offers multiple living and entertaining spaces, including a spacious living room, formal dining area, comfortable family room, and a highly desirable main-floor bedroom that is perfect for guests, a private home office, or multigenerational living. The bright kitchen is designed for everyday family life with generous workspace and storage, while oversized windows throughout the home allow natural light to pour into the principal living areas. Upstairs, the impressive primary retreat offers a private ensuite and walk-in closet, complemented by additional well-sized bedrooms that provide plenty of room for a growing family. The fully developed basement adds even more versatility with a large second family room, bar area, additional bedroom, full bathroom, and an abundance of storage, creating the perfect setting for movie nights, entertaining, guests, or teenagers looking for their own space. Step outside and discover one of the true highlights of this property—a massive, beautifully landscaped backyard surrounded by mature trees and established greenery, offering an incredible amount of outdoor space that is becoming increasingly difficult to find in Calgary. With a large deck, brick-paved patio and pathways, firepit area, storage shed, and convenient back lane access, the backyard offers endless possibilities for entertaining, gardening, children, pets, or simply relaxing in your own private outdoor retreat. A double attached garage adds everyday convenience, while the established communi ty of Harvest Hills is known for its mature surroundings, parks, playgrounds, walking paths, and family-friendly atmosphere. Enjoy easy access to nearby schools, shopping, restaurants, recreation, and major roadways, making daily commuting and errands effortless while still enjoying the character and space of an established neighbourhood. With nearly 3,000 sq. ft. of finished living space, a flexible main-floor bedroom, abundant natural light, new hardwood flooring, and an oversized backyard with back lane access, this is a home that offers the space and lifestyle today’s families are searching for. (id:55254)
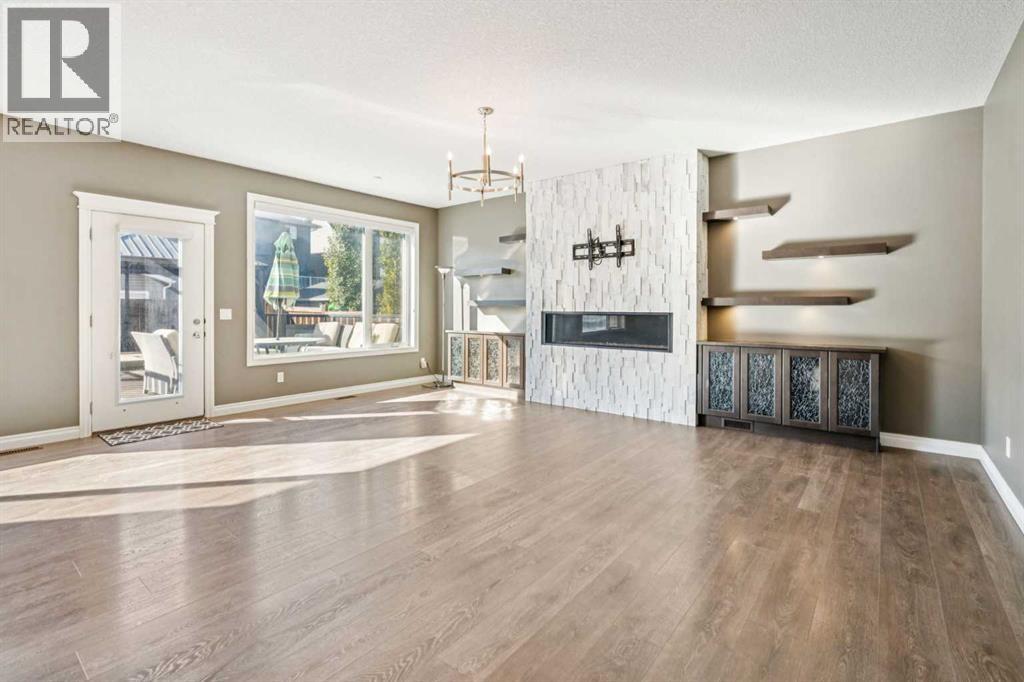
383 Evansglen Drive NW
Calgary, Alberta
Huge Price Reduction for a well maintain property in Evanston: a thoughtfully designed, custom-built home. It offers over 3,600 sq ft living space, totaling 6 bedrooms (4 up, 2 down). Legally developed basement suite and separate entrance for generating extra income. Main floor: A large foyer with a bench, an office/ den, a grand living room displaying a marble fireplace, built-in shelves and cabinets; a dining room and a kitchen with granite countertops, gas cook top, mounted oven, microwave and a centre island. On the deck, a hot tub, a new gazebo with mosquito mesh and complete set of patio furniture includes cushions. A flower bed next to the deck for gardening. Consideration is given to a low maintenance elevator from the heated garage to 2nd floor for seniors or special physical requirement, and a wheel chair accessible wide doors. Upstairs: one of the four bedrooms is used as a gym room (equipments included). Bonus room and laundry room are lined up for comfort and convenience. The master bedroom has a large bathroom and a walk-in closet. The basement suite has individual living space, with two bedrooms, linving & dining room, kitchen, bathroom and laundry set. This house is equipped with 2 furnaces, Air conditioner, extra roof vents to prevent condensation build up. Rough-ins for solar panel and radon remediation. Gym equipments & Patio furniture are optionals, buyer can keep them for free. Nearby has a large fun playground. Close to shopping, schools, exit to Stony Trail. (id:55254)