Sanket Patel Commercial Realtor
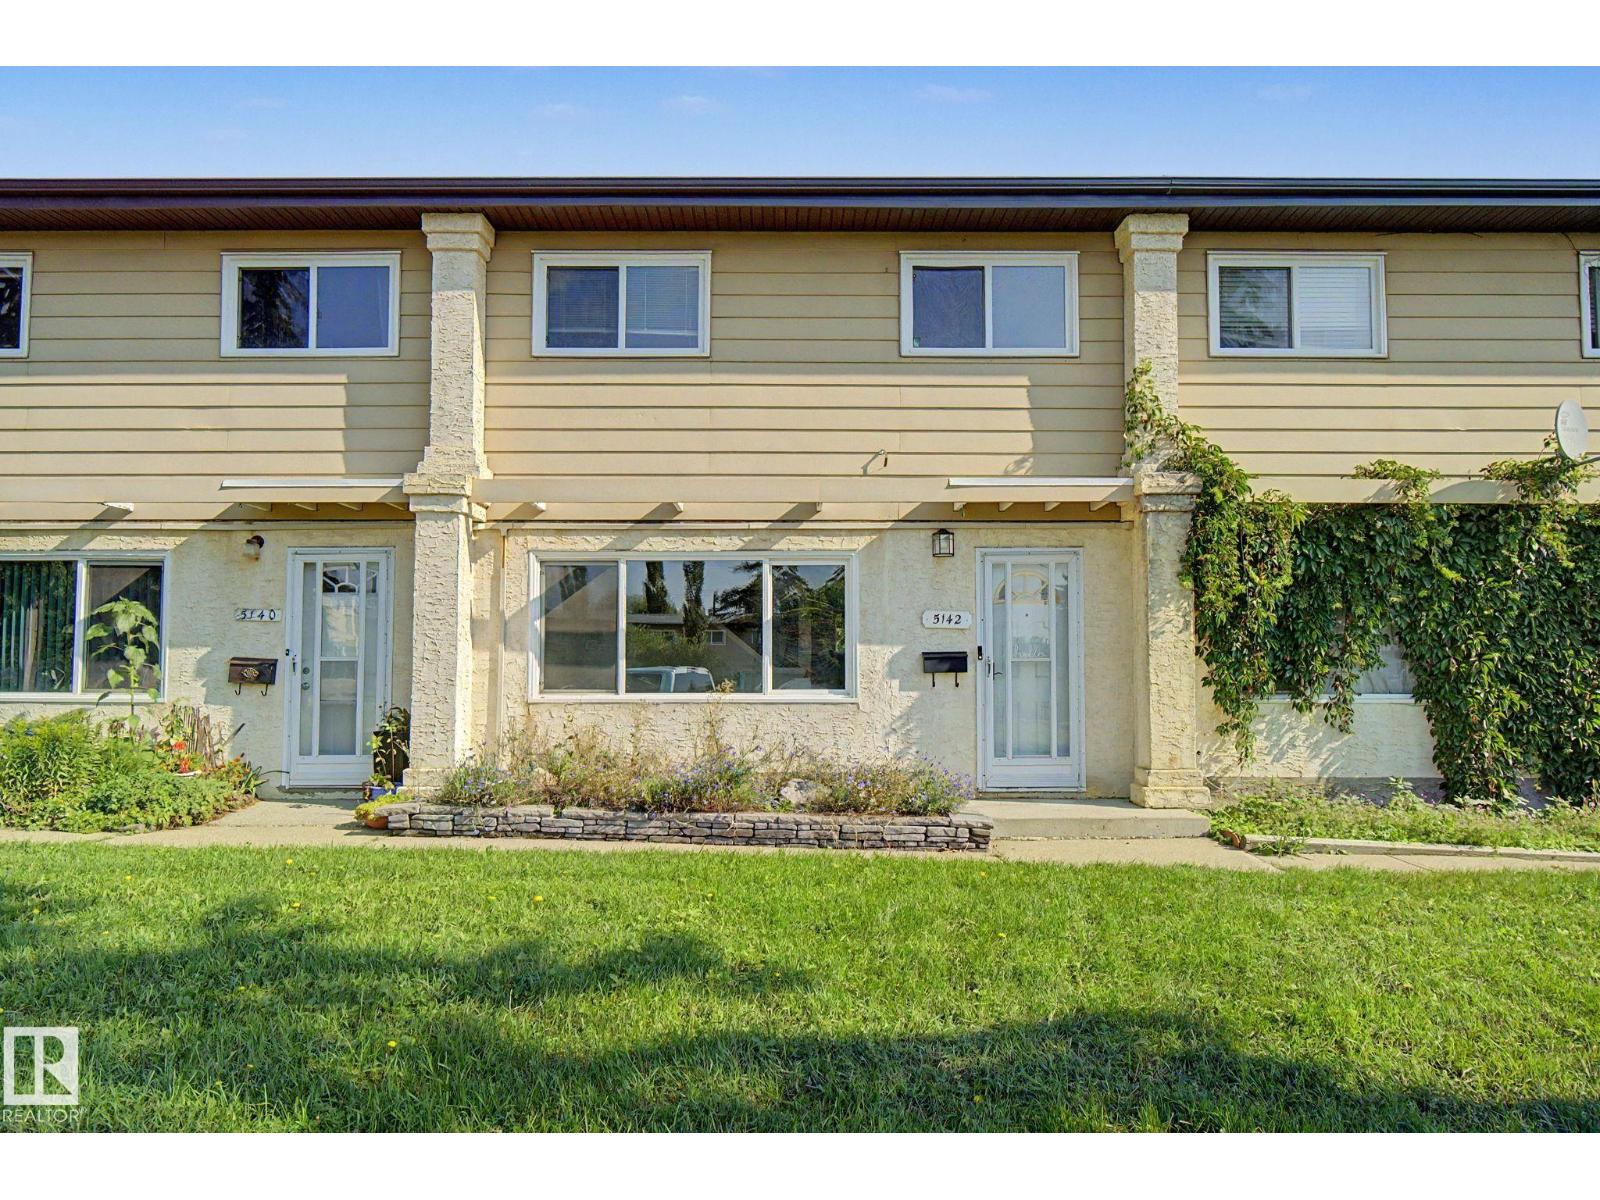
5142 106a St NW
Edmonton, Alberta
Affordable living with incredible style! This beautiful home was renovated just a few years ago and is a move-in-ready townhouse offering exceptional value with modern finishes throughout. The bright main floor features durable laminate flooring, a stunning upgraded kitchen with granite countertops, stainless steel appliances, and ample cabinetry, along with a spacious living room and a separate dining area perfect for everyday living and entertaining.Upstairs, you'll find three generous bedrooms, plush newer carpeting, and a well-appointed 4-piece bathroom. The fully finished basement expands your living space with a comfortable family room, a fourth bedroom, and a convenient laundry area.Extensively updated throughout, this home showcases neutral designer paint, modern baseboards, window trim, updated lighting, and a newer furnace. Ideally located within walking distance to the LRT, Southgate Centre, restaurants, shopping, and many other amenities, this is an outstanding opportunity for first-time buyer (id:55254)
Unknown Address
,
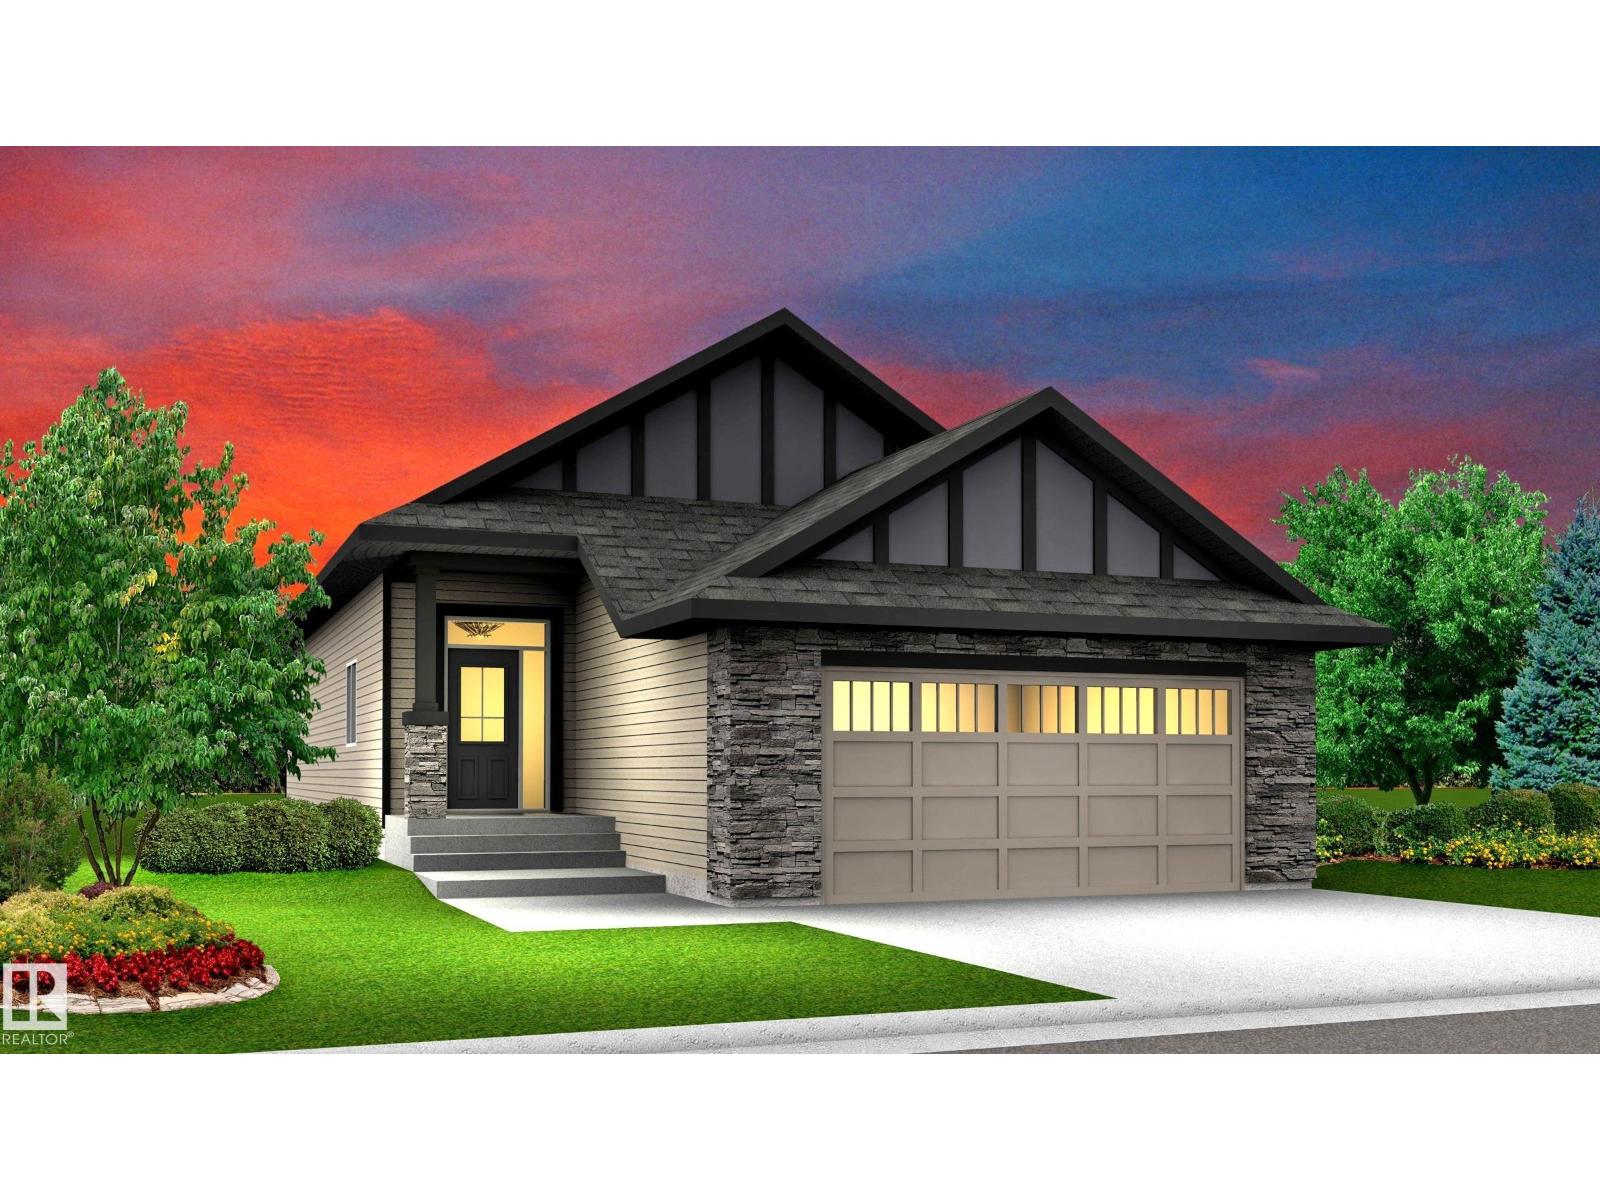
Welcome to this beautiful Ravine Backing 1450 Sqft award winning Coventry Bungalow built by Blackstone Homes in Woodhaven Edgemont. This home has won the best home with Canadian Home Building Association. Upon entering you will be impressed by the nice foyer with beautiful wainscotting. The chef's dream kitchen offers up to the ceiling cabinets, large island, built-ins, and open to dining room with beautiful coffered ceilings. Spacious Great room w/ large windows & fireplace with tiles. On the main floor you will find huge Master bedroom with beautiful ensuite - stand alone tub, double sinks shower & 10MM frameless glass. Mudroom with bench, built ins & laundry. Other features - MDF shelving, South backyard deck with metal railing, master feature wall, black plumbing & fixtures, maple railing, quartz countertops, 9' main & basement ceilings, engineered hardwood, stainless steel appliances, Ravine backing w/ walking trail and New home warranty, Close to all amenities like school, park, shopping. (id:55254)
1718 12 Avenue NW
Calgary, Alberta
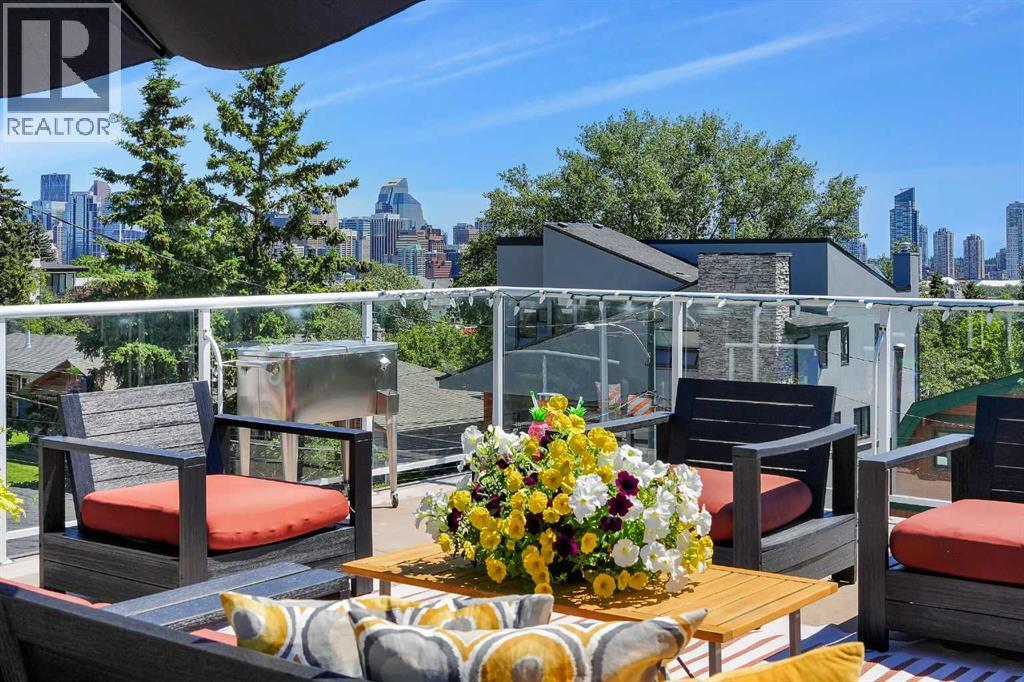
YOUR NEW HOME ... is one of Calgary’s most extraordinary hillside residences, where every day feels like you’re living on top of the world.Perfectly positioned in the prestigious Briar Hill community on the coveted Hounsfield hillside, this remarkable home offers breathtaking panoramic views stretching across the Calgary skyline to the majestic Rocky Mountains.Designed for those who appreciate architectural excellence, the home showcases soaring vaulted ceilings, dramatic clerestory and wall to wall ceiling to floor windows that flood the interior with natural light, and a striking pinnacle fireplace that serves as the centerpiece of the elegant living space. Every room has been thoughtfully designed to celebrate the spectacular vistas while creating an atmosphere of warmth and sophistication.The modern architectural design seamlessly blends grand entertaining with comfortable everyday living, yet still gives a nod to it's midcentury history. Enjoy a formal dining room for memorable gatherings, an inviting media room for relaxing evenings, four spacious bedrooms, two beautifully appointed bathrooms, and a stylish powder room.Step outside to experience a private sanctuary unlike any other. Multiple rooftop terraces capture spectacular sunrise and sunset views, while four charming patios with pergolas, provide intimate spaces for entertaining or quiet reflection. One of the most captivating outdoor living spaces features a magnificent floor-to-ceiling slate wood-burning fireplace that forms an entire architectural wall beneath a pergola —creating an unforgettable setting for entertaining year-round or enjoying quiet evenings by the fire under Calgary’s open skies.The beautifully tiered front landscape embraces the sunny southern exposure, feature mature perennial plantings complemented by low-maintenance xeriscaping, with exceptional water efficiency. The secluded backyard offers remarkable privacy, making it a peaceful retreat in the heart of the city.T his is more than a home—it’s an elevated lifestyle. A rare opportunity to own an architectural masterpiece where timeless design, spectacular outdoor living, and unparalleled city and mountain views come together in one of Calgary’s most distinguished neighborhoods. With 2,500 sq ft of professional, contemporary development, there is lots of room for a growing family. Welcome home! (id:55254)
2, 1524 29 Avenue SW
Calgary, Alberta
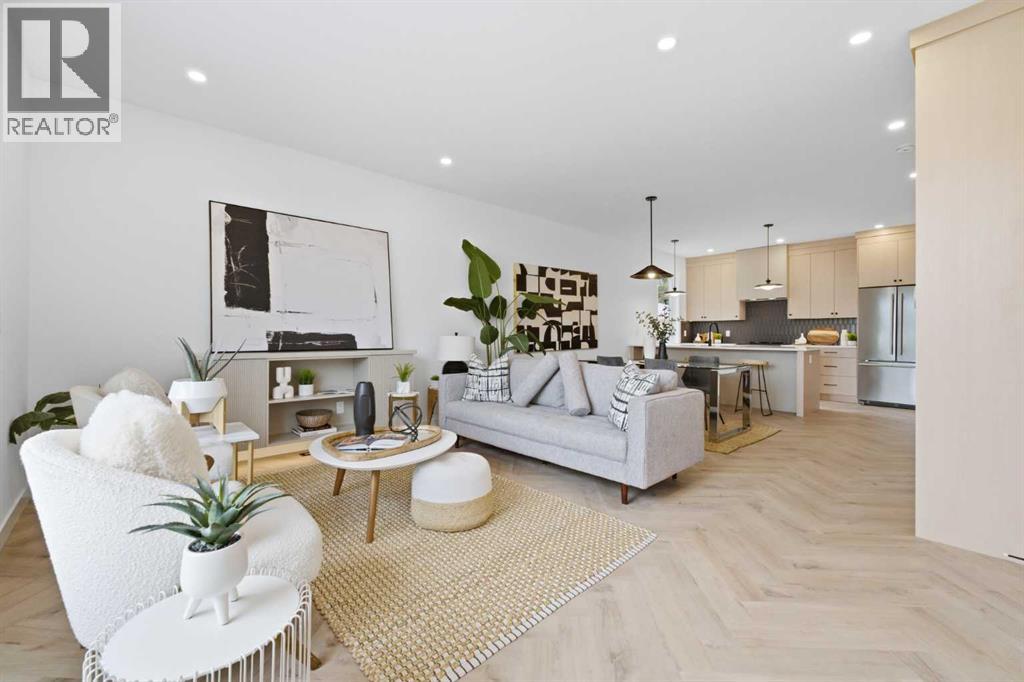
Move into the heart of South Calgary today with this brand-new, walkout townhome that perfectly blends luxury, location, and low-maintenance living! Thoughtfully designed w/ 3 beds, 2.5 baths, and a LEGAL 1 BED SUITE (approved by the city), this is inner-city living without compromise! The interiors strike a perfect balance between modern luxury & livable design. Find high-end finishes that are rare to find at this price point — blonde wood tones, sleek custom cabinetry, and modern & thoughtful tile. Designer hardware, mid-century inspired embellishments, and a clean neutral palette give this space a fresh, elevated vibe. The kitchen is the heart of the home, designed w/ both form and function in mind. A large quartz island anchors the space w/ bar seating for casual meals or morning coffee. There's a full stainless steel appliance package, generous cabinetry, and a stylish backsplash that adds just the right amount of visual interest. It's open to the dining area and spacious living room & balcony, creating the perfect layout for hosting or just relaxing at home. And don’t forget the upscale powder room, complete w/ designer lighting. Upstairs, the primary suite feels like a boutique hotel retreat w/ a PRIVATE BALCONY, a large walk-in closet, and a modern 3-pc ensuite w/ a fully tiled walk-in shower. Two additional bedrooms and a full bathroom give you space for guests, kids, or home office! And yes, there's a laundry room upstairs, tucked conveniently between bedrooms. Downstairs is perfectly set up for a mortgage helper, additional income generator, or the perfect spot for multi-generational living w/ a LEGAL 1-BED SUITE (approved by the city). The modern touches flow into this space as well, w/ an open kitchen & living room space w/ ceiling-height cabinetry, stainless steel appliances, and quartz countertops, complete w/ separate laundry, a great-sized bedroom, and a full 4-pc bathroom. There is a separate entrance to the suite, as well as access from the main h ome to the suite for complete ease of use. The suite also boasts a private deck. The low-maintenance landscaping and a detached garage at the back are a serious bonus in the inner city. The backyard also features upright bike racks & secure CycleSafe lockers for added convenience. You’re tucked into a tree-lined street in South Calgary, but just a short stroll to absolutely everything. Our Daily Brett and South Calgary Pool & library are just at the end of the street, cSPACE King Edward’s arts & community programming is just a few blocks over, and all the everyday amenities in Marda Loop are w/in walking distance — Blush Lane Organic Market, Safeway, Shoppers, fitness studios, and an incredible lineup of restaurants. You’re minutes from 17th Ave’s restaurants & nightlife, and a quick commute to downtown! Whether you're looking for a stylish new home in an established neighbourhood or a long-term rental property w/ strong demand, this unit is an incredible opportunity! *pictures from show suite* (id:55254)
24 Vermont Close
Olds, Alberta
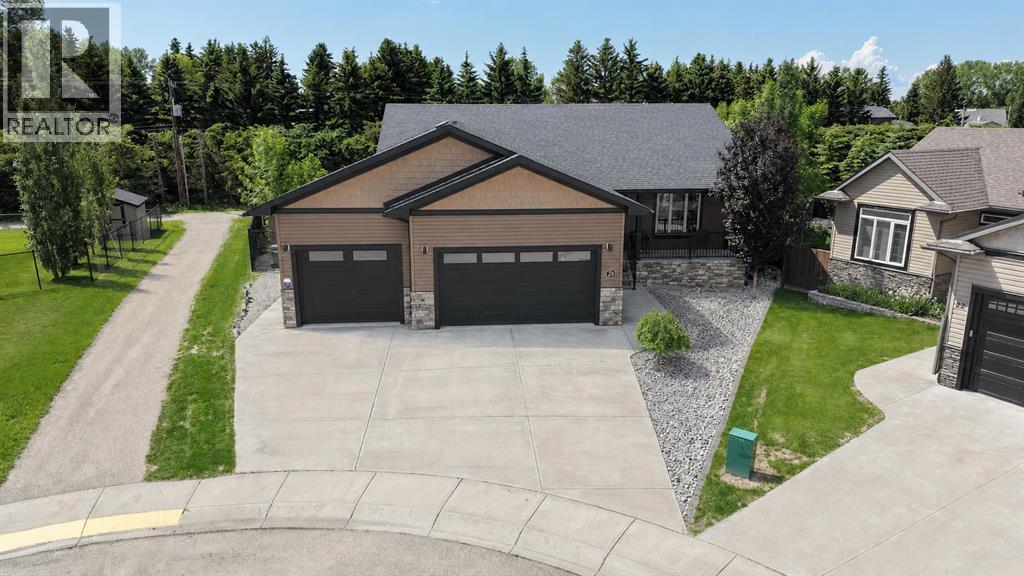
Meticulously maintained & beautifully presented, this home shows exceptionally well both inside & out. Backing onto a beautifully treed pathway, this fully developed 2 + 2 bedroom bungalow offers an exceptional combination of privacy, space & functionality. Car enthusiasts & hobbyists will appreciate the oversized, in floor heated triple attached garage w/floor drain complete w/epoxy flooring, while the peaceful setting provides the perfect backdrop to enjoy every season. From the covered front porch, step inside to a welcoming foyer that opens into the living room featuring a cozy gas fireplace. The adjoining kitchen offers plenty of cabinetry & workspace, flowing seamlessly into the dining area where large windows capture views of the stunning backyard. The primary bedroom is privately situated & features a large walk-in closet along w/a spacious ensuite. A 2nd bedroom & a full 4-piece bathroom complete the main living area, while the conveniently located main floor laundry room w/a sink & direct access from the back entrance, adds everyday practicality. The fully finished basement expands your living space w/impressive 9-foot ceilings & comfortable in-floor heating. Here you'll find a massive family room, a generous rec area perfect for entertaining, 2 additional bedrooms & another full bath, offering plenty of room for family, guests or a home office. With an unbeatable location backing onto nature, an incredible heated triple garage & over 2 levels of thoughtfully designed living space, this home offers the perfect balance of comfort, convenience & lifestyle. Don't miss the video & 3D virtual tour. (id:55254)
217 Douglas Glen Close SE
Calgary, Alberta
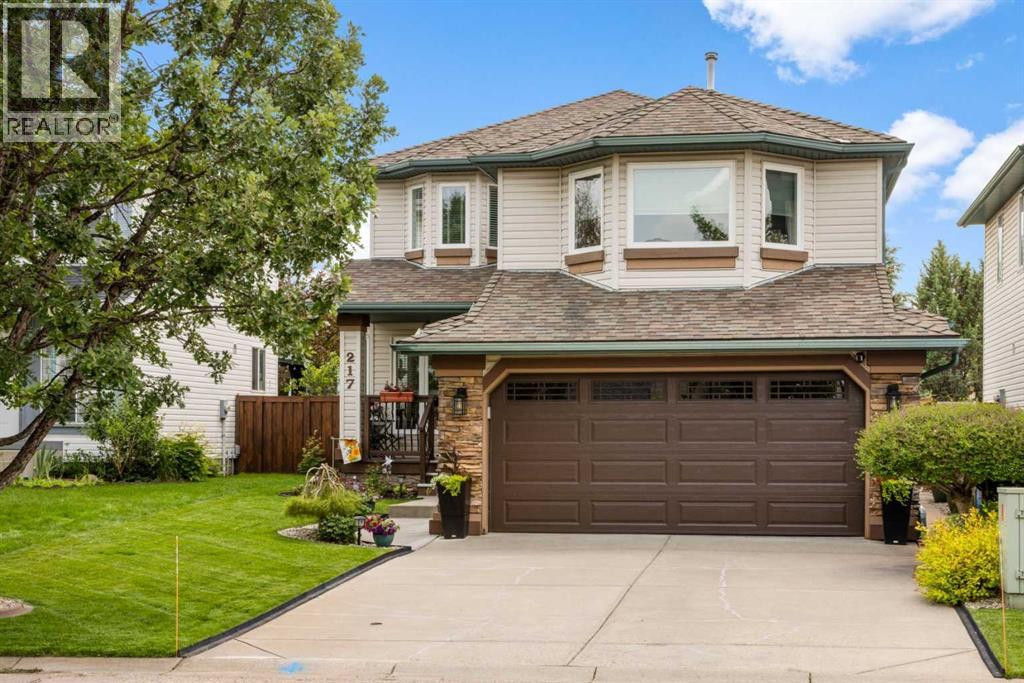
From the moment you arrive, you'll immediately appreciate the pride of ownership that shines throughout this beautifully maintained home, lovingly cared for by its original owners and located on a quiet cul-de-sac. The spacious front entry is the hub of the home with hardwood stairs that lead to the upper and lower levels. Beyond the entry is the elegant formal dining room, located at the front of the home for hosting family dinners and special occasions. The rich on-site finished hardwood flooring guides you to the back of the home where an inviting open-concept design creates the perfect setting for everyday living and entertaining. The beautifully appointed kitchen features a central island with raised breakfast bar, stunning quartz and quartzite countertops, stainless steel appliances, an abundance of cabinetry, under-cabinet lighting, and a spacious pantry. The bright breakfast nook overlooks the backyard, making it the perfect spot to enjoy your morning coffee or casual meals. Just beyond, the sunken living room offers a warm and inviting atmosphere while newer windows throughout the home flood the space with natural light and provide beautiful backyard views. A few steps down from the main living area you'll find the conveniently located powder and laundry room, and direct access to the oversized, insulated double attached garage complete with a 220V electric heater. The upper levels offer an exceptional family-friendly layout. The first upper level features a spacious bonus room with vaulted ceilings and a gas fireplace with floor-to-ceiling stone surround and a raised hearth with built-in storage. Just a few more steps lead to the private bedroom level where the generous primary suite offers a walk-in closet and a luxurious four-piece ensuite complete with a soaker tub and separate shower. Two additional spacious bedrooms and a full four-piece bathroom complete the upper level. The fully developed basement provides even more functional living space with a r ecreation room, dedicated gym area, versatile flex room ideal for a home office or craft room, and an abundance of storage. Step outside and discover your own private backyard retreat. Fully fenced and meticulously landscaped, this outdoor oasis features lush lawn space, mature trees, beautiful gardens, a garden shed, and an expansive two-tier deck thoughtfully designed with separate areas for barbecuing, outdoor dining, lounging, and entertaining beneath the pergola. This exceptional home combines outstanding care, quality upgrades, and an incredibly functional floor plan, making it the perfect place for your family to create lasting memories. (id:55254)
1002 Clover Road
Carstairs, Alberta
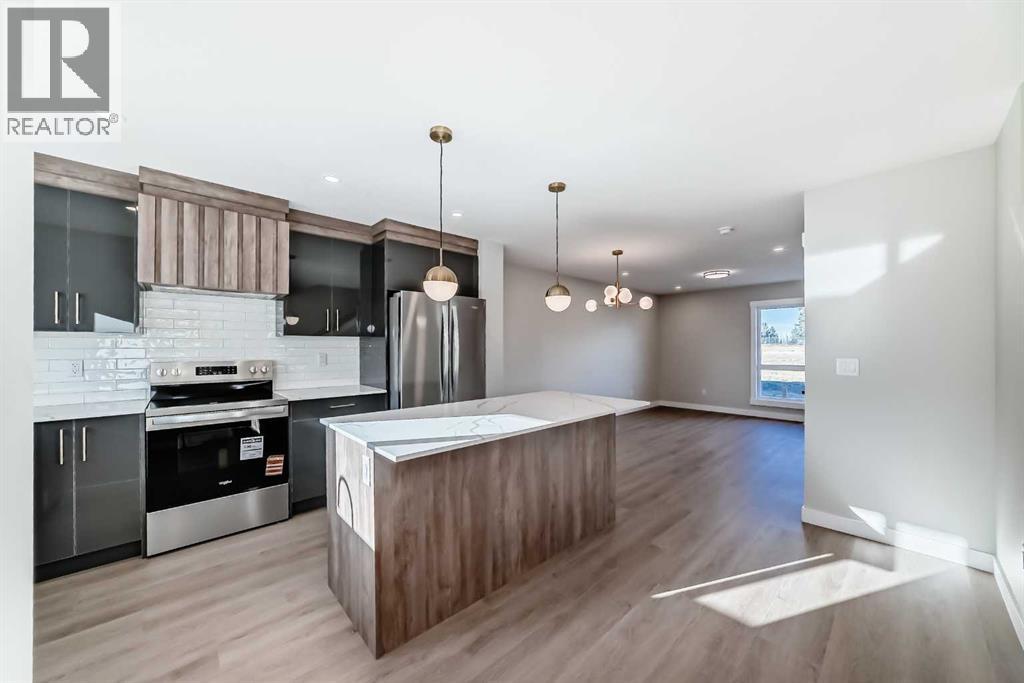
**NO CONDO FEES FOR 2026** Welcome to 1002 Clover Road – a newly built, fully finished townhome that perfectly blends modern design, quality craftsmanship, and thoughtful functionality. Offering over 1590 sq ft of fully developed living space, this stunning two-story features 4 bedrooms and 3.5 bathrooms, making it ideal for young professionals, investors or families seeking extra space and comfort. Step inside and you’ll be greeted by 9-foot ceilings, a bright and open layout, and stylish finishes throughout. The main floor features LVP flooring, numerous LED pot lights, and a beautiful kitchen with quartz countertops, high-gloss cabinetry, subway tile backsplash, and Whirlpool stainless steel appliances. The undermount sink with a pull-spray faucet and a convenient water line to the fridge add both elegance and practicality. Upstairs, you’ll find a spacious primary suite complete with its own 3 pc ensuite and walk in closet, 2 additional bedrooms, a main 4-piece bathroom, and stacked laundry room for added convenience. All bathrooms feature quartz counters, undermount sinks, ceramic tile floors and walls, and comfort-height toilets. The fully finished basement expands your living space with a cozy recreation area, a custom dry bar with a mini fridge, an additional bedroom, and a full bathroom—perfect for guests, entertaining, or a home office setup. Additional highlights include a high-efficiency furnace and 50-gallon hot water tank. Outside, the home showcases Smartboard siding, and a decorative fiberglass front entry door. Large private concrete patio equipped with a gas line rough-in for easy summer BBQs. This home also includes two assigned parking stalls, and a low-maintenance lifestyle with monthly condo fees of $290.25. This move-in-ready home combines modern design, energy efficiency, and functional living in a peaceful Carstairs community — the perfect place to call home. **OPEN HOUSE SATURDAY 12-2PM AND SUNDAY 12-2PM VISIT SHOW HOME AT 903 CLOVER ROAD** (id:55254)
401 Copperpond Landing SE
Calgary, Alberta
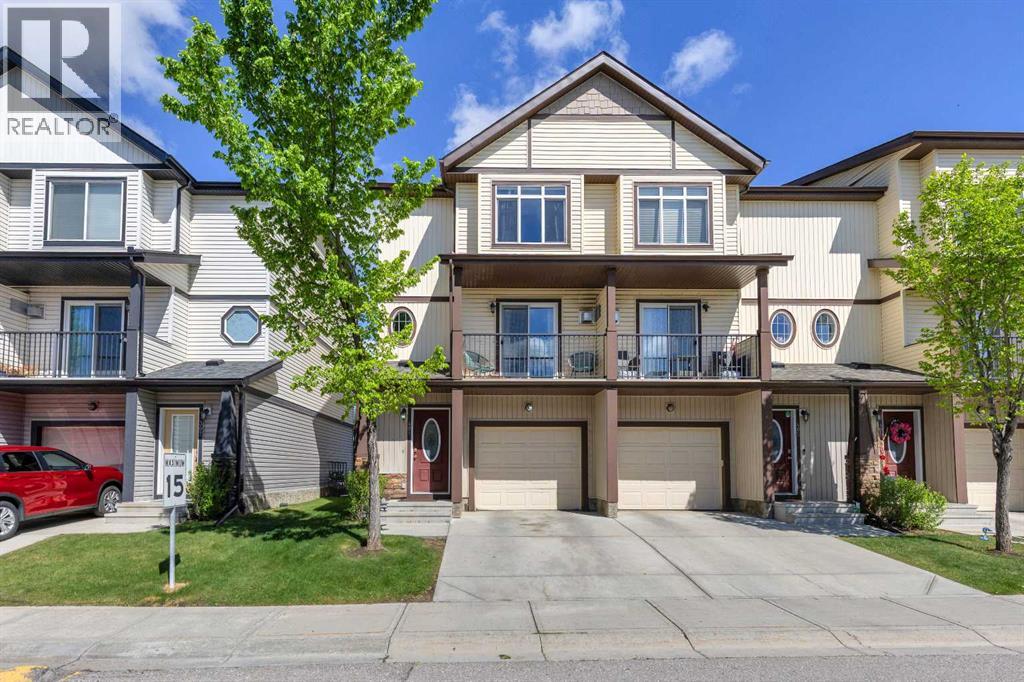
Welcome to this bright and beautifully maintained 3-storey townhome in Copperfield, offering the perfect blend of comfort, functionality, and modern living. With 1,600 sq.ft. of thoughtfully designed space, this end-unit home is ideal for families, professionals, or investors seeking a turnkey property in a well-managed community. The main living level features an open-concept layout with a spacious living room, dedicated dining area, and a stylish kitchen with ample cabinetry and a large central island—perfect for everyday living and entertaining. Large windows bring in plenty of natural light, creating a warm and inviting atmosphere throughout.Upstairs, you’ll find three generous bedrooms, including a comfortable primary suite with its own ensuite bath. A full second bathroom completes the upper level, offering convenience for family or guests. The finished lower level provides valuable extra space—ideal as a home office, fitness area, or flex room—along with direct access to the single attached garage and additional storage. Located in a quiet, family-friendly complex just steps from parks, pathways, and Copperfield’s many amenities, this home offers exceptional value in one of Calgary’s most popular southeast communities. Designed for modern living—this is a property you’ll be proud to call home. (id:55254)
209, 15 Cougar Ridge Landing SW
Calgary, Alberta
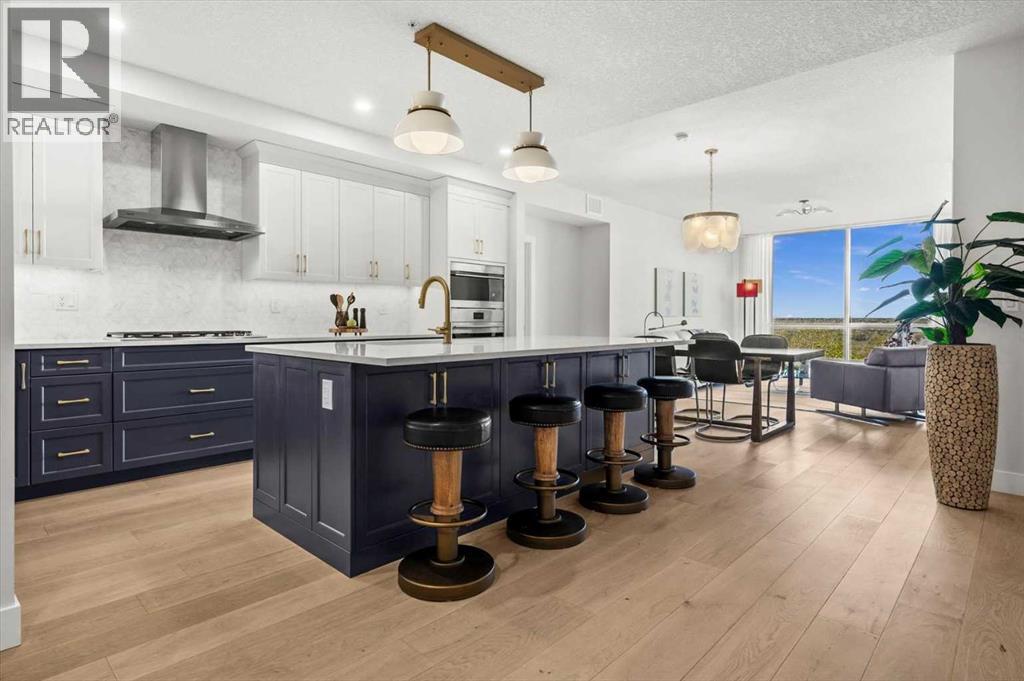
Welcome to The Views, where luxury condo living feels more like a private bungalow surrounded by nature. Formerly the Arbutus show suite, this exceptional ravine-facing residence offers 2,248 sq. ft. of beautifully designed single-level living, with the elevated finish package and thoughtful details expected from a former show suite. Floor-to-ceiling windows frame the natural surroundings and bring a calm, elevated feel into the home from the moment you walk in. The main living space is warm, open, and inviting, with wide-plank hardwood, a modern tiled fireplace, and uninterrupted ravine views that create a quiet backdrop for everyday living. At the heart of the home is a stunning chef’s kitchen, designed with a generous island, quartz countertops, upgraded Wolf and Sub-Zero appliances, elegant two-tone cabinetry, upgraded hardware, and a massive walk-in pantry just steps away. It is both beautiful and highly functional, with the kind of storage and workspace rarely found in condo living. The primary suite feels like a true retreat, with ravine-facing windows, space for a sitting area, an impressive walk-in closet system, and a beautifully finished 5-piece ensuite with a freestanding tub, glass shower, dual vanities, and refined modern finishes. The second bedroom also enjoys ravine views and its own private ensuite, creating a comfortable space for guests or family. A dedicated office area and private rec/media room add incredible flexibility, whether you need work-from-home space, a quiet reading room, or a cozy place to unwind. Thoughtful upgrades continue throughout, including electric blinds, air conditioning, upgraded cabinetry, generous in-suite storage, a separate storage locker, and two titled side-by-side stalls in the heated underground parkade. The building is secure, impeccably maintained, and designed for true lock-and-leave living, with a building water softener, owner lounges, a fitness centre, sauna, golf simulator, visitor parking, and beautifully finished outdoor BBQ and fire pit areas. With pathways just outside the building, West 85th nearby, and quick access to the Trans-Canada Highway, this is sophisticated, peaceful, one-of-a-kind living at The Views. (id:55254)
8 Shannon Loop
Rural Foothills County, Alberta
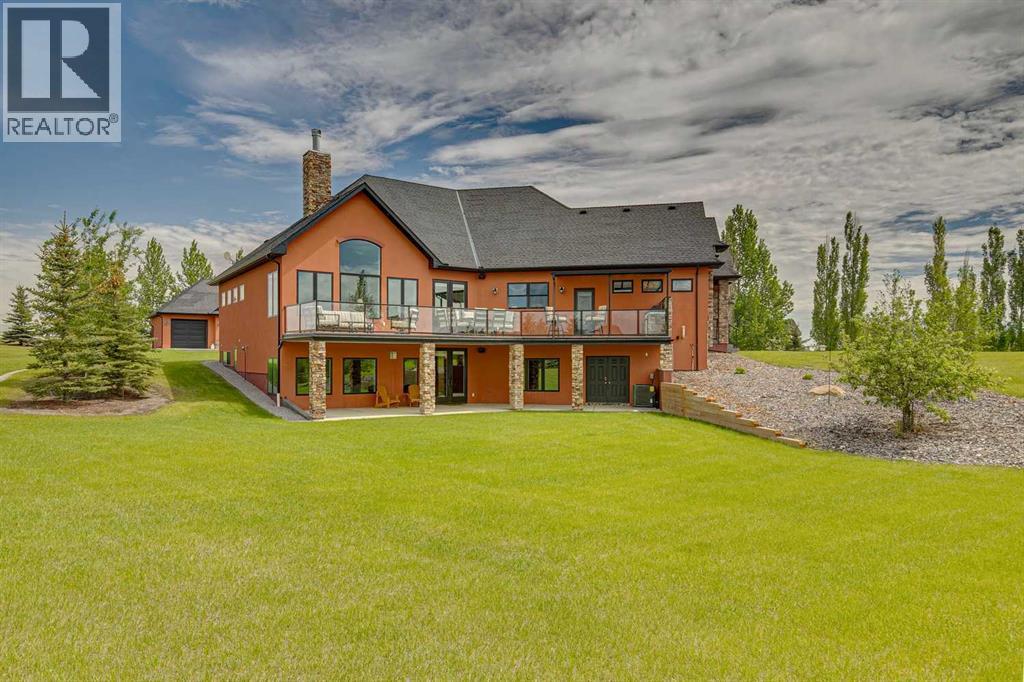
Welcome to 8 Shannon Loop, an extraordinary estate property nestled on 2.99 beautifully landscaped acres in prestigious Shannon Estates. Renowned as one of Foothills County’s most desirable luxury acreage developments, Shannon Estates offers the perfect blend of private country living and urban convenience. Located south of Calgary and 10 minutes NE of Okotoks, residents enjoy stunning views, expansive estate lots, pathway systems, off-leash areas, and a central nature reserve, all while benefiting from quick access to major transportation routes. Schools, shopping, healthcare services, and everyday amenities are close by, with both St. Francis of Assisi and Heritage Heights Schools within walking distance.Built with energy-efficient Insulated Concrete Form (ICF) construction, this exceptional 2868 sq' walkout bungalow delivers superior insulation, outstanding durability, and remarkably low utility costs—averaging less than $540 per month, the walls are one foot solid. Designed for both elegant entertaining and comfortable family living, the home showcases a spectacular chef’s kitchen centered around a Wolf gas range and striking mosaic tile backsplash. Two oversized islands provide exceptional workspace and gathering areas, with one featuring a hidden motorized lift television and raised breakfast bar. Designer chandeliers add sophistication to the dining and breakfast spaces.The spacious living room is anchored by a beautiful fireplace framed by custom built-in cabinetry, while large windows capture breathtaking views of the meticulously maintained grounds. The desirable west-facing backyard fills the home with natural light and opens onto a full-length deck complete with a built-in BBQ—an ideal setting for entertaining guests or enjoying spectacular Alberta sunsets.The main floor features two generous bedrooms, including an impressive primary retreat with vaulted ceilings and a spa-inspired ensuite complete with a deep soaker tub, oversized walk-in shower, an d luxurious finishes. A conveniently located main-floor laundry room enhances everyday functionality. The fully developed walkout lower level offers exceptional additional living space, including a large family and recreation room with a custom media wall, wet bar, and direct backyard access. Three additional bedrooms provide flexibility for family, guests, or home office use. This level also includes a dedicated wine cellar, exercise/yoga room, recreation area, a convenient two-piece bathroom, and a beautifully appointed Jack-and-Jill four-piece bathroom.Car enthusiasts, hobbyists, and those needing extensive storage will appreciate the incredible garage capacity, featuring both an attached double garage and an oversized detached triple garage, providing ample room for vehicles, recreational equipment, workshop projects, and more.Combining premium construction, luxurious finishes, energy efficiency, and prime location. Detached garage has cold water + 220 V service, RV pad outside has 30 Amp service. (id:55254)
1625 Copperfield Boulevard SE
Calgary, Alberta
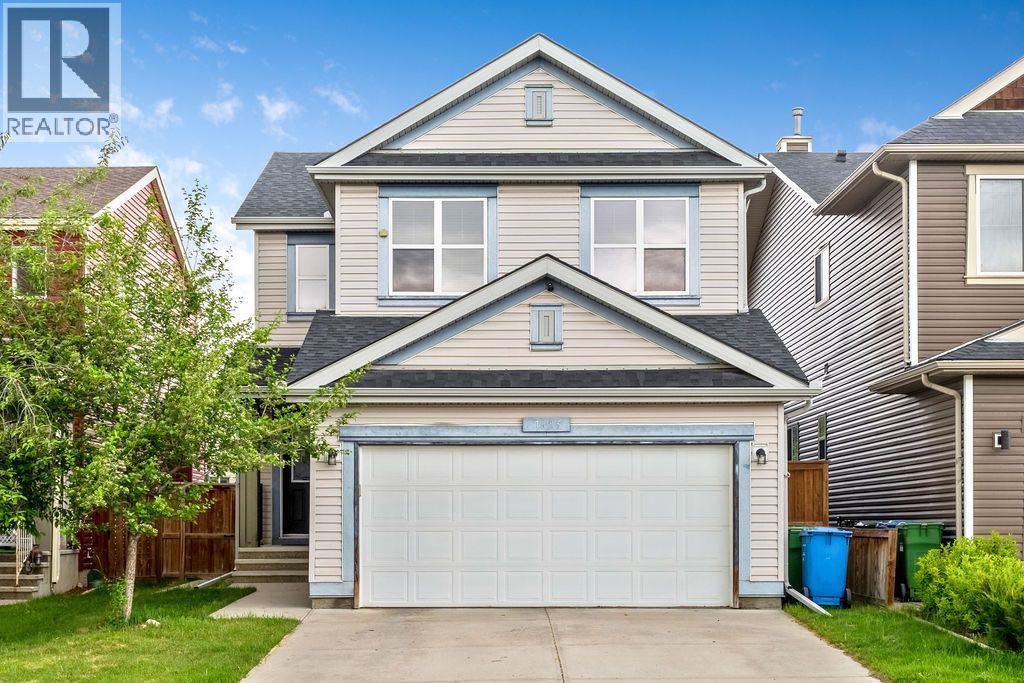
**OPEN HOUSE: Saturday, July 11th 1-4pm.** Just what you have been searching for, the ultimate family home. With laundry on two levels, and a kitchenette, live-in family members will have all the comforts and convenience they will appreciate. This 4 (3+1) bedroom, 3.5 bathroom home has a place for everyone. With air conditioning and a comfortable retreat downstairs, your large or extended family has room to luxuriate. With a fenced back yard, gas line for summer BBQs, a custom garden shed, double attached, front drive garage, and two separate laundry rooms, you can have it all in this lovely family home. Copperfield has many parks, soccer fields, baseball diamonds, tennis courts, walking paths, green spaces, a beautiful pond, great schools with convenient shopping and services nearby. Check out this charming home and move in before the new school year begins! (id:55254)
1104, 24 Hemlock Crescent SW
Calgary, Alberta
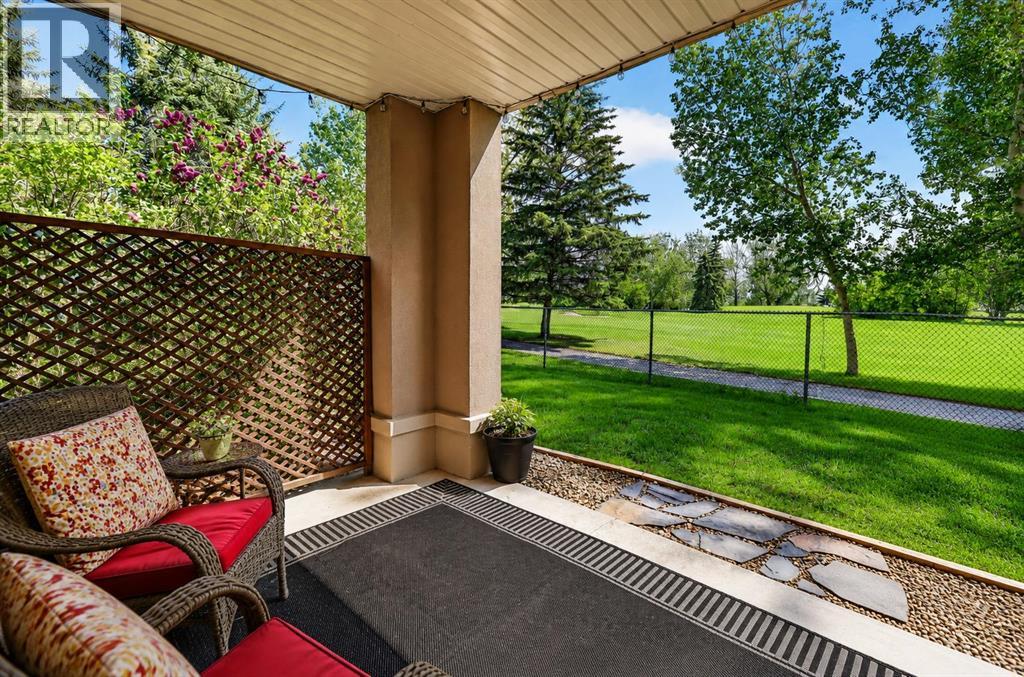
Welcome to Copperwood. This well managed community it your next home. This is not your typical one-bedroom condo. Offering over 1,074 square feet of thoughtfully designed living space, this rare and oversized residence provides the comfort, scale, and functionality often reserved for much larger homes. With serene views overlooking Shaganappi Golf Course and no immediate neighbours staring back at you, this is the privacy and peaceful setting condo buyers dream about. The open-concept floor plan is flooded with natural light from a stunning corner wall of windows that frames the golf course views and creates an inviting space for both everyday living and entertaining. The spacious living and dining areas feature beautiful hardwood flooring, a striking floor-to-ceiling slate feature wall, and a cozy gas fireplace that anchors the room. The kitchen is both stylish and functional, showcasing rich cinnamon-stained cabinetry, exceptional millwork, wraparound Corian countertops, a corner pantry, and slate tile flooring. Whether you're preparing meals for yourself or hosting guests, the generous workspace and storage are sure to impress. The oversized primary retreat offers a level of space rarely found in condominium living, complete with additional floor-to-ceiling windows, a large walk-in closet, and a luxurious 5-piece ensuite featuring dual sinks, a separate shower, a soaker tub, and private water closet.Step outside to your private east-facing patio, where you can enjoy morning coffee overlooking the golf course and appreciate the tranquility of this exceptional setting year-round. Additional features include a heated underground parking stall, secure storage cage, and access to outstanding building amenities including a fitness centre, guest suite, car wash bay, two hobby rooms, visitor parking, and an on-site recreation centre. Ideally located just steps to the LRT, shopping, pathways, and the amenities of 17th Avenue, while remaining only minutes from downtown, th is is a rare opportunity to enjoy spacious, low-maintenance living in one of Calgary's most convenient locations. If you've been searching for a condo that offers true square footage, exceptional privacy, and beautiful views, this is the one you've been waiting for. (id:55254)