Sanket Patel Commercial Realtor

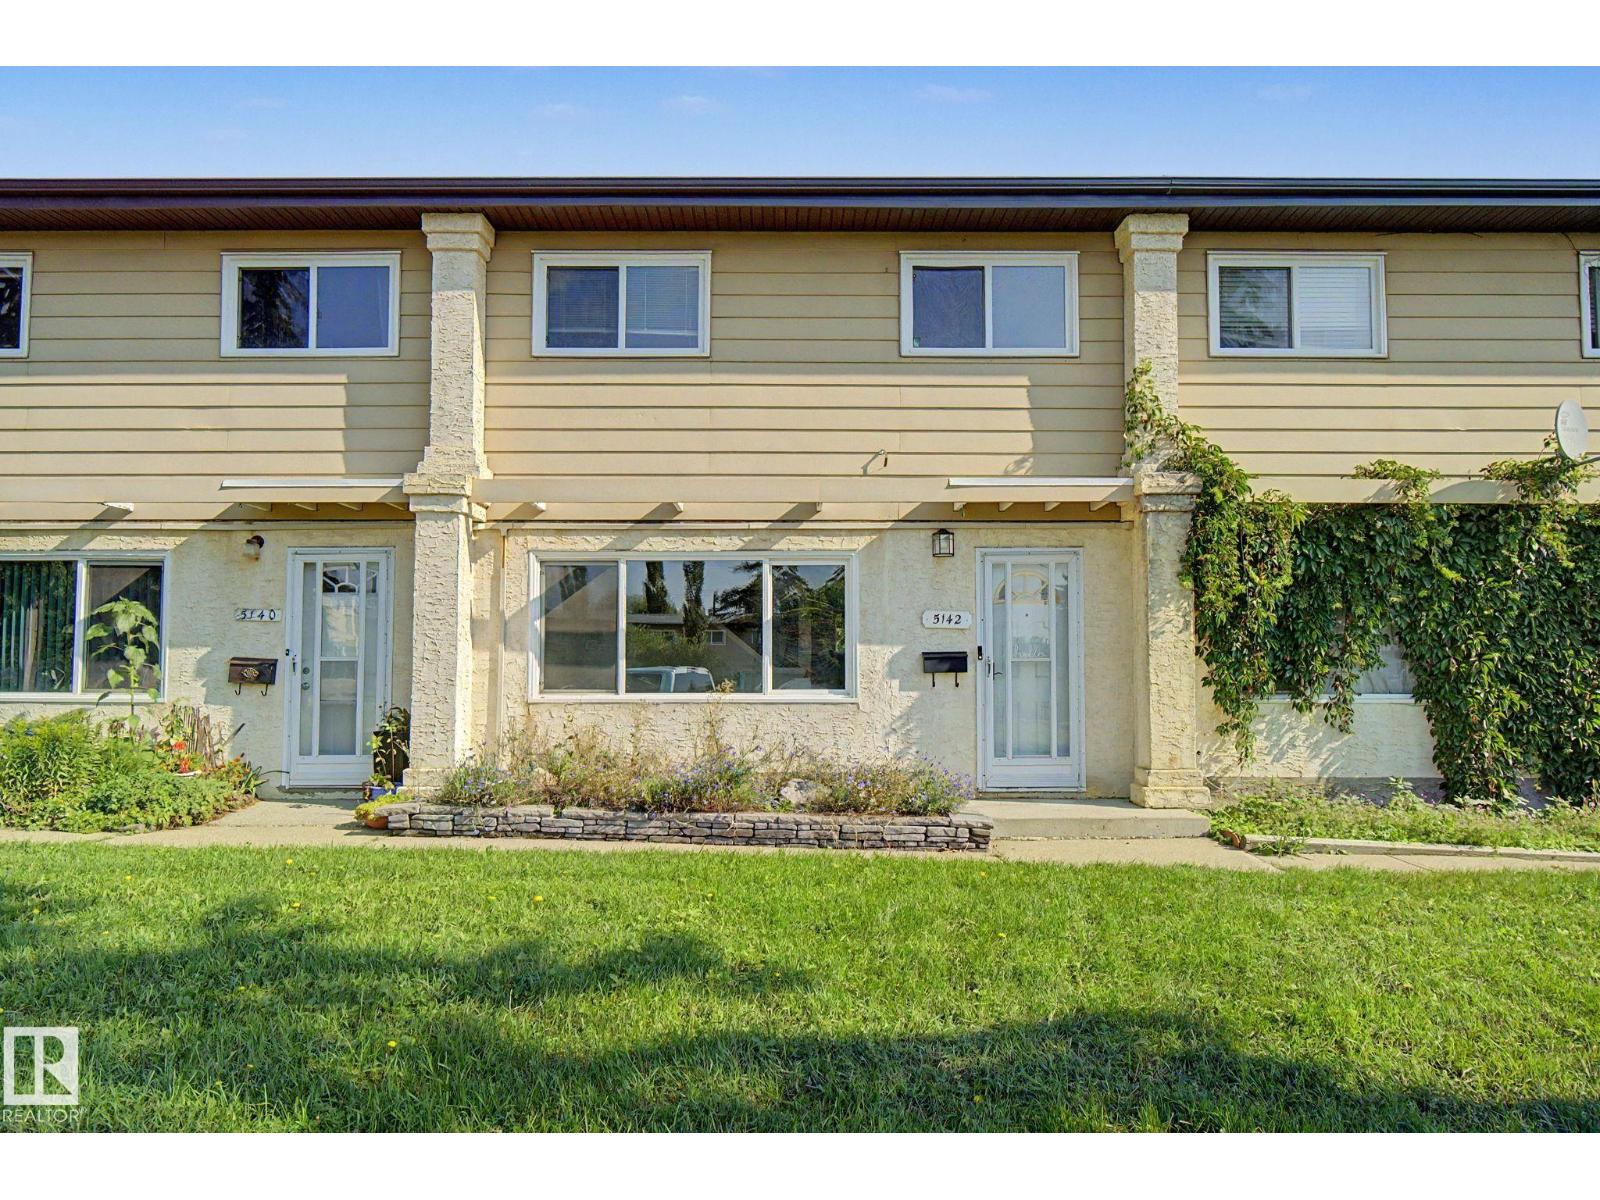
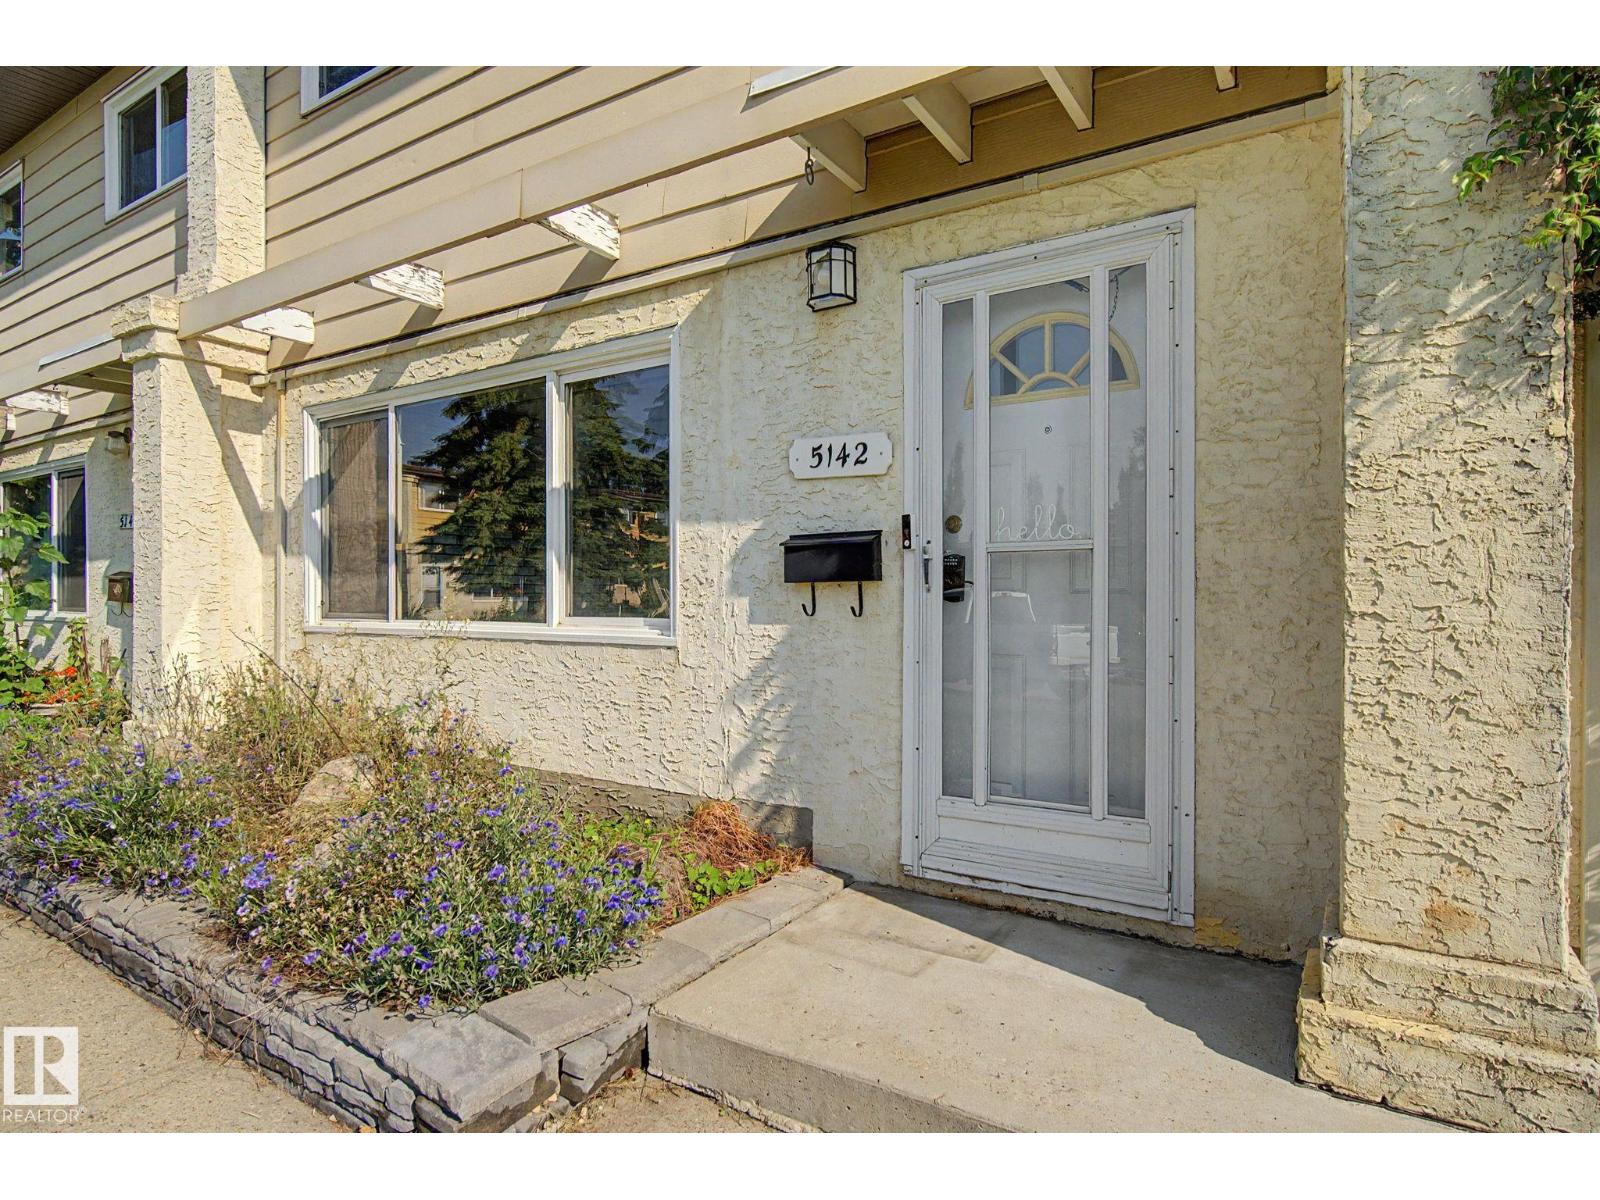
5142 106a St NW Edmonton, Alberta T6H 2W7
5142 106a St NW, Edmonton, Alberta T6H 2W7 (30110917), Calgary — Homes for Sale

$250,000Maintenance, Exterior Maintenance, Insurance, Property Management
$360.69 Monthly
Maintenance, Exterior Maintenance, Insurance, Property Management
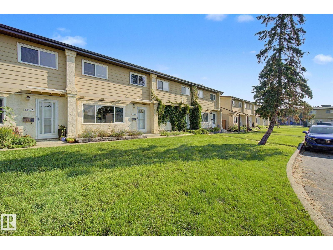
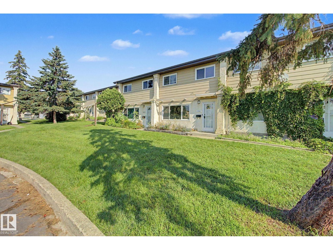
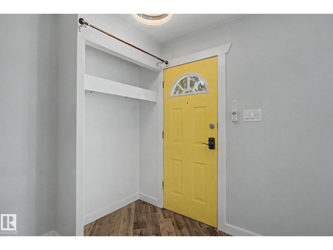
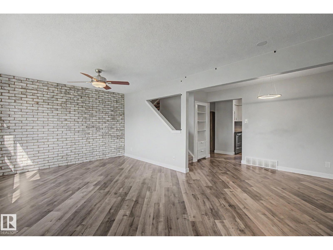
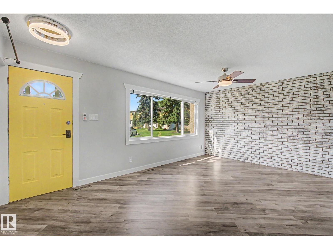
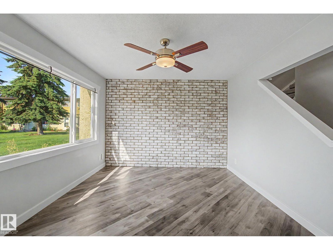
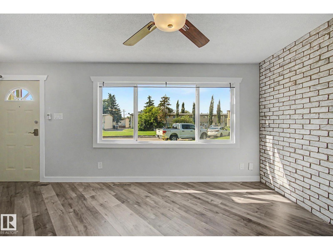
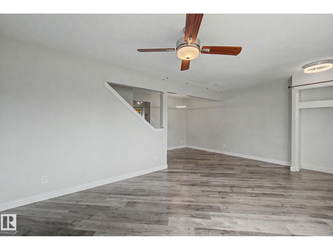
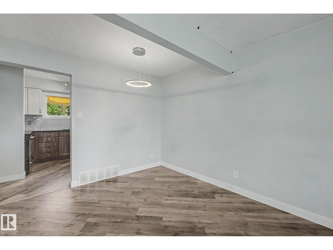
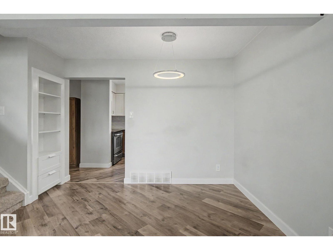
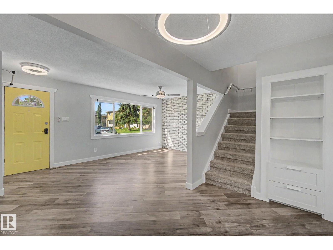
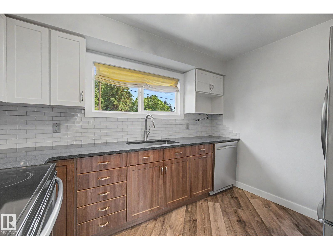
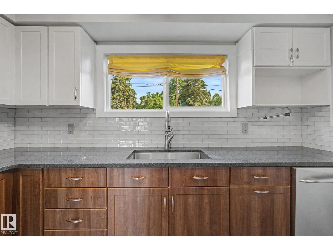
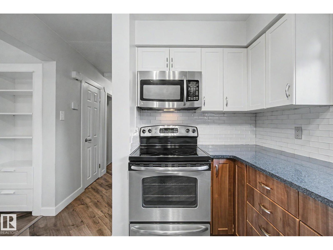
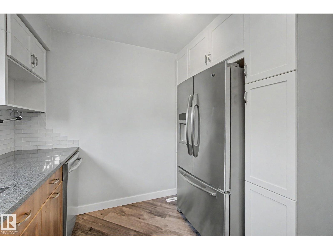
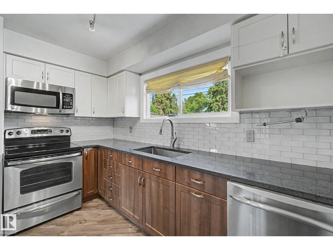
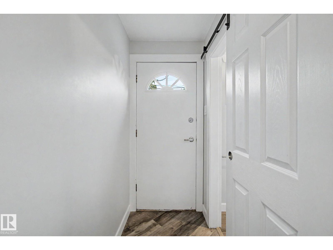
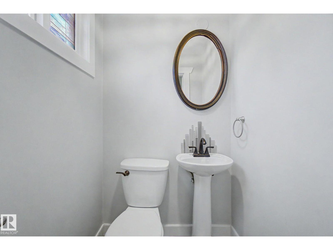
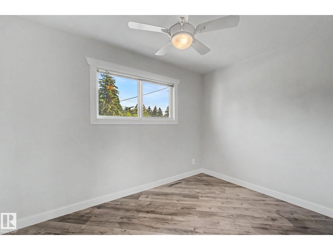
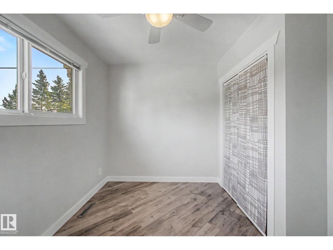
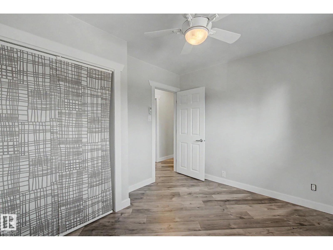
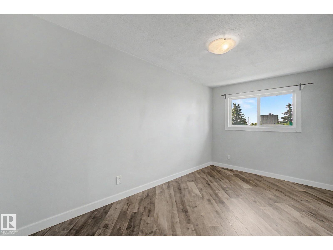
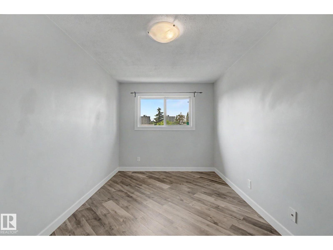
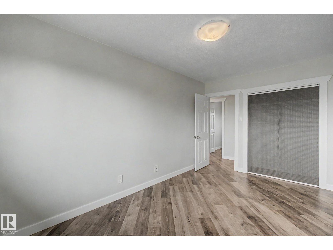
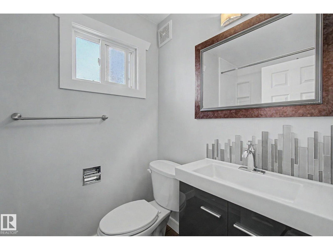
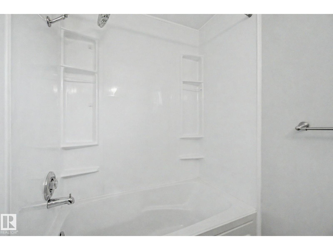
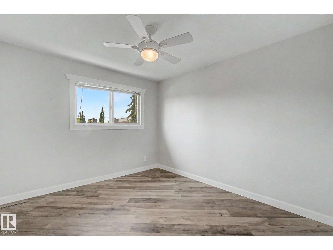
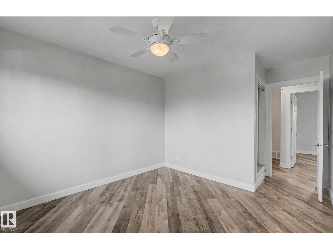
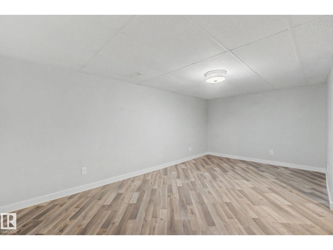
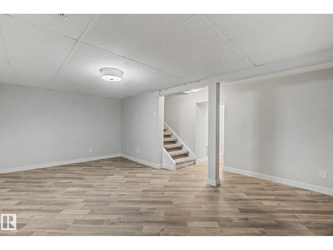
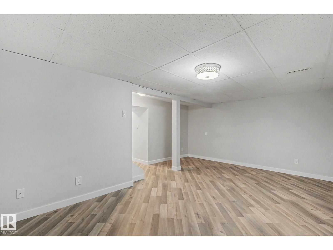
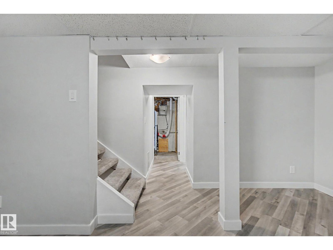
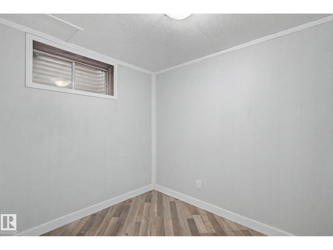
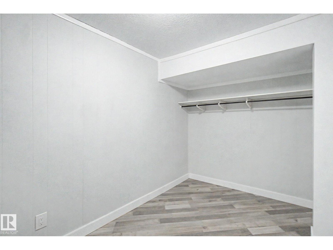
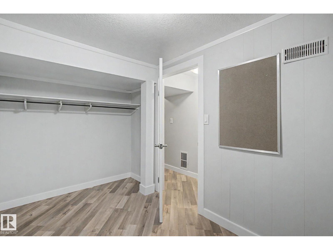
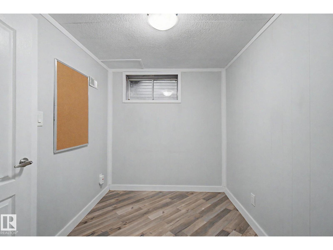
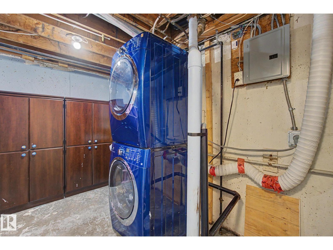
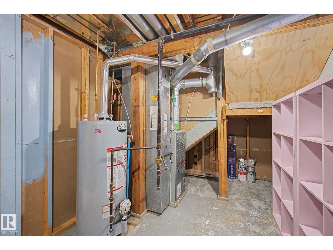
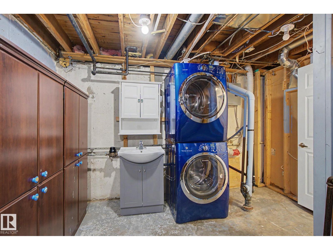
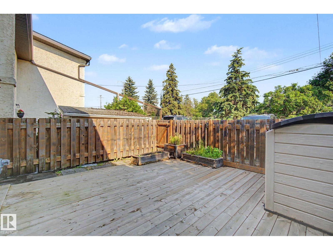
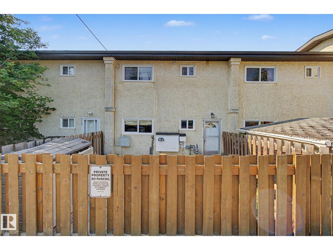
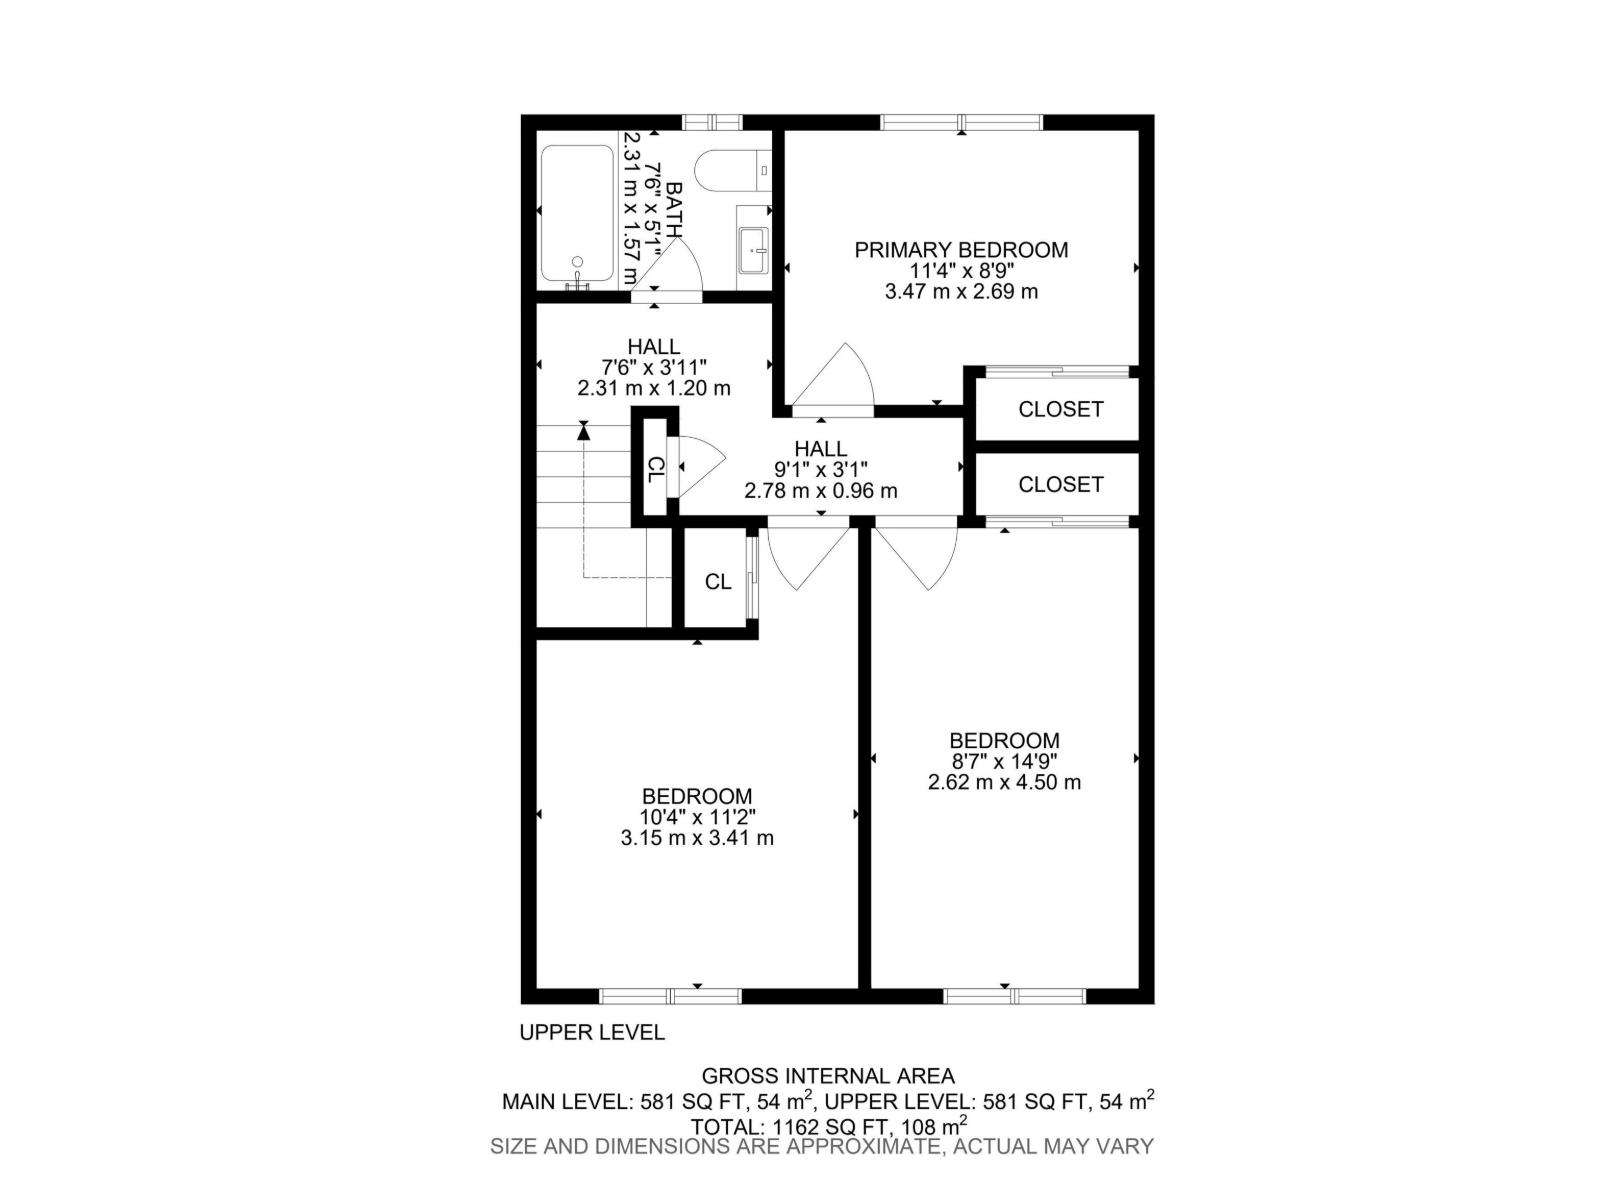
$360.69 MonthlyAffordable living with incredible style! This beautiful home was renovated just a few years ago and is a move-in-ready townhouse offering exceptional value with modern finishes throughout. The bright main floor features durable laminate flooring, a stunning upgraded kitchen with granite countertops, stainless steel appliances, and ample cabinetry, along with a spacious living room and a separate dining area perfect for everyday living and entertaining.Upstairs, you'll find three generous bedrooms, plush newer carpeting, and a well-appointed 4-piece bathroom. The fully finished basement expands your living space with a comfortable family room, a fourth bedroom, and a convenient laundry area.Extensively updated throughout, this home showcases neutral designer paint, modern baseboards, window trim, updated lighting, and a newer furnace. Ideally located within walking distance to the LRT, Southgate Centre, restaurants, shopping, and many other amenities, this is an outstanding opportunity for first-time buyer (id:55254)
Property Details
| MLS® Number | E4502000 |
| Property Type | Single Family |
| Neigbourhood | Pleasantview (Edmonton) |
| Amenities Near By | Playground, Public Transit, Schools, Shopping |
| Features | Flat Site, No Smoking Home |
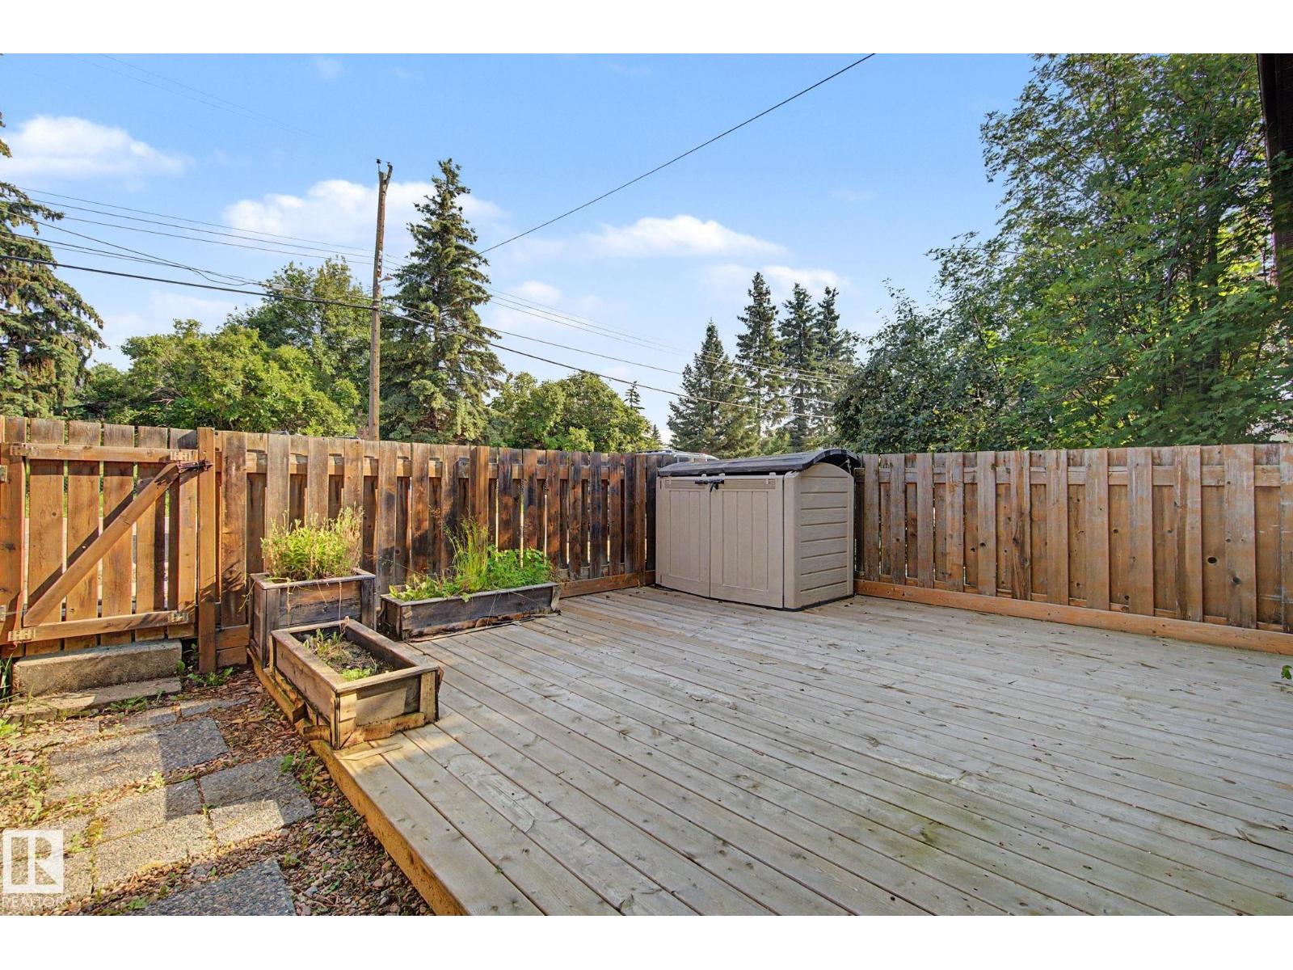
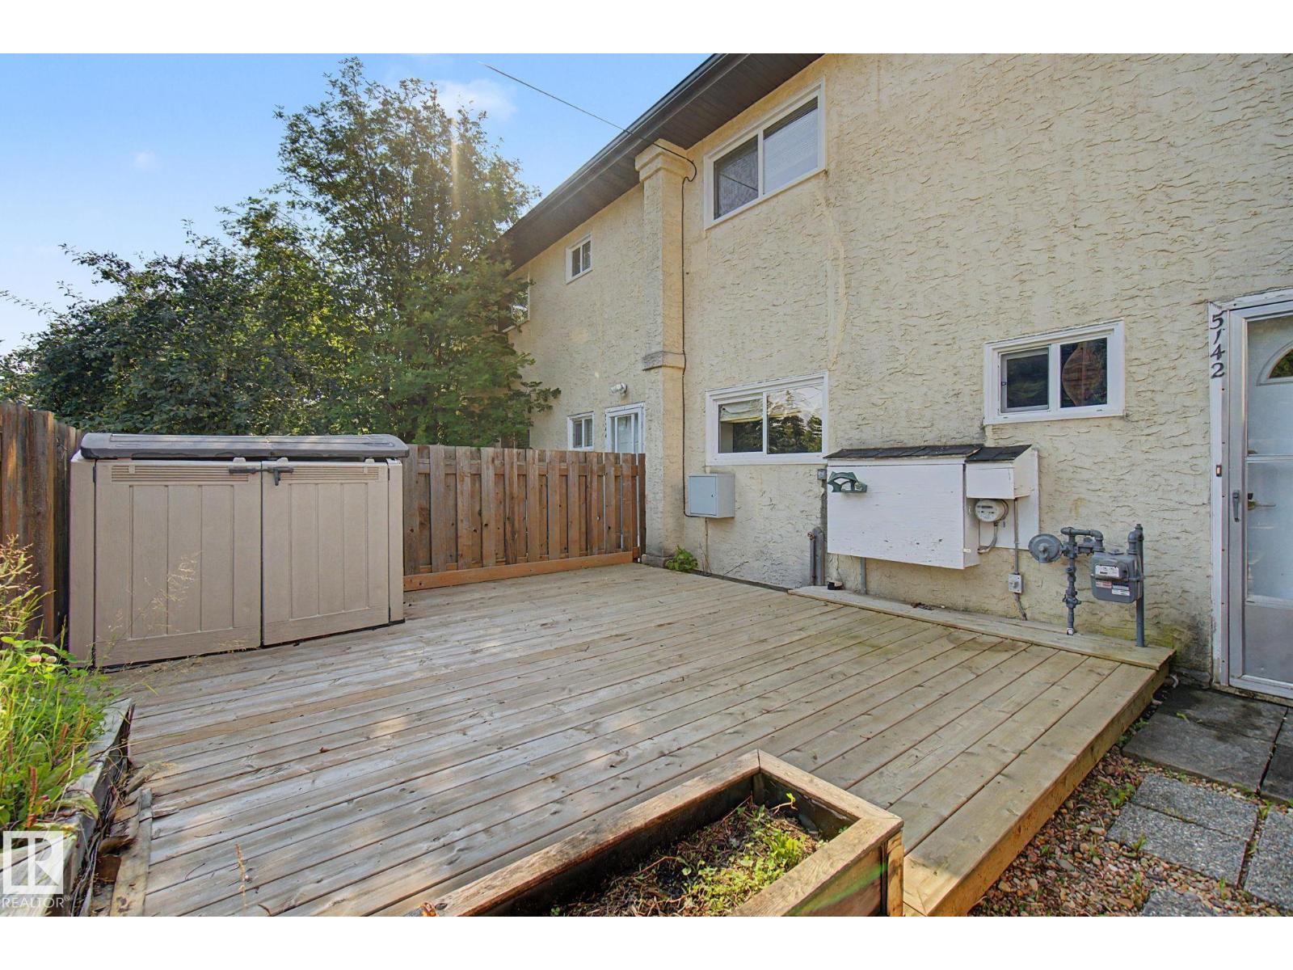
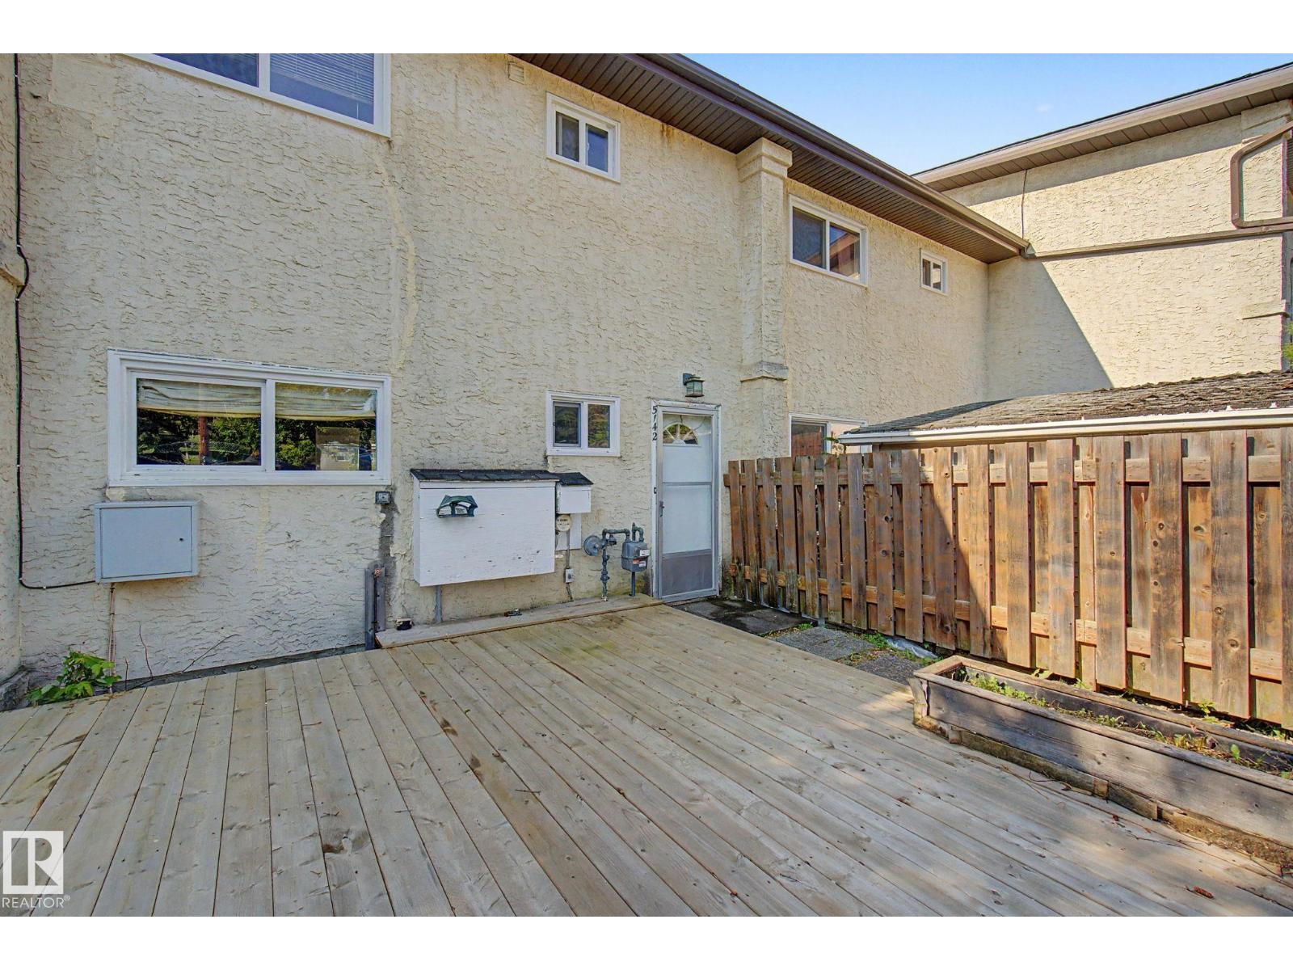
| Structure | Deck |
Building
| Bathroom Total | 2 |
| Bedrooms Total | 3 |
| Appliances | Dishwasher, Dryer, Refrigerator, Stove, Washer |
| Basement Development | Finished |
| Basement Type | Full (finished) |
| Constructed Date | 1964 |
| Construction Style Attachment | Attached |
| Half Bath Total | 1 |
| Heating Type | Forced Air |
| Stories Total | 2 |
| Size Interior | 1,163 Sqft |
| Type | Row / Townhouse |
Parking
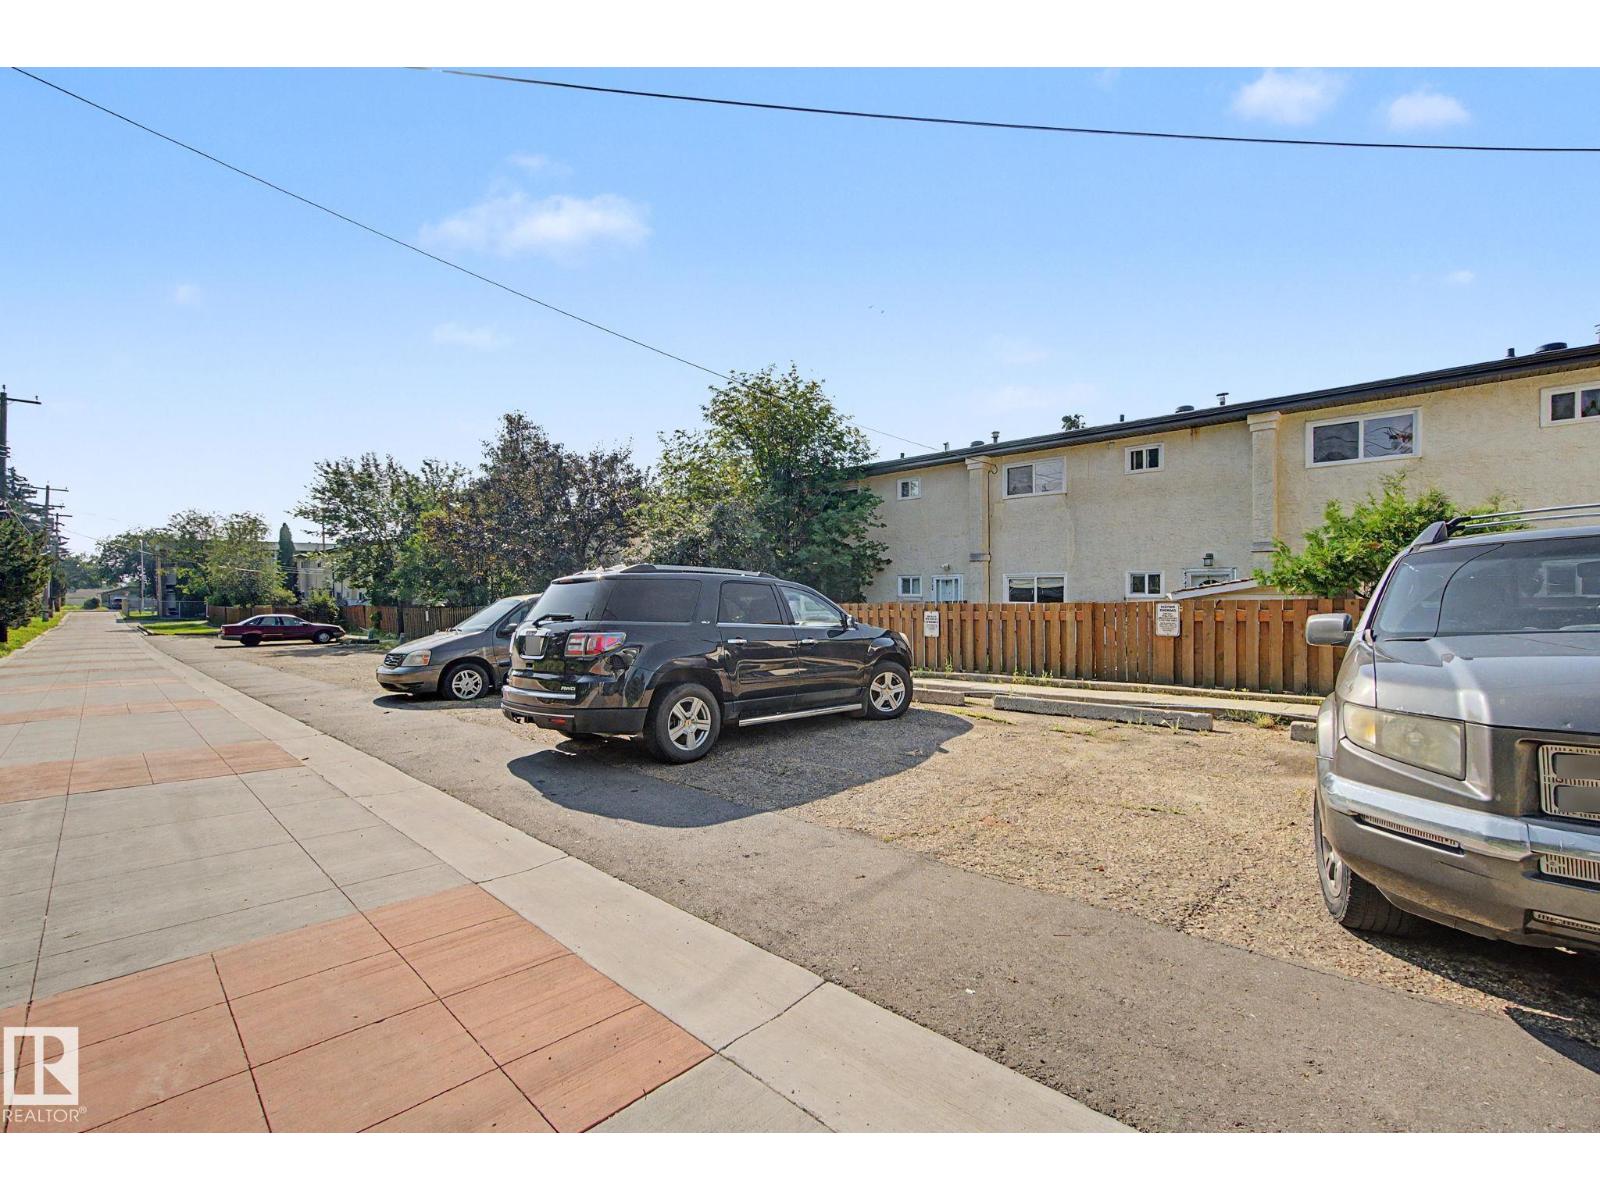
| Stall |
Land
| Acreage | No |
| Fence Type | Fence |
| Land Amenities | Playground, Public Transit, Schools, Shopping |
| Size Irregular | 243.88 |
| Size Total | 243.88 M2 |
| Size Total Text | 243.88 M2 |
Rooms
| Level | Type | Length | Width | Dimensions |
|---|---|---|---|---|
| Basement | Recreation Room | Measurements not available | ||
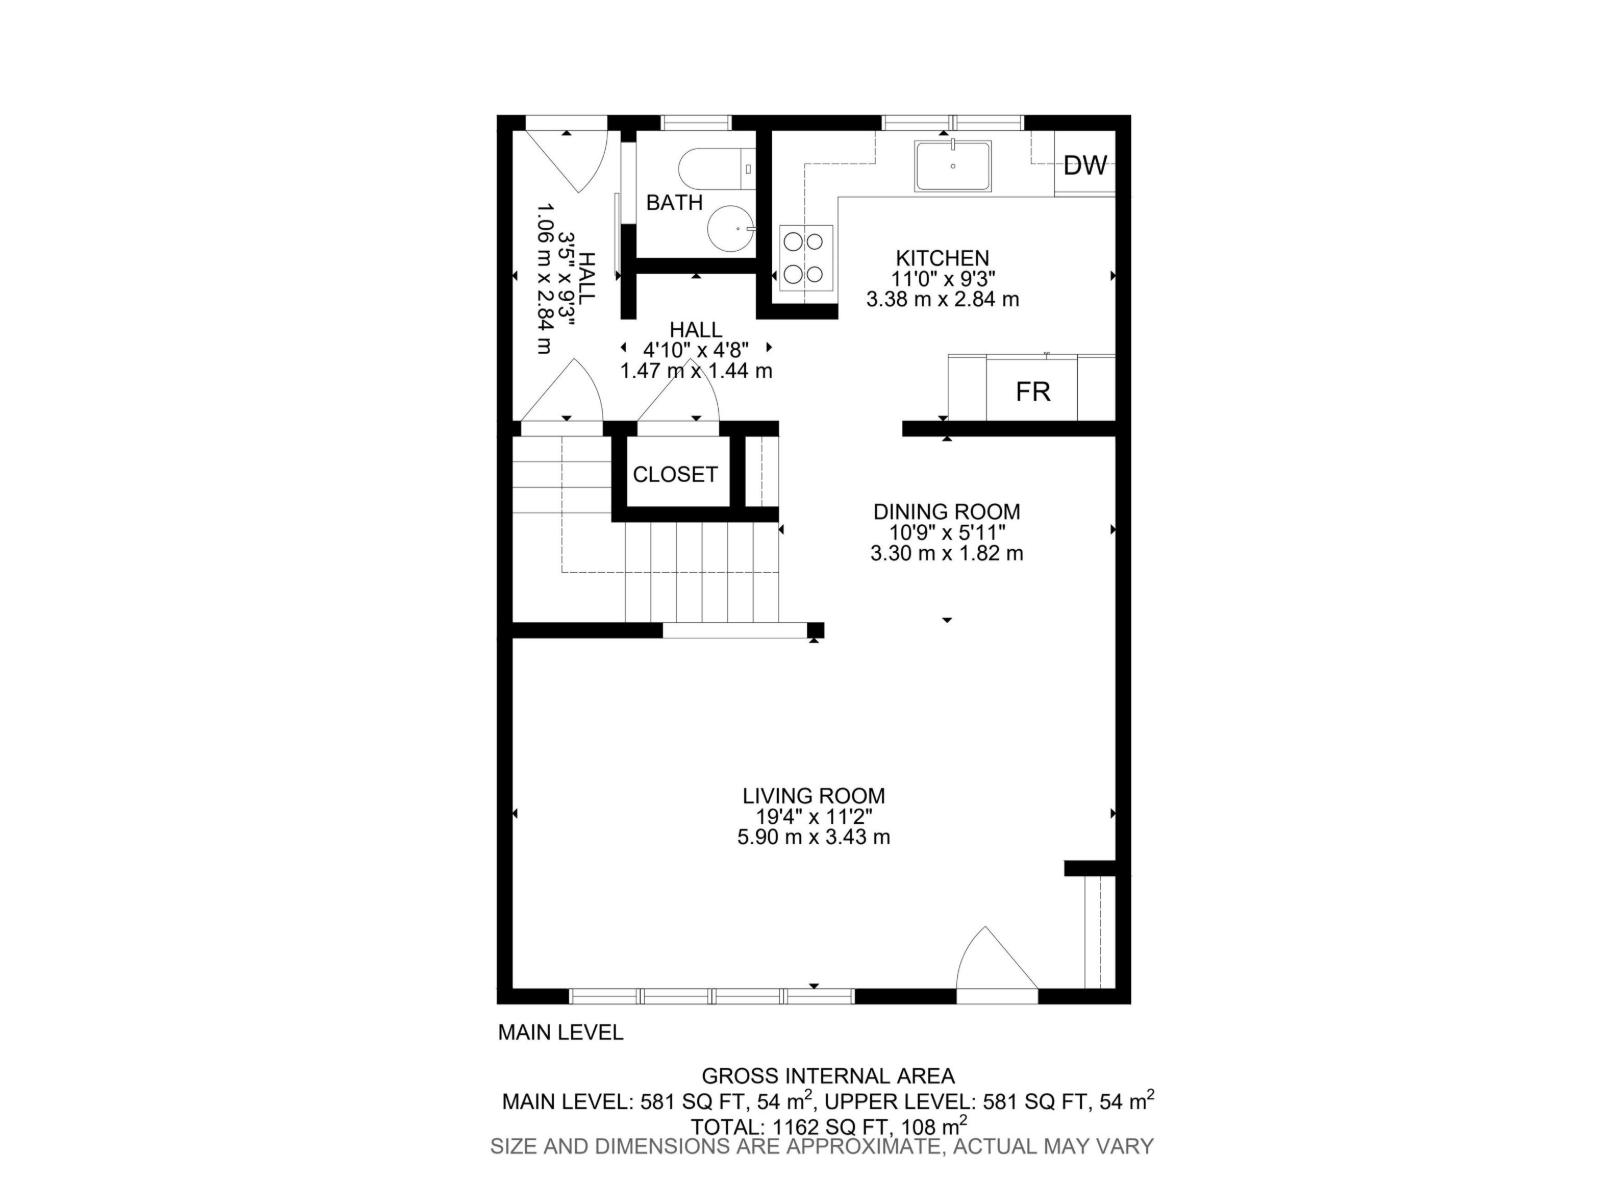
| Main Level | Living Room | 5.9 m | 3.43 m | 5.9 m x 3.43 m |
| Main Level | Dining Room | 3.3 m | 1.82 m | 3.3 m x 1.82 m |
| Main Level | Kitchen | 3.38 m | 2.84 m | 3.38 m x 2.84 m |
| Upper Level | Primary Bedroom | 3.47 m | 2.69 m | 3.47 m x 2.69 m |
| Upper Level | Bedroom 2 | 2.62 m | 4.5 m | 2.62 m x 4.5 m |
| Upper Level | Bedroom 3 | 3.15 m | 3.41 m | 3.15 m x 3.41 m |
https://www.realtor.ca/real-estate/30110917/5142-106a-st-nw-edmonton-pleasantview-edmonton
Contact Us
Contact us for more information

Heather J. Morris
Associate
morerealty.ca/
10215 178 St NW
Edmonton, Alberta T5S 1M3
(780) 757-5000
www.morerealty.ca/

Darlene A. Reid
Manager
(780) 757-5002
www.darlenereid.com/
twitter.com/darlene__reid
www.facebook.com/DarleneReidRealEstate/
www.linkedin.com/in/morerealestate/
www.instagram.com/morerealestateteam/
www.youtube.com/channel/UCLcFaJ9UhUXdygfAgPRQqFw
10215 178 St NW
Edmonton, Alberta T5S 1M3
(780) 757-5000
www.morerealty.ca/

The trademarks REALTOR®, REALTORS®, and the REALTOR® logo are controlled by The Canadian Real Estate Association (CREA) and identify real estate professionals who are members of CREA. The trademarks MLS®, Multiple Listing Service® and the associated logos are owned by The Canadian Real Estate Association (CREA) and identify the quality of services provided by real estate professionals who are members of CREA. The trademark DDF® is owned by The Canadian Real Estate Association (CREA) and identifies CREA's Data Distribution Facility (DDF®)
August 04 2026 06:01:56
REALTORS® Association of Edmonton
More Real Estate