Sanket Patel Commercial Realtor

549 Malahat Green W
Lethbridge, Alberta
This fresh new design from Cedar Ridge is a must see! The main floor features an open floorplan with a lovely kitchen, dining room, 2 bedrooms with a full 4 piece bath separating them, and a spacious living room with fantastic windows. The kitchen features stainless steel appliances, a pantry, a nice size island, and quartz countertops too. This model has the primary suite all on it's own level, giving you the ultimate private retreat, with a stunning 4 piece ensuite and walk in closet. There is a large double vanity, custom tiled shower, and even a water closet. A bonus?! The laundry is on this level as well. How convenient! The WALKOUT basement is open for future development, with space for two more bedrooms, a huge family room, and another 4 piece bath as well as some great storage space. Outside you'll love that this home backs on to green space with no houses behind, and the deck is already built for you to sit and enjoy a peaceful evening. Garry Station is a wonderful community, home to the brand new elementary school, and you can walk out your back fence and be at the park and playground. The incredible YMCA is just a short drive, as well as groceries, restaurants, pharmacies, and more. Give your REALTOR® a call and come see this fabulous new floorplan. (id:55254)
or rent
818 16 Avenue NW
Calgary, Alberta
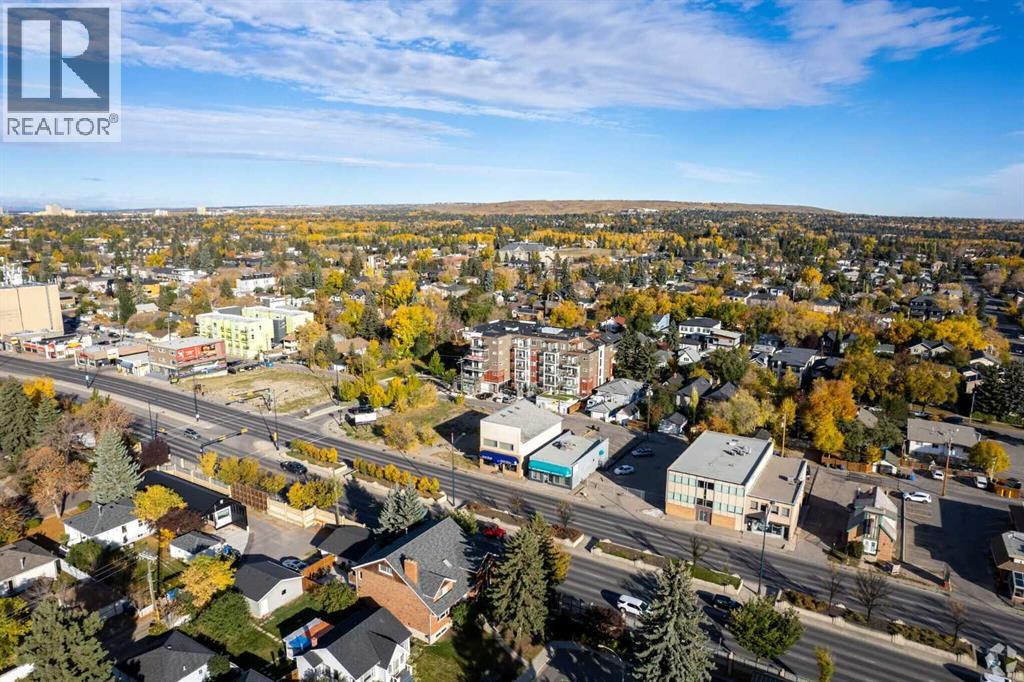
Exceptional leasing opportunity on busy 16th Avenue NW, offering outstanding visibility with approximately 35,000–46,000 vehicles passing daily. Up to 5,000 square feet of flexible space is available within a fully air-conditioned building featuring three levels, each equipped with private washrooms and kitchen facilities.The property is well-suited for a variety of uses, including retail, office, medical, and daycare operations. A unique daycare opportunity includes access to private outdoor space. The main floor offers excellent exposure and accessibility for customer-facing businesses.Additional features include a private parking lot, CCOR-1 zoning, and negotiable tenant improvement allowances to accommodate your business requirements.Property Highlights:Prime 16th Avenue NW location with exceptional exposure.Traffic counts of approximately 35,000–46,000 vehicles per day.Up to 5,000 sq. ft. available.Three-level building with private washrooms and kitchens on every floor.Main floor retail, office, or medical opportunities.Daycare potential with private outdoor space.Private on-site parking.Fully air-conditioned building.CCOR-1 zoning.Tenant improvements negotiable.Operating costs: $12.50 per sq. ft.Contact us today to discuss leasing options and arrange a viewing. (id:55254)
720049 Rr63
Clairmont, Alberta
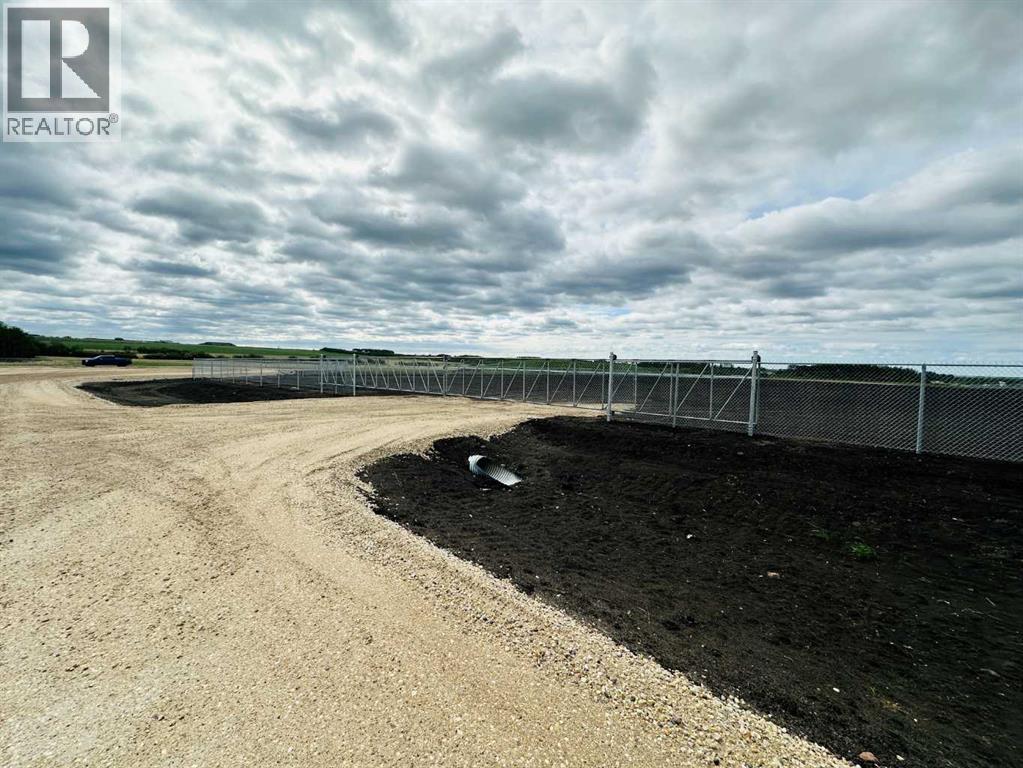
PRIME Commercial land on this very busy high visibility route. Great value at only $150,000 an acre for this 8.67 Acre parcel with lots of frontage! Very quick access to Hwy 43 and 43X. FULLY FENCED land is already stripped and leveled. Seller can also gravel or built to suit your shop. Power and Gas along road for tie in. High volume well has been installed on site. If you want your business to be noticed everyday this is the spot! (id:55254)
720049 Rr63
Clairmont, Alberta
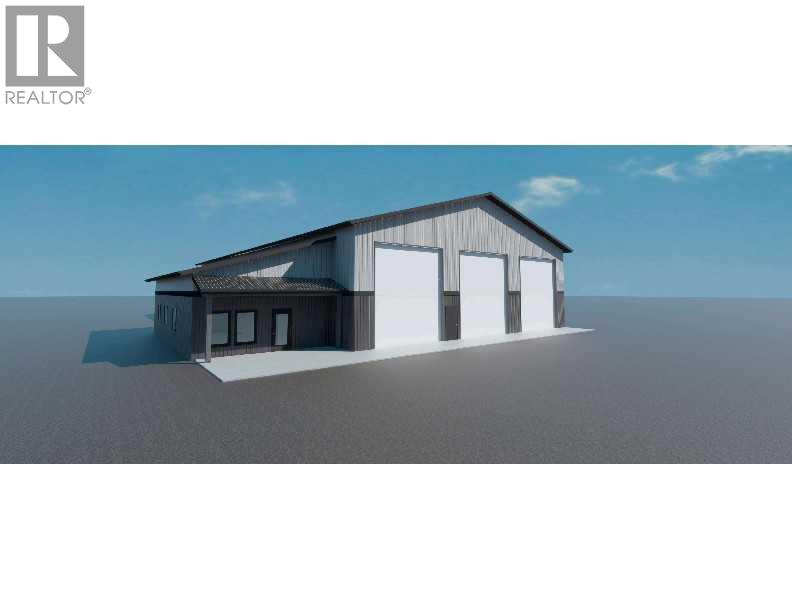
(3) 120' DRIVE THROUGH BAYS AND PLENTY OF FENCED YARD with prime frontage to get your business noticed on this very busy route. BRAND NEW build with 6) 16' W X 18 'H Overhead doors. Reception and 2 offices plus lunchroom/ Boardroom/ locker room and separate shop and office bathroom. Yard will be complete with well packed gravel and fully fenced. Need more yard, shop or something custom? Reach out . Adjoining 4.33 acres can be lease as well. Base rent $16,456 month plus Additional rent $3740 = $20,196/Month plus GST. (id:55254)
720049 Rr63
Clairmont, Alberta
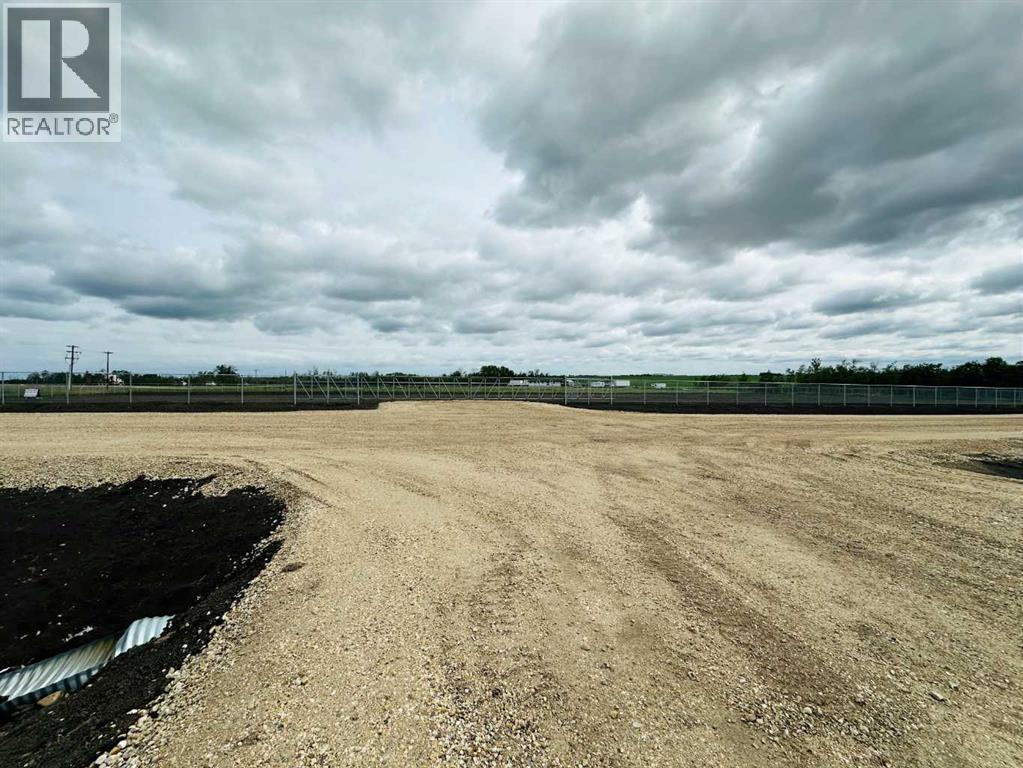
PRIME Commercial land on this very busy high visibility route. Great value at only $150,000 per acre for this 3.16 Acre parcel with frontage! FULLY FENCED land is already stripped and leveled. Seller can also gravel or built to suit your shop. Power and Gas along road for tie in. High volume well has been installed on site. If you want your business to be noticed everyday this is the spot! (id:55254)
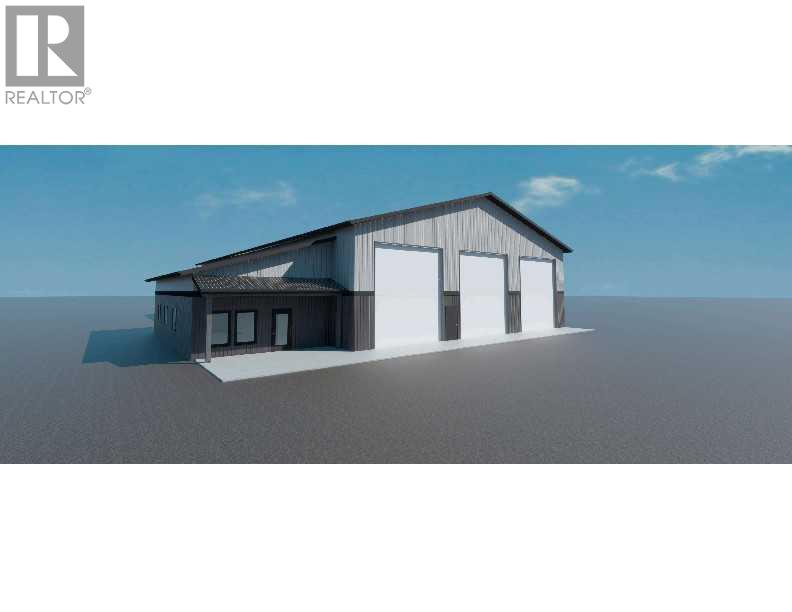
720049 Rr63
Clairmont, Alberta
(3) 120' DRIVE THROUGH BAYS AND PLENTY OF FENCED YARD with prime frontage to get your business noticed on this very busy route. BRAND NEW build with 6) 16' W X 18 'H Overhead doors. Reception and 2 offices plus Lunchroom/ Boardroom/ locker room and separate shop and office bathroom. Yard will be completed with well packed gravel and fully fenced. High volume well has been installed on site. Need more yard, shop or something custom? Reach out. Adjoining 4.33 acres can be purchased as well. (id:55254)
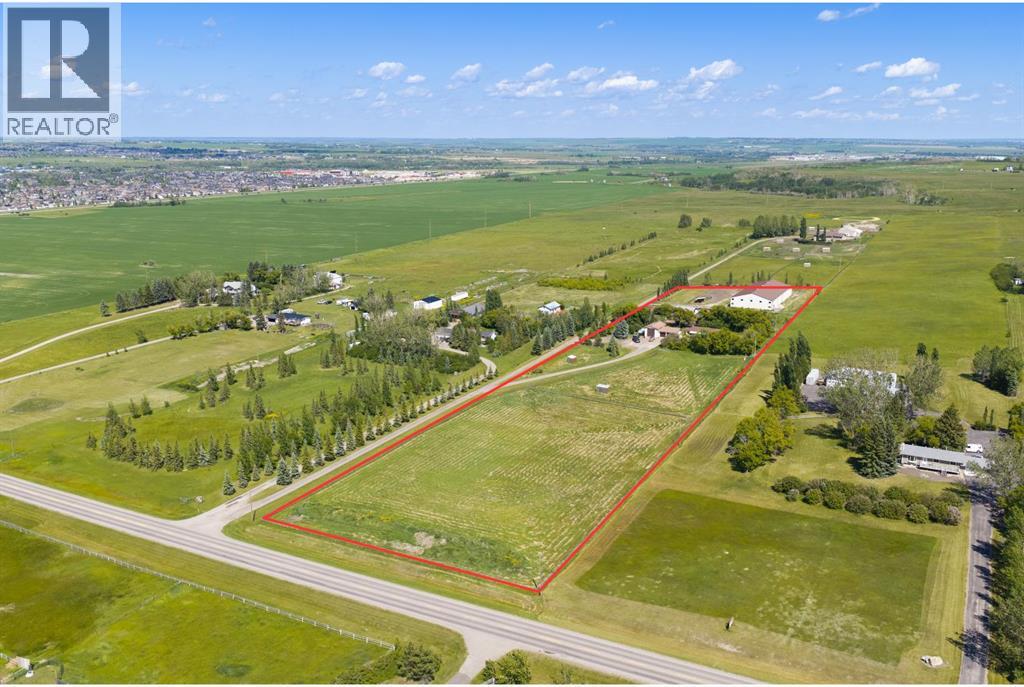
100, 394048 Highway 783
Rural Foothills County, Alberta
WELCOME to this SPECTACULAR LIFESTYLE PROPERTY—the PERFECT BLEND of COUNTRY LIVING + PREMIER EQUESTRIAN FACILITIES! Ideally situated on 8.38 ACRES just 1 MINUTE FROM OKOTOKS, this incredible property offers 2,165 SQ FT OF DEVELOPED LIVING SPACE in a CHARMING, AIR-CONDITIONED BUNGALOW w/3 BEDROOMS + 2 POTENTIAL BEDROOMS + 3 BATHROOMS.Designed for both LIFESTYLE + FUNCTION, the equestrian amenities are second to none. The impressive 168' x 72' INDOOR RIDING ARENA (2016) feat. 3 OVERHEAD DOORS, 5 STALLS, 5 TACK LOCKERS, a WASH BAY, TACK ROOM, KITCHEN, LAUNDRY ROOM, 3PC BATHROOM, DEHUMIDIFIER, ELECTRIC BASEBOARD HEATING, SIS SYSTEM + HAY STORAGE for up to 34 BALES, along w/its own SEPTIC TANK. A HEATED + INSULATED SECONDARY BARN offers 2 ADDITIONAL STALLS, TACK STORAGE + CONCRETE FLOORING, while 4 HORSE SHELTERS, 6 PADDOCKS, an AUTOMATIC WATERING SYSTEM, COMPLETE CROSS-FENCING W/3-RAIL WOOD FENCING, a HEATED DOUBLE DETACHED GARAGE + a 35' x 19' WORKSHOP complete this TURN-KEY EQUINE SETUP. Every aspect of the equestrian facilities has been thoughtfully designed for efficiency, comfort + ease of operation, offering a PROFESSIONAL-QUALITY SETUP equally suited for private enjoyment, training or boarding opportunities. A long gravel driveway provides excellent separation between the residence + equestrian facilities, while MATURE LANDSCAPING, a LARGE COVERED PATIO + BREATHTAKING MOUNTAIN VIEWS create an unforgettable setting.Step inside to a BRIGHT FOYER that flows into the FORMAL LIVING ROOM, where large windows fill the space w/natural light before opening to the SPACIOUS DINING ROOM—perfect for everyday living + entertaining. The UPDATED KITCHEN feat. MAPLE CABINETRY, WHITE APPLIANCES incl/GAS STOVE, abundant prep space, generous storage + a convenient BREAKFAST BAR, while the adjoining MUDROOM provides quick access to the DETACHED GARAGE for effortless acreage living. The PRIMARY RETREAT offers a peaceful escape, while the 2ND + 3RD SPACIOUS BEDROOMS + a NEWLY RENOVAT ED 4PC BATHROOM complete the main level. The FULLY DEVELOPED BASEMENT expands your living space w/a LARGE FAMILY ROOM ideal for movie nights or teenagers, 2 POTENTIAL BEDROOMS (requiring egress windows), a versatile FLEX AREA perfect for a home office, gym or hobby room, a 3PC BATHROOM, + a spacious LAUNDRY/UTILITY ROOM w/a SECOND LAUNDRY HOOKUP.Additional updates incl. AIR CONDITIONING, newer west-facing windows, updated basement flooring + subflooring, 2 SUMP PUMPS, a replaced well pump, a 2014 ROOF, a 2016 FURNACE, a FULLY AUTOMATIC REMOTE NATURAL GAS GENERATOR, a WELL TESTED AT 7.5 GPM, + a SEPTIC FIELD APPROX. 15 YEARS OLD, providing comfort + peace of mind for years to come.Just mins from OKOTOKS, this is more than a home—it's a rare opportunity to own one of the area's premier equestrian properties. SELECT EQUIPMENT IS ALSO AVAILABLE FOR PURCHASE, offering buyers the opportunity to create a truly turn-key operation. BRING YOUR FAMILY + YOUR HORSES—THIS IS THE LIFESTYLE YOU'VE BEEN WAITING FOR!!! (id:55254)
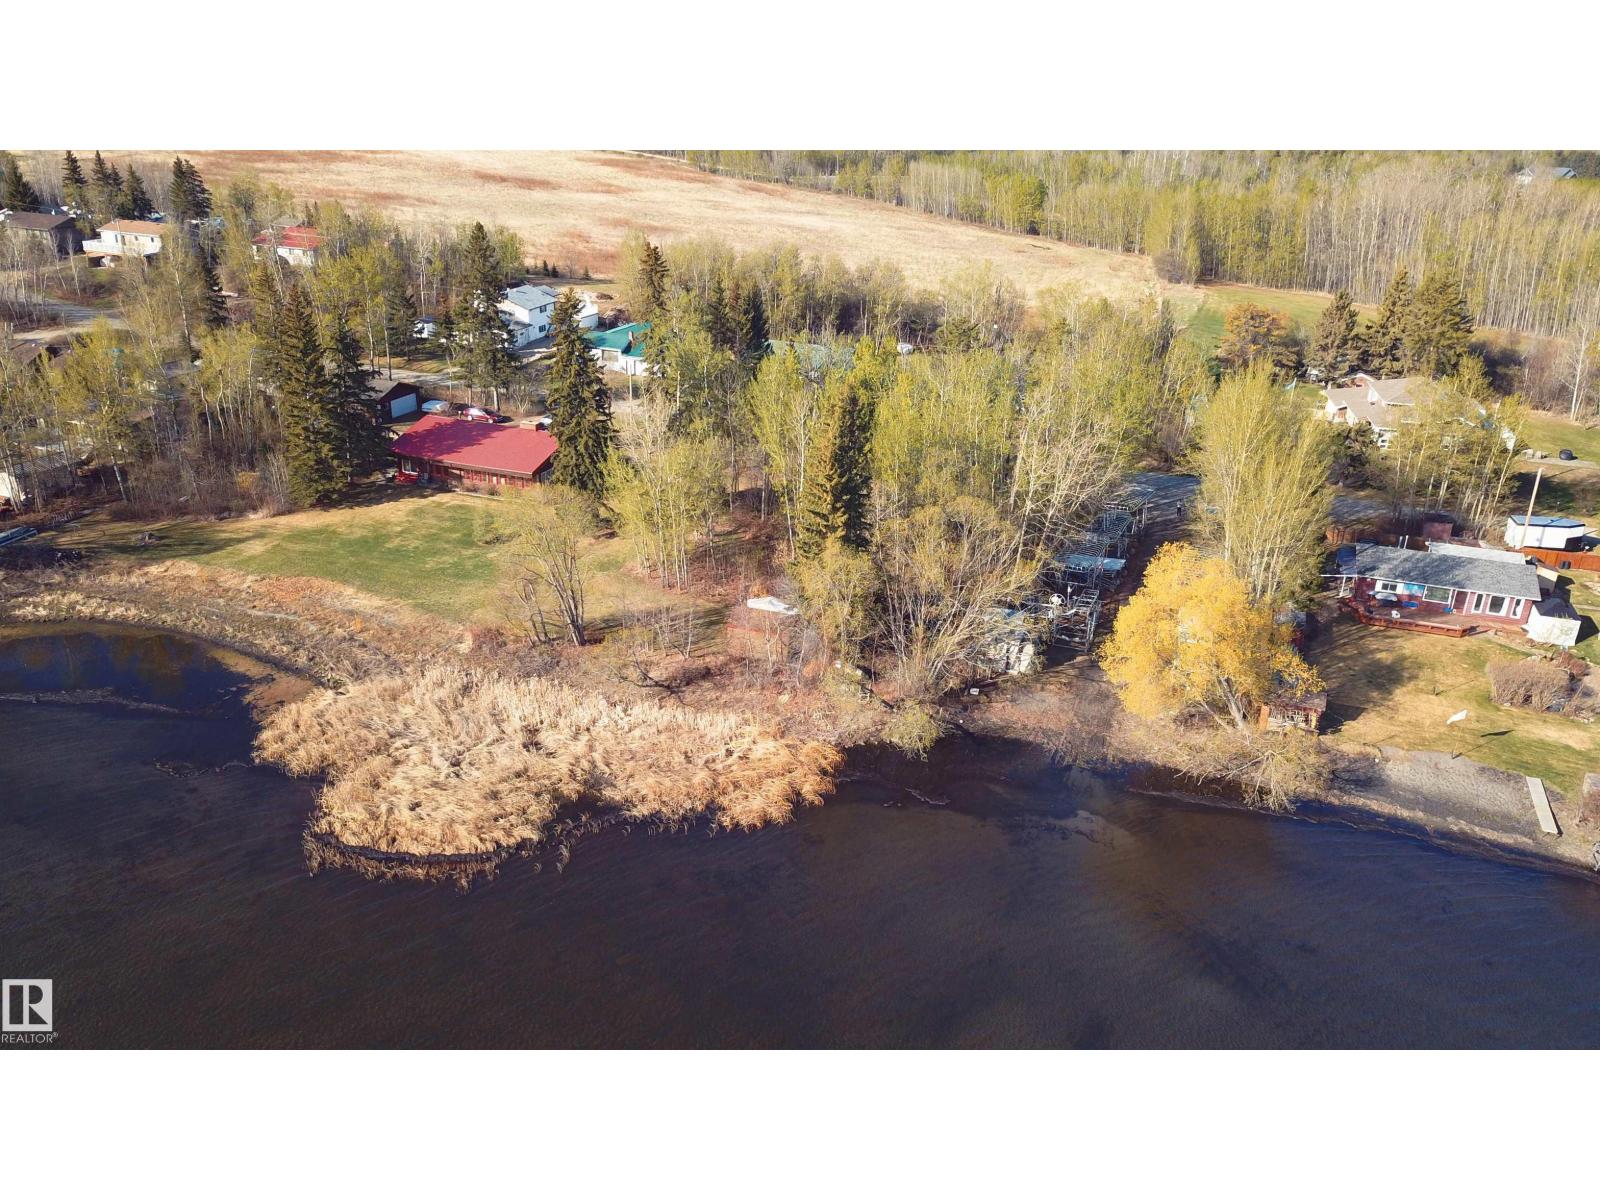
#68 53004 Rge Road 54a
Rural Parkland County, Alberta
Build the lakeside lifestyle you’ve always imagined on this beautiful .206 acre lot with 75’ of waterfront in South Seba Beach. At 120’ deep & surrounded by mature trees and natural beauty, this property offers the perfect setting to build your dream cabin or year-round lake home. This desirable flat lot provides effortless access to the shoreline with no stairs or slope to the water, allowing you to fully enjoy every moment at the lake. Preserve the trees you want to create the ideal balance of privacy, shade & open lake views. Wake up and enjoy endless summer days on the lake, and entertain family & friends in a setting designed around outdoor living. The generous lot size offers exceptional building potential while maintaining the charm and natural beauty that make South Seba Beach so desirable. Located in an established lakeside community surrounded by charming cabins & executive homes, this is an increasingly rare chance to secure premium waterfront land & create lasting memories for years to come. (id:55254)
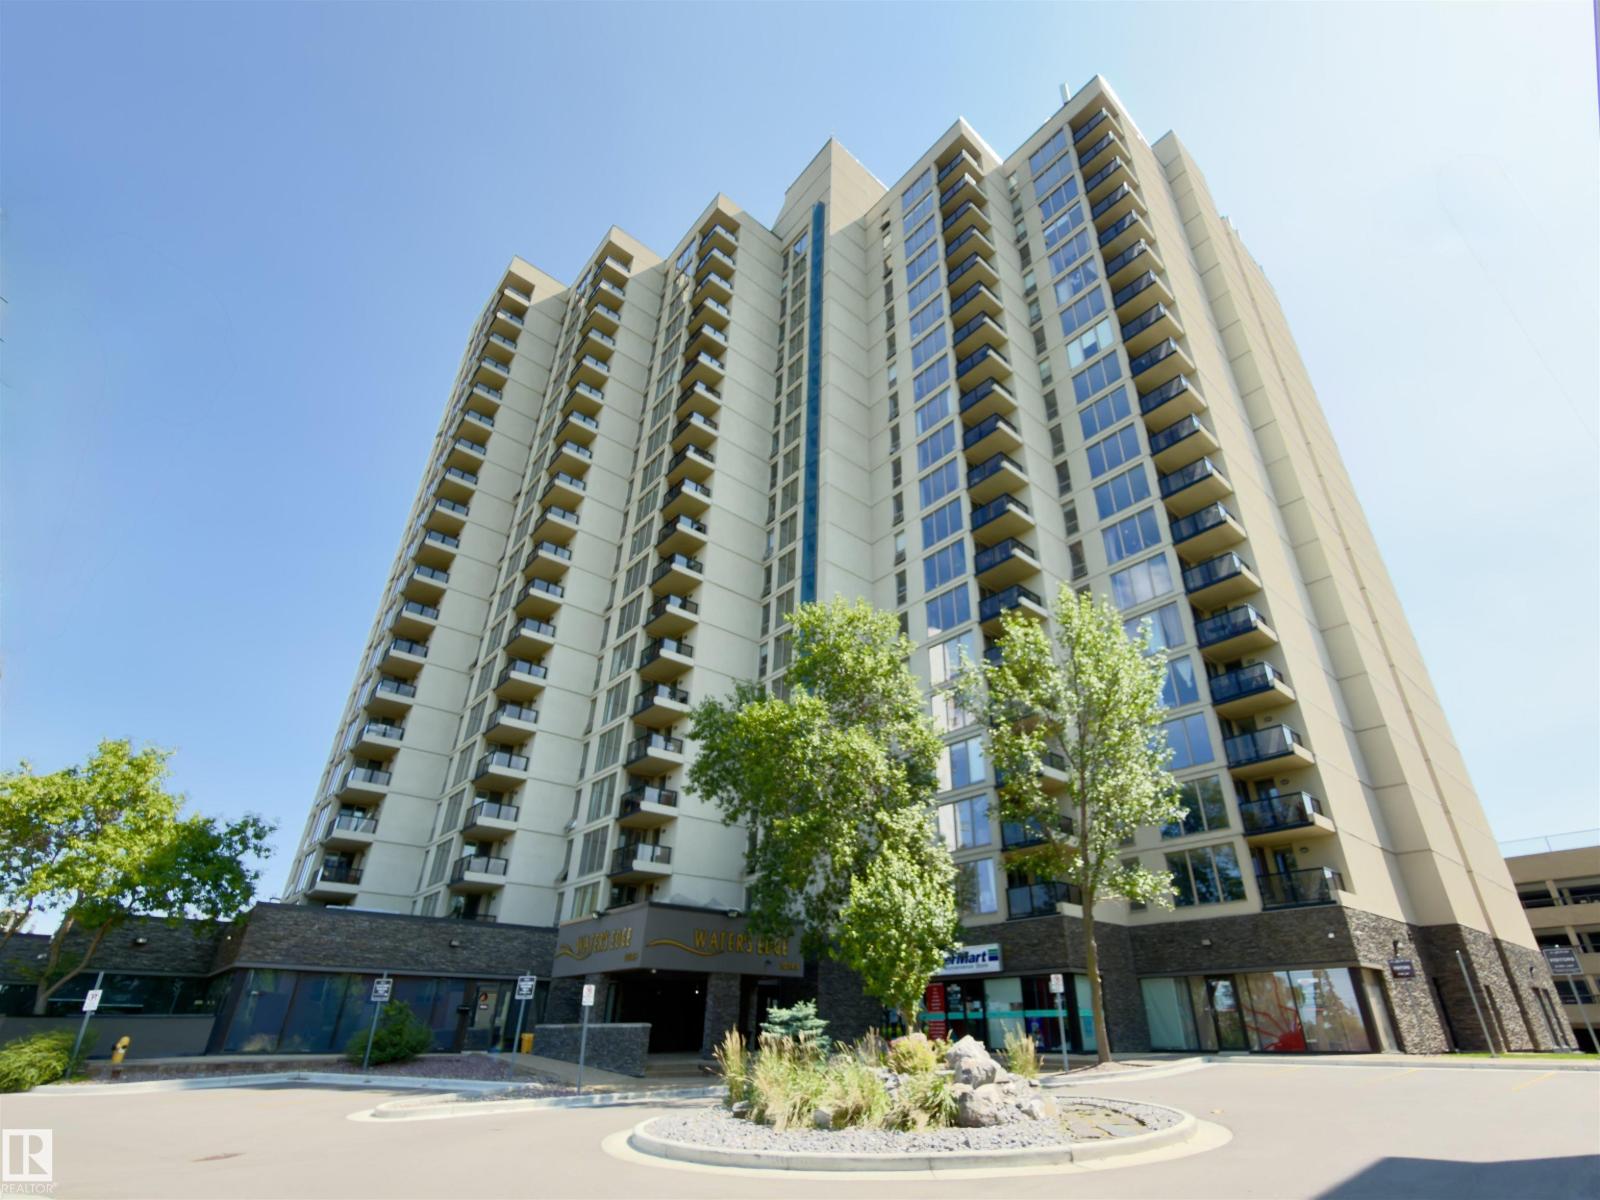
#700 10149 Saskatchewan Dr NW
Edmonton, Alberta
Come home this gorgeous corner unit, a bright and spacious 2-bedroom, 2-bathroom condo in the highly sought-after community of Strathcona. The excellent floor plan features two generously sized bedrooms, each complete with its own private 4-piece ensuite. Equipped with a brand-new stove, this home is ready for you to move in. The well-managed, secure, and impeccably clean building offers an outstanding array of amenities, including a weight room and fitness center, table tennis and indoor racquetball courts, as well as outdoor basketball and tennis courts. Embrace a vibrant lifestyle with unmatched convenience. You are just steps away from the scenic River Valley Trails, Whyte Avenue, and the Farmer's Market, with quick access to downtown Edmonton and the University of Alberta. This is the perfect location for active individuals. (id:55254)
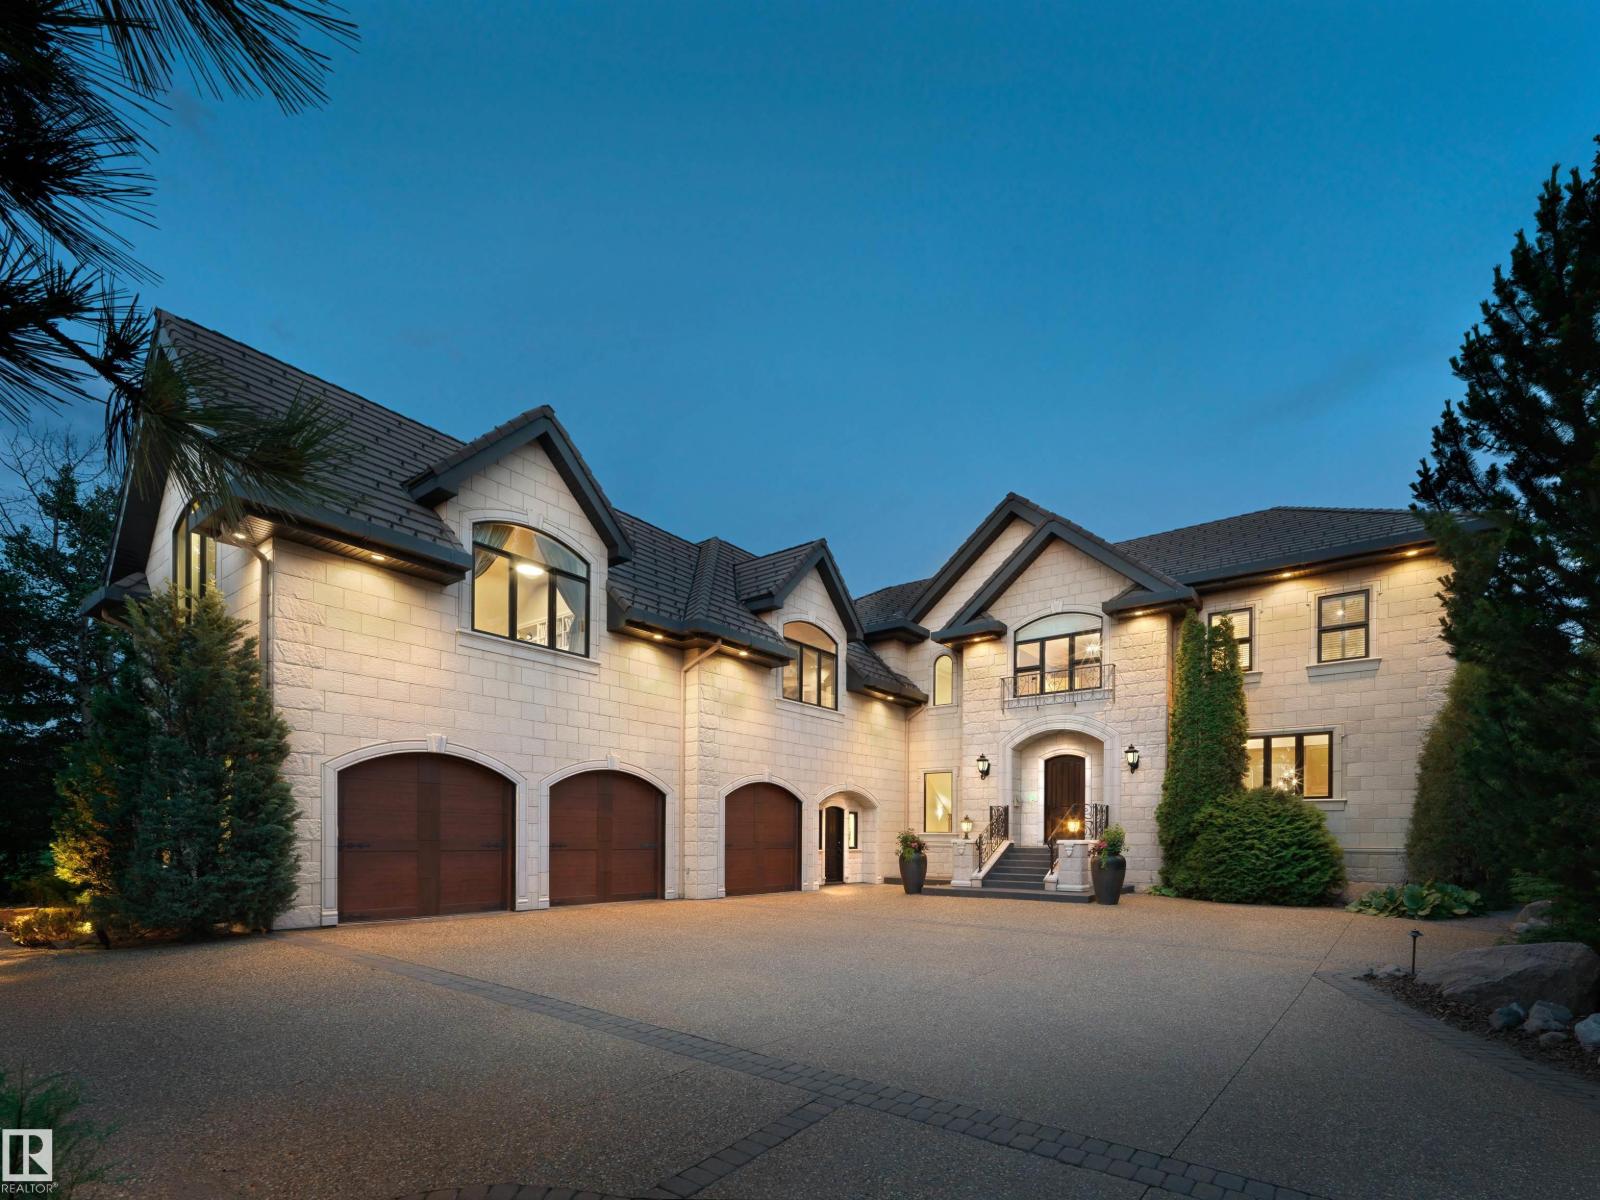
237 Wilson Ln NW
Edmonton, Alberta
Elegantly woven through the prestigious Edmonton Golf & CC, is nearly 1 acre of exceptionally lush greenery and timeless architecture, creating the ultimate indoor-outdoor experience. The warm feeling of simple elegance will accommodate the taste of both contemporary and traditional living. The chef's space is the centerpiece of the home, complemented by a full butler pantry. Every window was intentionally designed to fully immerse yourself in expansive views without compromising privacy. The upper level showcases a primary suite that commands the back of the house and offers a spa inspired ensuite and walk-in closet. Also featuring 2 additional bedrooms, each with walk-in closets and ensuites, an open loft area for family gatherings plus an additional room that can serve as a bedroom, office, or studio. The walkout basement is an extension of the home and perfectly set for your entertainment. Theatre room, bar/ wine room, and 2 bedrooms. This space opens to your covered patio and outdoor oasis. (id:55254)

12721 89 Street
Grande Prairie, Alberta
Exceptional walkout bungalow tucked away in a quiet cul-de-sac on an impressive pie-shaped lot, measuring approximately 102' across the rear and 135' deep. This spacious home offers a beautifully customized kitchen featuring granite countertops, a large island with eating bar, upgraded cabinetry, corner pantry, stainless steel appliances including a gas range, tile backsplash, and slate flooring throughout the kitchen and entryway. The inviting main living area is anchored by a cozy gas fireplace, while the generous primary suite offers its own private fireplace, walk-in closet, ensuite complete with an air-jetted tub, separate shower, and direct access to the rear deck. With 3 full bathrooms and 3 gas fireplaces throughout the home, comfort and functionality are found in every space. The fully developed walkout basement is ideal for extended family, entertaining, or multi-generational living, featuring a second kitchen, spacious family room complete with projector, screen, and surround sound, two exceptionally large bedrooms, a 3-piece bathroom, new flooring, and garden doors leading to a brick patio. Additional highlights include central air conditioning, underground sprinklers in both the front and backyard, and a private backyard backing directly onto walking trails. Ideally located within walking distance to parks, schools, and shopping, this home offers the perfect combination of space, comfort, and convenience in one of the area's most desirable location! (id:55254)
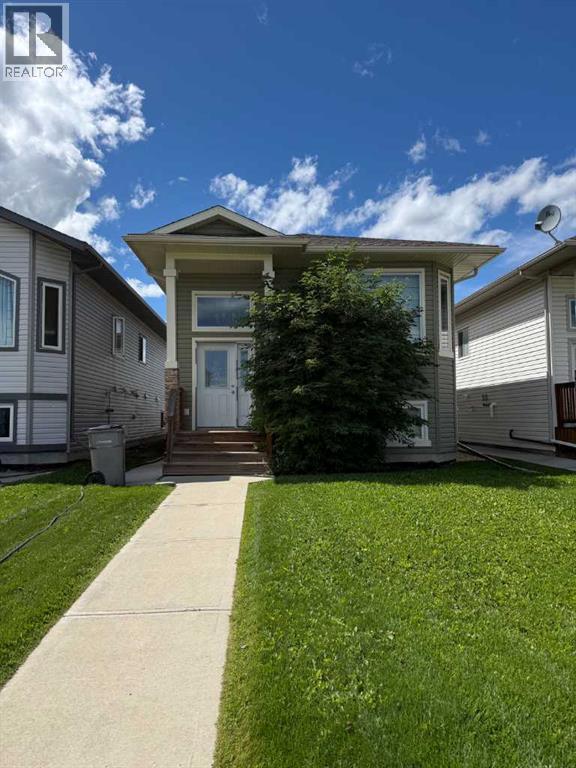
7418 112 Street
Grande Prairie, Alberta
Investor Alert!! 2 Legal Suites in this well appointed Bi-Level. Many upgraded features, well laid out 3 bedroom up and 2 bedroom down. (id:55254)
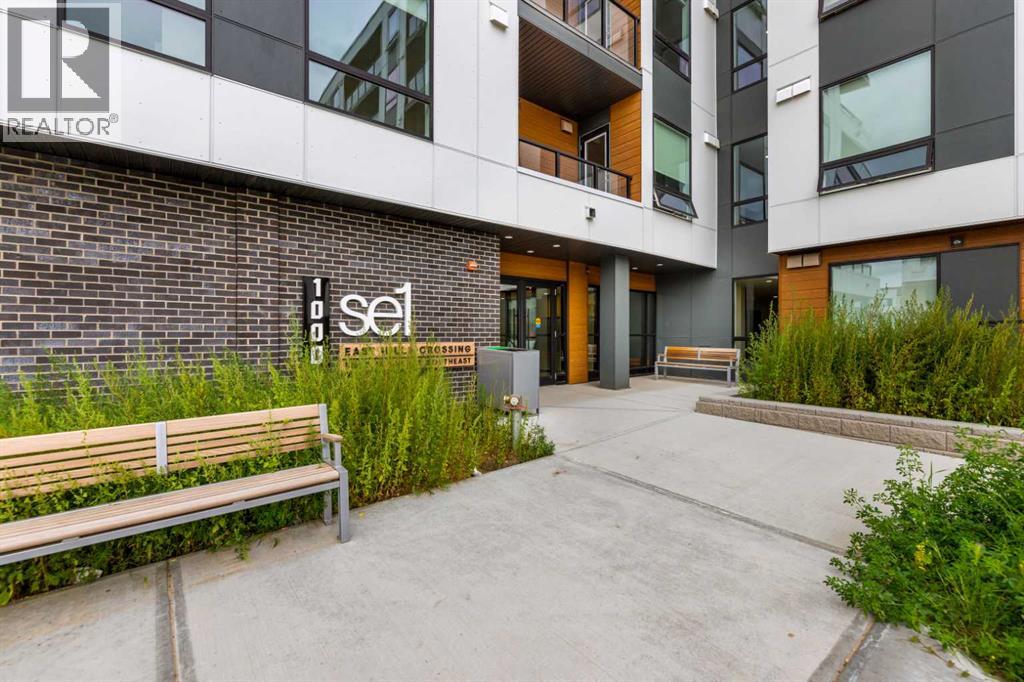
1114, 8500 19 Avenue SE
Calgary, Alberta
WELCOME to this beautifully appointed main-floor corner condominium, offering exceptional privacy and one of the largest private decks in the building. The deck provides an ideal extension of your living space for entertaining, relaxing, or enjoying the outdoors.Inside, you'll find a thoughtfully designed open-concept layout that is both spacious and functional. The home features a generous primary bedroom complete with a private 3-piece ensuite, a well-sized second bedroom, and a full 4-piece bathroom. The modern kitchen is finished with brand new stainless steel appliances, quartz countertops, and ample cabinetry, flowing seamlessly into the bright living and dining areas. Additional highlights include in suite laundry, a titled underground parking stall, and a separate storage locker for added convenience.Perfectly situated directly across from East Hills Shopping Centre, you'll enjoy easy access to shopping, restaurants, parks, public transit, and Stoney Trail, making commuting throughout the city effortless. Located in a pet-friendly building with low condo fees, this home offers an outstanding combination of style, functionality, and location. Whether you're a first time buyer, downsizer, or investor, this is a fantastic opportunity to own a home in one of Calgary's most convenient communities. Don't miss your chance to make it yours! (id:55254)
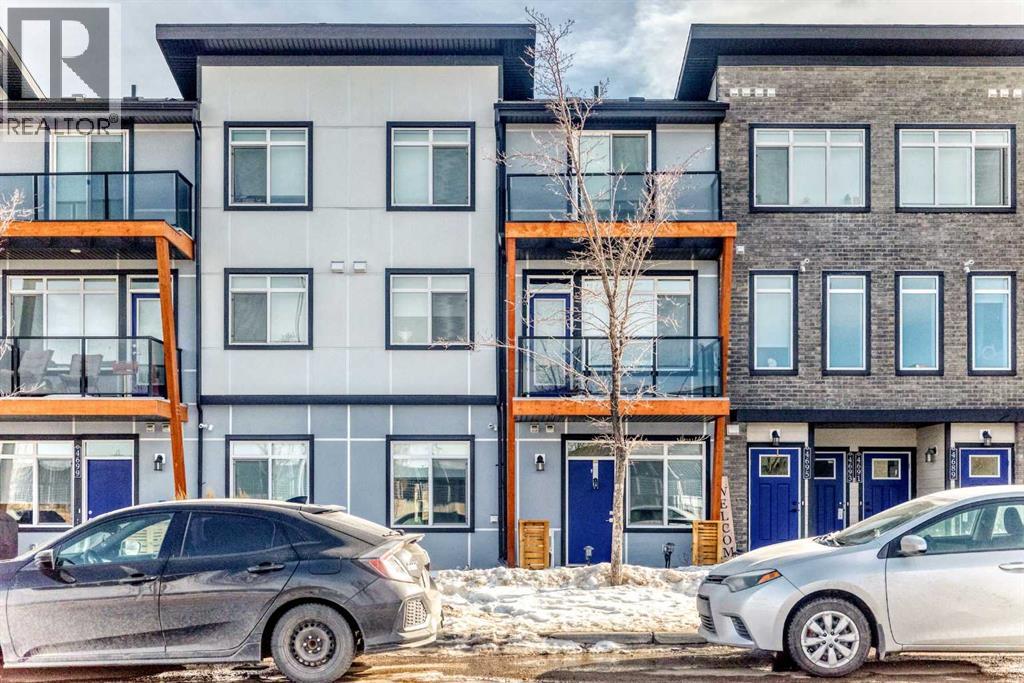
4697 Seton Drive SE
Calgary, Alberta
Welcome to this bright and beautifully maintained main floor townhouse, ideally located in the highly sought-after community of Seton, just minutes from the Seton YMCA and South Health Campus. Offering the perfect blend of comfort, convenience, and modern design, this home is ideal for first-time buyers, downsizers, or investors alike. Step inside to discover a thoughtfully designed open-concept floor plan that maximizes both space and natural light. The inviting living room provides a comfortable space to relax or entertain and offers direct access to your private covered patio, perfect for enjoying morning coffee or unwinding in the evening. The well-appointed kitchen is both stylish and functional, featuring sleek quartz countertops, stainless steel appliances, ample cabinetry, and a convenient peninsula island with breakfast bar seating, making it ideal for casual dining and entertaining. Large windows throughout the home fill the space with abundant natural light, creating a warm and welcoming atmosphere. The spacious primary bedroom provides a peaceful retreat, while the second bedroom or versatile den can easily accommodate guests, a home office, or additional living space to suit your needs. A modern 4-piece bathroom and a dedicated laundry room add to the home’s practicality and comfort. One of the standout features of this unit is the direct access from the laundry room to your single attached garage, offering added convenience and security, particularly during Calgary’s winter months. Enjoy an exceptional location with an abundance of amenities just steps away, including shops, restaurants, grocery stores, parks, and entertainment options. With easy access to major roadways such as Deerfoot Trail and Stoney Trail, commuting throughout the city is effortless. This move-in ready home combines modern finishes, functional living space, and an unbeatable location—a fantastic opportunity you won’t want to miss. (id:55254)
1098 Mcleod Av
Spruce Grove, Alberta
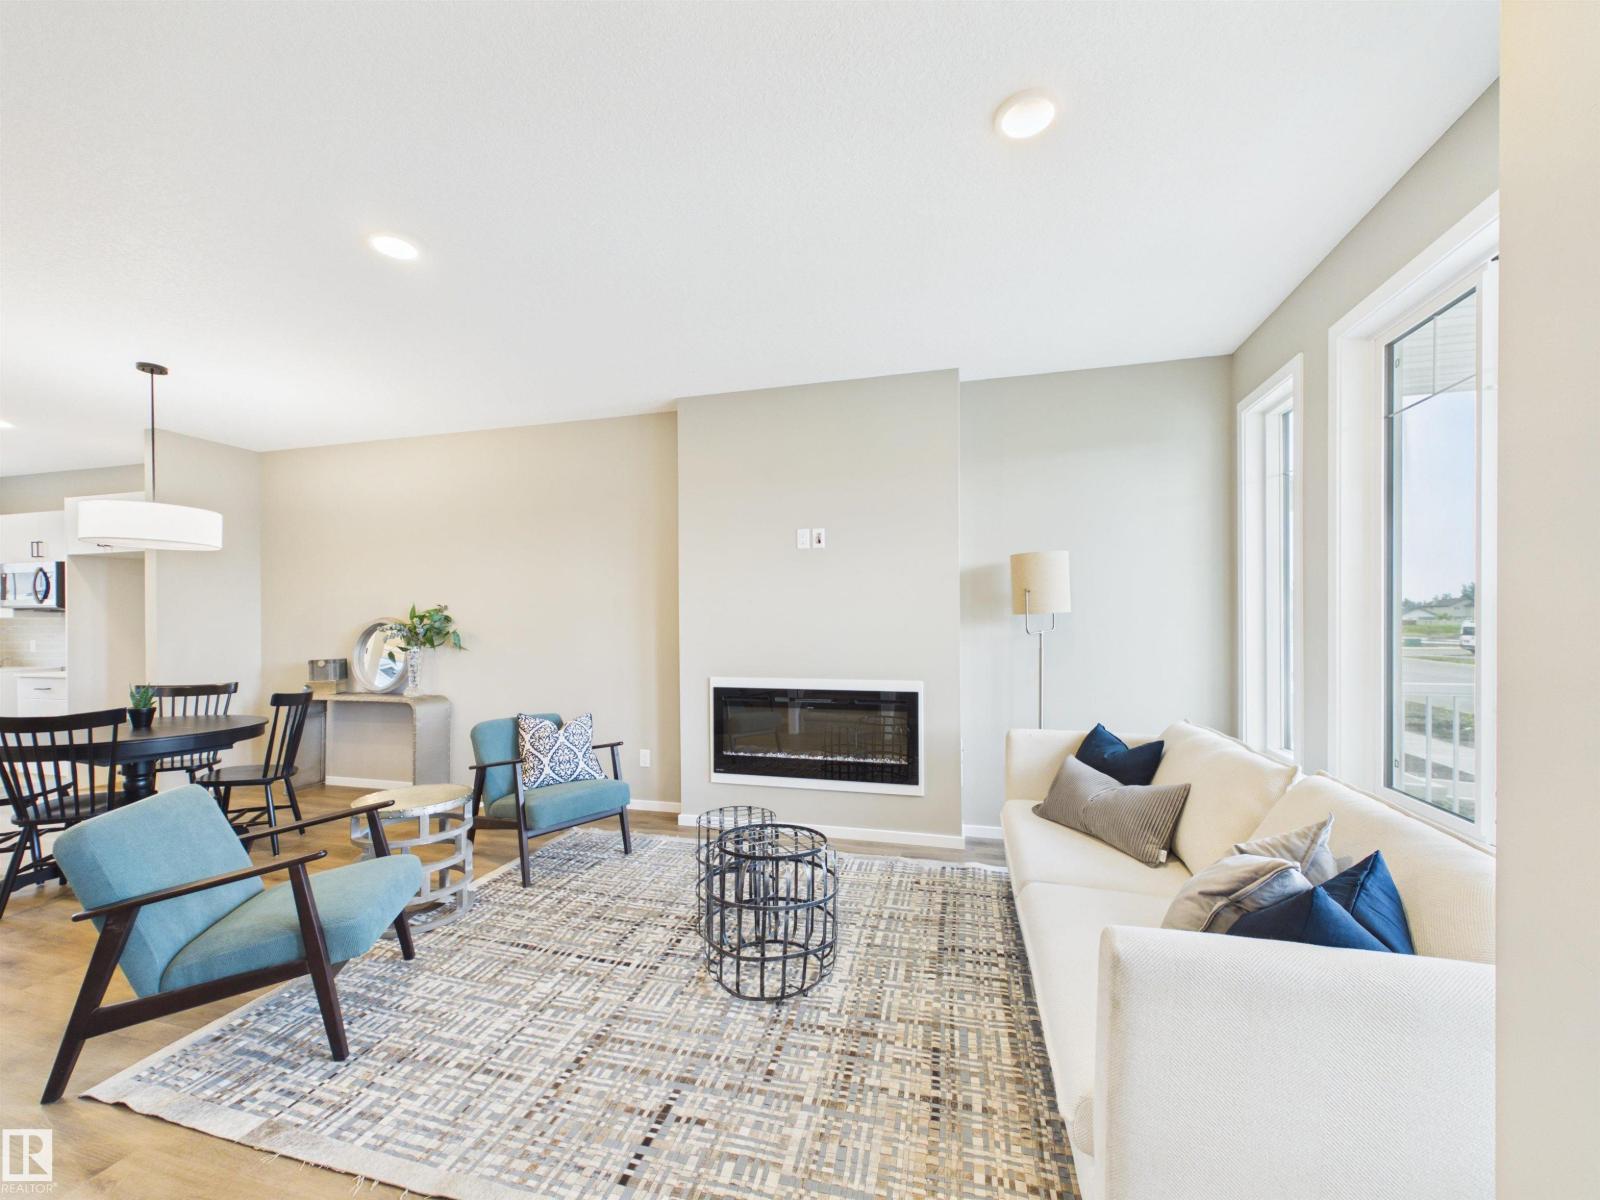
5 Things to Love About This Alquinn Home: 1) Brand New 2-Storey Build – Enjoy the style and comfort of a newly built home by Alquinn, designed with modern living in mind. 2) Fantastic Easton Location – Situated in the desirable Easton neighbourhood, close to parks, playgrounds, and everyday amenities with easy access into Edmonton. 3) Inviting Curb Appeal – Relax on the welcoming front porch and enjoy the convenience of back lane access. 4) Bright Open Concept Living – The main floor features an open living, dining, and kitchen layout with a breakfast bar, light modern colour selections, and an electric fireplace for added warmth and style. 5) Functional Upper Level – Upstairs offers a 4pc main bath, convenient laundry, two bedrooms, and a spacious primary retreat complete with a walk-in closet and private 4pc ensuite. IMMEDIATE POSSESSION! (id:55254)
701, 738 1 Avenue SW
Calgary, Alberta
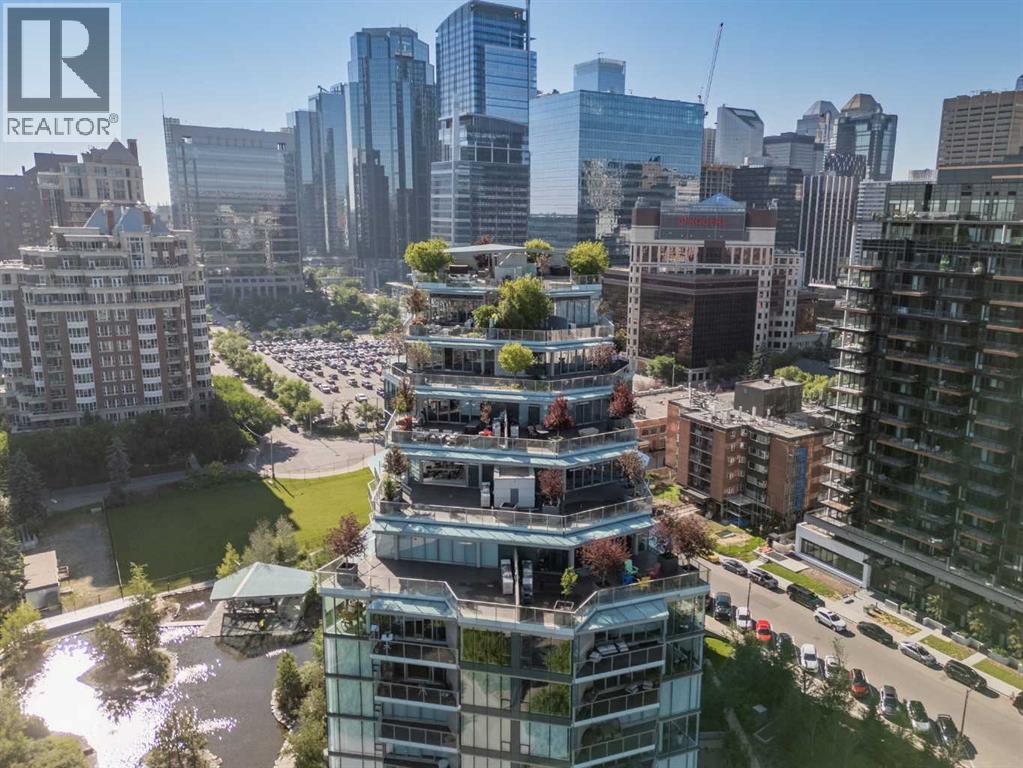
Welcome to The Concord—Calgary's most PRESTIGIOUS riverfront address, where timeless elegance, WORLD-CLASS ARCHITECTURE, and unparalleled luxury redefine downtown living. Designed by renowned architect Arthur Erickson, this iconic masterpiece sits along the Bow River directly across from the Peace Bridge, offering an extraordinary lifestyle in the heart of Eau Claire—one of Calgary's most sought-after and vibrant communities. This exceptional 2-bedroom, 2-bathroom corner residence on the 7th floor showcases breathtaking panoramic views through floor-to-ceiling windows that capture the Bow River, downtown skyline, mountains, and the surrounding cityscape from three directions. Thoughtfully designed with an open-concept layout, the expansive living space is anchored by a stunning marble-clad gas fireplace, creating a warm yet sophisticated atmosphere for everyday living and entertaining. The DESIGNER KITCHEN is a true showpiece, featuring Poggenpohl Collection cabinetry, elegant stone countertops, a full-height marble slab backsplash, and a premium Miele appliance package that seamlessly blends style with functionality. The spa-inspired bathrooms are finished with luxurious marble floors and walls, complete with in-floor heating for the ultimate comfort and indulgence. Life at The Concord extends far beyond your front door. Residents enjoy an unmatched collection of five-star amenities including 24-HOUR CONCIERGE and security, an elegant owner's lounge, state-of-the-art fitness centre, UNDERGROUND CAR WASH, visitor parking, beautifully landscaped water gardens in the summer, and a private skating rink in the winter.Completing this extraordinary offering are TWO TITLED tandem UNDERGROUND PARKING stalls and a titled storage locker.Perfectly positioned along Calgary's renowned river pathway system and just steps from Eau Claire, Prince's Island Park, exceptional restaurants, boutique shopping, and the downtown core, The Concord offers a lifestyle unlike an ything else in the city. (id:55254)
1219 Renfrew Drive NE
Calgary, Alberta
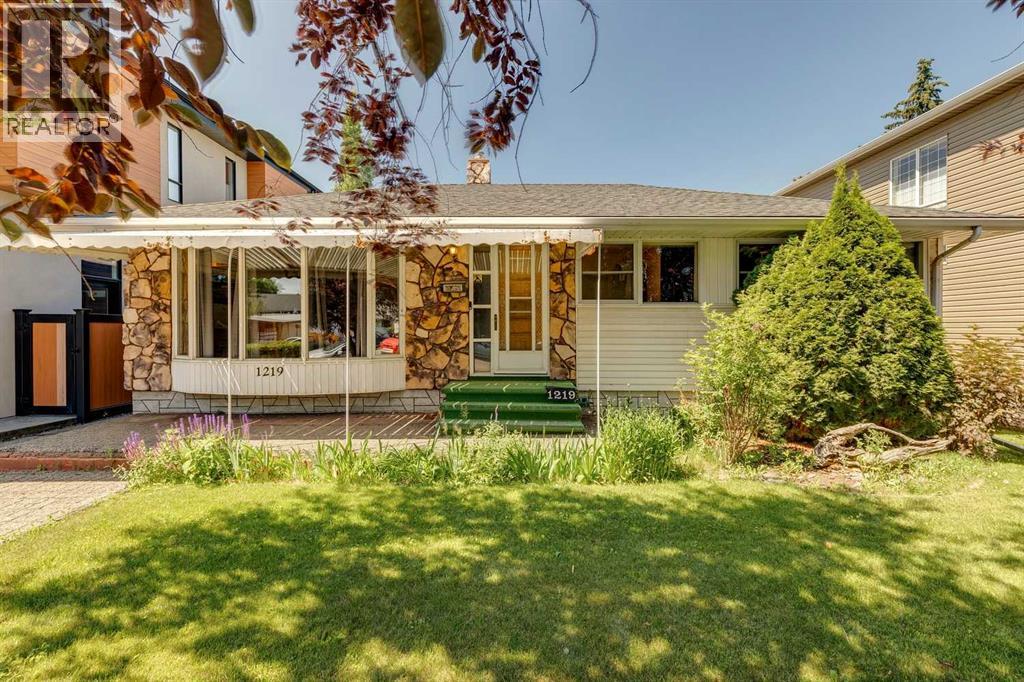
Welcome to this Renfrew Gem. Backing West and situated on a prime 50' x 120' lot, this bungalow offers incredible potential for homeowners, investors or developers looking for a prime inner-city location. Well-maintained through the years with updated Vinyl Windows which allow the home to be bathed in sunlight. Gorgeous laminate flooring runs from the living room and dining room, through to the 2 main level bedrooms, including the primary with its spacious walk-in closet. There is a west facing sun room, accessible through the kitchen with its new (2022) quartz countertops, and stainless steel appliances. The basement is partially finished with a bedroom and a half bathroom, otherwise it is a blank slate ready to be personalized. The sunny landscaped backyard has plenty of space to entertain, along with a garden, and an oversized (21 x 24’) garage - there is also a front driveway. Renfrew Park, with pathways and massive off leash dog park are steps away. This legacy neighbourhood allows for kids to walk to school or bike to the Science Centre & Zoo in 5 minutes. Commuting to downtown is made simple here, as is accessing Deerfoot Trail and the Trans Canada Highway. Grocery stores, restaurants, coffee shops, community pool and rink are all conveniently close by. This quiet, tree lined street offers so much, that calling it home would bring incredible pride and joy. (id:55254)
7550 Edgar Industrial Drive
Red Deer, Alberta
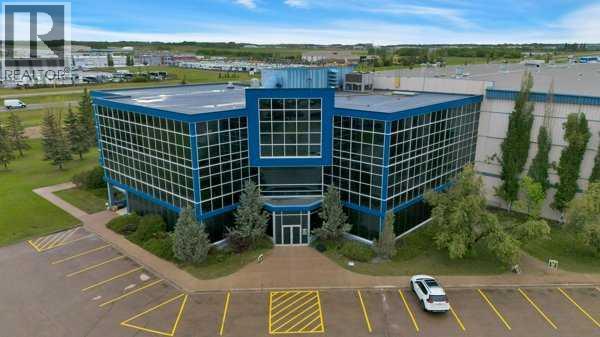
Professional office space for lease. 4,400 square feet on the second floor of 7550 Edgar Industrial Drive, with direct exposure to a major commercial corridor. The suite is designed for professional services with approximately 10 private offices along the highway-facing perimeter, a reception area, open work space, and washrooms. As of May 2026, Professional Office is a permitted use in the I-1 district, opening this space to law firms, accountants, engineers, architects, financial advisors, medical administration, government offices, consulting firms, and more. Pylon sign panel and lobby directory placement available. Paved parking on site. (id:55254)

7550 Edgar Industrial Drive
Red Deer, Alberta
Welcome to 7550 Edgar Industrial Drive. Offering flexible, high-end office leasing opportunities within one of Red Deer’s most professional I-1 zoned buildings. Up to 23,701 SF is available across the second and third floors, with suites starting as small as 2,000 SF depending on demising requirements. Each level includes modern boardrooms, private offices, open work areas, shared kitchens, staff washrooms, and elevator access. The building also includes an operational commercial kitchen on site with optional daily food service and catering for tenants. Ownership is open to multi-tenant configurations per floor. Professional office use is now a permitted use in the I-1 district per Zoning Bylaw Amendment 3357/U-2026, approved May 2026. Pylon signage and lobby directory placement available. Secure paved parking on site. With separate industrial access for service-based operations, and visibility from major traffic corridors, this property offers strong appeal to both office and light industrial users. (id:55254)
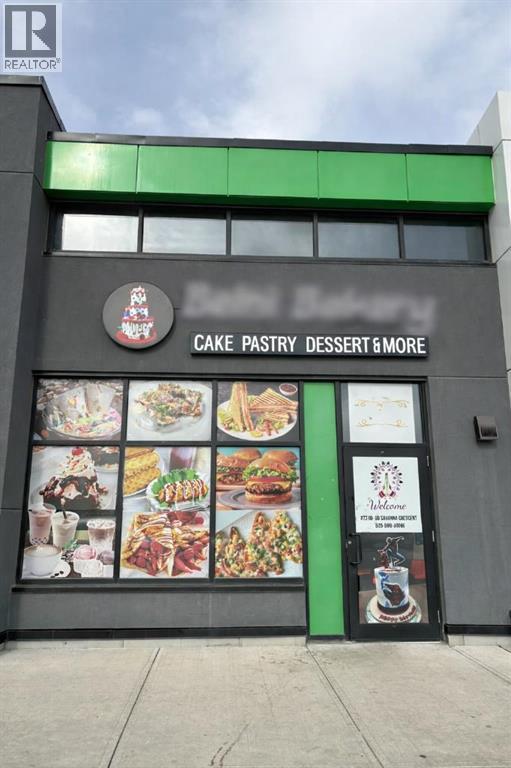
30 Savanna Cres Crescent NE
Calgary, Alberta
Rare opportunity to acquire a well-established café and bakery together with the commercial bay ownership in one of Northeast Calgary’s rapidly growing communities. This thriving coffee shop offers dine-in service, a diverse menu of fresh bakery items, specialty desserts, handcrafted coffee, and popular café meals, attracting a loyal customer base from the surrounding neighborhood.The business is especially known for its custom cakes for birthdays, weddings, and special events, along with pastries, milkshakes, specialty coffee drinks, and savory items like burgers, sandwiches, pasta, and snacks. With its inviting dine-in environment and strong local reputation, it continues to be a go-to destination for families, celebrations, and everyday café visits.This unique offering includes the franchise operation along with ownership of the commercial bay, providing long-term stability and additional investment value. With established branding, steady neighborhood traffic, and opportunities to grow through catering, delivery, and expanded menu offerings, this is a fantastic opportunity for both entrepreneurs and investors. (id:55254)

#1002 9741 110 St NW
Edmonton, Alberta
Fabulous south view of Legislature from 10th flr of the popular & prestigious Grandin Manor. This condo is located by the LRT (Grandin Station). Features incl: central AC, in-suite laundry; titled heated underground parking, visitors' parking, a balcony storage & a gas BBQ grill on the private balcony with a breathtaking river valley view. The sunny 1085 sf open concept floor plan has generous amt of storage; built-in cabinetry in DR, 2 lrg bedrooms on opposite sides for complete privacy. The primary bedroom has a large walk-in closet w/ organizer and 4 pc ensuite. The 2nd bdr w/ a walk-in closet with organizer and a 3 pc ensuite. There is elegant continuity with modern flooring, quartz countertops throughout. Close to the river valley walking/biking trails, restaurants, shopping, coffee shops & quick access to the Ice/Brewery District & and UofA. (id:55254)
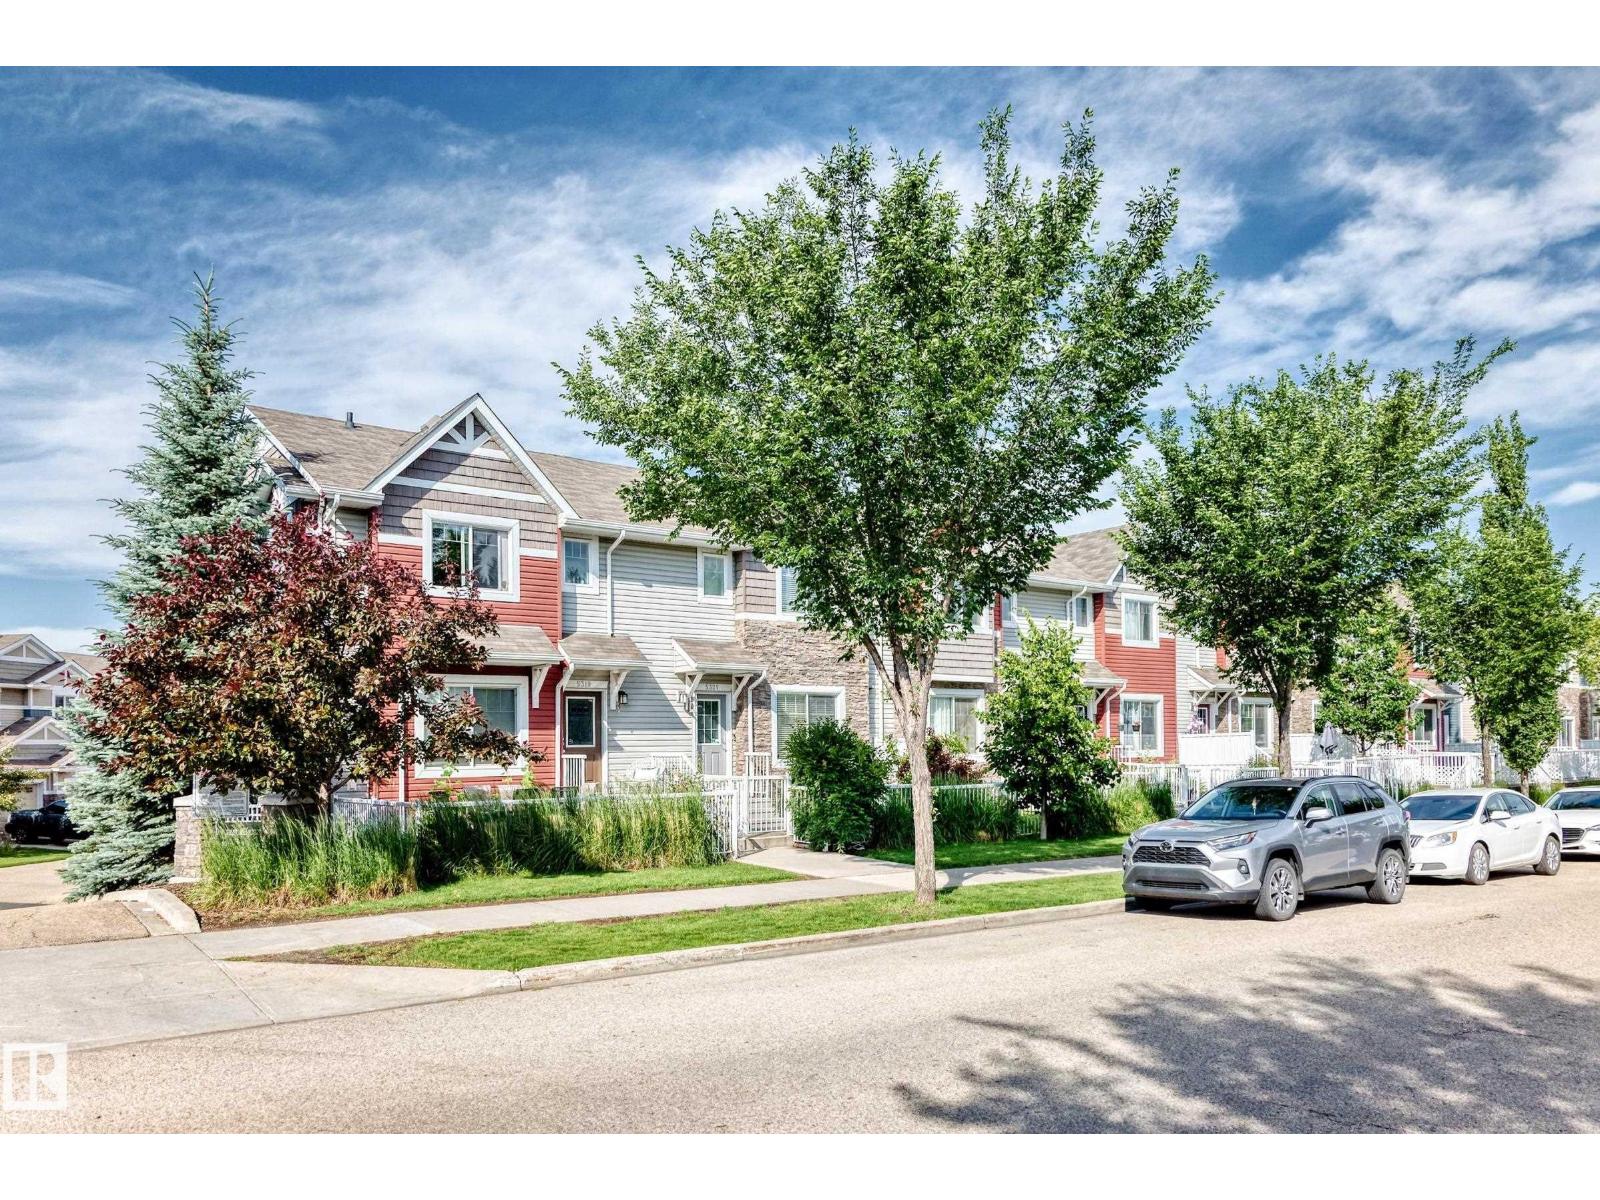
5321 3 Av SW
Edmonton, Alberta
Welcome to this beautifully maintained original-owner townhouse in the desirable community of Charlesworth! Perfect for first-time buyers, young families, or anyone looking to upgrade from a smaller home, this move-in-ready property offers the ideal blend of style, comfort, & convenience. Pride of ownership shines throughout with numerous upgrades, including gleaming hardwood floors, stone countertops, AC, a NEW high-efficiency furnace (2022), and a ceiling fan in the spacious primary bedroom for added comfort. The primary suite also features a walk-in closet and a private 3-piece ensuite. The bright, open-concept main floor is flooded with natural light from both east and west exposures. Enjoy a large and private patio one of the best in the complex. Off the kitchen there is no direct neighbours for added privacy! Complete with 2.5 bathrooms & a double attached garage, this home is ideally located close to parks, schools, shopping, transit, walking trails, & access to the Anthony Henday! Do not miss out! (id:55254)
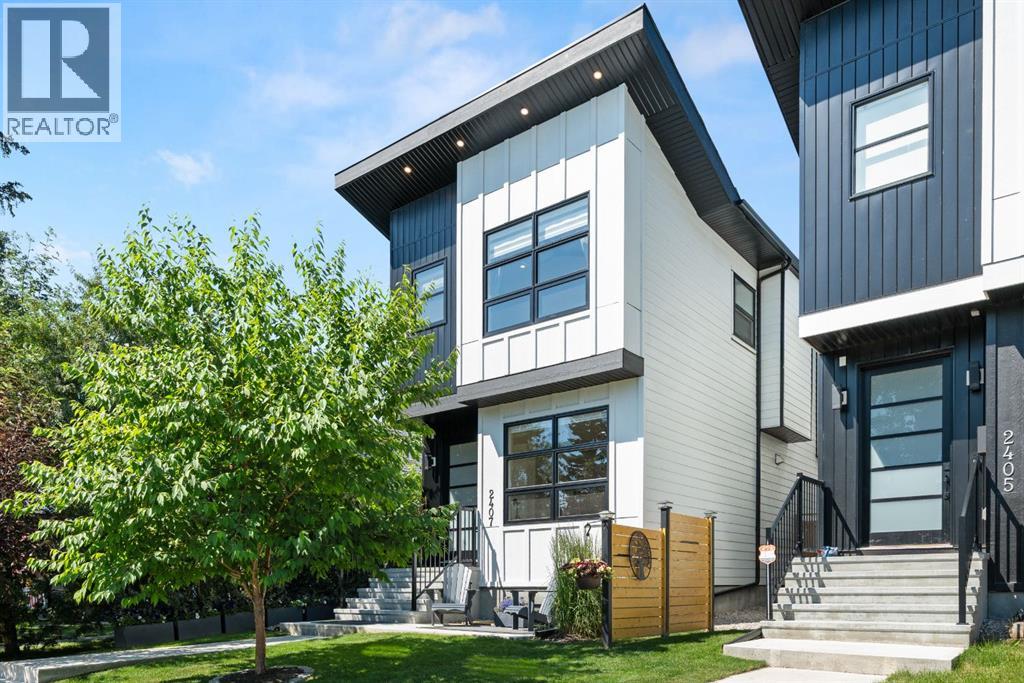
2407 33 Street SW
Calgary, Alberta
Welcome to an exceptional custom-built home in one of Calgary's most sought-after inner-city communities, where sophisticated design meets everyday comfort. Offering over 2,800 square feet of beautifully finished living space, a private west-facing backyard and a fully finished heated double garage, this is a home designed for those who appreciate quality craftsmanship, timeless finishes and an unbeatable location just minutes from downtown.From the moment you step inside, you're greeted by soaring 10-foot painted ceilings, wide-plank engineered hardwood flooring and an abundance of custom millwork that creates an elegant yet welcoming atmosphere. The open-concept main floor is designed for both entertaining and everyday living, flooded with natural afternoon sunlight through expansive west-facing windows.At the centre of the home is a stunning chef-inspired kitchen featuring ceiling-height white cabinetry with glass accents, under-cabinet lighting, premium stainless steel appliances including a gas cooktop, and an impressive oversized quartz island that naturally becomes the gathering place for family and friends. The adjoining dining space is highlighted by a designer feature wall, while the inviting living room is anchored by a striking tiled fireplace that adds warmth and character.The open-riser staircase leads to an equally impressive upper level where hardwood flooring continues throughout. The luxurious primary retreat offers soaring ceilings, a custom feature wall and a spa-inspired ensuite complete with heated tile floors, dual vanities, a steam shower and a deep soaker tub—creating the perfect place to unwind. Two additional spacious bedrooms with custom closet organizers, a beautifully appointed four-piece bathroom and a generous laundry room complete the upper floor.The fully developed basement is designed for entertaining and relaxation, offering hydrostatic in-floor heating, a stylish wet bar, a built-in media area with projection TV rough-in, a fourth bedroom, another full bathroom and excellent storage.Additional features include central air conditioning, built-in ceiling speakers, central vacuum rough-in, security system rough-in and quality finishings throughout.Outside, enjoy a beautifully landscaped west-facing backyard—ideal for summer evenings—along with the convenience of a fully finished heated double garage.Located in the highly desirable community of Killarney, you'll enjoy exceptional walkability to parks, schools, the Killarney Aquatic & Recreation Centre, community garden, neighbourhood amenities and the LRT, while remaining just minutes from downtown via Bow Trail or 17th Avenue.Luxury, location and lifestyle come together beautifully in this outstanding inner-city home. (id:55254)
or rent
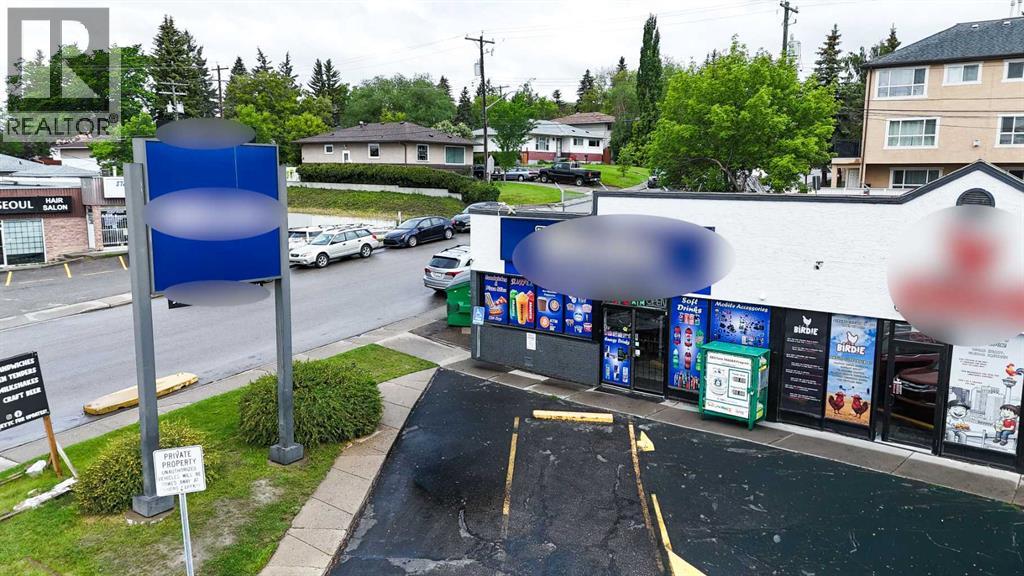
Unknown Address
,
Seller Motivated bring offers reduced 10k ,What a great convenience store Over 25 years of running record sales now available for sale in north west prime ;location strip mall across form 3 Schools ,Low rent High Sales Makes a great opportunity with options to renew . (id:55254)