Sanket Patel Commercial Realtor

701, 738 1 Avenue SW Calgary, Alberta T2P 5G8

$844,900Maintenance, Common Area Maintenance, Heat, Ground Maintenance, Parking, Property Management, Reserve Fund Contributions, Waste Removal, Water
$921.16 Monthly
Maintenance, Common Area Maintenance, Heat, Ground Maintenance, Parking, Property Management, Reserve Fund Contributions, Waste Removal, Water
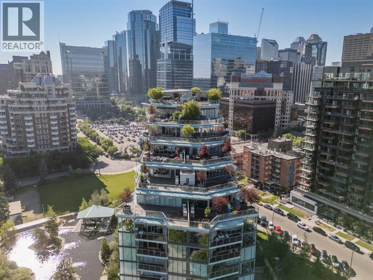
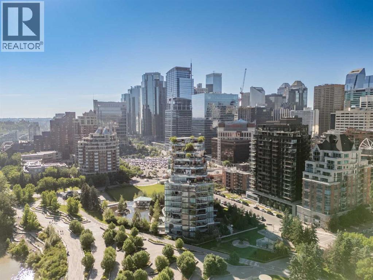
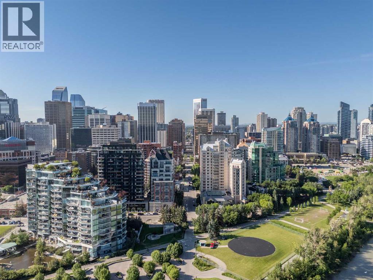
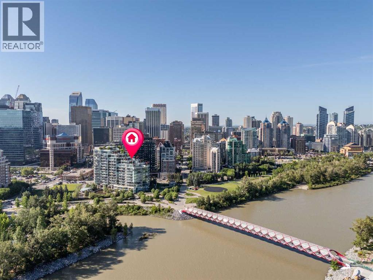
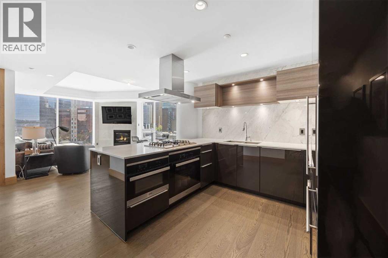
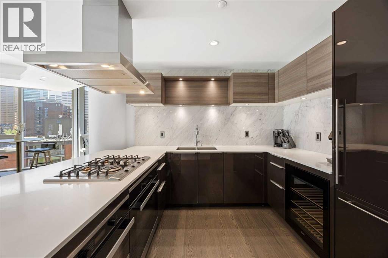
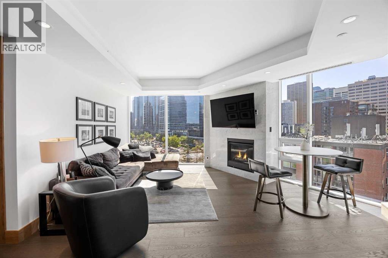
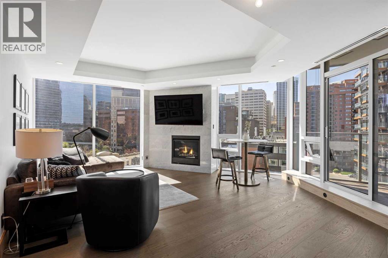
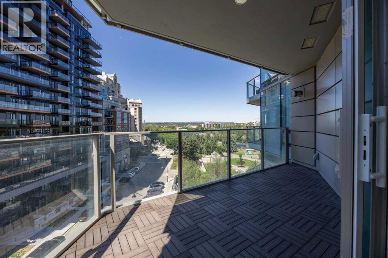
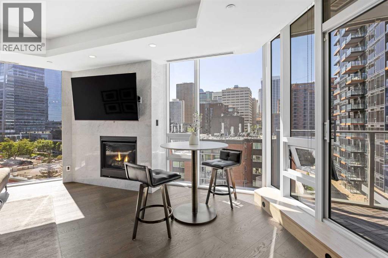
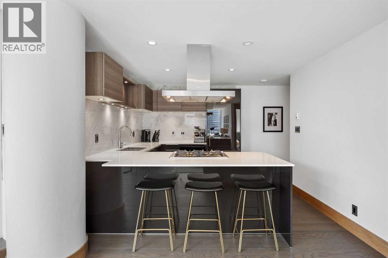
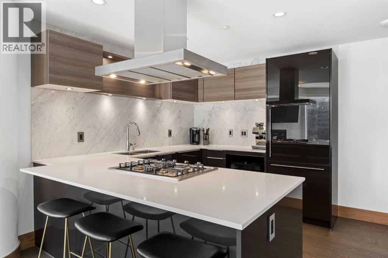
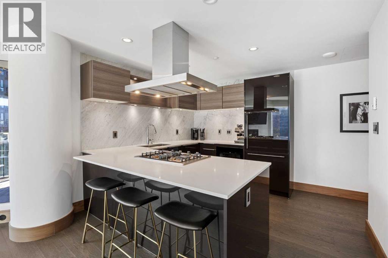
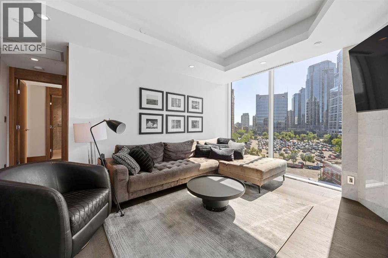
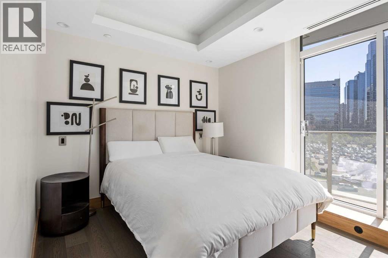
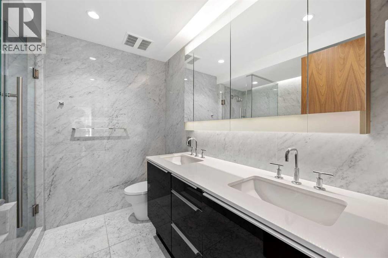
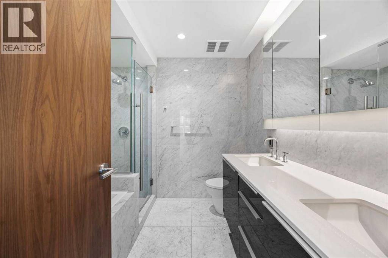
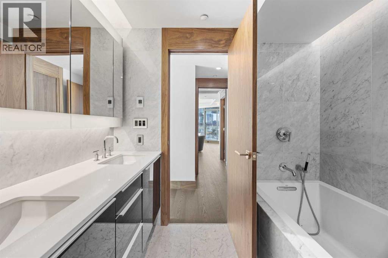
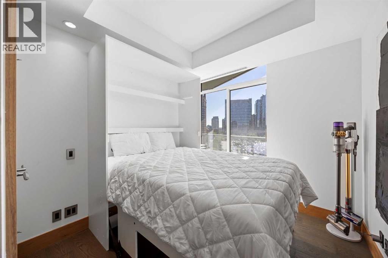
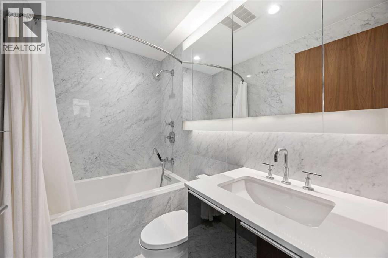
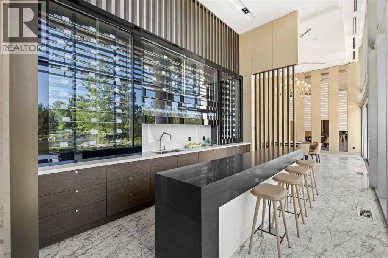
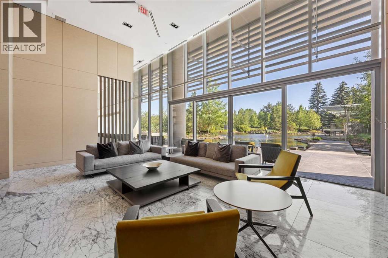
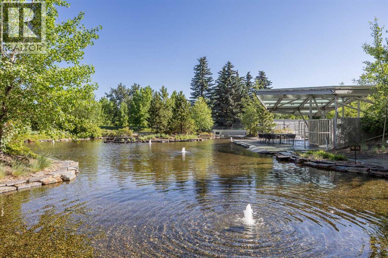
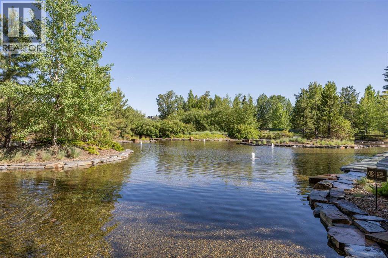
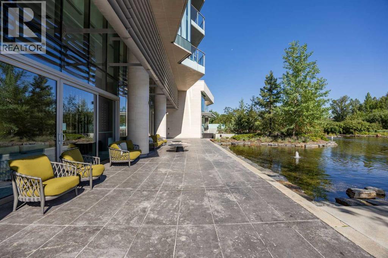
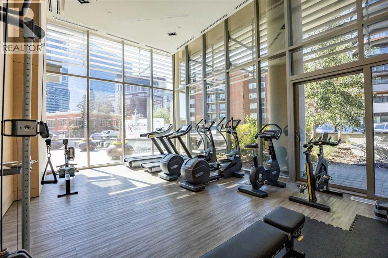
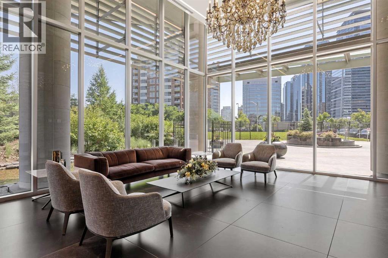
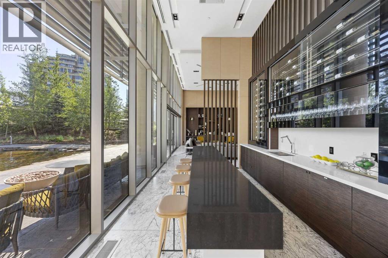
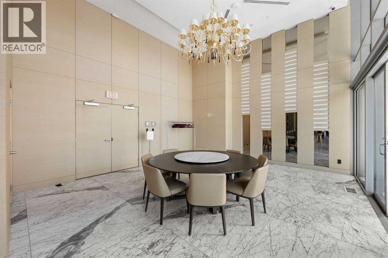
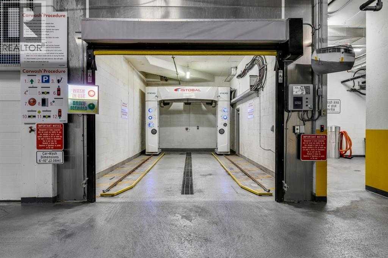
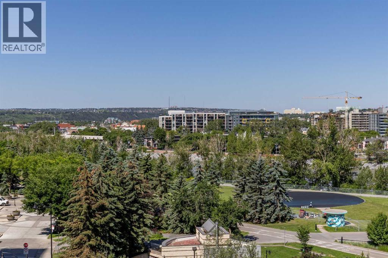
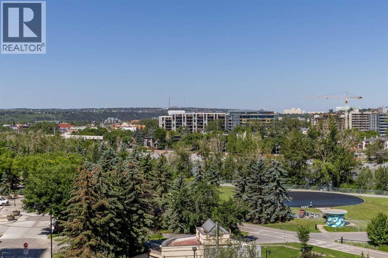
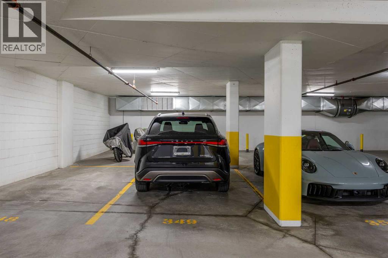
$921.16 MonthlyWelcome to The Concord—Calgary's most PRESTIGIOUS riverfront address, where timeless elegance, WORLD-CLASS ARCHITECTURE, and unparalleled luxury redefine downtown living. Designed by renowned architect Arthur Erickson, this iconic masterpiece sits along the Bow River directly across from the Peace Bridge, offering an extraordinary lifestyle in the heart of Eau Claire—one of Calgary's most sought-after and vibrant communities. This exceptional 2-bedroom, 2-bathroom corner residence on the 7th floor showcases breathtaking panoramic views through floor-to-ceiling windows that capture the Bow River, downtown skyline, mountains, and the surrounding cityscape from three directions. Thoughtfully designed with an open-concept layout, the expansive living space is anchored by a stunning marble-clad gas fireplace, creating a warm yet sophisticated atmosphere for everyday living and entertaining. The DESIGNER KITCHEN is a true showpiece, featuring Poggenpohl Collection cabinetry, elegant stone countertops, a full-height marble slab backsplash, and a premium Miele appliance package that seamlessly blends style with functionality. The spa-inspired bathrooms are finished with luxurious marble floors and walls, complete with in-floor heating for the ultimate comfort and indulgence. Life at The Concord extends far beyond your front door. Residents enjoy an unmatched collection of five-star amenities including 24-HOUR CONCIERGE and security, an elegant owner's lounge, state-of-the-art fitness centre, UNDERGROUND CAR WASH, visitor parking, beautifully landscaped water gardens in the summer, and a private skating rink in the winter.Completing this extraordinary offering are TWO TITLED tandem UNDERGROUND PARKING stalls and a titled storage locker.Perfectly positioned along Calgary's renowned river pathway system and just steps from Eau Claire, Prince's Island Park, exceptional restaurants, boutique shopping, and the downtown core, The Concord offers a lifestyle unlike an ything else in the city. (id:55254)
Property Details
| MLS® Number | A2329435 |
| Property Type | Single Family |
| Community Name | Eau Claire |
| Amenities Near By | Park, Playground, Shopping |
| Community Features | Pets Allowed With Restrictions |
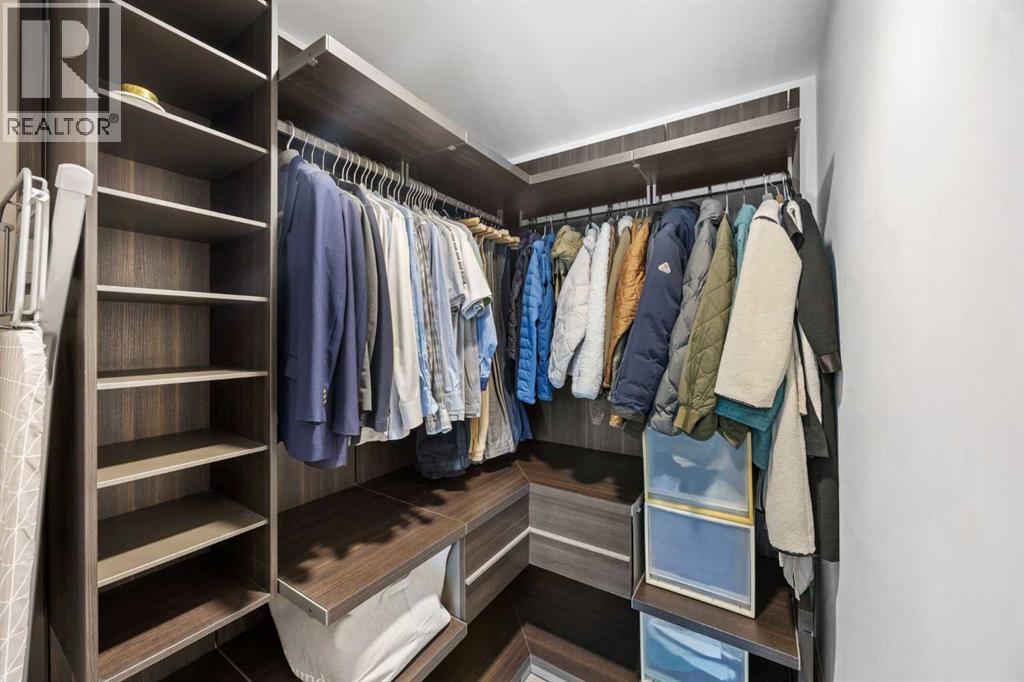
| Features | Elevator, Closet Organizers, No Animal Home, No Smoking Home, Parking |
| Parking Space Total | 2 |
| Plan | 1911332 |
Building
| Bathroom Total | 2 |
| Bedrooms Above Ground | 2 |
| Bedrooms Total | 2 |
| Amenities | Car Wash, Exercise Centre, Party Room, Recreation Centre |
| Appliances | Refrigerator, Cooktop - Gas, Range - Gas, Dishwasher, Wine Fridge, Microwave, Oven - Built-in, Hood Fan, Window Coverings, Washer & Dryer |
| Constructed Date | 2019 |
| Construction Material | Poured Concrete |
| Construction Style Attachment | Attached |
| Cooling Type | Central Air Conditioning |
| Exterior Finish | Concrete, Metal, Stone |
| Fireplace Present | Yes |
| Fireplace Total | 1 |
| Flooring Type | Hardwood, Marble |
| Heating Fuel | Natural Gas |
| Heating Type | Central Heating, Other, In Floor Heating |
| Stories Total | 14 |
| Size Interior | 951 Sqft |
| Total Finished Area | 950.86 Sqft |
| Type | Apartment |
Parking
| Tandem | |
| Underground |
Land
| Acreage | No |
| Land Amenities | Park, Playground, Shopping |
| Size Total Text | Unknown |
| Zoning Description | Dc (pre 1p2007) |
Rooms
| Level | Type | Length | Width | Dimensions |
|---|---|---|---|---|
| Main Level | 4pc Bathroom | 8.17 Ft x 5.08 Ft | ||
| Main Level | 5pc Bathroom | 8.33 Ft x 8.08 Ft | ||
| Main Level | Bedroom | 13.08 Ft x 9.75 Ft | ||
| Main Level | Dining Room | 18.58 Ft x 8.08 Ft | ||
| Main Level | Foyer | 3.83 Ft x 13.92 Ft | ||
| Main Level | Kitchen | 11.58 Ft x 11.08 Ft | ||
| Main Level | Living Room | 19.25 Ft x 10.00 Ft | ||
| Main Level | Primary Bedroom | 10.17 Ft x 11.92 Ft | ||
| Main Level | Storage | 3.58 Ft x 4.92 Ft |
https://www.realtor.ca/real-estate/30037410/701-738-1-avenue-sw-calgary-eau-claire
Contact Us
Contact us for more information

Kristina D. Dominguez
Associate
(403) 255-8606
kristinadominguez.com/
www.facebook.com/kristina.dominguez333/
www.instagram.com/realestatekristina/
115, 8820 Blackfoot Trail S.e.
Calgary, Alberta T2J 3J1
(403) 278-2900
(403) 255-8606

The trademarks REALTOR®, REALTORS®, and the REALTOR® logo are controlled by The Canadian Real Estate Association (CREA) and identify real estate professionals who are members of CREA. The trademarks MLS®, Multiple Listing Service® and the associated logos are owned by The Canadian Real Estate Association (CREA) and identify the quality of services provided by real estate professionals who are members of CREA. The trademark DDF® is owned by The Canadian Real Estate Association (CREA) and identifies CREA's Data Distribution Facility (DDF®)
July 15 2026 06:29:54
Calgary Real Estate Board
RE/MAX First