Sanket Patel Commercial Realtor
8 Shannon Loop
Rural Foothills County, Alberta
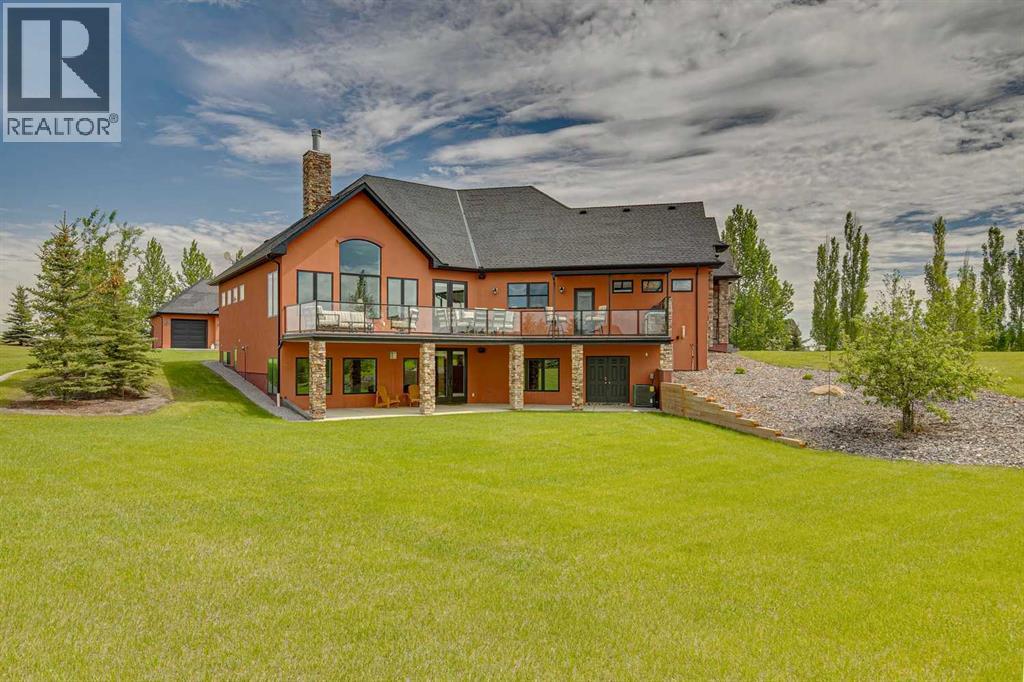
The Shannon Estates Masterpiece, nestled on 2.99 beautifully landscaped acres this extraordinary 5,510 sq. ft. walkout bungalow seamlessly blends old-world Parisian elegance with state-of-the-art Canadian craftsmanship. Positioned perfectly on a hillside with ideal drainage and breathtaking, open western views, this estate is located just 10 mins south of Calgary & 10 minutes NE of Okotoks. Architectural Integrity & Structural Superiority - Built with a commitment to longevity and peak energy efficiency, this home took 22 months to meticulously construct. Insulated Concrete Form (ICF) Construction: 12-inch thick walls provide unparalleled insulation, structural soundness, and quiet living. Premium Glazing: Outfitted with triple-pane Pella windows - 52 windows in total flooding the home with natural light. Advanced Climate Control: Equipped with radiant in-floor heating, fan coil system, and 1 year old central A/C unit. Exceptional Efficiency: Remarkable average utility costs of just $540/mth for a home of this scale. The Epicurean Kitchen designed as the true heart of the home, this bright, high-ceilinged culinary space pairs French Country charm with professional-grade performance. Premium Appliances: features a 7-burner Wolf gas range and a Sub-Zero integrated refrigerator.Dual Granite Islands: Expansive workspaces perfect for meal preparation and casual gathering.Designer Accents: Elegant Parisian chandeliers cast a sophisticated glow over custom cabinetry. Seamless Entertaining: Enjoy direct, effortless flow into the formal dining room.Main Floor Luxury & Living Spaces. Boasting 10-foot ceilings and rich, exotic hardwood flooring. The main level is thoughtfully engineered for both grand entertaining and intimate family life.Primary Retreat: An impressive sanctuary featuring soaring vaulted ceilings and a spa-inspired ensuite with a deep soaker tub, oversized walk-in shower, and premium finishes. Outdoor Oasis: living spaces open onto a full-length deck with a built-in BBQ, creating the ultimate venue for watching spectacular Alberta sunsets. A highly functional mudroom & main floor laundry round out the main floor. The Ultimate Walkout - Lower Level: The fully developed, south-facing walkout basement offers an abundance of recreational and guest spaces. Leisure & Hospitality: Sprawling family and recreation rooms complete with a sleek wet bar. Wine Cellar: A custom, dedicated space tailored for storing and showcasing your favorite vintages. Accommodations: Three additional large bedrooms, 1 used as a spacious office, supported by a functional Jack-and-Jill 4-piece bathroom and a refined 2-piece powder room. Wellness: A dedicated exercise room completes the lower-level layout. Detached Triple Garage - 900 sq. ft. offers ample space for a car collection. Education & Amenities: Premium schools, shopping & amenities are minutes away, with both St. Francis of Assisi and Heritage Heights Schools within easy walking distance. C’est prêt pour vous - welcome home. (id:55254)
25 Victor Close
Sylvan Lake, Alberta
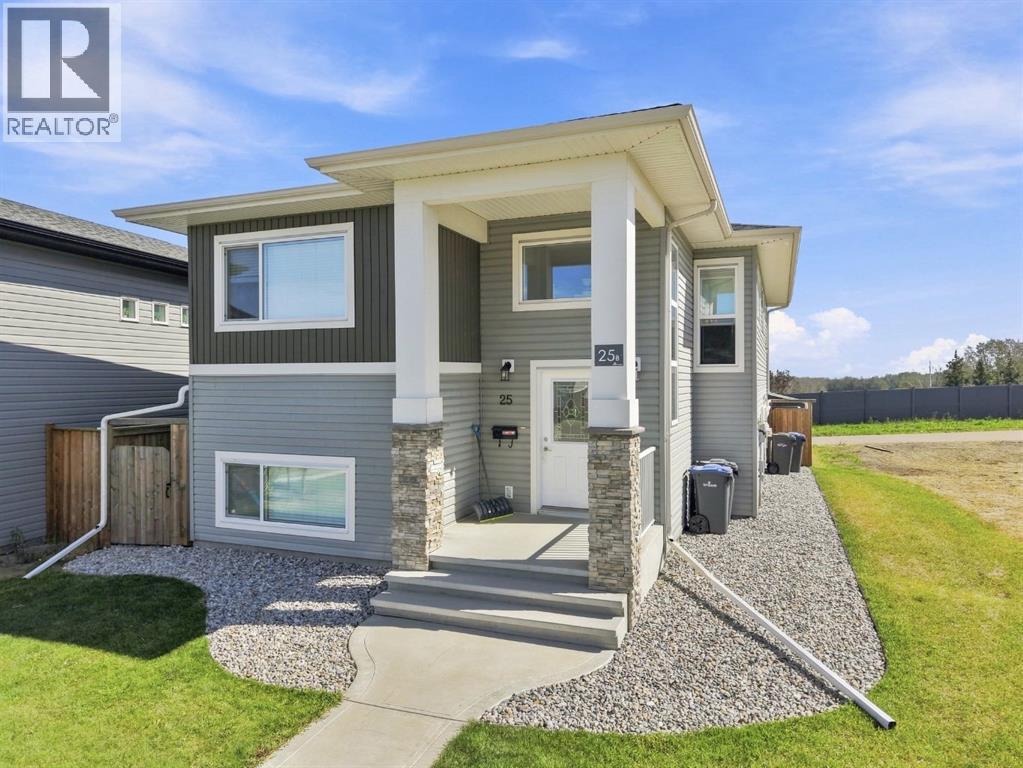
Located in the heart of Sylvan Lake, 25 Victor Close offers versatile living with a thoughtfully designed layout, a fully developed walkout basement, and a legal suite. The bright main level features an inviting open-concept floor plan with plenty of natural light and durable vinyl flooring throughout the living spaces. The kitchen is well equipped with stainless steel appliances, a breakfast eat-up bar, and a newer dishwasher, while the adjacent dining and living areas create a comfortable space for everyday living and entertaining. A patio door provides easy access to the back deck and fenced yard. The spacious primary bedroom includes a private ensuite, while two additional bedrooms, a full guest bathroom, and a dedicated laundry room complete the upper level.The walkout basement offers a fully separate legal suite with its own entrance, laundry, kitchen, living area, two bedrooms, and a full bathroom. Finished with an open-concept layout and vinyl flooring, the lower level is bright and functional, with a concrete patio providing direct outdoor access.Outside, you will find 2 fully fenced yards each with access to their own secure storage shed, while the large concrete parking pad provides convenient off-street parking. Situated just minutes from schools, playgrounds, shopping, restaurants, Sylvan Lake, and a wide variety of amenities, this property combines comfortable living with an exceptionally convenient location. If you're looking for a home with room for the whole family, 25 Victor Close is an opportunity worth exploring! (id:55254)
2115, 3727 Sage Hill Drive NW
Calgary, Alberta
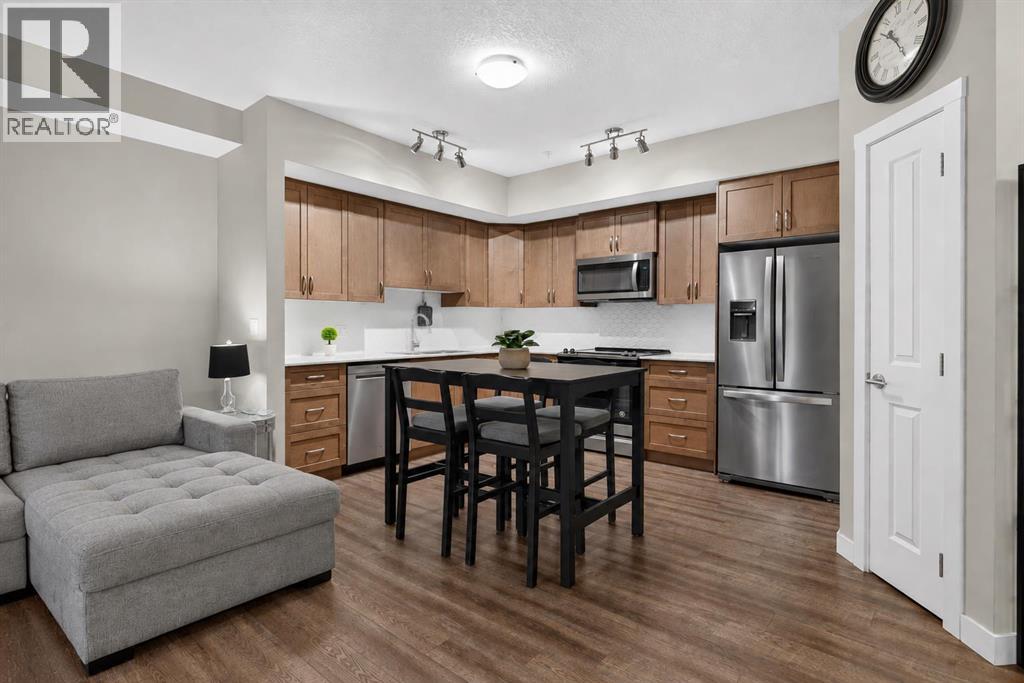
SMART, STYLISH & EXCEPTIONALLY LOCATED — This is Sage Hill Condo Living with all the right pieces in place. Whether you're stepping into Home Ownership, Simplifying Your Lifestyle, or Seeking a Well-Positioned Investment, this GROUND FLOOR, 1-BEDROOM + 1-BATHROOM Home delivers Comfort, Functionality and Everyday Convenience. The 9' CEILINGS and OPEN-CONCEPT LAYOUT create an AIRY FEEL throughout 559 SQ FT of Living Space featuring LUXURY VINYL PLANK FLOORING throughout. The Kitchen boasts QUARTZ COUNTERTOPS, STAINLESS STEEL APPLIANCES, GENEROUS CABINETRY, and AMPLE WORKSPACE flowing naturally into the BRIGHT LIVING AREA and out to a SIZEABLE PATIO — perfect for morning coffee or unwinding outdoors. The Primary Bedroom offers TWO WELL-SIZED CLOSETS, complemented by a 4-PIECE BATHROOM with Additional ENSUITE DOOR. IN-SUITE LAUNDRY rounds out this Desirable and Practical Floor Plan. An ASSIGNED PARKING STALL (merely Steps Away from Your Patio Door Entrance), SEPARATE STORAGE LOCKER and SECURE BIKE STORAGE add Even More VALUABLE Convenience. ENJOY LIVING Close to Transit, Shopping, Groceries, Restaurants, Parks, Pathways and Multiple Community Amenities, with EASY ACCESS to STONEY TRAIL and Other Major Roadways. HEAT AND WATER UTILITIES ARE INCLUDED IN THE LOW CONDO FEE. Less Maintenance + More Freedom = Everything You Need Close To Home. ** Schedule Your Private Showing Today. ** (id:55254)
591 Lawthorn Way SE
Airdrie, Alberta
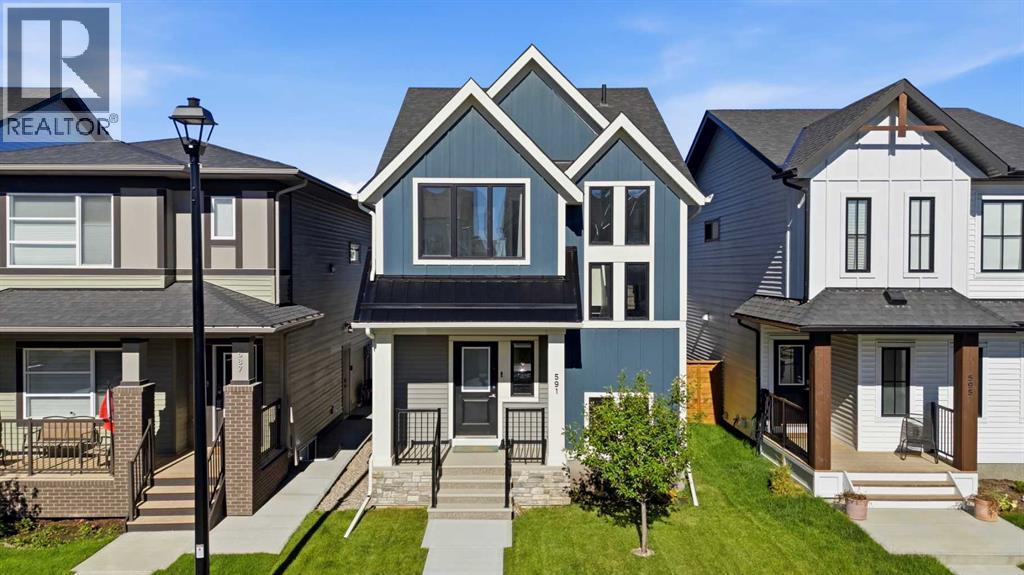
Welcome to this stunning 2023 McKee Homes Shanagolden Lifestyle III, where thoughtful design, quality craftsmanship and modern upgrades come together in one exceptional home. Better than new, this move-in ready property features completed front and rear landscaping, a wood deck with gas BBQ hookup, side fencing already installed, and a poured rear parking pad with the option to easily add a future double detached garage.The bright and inviting main floor is highlighted by soaring front windows, decorative beam accents, a dedicated office/flex space, and an open-concept layout designed for everyday living and entertaining. The chef-inspired kitchen offers upgraded Samsung smart stainless steel appliances, including a double-door refrigerator with built-in water pitcher and ice maker, a 5-burner gas range with Air Fry mode, built-in microwave, dishwasher, an oversized island with extensive seating, and a massive walk-in pantry with abundant shelving.Upstairs, you'll find a convenient upper-level laundry, two spacious secondary bedrooms, and an impressive primary retreat featuring a huge walk-in closet and a beautifully finished ensuite with a fully tiled walk-in shower. The unfinished basement provides an excellent opportunity to customize with space for one or two additional bedrooms, a large family room and future bathroom.Pride of ownership is evident throughout. This pet-free home has been professionally cleaned on a weekly basis since new, includes recent duct cleaning, a high-efficiency furnace, smart thermostat, and is truly turnkey. Located in the growing community of Lanark, this home offers the perfect blend of modern comfort, future potential and exceptional value. (id:55254)
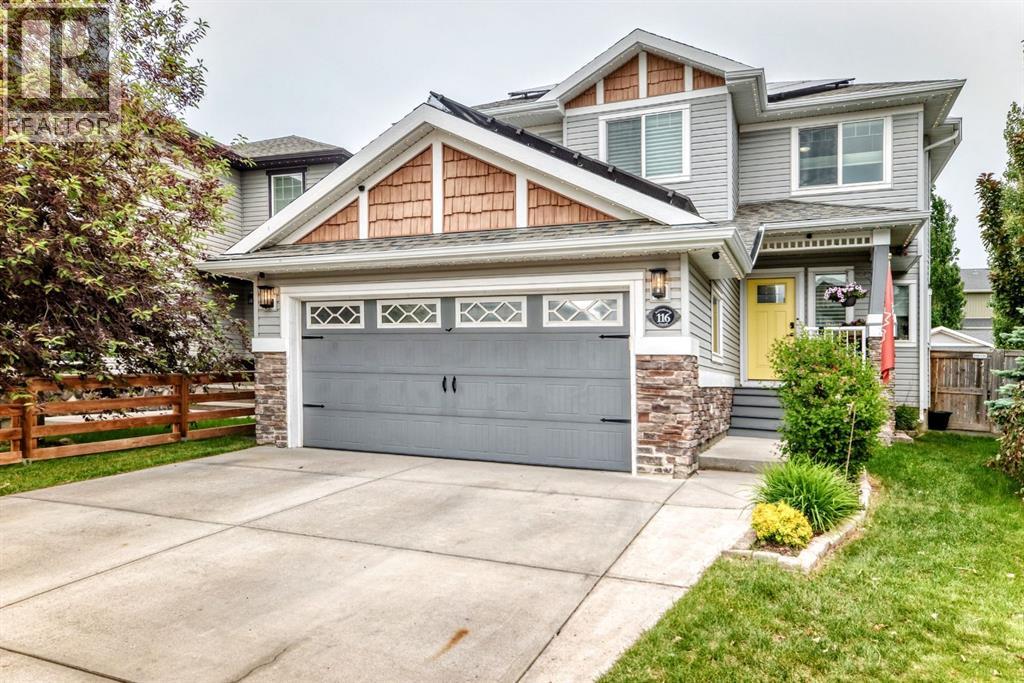
116 Kingsland Court SE
Airdrie, Alberta
FULLY DEVELOPED 5-bedroom home that’s truly move-in ready, ideally situated on a quiet cul-de-sac. Featuring newer carpeting throughout and central air conditioning, this home offers comfort, style, and space for the entire family. Step inside to a spacious front foyer designed with busy families in mind, complete with a built-in bench and large windows that fill the space with natural light. Just off the entry is a dedicated main-floor office, perfect for working from home. The chef-inspired kitchen is the heart of the home, showcasing a massive granite island with abundant storage, extensive counter space, a window overlooking the sink, and an oversized walk-through pantry connecting the mudroom to the kitchen for effortless grocery unloading. The generous dining area easily accommodates family dinners and entertaining. Step outside to the expansive deck, offering plenty of room for summer barbecues and outdoor gatherings. The fully fenced backyard also features an oversized storage shed, a walk-through gate to the alley, and an additional gate with the potential for RV parking. Upstairs, the bright bonus room is flooded with natural light from its abundance of windows. Two spacious secondary bedrooms each include ceiling fans and share a well-appointed 5-piece bathroom with double sinks. The primary bedroom easily fits a king-sized bed and features a luxurious ensuite with dual vanities, a soaker tub, and a separate shower. The fully finished basement adds even more living space with a large family room, two additional bedrooms, and a utility room offering excellent storage. Additional features include permanent Gemstone lighting on the front and back of the home as well as the back deck, plus an insulated and drywalled double attached garage to keep your vehicles protected during the winter months. Thoughtfully designed with room for everyone, this exceptional family home combines comfort, functionality, and impressive living space in one of the area’s most desi rable cul-de-sac locations. (id:55254)
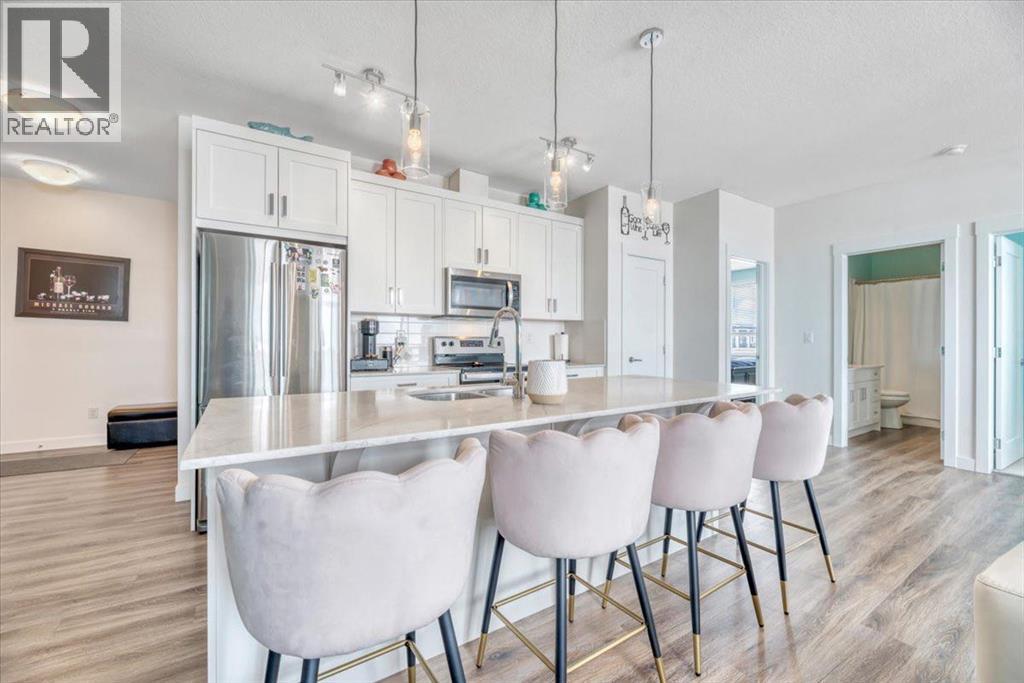
408, 35 Walgrove Walk SE
Calgary, Alberta
Welcome to this spectacular --Top-Floor Corner Penthouse home-- backing on to green space and offering over a 1000 Sq. Ft of stylish living space. Step inside your private retreat in the sky. This rare top -floor corner penthouse offers unmatched privacy, sweeping views with 16ft of balcony providing abundant space to enjoy morning sunrises and coffee rituals or your evening BBQ. You will love this corner unit with one shared wall, quietly located at the end of the hall, this home delivers the -peace and space- that condo buyers dream of. Inside, the residence features a spacious open-concept layout. The pristine white kitchen is equipped with elegant quartz countertops, stainless steel appliances, a full-size pantry, ample cupboard space, and a large island with a four-person breakfast bar, making it ideal for culinary preparation, entertaining guests, and hosting family gatherings. The open living space allows for flexible placement of furniture and an entertaining setup. The property is comprised of two well sized bedrooms. The primary suite is truly impressive: large enough for King size bed, framed by 10ft of walk-through close space, and connected to a beautiful en-suite with dual sink and built in linen closet. Your guests /roommate will love the thoughtful layout of the second bedroom and bathroom, connected by a pocket door for complete privacy. Everyday convenience continues with an in-suite laundry that is discreetly out of the way offering full-length shelving. The home is further enhanced with 10’x10’ storage locker located directly in front of your heated underground parking stall — ideal for bikes, skis, seasonal items…Backed by green space, flooded with natural light, and designed for comfort and privacy, this move-in ready penthouse-style condo delivers a rare combination of space, serenity, and value in one of Calgary’s most desirable price points. Take advantage of the location, only steps away from a wide array of shopping and dining establis hments. Easy access to Calgary Transit, Stoney trail and LRT stations (a short distance away). Love to walk, bike or ride. There are miles of walking paths leading past parks, playgrounds, and water features, not to mention 300-acres of protected environmental reserve to explore in nearby Pine Creek Valley. Book your private showing today! (id:55254)
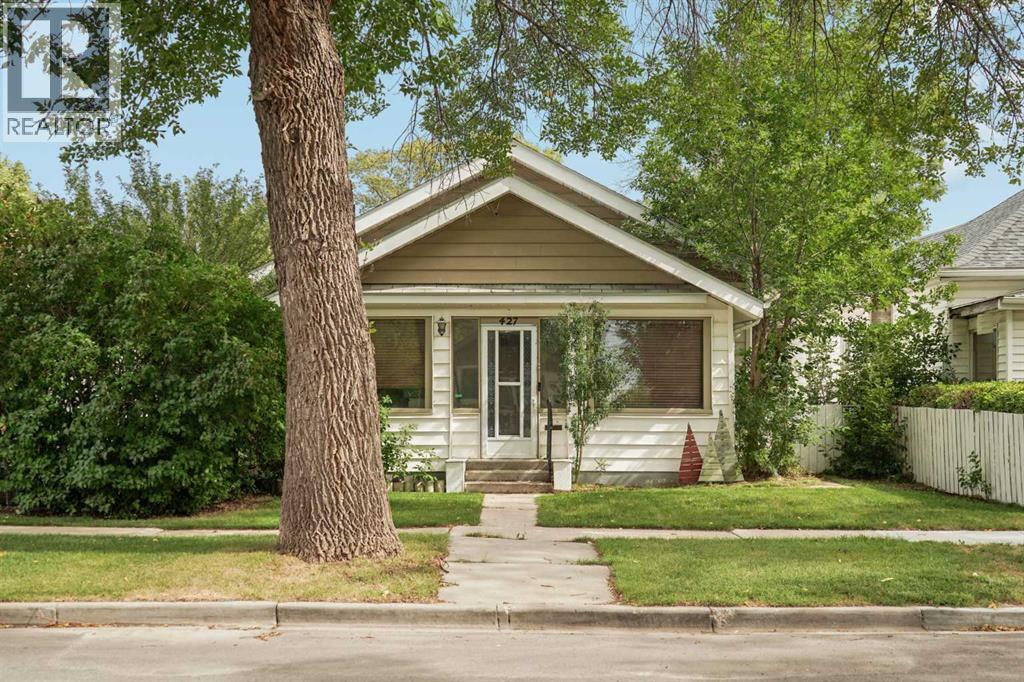
427 12a Street N
Lethbridge, Alberta
This 1909 bungalow in Lethbridge's Senator Buchanan offers true single-level living on a quiet, established northside street, with every room on one floor. It is a character home carried forward with newer flooring, refreshed kitchen cabinetry, and central air to keep it comfortable year round. The kitchen is generously sized and opens to the dining area, and the living room is the real surprise, big and bright with room for the whole family to spread out. The enclosed sunroom across the front is the first space you step into, and it earns its keep either way, a bright spot to sit on a sunny day or a practical front entry with room for boots, coats, and storage. All three bedrooms are on the main floor, including a primary with its own walk-in closet, a rare find in a home of this era, alongside a spacious 5-piece bathroom and main-floor laundry. The home sits on a crawl space rather than a full basement, which keeps the layout simple, and a sump pump plus a recently cleared and relined sewer line give real peace of mind for a house this age. Outside, the fully fenced yard runs a deep 125 feet, with a side porch, and a double detached garage off a paved back alley. Close to parks, playgrounds, schools, and shopping, this is a practical fit for a first-time buyer or a small family who wants simple, single-level living close to everything. Book your showing today! (id:55254)
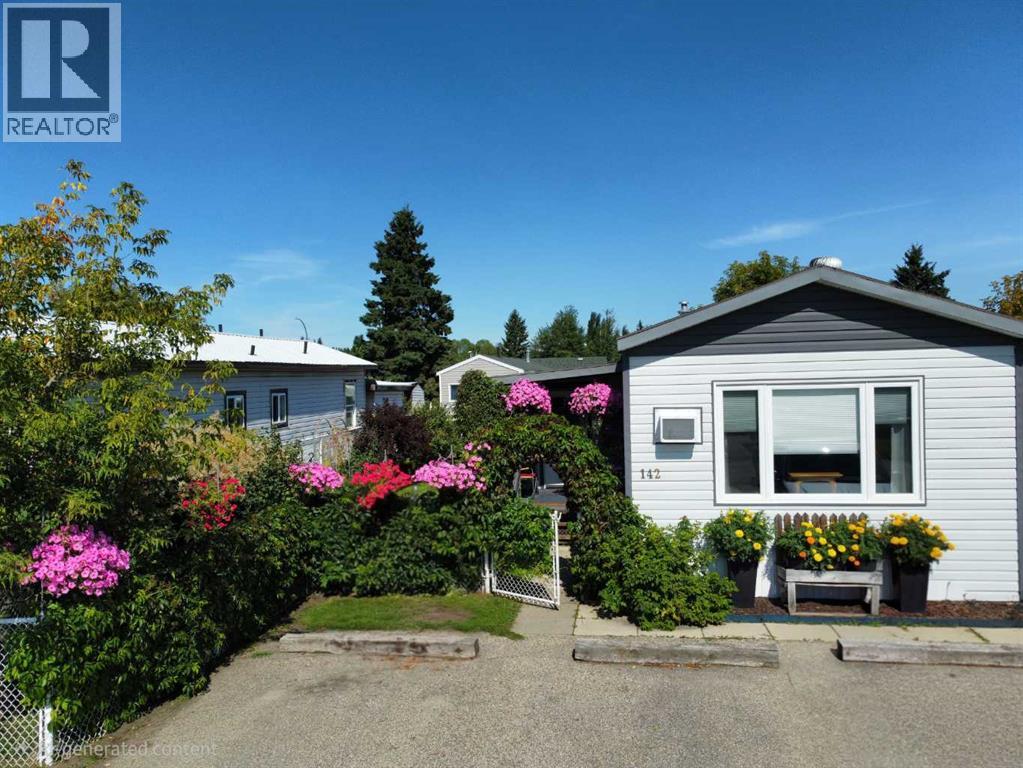
142 Rivervalley Estates
Whitecourt, Alberta
This beautifully maintained 16' x 60' home with an 8' x 12' entry addition offers bright, comfortable living spaces and exceptional outdoor features. The covered front entry leads into a spacious foyer and a large front living room that opens into the dining area and kitchen. The kitchen provides excellent functionality with plenty of cupboards and storage. The first bedroom is generously sized, and the main bathroom is large and well laid out, with the laundry conveniently located in the hallway nearby. The primary bedroom sits at the back of the home, offering privacy and ample space.The property is ideal for anyone who enjoys gardening and outdoor living. It includes two sheds measuring 6' x 10' and 8' x 10', a 6' x 8' greenhouse, extensive flower beds, a large garden area, and a side deck with a relaxing lounging space. The furnace was replaced ten years ago, the shingles are six years old.This is a warm, inviting property with thoughtful upgrades and a beautifully kept yard, perfect for comfortable living both inside and out. (id:55254)
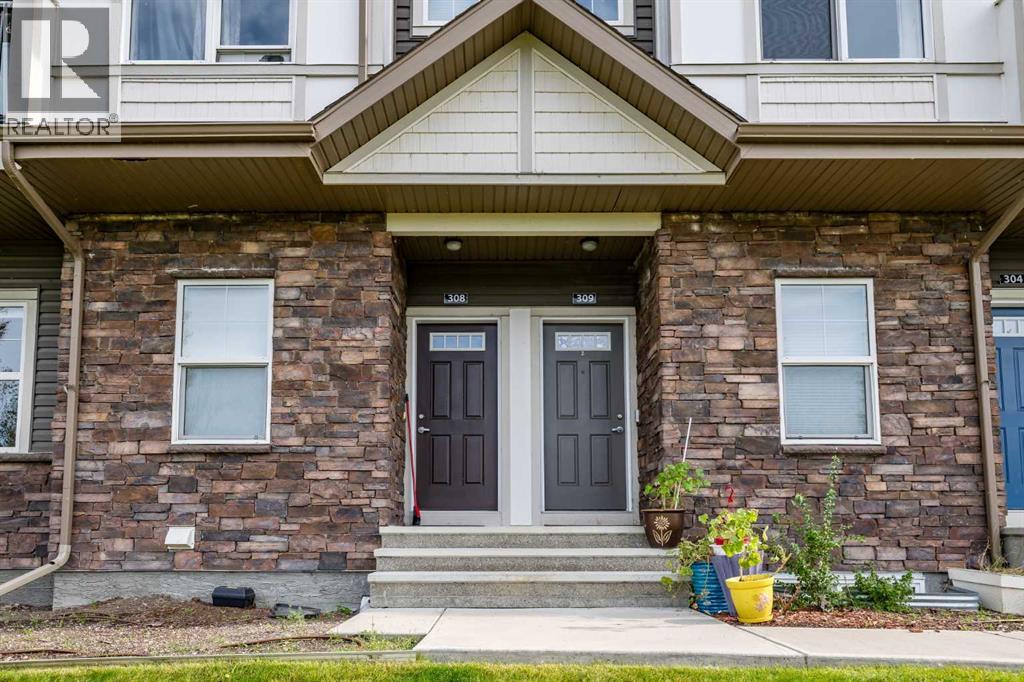
309, 250 Fireside View
Cochrane, Alberta
LOCATION ! This property has amazing views of Mountains and a Lake . A chefs dream kitchen with lots of cabinets and a large island ideal for prepping and entertaining guests. Enjoy a great dinning area with patio doors leading to a balcony with space for a large BBQ to satisfy the BBQ enthusiasts and seating for you and guests ,all with tranquil lake views . Also on the main level is a Bright living room with large windows for plants and unobstructed views . A 2 piece powder room and a storage area . On the second level , a laundry room , a 4 piece bathroom . Large primary bedroom with a walk-in closet and a private balcony with MOUNTAIN and LAKE views. The second bedroom has a built-in desk and also has mountain and lake views. THIS Peaceful , Bright Home is steps away from paths and shopping to be shared and enjoyed throughout the seasons. (id:55254)
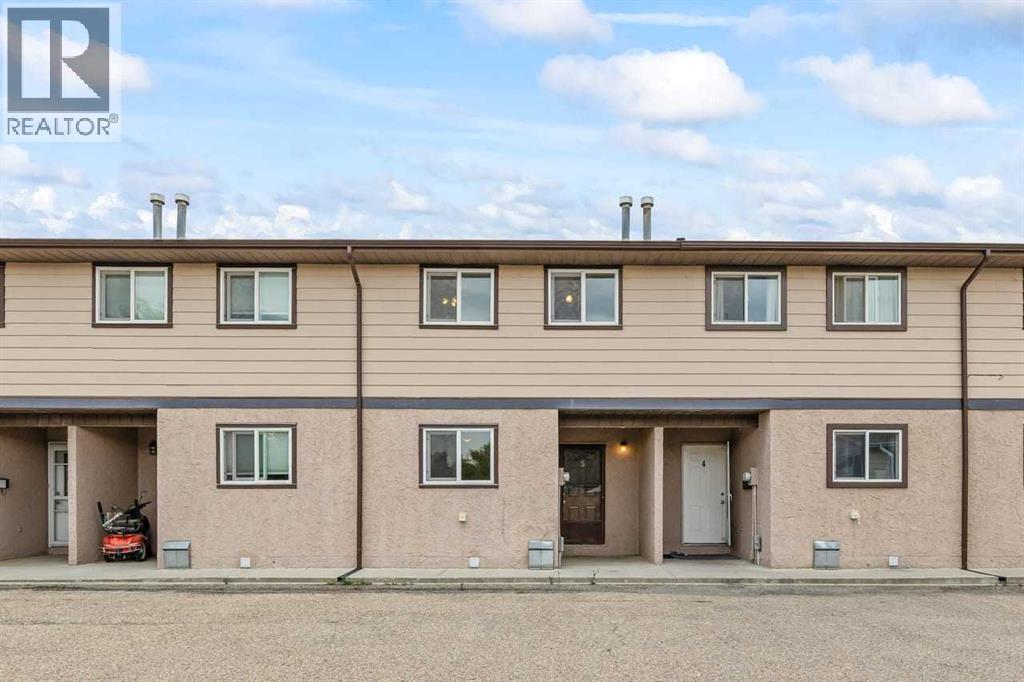
5, 1706 22 Avenue
Didsbury, Alberta
Welcome to this affordable townhouse in Didsbury. This home is a great option as a starter home. With 3 bedrooms, 1 and half bathrooms and a partially developed basement area with plenty of room for all kinds of projects that you have in mind. The kitchen has ceramic tile floors, the living room has laminate flooring and a sliding glass door that leads to the rear deck, perfect place to enjoy your morning coffee. The backyard is fully fenced, very convenient if you have little kids or pets. Also you are assigned 2 stalls right outside of your front door.This complex is located just across the street from the Curling Club and is a walking distance to downtown, Tim Horton's , gas station and restaurants. Windows and roof were upgraded last year. This is a great opportunity to own a house for less than 200K, don't miss this opportunity, book your showing today! (id:55254)
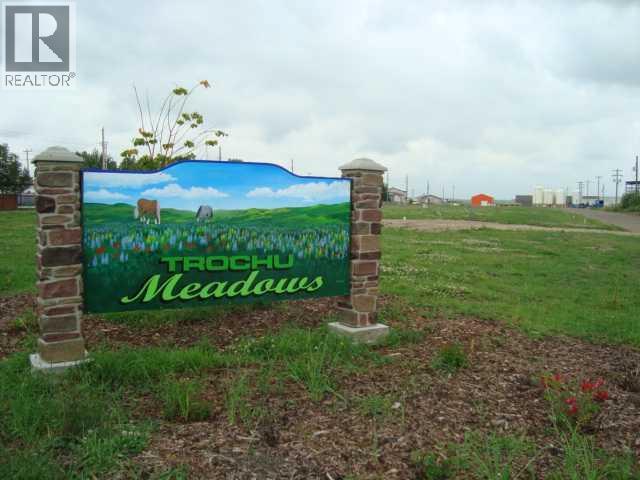
2 Trochu Avenue
Trochu, Alberta
New Lots for Manufactured Homes, This is the last remaining lot in Trochu Meadows, It is 50'x 165" but with the right of way is 50' x 186' All services are in the lot so minimal work to service your home. Used homes can be considered through approval of MPC. GST is applicable on all vacant lots. (id:55254)
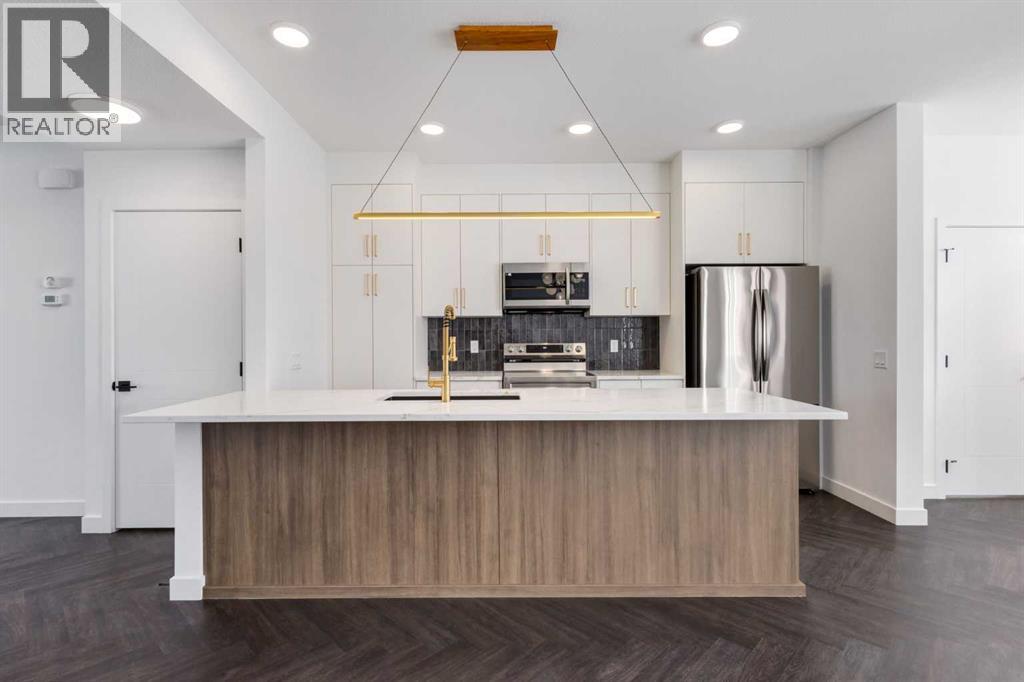
401 Clydesdale Avenue
Cochrane, Alberta
** Open House at Show Home - 120 Clydesdale Ave, Cochrane -September 20th 1-4pm ** Welcome to this beautifully crafted Talo model by Rohit Homes, on a spacious corner lot, situated in the vibrant and rapidly growing community of Heartland in Cochrane. This home is an excellent fit for families, first-time buyers, or anyone looking to right-size without compromising on style or versatility.Offering 3 bedrooms, 2.5 bathrooms, and 1,520 sq. ft. of well-designed living space, this brand-new home features a bright, open-concept main floor with 9' ceilings and a seamless connection between the kitchen, dining, and living areas—ideal for both daily living and entertaining.The contemporary kitchen serves as the focal point, complete with quartz countertops, a central island, and modern cabinetry that blend practicality with sophisticated design. At the rear, a double detached parking pad provides convenient parking and extra storage while preserving the home’s inviting curb appeal.Upstairs, the spacious primary suite includes a private ensuite and generous closet space, complemented by two additional bedrooms and a full bathroom—ideal for kids, guests, or a home office. A convenient upper-floor laundry room adds to the everyday ease of living.Set in the dynamic community of Heartland you'll enjoy quick access to parks, schools, scenic pathways, local amenities, and major routes—making commuting to Calgary or weekend escapes to the mountains a breeze.Don’t miss your chance to live in this stylish and functional townhome in one of Cochrane’s most desirable new neighborhoods—schedule your private showing today! (id:55254)