Sanket Patel Commercial Realtor
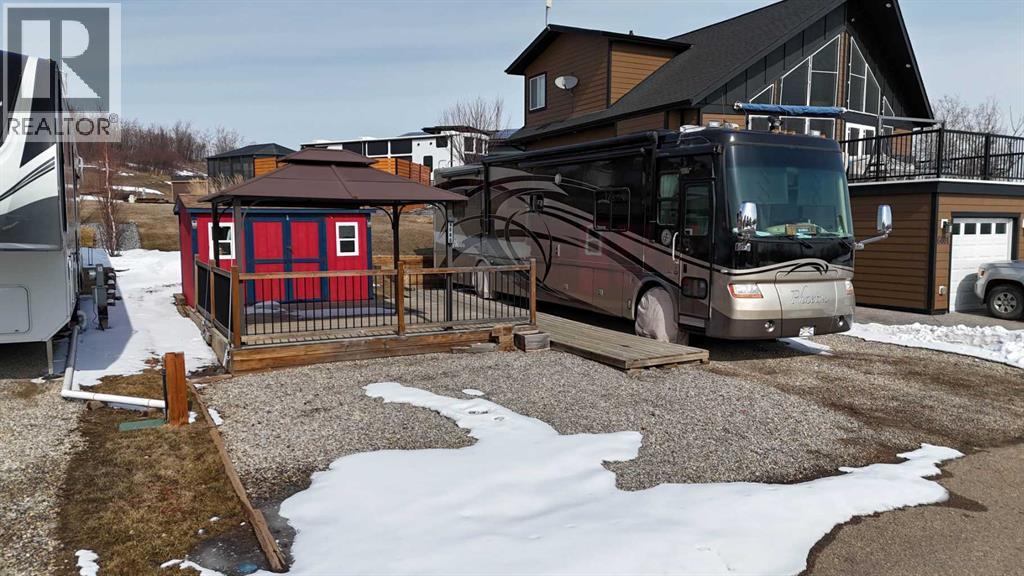
6080, 25054 South Pine Lake Road
Rural Red Deer County, Alberta
Located at the end of a quiet cul-de-sac with peaceful green space behind, this prime lot in Phase 6 at Whispering Pines offers the perfect ifestyle of resort living. Whether you’re looking to park your RV year-round, create a seasonal getaway, or build your future home, this property gives you the flexibility to enjoy it your way. Life at Pine Lake is all about lifestyle—spend your summers boating, kayaking, fishing, golfing, swimming, and relaxing at the beach, and your winters skating, snowshoeing, ice fishing, or enjoying the quiet beauty of the lake with family and friends. Other perks to enjoy at the resort are discounted golf fees, July 1 Golf Cart Parade, Hot Dog BBQs, other events and family friendly events. Fish in the lake include: Pickeral, Trout, Jackfish, Northern Pike, and Walleye'There's an impressive list of amenities including an indoor heated pool, hot tub, fitness centre (open year-round), clubhouse with restaurant and patio overlooking the lake, pro shop, 18-hole golf course, driving range, playgrounds, sport courts, community gardens, laundry facilities, and even seasonal events like local farmers markets. Marina slips and community garden beds are available for rent, and the community offers added convenience with support for boat lift setup and winter storage options.This professionally managed, gated community makes ownership easy, with condo fees covering water, sewer, garbage, and lawn maintenance, allowing you to focus on enjoying the experience. Additional features include a double gravel parking pad, nearby hydrant for potential insurance savings, pet-friendly policies (with approval), and paved access right to the property. With developer lots now sold out and demand continuing to grow, this is a strong opportunity to secure your place in one of Central Alberta’s most desirable lake communities—just 25–35 minutes from Red Deer.Whether you’re looking for a weekend escape, a family retreat, or a long-term investment, this property of fers exceptional value and a relaxing lifestyle at Pine Lake. (id:55254)
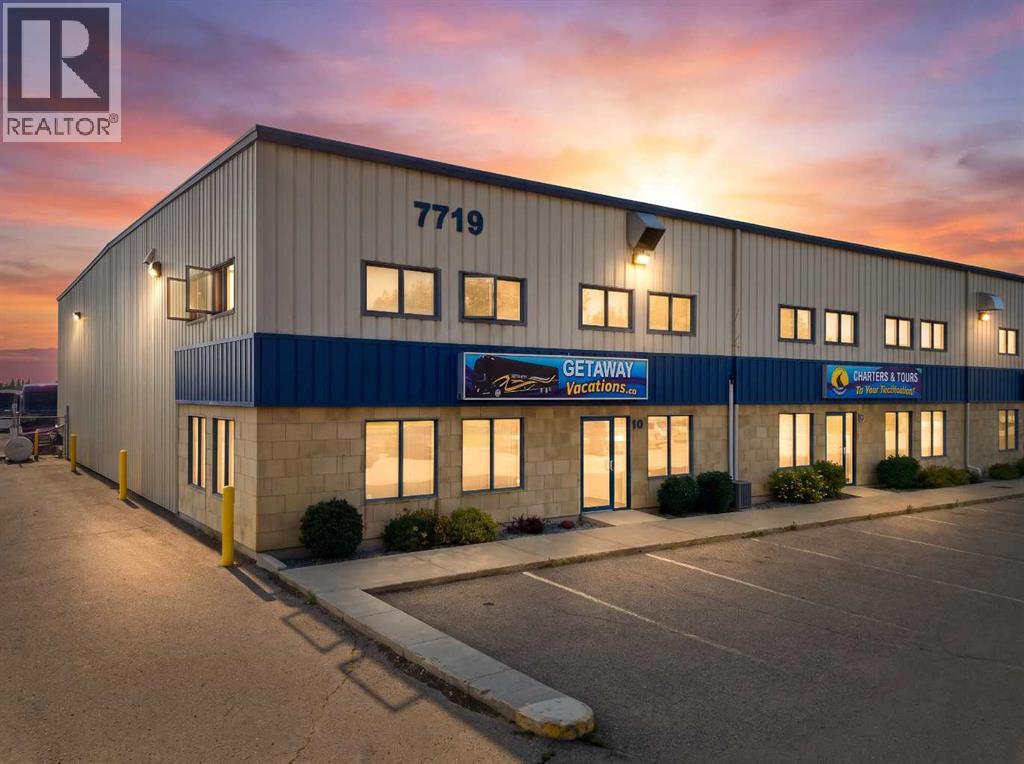
7719 Edgar Industrial Drive
Red Deer, Alberta
Prime location on Edgar Industrial Drive. This 7,633 sq ft end unit offers a mainly open warehouse layout with a bright front office area and mezzanine. The office space includes a reception area, two windowed offices, a washroom, and a work area. The mezzanine is well-lit with windows on two sides and includes a sink. The warehouse features four 14' x 16' overhead doors, hi-bay lighting, radiant heat, and trench sumps, with an approximate 23'6" ceiling height. A large shared gravel yard and two rows of parking stalls are available at the front of the building. (id:55254)
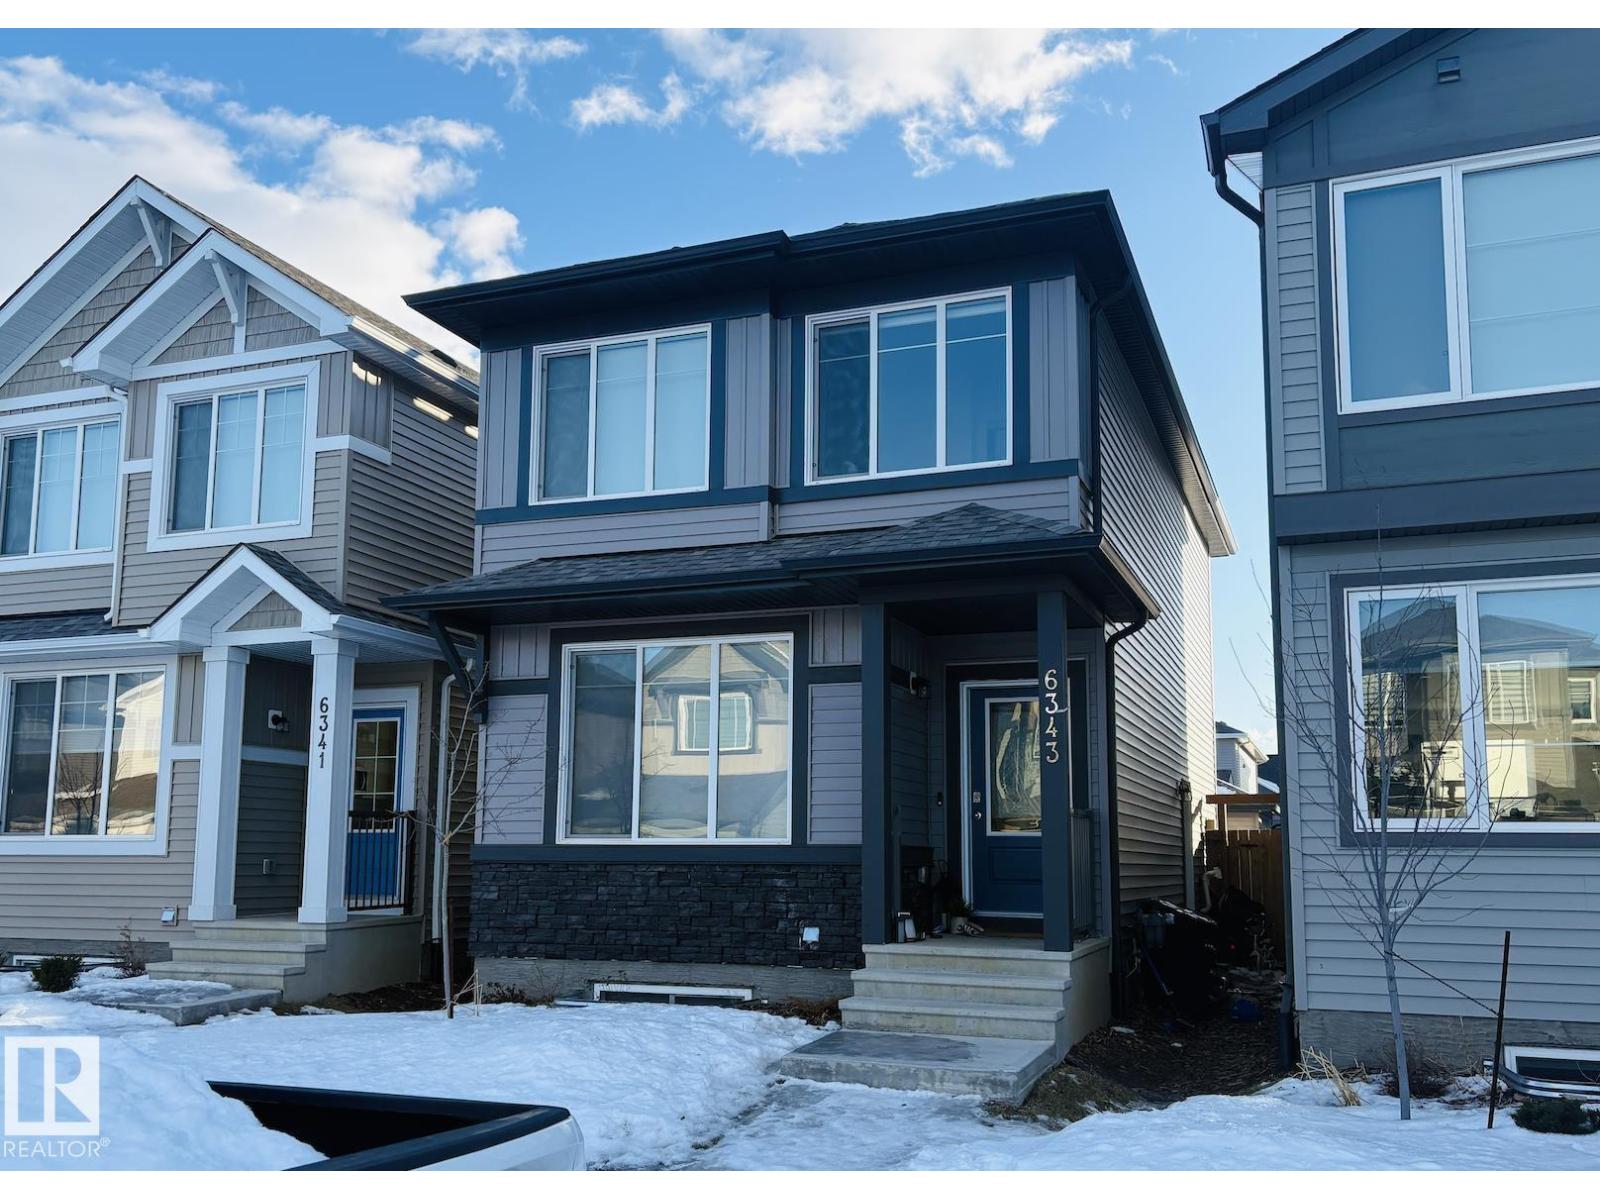
6343 King Wd SW
Edmonton, Alberta
Welcome this beautiful and versatile home located in the vibrant community of Keswick in southwest Edmonton. This modern 3-BEDROOMS home with a 1-BEDROOM LEGAL SUITE, is perfect for home buyers needing a mortgage helper or investors seeking to expand their portfolio. The main floor features a Bright and spacious open-concept layout with large windows allowing natural light to flow through the space. A modern kitchen equipped with stainless steel appliances, quartz countertops, and plenty of cabinetry. Upstairs features three generous-sized bedrooms, including a primary suite with a walk-in closet and ensuite bathroom. Second-floor laundry for added convenience.The legal basement suite has its own separate entrance, kitchen, laundry, and bathroom- ideal for cash flow potential or multi-generational living.The home is fully landscaped. Located in Keswick-a true gem in southwest Edmonton close to schools, parks, and amenities. A fantastic opportunity for income potential or affordable living. Don’t miss out! (id:55254)
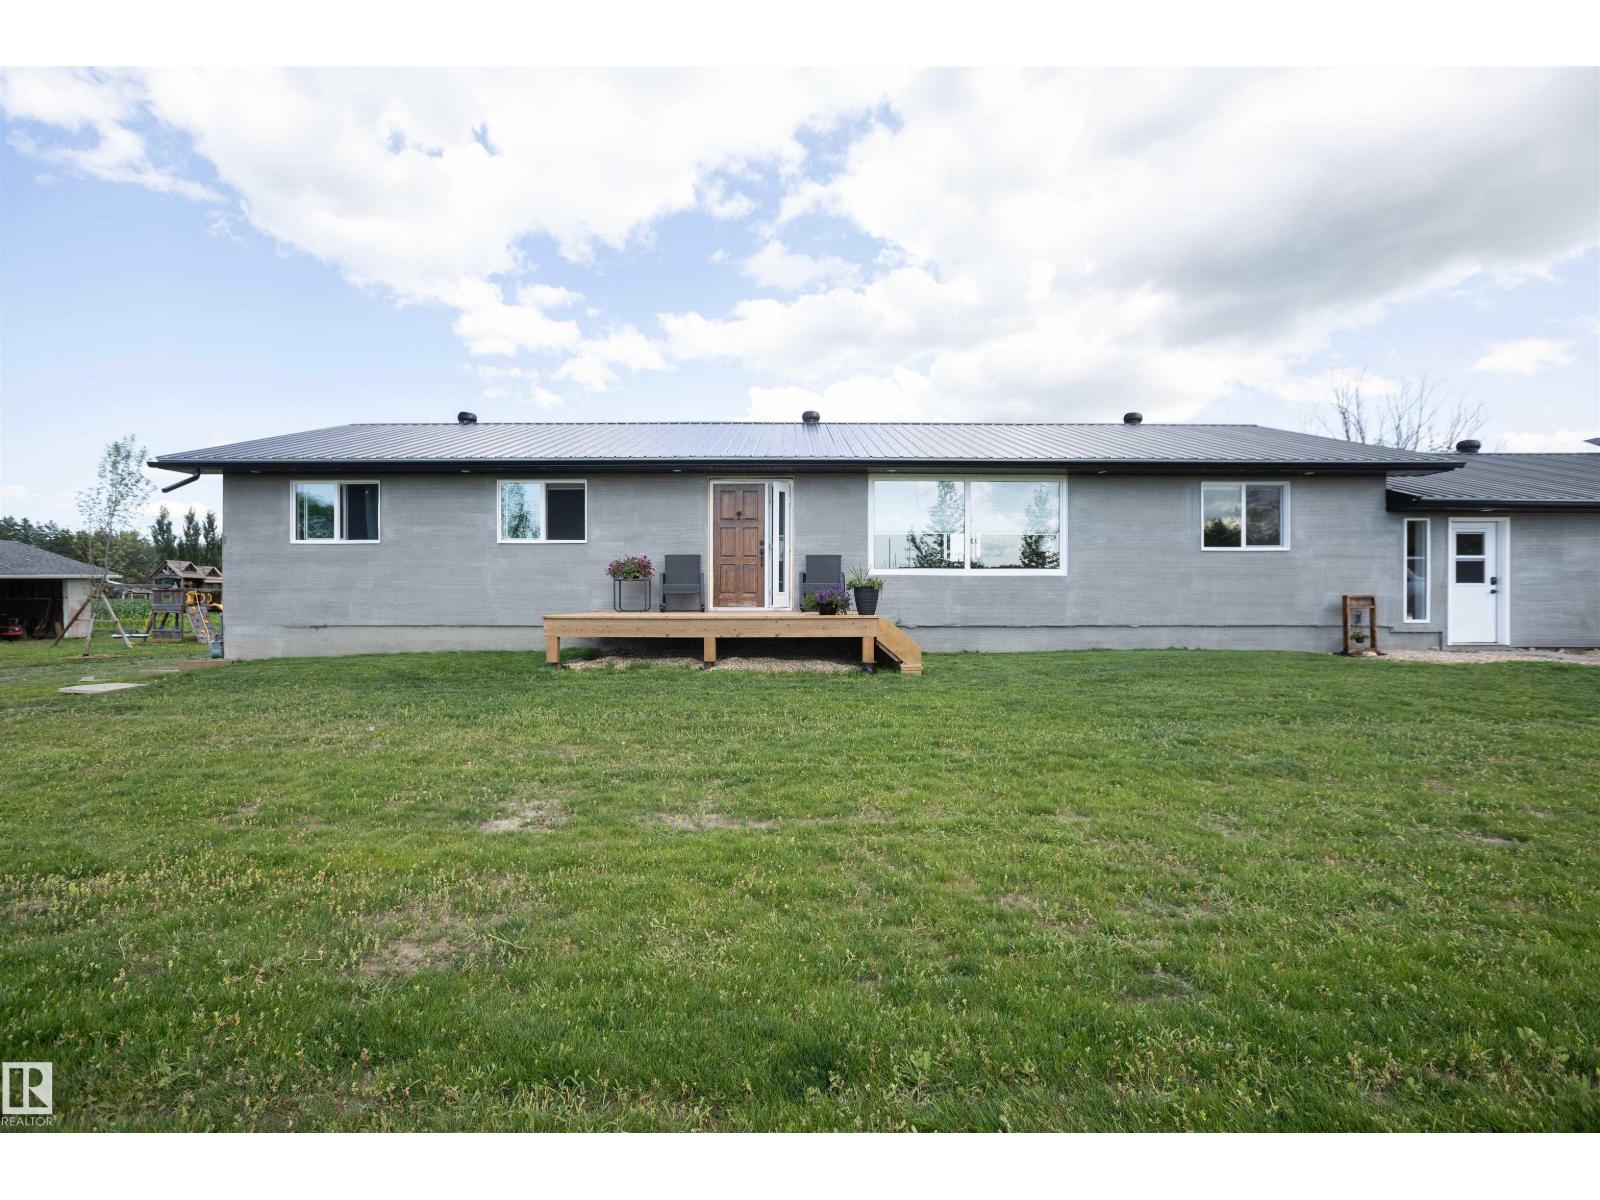
62503a Hwy 769
Rural Barrhead County, Alberta
Completely remodeled custom home on brand new ICF basement offering exceptional quality, thoughtful design, and an abundance of space! This impressive 7 bedroom home has been beautifully updated from top to bottom, creating a fresh, modern feel while maintaining the warmth and character of a custom built property. The heart of the home is the stunning kitchen, featuring an oversized island, custom cabinetry, quality finishes, beautiful tile backsplash and an abundance of storage. Custom built-ins and cabinetry continue throughout the home, providing both functionality and a distinctive custom feel and style. With 7 bedrooms, 3bathrooms and generous living spaces and a practical layout, there is room for everyone. Outside you will find a beautiful deck space overlooking the fields a single attached garage and double detached garage. A truly exceptional property that has been completely remodelled and is ready to enjoy situated on over an acre in the peaceful hamlet of Vega! This one must be seen! (id:55254)
#208 4903 47 Av
Stony Plain, Alberta
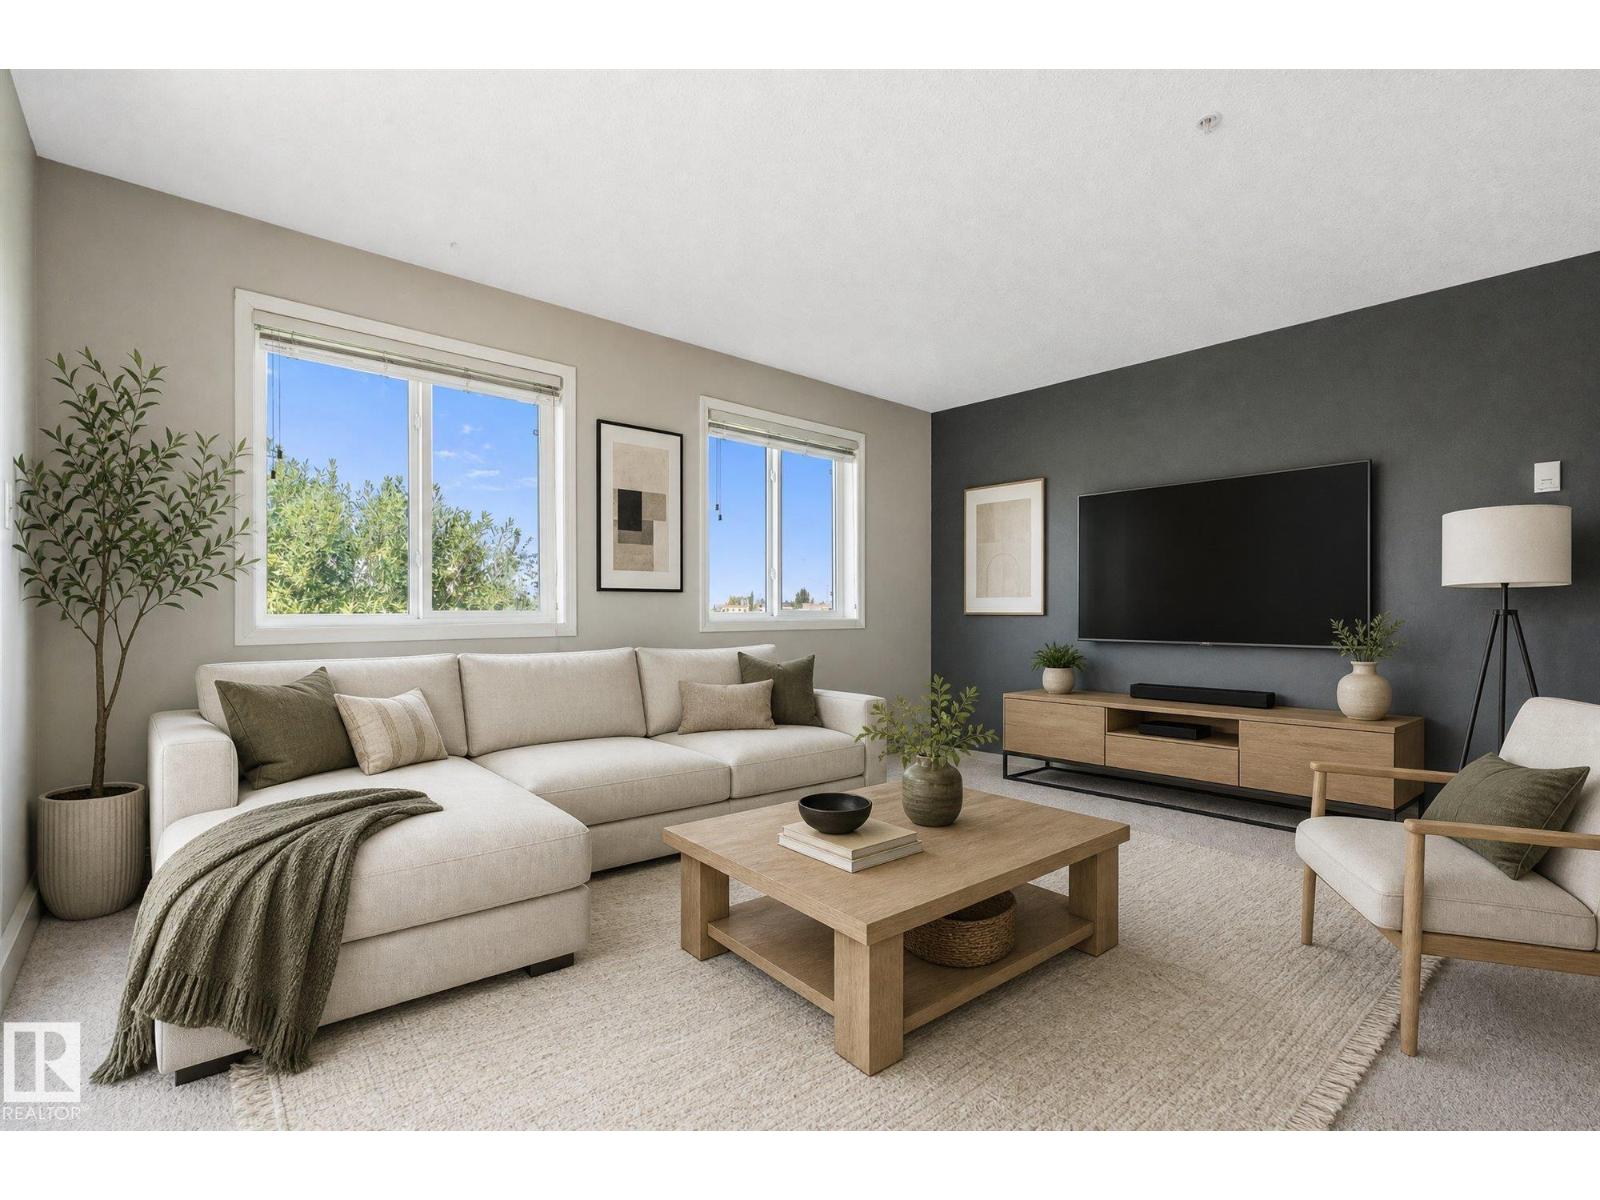
Welcome home to serene, low maintenance living in charming Stony Plain! Nested in a quiet enclave this 2 bedroom, 2 bath corner unit has a private location backing onto lush forest. Enjoy pristine nature views without sacrificing close proximity to local amenities, shops & highway access. The unit has an open concept layout which lets in loads of natural light & makes it feel light & airy. Bedrooms are positioned on the opposite side of the unit for maximum privacy, both with private ensuites. In suite laundry & storage make it practical & convenient. The kitchen has all you need including a breakfast bar and ample counter space. Also included is a secure, heated, underground parking stall. Condo fees include heat, water, sewer, exterior maintenance, snow removal, landscaping & reserve fund contribution. Affordable place for investors (property mgmt will look after renters) or first time buyers looking to build equity instead of renting. (id:55254)
9711 223 St NW
Edmonton, Alberta
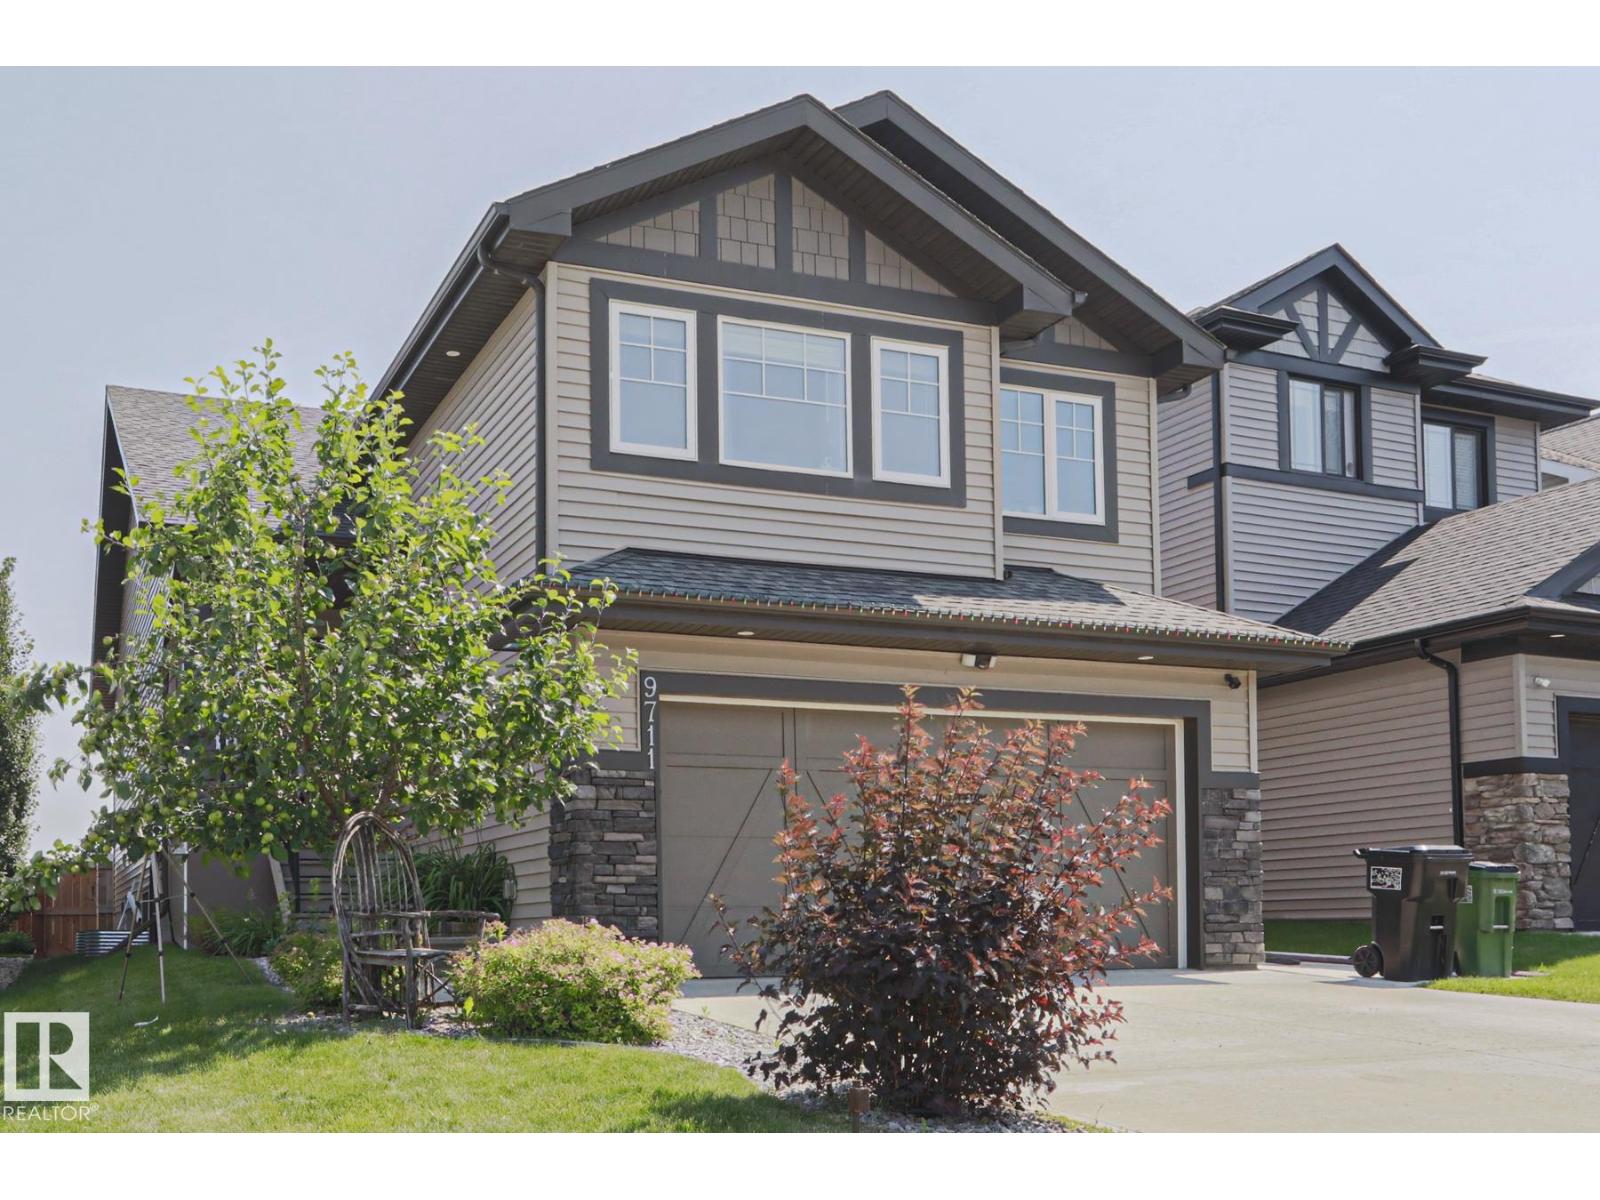
In the Heart of Secord this EXECUTIVE bilevel has everything! 5 Beds, 3 FULL Baths, possible GENERATIONAL LIVING in the builder completed bsmnt w a kitchen, 2 bedrooms, separate laundry, and a MASSIVE living space!! 11/10 upgrades and design incl 8’ doors on the main floor, SOARING vaulted ceilings, expert Built ins, STUNNING Kitchen w high end appliances, commanding gas fireplace, top tier shaker cabinets, Granite Counters, HUGE KITCHEN and striking backsplash! All of this with TONS OF windows and natural light, AC, Heated Double Garage, Sound proof tiles in bsmt w Rockwell insulation so you can finally have that band practice with Nickelback. 3 tiered MASSIVE deck in the back with a lower level big enough for a pool! Gorgeous privacy screen and metal railings. New sidewalk and shed along the side. PERFECT landscaping incl a full-on apple tree in the front, blooming perennials, and low maintenance backyard. Primary rooms and ensuite is LUXURY. Giant light filled room, 5 pc ensuite with soaker tub! 11/10! (id:55254)
14035 104 Av NW
Edmonton, Alberta
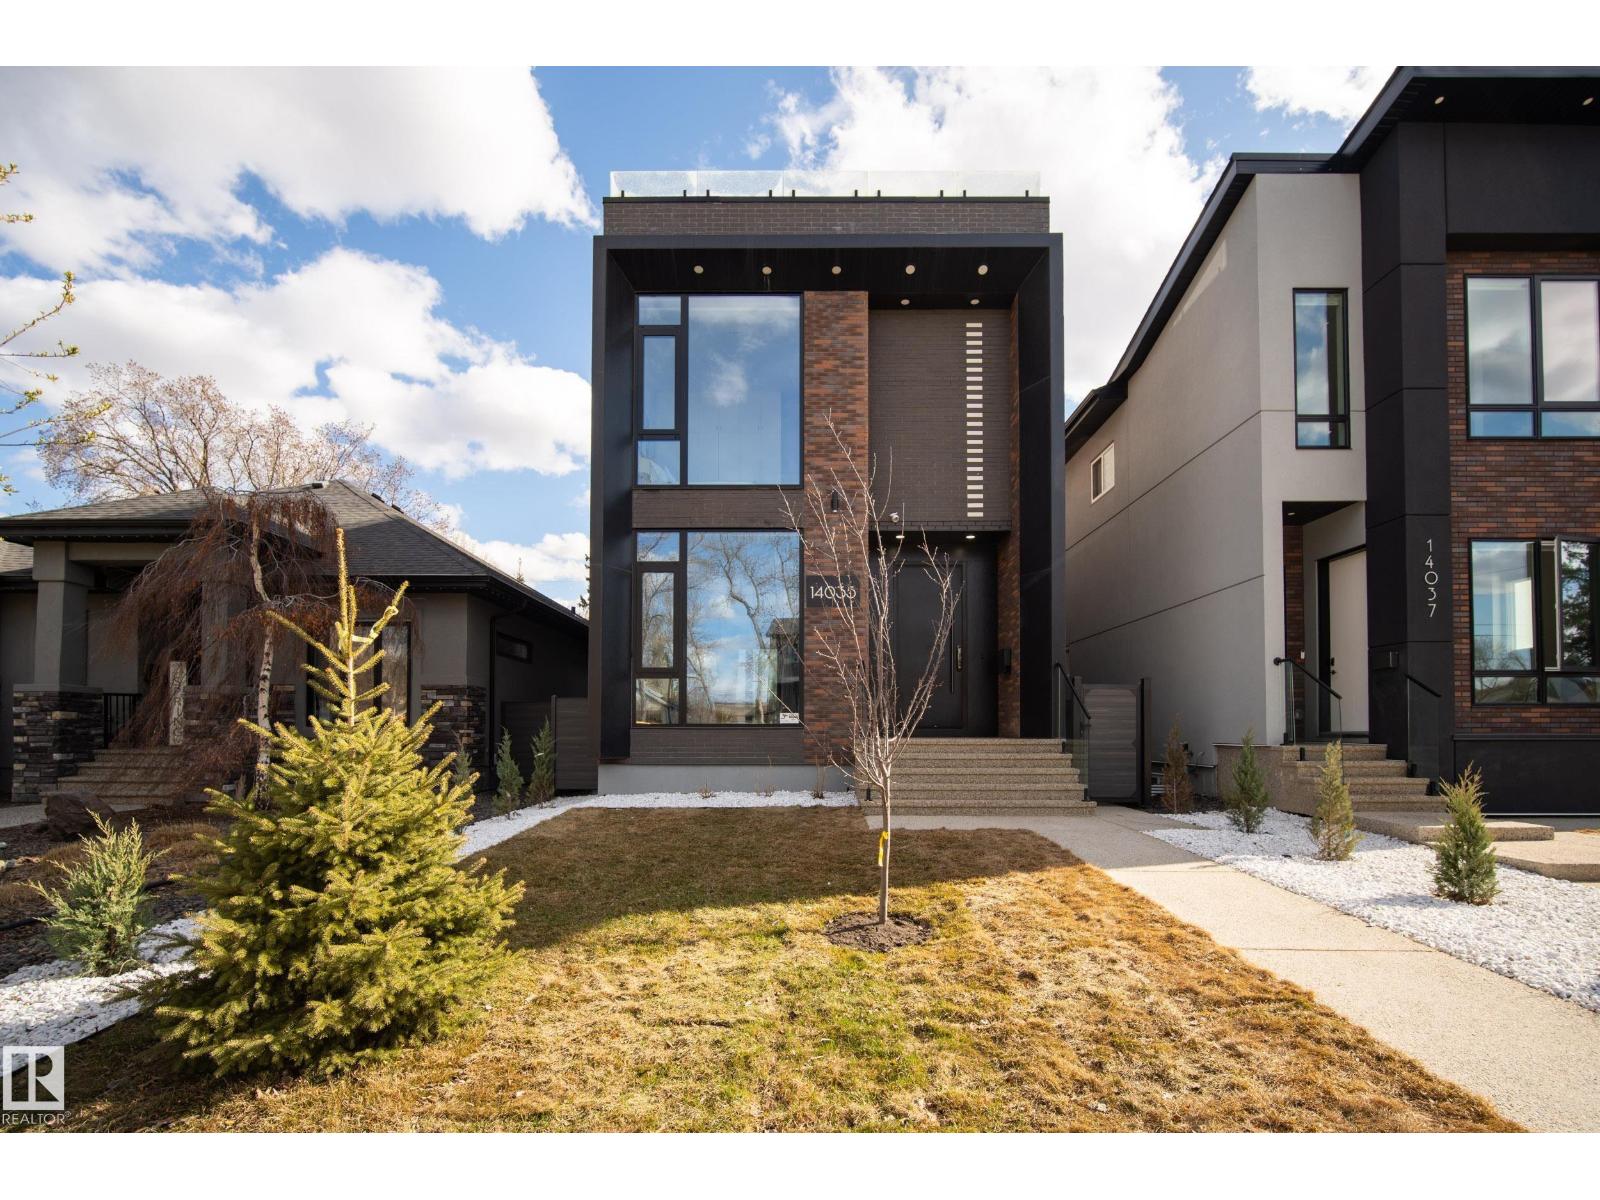
Experience elevated luxury living in this architecturally designed custom 2-storey residence where modern sophistication meets resort-inspired comfort. Centered around a stunning private courtyard concept w/dramatic floor-to-ceiling folding patio doors, this home offers seamless indoor-outdoor living unlike anything else. Designed with entertaining in mind, enjoy expansive open-concept spaces finished w/large-slab in-floor heated tile throughout, premium designer details, soaring ceilings & exceptional natural light. The chef-inspired kitchen anchors the home w/sleek contemporary finishes & effortless flow for hosting. Escape to the spectacular rooftop patio oasis complete w/hot tub & panoramic views, the perfect setting for evening cocktails or relaxing under the stars. Also features a fully legal basement suite plus a legal garage suite, creating incredible flexibility for multigenerational living, premium guest accommodations or exceptional revenue potential in one unforgettable luxury residence. (id:55254)
#309 5350 199 St NW
Edmonton, Alberta
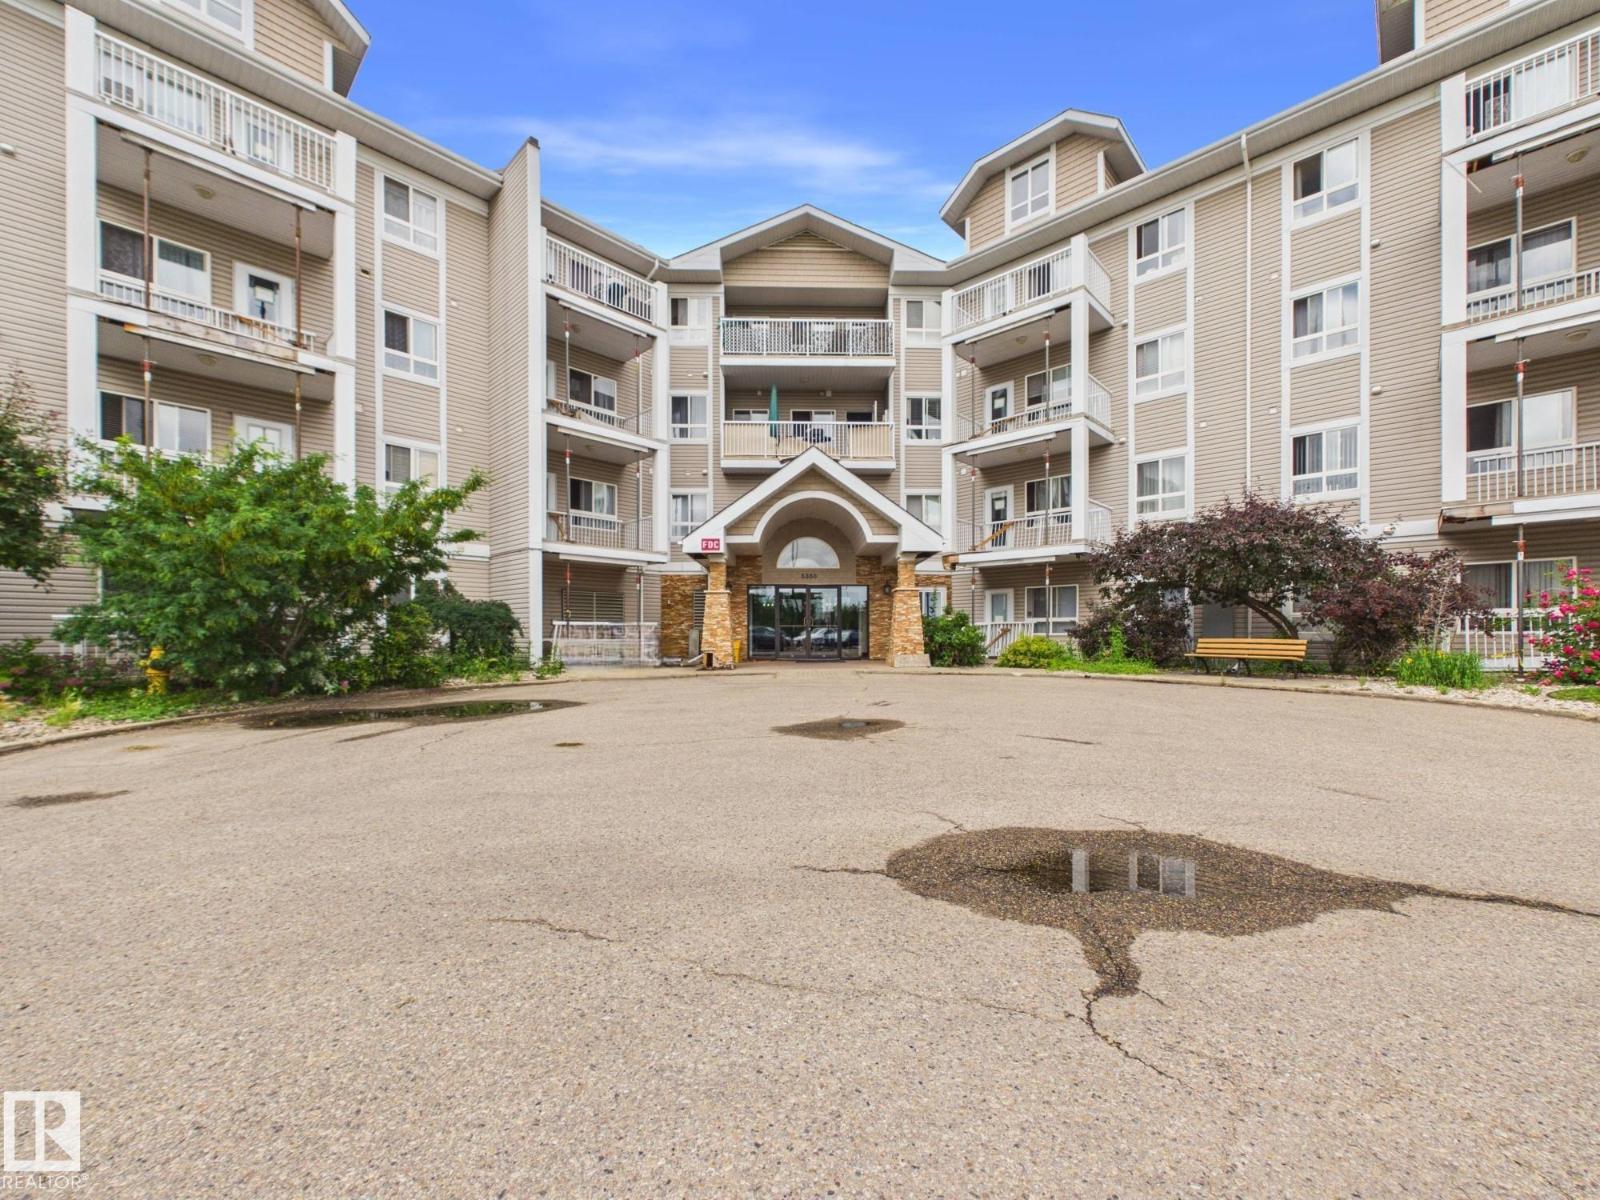
Welcome to this beautifully maintained 2 bed, 2 bath condo in the desirable community of The Hamptons! Bright, light-filled, and impeccably clean, this move-in-ready home offers a functional open-concept layout perfect for first-time buyers, investors, downsizers, or anyone seeking low-maintenance living. The thoughtful split-bedroom design provides excellent privacy, with the spacious primary suite featuring a walk-through closet and private 4-piece ensuite. The second bedroom is generously sized and conveniently located near another full bathroom, making it ideal for family, guests, or a home office. Enjoy the convenience of in-suite laundry, additional storage, and a sunny private balcony perfect for your morning coffee or evening relaxation. Conveniently located in The Hamptons with quick access to the Anthony Henday, shopping, restaurants, schools, parks, transit, and everyday amenities. This bright and airy home is clean, comfortable, and ready for you to move in and enjoy! (id:55254)
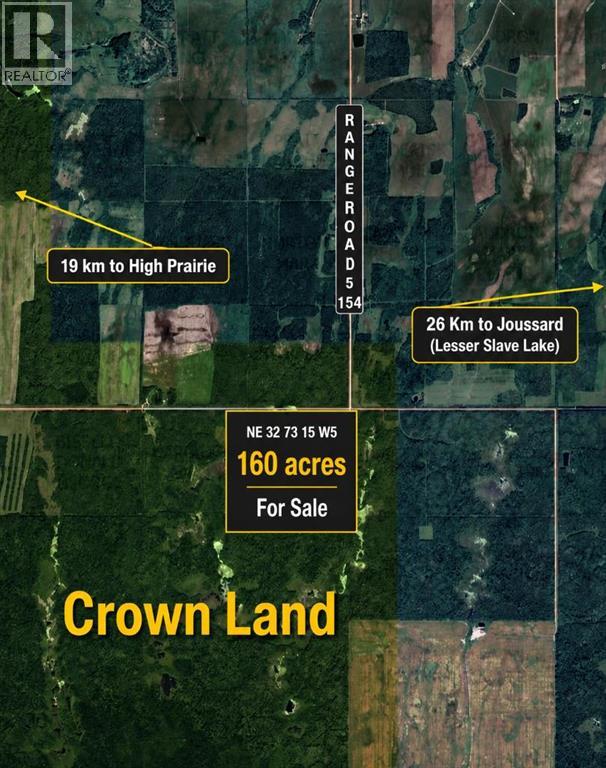
154 Range Road
High Prairie, Alberta
This 160-acre quarter sits at the end of a quiet road, less than 15 kilometres east of High Prairie. The land is mostly treed with poplar and spruce, with trails already cut through for riding or walking. A few open acres give you room for a garden or a future homesite. The real highlight? The property backs directly onto Crown land—no neighbours, just endless space to hunt, ride, or explore. A pole shed already stands on the property and could be turned into a cabin with some work. The town is minutes away, but privacy is yours. This one is simple, solid, and ready. (id:55254)
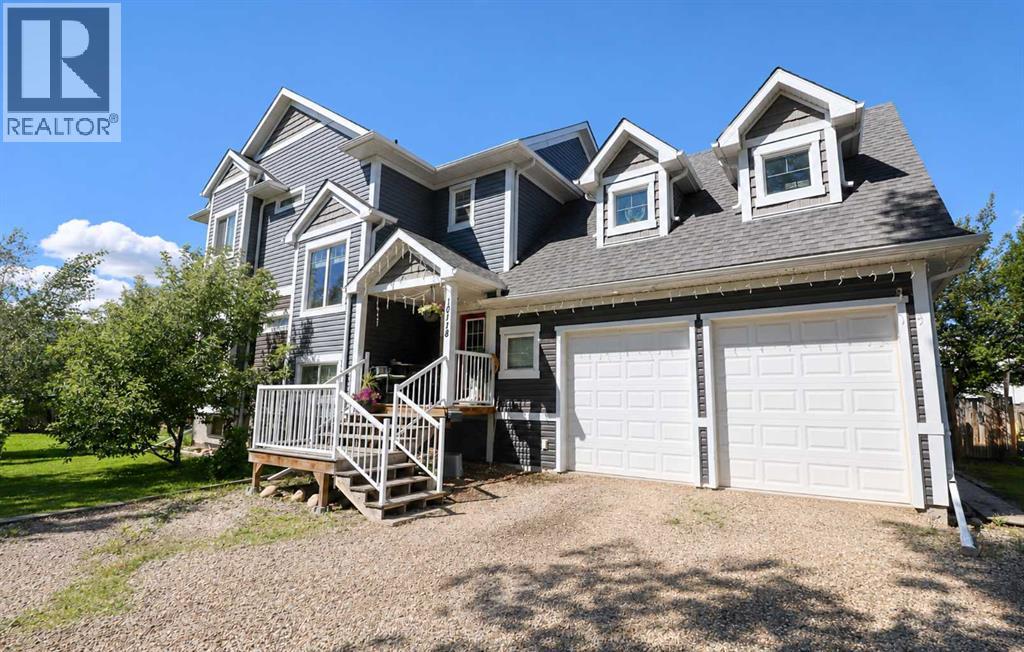
10118 96 Avenue
Grande Prairie, Alberta
Custom-built home on two lots in Swanavon! From the moment you step inside, you'll appreciate the soaring ceilings, abundance of natural light, and thoughtfully designed layout that perfectly blends style with everyday functionality. The heart of the home is the stunning kitchen featuring crisp white cabinetry, detailed countertops, a gas range stove, a spacious island with seating, and a sink overlooking the incredible backyard, making meal prep and entertaining a pleasure. The main floor offers two generous living spaces, creating the perfect setup for family gatherings, relaxing evenings, or entertaining guests. A convenient half bathroom and main floor laundry add to the home's practical design, while the wide staircase leads you upstairs where you'll find three spacious bedrooms, a beautifully appointed main bathroom, and an impressive primary retreat. The primary suite is a true escape with its own ensuite complete with a tub and an abundance of cabinetry for exceptional storage. The oversized, heated garage is more than just a place to park. Featuring a drive-through bay and a finished upper-level office/living space with its own half bathroom, it's ideal for a home-based business, studio, guest space, or private retreat. Outside, the oversized double lot offers the kind of backyard that's becoming increasingly hard to find. Mature trees provide the perfect mix of sunshine and shade, while the spacious deck is ready for summer BBQs, morning coffee, or evenings around the fire. An RV gate and additional rear parking offer flexibility for trailers, toys, or extra vehicles. Located in the heart of sought-after Swanavon, you'll enjoy a mature neighbourhood known for its beautiful tree-lined streets, parks, and unbeatable central location. Homes with this level of craftsmanship, space, and versatility rarely come available. Don't miss your opportunity to experience everything this exceptional property has to offer. (id:55254)

307 3rd Street SE
Manning, Alberta
Here is a fully serviced, vacant lot, located in a desirable location, steps to downtown Manning with a view of the Notikewin River. It is a perfect spot to build your home or to set a modular on. This lot has both front and back alley access. Check it out and call me for any further questions you may have. (id:55254)
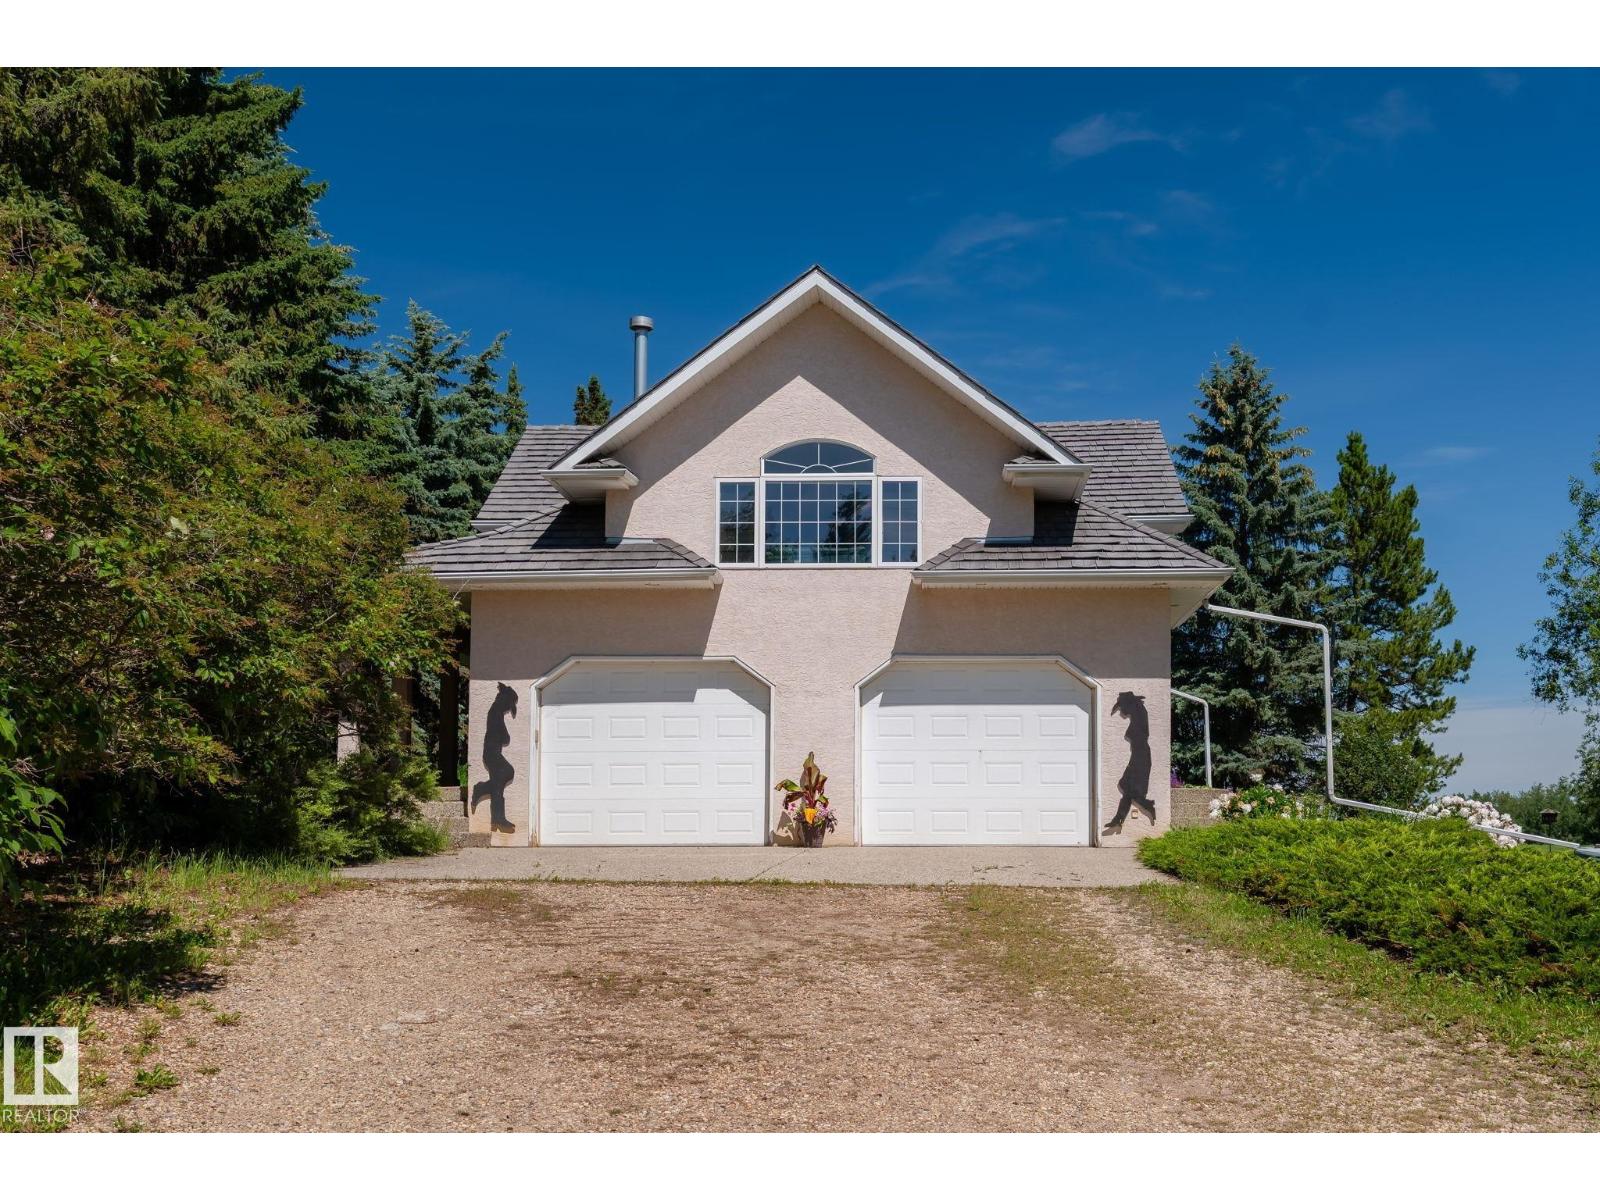
860 41 Av SW
Edmonton, Alberta
39.95 acres with gorgeous bungalow, total of 4 bedrms and 3.5 baths. Horse riding arena about 11,000 sq ft with 7 stalls, located at 860-41 Ave SW in city of Edmonton. House is open floor plan, main floor family room with gas fireplace, lovely bright kitchen with eat-up bar. 2 bedrms on main floor, master bedrm fit for a KING, with fireplace, 5 pc ensuite with his & her sinks, jacuzzi tub and walk-in closets. Fully finished basement with 2 bedrms and 3 pc bath, huge rumpus room, lots of renovations inside out in last many years. Front double garage plus another 3 car detached garage. Barn is 24x24, Horse arena about 11,000 sq ft. This is an excellent parcel of land for future RESIDENTIAL Developments. An Area Structure Plan of this Area called DECOTEAU ASP has already been approved. Great holding, developable property within city of Edmonton. (id:55254)
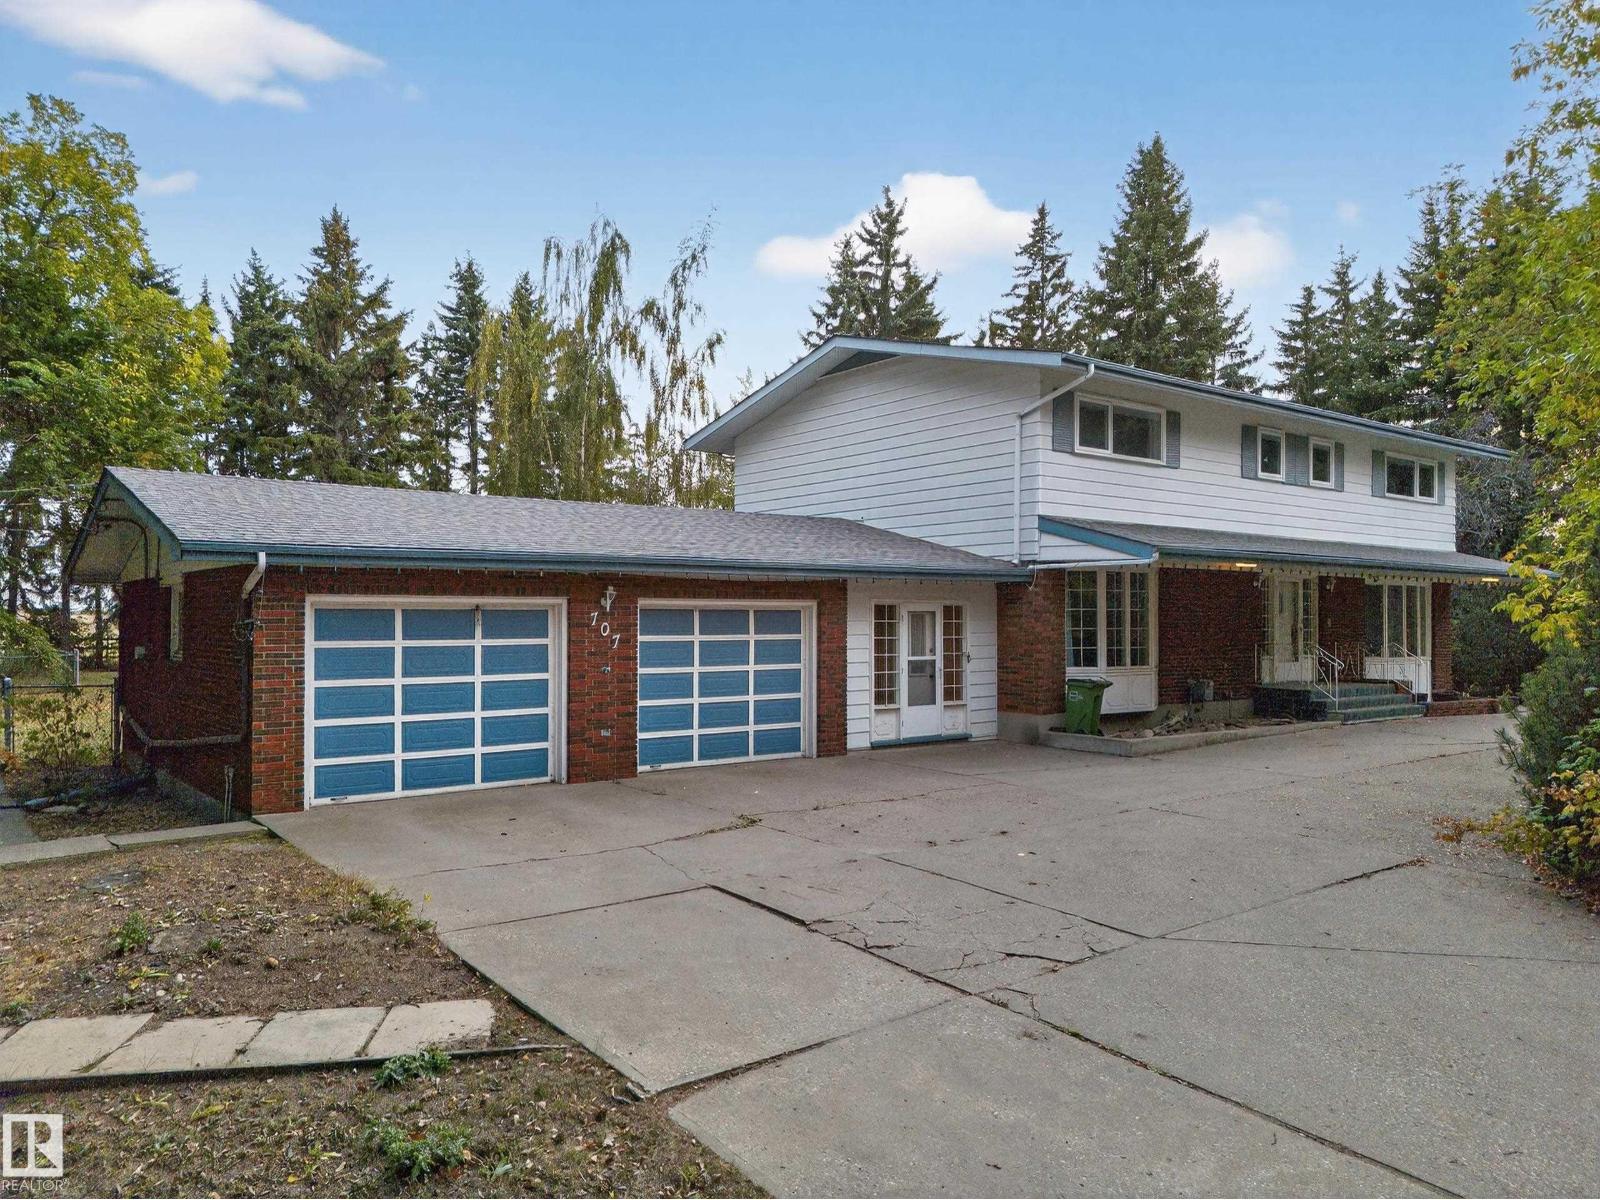
707 65 Av NW
Edmonton, Alberta
Rare 2 acres property located in MAPLE RIDE INUSTRIAL at 707-65 AVE NW in City of Edmonton. Situated amongst dozen of already other trucking and businesses establishments. LIVE and RUN your business in the city without compromising city Lifestyle. ZONING is DC1-15767 (Industrial Business type). About 2960 sqft two storey, fully finished with double attached garage and double detach garages. Over 5000sqft developed space, Total of 5 bedrms, 5 baths (3full, 2 Half). Separate entry to basement. City is in process of revitalizing this area and are bringing Sanitary and water services and improving roads and lighting in 2026/2027. Excellent property for Living & working together and is a great investment for future developments with city services. (id:55254)
A & B, 4858 Centre St
New Sarepta, Alberta
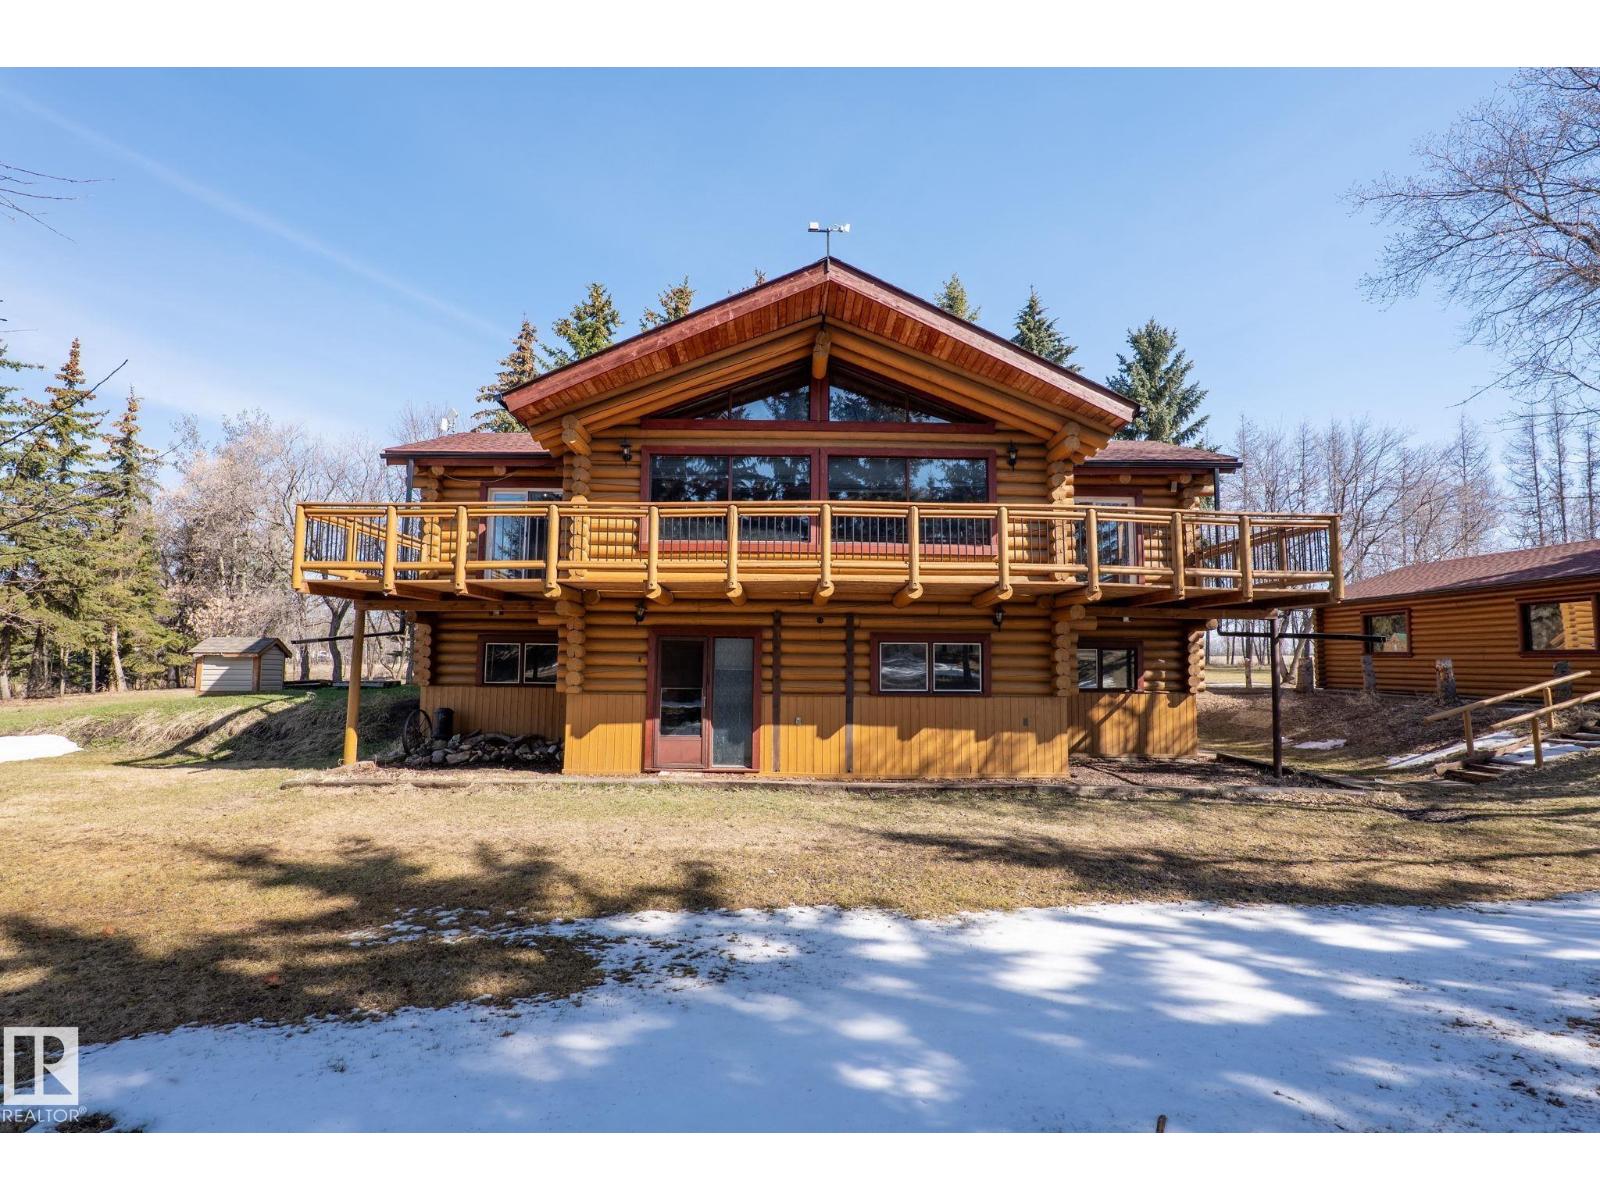
Exemplary prime developable property in Town of New Sarepta. Town services to develop the property are on property line. This amazing property consists of a total of 107.79 acres – 4 pieces of 68.64, 28.18, 7.86 and 3.11 acres each, located at 4858 (A & B) Centre Street, New Sarepta. Two homes, a bunk house and other outbuildings are on these lands.4858A – Whitehouse is two storey, 1631.66 sq ft, total of 4 bedrooms, fully finished, one double detached and one single detached garage. Upgrades/renovations done to this house include: bathroom renovations – 2018, pressure tank, front entry doors and deck added in 2020, new furnace, shingles & hot water tank replaced in 2021, solar backup for pressure & sump pump and coal burning stove in 2022, septic pump in 2023. 4858B – Loghouse is a raised bungalow, total of 2666.61 sq ft developed space, fully finished, total of 4 bedrooms, one 4pc & one 3pc bath, double detached garage. Renovations were done in kitchen, bathroom, laundry. (id:55254)
3481 8 St
Nisku, Alberta
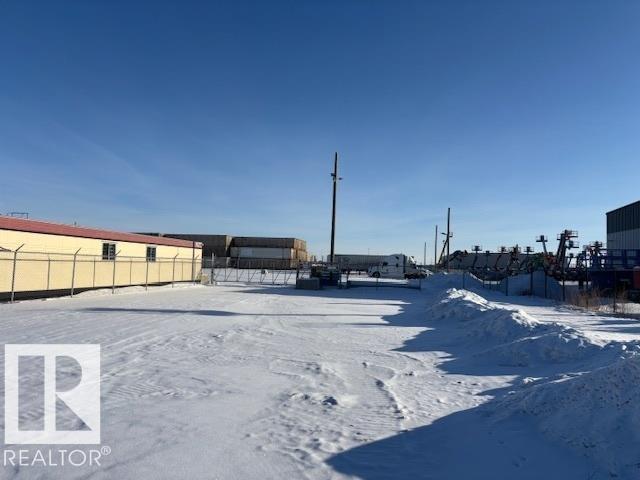
3.31 acres, more or less, fully fenced, gravel surfaced, gated yard located at 3481 – 8 street in Nisku, AB. This property is being used as truck parking for Seacans etc. Available for immediate possession. All the trucks parked on the property, Seacan and other equipment will be moved from the property before closing. Located at a PRIME LOCATION with HIGH VISIBILITY, DIRECT EXPOSURE to QEII (Hwy2) TRAFFIC. Very convenient access to 41 Ave SW, QEII, Edmonton International Airport, Premium Outlet Collection, Discovery Park and Leduc Business Park. City services are on property line. (id:55254)
4510 Meridian St SW
Edmonton, Alberta
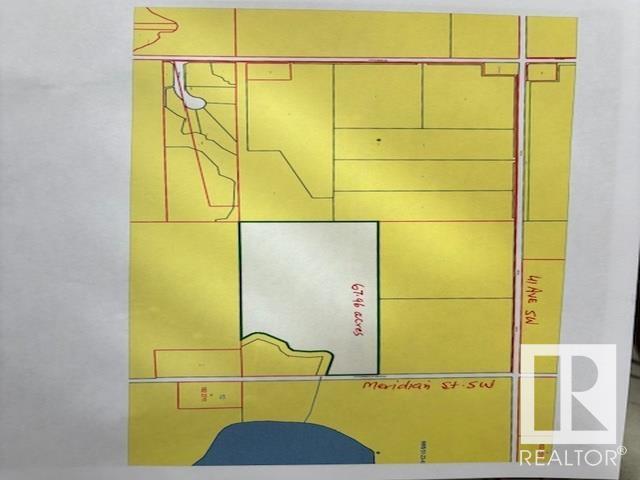
67.96 acres, more or less. Located on 4510 Meridian Street SW, just South of 41 Ave SW, in City of Edmonton. Excellent investment property, rolling layout lands, great for future developments. These lands are scheduled to be developed residential in future. At present it is agricultural lands. According to City of Edmonton is new district planning plan. This area where this property is located is shown as FUTURE GROWTH AREA within City of Edmonton. These lands ready for your dream acreage home at a high grounds within these lands. (id:55254)
528 Legacy Woods Circle SE
Calgary, Alberta
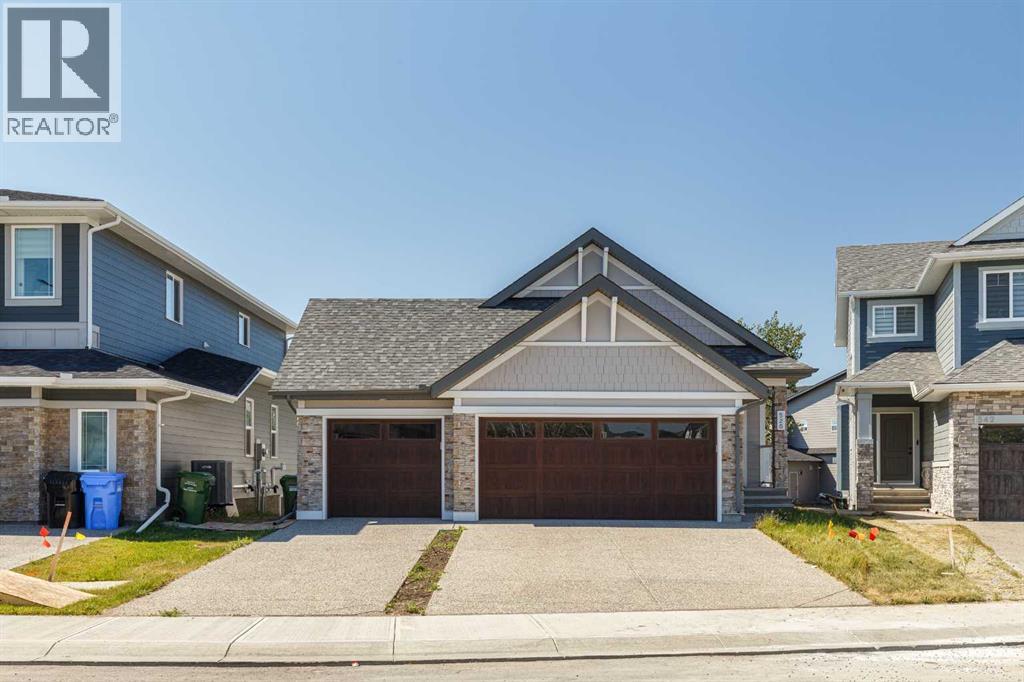
528 Legacy Woods Circle — The Woods of Legacy, Calgary. An Original-Owner Jayman Homes Bungalow with a Triple Car Garage. Rare opportunity to own an original-owner, newly built 4-bedroom walkout bungalow in the highly sought-after community of The Woods of Legacy. From the moment you arrive, this exquisite Jayman Homes bungalow makes a statement, with craftsman-style gables, stone accents, and an oversized triple car garage setting the tone for what's inside. Step inside to a bright, open-concept main level centered on a large chef's kitchen with vaulted ceilings, a big quartz island, stylish white cabinetry, a gas cooktop, built-in wall oven, and stainless steel appliances. The spacious living room opens through patio doors onto a private upper deck, perfect for summer evenings, while a second patio off the walkout level below adds even more outdoor living space. Rounding out the main floor are two additional bedrooms, two full bathrooms, and the convenience of main-floor laundry. The primary suite is a true retreat, featuring a five-piece ensuite and a generous walk-in closet. Downstairs, the fully developed walkout basement adds outstanding additional living space: two more bedrooms, a full bathroom, a large family/living room, a den/media room, and a second laundry — ideal for extended family, guests, or a growing household. Out back, mature trees line the yard for added privacy, and solar panels help keep utility costs down. Rounding out this incredible package is an attached triple car garage, with room for all your vehicles and your toys. Priced to Sell — Book Your Private Viewing Today (id:55254)
215, 1251 Mahogany Boulevard SE
Calgary, Alberta
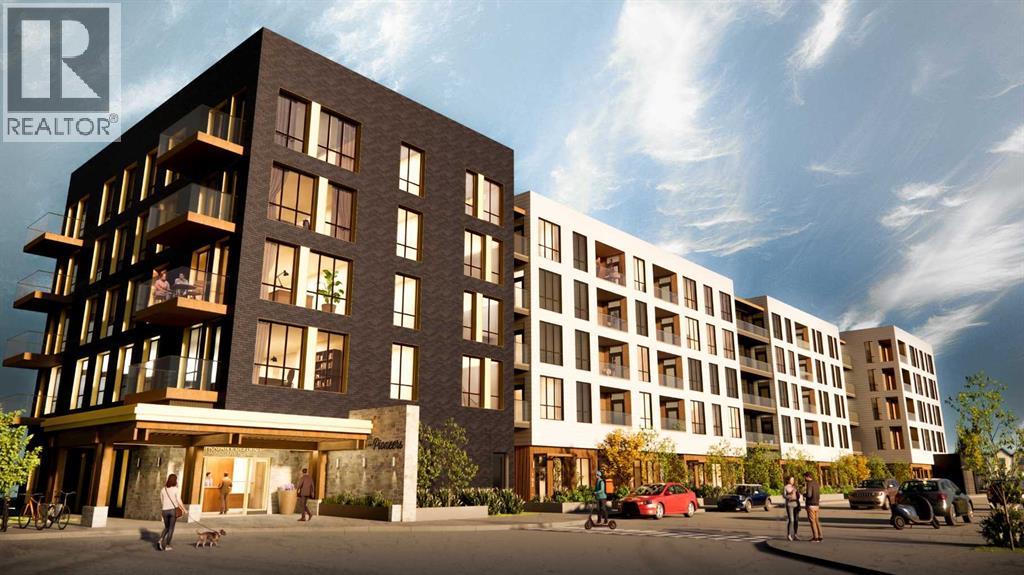
Welcome to Unit 215, the Forester floorplan at The Pioneers, Mahogany Districtsthoughtfully designed 55+ condominium community. This beautifully appointed second-floor residence offers 919 sq. ft. of thoughtfully planned living space, featuring 2bedrooms, 2 bathrooms, east-facing overlooking the quiet residential neighbourhood ofMahogany.Inspired by the expansive landscapes of the Canadian prairies, the interior designblends farmhouse charm with modern sophistication. Luxury vinyl plank flooring, plushcarpeting in the bedrooms, and 9-foot ceilings create a warm and welcomingatmosphere, while carefully curated finishes add timeless appeal throughout.At the heart of the home is a spacious kitchen designed for both everyday living andentertaining, featuring quartz countertops, stainless-steel appliances, and an oversizedisland that provides ample workspace and seating.The primary retreat is generously sized to accommodate a king-size bed and features awalk-through closet with built-in organizers, leading to a beautifully appointed ensuitewith dual vanities and a spacious shower complete with a built-in bench and full tilesurround. The second bedroom comfortably fits a queen-size bed and offers a walk-incloset with built-in storage solutions.A well-appointed second bathroom includes a tub/shower combination with an eleganttile surround, offering both durability and refined style. Additional conveniences includea welcoming entry closet, in-suite laundry, a secure heated underground parking stall,and an intelligently designed floorplan that maximizes both comfort and functionality.Residents of The Pioneers enjoy the vibrancy and convenience of Mahogany District’samenity-rich shops, services, dining, and entertainment, combined with a low-maintenance lifestyle in Calgary’s award-winning lake community of Mahogany. Withyear-round access to the lake, beaches, pathways, parks, shopping, dining, and anextensive range of recreational amenities, residents can experience the best ofconnected community living.Priced at $409,500 including GST, this exceptional home offers the perfect combinationof style, comfort, and low-maintenance living in one of Calgary’s most sought-aftercommunities.Be one of our first purchasers in Mahogany District and take advantage of ourintroductory pricing! (id:55254)
211, 1251 Mahogany Boulevard SE
Calgary, Alberta
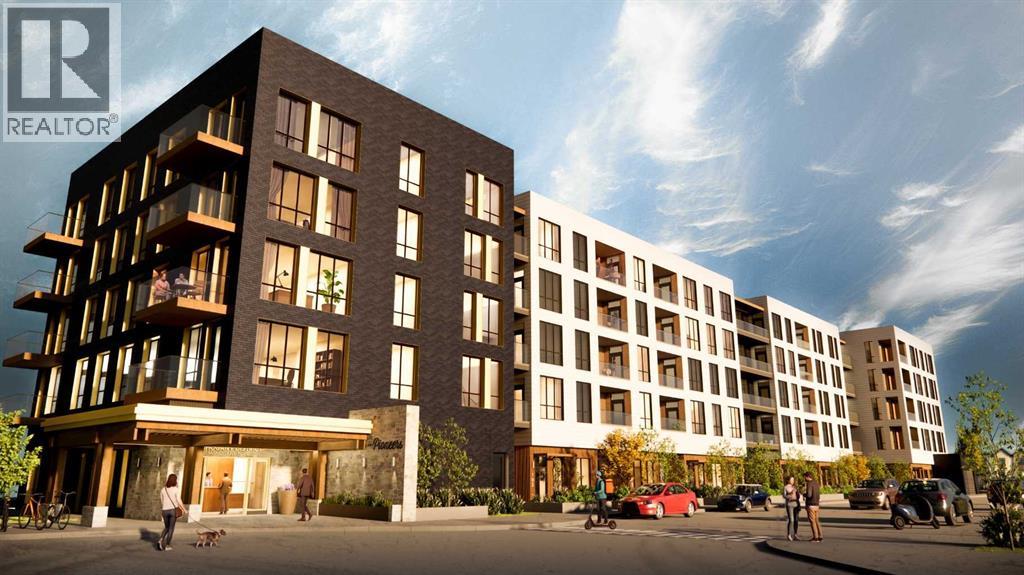
Experience spacious and sophisticated living in Unit 211, The Outrider floorplan, locatedat The Pioneers, Mahogany Districts thoughtfully designed 55+ condominiumcommunity. This exceptional second-floor southeast corner residence offers 1,245 sq. ft.of beautifully designed living space, featuring 3 bedrooms, 2 bathrooms, with a balconythat provides the perfect place to enjoy your morning coffee or unwind at the end of theday.Inspired by the expansive landscapes of the Canadian prairies, the interior designblends farmhouse charm with modern sophistication. Luxury vinyl plank flooring, plushcarpeting in the bedrooms, and 9-foot ceilings create a bright and inviting atmosphere,while carefully curated finishes add timeless appeal throughout.Designed with both everyday comfort and entertaining in mind, the open-conceptkitchen and living area serve as the heart of the home. The spacious kitchen featuresquartz countertops, stainless-steel appliances, and a large island that offers ampleworkspace, storage, and seating for family and guests alike.The primary suite is a true retreat, comfortably accommodating a king-size bed andfeaturing a generous walk-in closet. The spa-inspired ensuite boasts dual vanities, aseparate glass-enclosed shower, and a luxurious soaker tub, creating the perfect spaceto relax and recharge. Two additional bedrooms provide flexibility for guests, hobbies, ahome office, or additional living space. A well-appointed second bathroom features atub/shower combination with elegant tile surround.Additional conveniences include in-suite laundry, ample storage, a secure heatedunderground parking stall, and a thoughtfully designed floorplan that maximizes bothspace and functionality.Residents of The Pioneers enjoy the vibrancy and convenience of Mahogany District’samenity-rich shops, services, dining, and entertainment, combined with a low-maintenance lifestyle in Calgary’s award-winning lake community of Mahogany. Withyear-round acce ss to the lake, beaches, pathways, parks, shopping, dining, and anextensive range of recreational amenities, residents can experience the best ofconnected community living.Priced at $519,500 including GST, this exceptional corner-unit home offers the rarecombination of three bedrooms, generous living space, and sophisticated design, making it an outstanding opportunity to enjoy an active 55+ lifestyle in one of Calgary'smost sought-after communities.Be one of our first purchasers in Mahogany District and take advantage of ourintroductory pricing! (id:55254)
216, 1251 Mahogany Boulevard SE
Calgary, Alberta
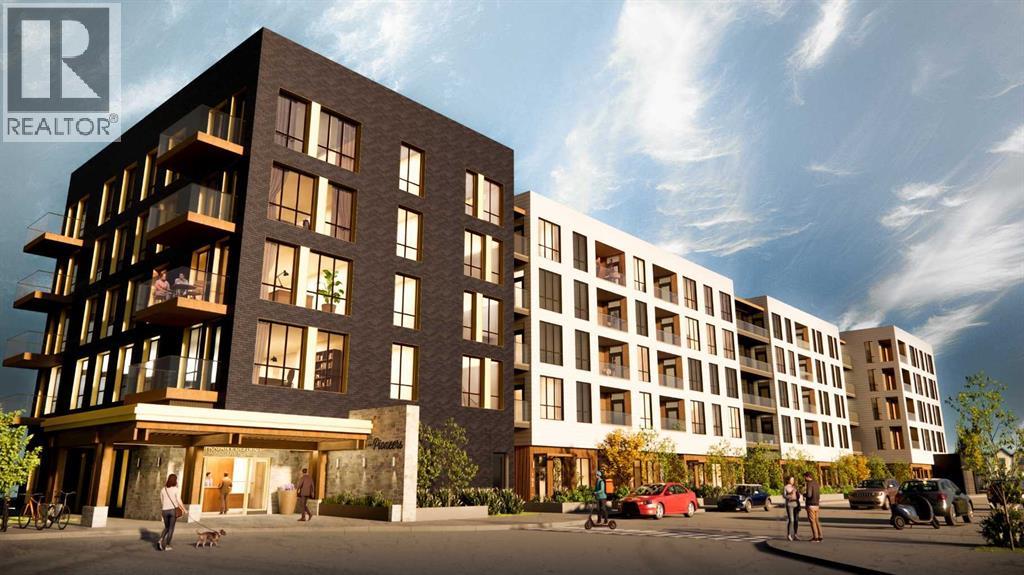
Discover effortless living in The Pioneers, Mahogany Districts thoughtfully designed 55+condominium community. The Trailblazer floorplan, located on the second floor, Unit216 offers 690 sq. ft. of living space, featuring 1 bedroom, 1 bathroom, and includes aneast-facing balcony overlooking the quiet residential neighborhood of Mahogany.Inspired by the expansive landscapes of the Canadian prairies, the interior designblends farmhouse charm with modern sophistication. Luxury vinyl plank flooring in themain living areas, plush carpet in the bedroom, and 9-foot ceilings create a warm andinviting atmosphere, while carefully selected finishes add timeless appeal throughout.The contemporary kitchen features quartz countertops, a large central island, andstainless-steel appliances, offering both style and functionality for everyday living andentertaining.The spacious bedroom comfortably accommodates a king-size bed, a rare andvaluable feature in a one-bedroom condo. The well-appointed bathroom providesconvenient dual access from both the bedroom and main living area and includes atub/shower combination with elegant tile surround. Additional conveniences include in-suite laundry and a secure, heated underground parking stall, providing comfort andpeace of mind throughout the year.Residents of The Pioneers enjoy the vibrancy and convenience of Mahogany District’samenity-rich shops, services, dining, and entertainment, combined with a low-maintenance lifestyle in Calgary’s award-winning lake community of Mahogany. Withyear-round access to the lake, beaches, pathways, parks, shopping, dining, and anextensive range of recreational amenities, residents can experience the best ofconnected community living.Priced at $293,000 including GST, this exceptional home offers the perfect combinationof comfort, style, and convenience for those seeking an active and connected 55+lifestyle.Be one of our first purchasers in Mahogany District and take advantage of our introductory pricing! (id:55254)
54051 Township Road 351a
Rural Clearwater County, Alberta
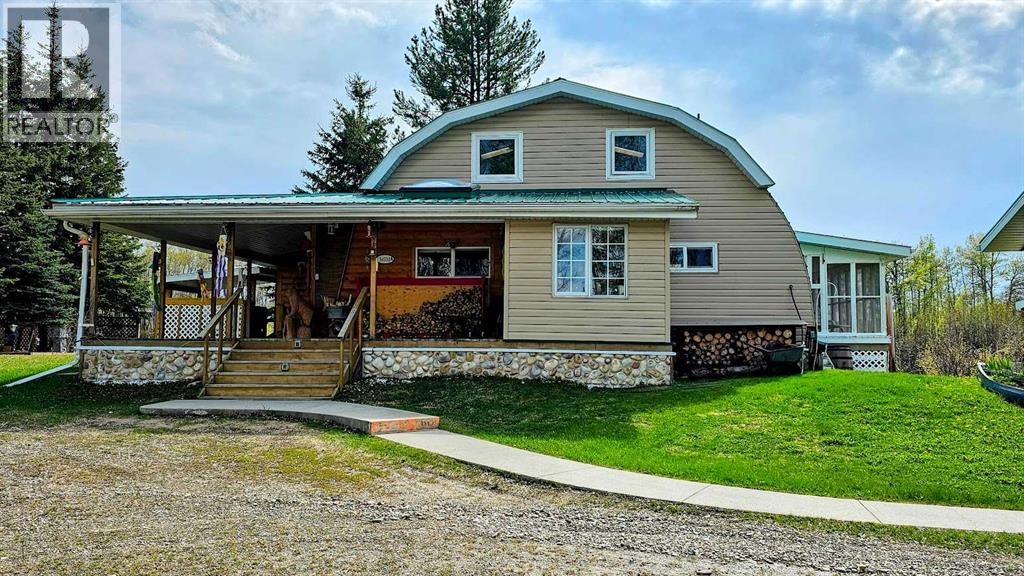
It's Not too big. It's Not too small. It's just right! And you don't need golden locks or 3 bears to say these words. Although you may see a bear or two, some grazing & sleeping moose, lots of deer, tons of birds including heron, loons & other water fowl. This is NATURE AT IT’S BEST! Whether you’re looking for a weekend getaway type of property, or your forever home, this has it all. A beautiful & unique cabin style LOG HOME with plenty of room for everyone. Rooms that can easily be converted to suit your needs. The rustic charm will steal your heart. The Peace & Tranquility will keep you here. This unique property will allow you 1/4 ownership of the full 161 acres with 3 other families, but gives you FULL USE of the FULL 161 ACRES! There is the possibility of buying the other 3 families out & owning the full quarter with an additional house & cabin. Even if you choose NOT to buy them out, you will have registered rights to enjoy the entire property! There are 2 immediate lakes off the back of this home, with access to an additional 3rd lake. There is the possibility of turning this property into an off-grid home. Heating is propane, with 2 wood stoves for additional cost saving sources of heat! Perfect home for year-round gatherings, whether it’s inside for large Christmas dinners, or outside in the sunroom & lower deck, facing the lake & enjoying a mug or glass of your favorite beverage. Trails throughout for quadding, snowmobiling, hiking. Whatever your hearts desire. Did I mention the Quad Garage that measures 56’3” x 28’5”! Wow! The first half is great for year-round parking of your everyday vehicles. It’s finished including insulated, drywalled, radiant heat and an 8’ door. A Great Workshop as well! The second half is unfinished but great covered storage for your RV, tractor, quads, snow mobiles or side by side AND 2 x 12' Doors!. There are 2 additional detached single garages that are great for storage (Garage #1 - 24’9” x 12’8” and Garage #2 - 24’9” x 10’). A greenhouse for you to harvest vegetables AND a shed with 220 wiring for an additional workshop! An hours commute to Red Deer or approximately 1 ½ hours to Calgary. Feel free to take the virtual tour of the home in James River Bridge! “Home Is Where Your Story Begins!” (id:55254)
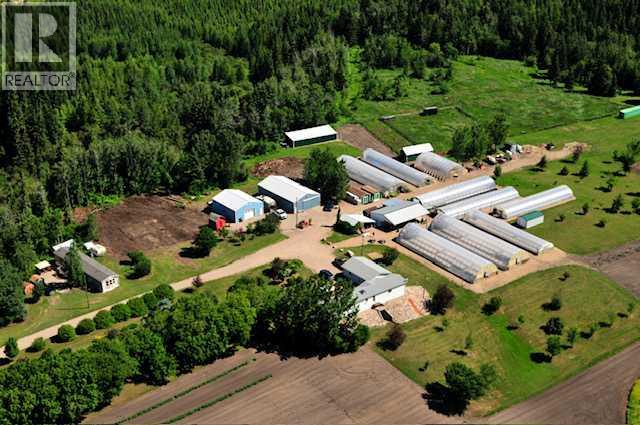
60009 Hwy 41 Highway E
Rural Bonnyville No. 87, Alberta
Thriving greenhouse business just outside Bonnyville with great return. This longstanding greenhouse operation does very well, and the owners have developed a system with low labor and a business practice that can be run with minimal energy use. A nearly unlimited source of water is present. The greenhouses are open to the public for about 3 month. This 11+ acre parcel has beautiful views, has private setting and is well kept. It boost; 2 unheated pole shops and 1 heated workshop with automatic generator, 9 greenhouses, 2 mobiles and additional buildings. Everything in this business is set up to minimize work. Located on Buffalo trail(hwy41 ) this long time operation will come turn key and price includes all equipment needed. Depending of the time of year a adjustment for inventory will be made. When we have raised your interest, you might be the person that is right for this opportunity! (id:55254)
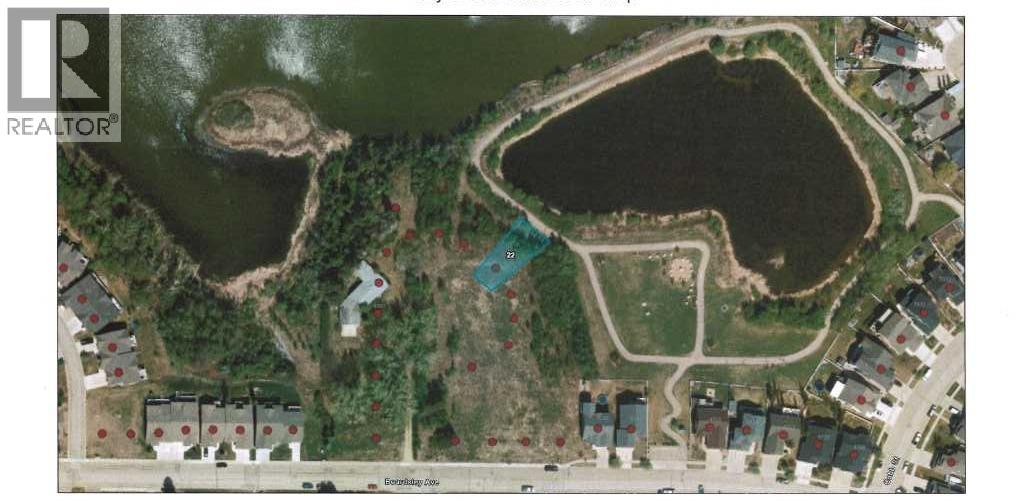
22 Henner's Place
Lacombe, Alberta
Lot 11 is One of a kind. Lake view, large pie lot backing onto green space. Arguably the best lots available in Lacombe to build on. Located in Lacombe's newest subdivision featuring 19 lots. Most lots feature walkout options and spectacular views of the lakes. Backing onto municipal reserves and Lacombe's famous walking trails. These types lots don't come around often and won't come again anytime soon. If you are looking for that special lot to build your dream home in what will soon be the " place to live" in Lacombe here it is. An interesting option with this lot. The City requires the Public Utility Right away to be merged with either lot 10 or 11. (id:55254)
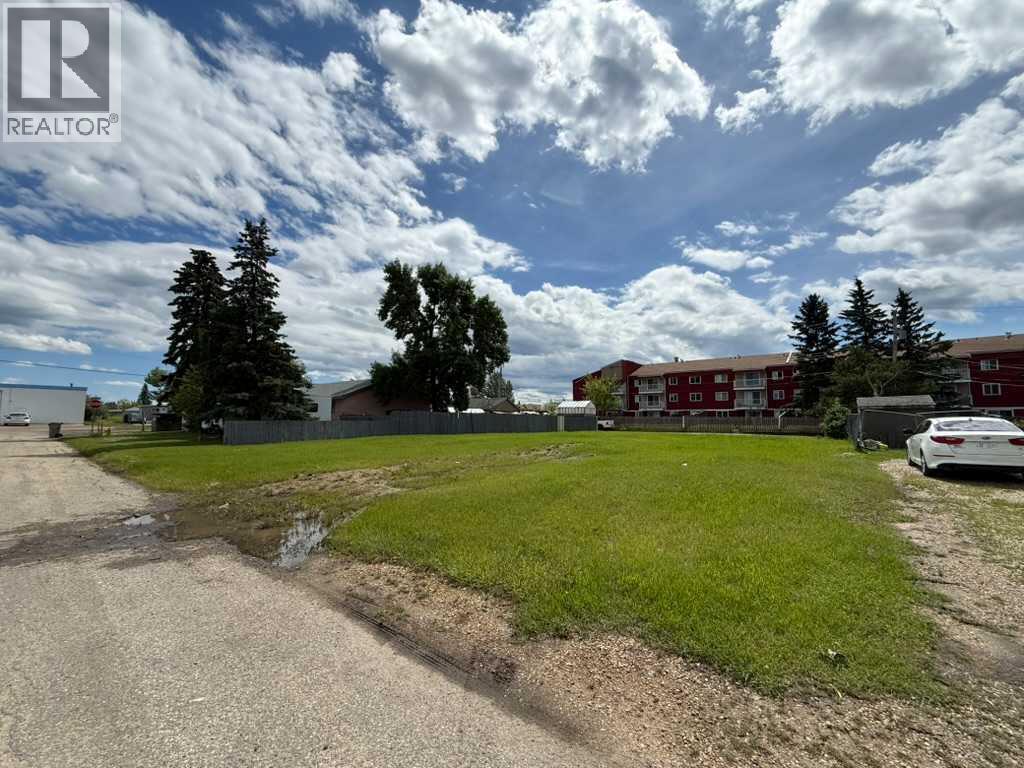
9807/09 96 Avenue
Grande Prairie, Alberta
Fantastic opportunity to build in the heart of Grande Prairie! These RM-zoned vacant lots measure approximately 67’ x 122.28’ (approximately 8,188 sq. ft.) and offers excellent development potential. Whether you’re a builder, investor, or developer, this property provides the flexibility of Medium Density Residential (RM) zoning. Conveniently located close to downtown, schools, shopping, parks, public transit, and other amenities, this is an excellent chance to secure a well-located lot in an established neighbourhood with plenty of future potential. (id:55254)