Sanket Patel Commercial Realtor

62503a Hwy 769 Rural Barrhead County, Alberta T0G 1R2
62503a Hwy 769, Rural Barrhead County, Alberta T0G 1R2 (30097606), Calgary — Homes for Sale

$549,900
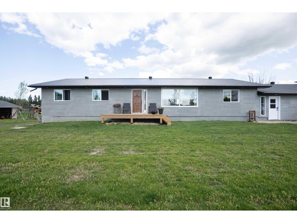
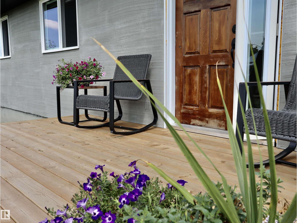
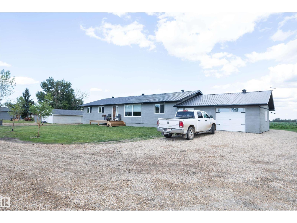
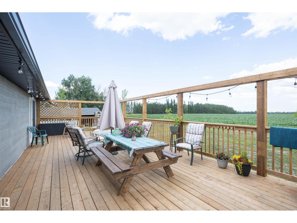
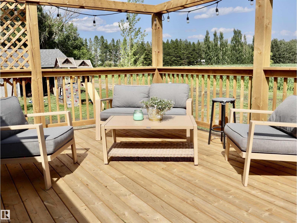
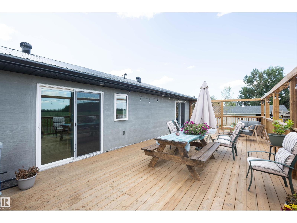
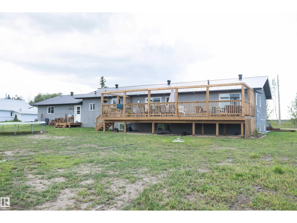
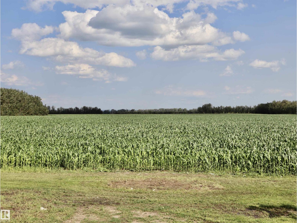
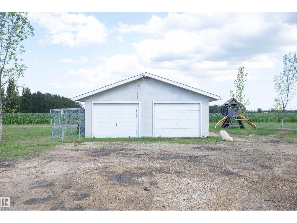
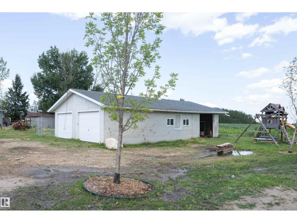
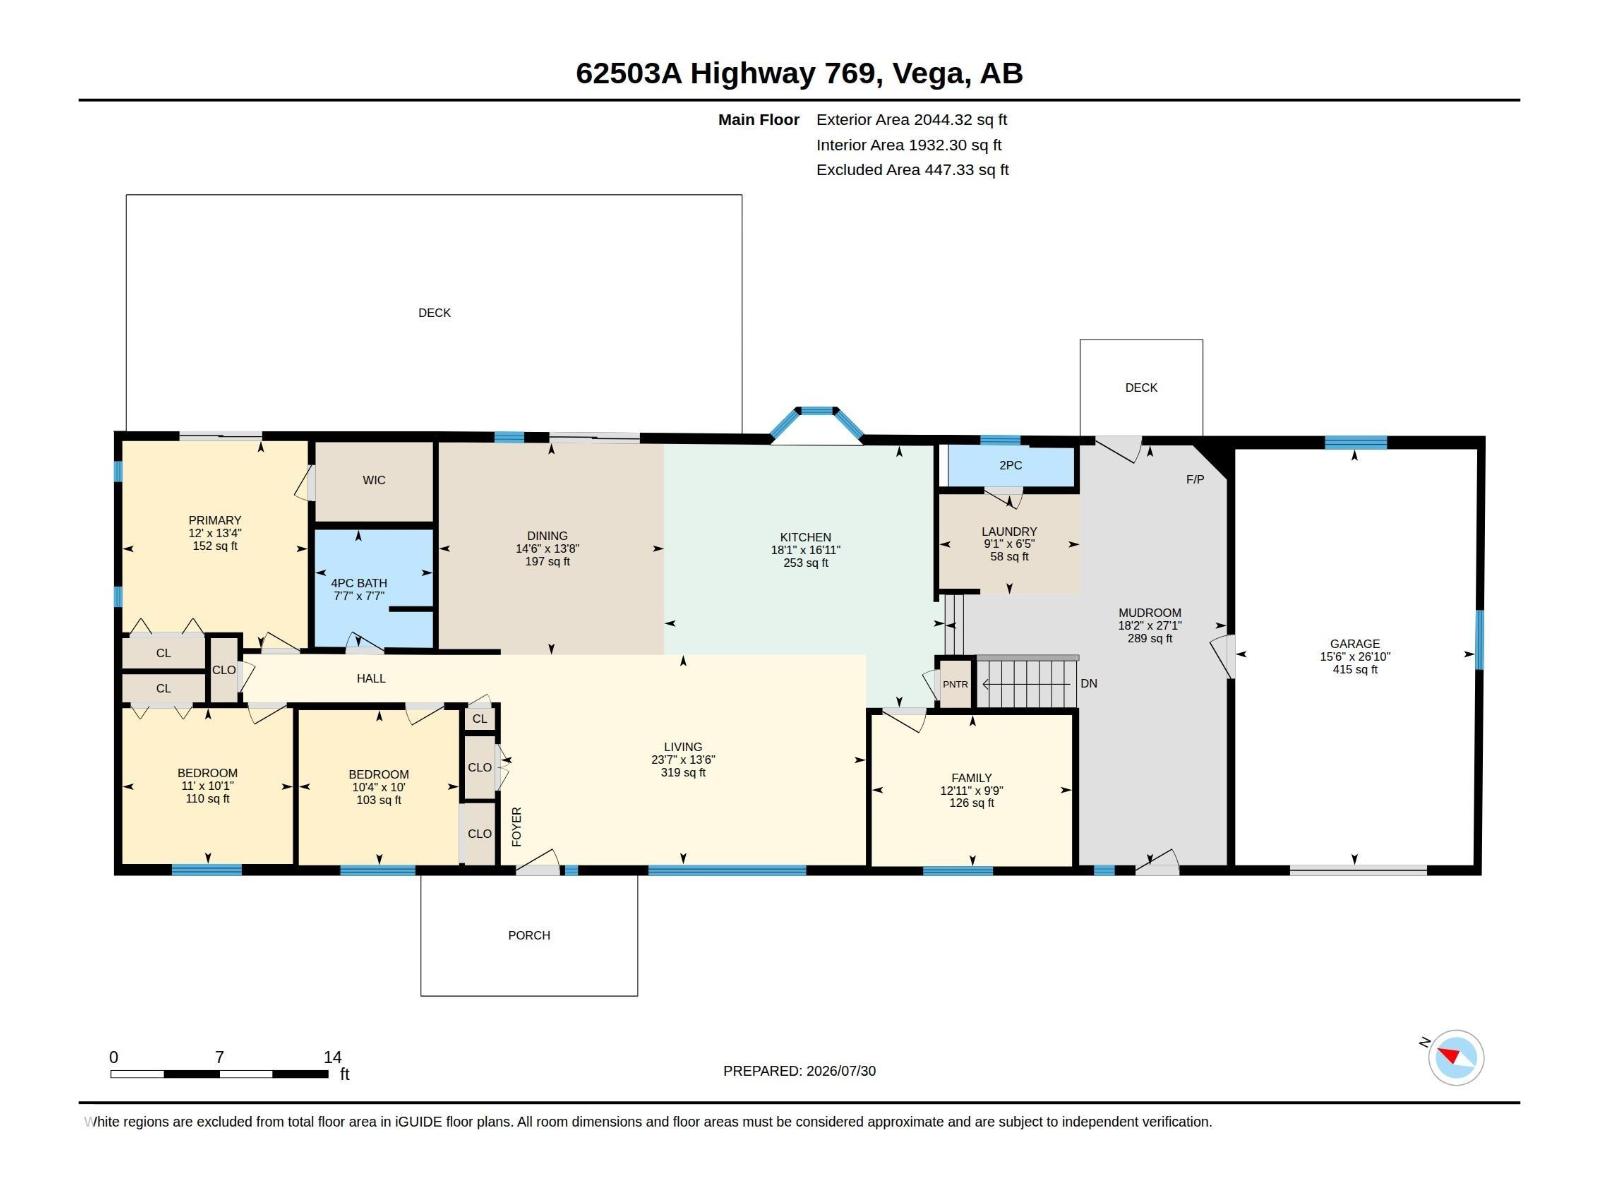
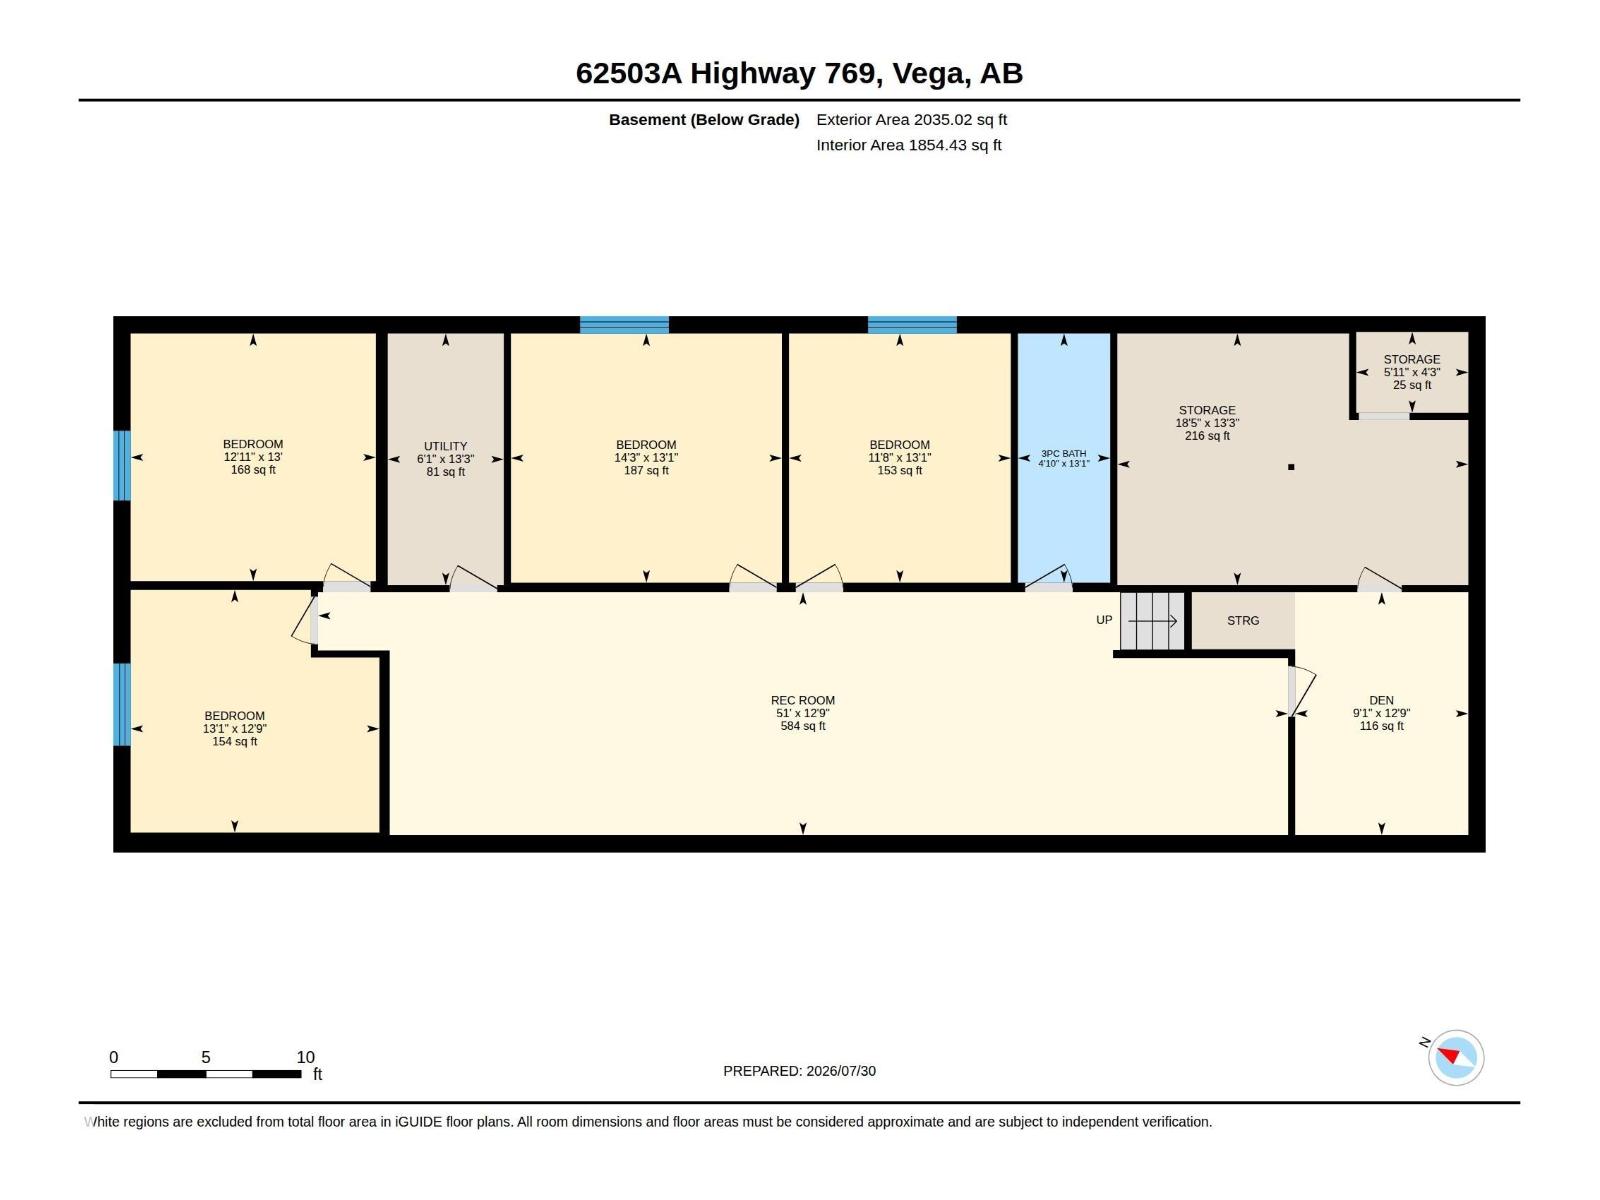
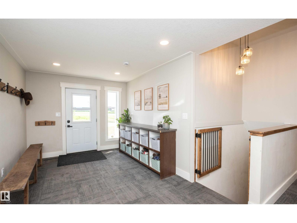
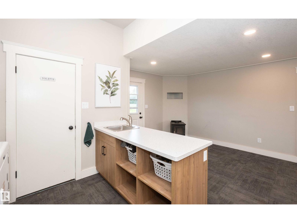
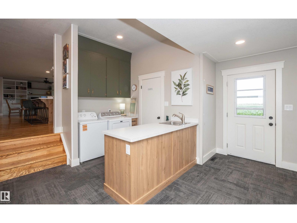
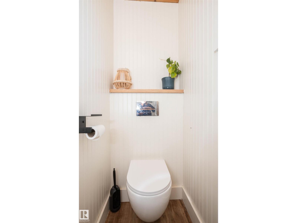
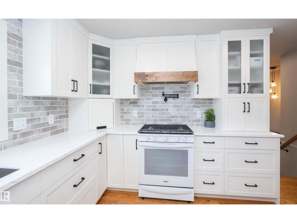
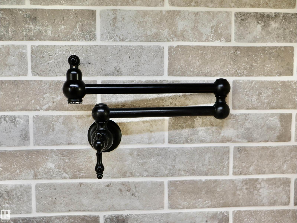
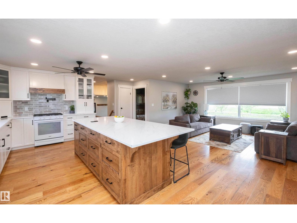
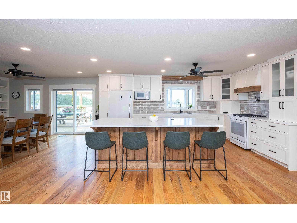
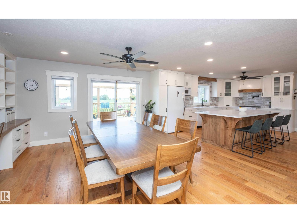
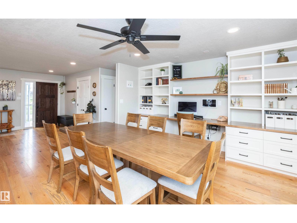
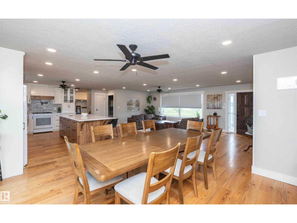
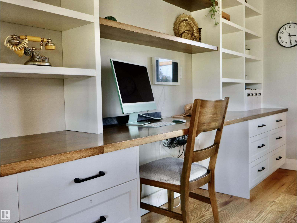
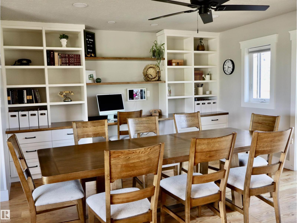
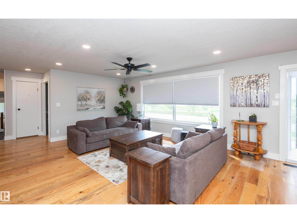
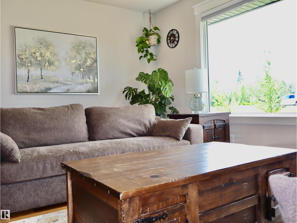
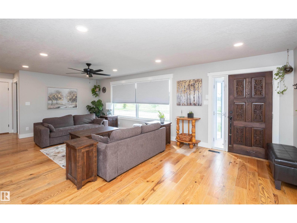
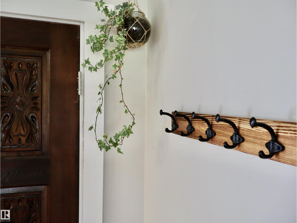
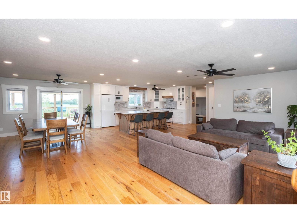
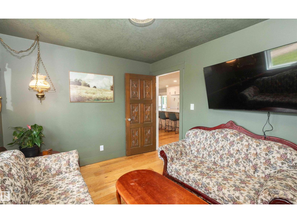
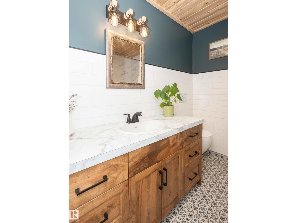
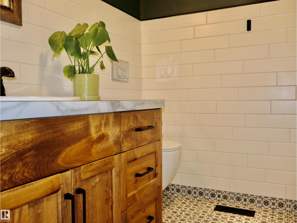
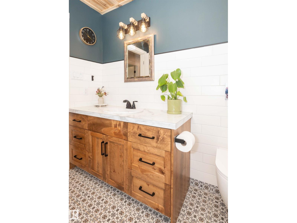
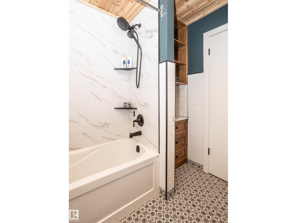
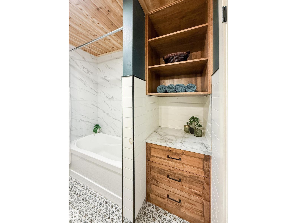
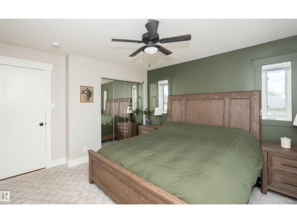
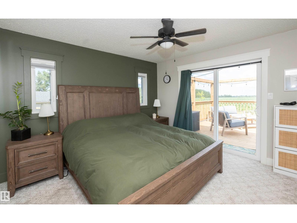
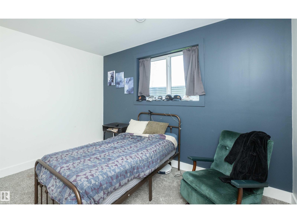
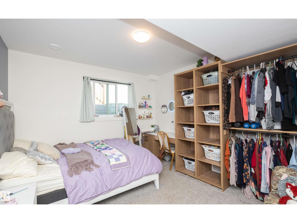
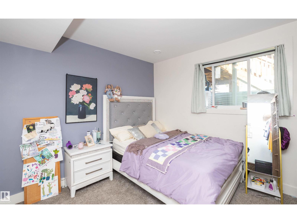
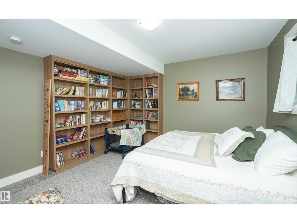
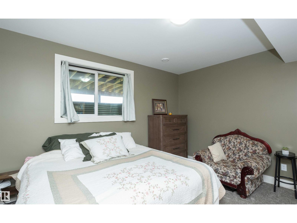
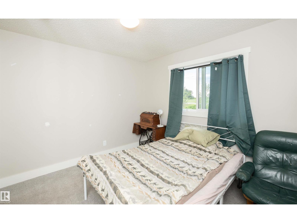
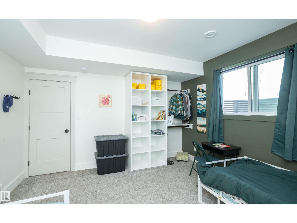
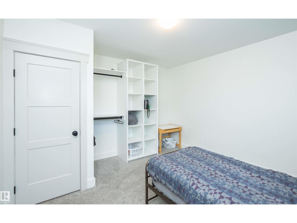
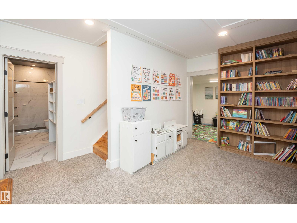
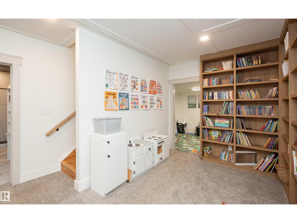
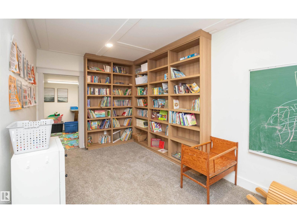
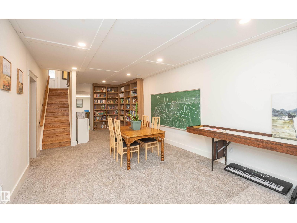
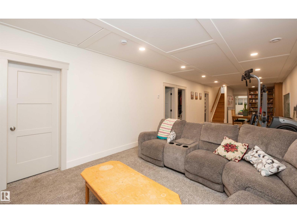
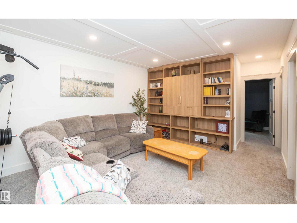
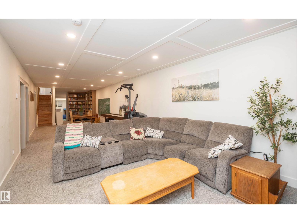
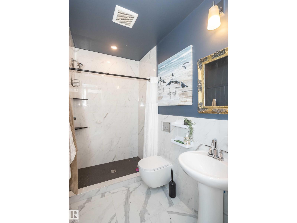
Completely remodeled custom home on brand new ICF basement offering exceptional quality, thoughtful design, and an abundance of space! This impressive 7 bedroom home has been beautifully updated from top to bottom, creating a fresh, modern feel while maintaining the warmth and character of a custom built property. The heart of the home is the stunning kitchen, featuring an oversized island, custom cabinetry, quality finishes, beautiful tile backsplash and an abundance of storage. Custom built-ins and cabinetry continue throughout the home, providing both functionality and a distinctive custom feel and style. With 7 bedrooms, 3bathrooms and generous living spaces and a practical layout, there is room for everyone. Outside you will find a beautiful deck space overlooking the fields a single attached garage and double detached garage. A truly exceptional property that has been completely remodelled and is ready to enjoy situated on over an acre in the peaceful hamlet of Vega! This one must be seen! (id:55254)
Property Details
| MLS® Number | E4501420 |
| Property Type | Single Family |
| Features | Treed, See Remarks, Flat Site, No Back Lane, Closet Organizers, No Smoking Home, Level |
| Structure | Deck, Porch |
Building
| Bathroom Total | 3 |
| Bedrooms Total | 7 |
| Amenities | Ceiling - 9ft, Vinyl Windows |
| Appliances | Dishwasher, Dryer, Refrigerator, Gas Stove(s), Washer, Window Coverings |
| Architectural Style | Bungalow |
| Basement Development | Finished |
| Basement Type | Full (finished) |
| Constructed Date | 1977 |
| Construction Status | Insulation Upgraded |
| Construction Style Attachment | Detached |
| Half Bath Total | 1 |
| Heating Type | Forced Air, In Floor Heating |
| Stories Total | 1 |
| Size Interior | 2,040 Sqft |
| Type | House |
Parking
| Detached Garage | |
| Attached Garage |
Land
| Acreage | Yes |
| Size Irregular | 1.15 |
| Size Total | 1.15 Ac |
| Size Total Text | 1.15 Ac |
Rooms
| Level | Type | Length | Width | Dimensions |
|---|---|---|---|---|
| Basement | Family Room | 12.8' x 51' | ||
| Basement | Bedroom 4 | 12.8' x 13.1' | ||
| Basement | Bedroom 5 | 13.1' x 14.2' | ||
| Basement | Bedroom 6 | 13.1' x 11.7' | ||
| Basement | Additional Bedroom | 13' x 12.9' | ||
| Main Level | Living Room | 13.5' x 23.5' | ||
| Main Level | Dining Room | 13.7' x 14.5' | ||
| Main Level | Kitchen | 16.9' x 18.1' | ||
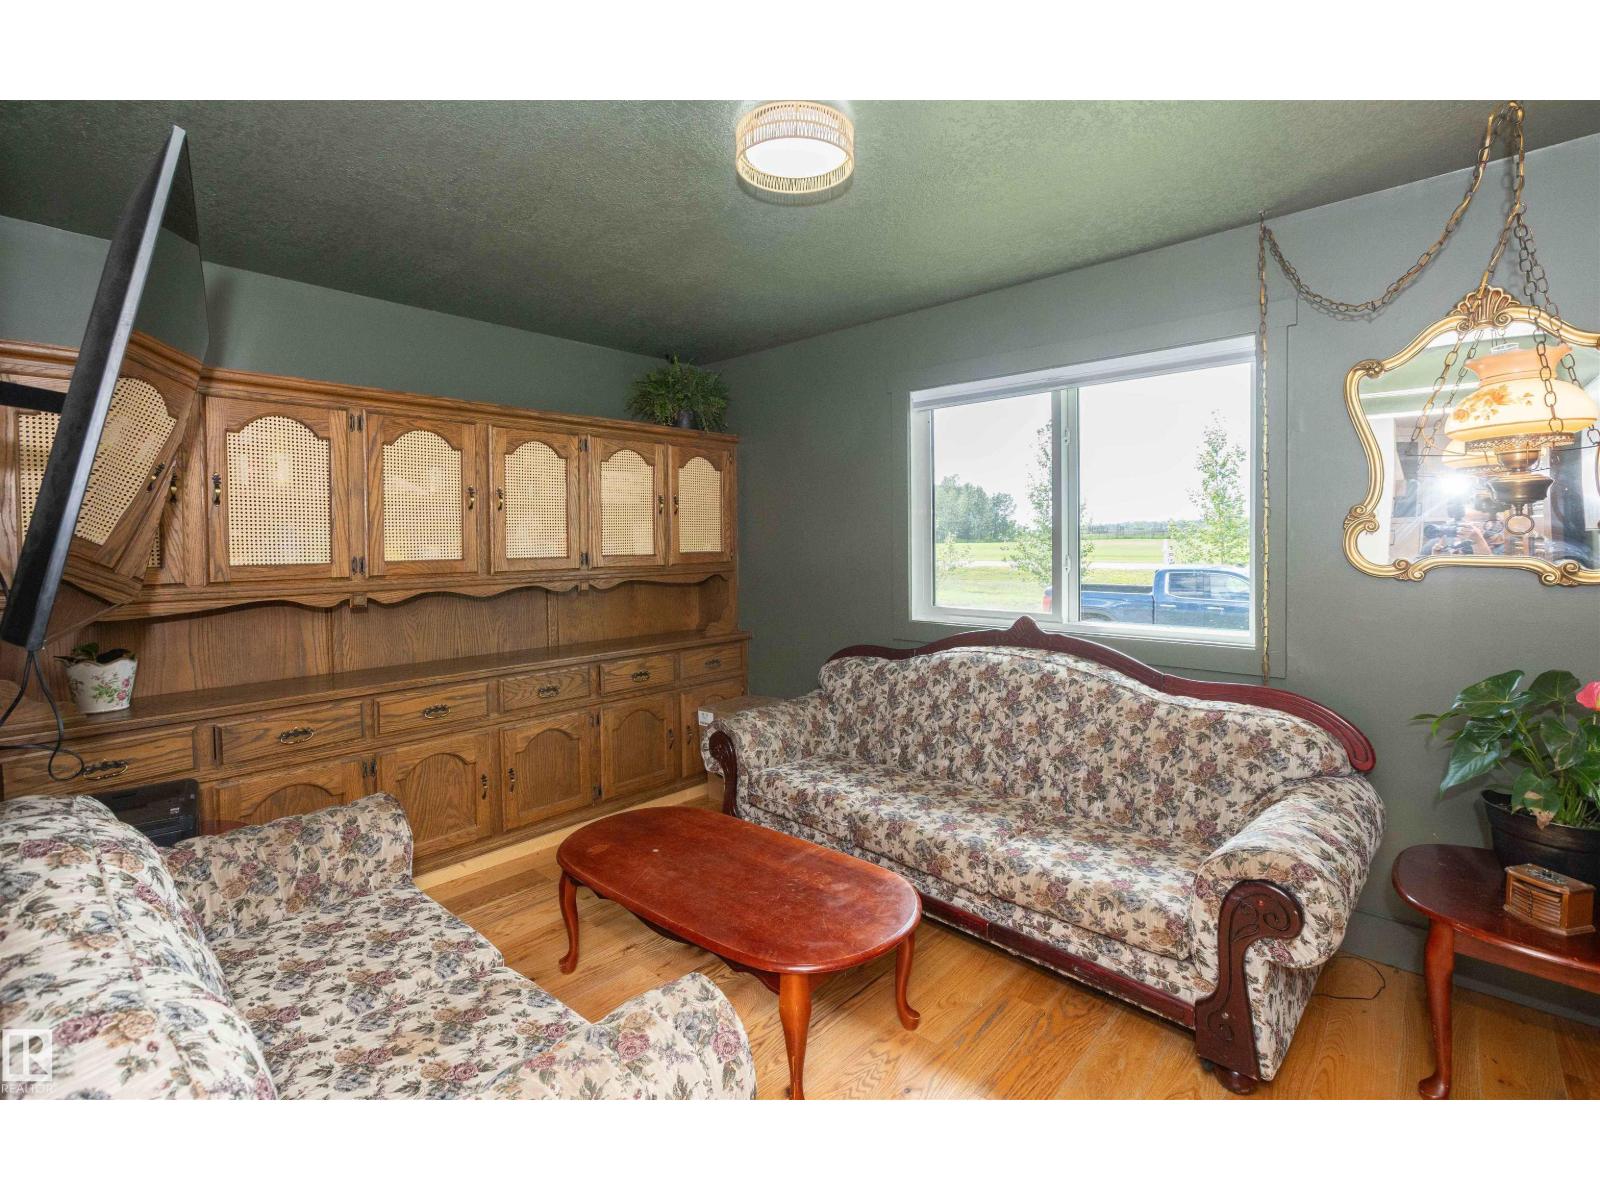
| Main Level | Den | 9.8' x 12.9' | ||
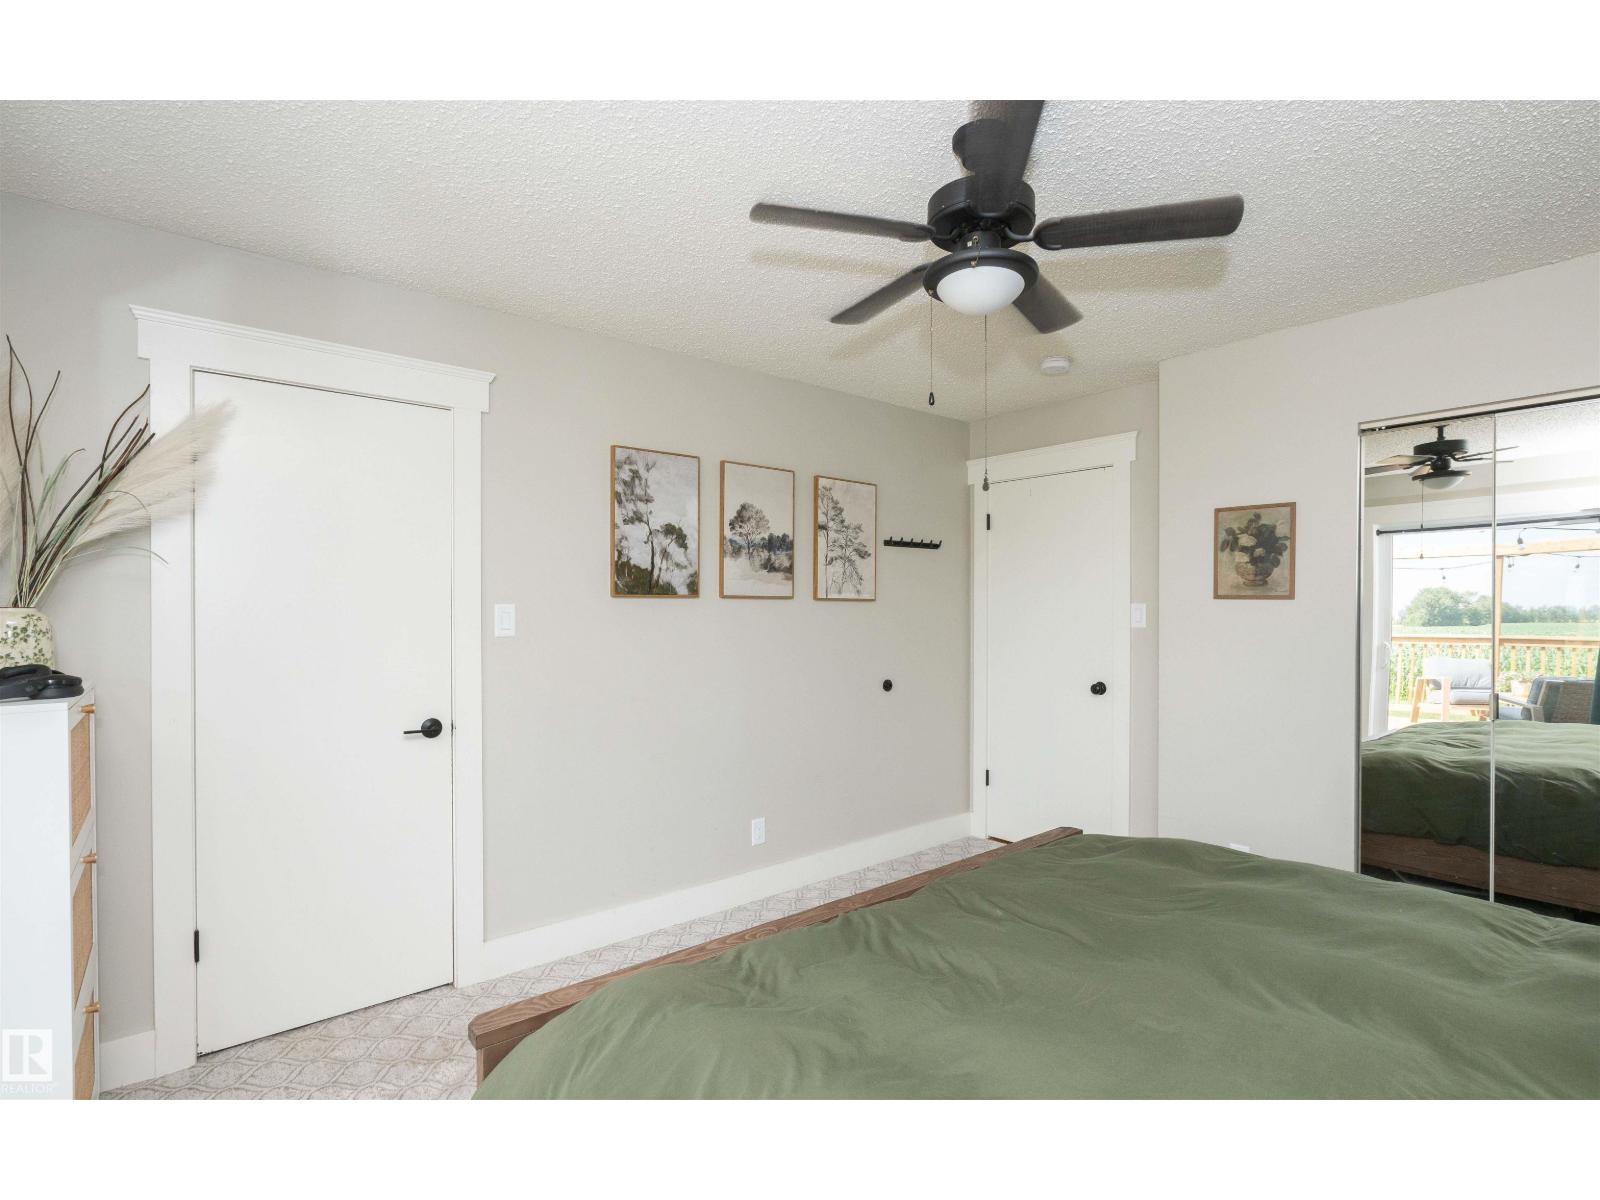
| Main Level | Primary Bedroom | 13.4' x 12' | ||
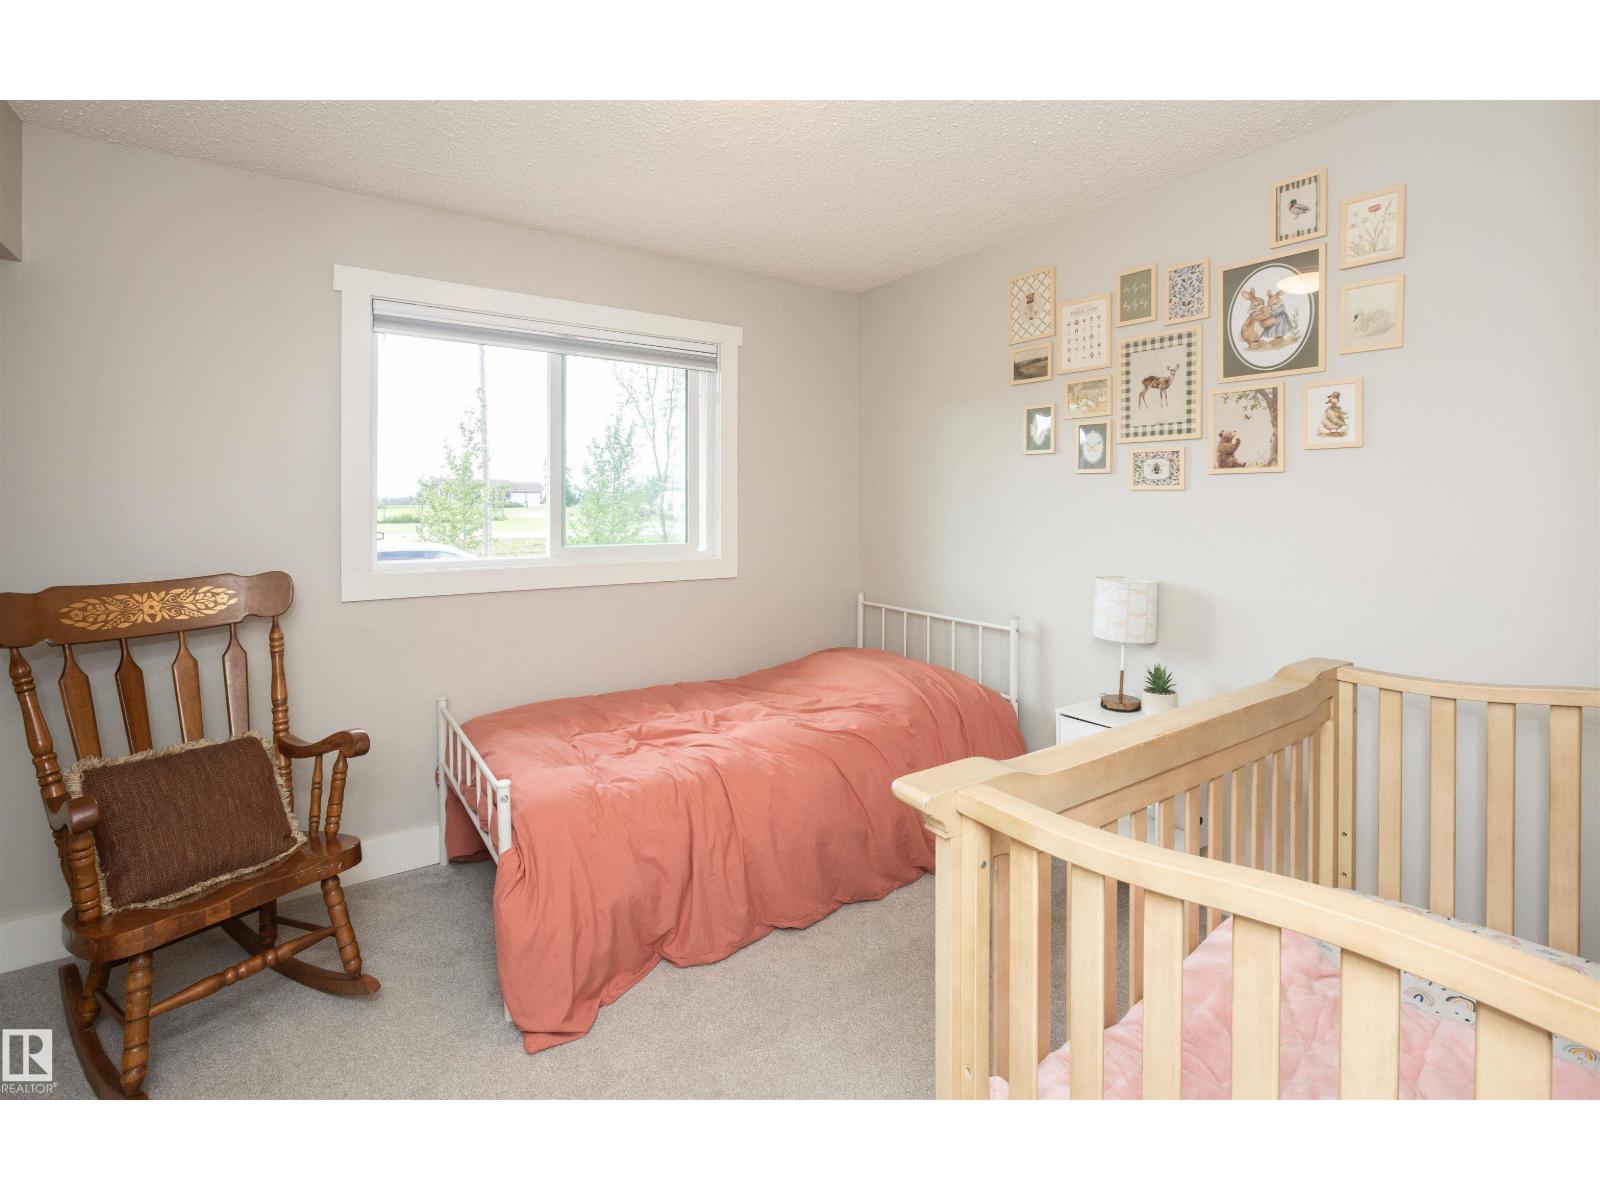
| Main Level | Bedroom 2 | 10' x 11' | ||
| Main Level | Bedroom 3 | 10' x 10.3' |
https://www.realtor.ca/real-estate/30097606/62503a-hwy-769-rural-barrhead-county-none
Contact Us
Contact us for more information

Pia Greig
Associate
(780) 674-3310
piagreig.remaxresults-ab.com/
5109 55a St
Barrhead, Alberta T7N 1E6
(780) 674-3311
(780) 674-3310

Shannon T. Carlson
Broker
(780) 674-3310
shannoncarlson.remaxresults-ab.com/
5109 55a St
Barrhead, Alberta T7N 1E6
(780) 674-3311
(780) 674-3310

The trademarks REALTOR®, REALTORS®, and the REALTOR® logo are controlled by The Canadian Real Estate Association (CREA) and identify real estate professionals who are members of CREA. The trademarks MLS®, Multiple Listing Service® and the associated logos are owned by The Canadian Real Estate Association (CREA) and identify the quality of services provided by real estate professionals who are members of CREA. The trademark DDF® is owned by The Canadian Real Estate Association (CREA) and identifies CREA's Data Distribution Facility (DDF®)
July 30 2026 08:41:25
REALTORS® Association of Edmonton
RE/MAX Results