Sanket Patel Commercial Realtor
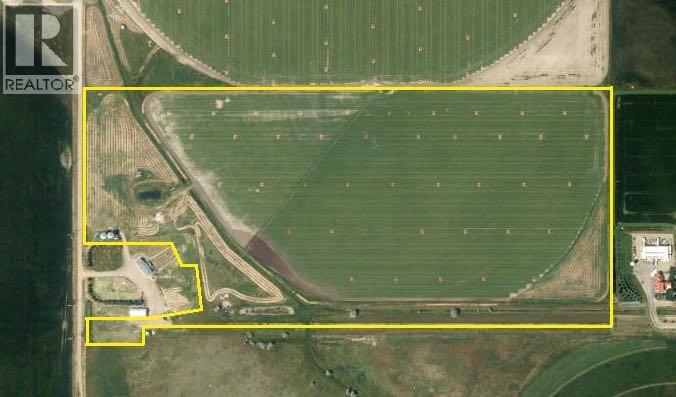
On Rr 164
Vauxhall, Alberta
Here it is! - 70.45 acres total currently in timothy with all fertilizer applied for an 8 ton/acre crop.- 46.4 acres of permanent BRID water rights- 1984 Reinke pivot with electric pump & Ag-sense control- 2 - 18,000bu Darmani aeration bins with Bin-sense temperature & moisture monitoringOverall a good quality irrigated parcel in an excellent location suitable for a variety of uses * PLEASE NOTE: As per sellers instructions, the sellers will not look at any offers until 1 p.m. on November 30, 2026. All offers must be submitted to Real Estate Centre in a sealed envelope (email by arrangement) and be written on an AREA purchase contract by a Realtor licensed in the Province of Alberta by noon on November 30,2026. The seller reserves the right to accept, counter or reject any offer & the highest or any offer may not necessarily be accepted. All offers are required to be left open until 1 p.m. on December 2, 2026. (id:55254)
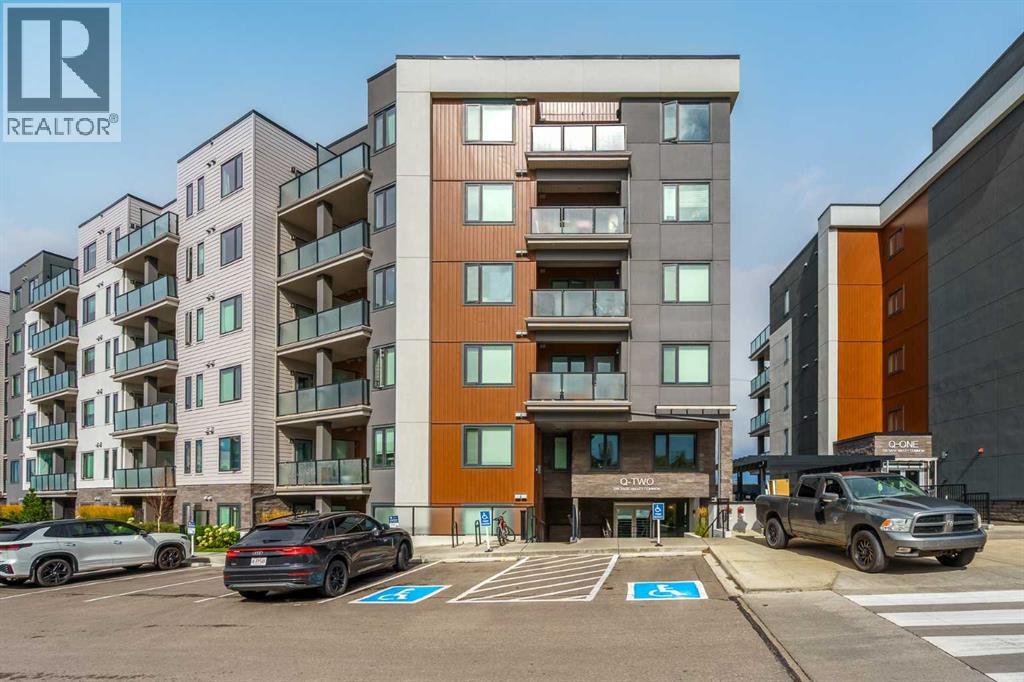
414, 238 Sage Valley Common NW
Calgary, Alberta
Welcome to this beautifully appointed TOP-FLOOR 1-bedroom plus den condo with AIR CONDITIONING in the highly desirable community of Sage Hill! Offering approximately 610 sq. ft. of thoughtfully designed living space, this move-in-ready home combines modern finishes, a functional layout, and the added privacy and comfort of having no neighbours above.The bright open-concept floor plan is filled with natural light and features a contemporary kitchen complete with quartz countertops, full-height cabinetry, stainless steel appliances, and a spacious island that seamlessly connects to the dining and living areas — perfect for entertaining or relaxing at home.The inviting living room opens onto a private balcony, creating an ideal space to enjoy your morning coffee or unwind at the end of the day. As a top-floor unit, the home offers additional privacy, a quieter living experience, and the benefit of no footsteps or noise from above.The spacious primary bedroom offers excellent closet space, while the versatile den provides the perfect setup for a home office, reading nook, or additional flex space. A well-appointed 4-piece bathroom, in-suite laundry, stylish modern finishes, and air conditioning for year-round comfort complete the interior.The unit also includes a titled underground parking stall and titled storage locker, providing valuable additional space, convenience, and security.Residents of Q Condos enjoy a well-maintained building in an excellent location close to walking paths, parks, shopping, restaurants, fitness facilities, and public transit. Quick access to Stoney Trail and Shaganappi Trail makes commuting throughout the city easy, while Sage Hill Crossing, Beacon Hill Shopping Centre, and numerous everyday amenities are just minutes away.Whether you’re a first-time buyer, investor, downsizer, or simply looking for a stylish lock-and-leave lifestyle, this top-floor, air-conditioned home offers an outstanding combination of comfort, privacy, conv enience, and value. (id:55254)
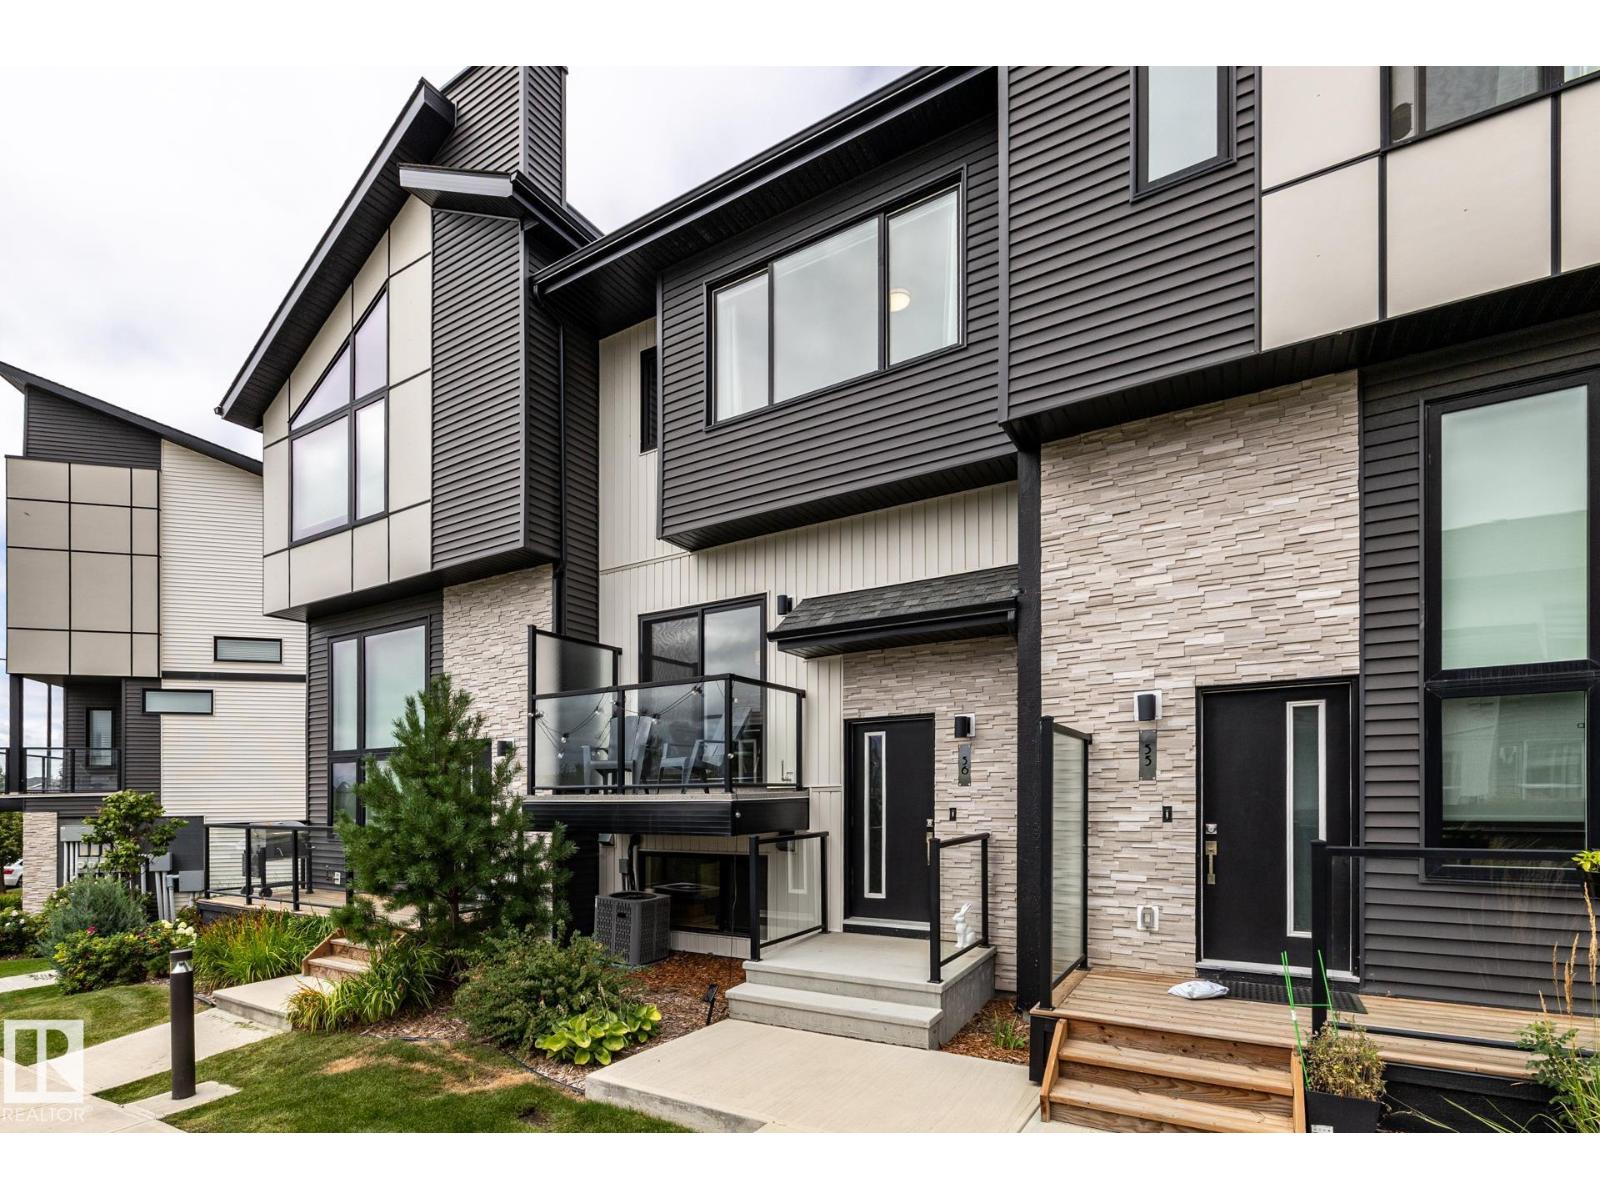
#56 1729 Keene Cr SW
Edmonton, Alberta
There is something special about this one! This pristine Cantiro-built Keswick townhome is sparkling clean, beautifully styled and filled with LIGHT and PERSONALITY. Windows front and back bring in tons of natural light, while the green space out front adds a lovely view and openness you don't expect in a townhouse. The white and airy kitchen has QUARTZ countertops, pantry and a custom BUILT-IN BAR with wine fridge ($4000 by California Closets) that gives the main floor a little something extra. Upstairs, DUAL PRIMARY SUITES offer 2 private spaces and flexibility for guests or a home office etc. Add AIR CONDITIONING, DOUBLE ATTACHED GARAGE and immaculate move-in ready condition in a fantastic Keswick location close to the school, parks, trails and southwest Edmonton amenities. Just steps from street parking for guests too! Even better? There is an OPTION TO PURCHASE IT FURNISHED, so if you love the way it looks, you may be able to keep that too. Bright, polished and absolutely special. (id:55254)
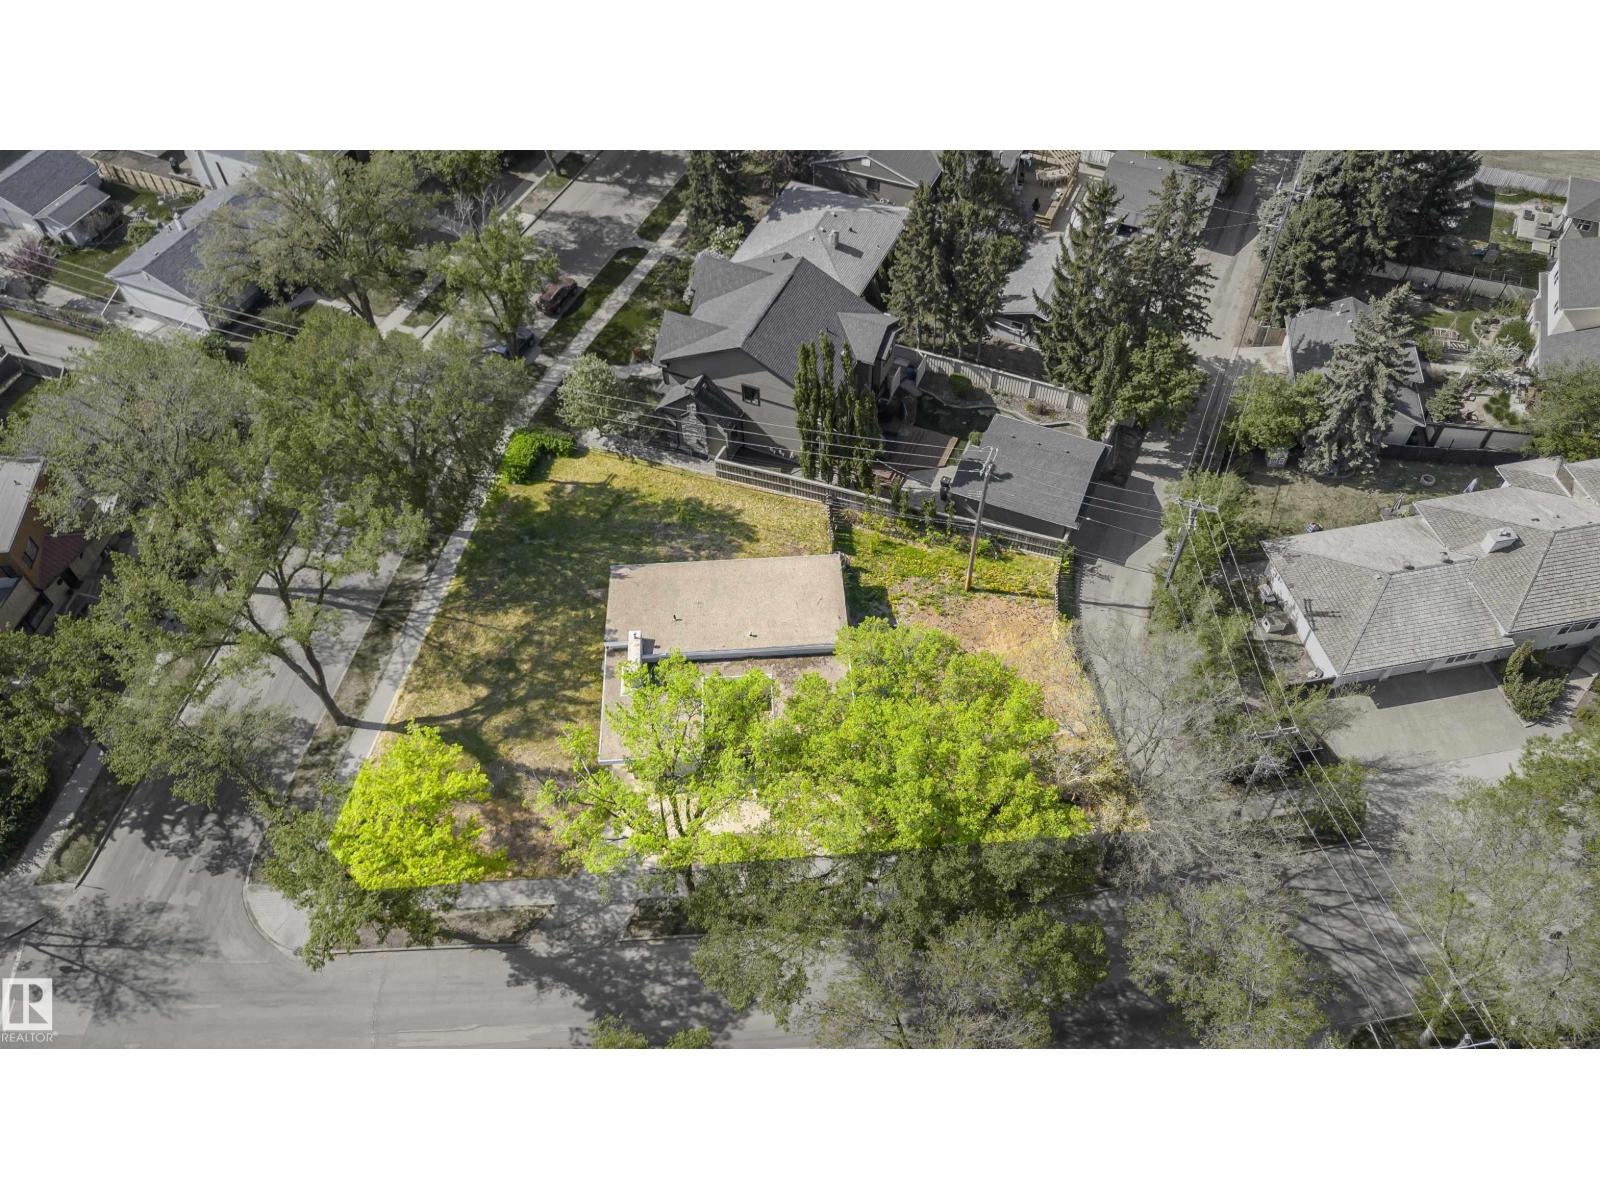
9788 146 St NW
Edmonton, Alberta
Fantastic redevelopment potential on this massive 1052 square meters, 0.26 acre corner lot. Lots of this size is a rare find in Crestwood. There are 2 lots to this property. Lot 1 is 806 sqM. 2nd lot is a 247 sqM utility right of way, it runs along the SW side of the lot Property is ideally situated in the heart of prestigious neighborhood of Crestwood. It is within walking distance to 2 schools, highly sought after Crestwood K-9 school, with excellent Academic Challenge and Gifted & Talented programs, and ST Paul catholic school. Short walk to MacKinnon Ravine and scenic North Saskatchewan River Valley. Grocery stores, cafes, trendy shops & stores and medical services are also within walking distance. (id:55254)
12424 77 St NW
Edmonton, Alberta
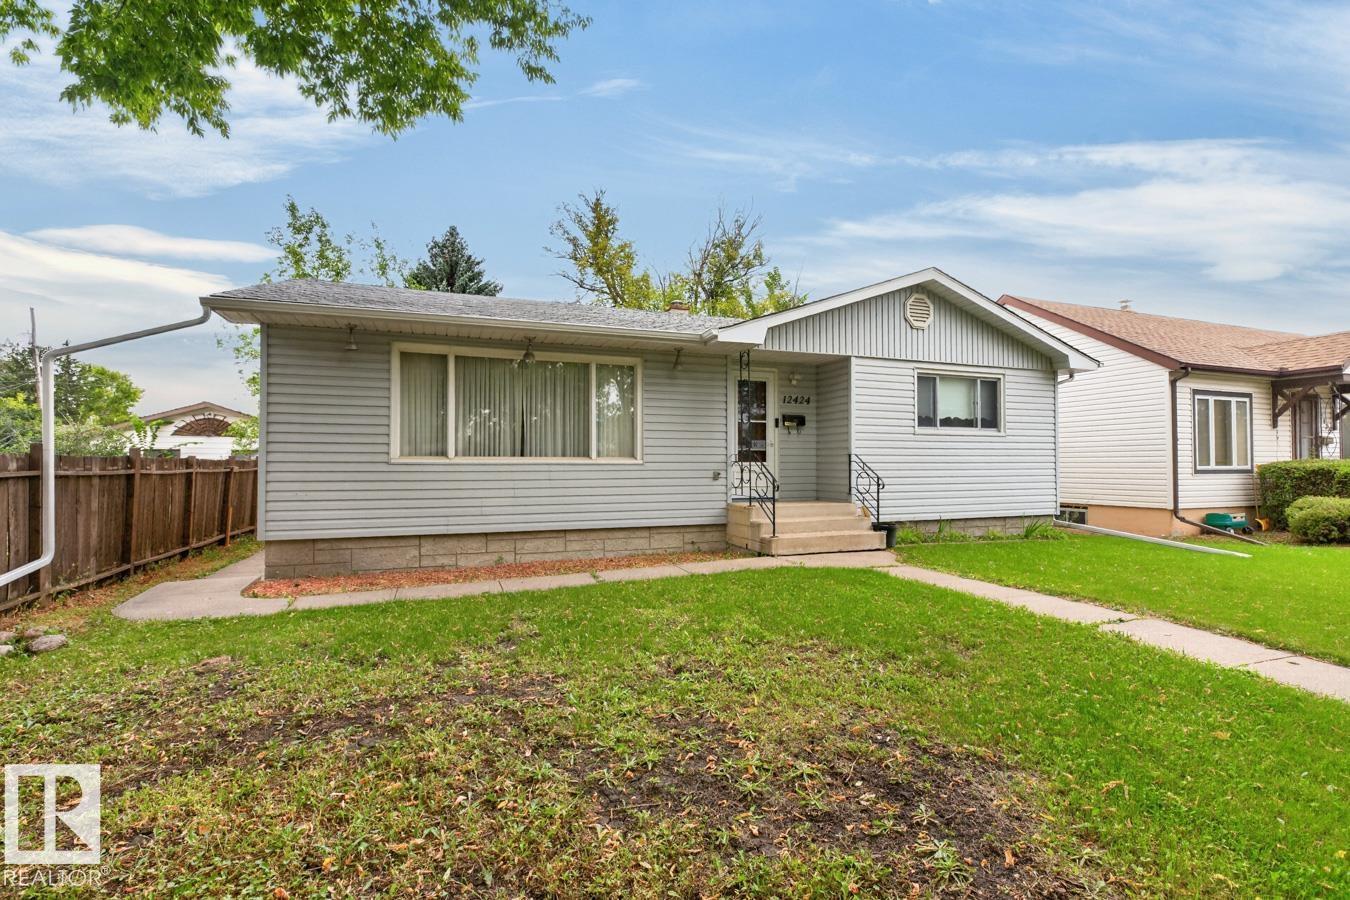
Great opportunity in an established neighbourhood! This solid 3-bedroom, 1-bath home offers original character & solid bones, featuring original hardwood floors, newer carpet throughout the bedrooms & replaced shingles. The main floor features 3 bedrooms, 1 full bath & a functional layout ready for your ideas. Situated on a generous 50 x 150 ft lot, this spacious, treed property offers plenty of potential to renovate, build your dream home or redevelop. A single detached garage provides additional parking & storage. An excellent opportunity for investors, builders or buyers looking for a project! (id:55254)
7, 585032 Range Road 112
Rural Woodlands County, Alberta
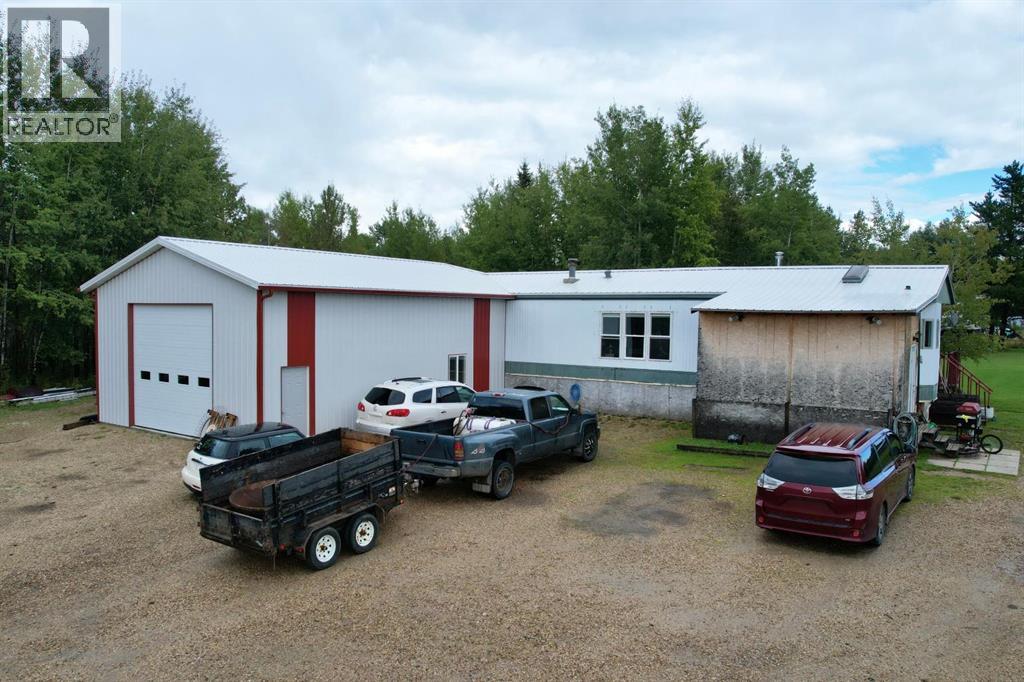
Located on Robison Road, just east of Whitecourt, this 9.59-acre property features a 27' x 34' insulated shop with good concrete flooring, attached directly to a renovated 3-bedroom mobile home. The interior layout is completely carpet-free. The kitchen is positioned at the front of the home, configured with a large workspace and extra cabinet storage. A wood stove sits off the kitchen near two of the bedrooms. The floor plan transitions into a large central dining room and has a living room situated toward the back. The primary bedroom has the best privacy at the back. Outside, the land is fully fenced for large animals and includes a chicken coop out back. The yard provides ample parking space for multiple vehicles, trailers, or equipment. (id:55254)
#111 5005 165 Av NW
Edmonton, Alberta
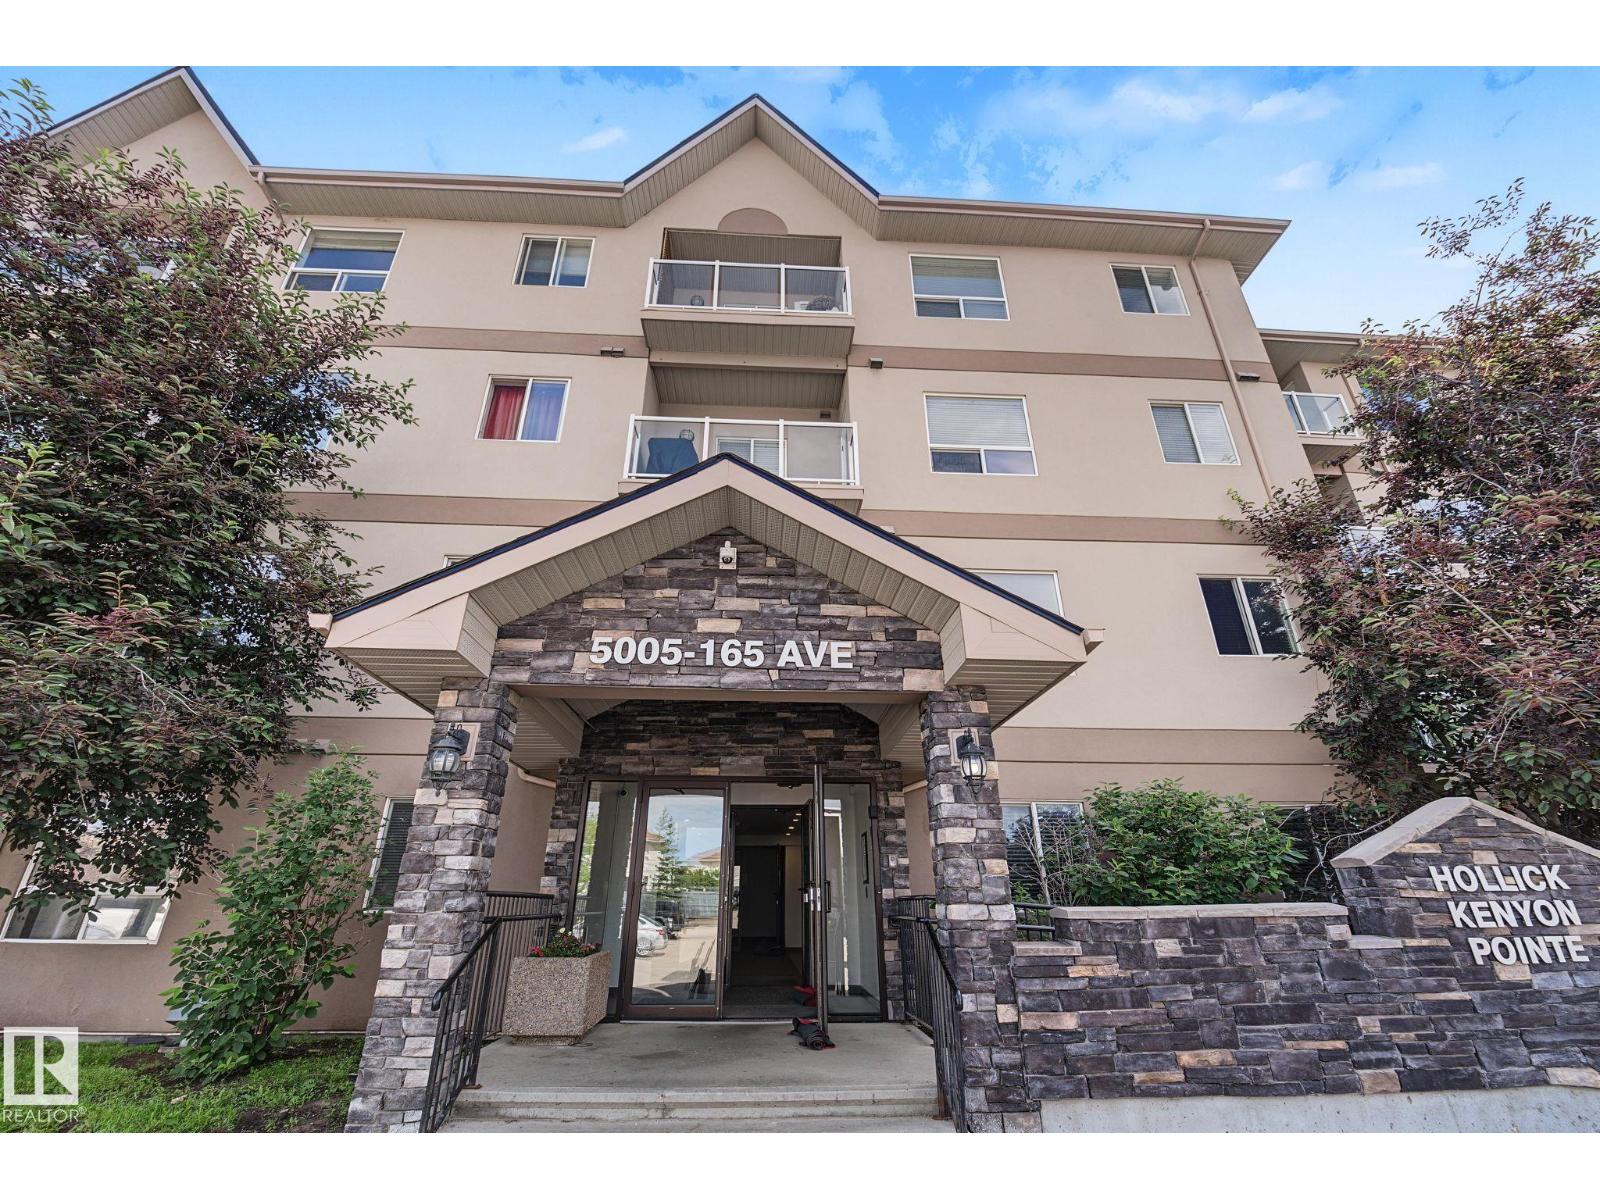
Bright and functional main floor unit in the sought-after Hollick-Kenyon Pointe community. This 2-bedroom, 2-bathroom home features a spacious primary suite complete with a walk-in closet and 4-piece en-suite bathroom. In-suite laundry adds everyday convenience. Building amenities include a fitness room and a social room with kitchen, perfect for hosting or connecting with neighbours. Ideally located close to all amenities: shopping, dining, and everyday essentials just minutes away. A great opportunity in a well-run building. Foreclosure sale. Sold as-is, where-is. (id:55254)
1217 76 Street SW
Edmonton, Alberta
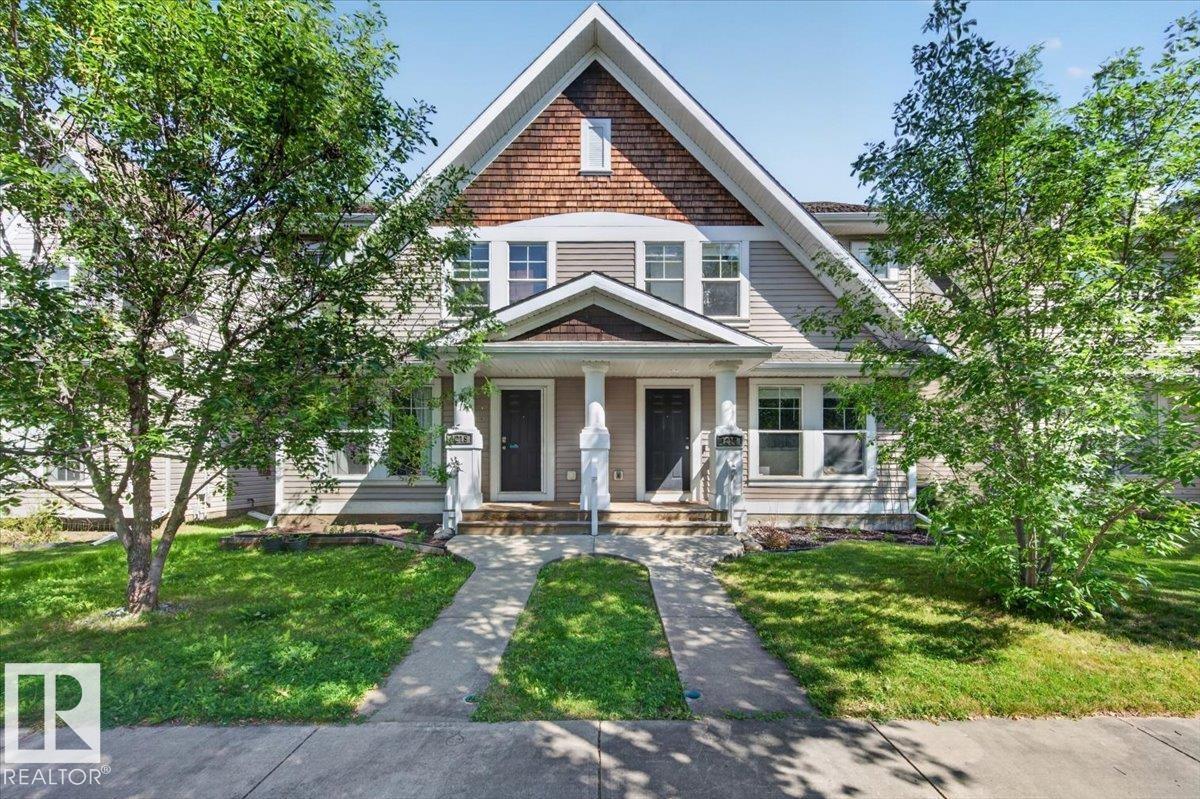
Lake Summerside living WITH NO CONDO FEES! This charming cape cod-style duplex offers timeless curb appeal and incredible lake lifestyle in one of Edmonton's most sought-after neighbourhoods. Featuring 3 bedrooms and 2.5 bathrooms, this home has been freshly painted throughout with brand new trim (2026). The bright open-concept main floor features a spacious kitchen with island and stainless steel appliances. The partially finished basement provides additional space for your needs. Outside, enjoy a double detached garage with a newly added 40AMP circuit for your electric vehicle. Convenient lane access plus plenty of front street parking. Best of all, enjoy Lake Summerside! This exclusive 32-acre lake and sandy beach are just 8 blocks away and offer residents an incredible year-round lifestyle, including fishing, tennis, basketball courts, boating, skating, pond hockey and more! (id:55254)
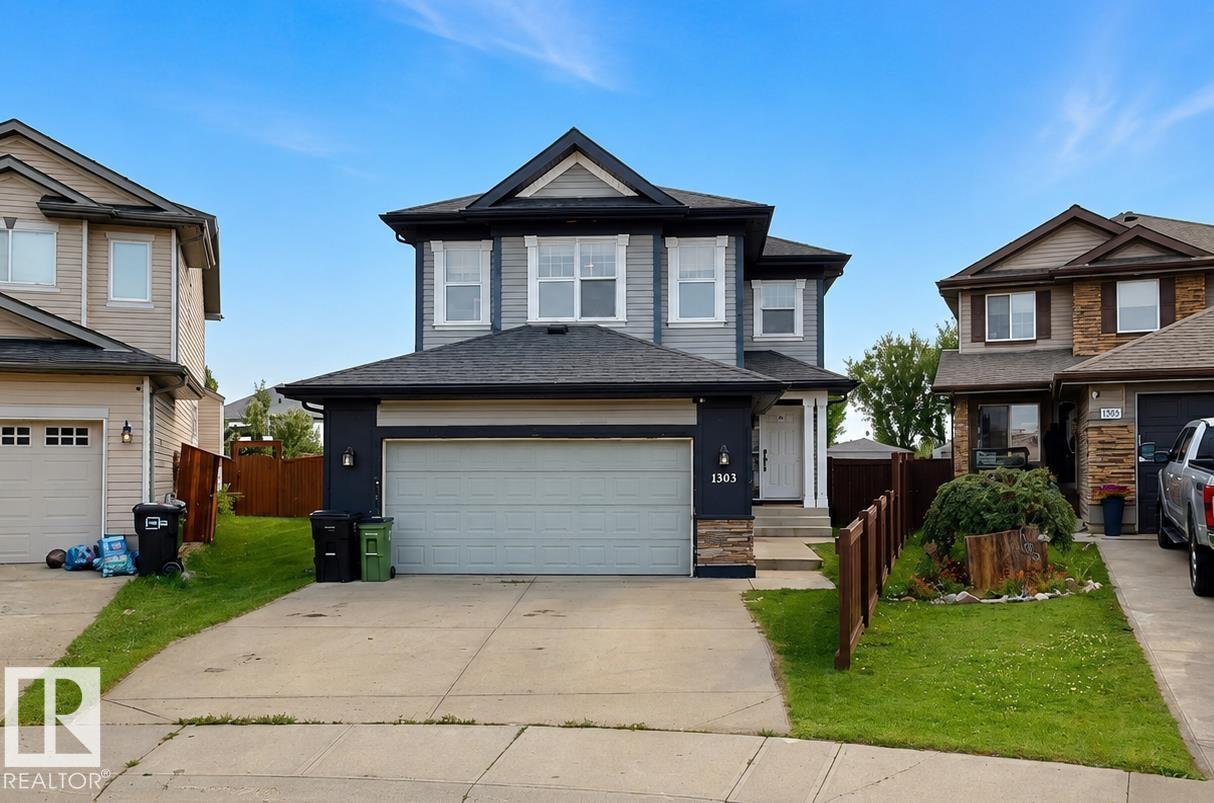
1303 117st SW SW
Edmonton, Alberta
Welcome to this beautifully updated 4-bedroom, 4-bathroom home situated on a generous quarter-acre property, offering an ideal blend of indoor comfort and outdoor living. The spacious backyard features a large deck, outdoor playground, and permanent Govee exterior lighting, creating a fantastic space for entertaining and family enjoyment. Inside, you’ll find a custom bar, refaced kitchen cabinetry, upgraded lighting fixtures, and a full suite of newer appliances including the fridge, stove, dishwasher, washer, and dryer. The garage is finished with a durable epoxy floor, and recent improvements include a new furnace in 2023, new shingles in 2024, and a replaced garage door spring. With thoughtful upgrades throughout and plenty of room to enjoy both inside and out, this property is ready to welcome its next owners. (id:55254)
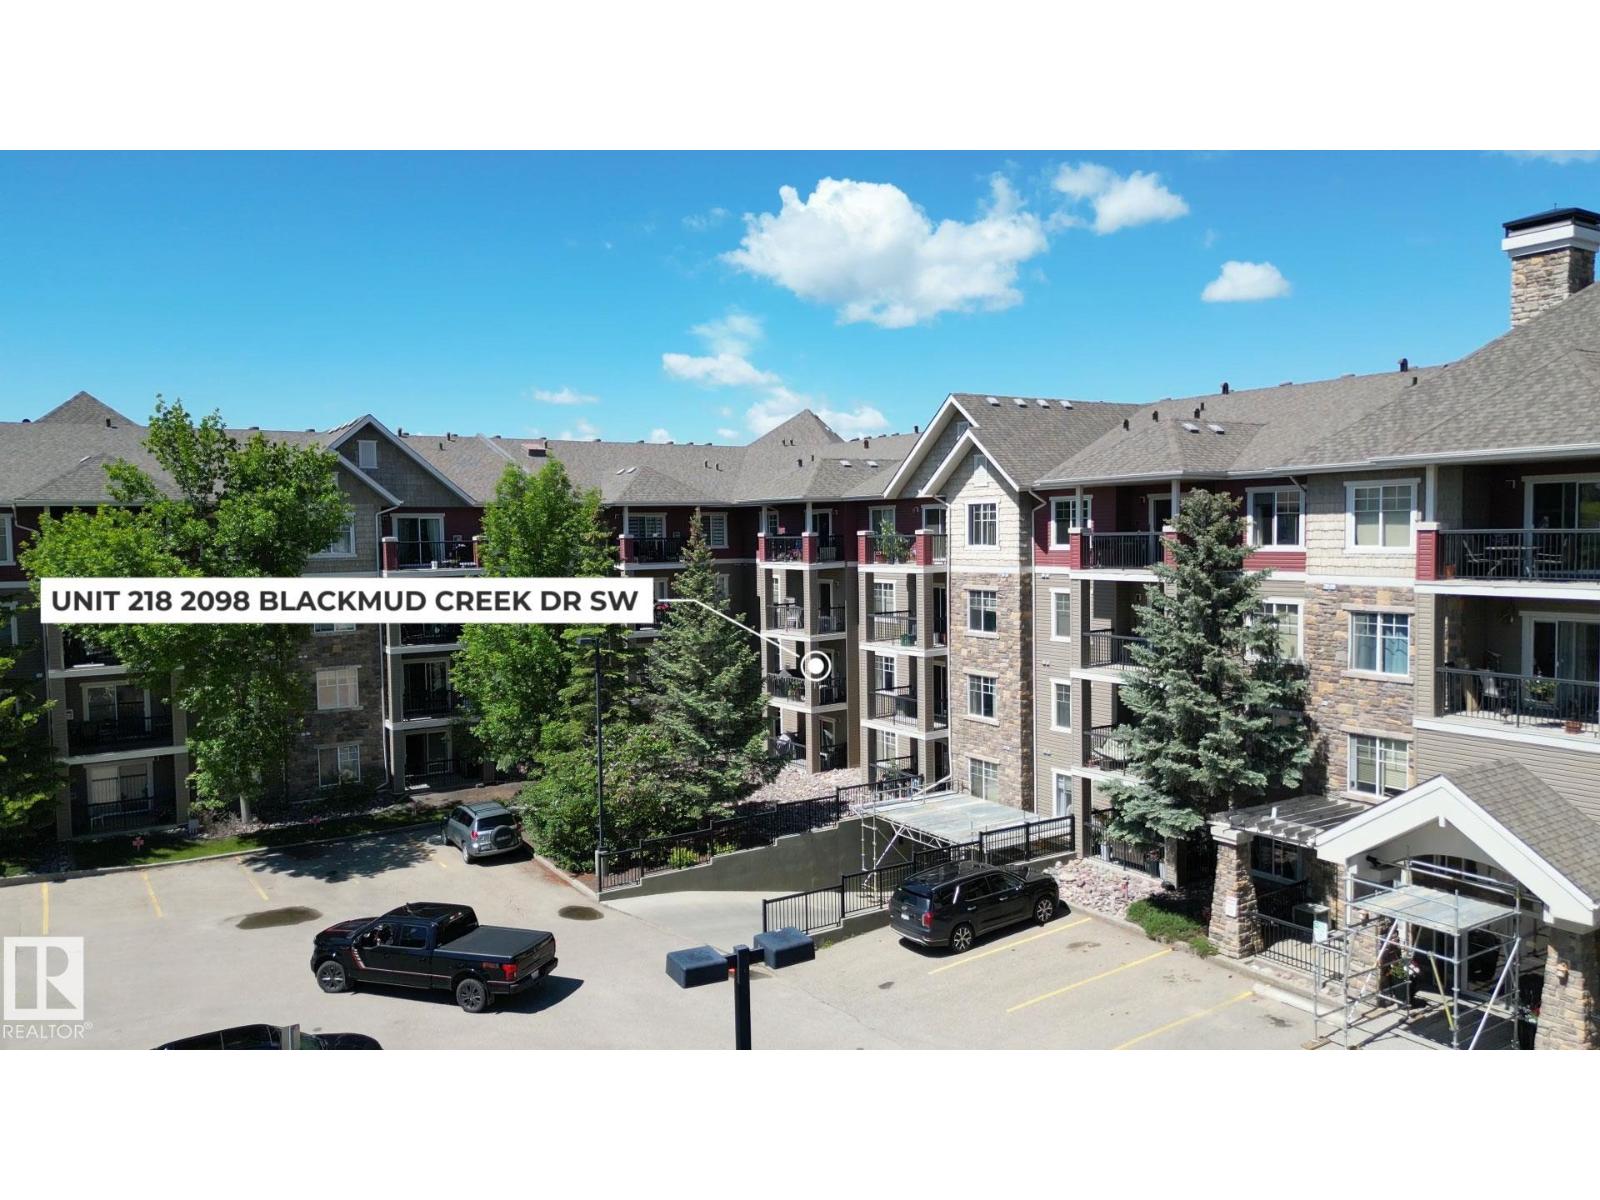
#218 2098 Blackmud Creek Dr SW
Edmonton, Alberta
Rare opportunity to own one of the finest executive units in the complex! This IMMACULATELY maintained 1,116 sq ft condo offers bright, open-concept living with a desirable south-facing balcony that fills the home with natural light. Features include carpet-free flooring, CENTRAL AIR CONDITIONING, a spacious living area, and a stunning kitchen with an oversized island, maple cabinetry, granite countertops, ceramic tile backsplash, and newer stainless steel fridge and stove. The generous primary bedroom includes a 4-piece ensuite, while the second room is ideal for guests or a home office. Recent upgrades include LG washer/dryer, flooring, bedroom fan/light, dining light fixture, kitchen and main bath faucets, vanity and toilet in the main bath, plus fresh paint. Complete with titled heated underground parking with storage cage, fitness room, guest suite, social room, and billiards room. Move-in ready and conveniently located near shopping, restaurants, transit, and everyday amenities! Don't miss out! (id:55254)
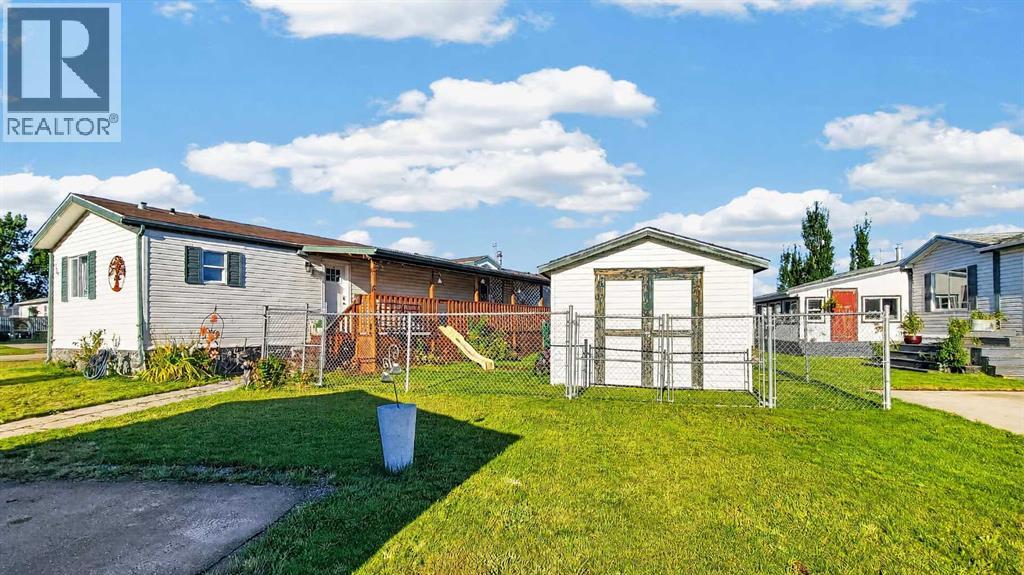
160 Pickles Crossing
Rural Grande Prairie No. 1, Alberta
Are you new to the market? This starter home in Silverpointe is waiting for you!! Close to Costco and Westgate shopping centre. Check out this 3 Bedroom, 2 Bath home with a main living room that has tonnes of natural light and opens up to the spacious kitchen. The master bedroom is very roomy and comes with walk in closet & 4pc Ensuite. Enjoy the summer afternoons on your covered deck, and massive yard with shed & dog run! Call your REALTOR® to view today! (id:55254)
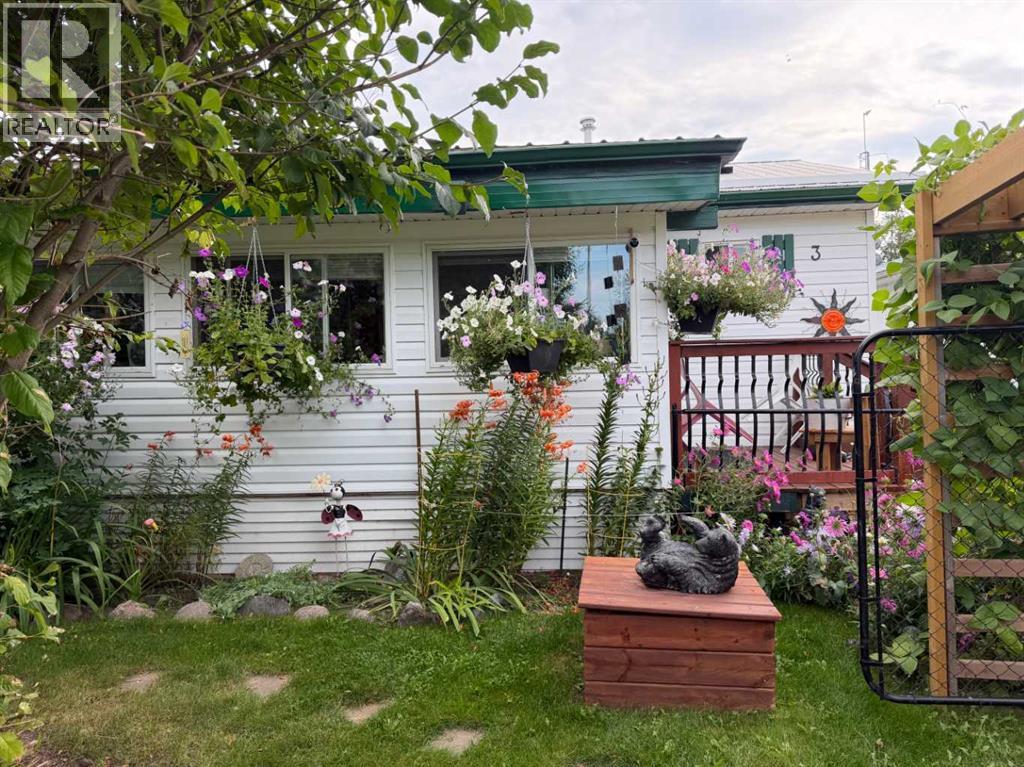
3, 10405 Township Road 740
Rural Big Lakes County, Alberta
If you’re looking for a peaceful property with plenty of outdoor space and easy access to the lake, this charming 2-bedroom, 1-bath bungalow near Kinuso is worth a look! Enjoy being close to fishing, boating and all the recreation the area has to offer.The home features a cozy living room with a wood stove, a newer kitchen stove, two heated porches and plenty of practical updates, including a new hot water tank and water pressure system. A 1,000-gallon cistern provides the home’s water supply.Outside is where this property really shines! The fully fenced yard is filled with beautiful flowers and garden boxes, along with a greenhouse for those who love to grow their own produce. Rain barrels make it easy to collect water for the gardens, while the covered patio and dedicated fire pit area provide great spaces to relax and enjoy summer evenings.There are also two sheds, including one set up as a workshop, providing plenty of room for tools, hobbies and extra storage.Whether you’re looking for a year-round home, a quiet getaway or a property where you can spend your days gardening, fishing and enjoying the outdoors, this cozy bungalow offers a little bit of everything — all within easy reach of Kinuso and the lake. (id:55254)