Sanket Patel Commercial Realtor
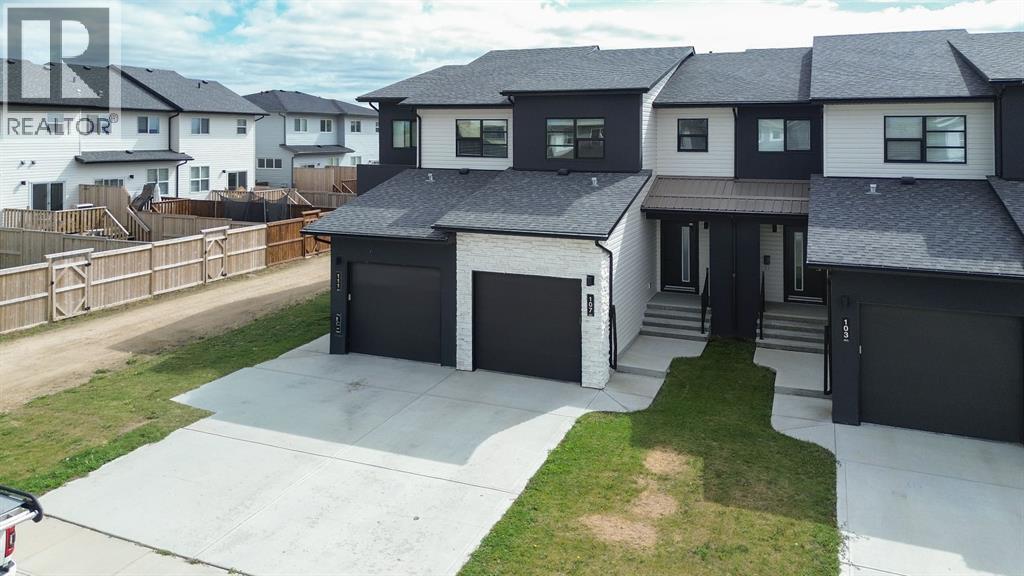
107 Palmer Circle
Blackfalds, Alberta
No condo fees! Located in popular Blackfalds, this like-new townhome was built by highly respected Abbey Platinum Homes and offers an excellent floor plan, impressive curb appeal and an attached garage. The bright, open main floor features 9’ ceilings and a stylish kitchen with an abundance of cabinetry and countertop space, overlooking the spacious great room and dining area. The dining area opens onto the deck, complete with a gas line for your BBQ, and the south-facing backyard offers a peaceful setting with no neighbours directly behind!Upstairs, the family-friendly layout offers three bedrooms, including a spacious primary suite with a walk-in closet and private ensuite. The lower level is undeveloped and provides excellent flexibility for storage, a kids’ playroom or future development.Quality features include triple-pane Low-E argon windows and R-50 attic insulation. With no condo fees, a great layout, attractive finishes and a location close to schools, parks and amenities, this is an excellent opportunity in a growing community just minutes from Red Deer! (id:55254)
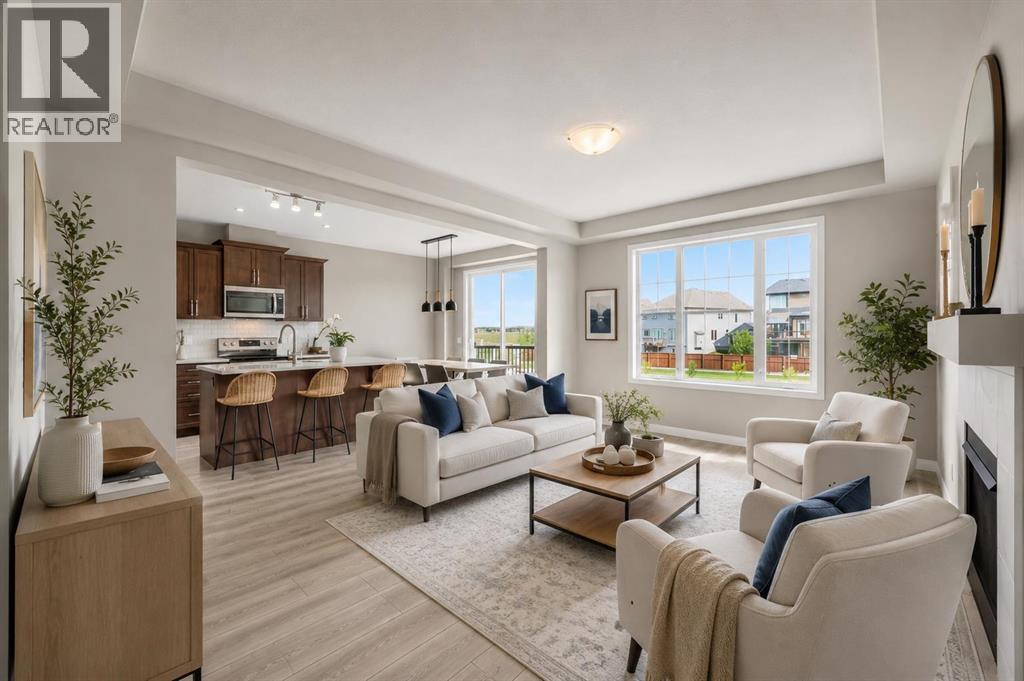
293 Windrow Crescent SW
Airdrie, Alberta
4 Bedrooms | 3.5 Bathrooms | Fully Finished Walkout Basement | Almost 2,000 Sq Ft Above Grade | Main Floor Office | Bonus Room | 9 ft Ceilings | Bright Open Layout | No Neighbours Directly Behind. Welcome to this beautifully maintained family home located in the desirable community of South Windsong. Offering almost 2,000 sq ft above grade plus a fully finished walkout basement, this bright and functional home features an open concept layout with large windows throughout, bringing in tons of natural light.The main floor offers a spacious living room with gas fireplace, a bright dining area, upgraded kitchen with quartz island, stainless steel appliances, walk-in pantry, and a front office perfect for working from home. Upstairs you’ll find a bright bonus room, upper floor laundry, and three spacious bedrooms including the large primary retreat complete with a walk-in closet and beautiful 5-piece ensuite.The fully finished walkout basement adds even more living space with a huge family room, fourth bedroom, and a full 4-piece bathroom, making it a perfect setup for guests, teenagers, or additional recreation space.Located within walking distance to schools, pathways, parks, and Chinook Winds Park, with quick access to shopping and major routes throughout Airdrie and Calgary. A bright and spacious move in ready home in one of Airdrie’s most family friendly communities. (id:55254)
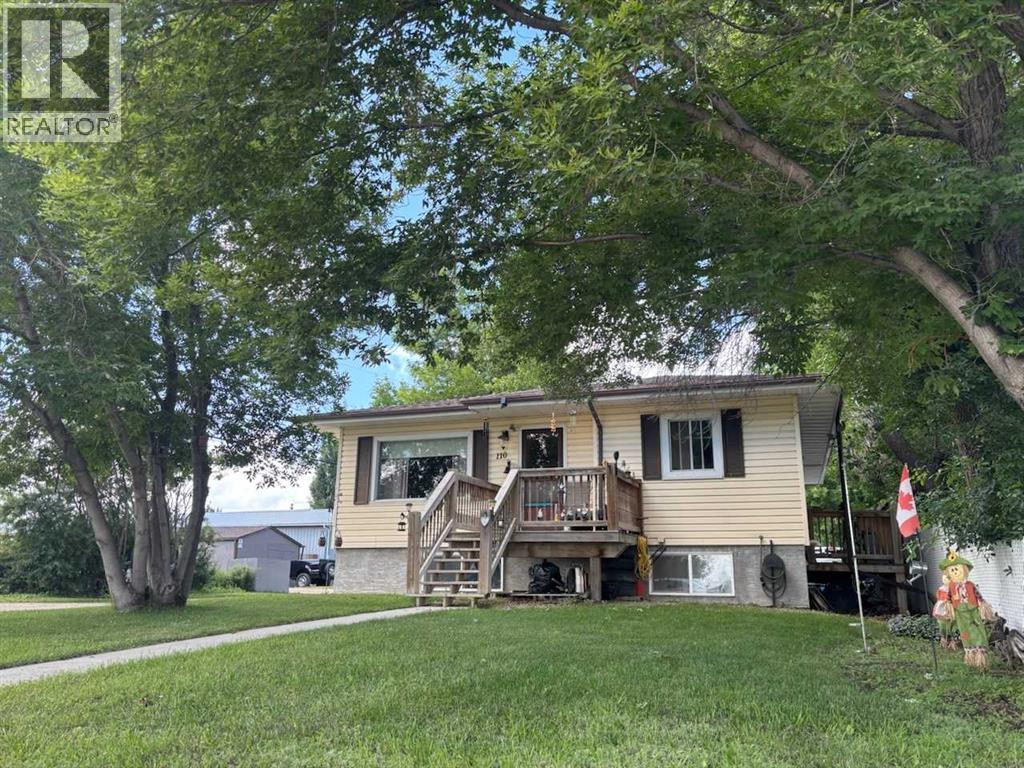
110 Railway Avenue
Rockyford, Alberta
WELCOME to this FANTASTIC BUNGALOW in ROCKYFORD offering 1,993+ SQ. FT. OF DEVELOPED LIVING SPACE, 5 BEDROOMS, 2.5 BATHROOMS + a LEGAL BASEMENT SUITE!!! Designed as TWO SEPARATE LIVING SPACES, each level has its OWN PRIVATE ENTRANCE, KITCHEN + LAUNDRY—an incredibly functional setup for tenants, extended family or multi-generational living. The home was moved onto a NEW POURED-CONCRETE FOUNDATION in 2011, a NEW ROOF (2026) + NEW EAVESTROUGHS, combining the character of an established home w/a thoughtfully developed lower level + excellent long-term versatility. The MAIN LEVEL offers 1,040+ SQ. FT. beginning w/a bright + welcoming LIVING ROOM where HARDWOOD flooring + CUSTOM BUILT-INS create a comfortable space to relax. The Dining area connects seamlessly to the functional Kitchen w/plenty of cabinetry, counter space + its own FRIDGE + STOVE. Down the hall is the spacious PRIMARY BEDROOM, 2nd BEDROOM, 4 pc main Bath + additional 2 pc Bath. A LARGE dedicated LAUNDRY ROOM provides valuable extra space for laundry, storage or an OFFICE setup. Downstairs is where the INVESTMENT POTENTIAL really comes together! The 952+ SQ. FT. LEGAL BASEMENT SUITE has its own SEPARATE ENTRANCE, KITCHEN + LAUNDRY, creating a truly independent second living space. The spacious LIVING/DINING area is filled w/NATURAL LIGHT from LARGE WINDOWS + flows into the Kitchen w/its own FRIDGE + STOVE. THREE additional BEDROOMS offer excellent flexibility for tenants, family or guests, while a full 4 pc Bath + dedicated LAUNDRY complete this FULLY CONTAINED suite.Comfort + thoughtful construction add even more VALUE downstairs. IN-FLOOR HEATING beneath the acid-washed concrete floors keeps the space warm year-round, while STEEL-STUD framing + fire-barrier construction that was inspected + passed provide added confidence. A FULL-TIME HRV system has no air exchange between the two residences, helping prevent cooking odours from travelling between floors. The WALK-UP design further enhances the privacy + independence of each living space.Outside, the LARGE BACKYARD offers plenty of room to enjoy today + exciting GARAGE POTENTIAL w/access from the side or rear. Off-street PARKING FOR TWO VEHICLES, alley access + additional street parking make this setup even more practical for two separate households.For INVESTORS, this is where the numbers + setup start to make sense! Both units are currently occupied by TENANTS WHO WOULD BE HAPPY TO STAY, offering the opportunity to purchase an established rental property w/occupants already in place. Prefer to make it your own? LIVE UP + RENT DOWN to help OFFSET YOUR MORTGAGE or explore converting it back into a SINGLE-FAMILY HOME. 5 BEDROOMS + 2 KITCHENS + 2 LAUNDRIES + PRIVATE ENTRANCES + a LEGAL BASEMENT SUITE create SERIOUS INCOME POTENTIAL at an approachable price point. A SMART INVESTMENT + a property w/OPTIONS—book your private showing TODAY!!! (id:55254)

Unknown Address
Edmonton, Alberta
Fully equipped pizza restaurant space in South Edmonton, featuring a functional kitchen layout and existing leasehold improvements. Located in a busy commercial area with strong surrounding residential density. An opportunity to establish your own concept in an existing restaurant space.Sale includes equipment, fixtures and leasehold improvements only. Existing business and business name are not included. (id:55254)
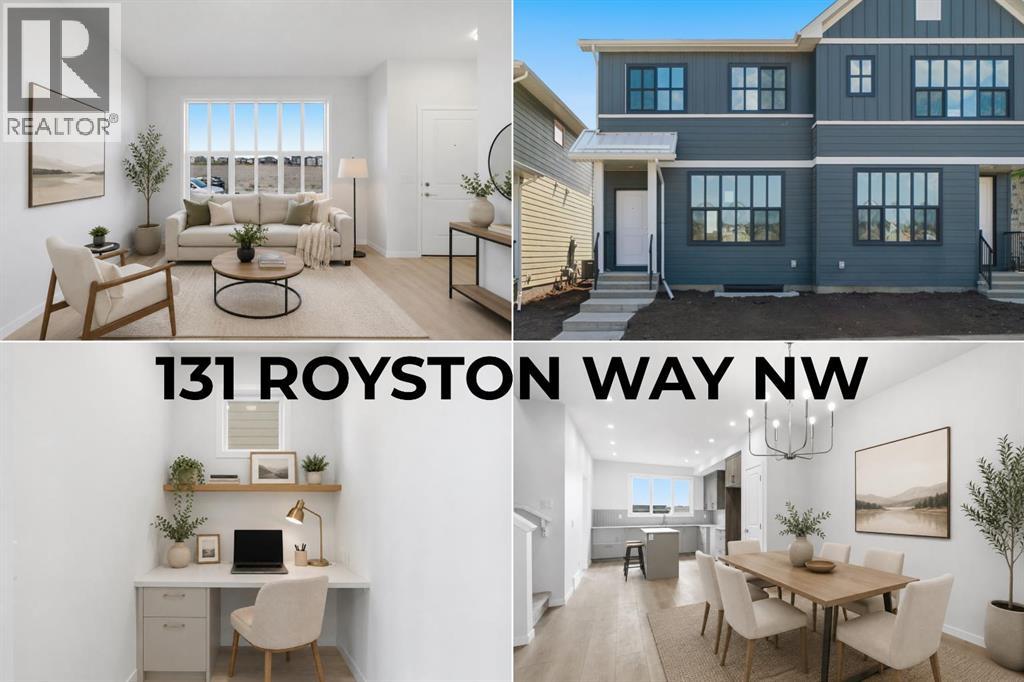
131 Royston Way NW
Calgary, Alberta
PRICED TO SELL. Tucked into Rockland Park, this brand new home built by award winning Cedarglen Homes offers over 1500 sq ft of intentionally planned living including 3 bedrooms and 2.5 bathrooms, and peace of mind featuring the Alberta New Home Warranty Program. A covered porch and foyer lead into a main floor built for everyday life, with a BUILT-IN DESK AREA just off the entry that gives you a dedicated spot for work or homework without taking over the living space. From there, the great room anchors the main level and opens into a dining nook and kitchen finished with full-height two toned cabinetry, warm-toned accents, and a stunning backsplash tile that adds a quiet texture to the space. Stone countertops with subtle veining tie the kitchen together, while warm luxury vinyl plank flooring runs through the main living areas, complemented by plush neutral carpet upstairs for a softer feel underfoot. Just off the kitchen, a mudroom with a 2pc powder room keeps the daily routine organized, whether you're heading out the door or just getting home from it. The mud room offers direct access to a fully finished deck, a good spot for morning coffee or dinner outside during the summer months. Upstairs, the primary bedroom includes a walk-in closet and a private ensuite w/ DUAL UNDERMOUNT SINKS and a WALK-IN SHOWER. Two additional bedrooms share a 4pc bathroom, plus enjoy the convenience of UPPER FLOOR LAUNDRY so laundry day never means hauling baskets up & down stairs. Bathrooms throughout carry textured cabinetry, crisp white stone countertops, beautiful wall tile, and luxury vinyl tile flooring, striking a clean and cozy balance. The basement is undeveloped but offers a SIDE ENTRANCE making it easy to finish this space however you desire - legal suite possible (rough-ins completed - just need city approval & permits), rec room, home gym, etc. As a QUICK POSSESSION HOME, this property comes with a $6,200 APPLIANCE ALLOWANCE to be used through the builder's supplier, so you can select finishes that suit how you live rather than inheriting someone else's choices. A $1,000 LANDSCAPING REBATE is also available, provided landscaping is completed within one year of occupancy. Living in Rockland Park means access to the community's Homeowners Association facility, including a lodge with flexible gathering spaces, a year-round outdoor pool and hot tub, playground, hockey rink, pickleball and basketball courts, fire pit and picnic areas, and a casual skate trail, along with programmed events and activities for all ages throughout the year. The community also connects to river pathways and parks, with future retail amenities and a planned K-9 school nearby, offering a setting that balances nature with everyday convenience without feeling far removed from it. This is a home designed around how you actually live day to day, from the flexible main floor space to the private upstairs retreat at the end of it. Come check it out today! *Some photos are virtually staged* (id:55254)
130 Auburn Glen Circle SE
Calgary, Alberta
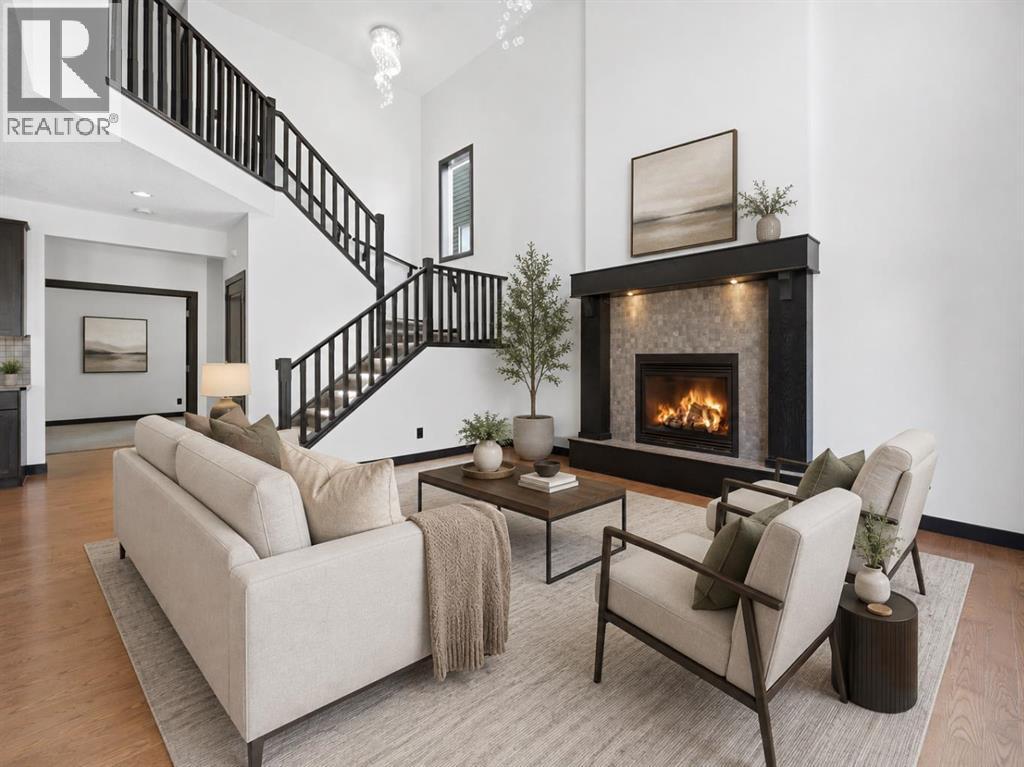
This exceptional, move-in-ready two-storey home in the highly sought-after lake community of Auburn Bay offers the perfect blend of style, comfort, and location. Just a 2-minute walk to the school, this beautifully maintained home has been freshly painted throughout and features a bright open-concept floor plan with soaring 18 ft high ceilings and a stunning fireplace in the living/Family room. The chef-inspired kitchen boasts stainless steel appliances, a large centre island, corner pantry, and abundant cabinetry—perfect for everyday living and entertaining. A spacious main floor office provides the ideal work-from-home space, while the upper-level bonus room with vaulted ceilings is perfect for family movie nights or a kids' retreat. Escape to the luxurious primary suite featuring a spa-inspired ensuite complete with a relaxing jetted shower, skylight that fills the space with natural light, and a walk-in closet. A double attached garage, large deck for summer BBQs, storage shed, and a fully fenced, beautifully landscaped backyard complete this outstanding property. Enjoy Auburn Bay's year-round lake privileges, parks, schools, shopping, and exceptional community amenities. This is more than just a house—it's the lifestyle you've been dreaming of! (id:55254)
4226 Gateway Boulevard
Edmonton, Alberta
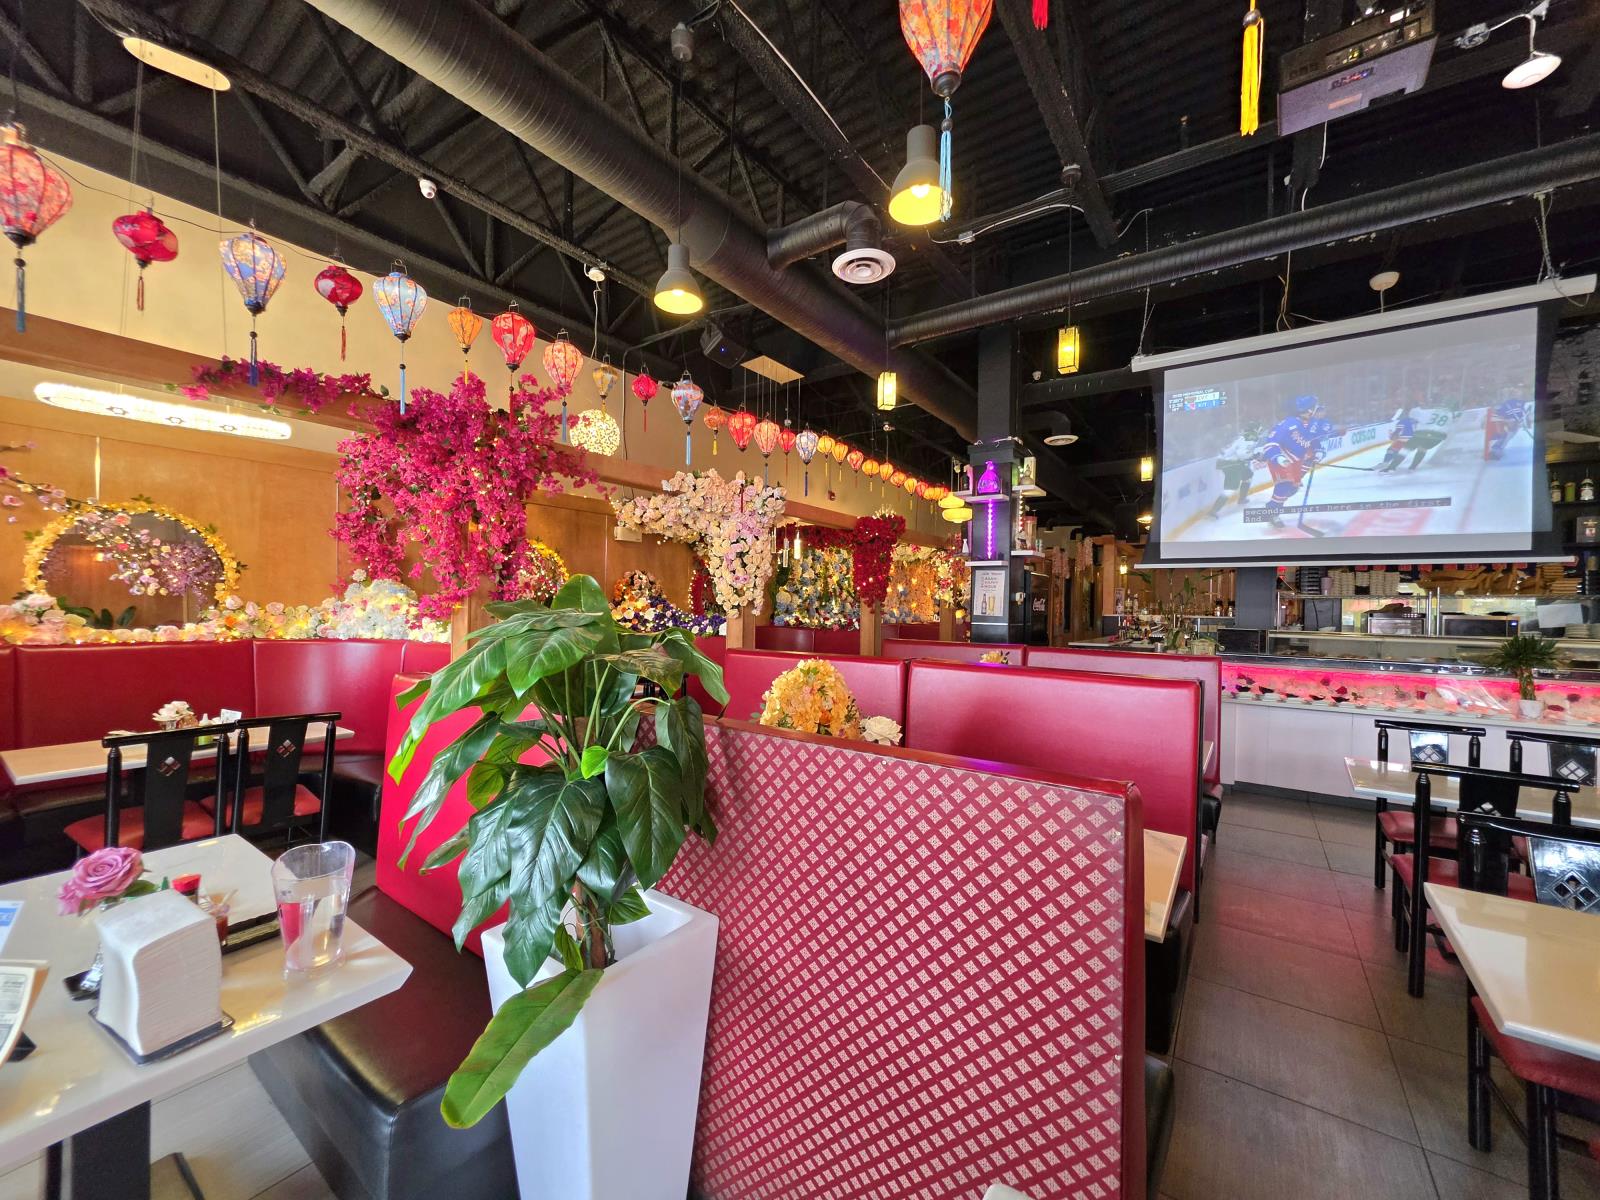
This is your opportunity to obtain a well established, turn key restaurant business! This restaurant has been operating sucessfully for over 12 years on the busy road of Gateway Boulevard, building a loyal customer base for its Vietnamese and Japanese cuisine.At over 3300sqft and seating over 100, this resturant has been beautifully designed for social media worthy photos. You will find that it features several private rooms for reserved dining. It has also been upgraded recently with a new speaker system throughout the premises. Open seven days a week, this turnkey operation offers consistent revenue, established systems, and experienced staff in place. The well-maintained premises provide an excellent dining experience for customers while offering a seamless transition for a new owner.Whether you are an experienced restaurateur looking to expand your portfolio or an entrepreneur seeking a proven business opportunity, this thriving restaurant presents significant value in a highly desirable location. Opportunities to acquire long-standing, successful restaurants in such a prominent location are rare.Business is still operating, please do not approach staff. Contact listing agent for questions or to book a showing. (id:55254)
309 Midtown Gate SW
Airdrie, Alberta
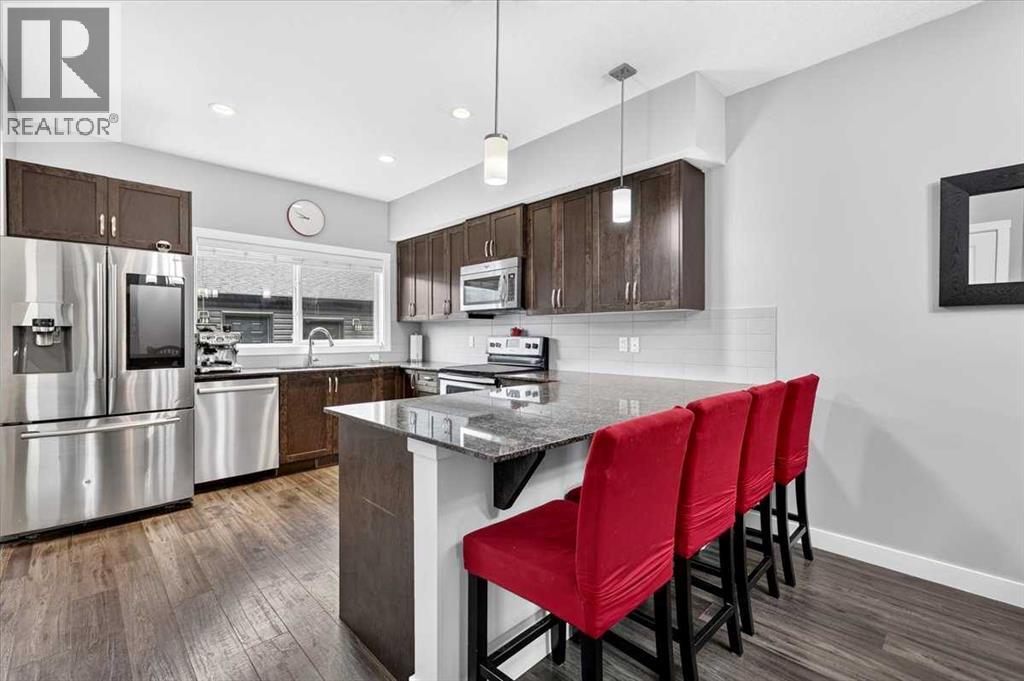
Picture this: NO CONDO FEES, a fully developed home, TWO PRIMARY SUITES, and a double detached HEATED garage all in one place! This gorgeous townhome was built by Shane Homes and it's ready for you to just move in and settle. Step inside to a large entry and high ceilings that make the whole main floor feel open. The living room is warm and inviting, with an electric fireplace and mantle for those cozy nights in. The kitchen is where you'll want to spend your time, with upgraded banks of drawers and more cupboard space than you'll know what to do with. A new fridge in 2020 and a new dishwasher in 2025 bring added peace of mind. There's room for a large dining table, plus eat up space at the counter for busy mornings. A half bath and a back entry with massive built ins round out this level, giving you a real spot for pantry items, storage, or mud room chaos. Head out back to a maintenance free yard that leads right to the 22x18 heated detached double garage. Upstairs you'll find two large primary suites, each with its own ensuite and walk in closet, plus laundry right on this level so you're not hauling baskets up and down stairs. Downstairs adds even more living space, with an extra bedroom, a full bath, and a family room for movie nights or a home gym. Closet and storage space shows up throughout this home, so you'll never be short on room. The concrete patio out back has a bbq gas line, and room for outdoor furniture. Zeroscaping in the front and artificial grass in the back mean less yard work and more time for what you love, whether that's the community pathways, ponds, shopping, or a weekend trip to the mountains. Midtown is a fantastic place to call home, with canals, ponds, and pathways right outside your door, and Tim Hortons just a 3 minute walk away. Call your favourite Realtor today to view! (id:55254)
71 Seton Gardens SE
Calgary, Alberta
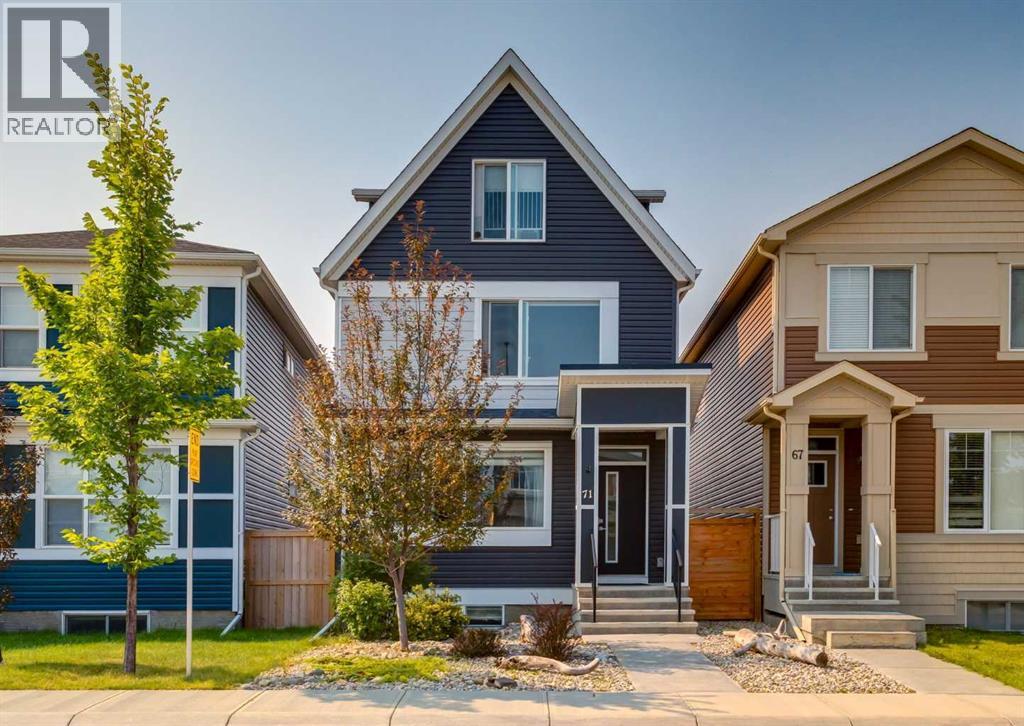
**OPEN HOUSE** Saturday, September 19th 1-3PM. Welcome to this beautiful home at 71 Seton Gardens SE with a LEGAL SUITED BASEMENT and steps away from a greenspace with walking paths and playground. This rare three storey home features a main floor with 9ft ceilings and gorgeous vinyl plank flooring throughout. An open concept floorplan with a large front living room, large dining room with an additional dry bar. A kitchen with quartz countertops, stainless steel appliances including a gas range and mounted pot filler. White upper cabinets, dark lower cabinets, white subway tile backsplash, side pantry and island with flush eating bar. 2pc main floor bathroom and mudroom leading out to a southwest facing backyard and a two-tiered deck expanding the whole backyard. The second level features the large primary bedroom with walk-in closet and 4pc bathroom including double sinks and shower. Two other great sized bedrooms, a full 4pc bathroom and upper floor laundry. The rare third level features a large loft area that could be used as a bonus room, office, exercise room or additional bedroom with a 3pc bathroom. Separate side entrance leading down to a fully finished legal suited basement. Featuring a full kitchen with granite countertops, gas stove and pot filler. A living room, a 4th bedroom with walk-in closet, 3pc bathroom and separate laundry. Other features of this home include an oversized 22’x24’ garage with an additional loft area above that could be used for storage or developed into a mancave. Upgraded lighting fixtures, lots of windows throughout bringing in great natural light, upgraded window coverings, fresh paint touch-ups throughout and low maintenance front and backyards. Located minutes from schools, restaurants, shopping and major transportation routes. This home is in great shape and shows the pride of ownership. Don’t miss out on this opportunity. Make your private showing today. (id:55254)
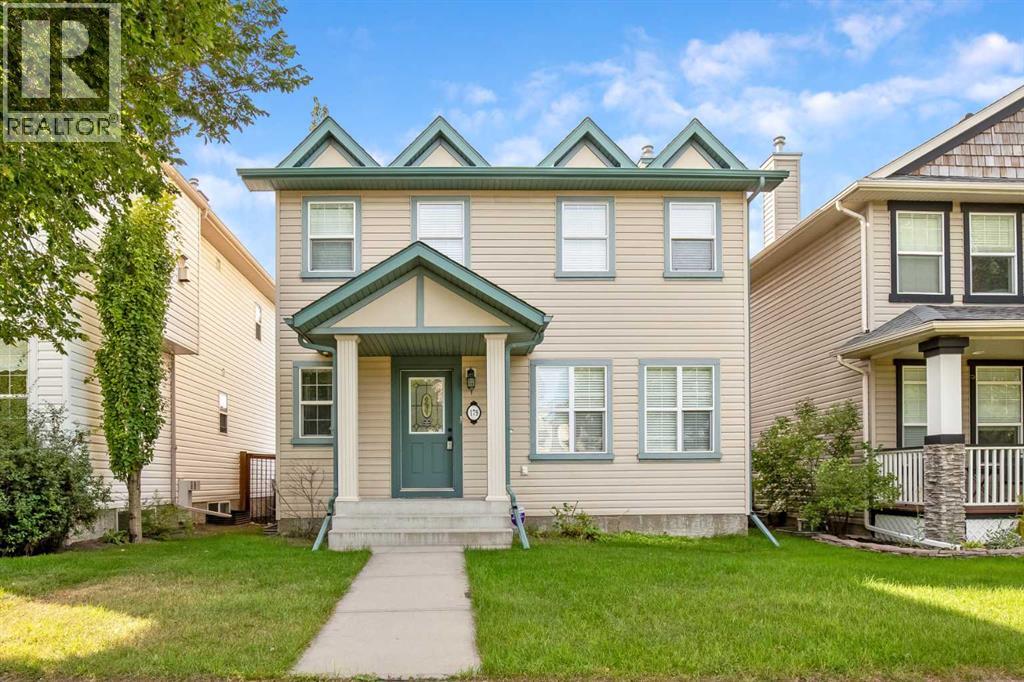
179 Prestwick Drive SE
Calgary, Alberta
OPEN HOUSE - SUNDAY 20 SEPTEMBER FROM 1PM - 3 PM. Exceptional space and value in McKenzie Towne. Offering 1,508 sq. ft. above grade, this well-maintained 3-bedroom, 2.5-bath home combines generous room sizes, central air conditioning, a brand-new roof completed in 2026, an insulated double detached garage and a sunny south-facing backyard.The main floor features a spacious living room, a generous dining area and a functional kitchen with centre island, pantry, ample cabinetry and plenty of counter space. Convenient main-floor laundry and a 2-piece powder room complete the level.Upstairs are three comfortable bedrooms, including a large primary bedroom with its own 3-piece ensuite, plus a full 4-piece main bathroom. The home is move-in ready as it is, while still offering an excellent opportunity to update and personalize over time.The full unfinished basement provides approximately 754 sq. ft. of additional space and excellent potential for future development, whether you envision a recreation room, home gym, office, additional bedroom or extra storage.Outside, the fenced south-facing backyard offers plenty of room to relax or entertain, while the 22'4" × 22'3" insulated double garage provides secure parking and additional storage. A playground is just steps away, with Prestwick Fountain Park, schools, pathways, shopping, restaurants and transit all close at hand.With its combination of size, garage, air conditioning, new roof and strong price-per-square-foot value, this is a compelling opportunity to own a detached home in one of southeast Calgary’s most established and convenient communities. (id:55254)
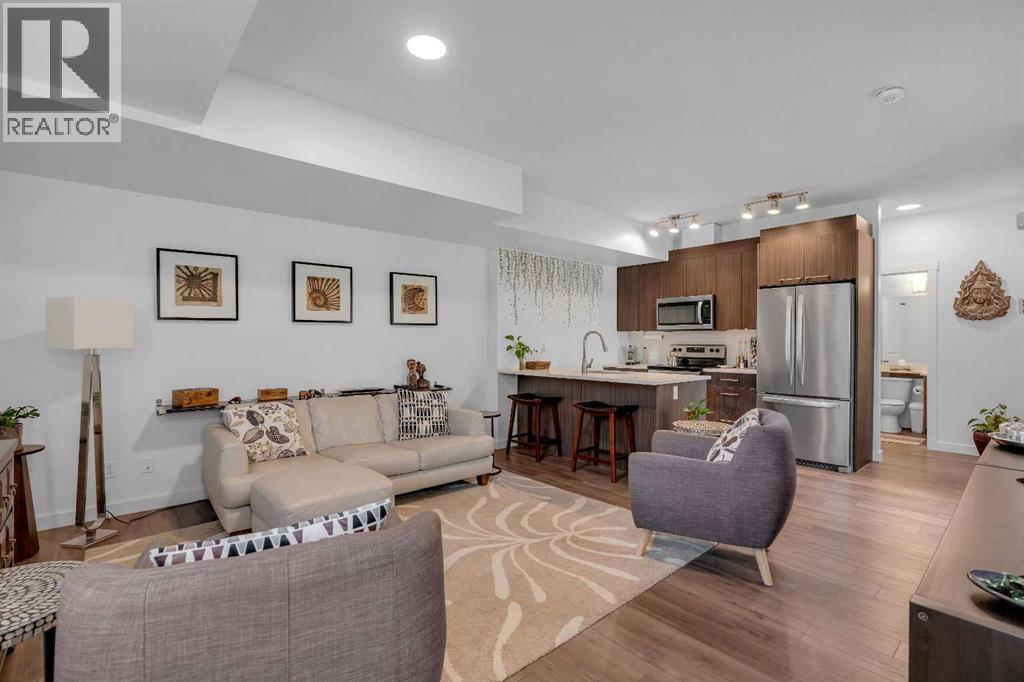
236, 300 Marina Drive
Chestermere, Alberta
A rare opportunity to own a beautifully maintained two-bedroom bungalow-style townhouse near Chestermere Lake, offering a private ground-level entrance, single-level living, and a peaceful position facing the complex gazebo and landscaped green space. Located just steps from Chestermere shopping, services, and everyday amenities, this move-in-ready home combines convenience with a thoughtfully designed, retreat-like interior. Step inside through the private entrance to a generous foyer that creates a welcoming arrival while providing privacy from the main living areas. From there, the space opens into a bright, seamless layout filled with natural light. Updated flooring flows throughout the living spaces, while carpet in the two roomy bedrooms adds warmth and comfort. The open-concept kitchen and living room create an inviting setting for relaxing, cooking, and entertaining. The kitchen features upgraded white quartz countertops, full-height cabinetry, updated lightning fixtures, stainless steel appliances, an updated refrigerator and stove, and a generous island with breakfast-bar seating. The upgraded white quartz continues into the bathroom, creating a clean, cohesive finish throughout the home. Carefully maintained and thoughtfully styled, the interior has the relaxed feeling of a boutique retreat. Both bedrooms offer comfortable proportions and flexibility for guests, family, or a home office. A large in-suite laundry room provides exceptional additional storage, making everyday living practical and organized. Outside, the covered private patio is perfect for barbecuing, enjoying your morning coffee, or relaxing on warm summer evenings. With private ground-level access, low-maintenance single-level living, a desirable location within the complex, and proximity to Chestermere Lake and nearby shopping, this Chestermere bungalow-style townhouse is an excellent option for first-time buyers, downsizers, or real estate investors. (id:55254)
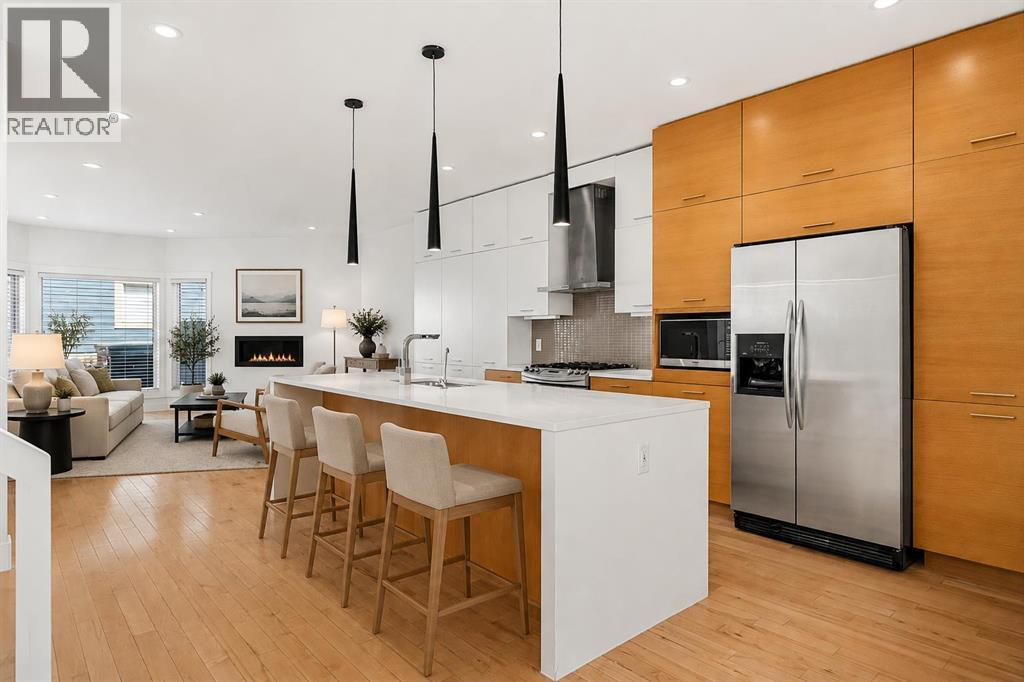
4828 20 Avenue NW
Calgary, Alberta
Welcome to this beautifully finished upscale duplex in the heart of Montgomery, where thoughtful design meets an unbeatable inner city location. Offering over three levels of finished living space, this home is perfect for families, professionals, and those who love to entertain.The bright and open concept main floor features a stunning kitchen that flows seamlessly into the spacious living area, complete with a cozy gas fireplace. A versatile front room offers endless possibilities and can be used as a formal dining room, home office, or additional living space. A convenient 2 piece bathroom completes the main level.Upstairs, you'll find three generously sized bedrooms, including a spacious primary bedroom complete with a private ensuite. An additional full bathroom and upper-floor laundry add convenience and functionality to the upper level.The fully finished basement provides even more living space with a large recreation room, fourth bedroom, and full bathroom which is ideal for guests, teenagers, or a private space to unwind.Step outside to enjoy the beautifully landscaped and fully fenced backyard featuring a hot tub, perfect for relaxing year round. The heated double detached garage is truly a dream space, offering room for parking, storage, hobbies, or a workshop setup.Located just steps from the river pathways, schools, shopping, restaurants, and countless amenities, you'll love the walkability and sense of community Montgomery has to offer. Enjoy quick access to downtown by bike or car while embracing the perfect balance of nature and inner-city living. This move in ready home offers exceptional space, style, and convenience in one of Calgary's most sought after communities. Call to book your showing today! (id:55254)
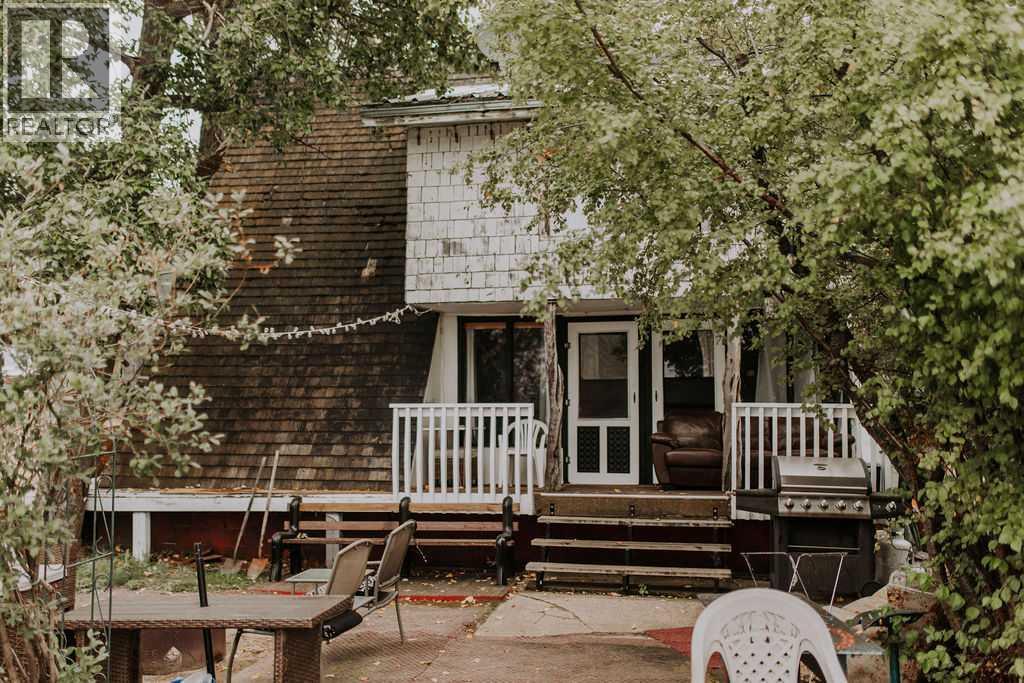
Cabin 62 Clear Lake
Rural Wainwright No. 61, Alberta
Escape to the lake and enjoy sunshine all day long in this cozy 3-season A-frame cabin nestled on the east side of Clear Lake, just a short drive from Wainwright, Alberta. Surrounded by beautiful mature trees, this property offers peace, privacy, and the perfect setting for making memories with family and friends. Some of the property highlights include but are not limited to: an open-concept main floor with kitchen, dining, and living areas – ideal for relaxing and entertaining; a loft-style second floor features two defined bedrooms within a spacious, designated sleeping area (room for the whole crew); a one-piece bathroom upstairs, plus a convenient outdoor shower house just steps from the covered front deck; a covered deck that offers a shaded sitting area for morning coffee or evening relaxation; a firepit area perfect for roasting marshmallows under the stars; a private dock (included) – just bring your boat or paddle board and parking for up to 4 vehicles. Depending on lake levels, enjoy a small beach area, and always great, sandy-bottom swimming right in front – perfect for the kids! The cabin is located on the sunny, east-side of the lake, where you’ll enjoy full sunshine all day and beautiful sunsets across the water. Whether you’re looking for a weekend getaway, a place to unplug, or a summer home base for outdoor adventures, this cabin checks all the boxes. Move-in ready and full of lakeside charm, it’s time to start your next chapter at the lake. (id:55254)

7 Etoile Cres
St. Albert, Alberta
Step into this custom-built modern masterpiece, offering over 3,000 sqft of living space. Rich stone accents and manicured landscaping set a stunning first impression, while luxury tiled floors, quartz counters, and stone feature walls carry that quality throughout. The gourmet kitchen impresses with sleek cabinetry, a huge island, and butler's pantry, flowing into an open-concept great room with a feature fireplace and oversized windows. Step out to the covered rear deck overlooking the landscaped yard. Upstairs, second-floor laundry meets 4 spacious bedrooms, including a dream primary suite with a 5-piece ensuite, jetted tub, and custom tiled shower. The finished lower level adds a 5th bedroom, full bath, and massive family room with in-floor heat under the tile. Zoned heating, central A/C, and a finished garage with hot & cold water and a floor drain round things out. Just steps to Lois E. Hole Elementary and all amenities! (id:55254)
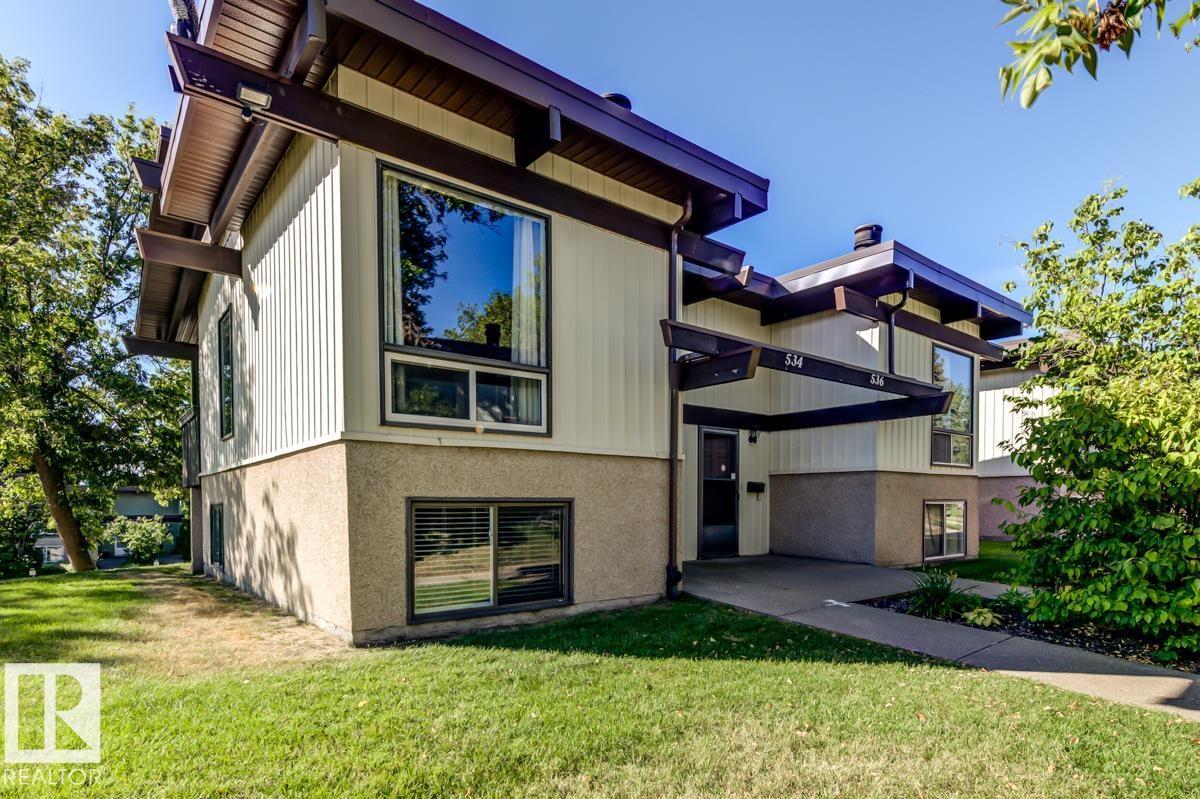
534 Lee Ridge Rd NW
Edmonton, Alberta
An amazing start to your homeownership! Lovely Condo has beautiful open bean vaulted ceilings, cozy corner fireplace & newer vinyl plank flooring. A fully renovated kitchen with newer cabinets, appliances & counters. Window above sink overlooking the green space. Patio door to south facing deck. Designated area for dinette. All lights updated with beautiful stylish fixtures, newer blinds & mirrored closet doors. Main floor bath has been fully updated with a tub surround, new vanity, counter top & lighting. 2 generous bedrooms in the lower level of this bright bi-level. Full sized washer & dryer with plenty of storage. Water tank - 2021. Home has had extensive renovations including newer vinyl windows & doors. Energized Stall parking. This unit is in the quiet centre of the complex. Where else can you own a property for this great price? Smart investment for a revenue property. Well run complex with lower condo fees of $421. Close to the LRT & Town Centre. Walk to restaurants & shopping. 2 pets w/approval. (id:55254)
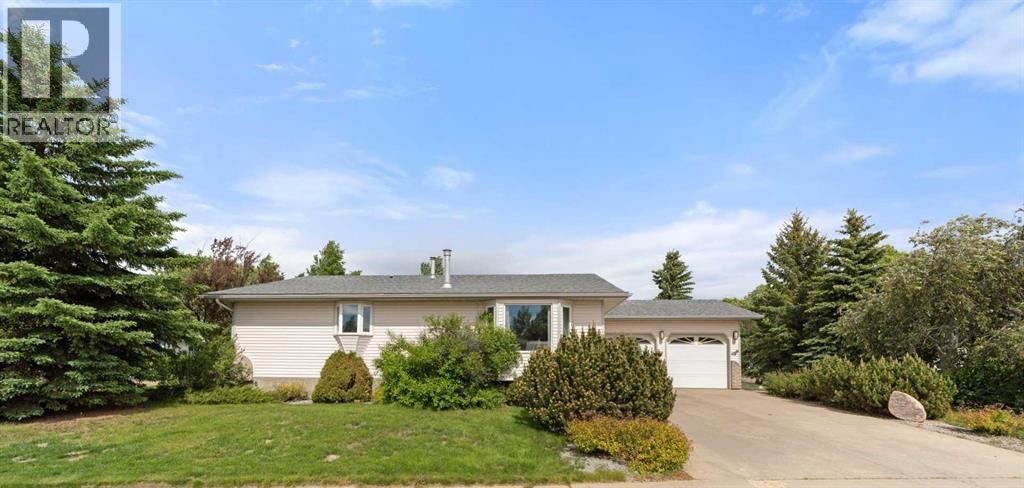
5403 64 Street
Camrose, Alberta
Welcome home to this bright and inviting bungalow in the desirable Victoria Park neighborhood. Ideally situated near the golf course, parks, and west-end shopping, this property offers a convenient lifestyle in a sought-after location.The open-concept main floor is designed for comfortable everyday living and entertaining. You will love the new vinyl plank flooring in the living room. The spacious kitchen features abundant cabinetry, a functional island, and plenty of workspace for preparing meals and gathering with family and friends.The main floor offers two generous bedrooms, including a primary suite with dual closets and a private ensuite complete with a relaxing jetted tub. Main floor laundry adds to the home's practical appeal and convenience.The partially finished basement provides additional living space with room to customize to your needs, whether you're looking for a family room, hobby area, or extra storage. An attached double garage offers plenty of space for vehicles and seasonal items.Step outside to enjoy the deck just off the kitchen, a perfect spot for morning coffee or summer barbecues. This home combines comfort, functionality, and an excellent location. (id:55254)
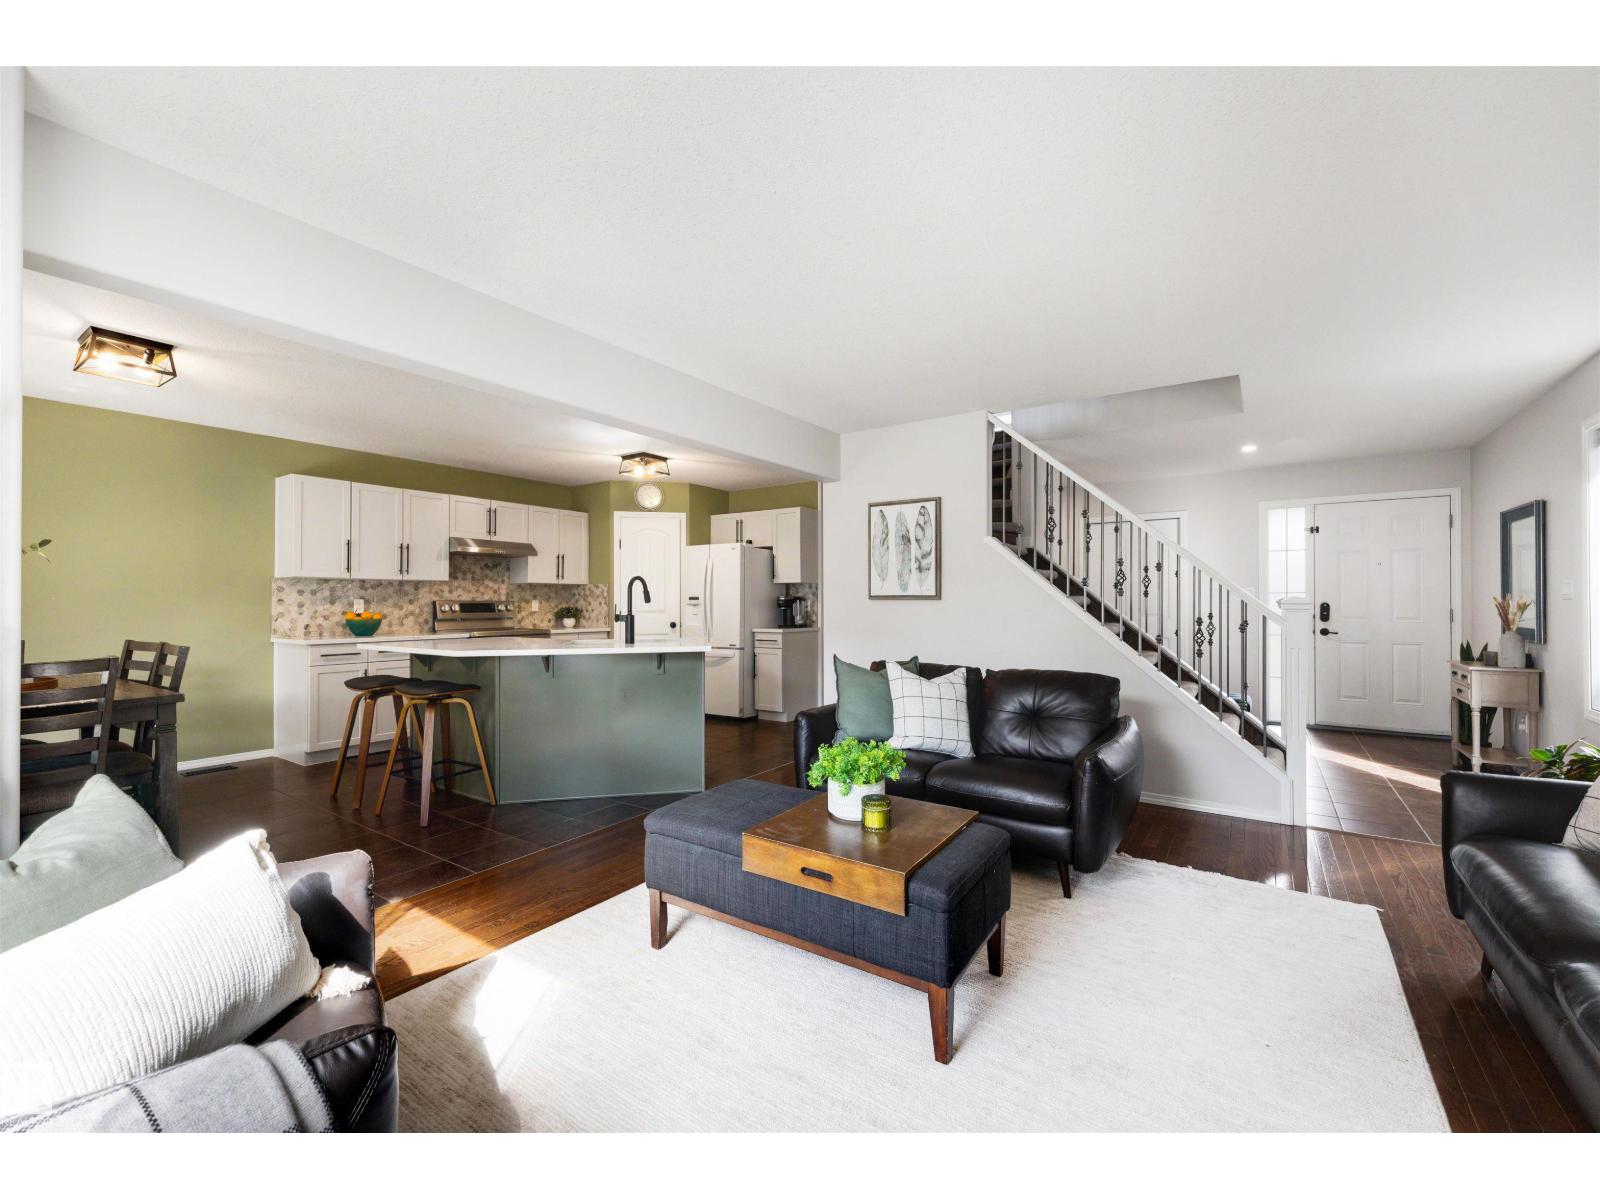
728 173 St SW
Edmonton, Alberta
FULLY FINISHED 4-BEDROOM HOME WITH A/C IN WINDERMERE! With nearly 1,850 sq ft above grade plus a finished basement, this home gives your family comfortable, functional living space on every level. The open main floor features a spacious kitchen with new granite countertops, corner pantry, plenty of cabinetry and room for everyday meals and entertaining. Upstairs you'll find a large bonus room and 3 bedrooms, including a generous primary suite with walk-in closet and private ensuite with soaker tub. The fully finished basement adds a 4th bedroom, full bathroom, rec room and bar, creating an ideal space for teenagers, overnight guests, movie nights or a home office. Central A/C keeps summers comfortable, while the composite deck provides low-maintenance outdoor space to enjoy. Complete with an attached garage and located in desirable Windermere close to schools, parks, playgrounds, shopping, restaurants and everyday amenities. Move in and enjoy a home where the basement is already done! (id:55254)
Kic Realty
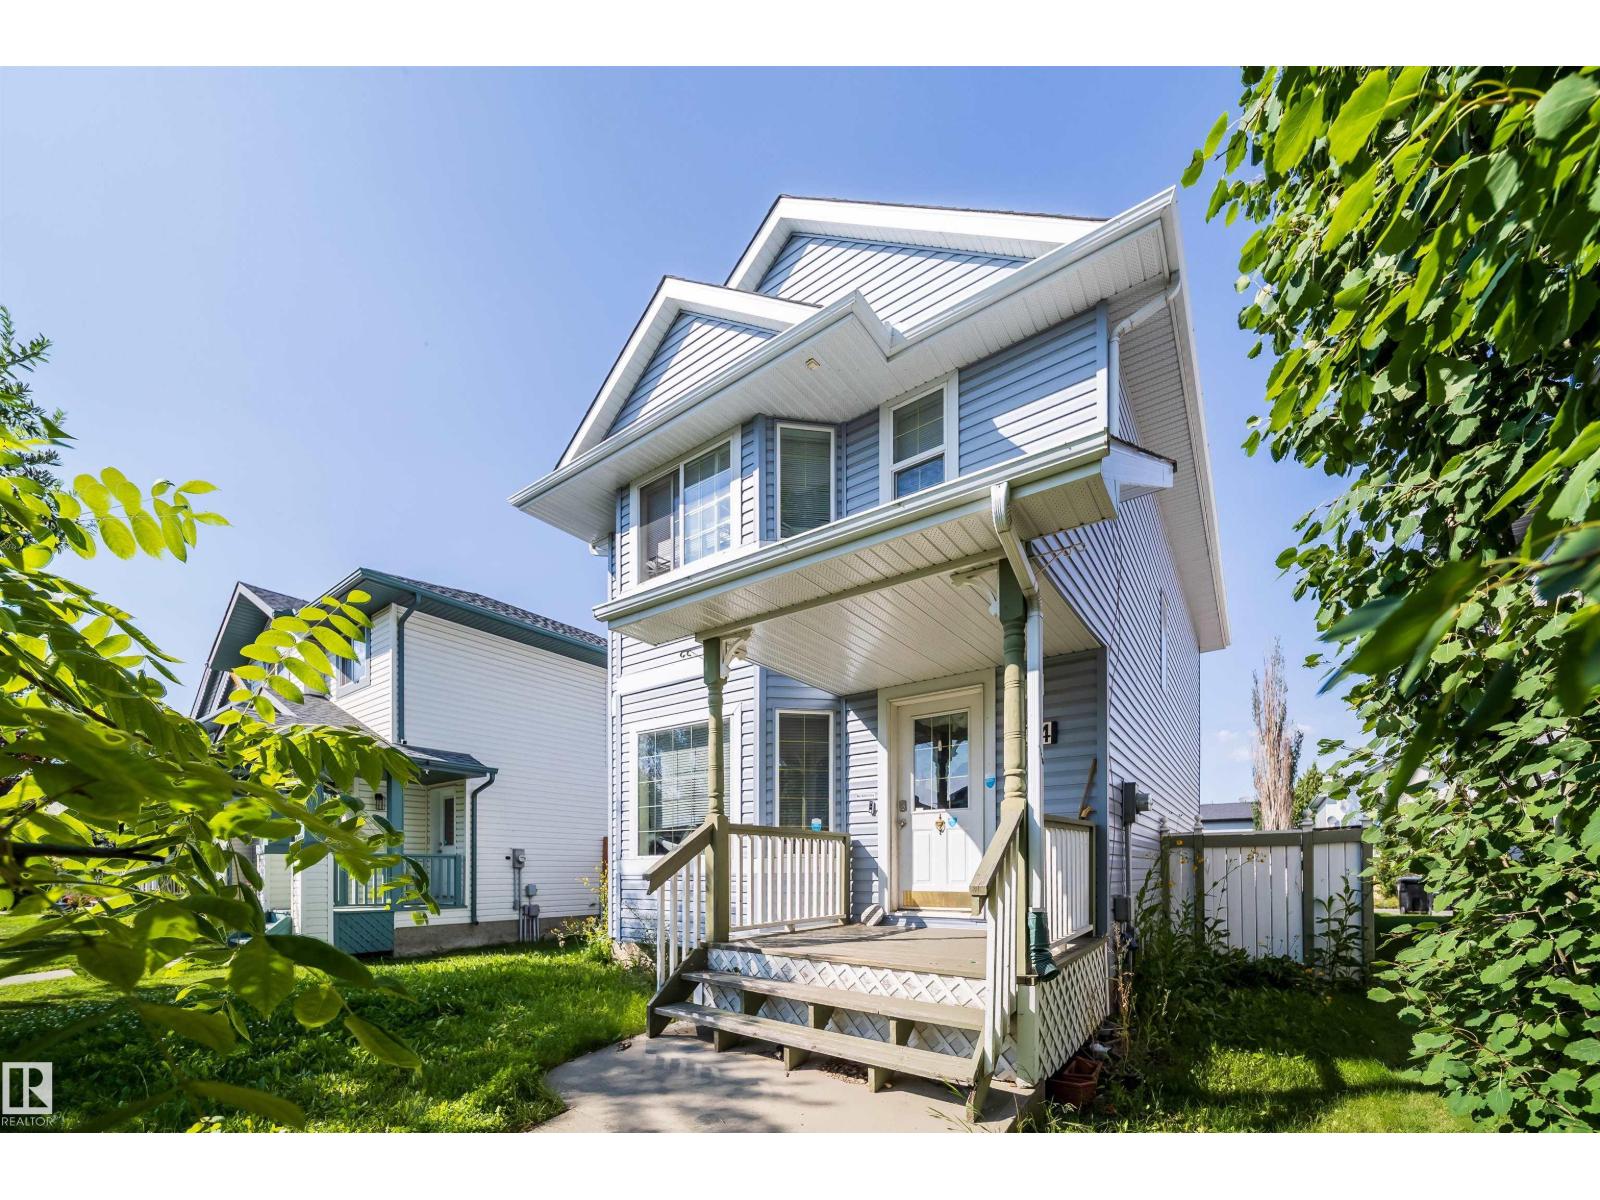
34 Heatherglen Cl
Spruce Grove, Alberta
Equity builder - huge potential in this 2 story home, great for Family life. Newly replaced; Furnace (2024), 50 galloon Hot water( 2024), Shingles (2022), Siding(2022). blocks to schools, parks, shopping, walking trails near the pond. Upon entering you will see the potential of this open, modern floor plan. The living room is bright and spacious. As you leave the living room you enter the kitchen with centre island that is also a breakfast bar. Great space for baking or grabbing Breakfast. Large corner pantry helps for storage. At rear of home is dining room and powder room. On the second floor there is 3 bedrooms and 2 baths, Large Master features a 3pc ensuite . The 2 spacious bedrooms are serviced by a 4pc bathroom. The unfinished basement has bathroom rough-ins and wood framed rooms. The backyard has poured concrete garage pad from builder so you can easily build Double garage. This is a home needs TLC to do carpets and paint. Great opportunity for some one with Handyman skills to build huge EQUITY (id:55254)
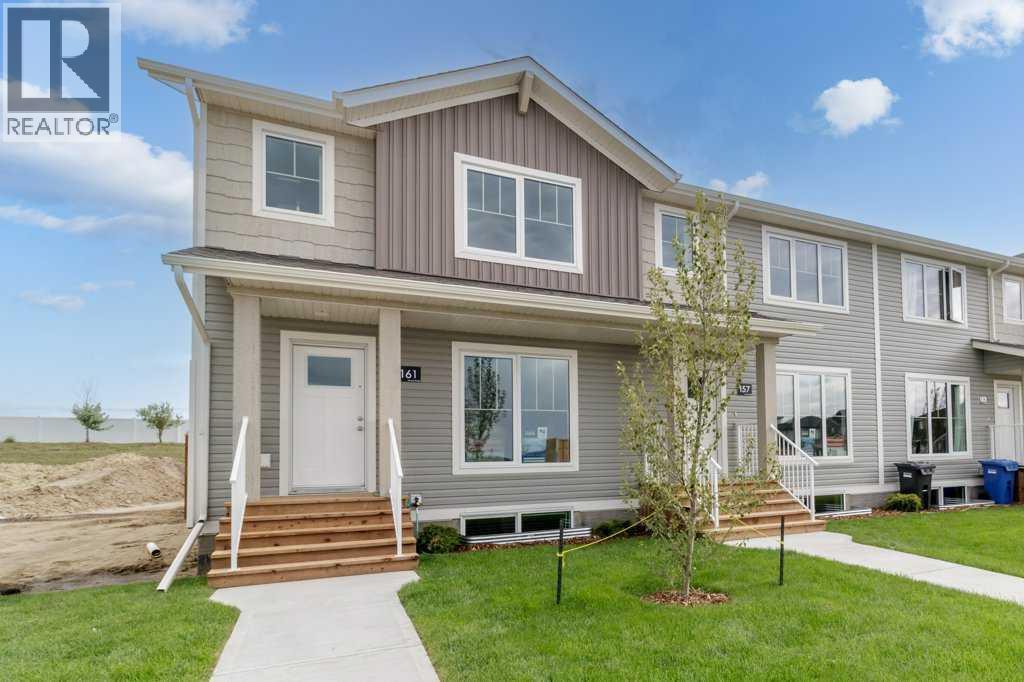
161 Athens Road
Blackfalds, Alberta
Presenting a superb opportunity for first time buyers and investors alike. This brand new end unit townhouse on a large lot offers contemporary living at its finest. The welcoming open plan layout seamlessly connects a generous dining area and a modern kitchen, complete with a separate island with quartz countertops, perfect for both entertaining and daily family life. Convenience abounds with main floor laundry and a handy two piece bath situated by back entrance. Upstairs discover three comfortable bedrooms, including a spacious master suite featuring a stylish three piece ensuite with a tiled shower. The unfinished basement is a blank canvas awaiting your personal touch. Off street gravel parking is provided at back and the private end unit position ensures added peace and privacy. Property will be partially fenced with pressure treated wood. (id:55254)
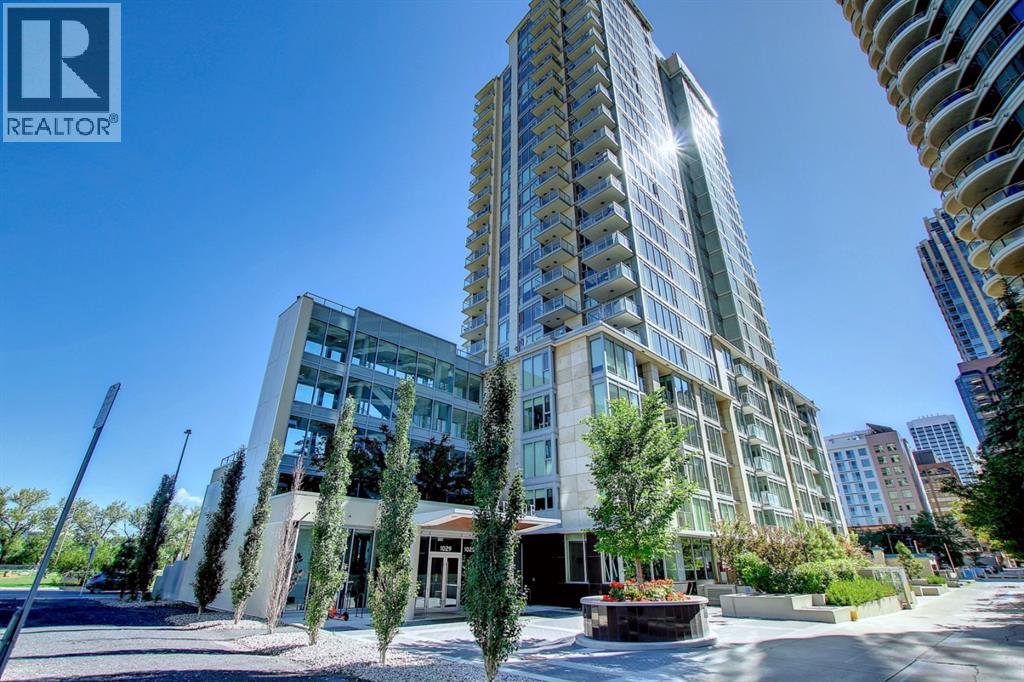
2106, 1025 5 Avenue SW
Calgary, Alberta
Price adjusted for a quick sale. Welcome to Avenue West End. Experience elevated downtown living in this stunning unit in downtown West End, offering breathtaking views through expansive floor-to-ceiling window walls. This luxurious concrete building combines quality construction with exceptional urban convenience — just steps to downtown offices, river pathways, and Prince’s Island Park. This beautiful and luxurious condo is quiet, beautiful, & offers all amenities - concierge service, pet wash, fitness room, central A/C, low condo fees & the most incredible views! Located just a block from the river, pathway system & all the Kensington/Downtown hot spots. This stylish twenty-first-floor, one-bedroom, one-bath condo offers a bright & open space with exotic engineered hardwood flooring, venting windows, built-in blinds for light control, in-suite laundry & ample in-unit storage. The kitchen is spectacular with an integrated built-in fridge/freezer, 5-burner gas cooktop, built-in wall oven & Microwave, SHiny, high-end glossy, soft-close cabinets, and quartz countertops. A large island adds breakfast seating & there is plenty of space for a separate dining table. Enjoy the beautiful panoramic downtown & river views from the floor-to-ceiling windows, balcony & master bedroom. Also included is a titled underground parking stall & titled storage unit. This condo truly is the complete package & would be perfect for a couple, professional, or even as an investment property. It's also located in the catchment area for Western Canada High School (one of the best high schools in Alberta). (id:55254)
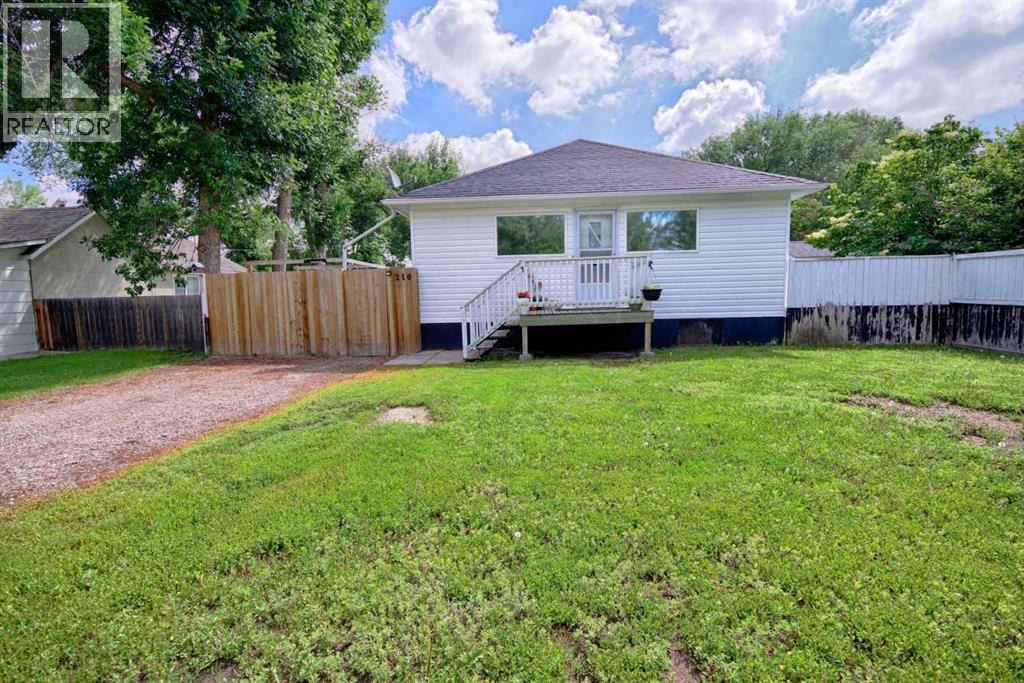
210 7 Street N
Vauxhall, Alberta
Exceptionally maintained and move-in ready, this stunning 4-bedroom bungalow offers the perfect blend of timeless charm and functional modern living. The main floor welcomes you with an open-concept kitchen, dining, and living area seamlessly tied together by gorgeous, timeless hardwood flooring. Two comfortable bedrooms and a clean 4-piece bathroom complete this level. The bright basement defies expectations, flooding with abundance of natural light throughout a spacious recreation room, a dedicated laundry area, and two additional well-sized bedrooms perfect for guests or family. Situated on a generous lot backing onto a lane, the property features a massive, oversized double detached garage out back—an absolute dream setup for parking and storage, with the rear lane access making it incredibly handy for pulling in your RV or boat. Combining small-town tranquility with pristine pride of ownership, this beautiful home is a must-see! (id:55254)
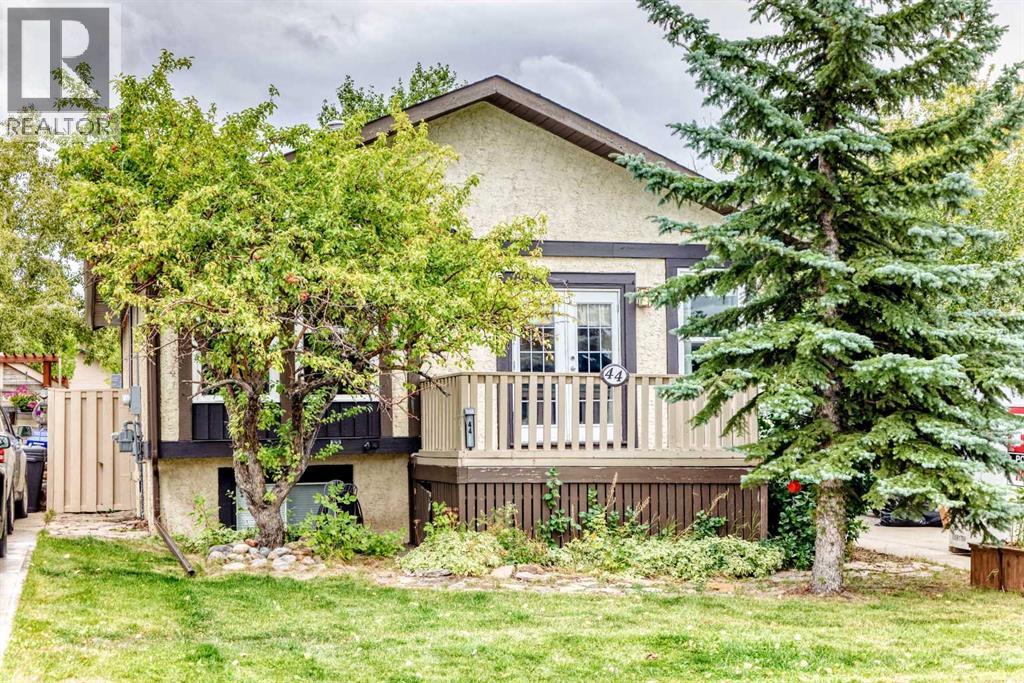
44 Big Springs Hill SE
Airdrie, Alberta
Welcome to this WELL-MAINTAINED BI-LEVEL HOME nestled in a MATURE, FAMILY-FRIENDLY NEIGHBOURHOOD, ideally located close to parks, schools, shopping, and all amenities, with a QUICK COMMUTE TO THE CITY. Offering 4 bedrooms, 2 bathrooms, and plenty of recent improvements, this home is ready for its next chapter. The main level features BRIGHT KITCHEN with loads of cabinet space leading to LARGE DINING ROOM and, SPACIOUS LIVING ROOM. Head down the hallway where you’ll find 3 bedrooms, a full 5-PIECE BATHROOM with a ROUGH-IN FOR A BIDET. Brand-new LAMINATE FLOORING INSTALLED IN 2026 upstairs. Downstairs offers a FOURTH BEDROOM, HUGE REC ROOM with WET BAR and NEWER LAMINATE FLOORING (2022), and a beautifully updated 3-piece bathroom featuring NEW SHOWER & TILE (2021). Fresh interior doors throughout the home were installed in 2021, adding a clean and cohesive feel. Step outside to enjoy the FENCED BACKYARD, complete with a FIREPIT & SHED — a great space for relaxing, entertaining, or enjoying summer evenings. NEW FENCES ON BOTH SIDES within the past year, adding privacy and peace of mind. The home also offers a LARGE ATTACHED CARPORT & DRIVEWAY, providing convenient parking and storage options. A long list of updates means you can move in with confidence, including NEW ATTIC INSULATION (2025), NEW HOT WATER TANK (2020), NEW WATER SHUT-OFF VALVE & OUTSIDE TAPS (2022), NEW WASHER & DRYER (2026), NEW WASHER TAPS (2026), and a NEW DISHWASHER (2023). Adding even more value, SOLAR PANELS WERE JUST INSTALLED IN 2026. Solar can help reduce reliance on grid electricity, potentially lower ongoing electricity costs, and provide an added measure of energy efficiency for years to come. This fantastic family home has so much to offer. Don’t miss this one. (id:55254)
68a, 10046 Township Road 422
Rural Ponoka County, Alberta
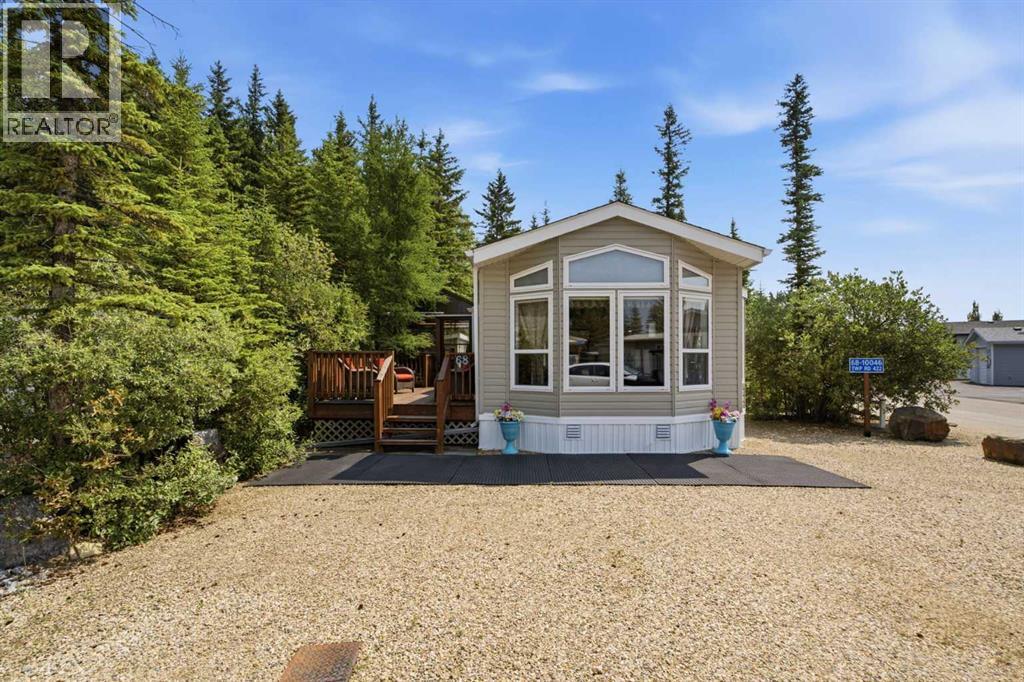
Nestled among the trees in the desirable gated community of Raymond Shores RV Lake Resort on the northeast shores of Gull Lake, Alberta, this charming four-season modular home offers the perfect blend of comfort, convenience, and year-round lakeside living. Step inside to discover a bright and inviting open floor plan that maximizes natural light and creates a spacious, welcoming atmosphere ideal for family gatherings or relaxing evenings. The home features a covered deck perfect for enjoying morning coffee while surrounded by nature, plus a dedicated bunkhouse for extra guests or kids’ sleepovers. A convenient garage for your golf cart keeps everything organized and ready for adventure. This turnkey property comes fully furnished — simply unpack and start enjoying lake life immediately. Outside, a private fire pit area provides the ideal setting for memorable evenings under the stars with friends and family. Raymond Shores is a fully serviced, year-round gated community offering an outstanding array of amenities:• Two marinas (inland and outland) for easy boating and water access• Swimming pool and hot tub• Pickleball courts• Spacious clubhouse with kitchen, laundry, fitness area, lounge, and mini theater• Mini trails and walking paths• Private beachAll roads are paved, and the community provides state-of-the-art water and wastewater systems . Located just minutes from golf courses and within easy driving distance of Red Deer, Lacombe, Edmonton, and Calgary, this is the ultimate accessible getaway. Whether you’re looking for a peaceful seasonal escape or a full-time lakeside residence, this meticulously maintained home in a friendly, secure resort community delivers effortless enjoyment of Gull Lake living. Don’t miss your opportunity to own this turnkey gem! Golf cart is not included however available for additional $4000.00 . (id:55254)
3, 2701 28 Avenue SW
Calgary, Alberta
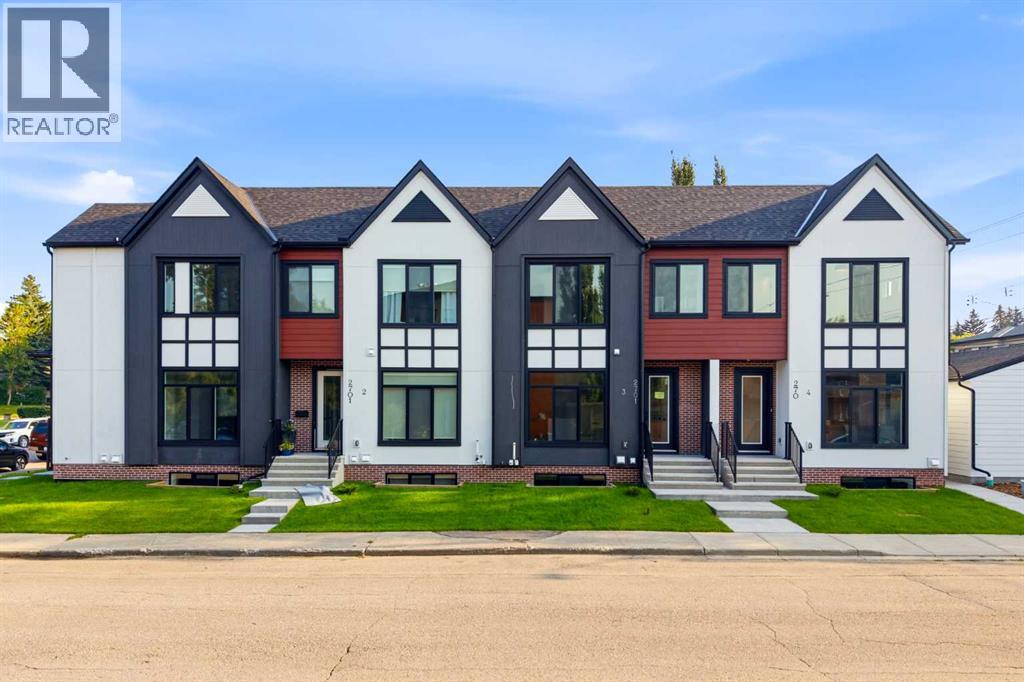
Thoughtful design meets everyday comfort in this beautifully finished 4-BED, 3.5-BATH Killarney townhome with a FULLY FINISHED BASEMENT with a large Rec Room, bedroom, bathroom & wet bar, located in one of Calgary’s most desirable inner-city communities. Known for its walkability, mature tree-lined streets, and strong community feel, Killarney offers a connected lifestyle with timeless neighbourhood charm.Enjoy walking to Monogram Coffee, biking to brunch at Brekkie Café, or heading minutes to Marda Loop, one of Calgary’s most vibrant inner-city hubs offering boutique shopping, fitness studios, restaurants, and everyday amenities. Commuting is effortless with quick access to Bow Trail, Crowchild Trail, and nearby LRT stations, providing easy access to downtown and west Calgary. Families will appreciate proximity to Killarney School, Ernest Manning High School, parks, playgrounds, and the Killarney Aquatic & Recreation Centre, while outdoor enthusiasts are close to Shaganappi Golf Course and pathway networks.Inside, the front foyer creates a functional entry before opening into a bright open-concept main floor. The living, dining, and kitchen areas connect seamlessly, with a designated dining space ideal for entertaining or large family meals. The kitchen is anchored by a large island with seating, perfect for meal prep, casual dining, and hosting, complemented by ample cabinetry and modern finishes. The living room features a built-in electric fireplace with decorative shelving on either side, adding warmth and a stylish focal point. A spacious front closet on the main floor provides excellent storage to tuck everything away and keep daily life organized.Upstairs, the home feels bright and airy with a skylight bringing in natural light. The primary suite offers a true retreat with a recessed ceiling, walk-in closet and a spa-inspired ensuite featuring a double vanity, freestanding tub, and glass walk-in shower. Two additional bedrooms, a full bathroom, and upp er-level laundry complete this functional layout.The fully finished basement is designed for entertaining and flexibility, featuring a spacious rec room, wet bar with built-in cabinetry, along with a fourth bedroom and full bathroom—perfect for guests, a home office, or extended family.Step outside to a backyard ideal for kids, pets, and summer BBQs, offering additional space to relax and entertain. Situated on a quiet residential street just minutes to Marda Loop, 17th Avenue, parks, and schools, this Killarney townhome offers the ideal balance of inner-city convenience and comfortable neighbourhood living. (id:55254)