Sanket Patel Commercial Realtor
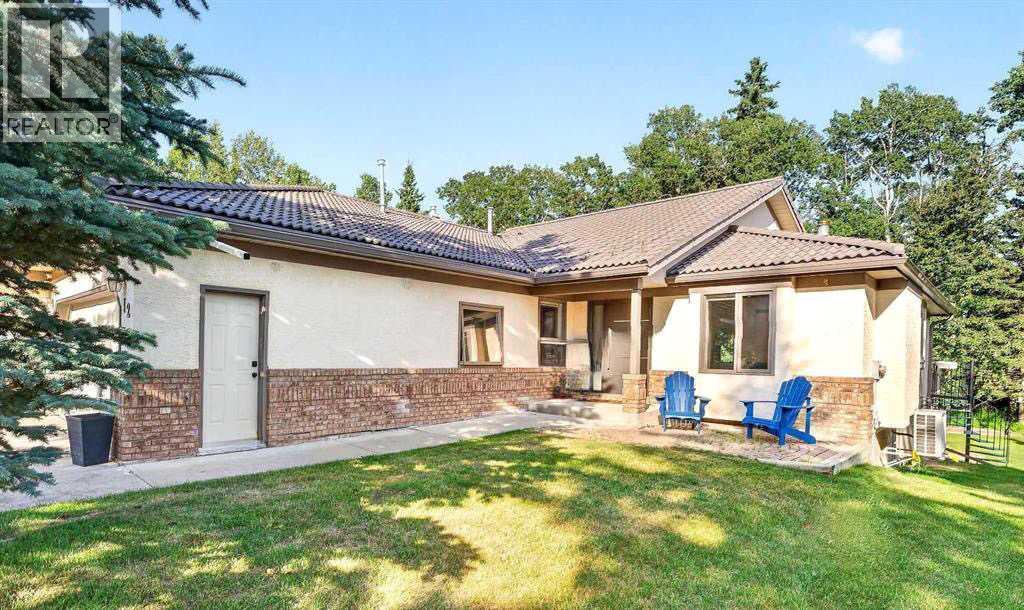
12 Sunset Way
Priddis Greens, Alberta
Calling all golfers & nature enthusiasts! Highly desirable “Priddis Greens” development in the heart of the foothills offering spectacular mountain views, treed woodlands & world class golfing right at your doorstep. Minutes from Calgary City limits & new ring road providing quick access to all areas of Calgary & shopping conveniences. This marvelous community offers year-round activities including social club events, miles of walking paths, winter cross country skiing on groomed trails & ice skating. Enjoy dining at the full menu Country Club restaurant or order your meal to take out! Bragg Creek & Priddis restaurants & shopping options are sure to add variety. Excellent location on a quiet enclave backing to a forested area with the golf course beyond. Walk to the Club House in a few minutes! Inside you’ll discover an impeccably maintained & renovated villa offering a move in ready home. This Pebble Beach model was the second largest model built. The oversized, heated, double garage has expensive built-in cabinets, work bench & utility sink. The Primary bedroom retreat is spacious, has vaulted ceilings & a bay window sitting area to enjoy leisure time enjoying the treed privacy. Convenient main floor bedroom or den has built-ins featuring a coffee bar & beverage fridge. Remodelled main floor laundry room & 2-piece bathroom. The renovated kitchen is a stunning Chef’s dream! Features timeless quality cabinets, tile backsplash, Quartz counter tops & top of the line JennAir stainless steel appliances. 6 burner gas stove, side by side fridge, wall oven, warming bread drawer, large beverage fridge & a massive sit up island is all perfect for hosting family & friends to a beautiful meal! The vaulted great room has been opened to the kitchen & offers loads of room to arrange furniture with access to a roomy upper deck to enjoy a BBQ or relaxation. The dining room is a more formal, perfect space to enjoy a quiet meal together. The developed walk-out basement adds a 3rd bed room, renovated full bath & a family room complete with a beautiful multi sided fireplace. More space awaits your needs in a massive multi-purpose room plus loads of storage space. New carpet & fresh paint. Walk-out to the covered patio & yard. Some new windows & exterior doors. Central A/C. Mechanicals have all been serviced regularly offering peace of mind. Come enjoy the beautiful, low maintenance lifestyle this executive villa offers! (id:55254)

206, 1441 23 Avenue SW
Calgary, Alberta
Welcome home to your move-in ready 1176 sqft, 2-bedroom, 2-bathroom condo located in the desirable community of Bankview. This well-designed condo features an open concept living area that thoughtfully separates the bedrooms, making it the perfect layout for a roommate, guestroom, or home office. The modern kitchen includes herringbone backsplash, stainless-steel appliances, and beautiful white cabinets with an abundance of storage; check out the additional storage in the breakfast bar! Cozy up in the living room in front of the gas-fireplace on those chilly fall & winter days. The living room offers an abundance of natural light through the large windows. One of the best features of this condo is the private side door leading to a ground level patio; ideal access for dog owners! The primary bedroom features a walkthrough closet and a 3-piece ensuite with a large walk-in shower and additional linen closet. The 4-piece main bathroom features a deep bathtub to relax in after a long day. The laundry room is thoughtfully located away from the bedrooms & living areas and provides plenty of additional storage space. A titled parking spot with a private storage locker is included with this unit. There are visitor parking stalls available for your guests and plenty of street parking nearby. Close to 17th Avenue and Marda Loop you'll be able to walk to your favourite restaurants, cafes, and shopping. The Bankview Community Association offers access to tennis courts, a basketball court, community garden, and community hall. Enjoy the Bankview Dog Park and Buckmaster Park within the community. Or venture a short distance to the Bow River pathways, River Park Off-Leash Dog Park, and Sandy Beach Park, providing ample opportunities for outdoor adventures. Get around the city easily by transit, car, bike, or foot! Don’t miss out on this opportunity; contact your Realtor to book your private showing. (id:55254)

113 Tusslewood Bay NW
Calgary, Alberta
Tucked into a quiet cul-de-sac in the sought-after enclave of Tusslewood in Tuscany, this stunning two storey welcomes you home to one of the largest lots in the community. Immaculately maintained and showing true pride of ownership, this 5 bedroom, 3.5 bathroom home offers 3,540 sq. ft. of developed living space designed for family life and effortless entertaining, and it shows beautifully from the moment you arrive. Step inside to a grand, light-filled entrance where a sweeping staircase and rich hardwood floors set the tone. The open concept main floor puts the kitchen at the heart of the home, featuring granite countertops, a large centre island, stainless steel appliances including a gas range and built-in wall oven, and abundant cabinetry finished with glass fronted display cabinets. A generous walk-through pantry and a well appointed laundry room with built-in locker style storage add everyday function to this already elevated space. The adjoining breakfast nook is bathed in natural light and flows seamlessly onto the show-stopping backyard, while a formal dining room and a cozy living room, anchored by a stone faced fireplace, round out the main level. Upstairs, the primary retreat is a true owner's escape, complete with a spa inspired 5 piece ensuite featuring a corner soaker tub, glass shower and dual vanity, plus a spacious walk-in closet. Two additional bedrooms share a stylish 4 piece bathroom, and a versatile loft space overlooks the staircase below, ideal for a home office or reading nook. The professionally finished basement extends the living space even further, offering two more bedrooms, a 4 piece bathroom, and a large family room centered on a tiled fireplace, ideal for movie nights, a home gym or hosting guests. Most windows throughout the home are dressed with California shutters, adding a polished, cohesive finish from top to bottom. Outside, the backyard truly delivers and is the definition of a showstopper. Undoubtedly one of the largest lot s in Tuscany, this sun filled yard offers an expansive deck built for entertaining, from summer barbecues to evenings gathered around the fire. Mature trees provide privacy, and there's still plenty of green space left over for kids and pets to play. Set on a quiet street just steps from parks and transit, this home offers the best of Tusslewood living. Tuscany is consistently ranked among Calgary's top communities, and residents enjoy access to the Tuscany Club with its splash park, tennis courts and year round programming, along with excellent schools, the Tuscany C-Train station, and quick access to Crowfoot Crossing for shopping and dining. With Stoney Trail and Highway 1 close by, the mountains are just a quick drive away. This is a rare opportunity to own a meticulously kept, move-in ready home in one of Tuscany's most tranquil pockets. Come see what makes 113 Tusslewood Bay so truly special, and picture yourself calling it home now. (id:55254)
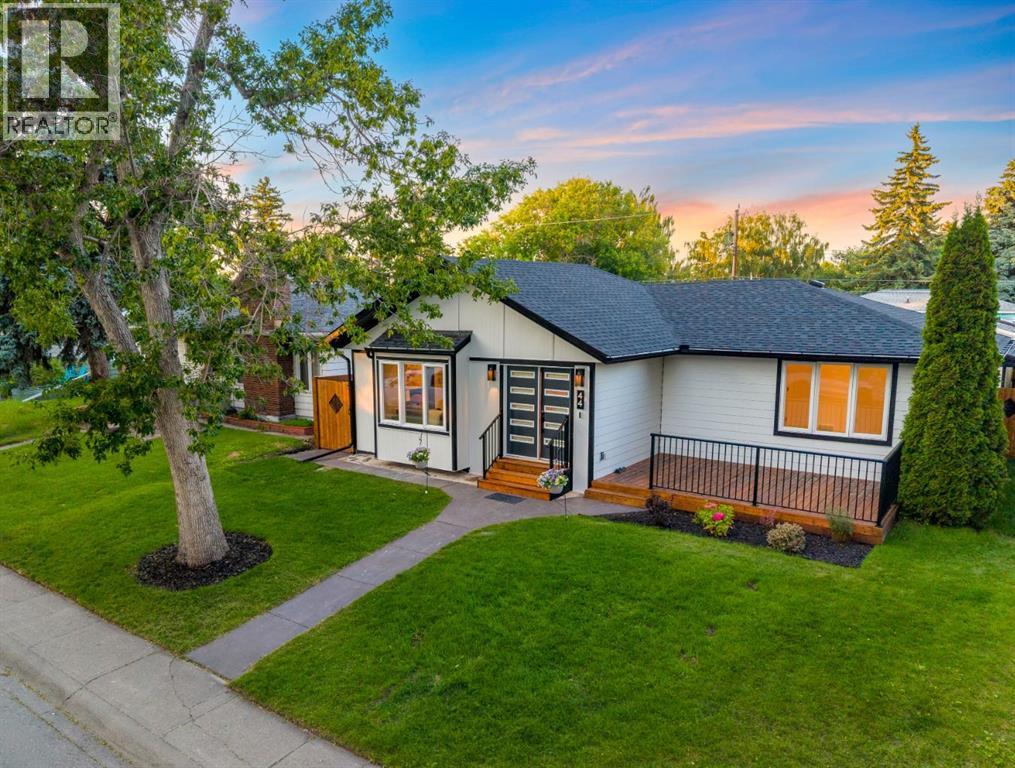
44 Fraser Road SE
Calgary, Alberta
Welcome to this exceptional **fully renovated** bungalow in the highly sought-after community of Fairview. This is a rare opportunity to own a home that has been renovated from the foundation up, with **virtually everything brand new except the original foundation**. Every detail has been thoughtfully redesigned with quality craftsmanship, modern finishes, and attention to detail, offering the comfort and peace of mind of a newer home in one of Calgary's most established communities.Offering over **2,400 sq. ft. of beautifully developed living space**, this stunning home features **4 bedrooms, 3 full bathrooms**, and a bright, open-concept floor plan designed for today's lifestyle. The main level is highlighted by a spectacular **new vaulted ceiling**, creating an impressive sense of space while filling the home with natural light. The chef-inspired kitchen is the centerpiece of the home, featuring premium cabinetry, high-end finishes, and a large island overlooking the spacious dining and living areas with a beautiful fireplace. The luxurious primary suite includes a walk-in closet and a spa-inspired 4-piece ensuite, while a second bedroom, another full bathroom, main-floor laundry, and a functional mudroom complete the main level. The professionally finished basement offers outstanding additional living space with **two more bedrooms, a full bathroom, a massive recreation room with a stylish wet bar, dedicated laundry, and plenty of storage**, making it perfect for entertaining, guests, or multi-generational living. This home has undergone a **complete professional renovation**, including **all new electrical, plumbing, HVAC, insulation, drywall, windows, doors, roof, flooring, kitchen, bathrooms, lighting, fixtures, interior and exterior finishes**—virtually every component of the home has been replaced, with only the original foundation remaining. All renovations were professionally completed and inspected, offering exceptional quality and peace of mind.Buy wi th confidence knowing **asbestos testing and professional abatement were completed as part of the renovation**. For complete transparency, the asbestos reports are available for buyers ON REQUEST.Step outside to enjoy beautifully designed outdoor living spaces, including multiple decks and a large patio, along with an **oversized 20'6" × 25' detached double garage**, providing ample room for vehicles, storage. Located on a quiet street in the mature community of Fairview, you'll enjoy quick access to schools, parks, shopping, public transit, major roadways, Chinook Centre, and downtown Calgary. This is a truly one-of-a-kind opportunity to own a **fully renovated home with the quality, style, and feel of new construction** in an unbeatable location. Don't miss your chance to make this exceptional property your new home! (id:55254)
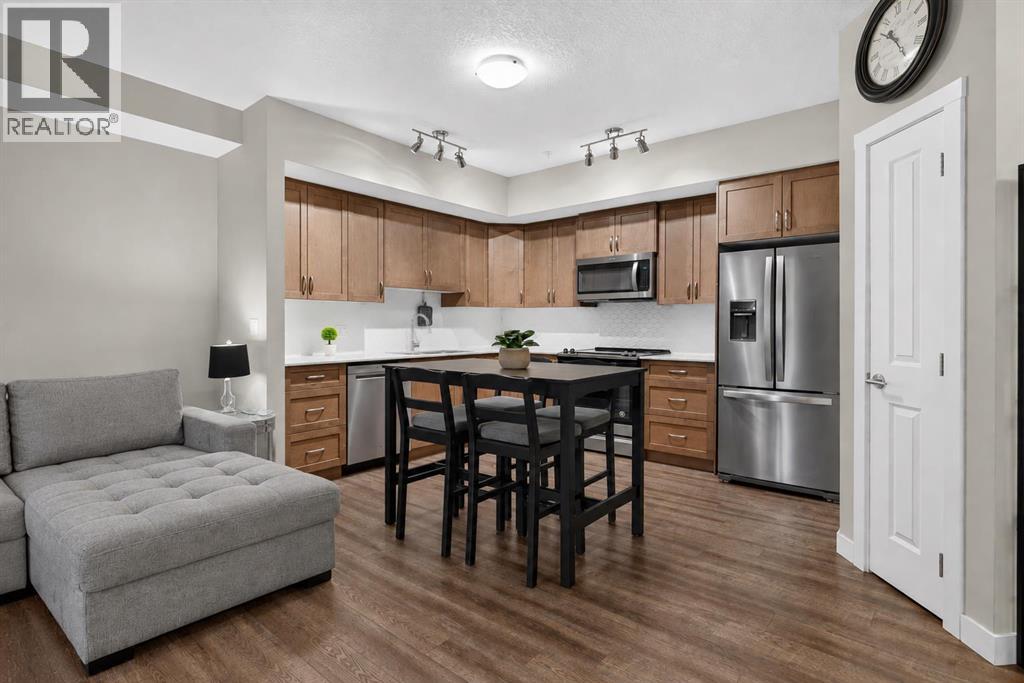
2115, 3727 Sage Hill Drive NW
Calgary, Alberta
SMART, STYLISH & EXCEPTIONALLY LOCATED — This is Sage Hill Condo Living with all the right pieces in place. Whether you're stepping into Home Ownership, Simplifying Your Lifestyle, or Seeking a Well-Positioned Investment, this GROUND FLOOR, 1-BEDROOM + 1-BATHROOM Home delivers Comfort, Functionality and Everyday Convenience. The 9' CEILINGS and OPEN-CONCEPT LAYOUT create an AIRY FEEL throughout 559 SQ FT of Living Space featuring LUXURY VINYL PLANK FLOORING throughout. The Kitchen boasts QUARTZ COUNTERTOPS, STAINLESS STEEL APPLIANCES, GENEROUS CABINETRY, and AMPLE WORKSPACE flowing naturally into the BRIGHT LIVING AREA and out to a SIZEABLE PATIO — perfect for morning coffee or unwinding outdoors. The Primary Bedroom offers TWO WELL-SIZED CLOSETS, complemented by a 4-PIECE BATHROOM with Additional ENSUITE DOOR. IN-SUITE LAUNDRY rounds out this Desirable and Practical Floor Plan. An ASSIGNED PARKING STALL (merely Steps Away from Your Patio Door Entrance), SEPARATE STORAGE LOCKER and SECURE BIKE STORAGE add Even More VALUABLE Convenience. ENJOY LIVING Close to Transit, Shopping, Groceries, Restaurants, Parks, Pathways and Multiple Community Amenities, with EASY ACCESS to STONEY TRAIL and Other Major Roadways. HEAT AND WATER UTILITIES ARE INCLUDED IN THE LOW CONDO FEE. Less Maintenance + More Freedom = Everything You Need Close To Home. ** Schedule Your Private Showing Today. ** (id:55254)

7 Aspen Creek Drive
Rural Foothills County, Alberta
*Supplements contain details and features* A custom designed home by Jorg Ostrowski sits on one of the highest elevations in Aspen Creek Estates. Located on a private 17-acre parcel just five minutes south of Bragg Creek, the property combines the privacy and space of true country living with thoughtful, high-quality construction that was engineered and built to the demanding R-2000 standards, a rare and forward-thinking certification that emphasized superior energy performance, indoor air quality, and durability the home feels both contemporary and warmly inviting. The open-concept design takes full advantage of a passive solar layout, while a generous cedar walk-around deck connects the interior seamlessly to the natural surroundings. This home reflects a level of care that stands out even in this neighbourhood of custom homes. Cedar exterior that has beautiful patina and age. Solid wood interior doors, solid oak kitchen cabinetry with a matching maple eating table and birch countertops, solid oak and maple flooring, and elegant red oak banisters and stairways create a timeless feel. The kitchen is equipped with upgraded appliances and flows naturally into the living areas. Bathrooms feature custom white oak vanities, upgraded fixtures, mirrors, a new shower, and a luxurious Bain Ultra jetted tub. Energy efficiency and comfort were clearly priorities. The home includes in-floor radiant heating throughout, a 97% efficiency custom boiler system, a meticulously sealed 6-mil poly air/vapour barrier envelope, R32 walls, R60 ceiling insulation, and sound-proofed walls and ceilings Remove. A new 2024 well, new electrical panel, upgraded whole-home vacuum system, and oversize, well-maintained septic system round out the practical side. Smart-home features — Nest thermostats with independent smart controls, Blink and Ring monitoring systems, MVS Video DVR surveillance, and full wiring for high-speed internet, satellite TV, and future devices — make daily living effortless. A charming cupola high in the main house adds architectural interest and provides a fun, elevated spot to enjoy the landscape. Outside, the maintenance-free European acrylic latex stucco, energy-efficient Low-E aluminum-clad windows, and striking 100-year fire-proof concrete tile roof ensure long-term durability and low upkeep. The outbuildings are particularly impressive. A double detached garage includes a self-contained mezzanine loft, ideally suited as a studio, home office, or private guest space. Nearby stands a substantial 24' x 32' shop that was previously fitted out to professional standards as a full woodworking and carpentry shop, with ample power and thoughtful layout still in place. The grounds have been tastefully landscaped with flower and vegetable gardens that blend naturally into the surrounding aspen groves and open meadows. At this elevation, the property enjoys excellent sunny south exposure and a sense of openness while remaining private. Direct Kananaskis Access from Aspen Creek Dr (id:55254)

23 Park Ridge Drive
Camrose, Alberta
Where do we begin! Green space to the back, Green space to the front ... providing SO much privacy! Situated in the sought after Parkridge area, this stunning home offers almost 2800 sq ft for your family's enjoyment PLUS the basement and is steps to the walking paths through the valley system. The main level of the home offers a generous study, living room that has some openness to the eating area and kitchen, handy walk-through pantry (with freezer) laundry, back entry AND 2 pc. powder room. The upper level has 4, YES 4 bedrooms, plus a 5 pc washroom (complete with sun tube) and the primary bedroom has a walk-through closet and 5 pc. ensuite. (both with pocket doors). The basement is an amazing space for entertaining with LOADS of room for games, music, working out, or whatever your family might need. There's an attached heated 3 car garage PLUS RV parking. :-) Now, for the beautiful front and back covered decks, complete with screen doors to the home. However, there's A/C for those super hot days anyway. A few other "extras" are: sprinkler system, BBQ gasline, gemstones at the front of the home. What are you waiting for let’s start “Parkridge Living” now! (id:55254)

64242 258 Avenue E
Rural Foothills County, Alberta
MOTIVATED SELLERS - All reasonable offers welcome! Pack the kids and discover the quiet acreage that makes room for absolutely everything: more than 3,000 sq. ft. above grade, another 1,710 sq. ft. of wide-open basement space, a private setting around the home, and 5.25 acres of flat, usable land with room for a substantial future shop, horses or sport court. Add outstanding potential for multigenerational living, a home-based business or a future secondary suite, and this becomes the kind of property families search for, and rarely find.The 3,031 sq. ft. bungalow with loft offers three bedrooms, 2.5 bathrooms and exceptional flexibility. The oversized 27’ x 50’ triple attached garage features in-slab heat and dual access, while an incredible 1,188 sq. ft. bonus level above offers both interior and exterior entry. Imagine the ultimate games room, gym, studio, professional office, guest retreat or independent living space—the size and separate access create possibilities few properties can match.Its prominent corner position along 80 Street E provides convenient access and excellent visibility, making it compelling for a permitted home-based business or future on-site signage. Business, signage and secondary living uses are subject to Foothills County requirements and approval. A secondary suite would be subject to approval and permitting by the city.The untouched 1,710 sq. ft. lower level is equally impressive, with 9.5’ ceilings, six large windows, in-slab heat, roughed-in bathroom plumbing and provisions for a future walk-up at the northwest corner. With no interior support posts dictating the layout, it offers a bright, open canvas for additional bedrooms, a theatre, fitness area, family room, workshop—or any combination that fits your life.Outside, mature trees create a peaceful, sheltered setting around the home, while much of the 5.25 acres opens into broad, flat and highly usable land. There is abundant space to build the large shop you have been searchin g for, while still leaving room for children, animals, gardens, equipment or additional outbuildings. Any future development is subject to Foothills County approval.While the setting feels wonderfully quiet and private, everyday life remains close: South Health Campus, four nearby golf and recreation destinations—including Heritage Pointe Golf Club and LaunchPad—Davisburg Community Hall, local parks, two nearby K–9 schools, Heritage Heights School and St. Francis of Assisi Academy, plus Scott Seaman Sports Rink and its indoor walking track. Calgary and Okotoks are both within easy reach without sacrificing the peace of country living.Properties offering this much usable space, flexibility, mature privacy and business potential in such a connected location are exceptionally hard to replace. Bring your family, bring your plans, and come see how much possibility is waiting here. Ask about viewing the AI renderings to show what the unfinished spaces could become—it’s incredible! (id:55254)
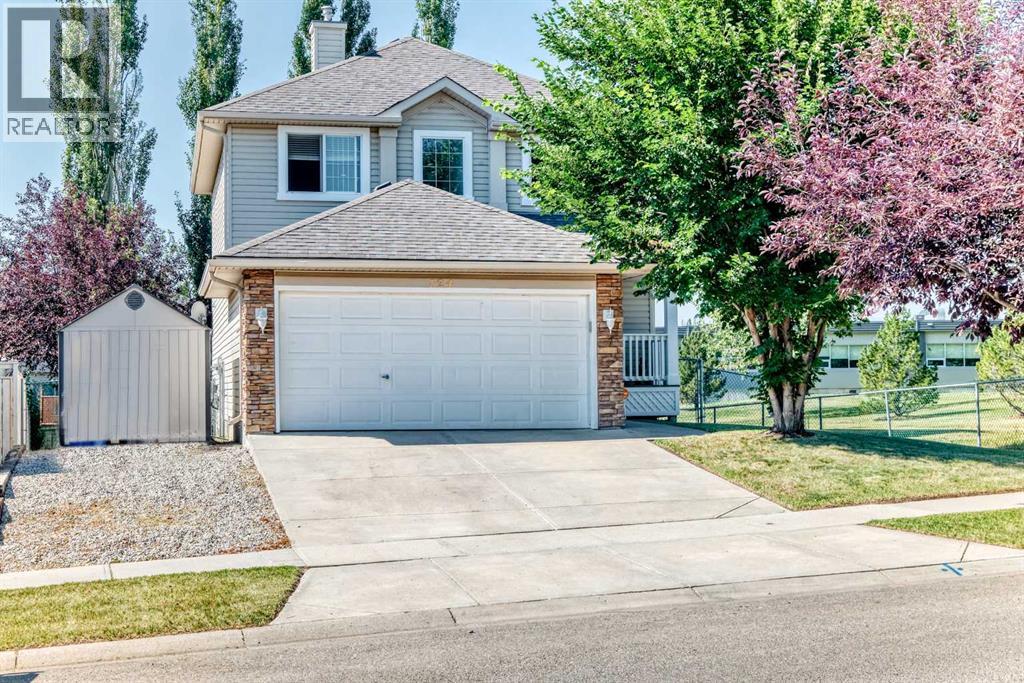
124 West Lakeview Drive
Chestermere, Alberta
ONE OF THE BEST PRICES PER SQ FT IN CHESTERMERE!! WELCOME TO 124 WEST LAKEVIEW DRIVE! Offering nearly 2,670 sq. ft. of finished living space, this comfortable two-storey home combines a bright, functional layout with four bedrooms, three-and-a-half bathrooms and plenty of room for everyday life. The open-concept main floor brings the kitchen, dining area and living room together in a welcoming, light-filled space. The kitchen features white cabinetry, a large island with a raised eating bar, generous workspace and a walk-in pantry. Its 2024 improvements include cabinetry painted white, laminate countertops, LVP flooring, and a new sink and faucet; the refrigerator, stove and dishwasher were replaced within the past three to four years. Large windows brighten the adjoining living room, where a gas fireplace creates a comfortable gathering place. The dining area opens to the elevated rear deck for easy outdoor meals and summer barbecues. A separate den offers flexible office, study or sitting space. The two-piece powder room received a new countertop and faucet in 2024 and a new toilet in 2022/23. A practical laundry/mudroom includes a 2023 dryer and access to the attached double garage and yard. Custom blinds are fitted throughout most of the home. All of the main level, the stairway and the upper hallway were painted in 2024. Upstairs, the spacious primary bedroom offers room for a full furniture arrangement, along with a walk-in closet and private four-piece ensuite; its toilet was replaced in 2022/23. Two additional bedrooms and another four-piece bathroom complete this level. The developed basement adds substantial versatility with a large living/family and recreation room, recessed lighting, a second gas fireplace and a built-in dry bar. A fourth bedroom, four-piece bathroom and useful storage create comfortable options for guests, older children or a home-based work area. The basement living room and hallway were painted in 2026. The bedroom and bathroom were p ainted and received new LVP flooring in 2024; the bathroom was further updated with a new countertop and faucet, plus painted cabinetry. Outside, the substantial elevated deck with glass railings extends the living space and provides plenty of room for outdoor dining, barbecuing and relaxing. Mature trees bring shade and character to the fenced backyard, which also includes a lower patio and side-yard shed. The garage door and front door were painted and the porch stained in 2024; the roof shingles were replaced in 2018. The property is located directly beside Chestermere Lake Middle School, offering exceptional proximity for households that value being close to the school. With multiple gathering spaces, a flexible developed basement and a yard made for warmer days, 124 West Lakeview Drive offers room to live, work, entertain and unwind. (id:55254)

8704 99 Street
Clairmont, Alberta
High-exposure Highway 2 industrial property on 2.01 acres featuring a functional combination of showroom, office, warehouse, shop, service, and storage space. The main floor includes an 80' x 50' shop with a 5-ton overhead crane and dedicated wash bay; a repair area, a 23'8" x 50'warehouse, plus separate parts storage, reception/showroom, multiple offices, and washrooms. Multiple overhead doors provide access to both the shop and warehouse areas, including four 14' x 16' overhead doors serving the main operational areas and supporting efficient equipment and material movement through an approximately 80' drive-through bay. The layout is designed to support efficient operations, with warehouse, parts storage, repair, wash bay, and shop areas strategically connected to streamline inventory handling, maintenance, service, and equipment workflows.A standout feature is the forklift-accessible second-floor load-bearing storage area located directly above and connected to the warehouse. This configuration significantly increases storage capacity without sacrificing valuable warehouse floor area required for receiving, shipping, staging, service work, and equipment storage. The second floor also includes multiple offices, a meeting room, training room, lunchroom, washrooms, and additional storage. Independent stair access allows the upper office area to operate separately from the main floor, creating flexibility for management, additional business functions, or potential sublease opportunities.Additional features include three-phase power, in-floor heating, air-conditioned office space, air compressor connections, pressure washer system, and excellent access and visibility from four-lane Highway 2. Floor plans and architectural drawings are available upon request. Base rent is $13 per sf with annual additional rents at 4.69 per sf. (14,733 Base + 5,315 CAM = 20,048 per month). Property is also listed for sale on MLS# A2334216. Extra 2 ac. also for lease next door. (id:55254)
2457 22a Street NW
Calgary, Alberta
Spectacular duplex that offers investors a rare opportunity to acquire a fully furnished, cash-flowing four-unit property in a stronge rental location. Situated within walking distance of the U of C, Foothills hospital and the Banff Trail LRT Station, the property is fully leased and currently generates an excellent rental income.The property features 3,022 square feet above grade and an additional 1,270 square feet of developed basement space. The layout consists of two large three-bedroom spaces (main and upper level) along with two self-contained ( illegal)one-bedroom suites in the lower level. This mix of unit types appeals to a broad tenant base and helps support consistent occupancy.Both upper units have been updated with new white shaker kitchens featuring large islands, generous storage, and full appliance packages. Open-concept layouts, fireplaces, and large windows create bright and functional living spaces, while the upper unit benefits from vaulted ceilings. Each unit offers spacious bedrooms, including oversized primary bedroom with private ensuites. All bathrooms throughout the property have been renovated.The lower level contains two self-contained (illegal) one-bedroom suites, each with a private kitchen, bathroom, and living area. Large windows provide natural light, while durable tile flooring offers easy maintenance. Unit A has been upgraded with newer maple shaker cabinetry and updated bathroom fixtures.A key feature for both tenants and investors is the availability of laundry facilities on every level. Each upper suite has its own dedicated laundry room with full-sized washer and dryer, while the lower suites share separate laundry facilities.The property has been well maintained, with two high-efficiency furnaces installed in 2008 and serviced annually, along with two 40-gallon hot water tanks. Additional features include three private decks, a storage shed, and a large rear parking area accommodating up to four vehicles, with poten tial for additional tandem parking.With strong existing income, updated interiors, four revenue-generating suites, and a proven rental location, 2457 22A Street NW represents an excellent turnkey investment opportunity in Calgary's northwest market. (id:55254)
605, 523 15 Avenue SW
Calgary, Alberta
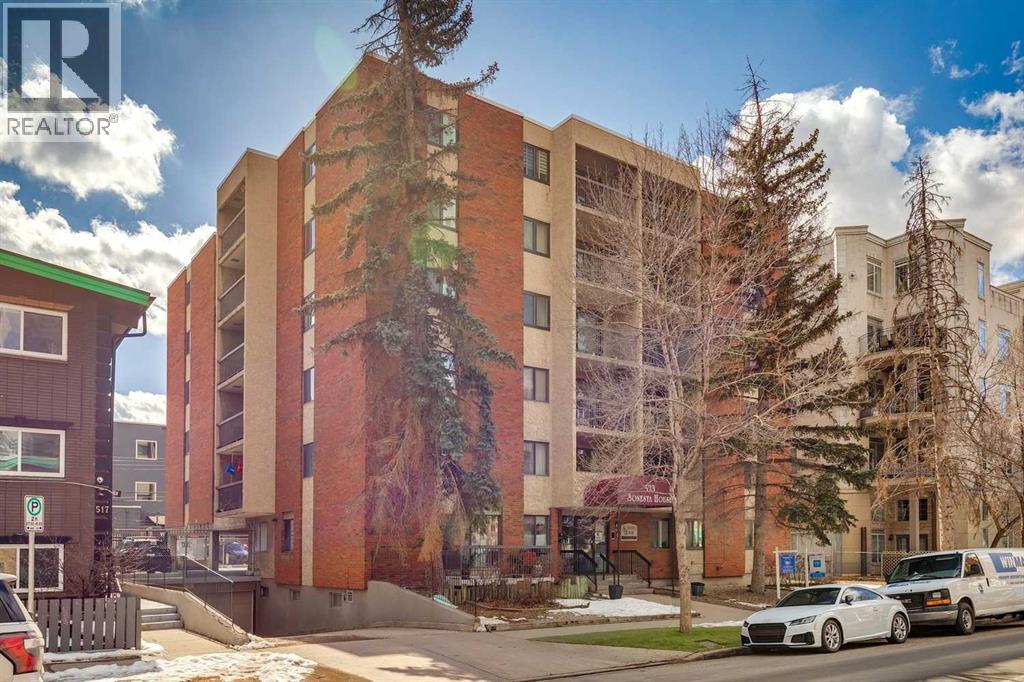
Perfectly positioned just steps from vibrant 17th Ave and a short walk to downtown, this bright & spacious 800+ sq ft TOP FLOOR end unit offers the ideal blend of sq ft, layout,, & inner-city lifestyle. Thoughtfully designed, the open concept floor plan features updated flooring throughout the main living areas & generously sized bedrooms. The kitchen has been opened up & flows seamlessly into the dining space & living area & is equipped with ample cabinetry, tile backsplash, metal counter-tops with integrated sink, & SS appliances. Both bedrooms are spacious, & enjoy large closets & beautiful views. The well-appointed 4pc bathroom includes built-in shelving & storage for added functionality. Additional highlights include in-suite laundry (Euro-style combo unit), dedicated storage, a secure parking stall, & a separate storage locker. This well maintained concrete building enjoys an unbeatable location & puts you right in the heart of the best of inner city YYC, with trendy restaurants, cafes, boutique shopping, & nightlife along 17th Ave all just a half block away. Whether you're a young professional, investor, or someone seeking an energetic urban lifestyle, this is a great opportunity. (id:55254)
1101 6 Street SW
Sundre, Alberta
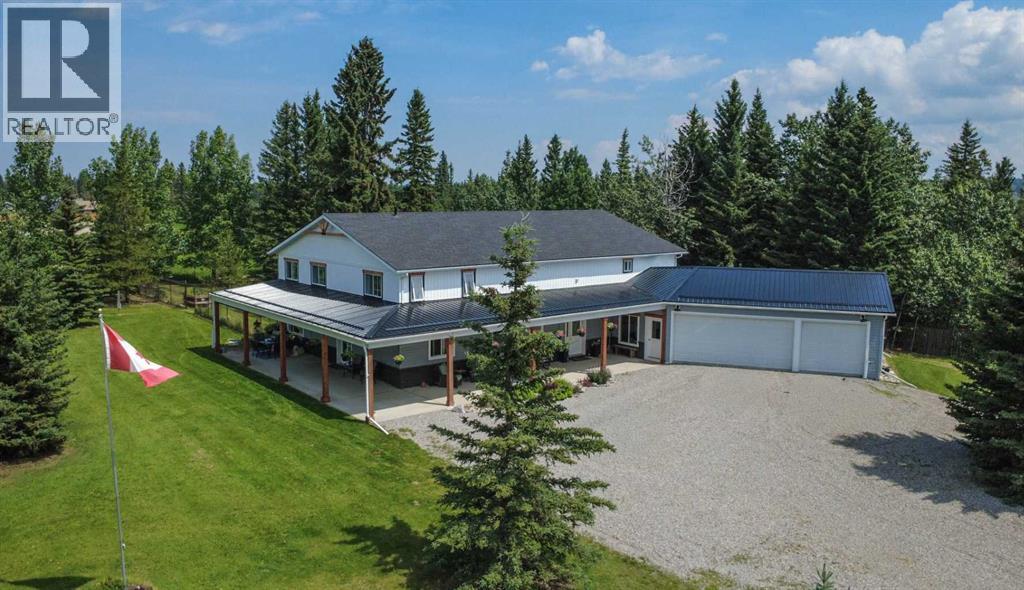
4,375 SQ. FT. HOME ON 5 ACRES IN THE TOWN OF SUNDRE. A rare opportunity to enjoy the space and privacy of acreage living while still being right in the Town of Sundre. Situated on 5 beautiful acres and within walking distance of the Red Deer River, this impressive 4,375 sq. ft. home offers an exceptional combination of space, comfort and flexibility—perfect for a large family or multi-generational living.The home has been completely renovated with quality finishes throughout, featuring a bright, modern design with crisp white and black accents. Soaring vaulted ceilings create an open and welcoming atmosphere while adding a wonderful sense of space and character.The west wing is designed around everyday family living and features a beautiful kitchen with a large island, abundant cabinetry and storage, a spacious living and dining area, office, and a convenient 3-piece bathroom/laundry room. Upstairs you will find three bedrooms, an additional sitting area and bathroom.The east wing provides incredible flexibility and could easily accommodate parents, adult children, extended family or guests while still allowing everyone to enjoy their own space and privacy. The upper level features two additional bedrooms, a media room and 3-piece bathroom, while the lower level offers more than 1,000 sq. ft. of open living space, a 2-piece bathroom and gas stove.Outside, the property offers plenty of room to relax, entertain and enjoy the surroundings. Private patios on the north and east sides provide generous outdoor living areas, while the covered south and west patio are ideal for morning coffee, family gatherings or relaxing at the end of the day.A heated triple attached garage provides excellent parking and workspace, complemented by a 12' x 24' insulated workshop and a tent Quonset offering additional dry storage for recreational equipment, vehicles and acreage essentials.With five bedrooms, multiple living areas and 5 acres of land, this is a home that can grow and ad apt with your family for years to come. Whether you are looking for room for children, grandparents, extended family, hobbies, recreation or simply more space to enjoy life, this property offers possibilities that are difficult to find within town limits.As an added benefit, a significant portion of the property south of the Sundre Retirement Home has been approved for future development, providing additional long-term possibilities for the property.This is a truly unique Sundre property that needs to be experienced in person to appreciate its size, layout and potential. Come explore the possibilities and imagine your family calling it home. (id:55254)
3104, 15 Sunset Square
Cochrane, Alberta
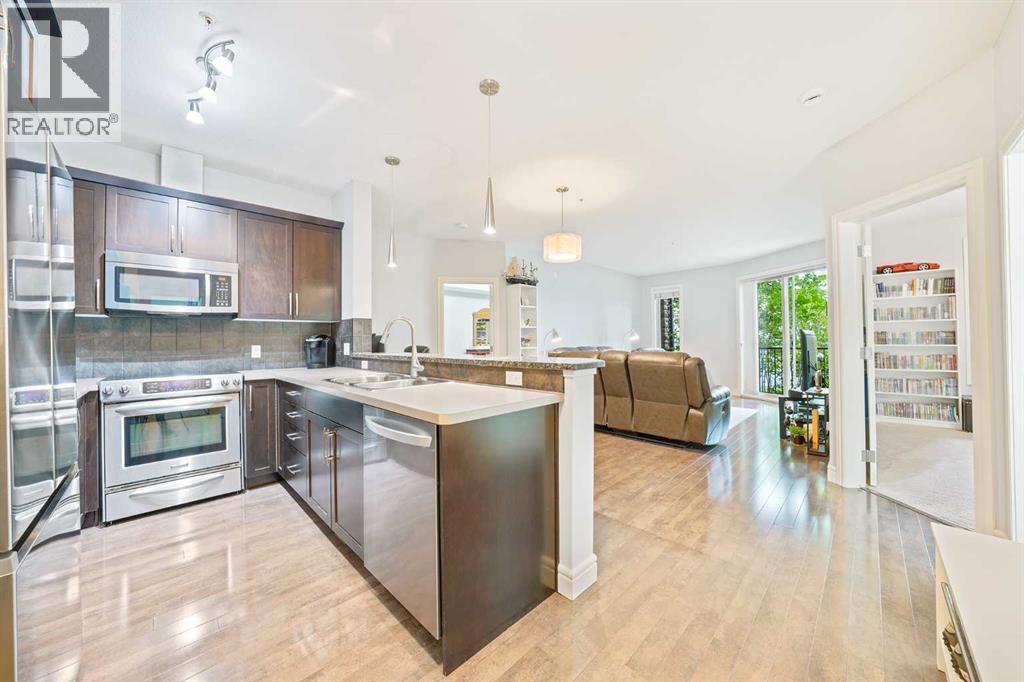
*OPEN HOUSE SATURDAY SEPT 19 FROM 1-3PM* | Welcome home to a space that just feels right. This beautifully laid-out 2 bedroom, 2 bathroom, ground floor condo offers the kind of floor plan that makes everyday life easy with bright, open-concept living and dining areas thoughtfully positioned between the two bedrooms - giving everyone their own space while still keeping you connected. Living is effortless here, thanks to a kitchen refreshed with a BRAND NEW DISHWASHER and the convenience of BRAND NEW, IN-SUITE WASHER AND DRYER. It's the perfect setting for low-key morning coffees, easy dinner parties, or relaxing after a full day. You'll love where this home sits in the building. Tucked into a quiet corner, your wing is shared with only three other units, giving it a peaceful, intimate vibe and a welcoming neighbourhood feel. Step outside and enjoy everything Sunset Ridge has to offer. You're just a relaxed stroll from local parks, trails, shops, and dining, with the stunning Cochrane landscape wrapping around the community. Key new appliances, a PEACEFUL CORNER LOCATION, and an effortless lifestyle in a great neighbourhood - it's everything you need to kick back and feel right at home. (id:55254)
809 68 Avenue SW
Calgary, Alberta
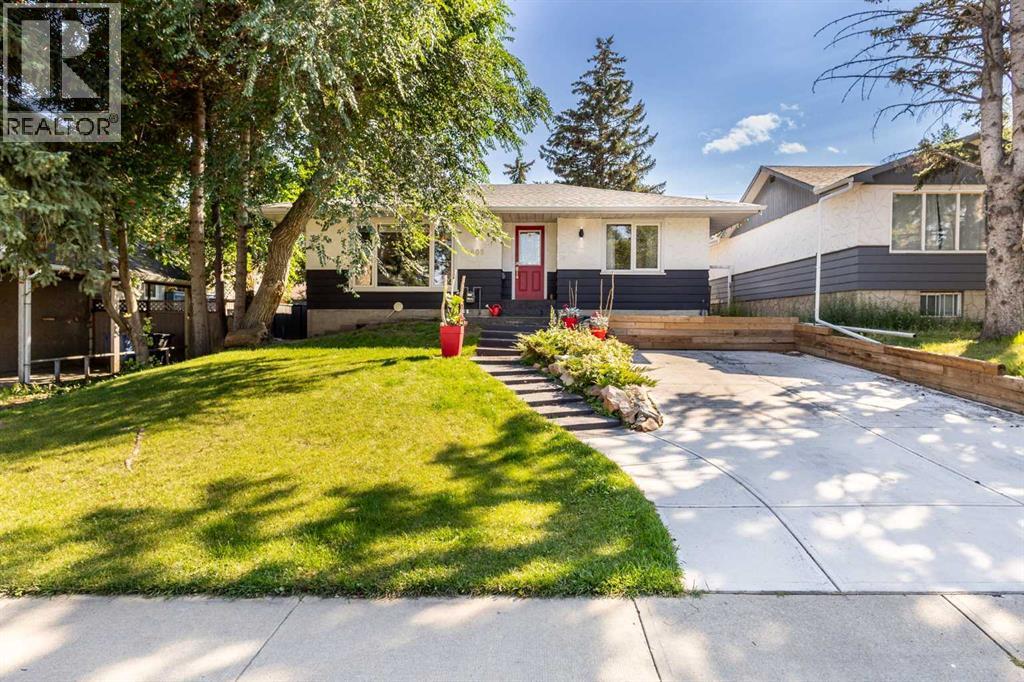
Welcome to 809 68 Ave SW, a beautifully renovated bungalow situated on an impressive 50’ x 122’ lot in the heart of Kingsland. Offering over 1100 sq ft on the main level with 2 bedrooms up and 2 additional bedrooms down, this home combines comfortable everyday living with an incredible backyard setup and a location that is hard to beat! The main floor features a spacious dining area, sunken living room with a gas fireplace, and an efficient kitchen complete with stainless steel appliances, double ovens, a NEW LG dishwasher, NEW FRIGIDARE Fridge, granite countertops, an eating bar and dedicated coffee station. The lower level is fully carpeted and offers a large recreation room, two additional bedrooms, a 3-piece bathroom and laundry with a new washer and dryer installed in February 2026. The storage room also provides plenty of built-in cabinetry and shelving. Step outside to approximately 550 sq ft of double-tiered deck with dedicated dining and lounging areas, a piped-in gas fire pit and overhead mood lighting. There is still plenty of room for your BBQ setup, along with raised garden and flower beds. Storage is no issue with a massive 16’ x 10’ custom-built shed with corrugated metal siding featuring high ceilings and built-in shelving, plus an additional 3’ x 6’ mini shed off the deck.The property also offers a 20’ x 24’ oversized insulated double garage in the rear and a newer concrete driveway/parking pad. Recent updates include shingles in 2018, furnace and A/C in 2020, gutters in 2023, and washer/dryer in 2026. Located just 3 blocks south of Chinook Centre and within walking distance to restaurants, parks, LRT Station and an elementary school, this is a fantastic opportunity to own a well-maintained home on a large lot in an established Calgary community! Call your favourite realtor to book your showing today! (id:55254)
28 Evansborough Gate NW
Calgary, Alberta
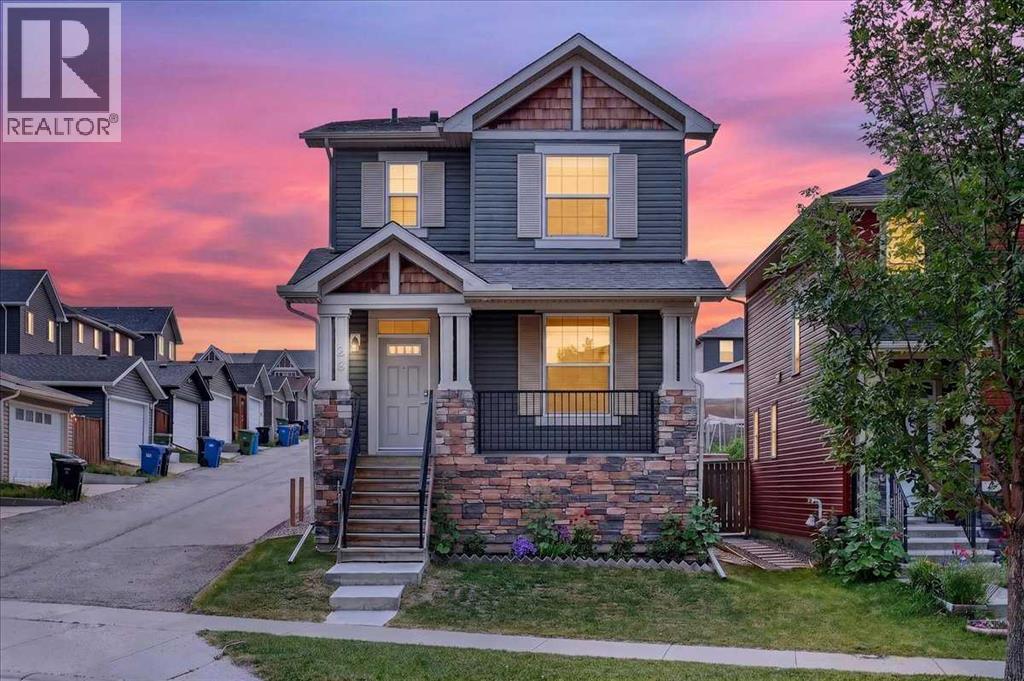
Welcome to this beautifully maintained, move in ready home in the sought after community of Evanston. Offering 3 bedrooms, 2.5 bathrooms, a versatile main floor den, and 9 foot ceilings throughout the main level, this home combines thoughtful design, quality finishes, and everyday functionality.The bright, open concept main floor is enhanced by engineered hardwood flooring and an abundance of natural light from the extra windows from being on a corner lot. At the front of the home, the dedicated den provides the perfect space for a home office, study, or playroom for the kids. The well appointed kitchen features granite countertops, stainless steel appliances, a pantry, and plenty of cabinetry, creating a functional space for both everyday living and entertaining. Upstairs, you'll find the convenience of a dedicated laundry room along with three generously sized bedrooms. The spacious primary bedroom offers a walk in closet and private ensuite, while the second bedroom also features a walk in closet. The third bedroom includes a generous closet, making it ideal for a child's room, guest room, or additional workspace. Step outside to enjoy the welcoming front porch or relax in the maintenance free backyard complete with a deck, perfect for summer barbecues and outdoor entertaining. The double detached garage provides secure parking and additional storage, while the unfinished basement offers endless potential to create additional living space tailored to your needs. Located just steps from parks, playgrounds, green spaces, and walking pathways, this home is also close to schools, shopping, grocery stores, restaurants, and a wide range of everyday amenities. With quick access to major roadways, commuting throughout Calgary is convenient and efficient. Whether you're purchasing your first home, upsizing for a growing family, or looking for a home that's truly move in ready, this well cared for Evanston property offers an exceptional opportunity in one of Calgary's mos t desirable northwest communities. (id:55254)
315 Waterford Road
Chestermere, Alberta
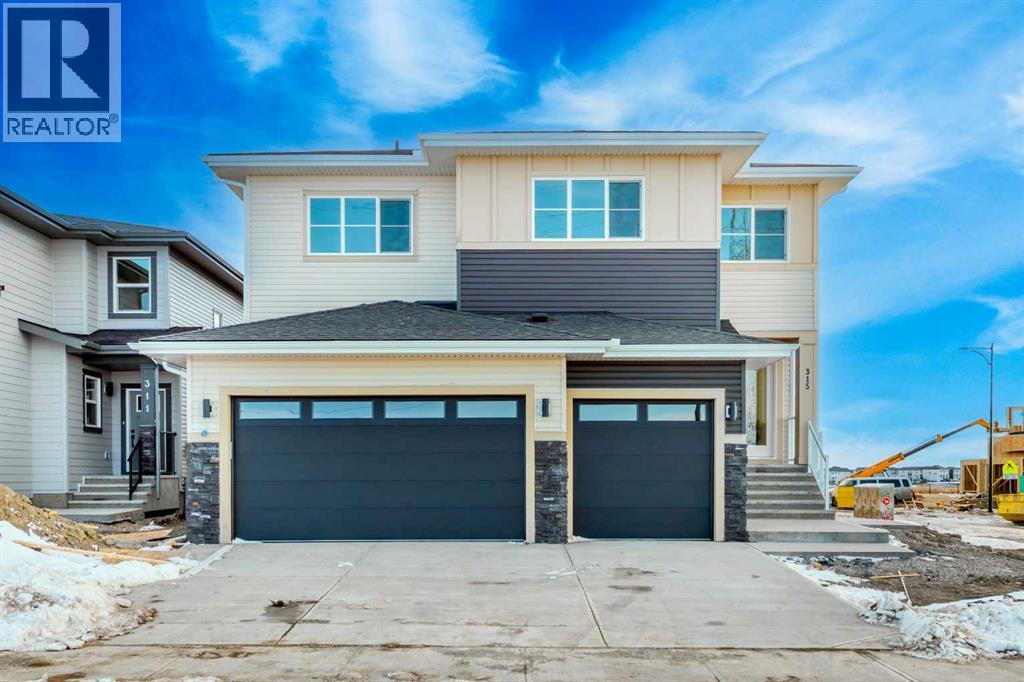
Don’t miss this exceptional opportunity to own a rare 6-bedroom home in the highly sought-after community of Waterford in Chestermere. Situated on a wide corner lot, this home offers impressive curb appeal with its grand double door entry and a spacious triple front attached garage. Inside, the thoughtfully designed open-concept main floor features a bedroom and full bathroom, ideal for guests or multigenerational living. The gourmet kitchen is paired with a generous spice kitchen, providing added functionality for daily cooking and entertaining. Upstairs, you'll find 5 well-sized bedrooms, including a luxurious primary master suite and a secondary master with its own private ensuite—perfect for large or extended families. A spacious bonus room and convenient upstairs laundry complete the upper level. With over 2,900 sq ft of living space, this home blends style, space, and practicality—perfect for growing families or those who simply want room to spread out. The unfinished basement includes a separate side entrance, providing a fantastic opportunity to develop a legal suite or custom basement to suit your needs. Located just minutes from schools, shopping, parks, and Chestermere Lake, this is a perfect place to call home. (id:55254)
1091 Berkley Drive NW
Calgary, Alberta
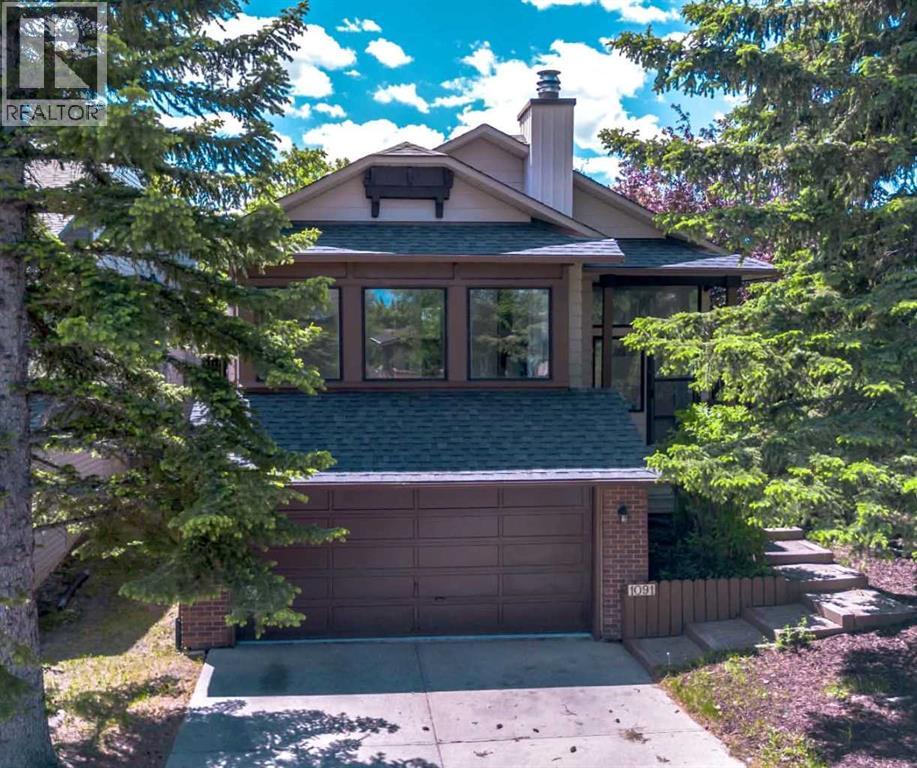
***OPEN HOUSE SATURDAY & SUNDAY 1:30-5:30PM *** Location, Location, Location! Welcome to The Berkley, located in the heart of Beddington Heights. This impressively renovated bi-level detached home offers outstanding curb appeal with a double attached garage and ample storage. Sitting on a massive lot, the property features a huge fully enclosed South Facing backyard with mature trees and the rare bonus of a fence opening for additional parking, allowing space for a third vehicle. Offering exceptional versatility, this spacious 3-bedroom home can easily be converted into a 5-bedroom layout—perfect for large or growing families.Completely updated throughout, the home features a BRAND NEW ROOF with a transferable warranty, LVP flooring throughout, refreshed LED lighting, and an abundance of windows that flood every space with natural light.The designer chef’s kitchen is a true showpiece, featuring moody black cabinetry with gold hardware, marbled quartz countertops, an undermount sink, a gold faucet, and a full stainless steel appliance package. The L-shaped layout is elevated with a raised glass separation wall and elegant gold accents, seamlessly blending style and function.The main floor offers a bright, open-concept living room with a wood-burning fireplace, a raised formal dining area, and a well-designed layout ideal for both entertaining and everyday living. A unique extension off the kitchen provides valuable flex space—perfect for a home gym, office, or potential 4th bedroom—along with access to a raised patio overlooking the expansive backyard.The primary bedroom is generously sized with gold accents, a large mirrored closet, and a 3-piece ensuite. A second bedroom and an updated 4-piece bathroom complete the main level.The fully finished basement expands the living space with a third bedroom, a stylish 4-piece bathroom, and a spacious second living area featuring a 2nd wood-burning fireplace and a wet bar. With oversized windows flooding the home w ith natural light. The bonus room could be converted into a 5th bedroom.A rare combination of style, space, and versatility in an unbeatable location—just 12 minutes to downtown Calgary, minutes to the airport, 64 Avenue shopping, and walking distance to Seniore’s Pizza, everything you need is right at your doorstep. (id:55254)
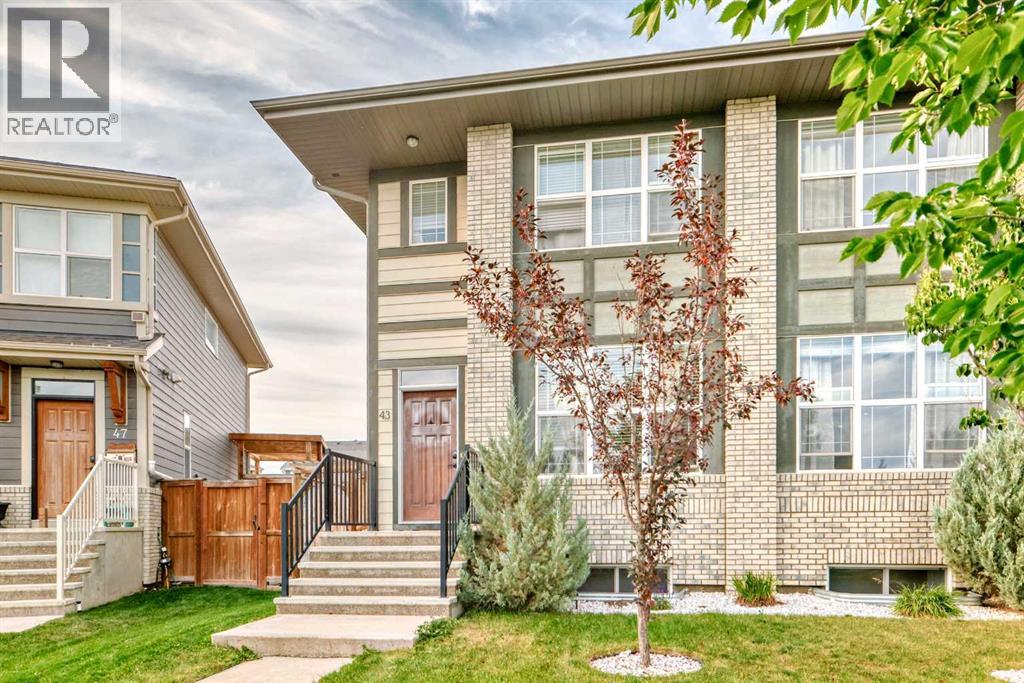
43 Masters Square SE
Calgary, Alberta
Welcome to your new home in one of the city’s most desirable beachside communities! Ideally situated within walking distance of the main beach club, directly across from a park, and surrounded by scenic wetlands with walking paths, this home offers the perfect combination of relaxation, recreation, and community living. Enjoy peaceful evening strolls, weekend bike rides, and all the lifestyle this exceptional location has to offer.Step inside to a bright, open-concept main floor designed for comfortable everyday living and effortless entertaining. The inviting living room features a modern fireplace complemented by shiplap and natural wood accent shelving, creating a warm and stylish focal point.The spacious kitchen is both functional and modern, featuring quartz countertops, stainless steel appliances, and plenty of room for preparing meals and gathering with family and friends. All kitchen appliances have been updated within the last three years. A convenient half bath and rear mudroom add functionality to the main level.Upstairs, you'll find the laundry area along with three well-appointed bedrooms, keeping everything conveniently located on one level. The spacious primary suite offers a peaceful retreat with a walk-in closet and private ensuite bathroom. Two additional bedrooms provide plenty of flexibility for family, guests, or a home office, while a centrally located full bathroom completes the upper level.The unfinished basement offers endless possibilities and is ready for your personal vision. Create a home gym, playroom, hobby space, or additional living area—the choice is yours!Recent updates include new kitchen and laundry appliances within the last three years, as well as new flooring and a new hot water tank in 2024. Both upper bedrooms have been repainted as well as all accent walls have been painted white. Green tile in the kitchen has been removed.Whether you're a first-time buyer, growing family, or simply looking for a welcoming pla ce to call home, this property delivers comfort, functionality, and an unbeatable location. With its thoughtful layout, modern updates, and proximity to the beach, park, and surrounding walking trails, this is an opportunity you won't want to miss! (id:55254)
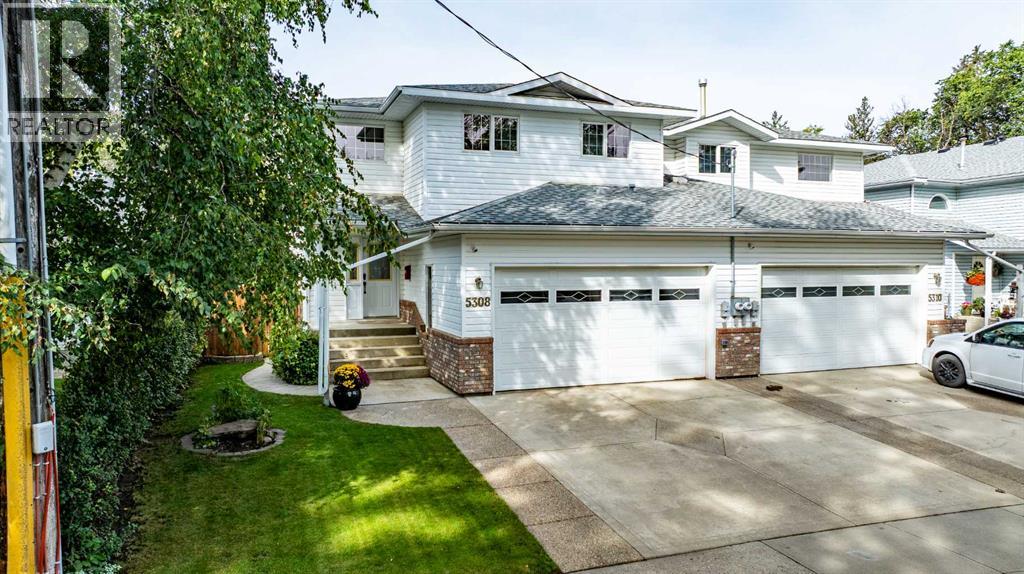
5308 46 Avenue
Red Deer, Alberta
Amazing one-of-a-kind home backing directly onto Waskasoo Creek! This unique 3-bedroom, 4-bathroom half duplex offers a peaceful Creekside setting with a mature, beautifully landscaped yard enjoyed from the covered main floor deck or the lower patio. The main floor features a dramatic two-storey vaulted living room with open feature staircase and large windows overlooking the yard and trees. The kitchen and dining area continue the open feel with white country-style cabinetry, natural stone flooring, and a movable island. A convenient 2-piece bath and access to the front attached garage complete the main level. Upstairs offers two spacious bedrooms and a private primary retreat with its own upper deck overlooking the treetops, plus ensuite with soaker tub and separate shower. The setting is quiet and tranquil, yet wonderfully convenient to the city, with nearby walking trails providing easy access to nature and outdoor recreation. Whether you're relaxing on the deck, enjoying the peaceful yard, or exploring the trails, this property offers an escape that feels worlds away while remaining close to everything you need. For added comfort and efficency the owner has updated the furnace, hot water tank and the washer and dryer with up to date efficent models. Overall A truly special property! (id:55254)
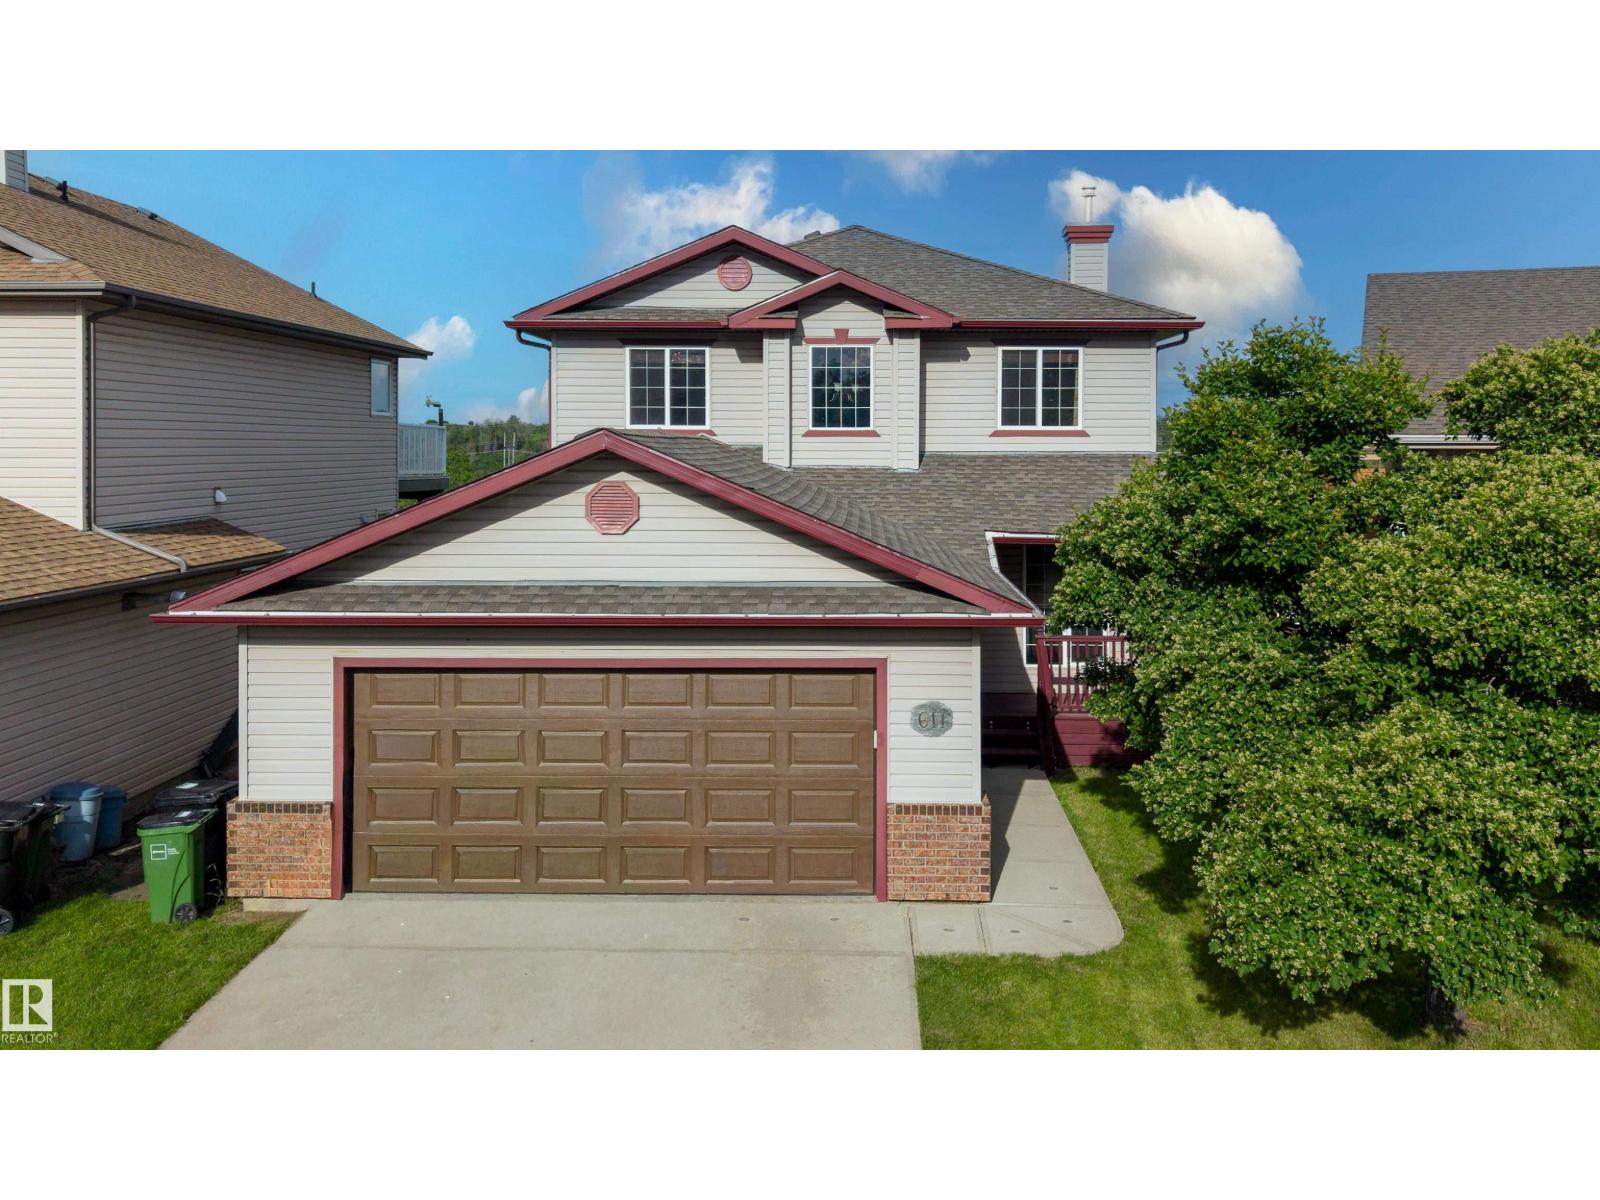
611 Hooke Co NW
Edmonton, Alberta
BACKING ONTO HERMITAGE PARK! Enjoy privacy and natural beauty on this wide lot backing directly onto a permanent natural area. Located on a quiet cul-de-sac, this home offers 1,636 sq. ft. above grade plus a 796 sq. ft. unfinished basement, 3 bedrooms, a den and 2.5 baths. The main-floor den adds flexibility, while the living room features a gas fireplace. Enjoy central A/C, central vac and a separate laundry room. The unfinished basement offers potential for a bedroom, recreation room and bathroom. The oversized, heated and insulated double attached garage includes a Resnor heater, 220V wiring, workbench and shelving, and fits a full-size pickup and SUV. The fenced backyard features a large deck and dog run, with ponds, trails, wildlife and the North Saskatchewan River beyond. Walk to schools, playgrounds, an off-leash park, fishing, kayaking, disc golf and river valley trails. 2025 taxes: $4,700. No front sidewalk to shovel! **Some images have been virtually staged to showcase the potential of the home. (id:55254)
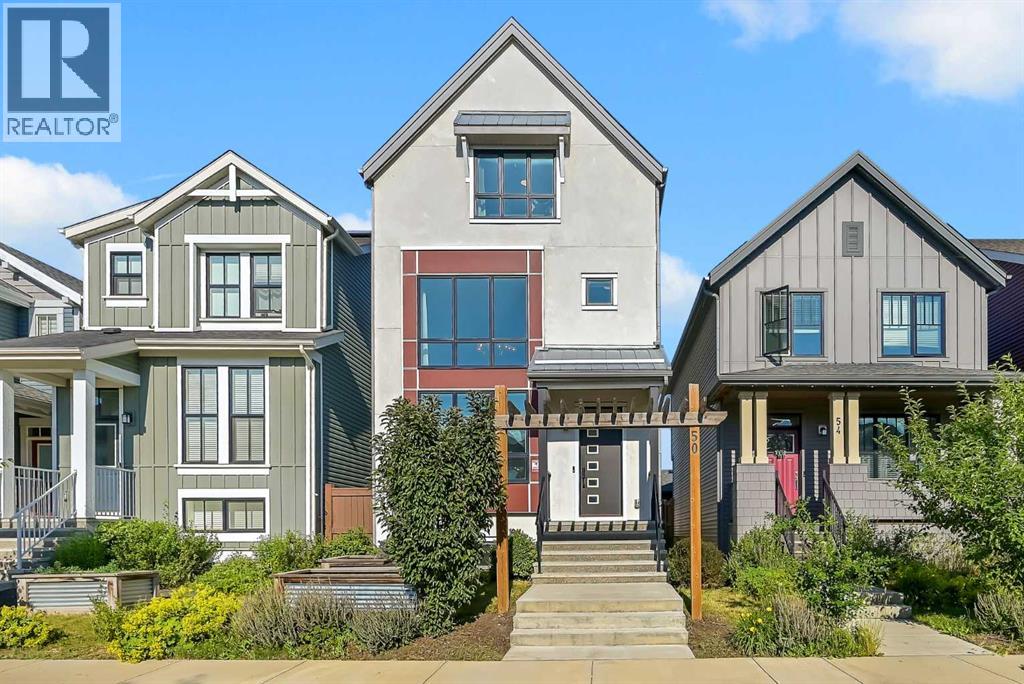
50 Lavender Road SE
Calgary, Alberta
Skip the wait and added costs of building new! Welcome to this beautifully upgraded former Homes by Avi showhome in Rangeview, Calgary’s vibrant garden-to-table community. Offering nearly 1,950 sq. ft. across three thoughtfully designed levels, this move-in-ready home combines designer finishes, energy-efficient upgrades and flexible family living—with the landscaping, garage and major upgrades already complete.The bright main floor welcomes you with soaring ceilings, oversized windows and abundant natural light. At the heart of the home is a chef-inspired kitchen featuring quartz countertops, black stainless steel appliances, a large central island, built-in microwave, contemporary chimney-style hood fan and ample storage. Step directly outside onto the spacious rear deck and into the private landscaped backyard—perfect for summer BBQs, entertaining or relaxing at the end of the day.The second level creates a private owner’s retreat with a spacious primary bedroom featuring high ceilings, statement pendant lighting, a walk-in closet and ensuite. A generous bonus room offers flexible space for a home office, media room, playroom or second living area, while convenient upper-level laundry makes everyday living easier.The third level features two additional generously sized bedrooms and a full bathroom, creating fantastic separation for children, guests or work-from-home space.Originally designed as a showhome, this property is loaded with upgrades you won’t have to add later, including solar panels, central air conditioning, built-in sound, smart-home features, UV air purification, recessed lighting, designer gold-tone fixtures and a high-efficiency furnace.Outside, enjoy a landscaped yard, rear deck with BBQ gas line and 20’ × 20’ double detached garage—all already completed so you can simply move in and enjoy.Located in the growing community of Rangeview, you’ll be surrounded by parks, pathways, playgrounds, community gardens, gathering spaces and year- round community events. With Stoney Trail less than five minutes away, plus convenient access to South Health Campus and the shopping, restaurants and entertainment of Seton and Mahogany, the location makes everyday life easy.Why wait for a new build when the upgrades are already done? This former showhome offers exceptional value, distinctive design and the opportunity for quick possession in one of southeast Calgary’s most exciting new communities. (id:55254)
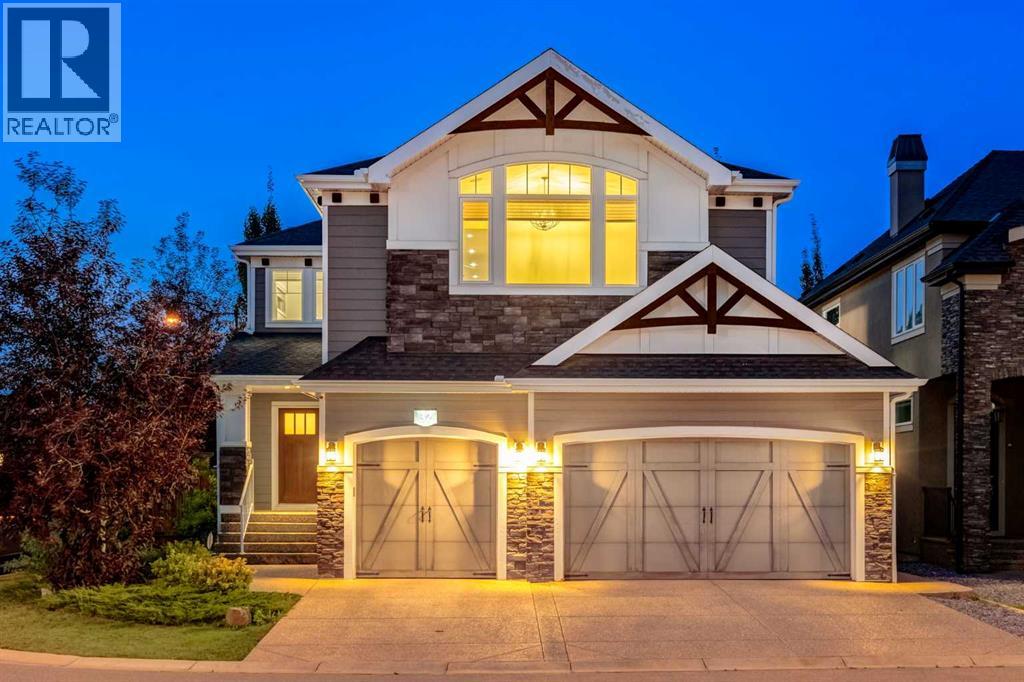
32 Aspen Vista Way SW
Calgary, Alberta
Open House 2-4PM, Saturday, September 19, 2026 & 2-4PM, Sunday, September 20, 2026. You’ll be amazed by this remarkable home from the moment you arrive! Located in the sought-after Aspen Woods Estates on a quiet corner lot, this 4-bedroom, 3.5-bathroom home offers over 4,100 SF of beautifully designed living space. The inviting main floor features gleaming hardwood floors, custom tile, designer lighting and elegant wrought iron railings. The spectacular great room boasts soaring 18-foot ceilings, a full-height stone-faced gas fireplace, abundant natural light, two-storey windows and remote-controlled custom window coverings. The dream kitchen is equipped with stainless steel appliances, full-height custom cabinetry, Caesarstone countertops, a large island, no-touch faucet, Kinetico water treatment system and Reverse Osmosis drinking water system. A cozy breakfast nook provides access to the private rear deck. The bright, spacious den, 2-piece bath and walkthrough mudroom with lockers and storage complete the main level, leading to the oversized triple heated garage featuring 12-foot ceilings and an extensive organization/storage system. Upstairs, the impressive primary retreat offers a large walk-in closet and spa-inspired 5-piece ensuite with a soaker tub and oversized steam shower. The bright sunken bonus room features a vaulted ceiling, while two additional bedrooms, a 4-piece bathroom and convenient walk-through laundry provide excellent space for the entire family. The professionally finished basement adds even more living space with a large family room featuring a dry bar, 4th bedroom and 3-piece bathroom. Outside, enjoy your private outdoor oasis with a large fenced backyard surrounded by extensive mature trees, shrubs and landscaping. A 7-zone irrigation system with rain sensor keeps everything beautifully maintained. Additional features include an exposed aggregate driveway, custom-colour Hardie siding and stone exterior, dual-zone air conditioning and cent ral vacuum. Ideally located close to schools, shopping, parks, LRT and recreation, this exceptional Aspen Woods Estates home is an absolute must-see! (id:55254)

2324 Hghway 16
Rural Parkland County, Alberta
Sprawling 3100sq ft Executive Bungalow, just off Hwy 16A and less than 15 minutes from Stony Plain! This impressive property features 3 living rooms, 7 bedrooms, , 3 full baths and 2 half baths with incredible space for family, entertaining and more. Recent upgrades include brand-new kitchen, stainless steel appliances, new carpet and LVP flooring, a newly refinished basement, new furnace, hot water tank and septic tank. The spacious great room showcases soaring vaulted ceilings, while the pool room features a second kitchen and opens to an incredible inground pool and approximately 2,700 sq. ft. of decking. Outside, you'll find a double attached garage, triple detached garage with workshop area and a Covered storage space and 3 stall barn, fence and cross fenced! External Wood & Coal furnace reduces heating costs. A truly unique property offering space, extensive updates and resort-style amenities, Power, Gas and sewer hookups for second residence. all within an easy commute to Stony Plain! (id:55254)