Sanket Patel Commercial Realtor
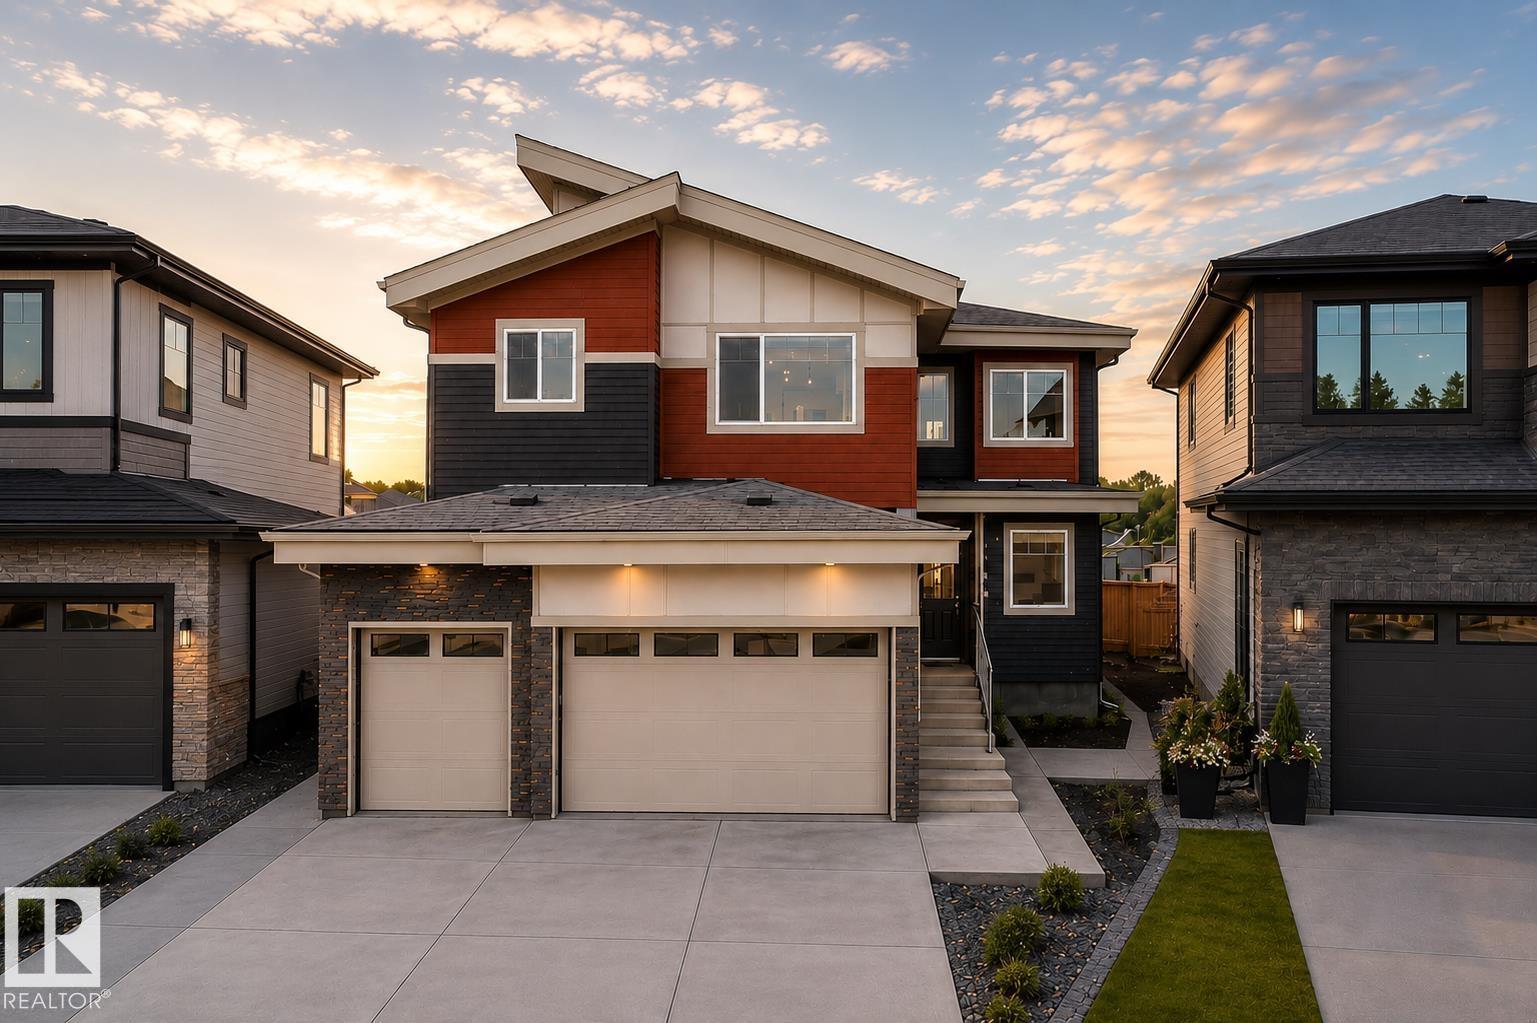
159 Graybriar Dr
Stony Plain, Alberta
Welcome to this stunning 2,450 sq. ft. home featuring a triple-car garage and an impressive open-to-above design. The main floor offers two spacious living areas, including one with a striking stone-finished electric fireplace, complemented by elegant feature walls throughout. The beautifully designed kitchen features dual-tone cabinetry, quartz countertops, a waterfall island, and a built-in bar with space for a wine cooler. A main-floor bedroom and full bathroom provide an ideal setup for guests or extended family.Upstairs, you’ll find three additional bedrooms, including a spacious primary suite with vaulted ceilings, along with a versatile bonus room and a conveniently located laundry room with a sink.A separate side entrance provides direct access to the basement, offering excellent potential for future development. Located in Graybriar, enjoy being close to Stony Plain Golf Course, Tri Leisure Centre, downtown Stony Plain, Spruce Grove, with quick access to Highway 16A for an easy commute. (id:55254)
Lpt Realty
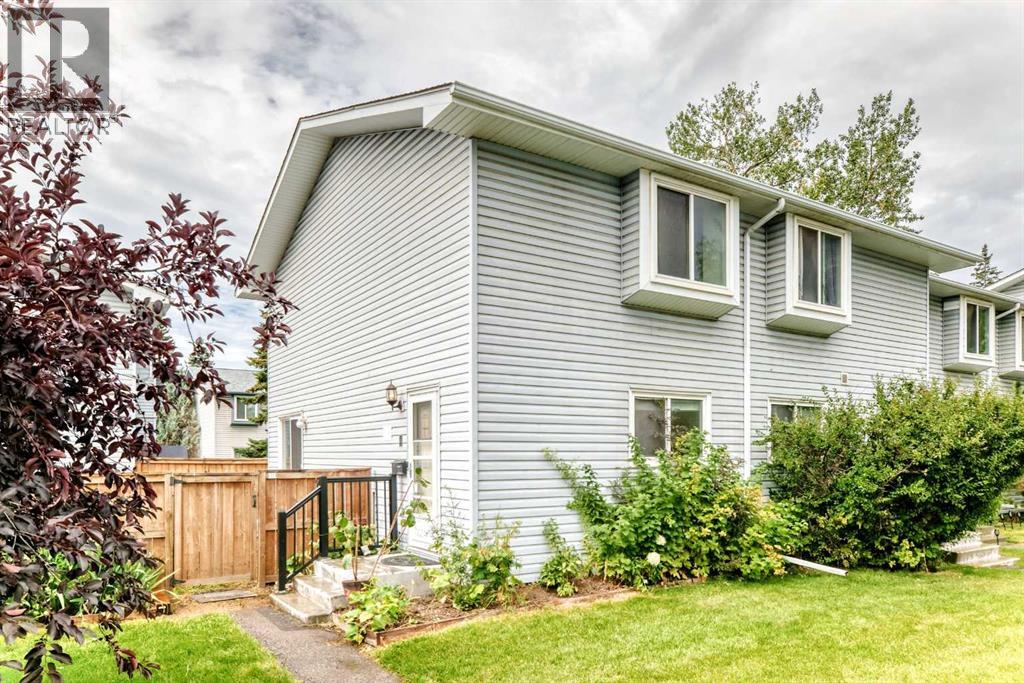
11, 4810 40 Avenue SW
Calgary, Alberta
END UNIT | PRIVATE SOUTH-FACING BACKYARD | 2 BEDROOMS | PET-FRIENDLY COMPLEX! Here’s a fantastic opportunity to own a bright and well-maintained townhouse in an incredibly convenient southwest Calgary location. Being an END UNIT means added privacy and plenty of natural light, while the private SOUTH-FACING backyard gives you your own outdoor space to BBQ, relax and enjoy those sunny Calgary days.Inside, the main floor offers an inviting and functional layout with durable laminate flooring throughout. The bright EAST-FACING kitchen is great for morning light and features modern cabinetry, countertops and lighting, and is adjacaent to a dedicated and large dining area with stylish light fixture, while the spacious living room opens directly through sliding patio doors to the backyard — a great setup for everyday living and entertaining.Upstairs you'll find TWO GENEROUS BEDROOMS with large windows, including a spacious primary bedroom with a WALK-IN CLOSET. The 4-piece bathroom is complete with a deep SOAKER TUB, perfect for unwinding at the end of the day.Other highlights include a HIGH-EFFICIENCY FURNACE, hot water tank and the added bonus of being located in a well-managed, PET-FRIENDLY and low condo fee complex.And what a location! You're approximately 10 MINUTES TO DOWNTOWN and within walking distance of Westhills Towne Centre, giving you easy access to shopping, restaurants, theatres and everyday amenities. The beautiful Weaselhead Natural Area and its extensive walking and biking pathways are also close by.If you've been looking for an affordable 2-bedroom townhouse with a private yard, great natural light and an excellent southwest location, this could be the one. (id:55254)
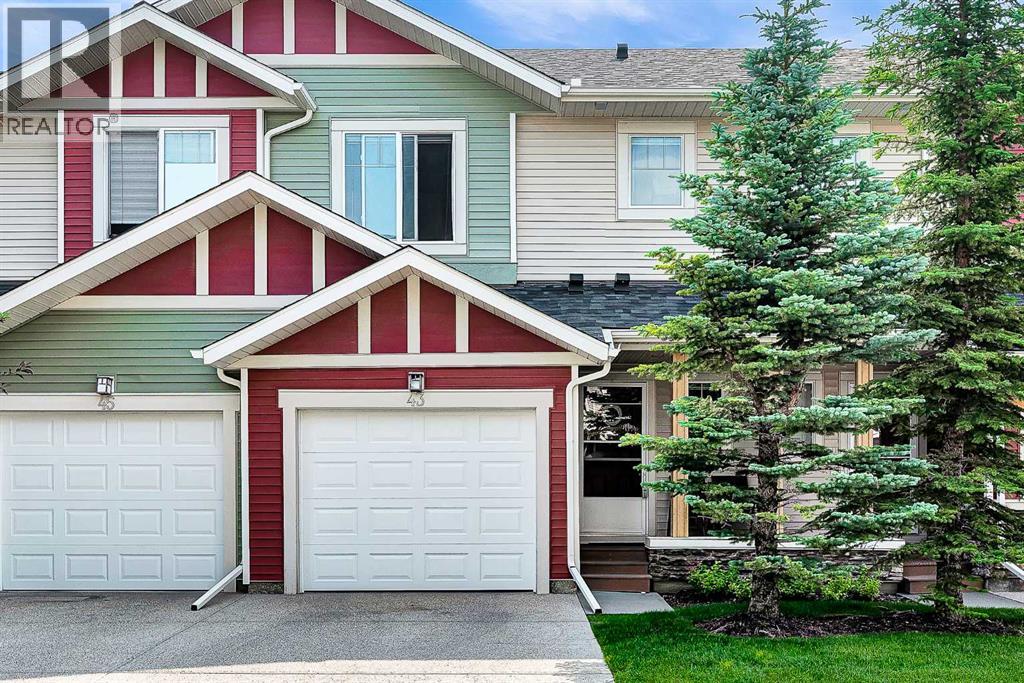
43 Sage Hill Common NW
Calgary, Alberta
WELL-MAINTAINED 2-STOREY TOWNHOME | 3 BED, 2.5 BATH | FINISHED WALK-OUT BASEMENT nestled in beautiful Sage Hill. Thoughtfully designed with 9-foot ceilings and an open-concept layout. The main floor showcases rich hardwood flooring, creating a warm and inviting atmosphere throughout the living and dining areas. The stylish kitchen offers full stainless steel appliances and seamlessly connects to the main living space, making it ideal for entertaining family and friends. Upstairs, you'll find the convenience of upper-floor laundry, along with three good sized bedrooms. The spacious primary retreat features a walk-in closet and a private 4-piece ensuite, while the two additional bedrooms provide plenty of room for family, guests, or a home office and a 4-piece bathroom rounds out the upper floor. The fully finished WALK-OUT BASEMENT adds exceptional versatility as a flex room which can be used as a gym, office or living area, opening directly onto peaceful green space. This home has been well cared for with several valuable recent upgrades, including NEW SIDING/ROOF/GARAGE DOOR, CENTRAL AC, and a NEWER TANKLESS WATER HEATER providing comfort and peace of mind for years to come. Completing the home is a large single attached garage with additional storage space, making everyday living both convenient and practical. Whether you're a first-time buyer, growing family, or savvy investor, this exceptional Sage Hill townhome combines location, comfort, and outstanding value! (id:55254)
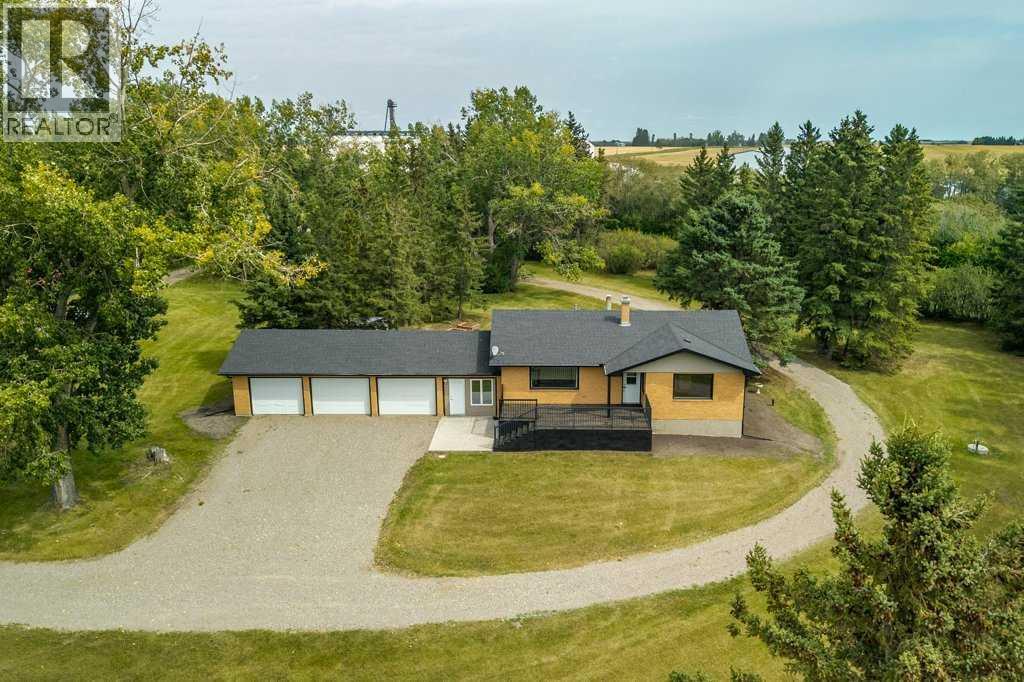
8, 31264 Highway 2 A
Rural Mountain View County, Alberta
You will never want to leave home! This perfect setup and location has it all located on 7.95 acres. Starting with the most beautiful treed yard, you will also have your own coulee with pond, mountain, creek and valley views. The fully developed updated brick home comes with 5 bedrooms with over 2500 sq ft of developed area. It has a 3 car attached garage and two oversized decks allowing you to sit outside when the A/C feels too cold. In addition to all this there are another two heated buildings with one having its own suite. There is lots of area to put your horses with additional room left over for all the toys, trucks and equipment you want to have. With pavement to your property and no banned roads your options are endless. It is a must see in person to appreciate the feeling of being home. Their is also a adjoining 2 acre parcel zoned 1-BP with a 40x 120 shop with hoist available separately from this acreage. (id:55254)

55, 6440 4 Street NW
Calgary, Alberta
Welcome to this beautifully fully renovated end-unit townhouse in Thorncliffe, NW Calgary, offering a low-maintenance lifestyle with low condo fees. Ideally situated in an established and convenient community, this home combines stylish modern finishes, generous living spaces, and excellent future potential.As you enter, you’re greeted by a spacious foyer featuring a massive front closet, providing plenty of storage for everyday essentials. The modern kitchen showcases sleek cabinetry, quartz countertops, and stainless steel appliances, flowing seamlessly into the bright, open-concept living and dining area. Massive windows fill the space with natural light, creating a warm and inviting atmosphere.Upstairs, you’ll find three spacious bedrooms along with a modern four-piece bathroom featuring contemporary finishes.The undeveloped basement offers excellent potential for future development and is already equipped with a high-efficiency furnace, tankless hot water heater, and new electrical breaker panel. Whether you envision a home office, recreation room, recreation area, or additional living space, the basement provides an excellent opportunity to customize the home to suit your needs.Location is a standout feature, with approximately 10–12 minutes to SAIT, the University of Calgary, and Calgary International Airport (YYC), and approximately 15 minutes to Alberta Children’s Hospital and Foothills Medical Centre. Enjoy the convenience of being close to major educational institutions, healthcare facilities, the airport, shopping, and everyday amenities.With its desirable end-unit location, low condo fees, extensive renovations, upgraded mechanical systems, and future basement development potential, this Thorncliffe townhouse is an excellent opportunity for first-time buyers, investors, or anyone looking for a stylish and low-maintenance lifestyle in NW Calgary. (id:55254)
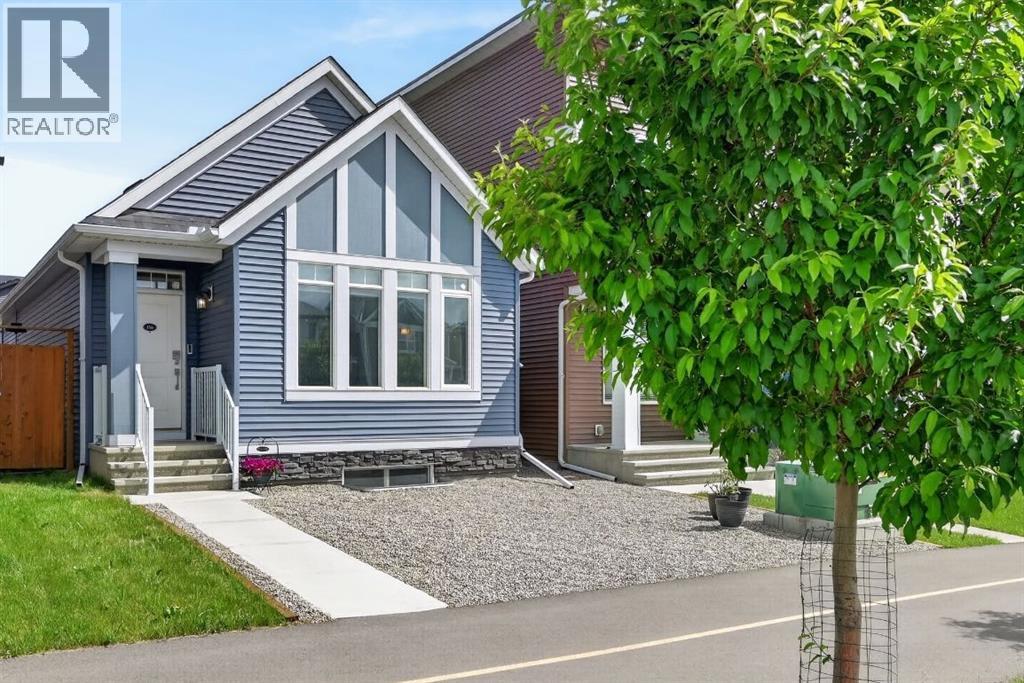
156 Belmont Boulevard SW
Calgary, Alberta
ONE OF THE BEST VALUES IN BELMONT! Enjoy rare MAIN-FLOOR LIVING today with incredible opportunity to expand tomorrow! This beautiful MORRISON HOMES Solaris bungalow offers future potential for 2 ADDITIONAL BEDROOMS and a SPACIOUS FAMILY ROOM in the undeveloped basement. With 3 LARGE WINDOWS, 2 BATHROOM ROUGH-INS, builder DEVELOPMENT PLANS and a professionally created CONCEPT RENDERING, you can easily envision creating space your lifestyle needs. (Concept rendering is for illustration purposes only). IMAGINE THE POSSIBILITIES! A home that grows with your family! But until then, you’ll already enjoy the convenience of over 1,033 sq. ft. of stylish main-floor living with soaring vaulted ceilings, luxury vinyl plank flooring throughout, plus an ergonomic kitchen with quartz countertops, stainless steel appliances, 2 dishwashers and modern open shelving. You'll love the open-concept layout that’s bright, welcoming, and perfect for entertaining. The spacious primary bedroom has deck access, large walk-in closet and full ensuite with double sinks and glass walk-in shower that measures 72"x36"! Built in 2022, this rare bungalow also features SOLAR PANELS already installed and fully paid for—providing energy savings with no additional cost to you, maintenance-free landscaping, a fully fenced yard, an exterior storage shed, and rear parking. Located in a family friendly community with great neighbours, approximately 500m from the future Belmont LRT station with several amenities nearby including Tim Hortons and medical services. Future gas station planned as well. Just a 5-minute walk to the extensive pathway system connection Belmont, Walden, Legacy, and Shawnessy - perfect for walking, running and cycling. Whether you’re downsizing, an empty nester looking to avoid stairs, a professional working from home, or a small family wanting room to expand over time, this home offers a unique combination of comfortable main-floor living today and exceptional future potential t omorrow. Bungalows like this don’t come along often in Belmont—and now with a brand new price of $550,000, this opportunity is even more compelling. Move in and enjoy from day one, with the flexibility to add valuable living space whenever the time is right. WATCH YOUR EQUITY GROW! Call your favourite realtor for a private showing and experience the potential for yourself! (id:55254)

3303 7 Avenue NW
Calgary, Alberta
Some homes win you over with the details. Others, with where they sit. This one brings both together. Set within a boutique four-plex in one of Calgary’s most established inner-city communities, this two-storey infill with a legal one-bedroom lower suite pairs thoughtful design with a Parkdale location that is incredibly easy to live in.Just off the bank of the Bow River, Parkdale puts the pathway system within easy reach on foot or by bike. Downtown is minutes away, top rated schools like the University of Calgary and Westmount Charter School are within walking distance, both Foothills Medical Centre and the Children's Hospital are a short walk away, and the shops, cafes, and restaurants in the University District are a quick drive or ride. Mature trees, quiet streets, and established neighbourhood character give this pocket of the inner city a feeling that is increasingly hard to find.Inside, the main floor is open, bright, and designed around everyday living. The kitchen centres the space with a generous island, plenty of prep and storage space, and a full appliance package including a gas range. It opens naturally into the dining area and family room, where a fireplace at the rear creates a warm focal point for relaxed evenings at home. A rear wood landing provides a practical transition outdoors, while a convenient powder room completes the level.Upstairs, three well-planned bedrooms create flexibility for family, guests, or a home office. The primary suite feels private and comfortable, with a walk-in closet featuring built-in shelving and a four-piece ensuite finished with a fully tiled shower. Two additional bedrooms share a four-piece main bath with a tub/shower combination, while upper-floor laundry keeps everyday routines simple.The legal lower suite is designed as a complete living space of its own. A full kitchen opens to the family room, complemented by a comfortable bedroom, a three-piece bathroom with a fully tiled shower, and separate stacka ble laundry. Whether used for extended family, a long-term tenant, or added flexibility within the home, it adds meaningful versatility.The thoughtful details continue behind the scenes. An HRV system helps keep fresh air circulating throughout the home, while built-in shelving and well-placed closet storage make better use of the space you interact with every day. Separate laundry for the upper and lower levels, a complete appliance package, and practical storage throughout make this a home designed not just to look good, but to work well.Still in pre-sale, this is an opportunity to put down roots in a community shaped by river mornings, quick bike rides downtown, neighbourhood cafes, and quiet evenings on tree-lined streets. Parkdale already has the lifestyle. This home brings a fresh way to live in it. * Estimated Completion Fall 2026. (id:55254)

801, 100 10a Street NW
Calgary, Alberta
Perhaps the finest 2500 square foot offering in Calgary, brand new in The Kenten. Welcome to your dream single-level residence in the sky with 130 feet of glass, 3 elevations, overlooking the river, trees, cityscape. Optional 4 Bedroom 3 Bathroom, Masterfully designed by architects Davignon and Martin, The Bow is designed to give Calgarians an inner-city experience without sacrificing the comforts appreciated in an executive home. As you step in, you are greeted by a sweeping view of the river; floor to ceiling triple-pane windows with a 10 foot ceiling; a massive open concept kitchen, living, and dining room designed to entertain your family and friends. Enjoy a gourmet kitchen with Sub-Zero & Wolf appliances including a dedicated fridge and freezer, an abundance of storage, a bar, wine wall, and a floating fireplace that all flow towards your opening wall system. Step out onto your large terrace overlooking the beautiful Bow River. Enjoy a spacious primary bedroom with custom millwork, walk-in closet, and 6 piece ensuite bathroom with a floating tub, heated floors, and double shower with steam. The second bedroom comes with it's own walk-in closet and ensuite bathroom, and the third bedroom comes with a cheater ensuite bathroom and a built-in murphy bed with room for a desk. An huge riverfront den and laundry room complete the residence accompanied by 2 bike racks, 2 titled storage lockers, and 3 titled parking stalls. There are 3 Modern palettes to choose from that can be further customized to your liking. The Kenten features over 8,000 square feet of amenities including a sky lounge, gym overlooking Kensington, golf simulator, sauna, hot tub, concierge, guest suites, car wash, and more. Explore a simplified lock and leave lifestyle you didn't know was possible, with 250+ shops and restaurants in Kensington and river pathways stemming from one end of the city to the other. Now preselling, our Sales Centre is open for viewings by private appointment. Wit h only 44 residences, don't miss this once in a lifetime opportunity to live at the most interesting corner in Calgary. (id:55254)

15 Sundown Way
Cochrane, Alberta
Welcome to 15 Sundown Way in beautiful Sunset Ridge! Ideally located just steps from Ranchview School, Sunset Pond, and scenic walking trails, this upgraded home offers the perfect blend of family-friendly living and an active lifestyle. The welcoming foyer leads into a bright and thoughtfully designed main-floor featuring a private office, perfect for working from home, convenient powder room, and a spacious mudroom/laundry room with access to the garage. The walk-through pantry leads into the bright chef's kitchen, complete with quartz countertops, a large island, and stainless steel appliances. The dining room boasts large patio doors that fill the space with natural light and open onto the expansive south-facing deck, creating the perfect setting for outdoor entertaining and relaxing with your loved ones. The open-concept living area is warm and inviting, highlighted by a beautiful gas fireplace that provides the perfect finishing touch to this stylish and functional main-floor. The second floor boasts a spacious and private primary bedroom featuring bright windows and a spa-like ensuite with a soaker tub, separate shower, double vanities, and a large walk-in closet completes this adult retreat. The second and third bedrooms are thoughtfully separated from the primary suite by a bright and spacious bonus room, providing an ideal layout for both privacy and family living. A full bathroom located near the bedrooms completes the second floor. The professionally finished basement offers additional living space, featuring a large family room with a beautiful fireplace, a large fourth bedroom, and a practical three-piece bathroom. The basement is finished off by a versatile flex/office/gym room providing even more flexibility for today’s lifestyle, and a storage room. Outside, the beautiful backyard offers exceptional privacy as it backs directly onto walking trails, providing easy access to Sunset Pond and is an easy walk to Ranchview School. This peaceful s etting is perfect for enjoying the outdoors while remaining close to everyday amenities. Located close to schools, walking trails, restaurants, and ample local businesses; this home won’t last long, book your showing today! (id:55254)

2110, 930 6 Avenue SW
Calgary, Alberta
Welcome to elevated urban living in VOGUE, an upscale luxury development by La Caille, located in the heart of Calgary’s Downtown West End. Perched on the 21st floor, this bright south-facing 1-bedroom, 1-bathroom residence offers spectacular panoramic views of the skyline & Rocky Mountains, delivering an exceptional downtown lifestyle in one of the city's most sought-after addresses. Freshly painted & showcasing a bright open-concept design, this stylish home features floor-to-ceiling windows with blinds, engineered hardwood flooring, central A/C & high-end designer finishes throughout. The sleek modern kitchen is beautifully appointed with quartz countertops, designer backsplash, under-cabinet lighting, modern cabinetry & stainless steel appliances. The spacious living room is flooded with natural light & opens onto a private balcony complete with a gas BBQ hookup, providing the perfect setting to relax while enjoying the breathtaking views. The spacious primary bedroom features plush carpeting, floor-to-ceiling windows, double closets & a walk-through closet with direct access to the elegant 4-piece bathroom featuring quartz counters & a soaker tub. Convenient in-suite laundry enhances everyday comfort & functionality. Included are a titled, heated, secured underground parking stall & an assigned storage locker. VOGUE offers an impressive collection of resort-inspired amenities highlighted by a stunning 5-star hotel-style lobby with full-time concierge & security service, elegant seating areas, large-screen television & intercom system. The spectacular 36th-floor Sky Lounge & SkyGym offer breathtaking 360-degree city & mountain views while featuring a state-of-the-art fitness centre, yoga studio, billiards area, owners' lounge, professional boardroom, large party room with full kitchen, panoramic rooftop terrace & multiple rooftop patios designed for entertaining & relaxation. This highly regarded building is known for its eco-friendly, energy-efficient design & offers a safe, stable & welcoming community with the added assurance that short-term rentals are not permitted. The location is second to none. Enjoy immediate access to Calgary Transit, the C-Train, downtown +15 network, boutique shopping, fine dining, cafés, bars & the downtown core. Walk to the Bow River pathways, Prince's Island Park, Kensington Village & countless amenities, making this one of Calgary's most vibrant & walkable neighbourhoods. Whether you're seeking a sophisticated urban residence, executive downtown retreat, or low-maintenance lock-and-leave lifestyle, this exceptional 21st-floor home delivers the perfect blend of luxury, convenience, comfort & breathtaking views. (id:55254)

1608, 1234 5 Avenue NW
Calgary, Alberta
Trendy, thoughtfully updated, one bedroom condo with large balcony located in the popular Ezra on Riley Park concrete building. This 6th floor condo in the east building offers several renovations over the past few years including: LVP flooring, modifying the bedroom wall to allow a full wall of shelving in the living room, built-in closet solutions in the bedroom and front entrance closets, and front entrance feature wall with built-in coat hooks. This condo has a great layout including a modern kitchen with high gloss white cabinetry, stainless steel appliances, panelled fridge, pantry cabinet, and an added shelf perfect for mugs or spices. The bright living room, with access to the east facing balcony, has built-in custom shelves and space for a small dining table or desk. Sleek 4 piece bathroom with tile floor, tiled shower/soaker tub combo, nice big medicine cabinet mirrors with storage, and quartz countertop. Convenient in-suite laundry with full size Whirlpool washer and dryer and room for your brooms and laundry supplies. Enjoy views of Riley Park and downtown from the east facing, covered balcony with 108 sq ft of additional space, equipped with a gas line for your BBQ. This condo comes with a titled underground parking stall and assigned storage locker. Modern amenities in the building include the fully equipped gym, guest suite, social room with kitchen, dining table, lounge areas, balcony and wine room with wine lockers, plus bike storage and a car wash in the parkade. This is an amazing condo in a great location right beside Riley Park, close to Kensington, the river, downtown, SAIT, the LRT and more! A walkable lifestyle in a great building! (id:55254)

267 Muirfield Crescent
Lyalta, Alberta
ELIGIBLE FOR FIRST HOME BUYERS GST REBATE- Stunning vaulted walkout bungalow backing onto the canal in the sought-after Lakes of Muirfield, offering 1,838 sq ft on the main level plus 1,727 sq ft in the fully developed walkout lower level. This thoughtfully designed home blends spacious living with a relaxed, country-inspired setting. The main floor is filled with natural light and highlighted by soaring vaulted ceilings and peaceful canal views from the primary living spaces. The kitchen is both functional and inviting, featuring quartz countertops, a large central island, stainless steel appliances, abundant cabinetry, and built-in storage—ideal for everyday living and entertaining. Two bedrooms are located on this level, including a spacious primary retreat with a large walk-in closet and a five-piece ensuite. A second full bathroom and convenient main-floor laundry complete the level. The fully developed walkout lower level extends the living space with two additional bedrooms, a generous recreation area with custom built-ins, and seamless access to the outdoors—perfect for family gatherings, entertaining, or multigenerational living. Enjoy outdoor living with a large deck spanning the full width of the home, overlooking the canal and surrounding pathways. An oversized triple garage provides ample room for vehicles, storage, and recreational toys. Located in a quiet, welcoming golf-course community, residents enjoy access to scenic walking trails, lakeside pathways, private community greenspaces, and the Muirfield Golf Club. With serene canal and waterway views right from your backyard, this home offers a rare combination of comfort, functionality, and community charm. Enjoy the freedom of no water restrictions in this premier golf community - a significant advantage over Calgary, Chestermere, and Strathmore. (id:55254)