Sanket Patel Commercial Realtor
225040 Range Road 282
Indus, Alberta
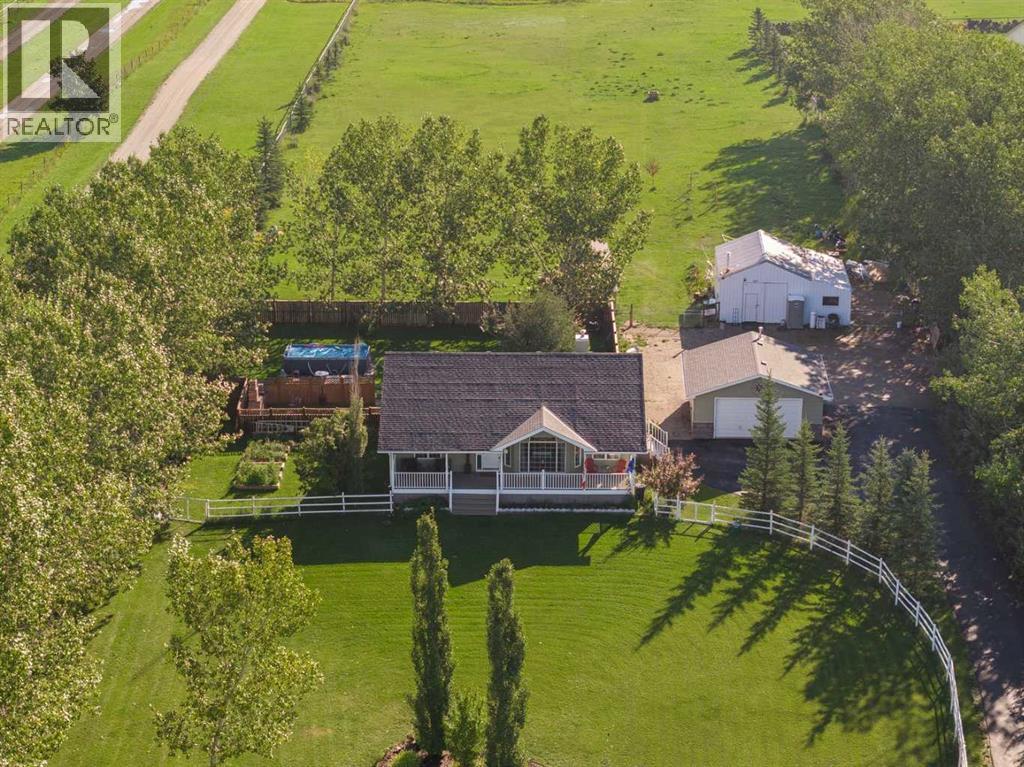
Remarkable property on 4.23 acres of dream living space if you want an updated Bungalow and then all the outbuildings you need to have fun with pet ownership, division of space and still room for your own pleasure! With Mountain views from the Home and yard, yet treed to the South and North for privacy, this 4+acre piece is FULLY FENCED, GATED and has great curb appeal! The home is almost 1,300 sqft on the Main with an impressive 1,100+ sqft below of developed living space. With 2 Fireplaces, 10ft+ vaulted ceilings, a Chef’s kitchen, large, bright PVC windows, you will be proud to say this is your home! The Primary bedroom is spacious, with it’s own Ensuite Bathroom and large closet. A second bedroom on the Main has been used as an office but can easily be transformed into a Nursery or Guest bedroom. The Living Room looks out West to the Mountains, has an electric fireplace and is open to the kitchen, with a great island for socializing or just everyday chef preparation. Stainless Steel appliances include a Bosch Dishwasher, Gas Stove, etc. A 2-piece Powder Room and Laundry are also on the Main. The Nook leads to the two-tiered Deck facing East, very private and leads to a few areas: the fun zone with hot tub and pool, easy to add a few games, all fenced to either keep pets in or out! The next section hosts the outdoor fireplace, great for year-round gatherings! The garden also has it’s own fencing, protecting it for a great harvest! Once winter sets in, the lower level with a subfloor and gas fireplace warms the lower Family Room and allows you to spin on your bike, watch movies or finish up those hobbies you started! A 3rd bedroom down is very spacious. There is lots of storage with an additional storage room, and more storage with Fridge and Freezer in the Utility room. Other upgrades include Central A/C, heated outbuildings. A paved lane to the Home and Detached garage round out this exceptional property! (id:55254)
820 1 Ave
Vauxhall, Alberta
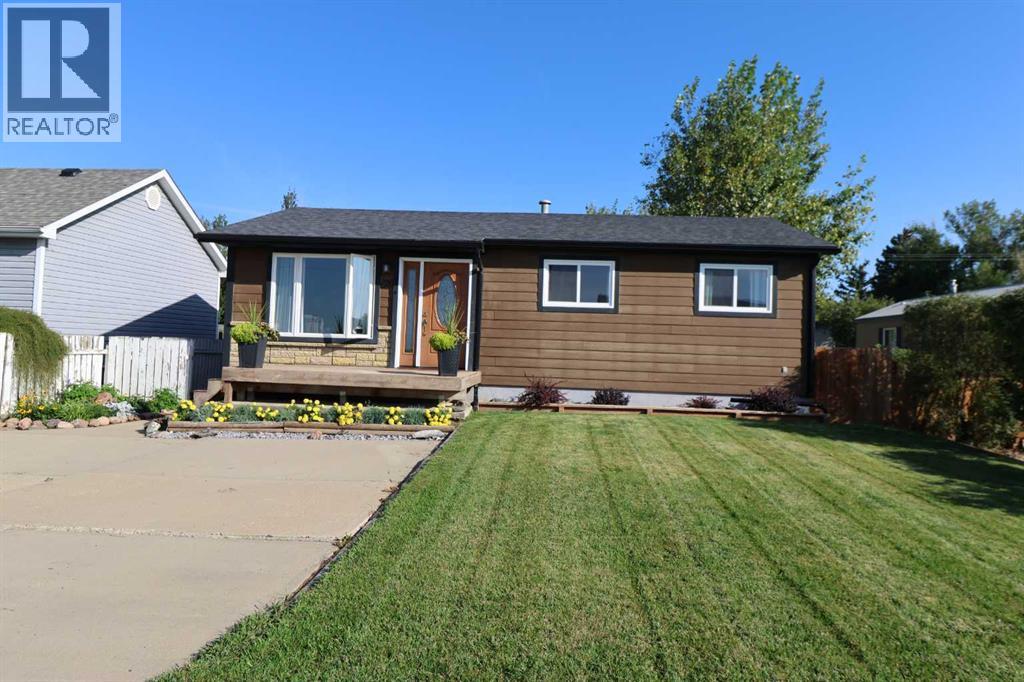
Check out this nicely updated home in Vauxhall with 3 bedrooms , 4 pc bath, updated wood kitchen and a large 24x26 heated garage! Check it out with your favorite realtor today! (id:55254)
21 Covehaven Gardens NE
Calgary, Alberta
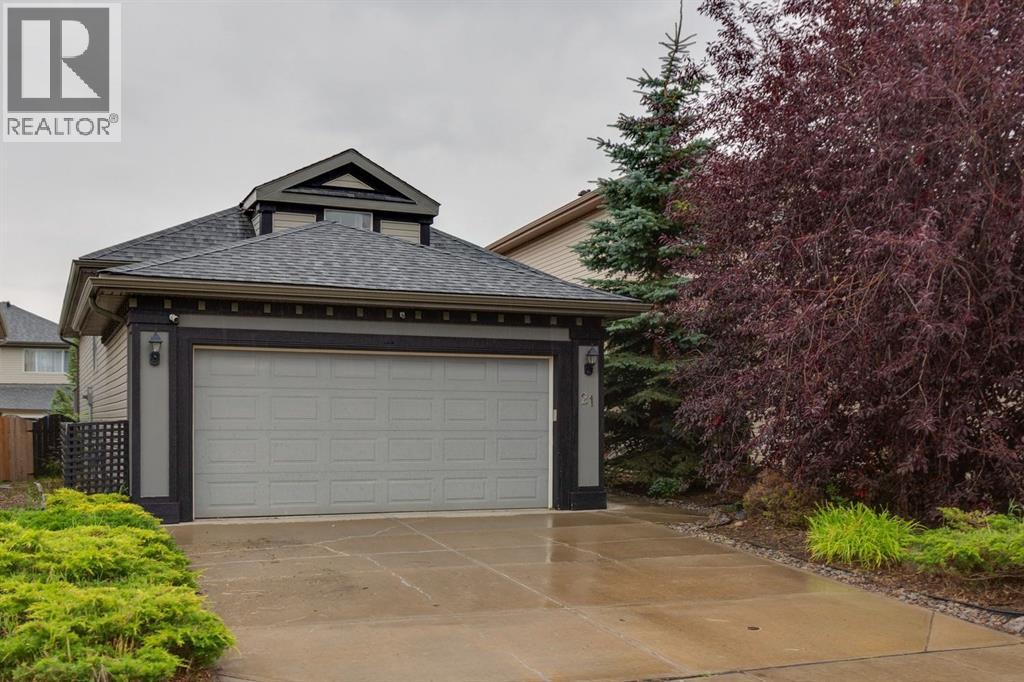
Tucked into a quiet location in Coventry Hills, this bi-level offers bright, comfortable living with an attached garage. The main floor is the true highlight, featuring STUNNING VAULTED CEILINGS, abundant natural light and quality laminate flooring that create a warm, spacious feel throughout the main living areas. The inviting living room features large windows and a cozy gas fireplace, while the functional white kitchen offers a central island and corner pantry. Patio doors off the dining area open to the deck and spacious SOUTH-facing backyard. The main level includes two bedrooms, including a generous primary bedroom with a convenient cheater ensuite. Downstairs, oversized bi-level windows bring plenty of natural light into the fully developed lower level, featuring a spacious recreation room with a second corner fireplace, an additional bedroom and 3pc bathroom. There is also excellent storage tucked beneath the bi-level entrance, providing valuable space for seasonal items and everyday organization. Recent updates include new ROOF SHINGLES REPLACED IN 2025. Outside, the spacious south-facing yard offers plenty of room to create your ideal outdoor space and add your own personal touches over time. Located within walking distance of playgrounds, basketball courts, community gardens and schools, this is a great opportunity to own a bright, well-kept home in a convenient Coventry Hills location. (id:55254)
2610 10 Street SW
Calgary, Alberta
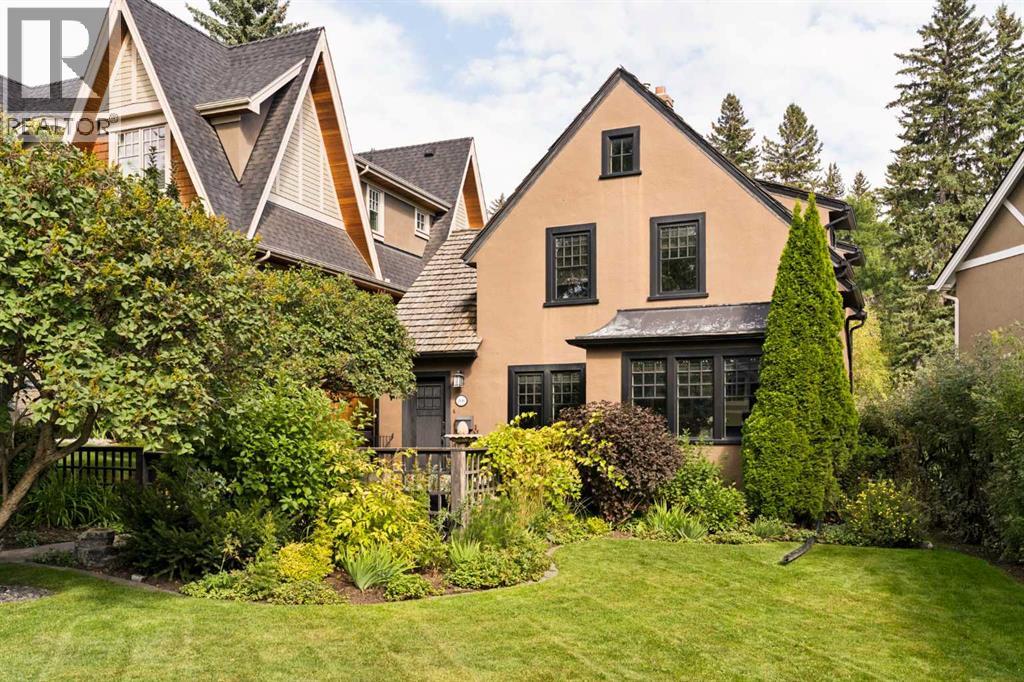
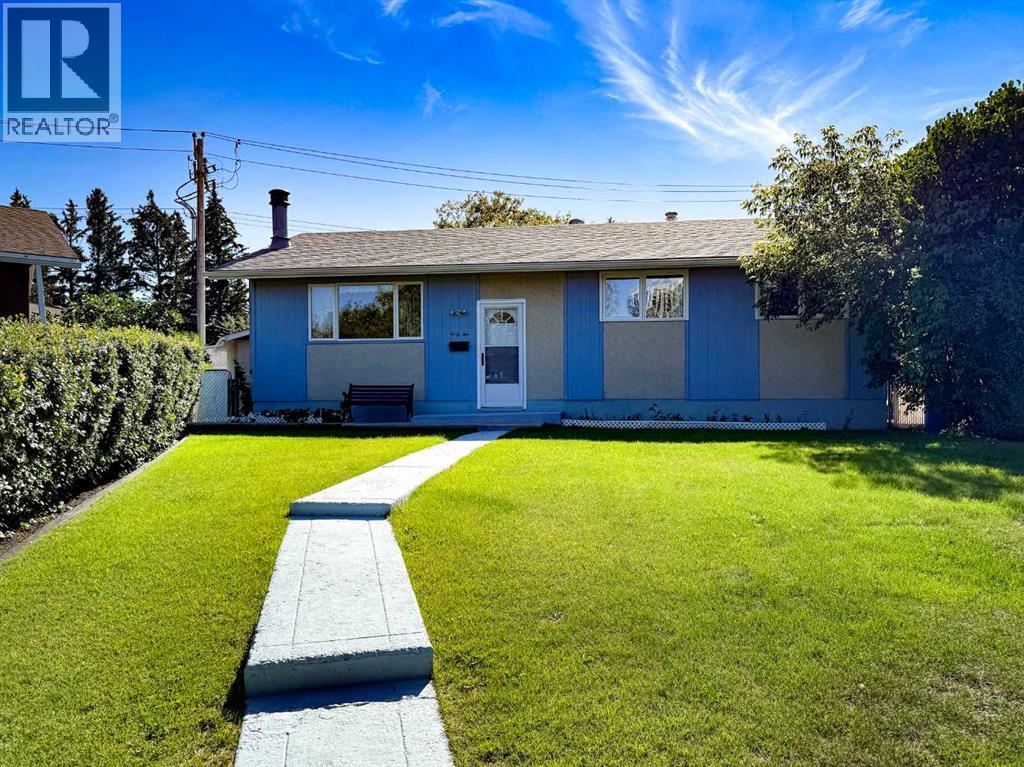
**Open House Sat Sept 12th 1-3pm**. Beautifully renovated by renowned designer Paul Lavoie, this exceptional three bedroom, two and a half bathroom home blends French-inspired elegance with refined modern living on one of Calgary’s most picturesque, tree-lined streets. Inside, every detail has been thoughtfully considered. The bright, fully fitted kitchen is appointed with high-end appliances, including a Sub-Zero refrigerator, wine fridge and Jenn-Air gas range, complemented by a substantial granite island and three sets of French doors opening directly to the backyard. The adjoining dining room features a custom banquette, creating an intimate setting for everyday meals or entertaining. The living room is equally distinctive, with custom built-ins and a striking Zebrano-framed wood-burning fireplace, beautifully accentuating the rich oak hardwood floors found throughout the first and second levels. Upstairs, two bedrooms share a luxurious five-piece marble bathroom complete with a jetted tub. The finished lower level provides exceptional flexibility with a third bedroom, three-piece marble-clad bathroom with heated floors, laundry room and comfortablefamily room. Additional features include in-floor heating and central air conditioning, while the carefully curated interiors and French-inspired details create a home that feels both timeless and entirely unique. Outside your door, Mount Royal’s coveted lifestyle is yours to enjoy, with Earl Grey School, the Glencoe Club and Elbow River pathways all within walking distance. The shopsand amenities of 14th Street and Mission are close by, while some of Calgary’s most celebrated restaurants (DOPO, Penny Crown, Our Daily Brett and Mercato) are just a short drive away. Set on a desirable lot in one of Calgary’s most sought-after neighbourhoods, the property offers the opportunity to move in and enjoy as is, renovate over time, or explore its potential forfuture development. Sophisticated, intimate and unmistakably spe cial, this is a rare Mount Royal offering where exceptional design, flexibility and a premier location come together. (id:55254)
42 Harrow Place SW
Calgary, Alberta
Open House Saturday, September 12th, 2 p.m. -4 p.m. Terrific value in this charming, fully developed bungalow, with an oversized, heated, double detached garage in desirable Haysboro! Step into a cozy living room, with wood burning fireplace complimented by a cheerful kitchen and dining room, loaded with an abundance of oak cabinetry and workable counterspace. The main floor offers 3 bedrooms including the master with his and her closets. The fully finished lower level expands your living space with a generous recreation room with corner fireplace, 4th bedroom, 3 piece bath, laundry and storage. Situated on a huge, 6749 sq. ft. pie lot, this great property offers a fully fenced, private backyard with large patio, RV parking, side yard dog run and a heated, oversized double detached garage. Perfect location! Close to schools, park and playground, transit, LRT and shopping. A wonderful place to call home! (id:55254)

153 62036 Township Rd 462
Rural Wetaskiwin County, Alberta
LAKE FRONT! Stunning Highland Spruce Estates Bungalow with Lake Views! Pride of ownership shines throughout this beautifully maintained 3 bedroom + flex room, 3-bath bungalow, lovingly cared for by its original owners. Set on a private, park like .59-acre lot w/ lake views & access to Buck Lake via lake easement, this property offers a combination of lifestyle, quality construction, & tranquility. The main level features 2 spacious bedrooms, a den, & an inviting open living space w/ vaulted ceilings, a gas fireplace, & patio doors leading to the covered upper deck. The custom kitchen boasts hickory cabinetry w/ plenty of cabinets/pot drawers, SS appliances, gas cooktop w/downdraft ventilation, & a large island overlooking the living area. The lower level offers a 3rd bdrm, flex room, 3rd bath, & workshop, cold room, + a lower deck to enjoy the peaceful park like surroundings. The attached 24x24 heated garage will keep your vehicle warm in the winter too. A truly immaculate & beautiful lake-area retreat! (id:55254)
63 Westwood Court
Innisfail, Alberta
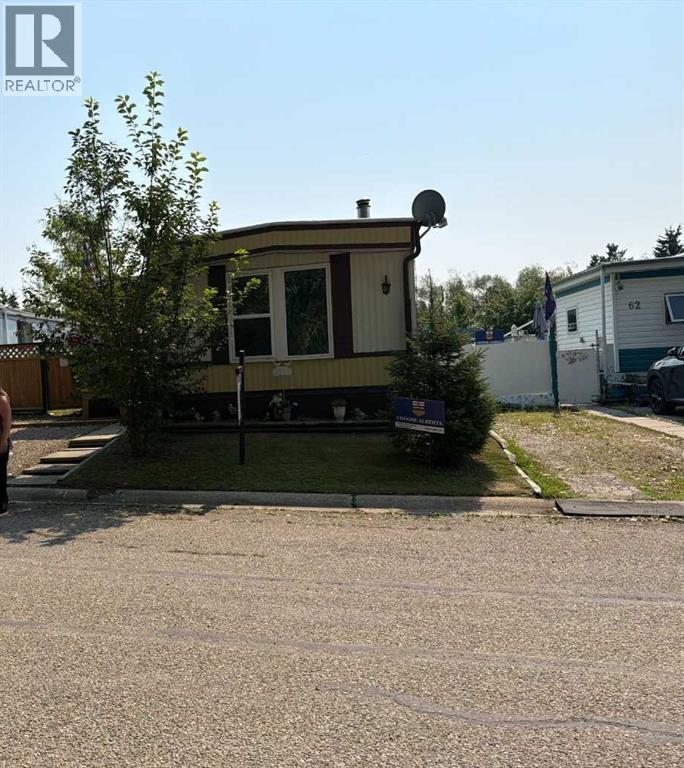
Welcome to 63 Westwood Court, a bright and beautifully maintained home in Innisfail's sought-after Westwood Court community! Perfectly located directly across from the playground and just a short walk to the school, arena, and swimming pool, this is a fantastic spot for a young family, or a smart addition to any investor's portfolio.Step inside to find a home that's been lovingly cared for and thoughtfully updated. The completely renovated including a bathroom feels fresh and modern, while the brand new vinyl siding gives the exterior serious curb appeal. Even better, the big-ticket items are already done for you — the furnace and hot water tank were both replaced in 2021, so you can move in with real peace of mind.Out back you'll find a spacious deck and beautifully kept yard, complete with established strawberry, raspberry, apple, and lilac plantings, a rain barrel, compost bin, and handy 8x10 shed — plenty of room to relax, garden, or entertain. Add in the new front porch and back deck (2025) and barn door closets in the primary bedroom, and this home truly shows pride of ownership throughout.just over 900 sq ft of comfortable living space, this is affordable, move-in-ready living in an unbeatable location. Come see it for yourself — you won't be disappointed (id:55254)
Unknown Address
Edmonton, Alberta
THIS WELL ESTABLISHED RESTAURANT SERVING JAPANESE RAMEN & BUBBLE TEA. SIMPLE MENU AND EASY TO OPERATE. SALES IS GROWING NOW. RENT IS MORE THAN REASONAL. RIGHT ON THE HIGH TRAFFIC ROUTE. (id:55254)
20406-20408 107 Ave NW
Edmonton, Alberta
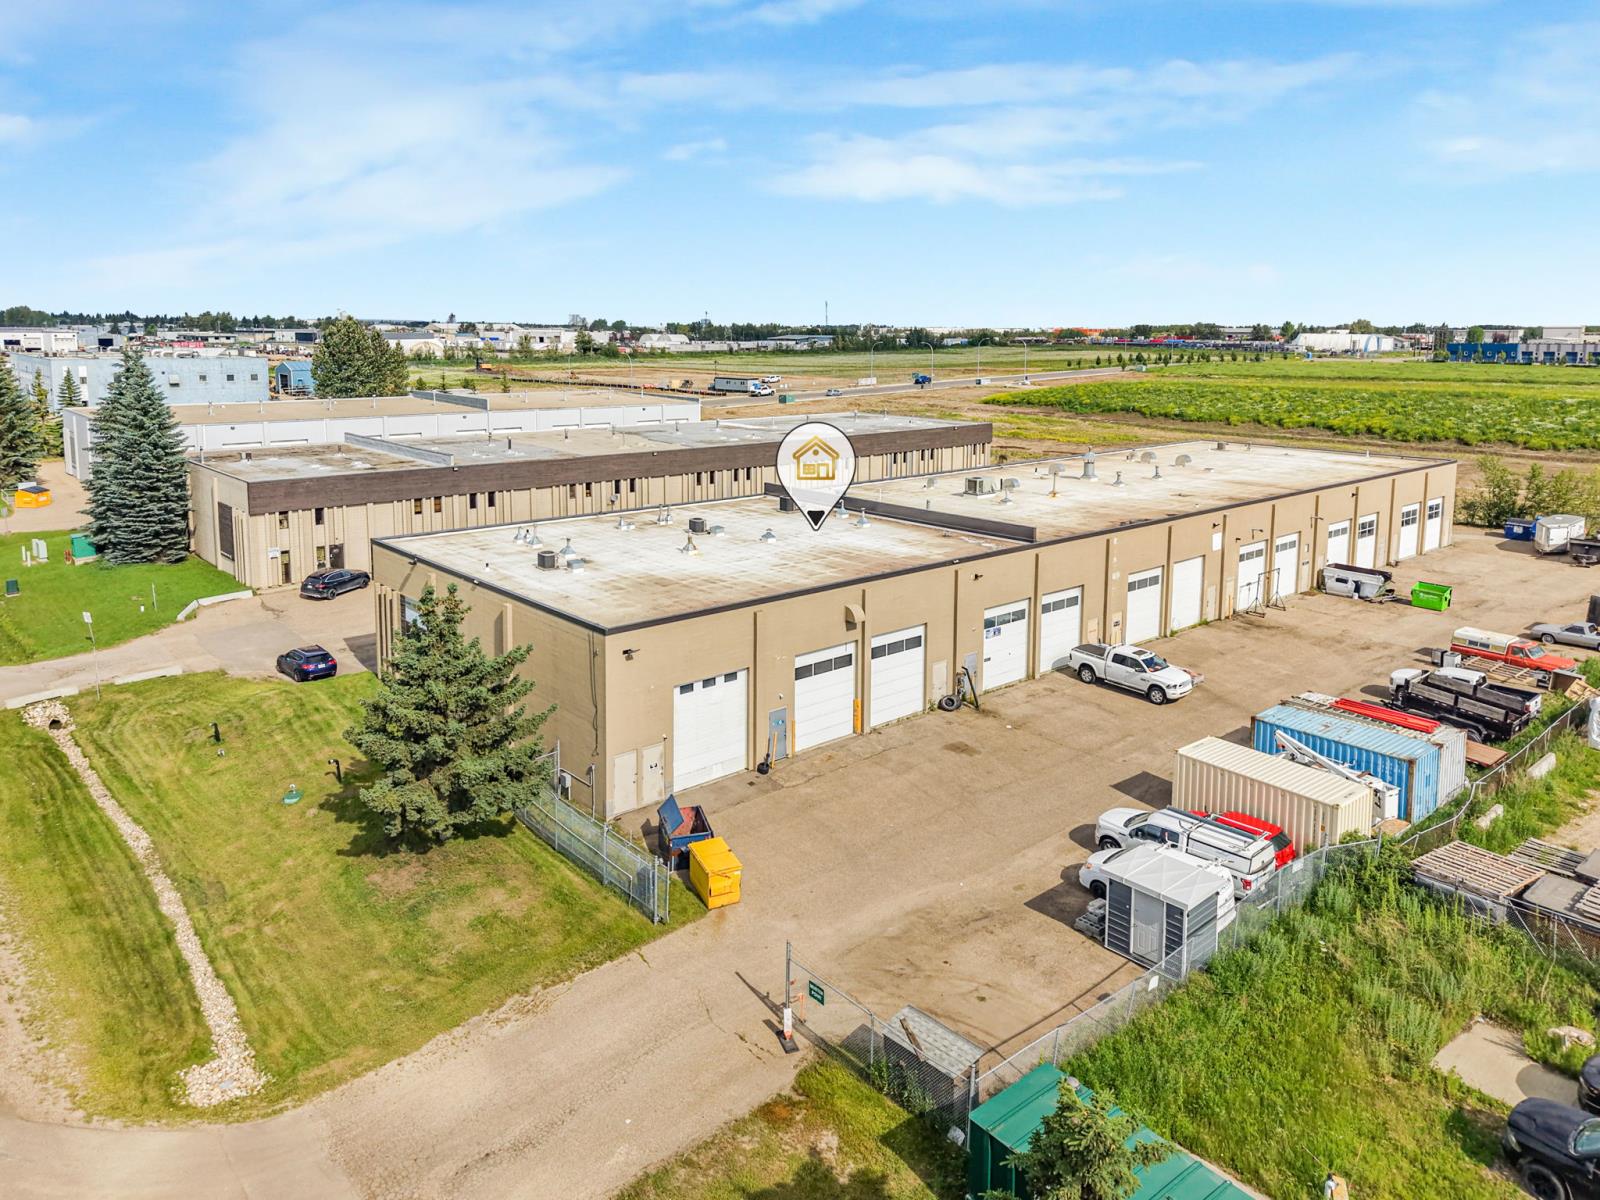
Excellent opportunity to own a 4,087 sq. ft. commercial space in the Winterburn Industrial Area. This functional space combines two bays into one and features a reception area, four private offices, two bathrooms, and a rear mezzanine overlooking the drive-in bay, offering additional workspace or storage. The unit includes eight dedicated parking stalls, air conditioning, well water for washing, an 800-gallon cistern for potable water, and a septic tank for waste. The roof was replaced just three years ago, adding to the propertys value and peace of mind. Condo fees are $800/month. Ideally located with convenient access to major transportation routes, this versatile property is well suited for a variety of industrial, commercial, or service businesses. A great opportunity for both owner-users and investors. (id:55254)
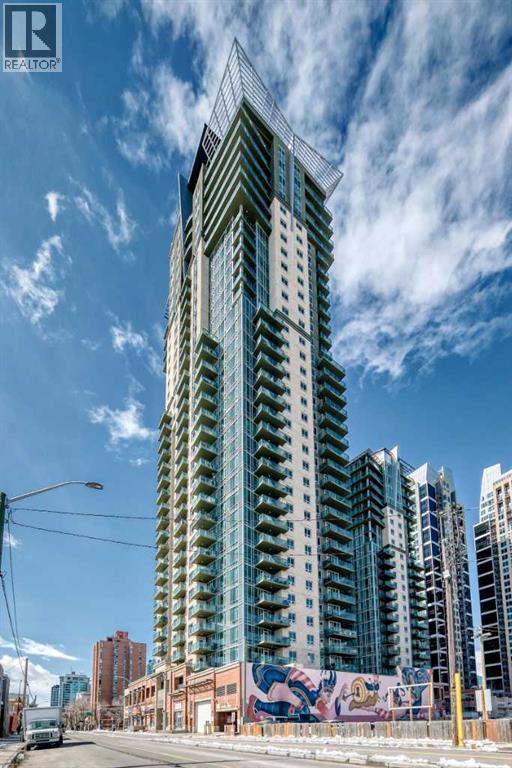
502, 210 15 Avenue SE
Calgary, Alberta
Welcome to this spacious and well-appointed 1-bedroom condo in the sought-after VETRO building, ideally located in the heart of Calgary’s vibrant Beltline. This open-concept unit offers a functional layout with 9-foot ceilings, creating a bright and airy living space perfect for both everyday living and entertaining.The kitchen features ample cabinetry, generous counter space, and a convenient breakfast bar that seamlessly connects to the living and dining areas. The large living room opens onto a private balcony with city views—an ideal spot to relax and enjoy your morning coffee.The bedroom is generously sized with great natural light, while the full bathroom is well maintained and easily accessible from the bedrooms spacious walk through closet. This unit also includes the convenience of in-suite laundry, one underground parking stall, and a separate storage locker.Life at VETRO means having it all—stay active in the fitness centre, relax in the hot tub, entertain in the games room, or enjoy your own private theatre experience. But what truly sets this home apart is its unbeatable location. With the new arena district just steps away and Stampede Park and the BMO Centre moments from your door, you’re perfectly positioned in one of Calgary’s most dynamic and evolving neighbourhoods.Perfect for professionals, first-time buyers, or investors seeking an exceptional inner-city lifestyle. (id:55254)
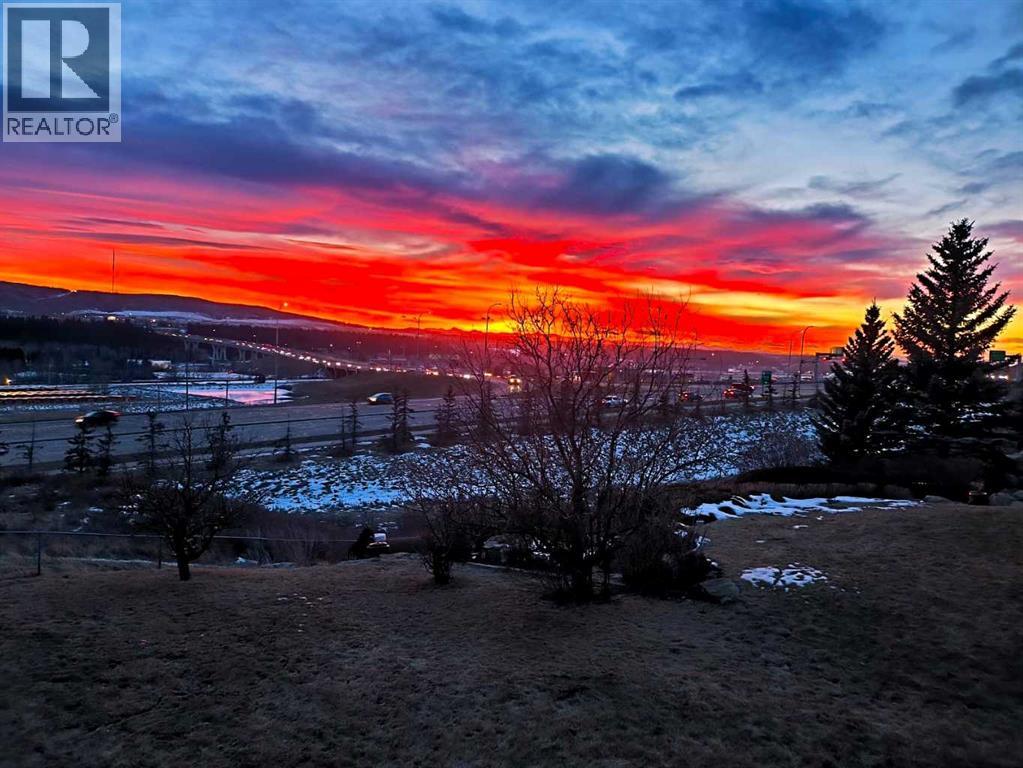
78 Scimitar View NW
Calgary, Alberta
Panoramic Mountain & Valley views shot directly inside home | Walkout Basement leading to 4200 sq ft flat lawn | 17-Ft Vaulted Ceilings | Over 3900 Sq Ft Finished Living Space | Massive 8500 Sq Ft Lot | Enjoying an elevated setting in Scenic Acres, this impressive walkout home sits on a massive 8,500 sq ft lot and offers over 3,900 sq ft of developed living space. This architectural masterpiece showcases exquisite crown moulding and art-piece interior construction throughout. From all 3 expansive levels, immerse yourself in unobstructed south views of the Rocky Mountains & the lush riparian woodland along the Bow River—vistas shot directly from inside the home's primary living spaces. This coveted vantage point offers a 12-month natural oasis, where aspen groves transform through 4 seasons: deep summer greenery, golden fall brightness, and a creamy, milkshake-like white coat in winter. A grand foyer welcomes you with a spiral staircase, soaring 17-ft vaulted ceilings, and abundant natural light. The main level blends elegance with functionality, featuring formal living/dining spaces, an office/bedroom, and a renovated quartz kitchen with high-end appliances, updated cabinetry, and brand-new designer faucets and basins (updated in all washrooms). Elegant metal fencing frames the windows, adding a sophisticated touch. The kitchen opens seamlessly to the family room with a gas fireplace and access to the composite deck. Upstairs, the primary retreat features a bay window framing spectacular south views, a walk-in closet, and an ensuite with a soaker tub. An open loft and 2 bedrooms complete this level. The finished walkout basement adds a large recreation room, 4th bedroom, extensive storage, and a flex room. It steps directly out to a massive, 4,200 sq ft flat lawn area on this oversized lot. Includes dual furnaces and mature apple trees. Outdoor enthusiasts will love the proximity to the Bow River pathway, Bowmont, Bowness, and Baker Parks, with dog off-leash areas j ust minutes away. Everyday convenience is unmatched with Crowfoot shopping and the CTrain station nearby. Perched high above the valley, it offers seamless connectivity via Nose Hill Drive to Stoney Trail, launching your weekend getaways to Canmore and Banff—top-range, globally admired national parks—with ease. With a recent landmark record sale successfully closed just five doors away in early June, the strong premium valuation of this unique street is firmly established. As global newcomers continue to move to vibrant Alberta, this expansive estate property presents a premier blueprint to own and customize a magnificent home with unmatched long-term investment value—with future footage extension potential beautifully demonstrated by the neighbour's striking 2025 expansion. Listing price reflects an exceptional market opportunity for a trophy location—uncompromised quality, unparalleled view. (id:55254)
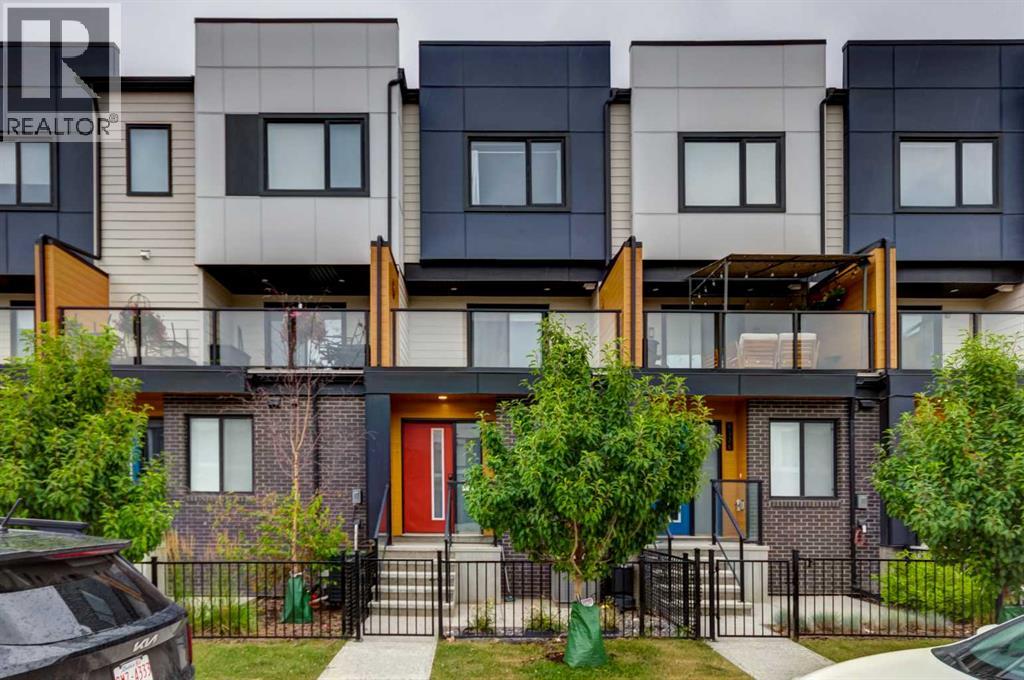
8524 21 Avenue SE
Calgary, Alberta
Welcome to this bright and beautifully upgraded 1,360 sq ft townhouse, ready for you to move right in. Thoughtfully updated with luxury vinyl plank flooring throughout, no carpet anywhere, this home is as practical as it is stylish, offering easy cleanup and a pet and allergy friendly living space from top to bottom.The open, light-filled layout feels spacious and welcoming, with two well-proportioned bedrooms offering plenty of room to spread out. Stay comfortable year-round with central A/C, and enjoy the convenience of a single-car garage plus your own driveway, with generous on-street parking nearby for visitors. Pets are welcome, so the whole family can settle in.Location is where this home really shines. You're in walking distance of East Hills, with everything from Costco, Walmart, and a movie theatre to Chipotle, Chick-Fil-A, and Dave's Hot Chicken practically at your doorstep. Quick access to Stoney Trail makes getting around the city effortless, whether you're commuting downtown, heading to Foothills Industrial, or catching a flight from Calgary International Airport. Elliston Park is close by too, offering plenty of space for kids' adventures and outdoor fun.This is a home that delivers on both comfort and convenience — move-in ready, low-maintenance, and perfectly positioned for easy living. (id:55254)