Sanket Patel Commercial Realtor
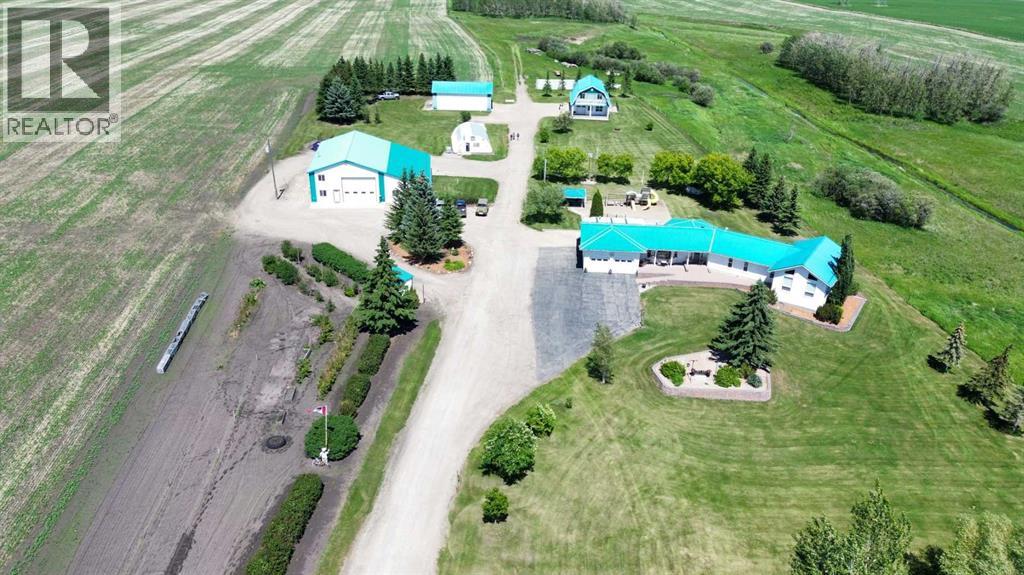
27556 Township Road 372
Rural Red Deer County, Alberta
Discover ultimate versatility on 6.37-acre estate, perfectly situated for effortless highway and airport access and exceptional visibility from Highway 2A. This meticulously maintained property features a 4-bedroom, 4-bathroom main residence that was extensively updated in 2024 with the removal of all Poly B piping, drywall repair, and new paint. The main floor offers a bright, open kitchen with a central island and plenty of natural light from the south-facing windows and a stunning four-season sunroom equipped with infrared heating. The primary suite is a private retreat, featuring dual closets and a 3-piece ensuite that connects to a spectacular vaulted cedar spa and gym room, complete with a hot tub and swim spa along with a coffee bar and stainles steel sink. Two additional rooms can be found upstairs, one designed for an at-home office but provides an option for an additional bedroom. The main floor laundry room with a sink adds convenience. The walkout basement with two bedrooms and a four-piece bathroom adds flexibility with a kitchenette, an additional potential bedroom used as a playroom, and a functional layout. Comfort is prioritized throughout with boiler-powered heated floors in the home, garage, and all outbuildings, complemented by two heat pumps with reverse cooling and four mini-split units.The property also includes a fully self-contained secondary dwelling with 2 bedrooms, 2 bathrooms, a private laundry space, and a covered balcony. Professional-grade infrastructure includes two massive heated shops: a 40x64 shop with 16.4ft ceilings, a 14ft overhead door, plenty of storage, an office and a mezzanine with an additional office and storage. The 27x 64 shop addition features two dedicated office spaces, along with a kitchen and bathroom. The addition features extra space and storage solutions, including a storage garage with an overhead door. The second shop measures at 48x30 with 13.9ft ceilings and a 12ft overhead door. Outdoor amenities are equa lly impressive, featuring a 40x27 greenhouse with perimeter ducted heat loop off of the furnace (Double plastic thermal) and a 48" fan with two rainwater totes from roof drainage. A stocked koi pond with a winter heater, a gazebo with a fire pit, and a large playground area with playground equipment and a playhouse. Perfect for families and generations to come! The garden offers Evan’s cherry trees and raspberries, while the rest of the yard features landscaping with minimal upkeep. All of this is protected by a comprehensive security camera system. With a high-yield well, an iron filter, and thoughtful accessibility features like a brick-paved wheelchair ramp, this estate is a rare find for those seeking a live-work-play sanctuary.*GST May Apply* (id:55254)
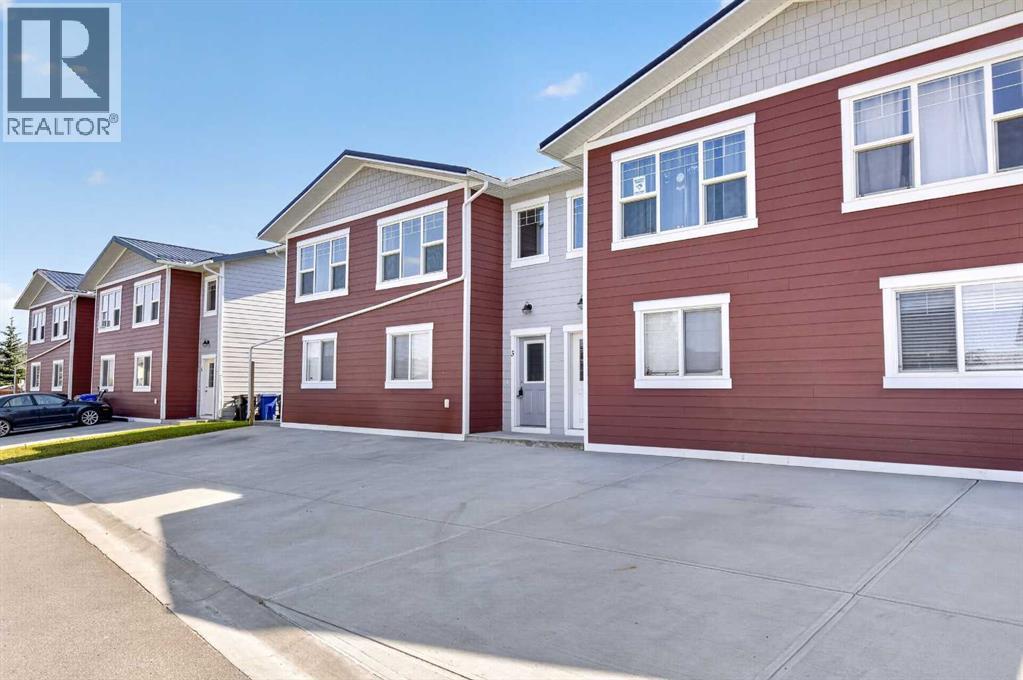
3 Park Lane
Didsbury, Alberta
Welcome home to this charming 2-bedroom, 1-bath townhouse located in the desirable subdivision of Valarosa with beautiful walking paths, inviting green spaces, pond and playground. This well-appointed home features durable vinyl flooring, a metal roof, granite countertops, vinyl cabinetry, and an abundance of counter space for all your cooking and entertaining needs. The kitchen is equipped with stainless steel appliances and offers a bright, functional layout. Enjoy the convenience of two dedicated concrete parking spaces directly in front of the home and greenspace in the back with balcony off the living room sliding doors. With its low-maintenance features, comfortable layout, and attractive location, this townhouse is a wonderful opportunity for first-time buyers, downsizers, or anyone looking for an easy-care home in a welcoming community. Call your favorite realtor to view! (id:55254)
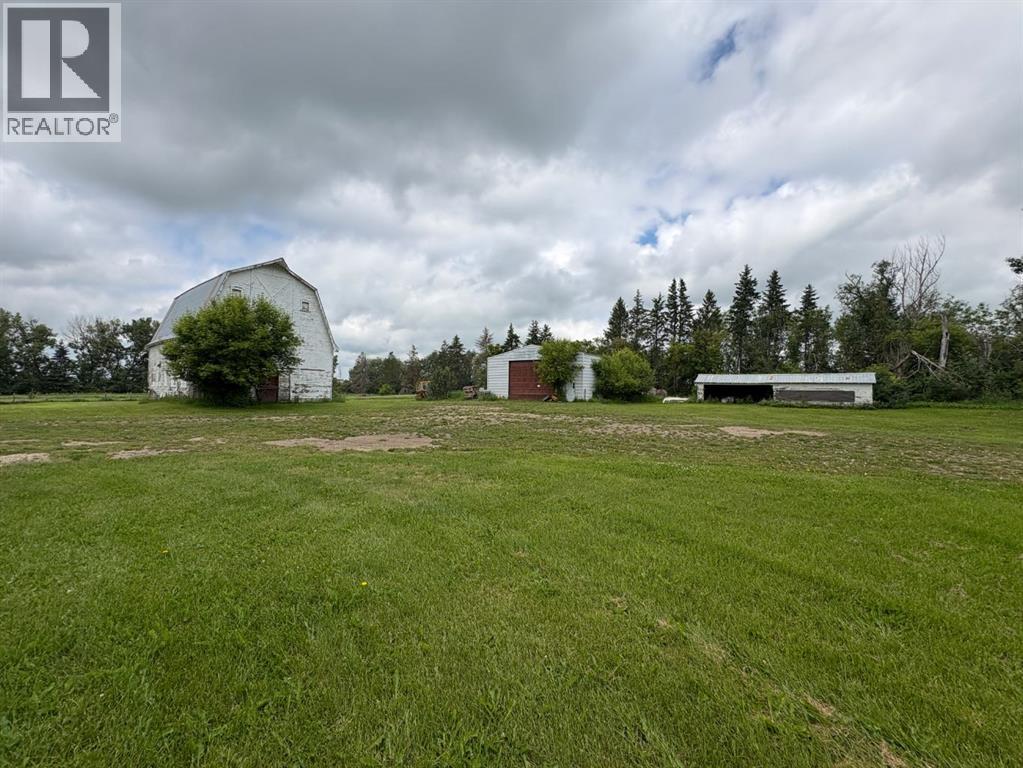
431028 Range Road 255
Rural Ponoka County, Alberta
HUGE ADJUSTMENT - move in ready!! NOT IN a subdivision and NO IMMEDIATE neighbors. Just under 7 Acres of flat, usable land with an incredible shelter belt of trees. This unique home blends charm and function, featuring a stunning oak spiral staircase, Colorado stone fireplace and major upgrades throughout (kitchen-2015, windows & roof-2021, paint, flooring-2024 and more!). Newer front and rear decks on steel screw pile anchors, and everything outside you need for livestock, horses and the mechanic in your life. A hip roof barn that is 30ft W x 44ft L with 5 box stalls and large pens ready for critters. The XL heated farm shop is 43ft W x 50ft L with a 20x14ft high door – so much space for working, welding, mechanic and storage! Peaceful, private and just minutes to Ponoka – this is acreage living at its best! (id:55254)
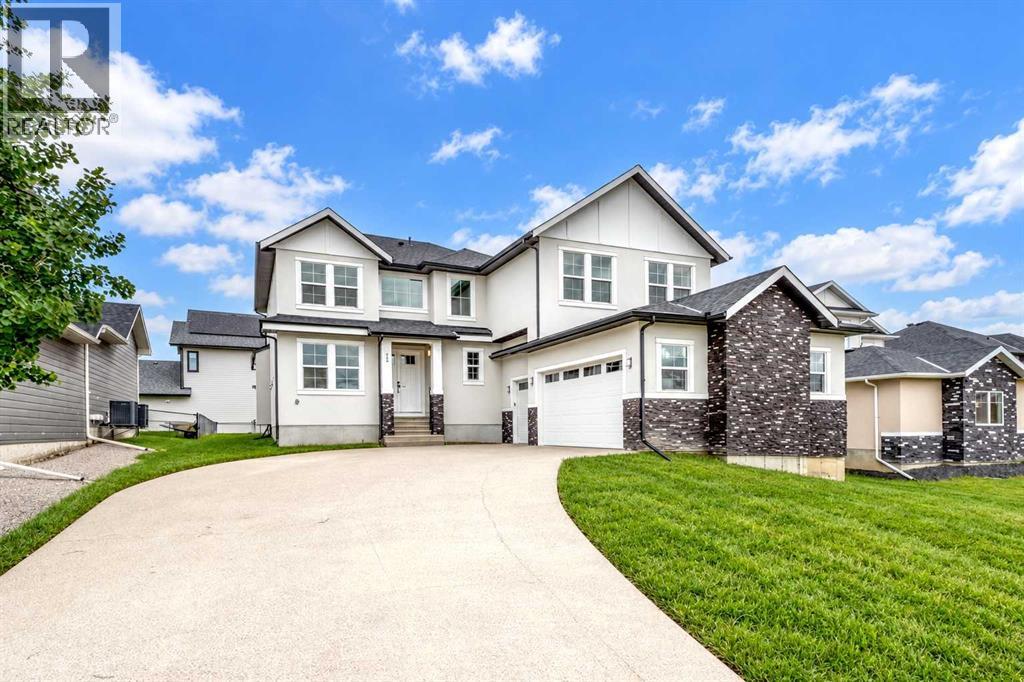
22 Cimarron Estates Gate
Okotoks, Alberta
Picture this: you pull into the driveway of 22 Cimarron Estates, and you're the first ones ever to walk through that front door. No one's cooked a meal in this kitchen, no one's slept in these bedrooms. It's yours from the very first step inside.You walk in, and right off the entry there's a dedicated office behind French doors, with an accent wall that makes it feel more like a design statement than a spare room. Past that, the main floor opens up bright and wide, with luxury vinyl plank flooring throughout. The living room is the heart of it: a gas fireplace wrapped in black marble tile and a glass railing staircase with wood accents that pull your eye straight up to a soaring ceiling, open to above.The kitchen is where you'll actually live. Two-tone cabinetry in white and slate grey, a subway tile backsplash, a built-in oven and microwave, and an electric cooktop with a full 2 kitchen in the butler's pantry!! The island seats four, so it's where the kids do homework while you make dinner, where friends lean in with a glass of wine while you cook. Right off the kitchen, the dining room has its own custom geometric accent wall and a statement chandelier overhead for the nights that call for something a little more. Head up to the catwalk, and you can look straight down over the whole main floor. It's a great spot to feel how open this home really is.Coming in from the triple garage (nearly 22 x 36 feet, so there's room for all the gear), you land in the mudroom: built-in bench with a shiplap back, upper cabinets, a row of hooks for backpacks and jackets. It's the kind of space that keeps the rest of the house tidy. This level also has a full 3-piece bathroom with shower for guests.Upstairs is where you recharge. The primary bedroom has a generous walk-in closet and a 5-piece ensuite: double vanity with grey cabinetry, quartz countertops, a soaker tub with tile surround, and a separate glass shower. Three more good-sized bedrooms give everyone their own spac e, one with its own 3-piece ensuite. There's a 4-piece bath, a family room for movie nights, and laundry right up on this level so you're never hauling baskets up and down stairs.Downstairs, the basement is full and unfinished with its own separate exterior entry. That's your blank slate, ready whenever you want to build it out.This is a home where every room still has that new-build shine, and it's ready for you to be the first ones to make it feel lived in.Book your showing today. (id:55254)
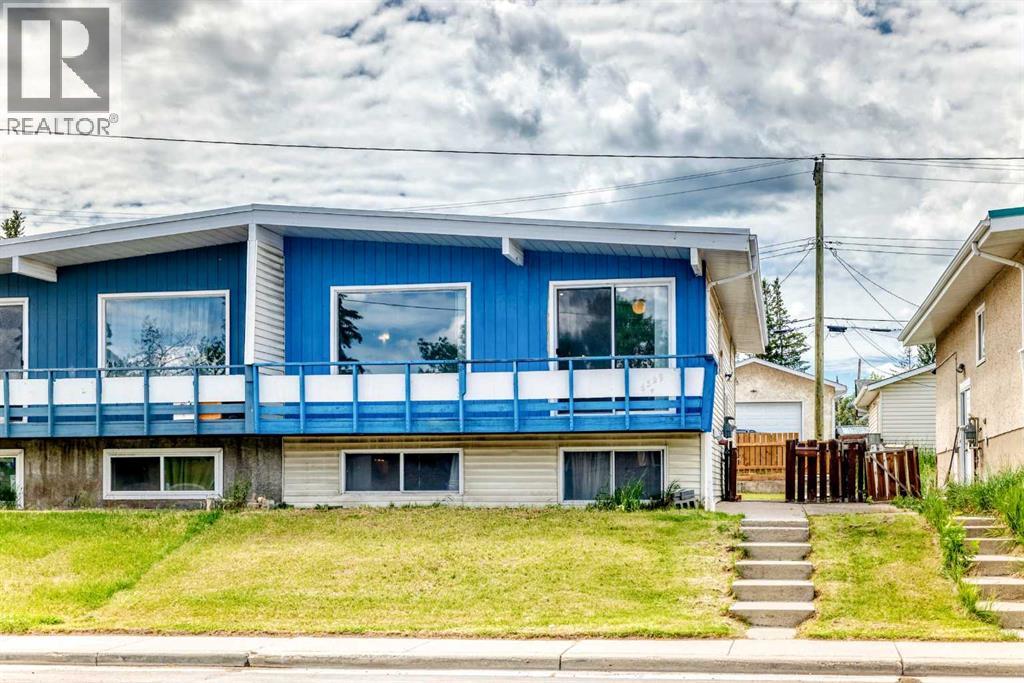
6329 Centre Street NW
Calgary, Alberta
Welcome to this bright and spacious bi-level half duplex located in the desirable community of Thorncliffe. The main floor features an open floor plan between the kitchen and large living room, creating a bright and comfortable space for everyday living and entertaining.This home offers 2 bedrooms upstairs, 2 additional bedrooms in the basement, and two 4-piece bathrooms, making it a great option for first-time buyers, investors, or families needing extra living space. Recent updates include laminate flooring in the living room in 2023, fresh interior paint throughout the home in 2023, washer and dryer in 2023, basement bathroom flooring in 2023, a new furnace in December 2024, new carpet throughout the basement and new laminate flooring in the laundry room completed in May 2026, plus a brand-new stove in the kitchen installed in June 2026.Enjoy the large backyard, front deck ideal for BBQs, RV parking at the rear, and convenient street parking in front. This property is ideally located within walking distance to schools, shopping, bus stops, the library, and Thornhill Aquatic & Recreation Centre, with quick access to Deerfoot City, Highway 2, and Deerfoot Trail. A great opportunity in a convenient and established neighborhood! (id:55254)
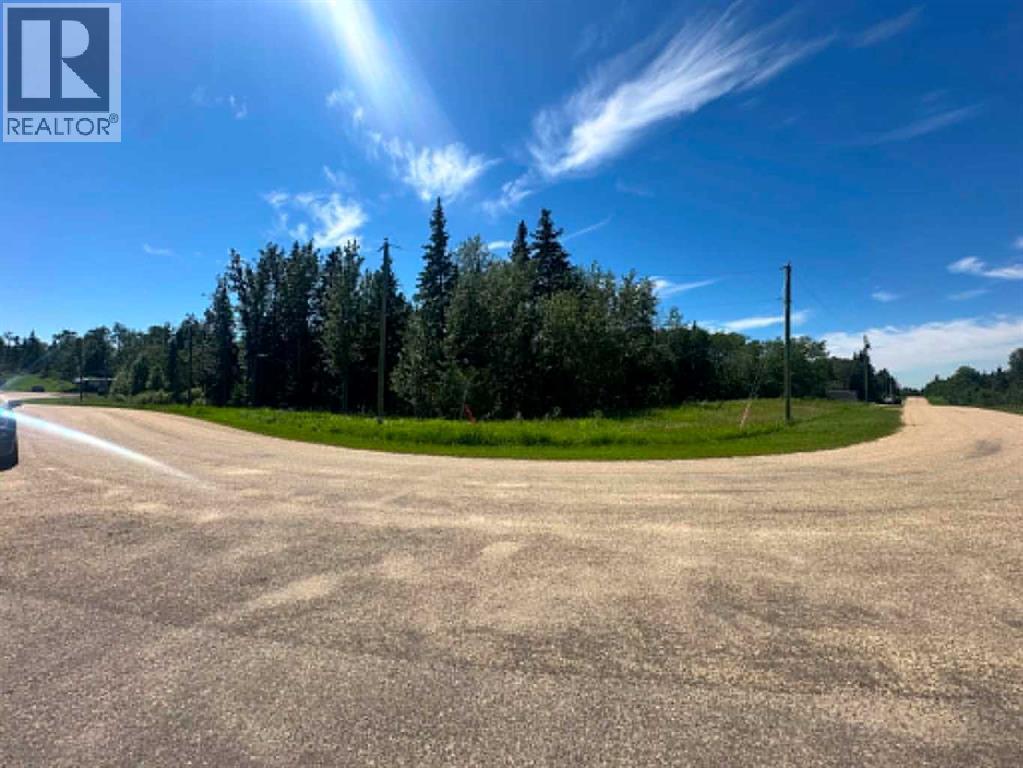
8, 421041 Range Road 260
Rural Ponoka County, Alberta
Build your dream on this beautiful 2.64-acre lot in Anderson Estates, located just minutes south of Ponoka. Offering the perfect balance of peaceful country living and convenient access to town, this property provides endless possibilities. Design and build your dream home, add the shop you’ve always wanted, and still have plenty of room to enjoy the outdoors. With mature trees, open space, and room to grow, there’s no shortage of opportunities for recreation, hobbies, or simply enjoying your own private retreat. If you’ve been searching for the ideal acreage to bring your vision to life, this is the one. Services at property line. (id:55254)
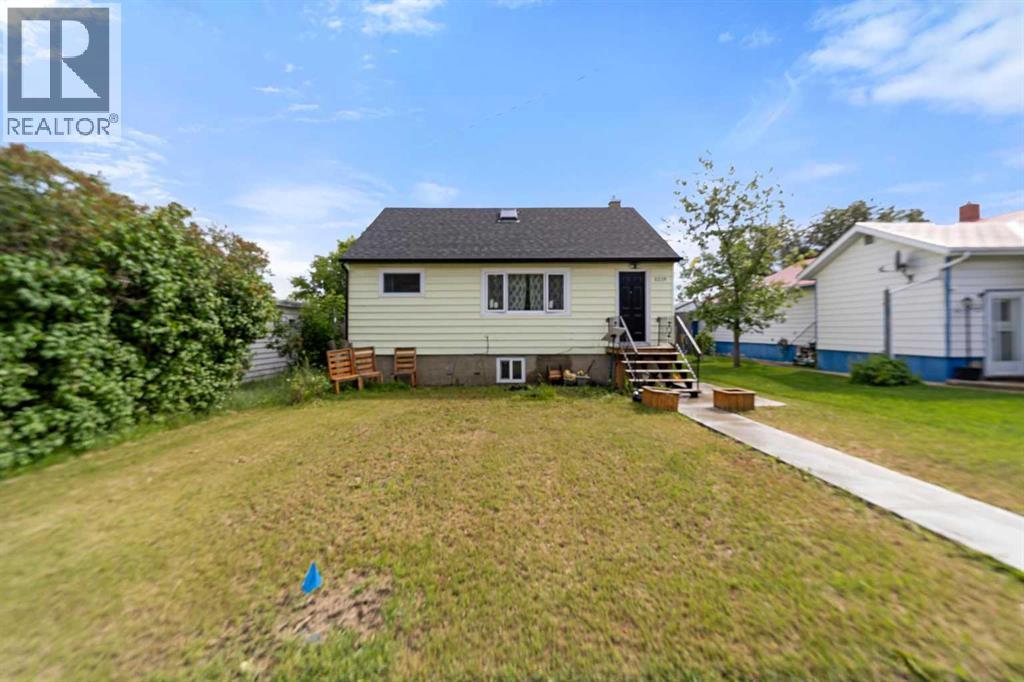
5219 50 Avenue
Camrose, Alberta
Hard to believe when you see it for the first time that this is actually a three unit house. This property features a renovated 2-bedroom main-floor unit, a 1-bedroom basement unit with egress windows, and a spacious refreshed 1-bedroom upper unit with private exterior access. Extensive upgrades in 2024 include shingles, windows, doors, soffit, fascia, eaves, landing, sidewalks, kitchens, bathrooms, flooring, lighting, and paint. New high efficiency furnace and hot water tank (2025). Common laundry, ample rear parking, fully fenced yard. An excellent opportunity for investors or owner-occupants. (id:55254)
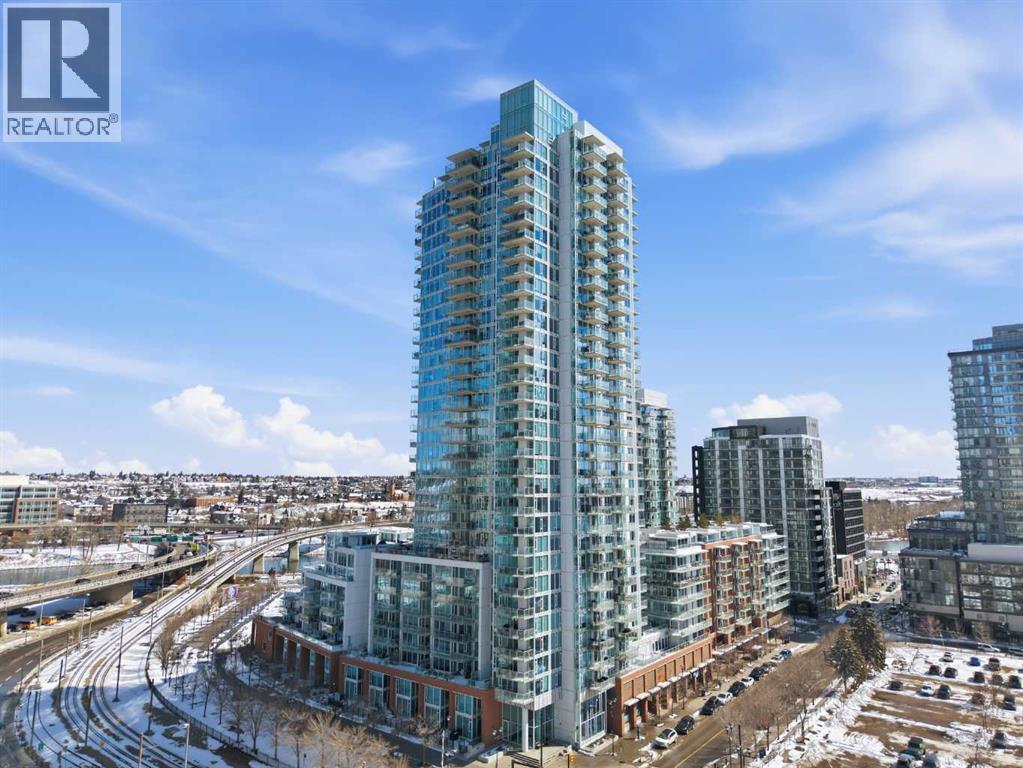
2704, 510 6 Avenue SE
Calgary, Alberta
Exceptional and stunning three-view panorama from the 27th floor, showcasing the Mountain, Bow River, and Downtown skyline. This luxurious, generously proportioned two-bedroom, two-bath residence offers an open-concept 1,200+ SF of living space with floor-to-ceiling glass that reveals dramatic vistas throughout the day. The morning sun pours through the east-facing, air-conditioned suite, waking a generous living-dining space that flows into a gourmet kitchen—granite island and backsplash gleaming beside a pantry and top-tier stainless steel appliances, including a five-burner gas stove and under-cabinet lighting. A master retreat awaits with a walk-in closet and a five-piece ensuite warmed by in-floor heating, while a second bedroom offers in-floor heating and convenient laundry with a second bath. This is one of the tower’s largest units, with tandem underground parking for two and extra storage. Beyond the walls, the building invites: a gym, steam room, sauna, and a social lounge with a kitchen; a second-level terrace and rooftop garden for al fresco gatherings; 24-hour concierge and ample visitor parking. Step outside to riverfront strolls, parks, C-Train access, a library, Superstore, and a chef’s lineup of dining options. An expansive 140+ SF east-facing balcony frames panoramic views, redefining downtown luxury living at its finest. A Schedule "A" must accompany all offers to purchase. (id:55254)
124, 55 Fireside Circle
Cochrane, Alberta
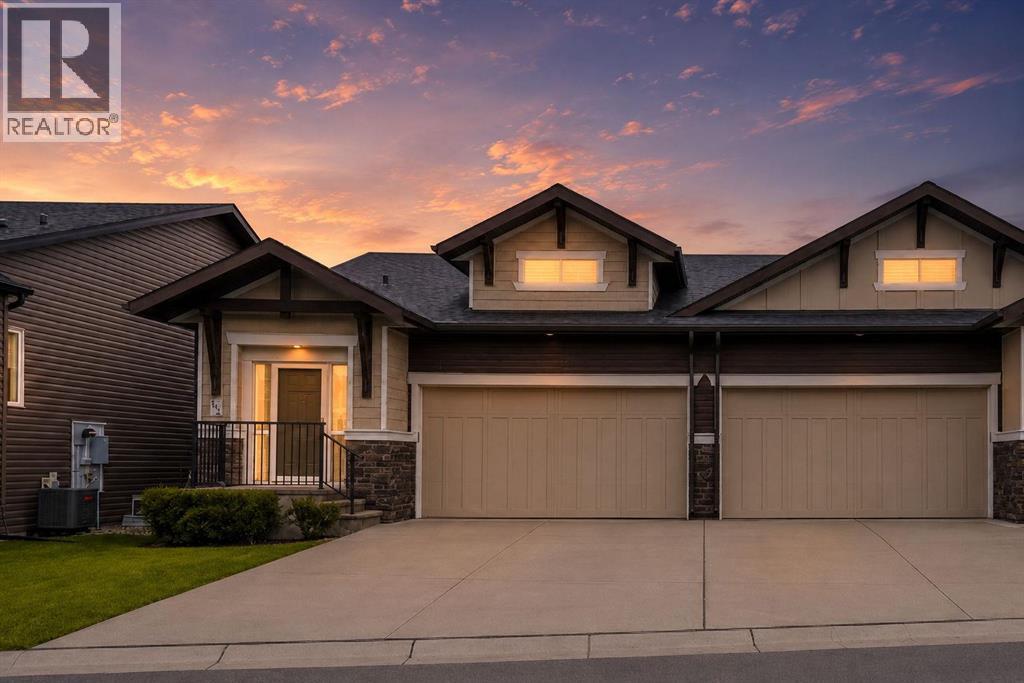
Tucked into a quiet cul-de-sac beside protected wetlands in Fireside, this semi-detached villa delivers move-in-ready living with thoughtful upgrades throughout. Vaulted ceilings and an open-concept main floor set an airy, light-filled tone the moment you walk in, with a half bath tucked near the entry for guests. At the heart of the home, the kitchen pairs white quartz countertops with generous cabinet space and stainless-steel appliances, a newer induction cooktop, a Miele dishwasher (about a year old), and an upgraded fridge (2 years old), while a gas BBQ hookup keeps outdoor cooking simple. There's room to spare for a full dining table nearby, and the adjoining living room centers on a gas fireplace with a crisp white mantle. Step through to the west-facing deck, shaded by a full-width awning. All west facing windows were recently tinted to keep your home comfortable through every season. New hardwood runs through the primary bedroom and walk-in closet, and the ensuite feels genuinely spa-like with heated floors, a walk-in shower, dual quartz vanities, and a private water closet. Main floor laundry rounds out this level for everyday ease. Downstairs, a bright family room anchors two more bedrooms (one with a large walk-in closet), a full 4-piece bathroom, a utility room, and a spacious storage room with real potential as a home gym. Central A/C keeps things cool in those hot summer months. Outside, you will be delighted to find professional landscaping. All this in a well-managed complex. Fireside itself puts you close to schools, parks, and beautiful pathways through preserved wetlands, with downtown Cochrane, golf courses, NW Calgary, Ghost Lake, Bragg Creek, and the Canmore/Banff corridor all within easy reach. Pet-friendly and truly turnkey. Come and be moved! (id:55254)
203, 38452 Range Road 284
Rural Red Deer County, Alberta
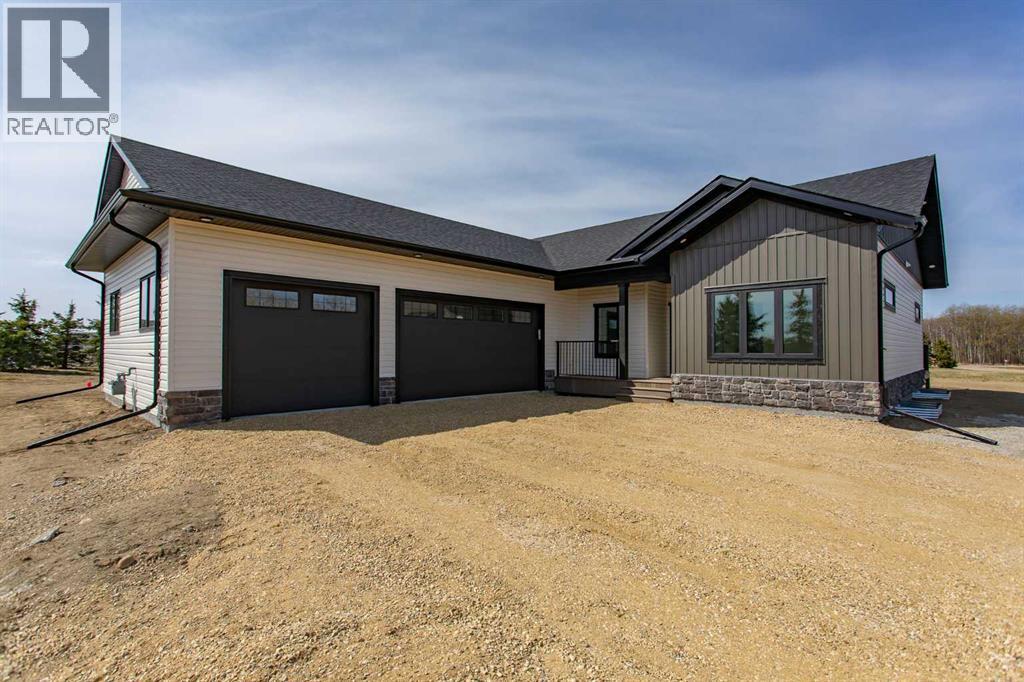
This brand-new 1,662 Sq.Ft. bungalow by award-winning Beacon Homes offers everything you’d want in a dream acreage. With 3 Bedrooms, 2 Bathrooms—including a standout primary ensuite—and a triple attached Garage, it’s set on a large country residential lot in desirable Poplar Pointe Estates, just minutes from Red Deer and Sylvan Lake. Vaulted ceilings, quartz countertops throughout, and an open-concept layout create a home that feels both spacious and functional, all backed by a 10-year new home warranty.The main floor is designed for everyday living, with a well-planned Kitchen featuring soft-close cabinetry, pot and pan drawers, a stainless steel appliance package, a custom vent hood, and a large walk-in pantry. The Living Room centers around a gas fireplace with tile surround and wood mantle, creating a comfortable space to relax or gather.All three Bedrooms are on the main level, including a private primary suite with a walk-in closet, standalone tub, tiled shower, dual vanities, and its own water closet. The closet connects directly to the Laundry Room, which also links to the Mud Room off the Garage—keeping daily routines simple and efficient.Built with performance in mind, the home includes triple-pane windows, a high-efficiency furnace, and on-demand hot water. The basement is open for your ideas, with rough-ins for a future bathroom and in-floor heat, offering flexibility to grow.Outside, the west-facing backyard is surrounded by mature trees, creating a private setting with great afternoon and evening sun. Out front, the east-facing porch is the perfect spot to enjoy your morning coffee and watch the sun come up. Located in Poplar Pointe Estates, you’ll enjoy a peaceful, rural feel with walking trails nearby, plus easy access to Poplar Ridge Elementary and all the amenities of Red Deer and Sylvan Lake just minutes away. Taxes are based on vacant lot. Quote to have driveway finished is $28,000. Utility fees are $175/month. Reserve fund commitment is $250/year. Homeowners are responsible for tank maintenance, including pumping out when needed. Water and sewer monthly charge (utility fee) difference is fixed on all lots, variable is volume averaged and can vary (id:55254)
90 Duncan Crescent
Red Deer, Alberta
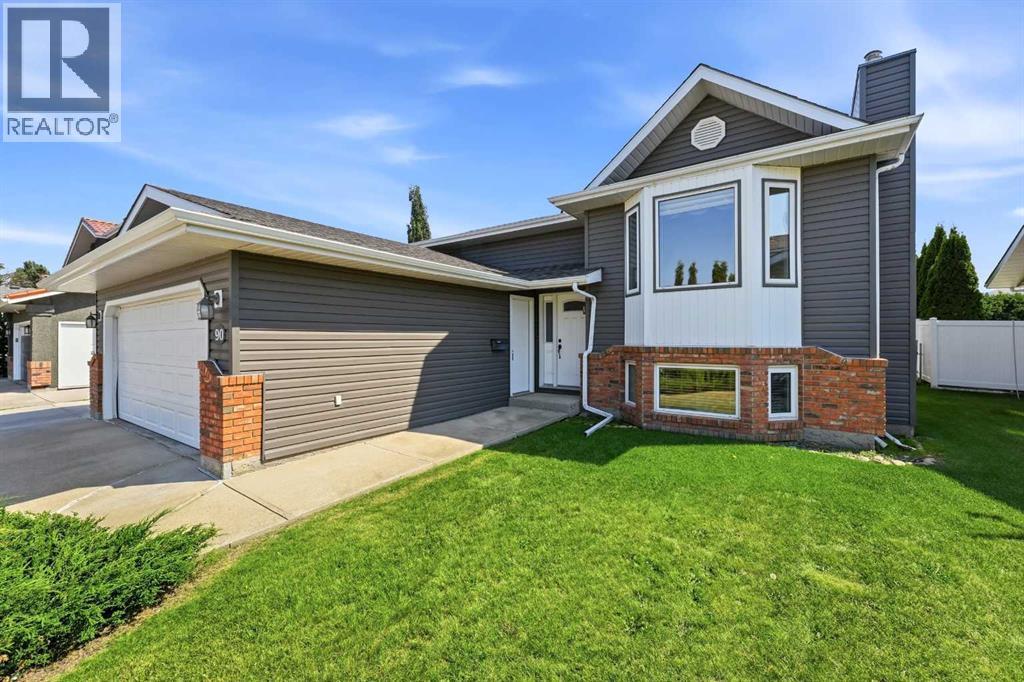
Prepare to be impressed by this immaculate, move-in-ready bi-level, lovingly maintained and thoughtfully updated by its one and only owner. Set on an expansive lot in one of Red Deer’s most established and sought-after neighbourhoods, this exceptional home offers mature trees, manicured landscaping, vinyl fencing, incredible parking, and a location close to shopping, schools, parks, trails, sports fields, community centres, fitness facilities, churches, and the nearby fire hall. Parking is truly second to none, featuring two garages, extensive additional parking, and a massive 38' x 12' gated RV parking area with room for vehicles, trailers, boats, and recreational toys. Inside, natural light fills the spacious main level, highlighted by rich hardwood flooring, a beautiful kitchen with stainless steel appliances, large island, pantry, and abundant cabinetry. The bright dining area features oversized windows and opens onto a covered 10' x 16' composite deck, perfect for entertaining or relaxing while enjoying the private backyard. The main floor also offers a spacious primary bedroom with private 3-piece ensuite, two additional generous bedrooms, and a full bathroom with jetted tub. The fully finished lower level adds incredible versatility with a massive family and recreation room featuring a cozy fireplace and in-floor heating. There's plenty of space for movie nights, games, a home gym, or a play area, plus a fourth bedroom, 3-piece bathroom, storage room/den, oversized laundry room with sink and abundant storage, and a convenient walk-up entrance to the stamped concrete pad and 21' x 17' heated hobby garage. Outside, the beautifully maintained yard provides plenty of room for kids, pets, gardening, and outdoor gatherings. Recent upgrades include a new furnace, hot water tank, water softener, siding, shingles, and windows throughout, offering added peace of mind and value. This is more than a house, it’s a meticulously cared-for home with incredible space, parking , updates, and an unbeatable location. Homes this complete and well maintained don’t come along often. Come see it for yourself. Odds are you will fall in love the moment you walk through the door! (id:55254)
201, 49 Bennett Street
Red Deer, Alberta
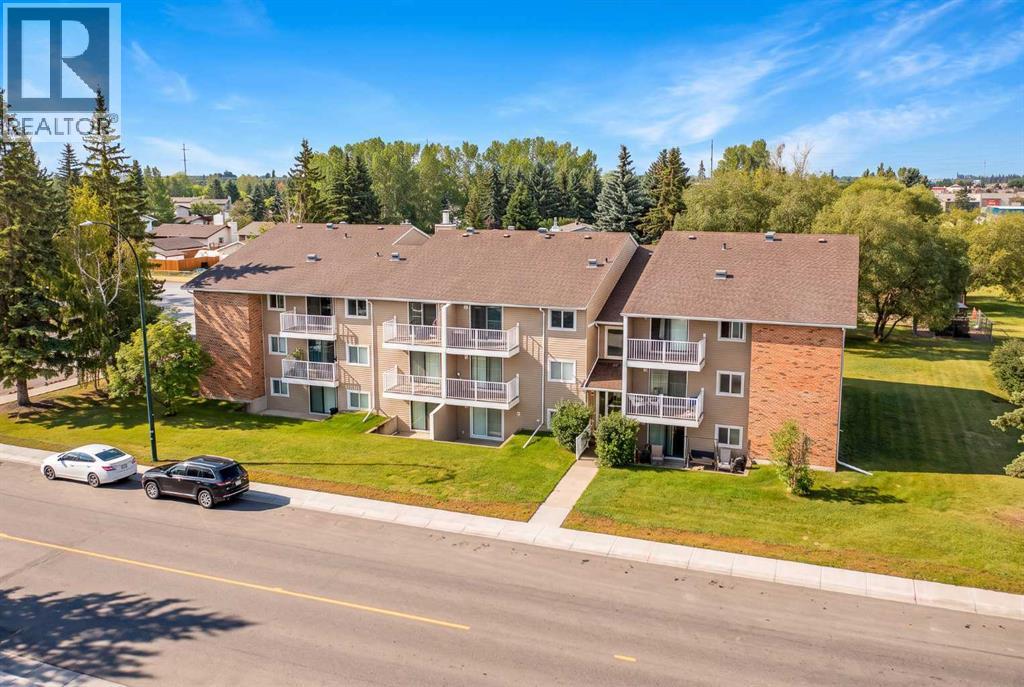
Affordable, convenient, and easy to maintain, this 2 Bedroom corner-unit condo at 201-49 Bennett Street is a practical option for first-time buyers, students, downsizers, or anyone looking to add an affordable property to their investment portfolio. Located on Red Deer’s south side, directly across from Bower Place and close to shopping, restaurants, services, and public transit, everyday essentials are just minutes away. Red Deer Polytechnic is approximately a 20-minute walk, and easy access to Red Deer’s trail network adds another convenient way to get around and enjoy the area.Being a corner unit is a definite bonus, with windows along both the north and west sides providing plenty of natural light along with exceptional airflow and cooling during the summer months. Easy-clean laminate flooring keeps everyday upkeep simple, while the Kitchen offers plenty of counter space for meal prep and everyday use. The adjoining Dining area leads into a comfortable Living Room with access to the Balcony.The Primary Bedroom is generously sized, while the second Bedroom offers flexibility for a roommate, guests, or additional space as needed. There’s also a dedicated in-suite storage room. The updated Bathroom features a large walk-in shower along with an abundance of counter space and storage. Shared laundry is conveniently accessed using reloadable Coinamatic laundry cards rather than coins or cash.An assigned powered parking stall is also included, with the power conveniently controlled by a breaker within the apartment’s fuse panel. Condo fees cover many of the day-to-day services and expenses associated with the property, including building maintenance, contributions to the reserve fund, building insurance, management, natural gas/heat, water/sewer, and garbage. Whether you're looking for an affordable place of your own, housing close to Red Deer Polytechnic, or an investment property in a convenient location, this condo offers a practical way to get into the Red De er real estate market. (id:55254)