Sanket Patel Commercial Realtor

3 Park Lane Didsbury, Alberta T0M 0W0
3 Park Lane, Didsbury, Alberta T0M 0W0 (30133352), Calgary — Homes for Sale

$279,500
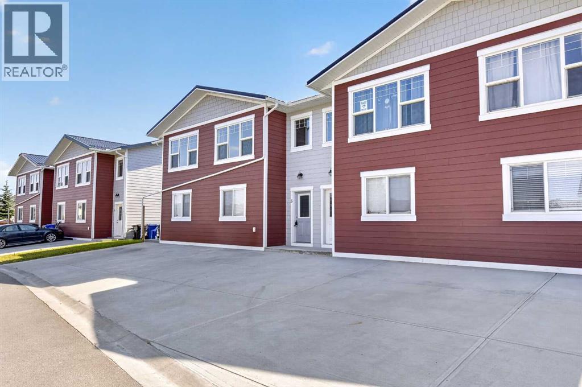
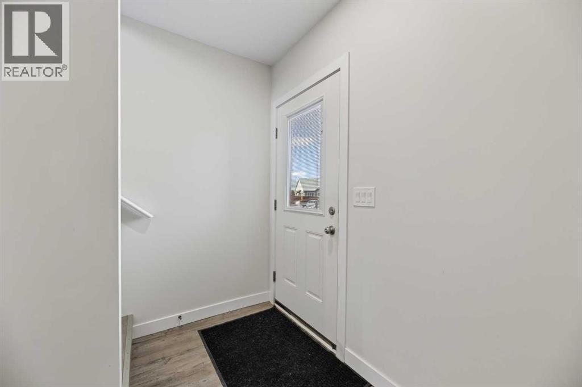
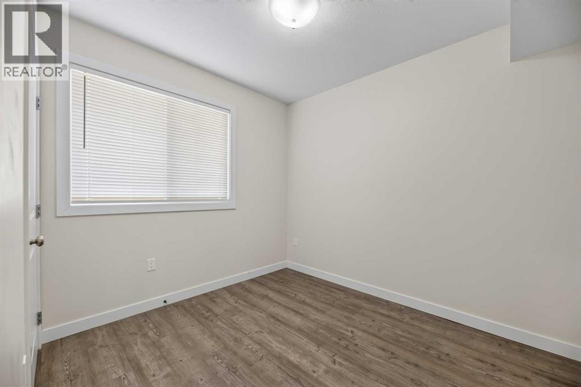
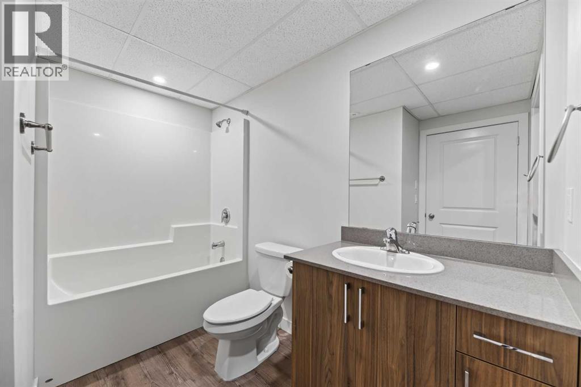
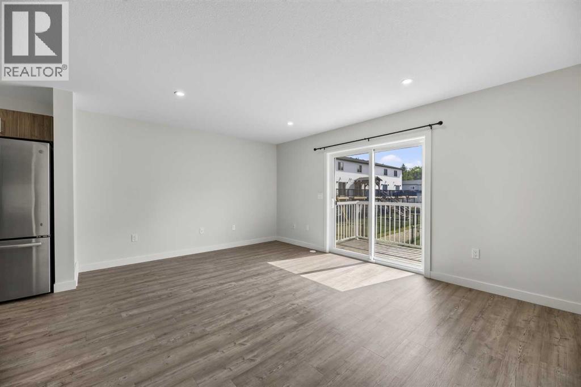
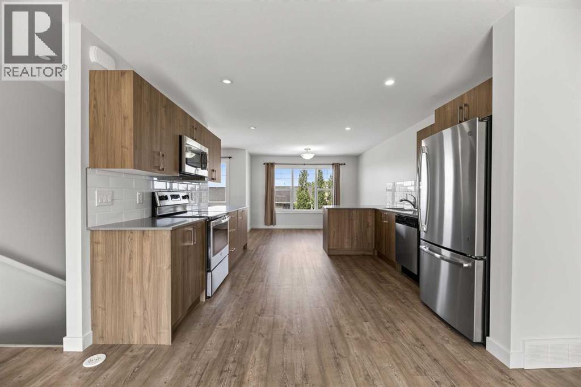
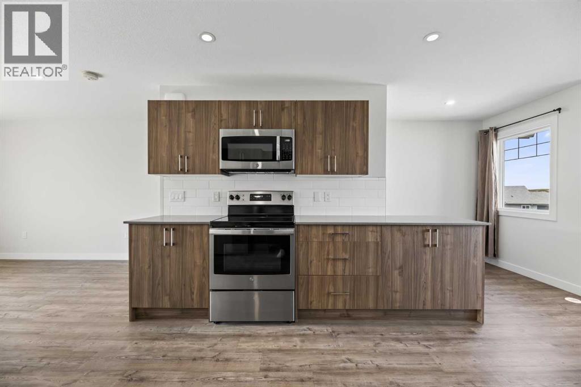
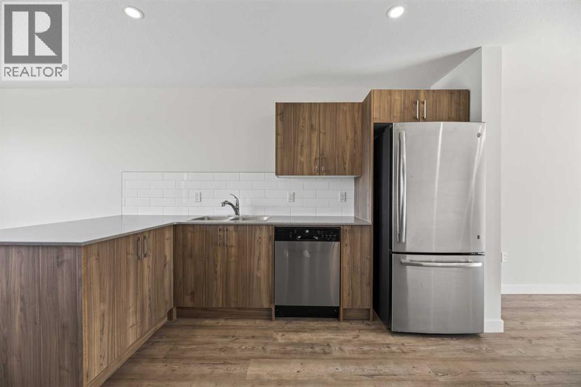
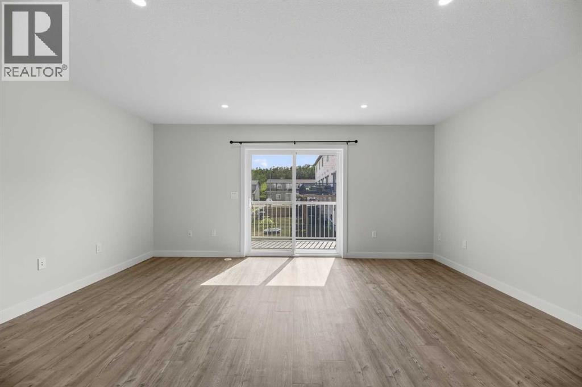
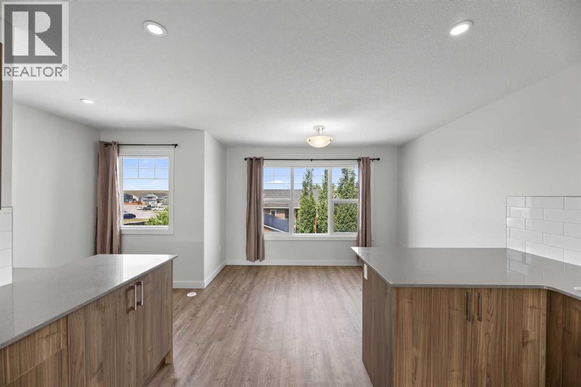
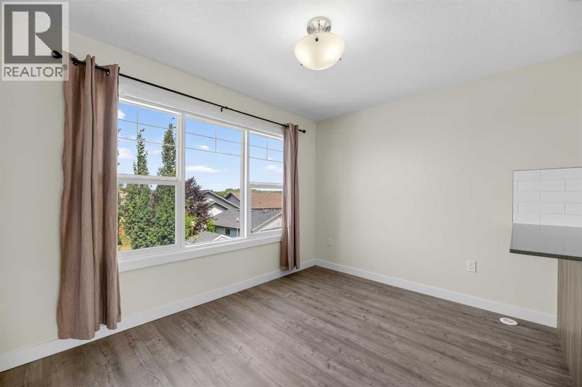
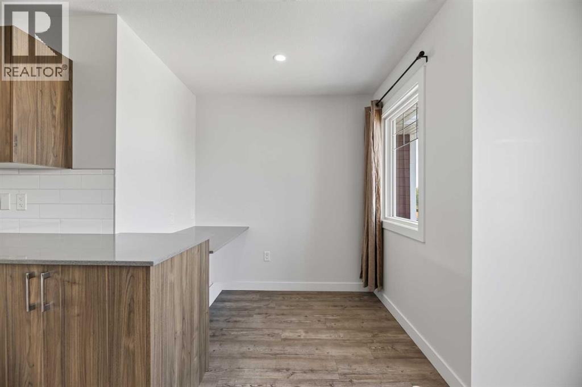
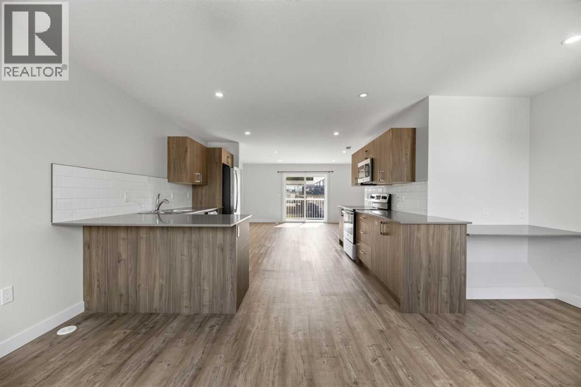
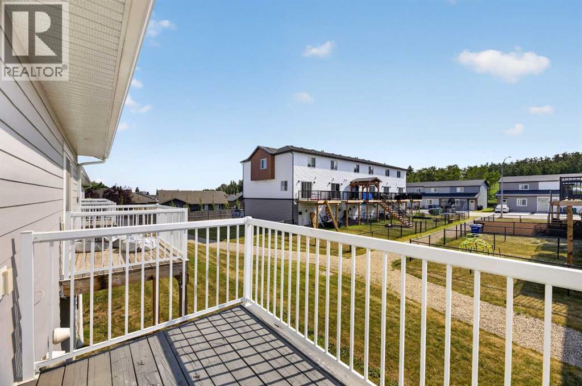
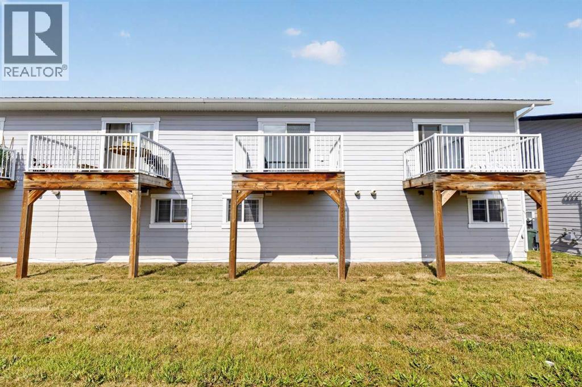
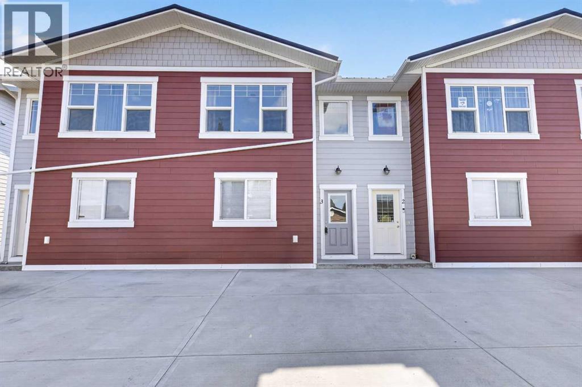
Welcome home to this charming 2-bedroom, 1-bath townhouse located in the desirable subdivision of Valarosa with beautiful walking paths, inviting green spaces, pond and playground. This well-appointed home features durable vinyl flooring, a metal roof, granite countertops, vinyl cabinetry, and an abundance of counter space for all your cooking and entertaining needs. The kitchen is equipped with stainless steel appliances and offers a bright, functional layout. Enjoy the convenience of two dedicated concrete parking spaces directly in front of the home and greenspace in the back with balcony off the living room sliding doors. With its low-maintenance features, comfortable layout, and attractive location, this townhouse is a wonderful opportunity for first-time buyers, downsizers, or anyone looking for an easy-care home in a welcoming community. Call your favorite realtor to view! (id:55254)
Property Details
| MLS® Number | A2334670 |
| Property Type | Single Family |
| Amenities Near By | Golf Course, Park, Playground, Recreation Nearby, Schools, Shopping |
| Community Features | Golf Course Development |
| Features | No Animal Home, No Smoking Home, Level |
| Parking Space Total | 2 |
| Plan | 1711795 |
| Structure | Deck |
Building
| Bathroom Total | 1 |
| Bedrooms Below Ground | 2 |
| Bedrooms Total | 2 |
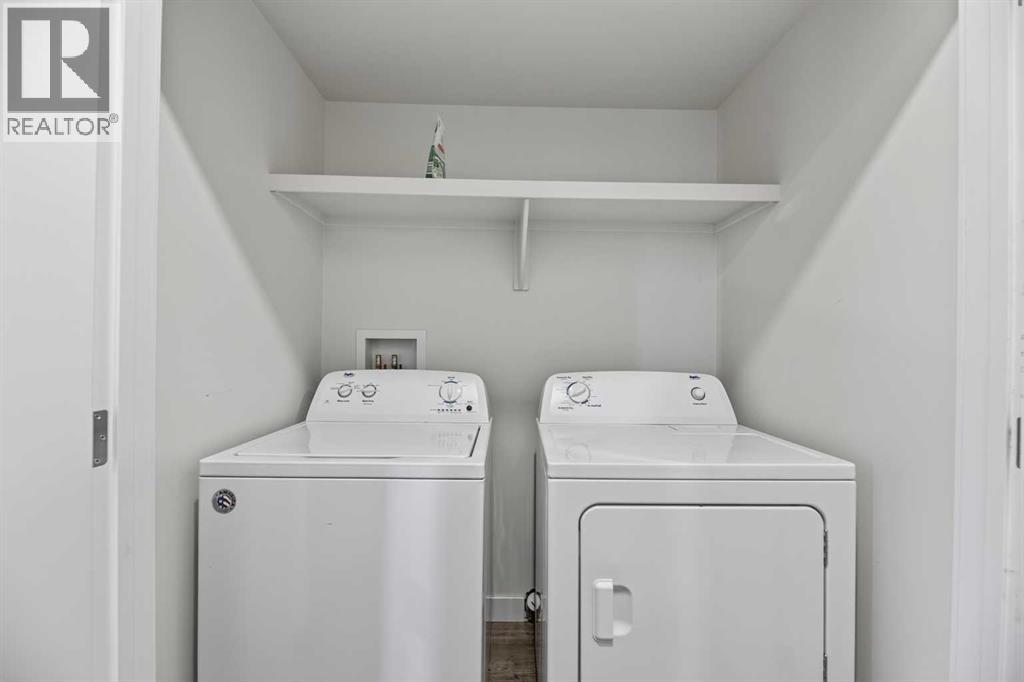
| Appliances | Dishwasher, Stove, Microwave Range Hood Combo, Washer & Dryer |
| Basement Type | None |
| Constructed Date | 2020 |
| Construction Material | Poured Concrete, Wood Frame |
| Construction Style Attachment | Attached |
| Cooling Type | None |
| Exterior Finish | Composite Siding, Concrete |
| Flooring Type | Vinyl Plank |
| Foundation Type | Slab |
| Heating Fuel | Natural Gas |
| Heating Type | Forced Air |
| Stories Total | 2 |
| Size Interior | 1,182 Sqft |
| Total Finished Area | 1182 Sqft |
| Type | Row / Townhouse |
Parking
| Concrete | |
| Parking Pad |
Land
| Acreage | No |
| Fence Type | Not Fenced |
| Land Amenities | Golf Course, Park, Playground, Recreation Nearby, Schools, Shopping |
| Landscape Features | Landscaped |
| Size Frontage | 5.49 M |
| Size Irregular | 1000.00 |
| Size Total | 1000 Sqft|0-4,050 Sqft |
| Size Total Text | 1000 Sqft|0-4,050 Sqft |
| Zoning Description | R5 |
Rooms
| Level | Type | Length | Width | Dimensions |
|---|---|---|---|---|
| Second Level | Dining Room | 11.00 Ft x 9.00 Ft | ||
| Second Level | Other | 5.00 Ft x 7.00 Ft | ||
| Second Level | Kitchen | 12.00 Ft x 11.00 Ft | ||
| Second Level | Living Room | 13.00 Ft x 16.00 Ft | ||
| Lower Level | Other | 4.17 Ft x 7.26 Ft | ||
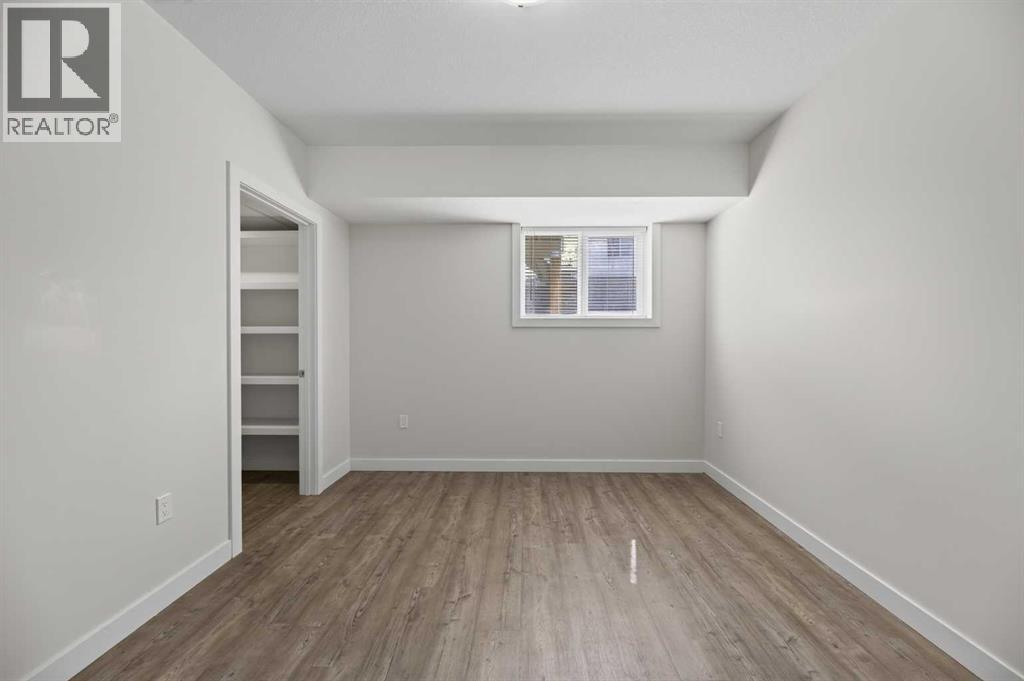
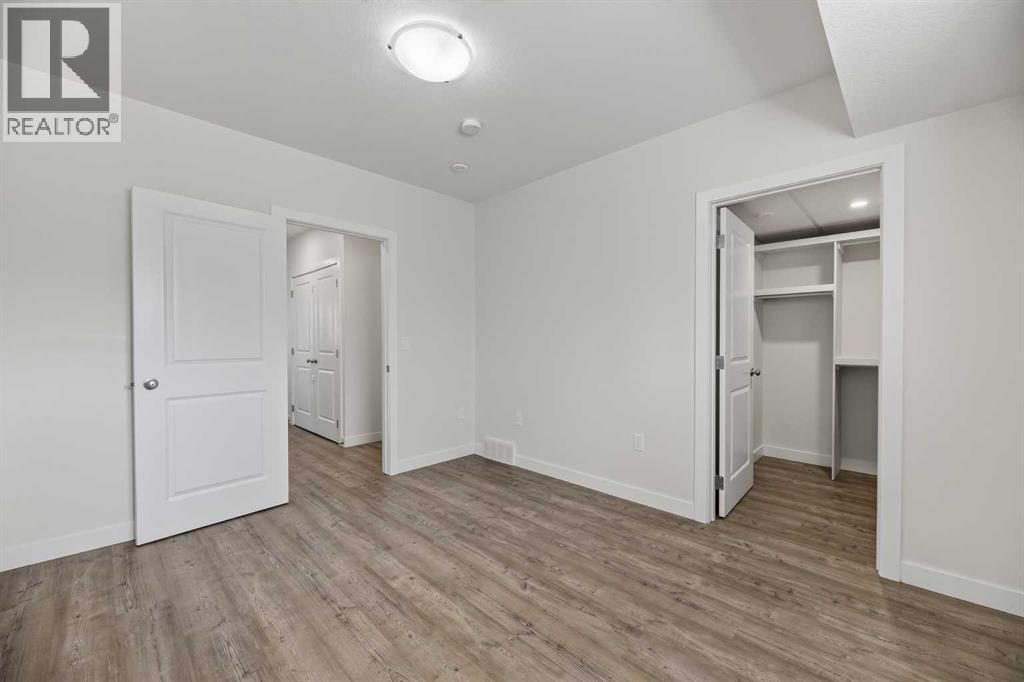
| Lower Level | Bedroom | 10.00 Ft x 8.75 Ft | ||
| Lower Level | Laundry Room | 5.58 Ft x 3.25 Ft | ||
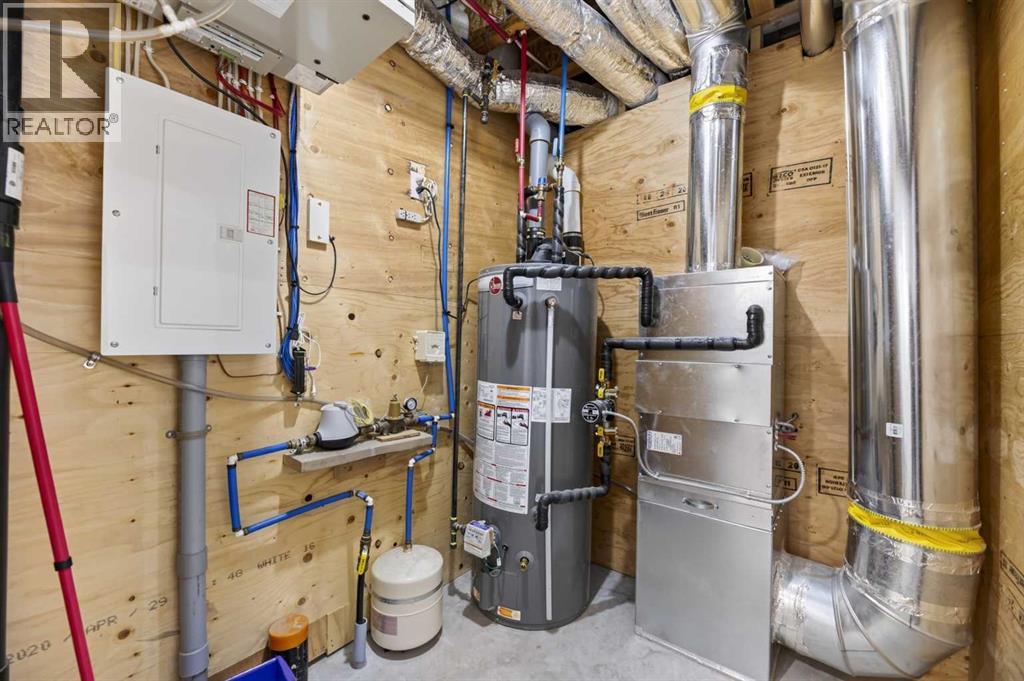
| Lower Level | Furnace | 6.00 Ft x 6.75 Ft | ||
| Lower Level | 4pc Bathroom | 5.00 Ft x 9.58 Ft | ||
| Lower Level | Primary Bedroom | 10.33 Ft x 12.25 Ft | ||
| Lower Level | Other | 5.00 Ft x 6.00 Ft | ||
| Lower Level | Storage | 5.00 Ft x 4.00 Ft |
https://www.realtor.ca/real-estate/30133352/3-park-lane-didsbury
Contact Us
Contact us for more information

Angela Fuller
Associate
(403) 282-6299
www.maxwellcapitalrealty.ca/
#150 - 75 Crowfoot Rise N.w.
Calgary, Alberta T3G 4P5
(403) 282-7770
(403) 282-6299

The trademarks REALTOR®, REALTORS®, and the REALTOR® logo are controlled by The Canadian Real Estate Association (CREA) and identify real estate professionals who are members of CREA. The trademarks MLS®, Multiple Listing Service® and the associated logos are owned by The Canadian Real Estate Association (CREA) and identify the quality of services provided by real estate professionals who are members of CREA. The trademark DDF® is owned by The Canadian Real Estate Association (CREA) and identifies CREA's Data Distribution Facility (DDF®)
September 24 2026 12:59:37
Calgary Real Estate Board
Maxwell Capital Realty