Sanket Patel Commercial Realtor
4002 Seasons Boulevard
Coaldale, Alberta
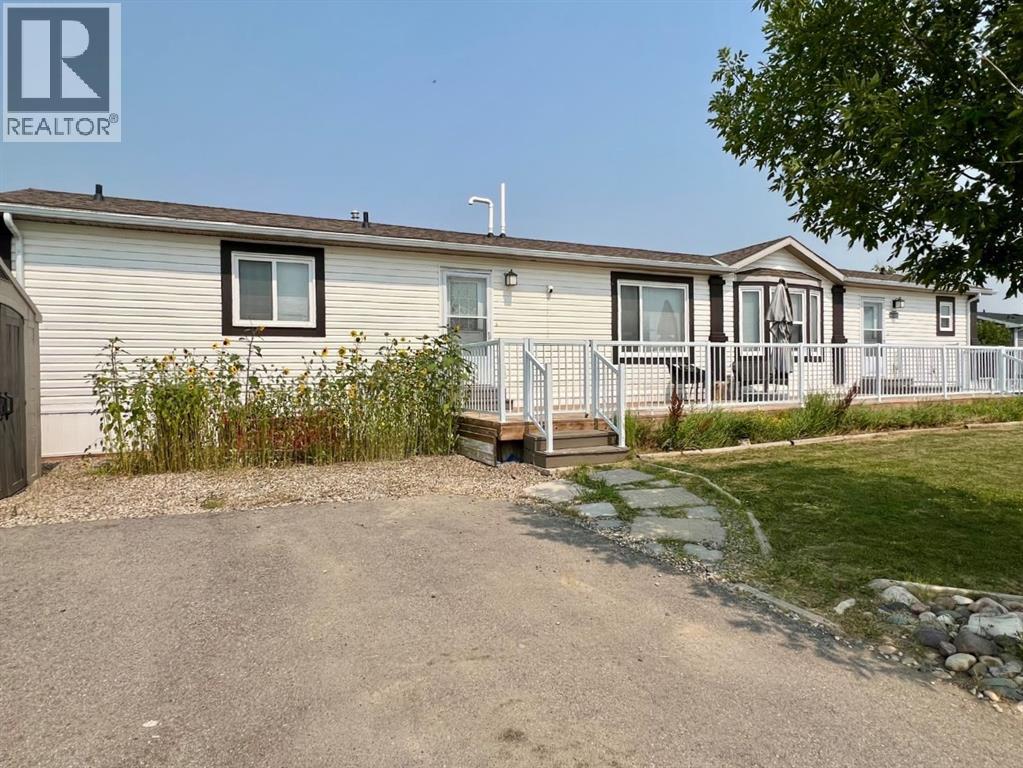
Are you looking for a home in Coaldale, AB, that gives you exceptional value, affordability and a great location? Welcome to 4002 Seasons Blvd, a 1,219 sq. ft. manufactured home on a large corner lot in The Seasons, one of Coaldale’s desirable manufactured home communities. Located on the quiet southeast edge of Coaldale this home offers a welcome break from highway and railway noise while keeping you close to recreation and amenities.The large south-facing deck, spacious yard and off street parking make it easy to enjoy the life both indoors and out.Step though the convenient laundry-room entry into a bright home with a spacious kitchen, dining area and living room. The kitchen features an island with storage, a corner pantry, dishwasher, stainless steel fridge and glass-top stove. The semi-open layout is great for everyday living, family gatherings, and entertaining. Two good-sized bedrooms and a 4-piece bathroom are located at one end of the home offering plenty of room for family, guests, a home office, studio or hobby room. At the other end the spacious primary suite provides a private getaway with a walk-in closet and 4-piece ensuite. Outside, the large corner lot is easy to maintain with a good sized lawn, fenced garden and a semi-mature trees. The Seasons also offer a large pond with a walking path, RV, boat or trailer parking and winter snow removal of the main roads. Coaldale’s walking/biking paths are a short walk away and so are the Soccer Fields and Baseball Diamonds. If you’ve been searching for a manufactured home in Coaldale, Alberta, with 3 bedrooms, 2 bathrooms, a large south facing deck, in a quiet setting, and close to amenities, this property deserves your attention. Come and see it before it’s sold! (id:55254)
2, 222 Mayor Magrath Drive N
Lethbridge, Alberta
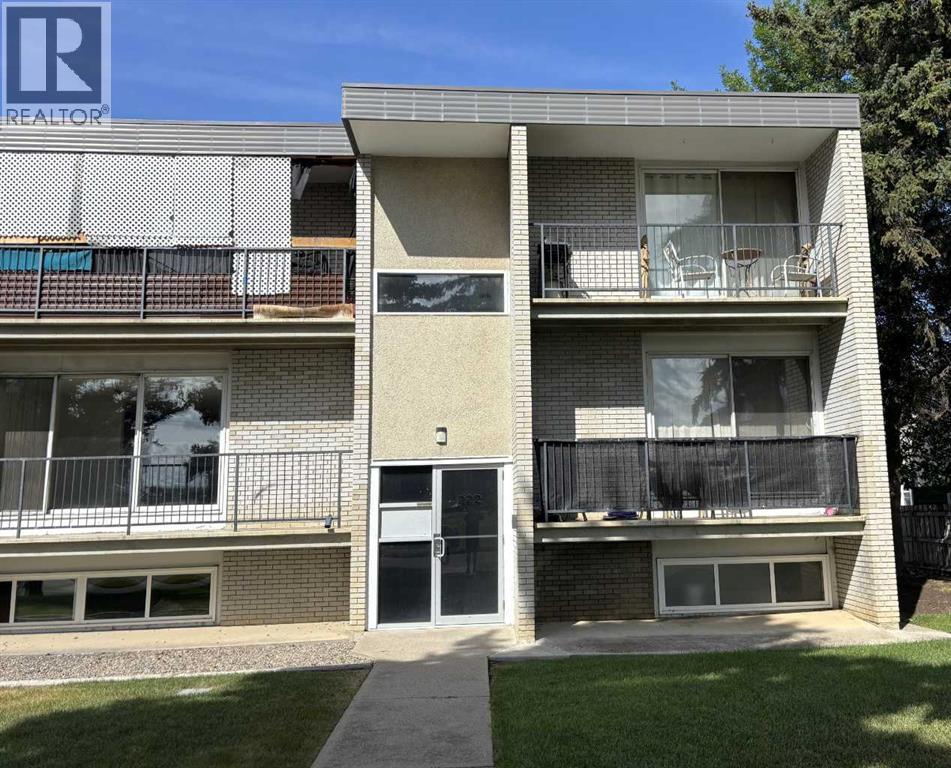
#2, 222 Mayor Magrath Drive, N. Affordable, low-maintenance senior living or an excellent investment opportunity! This well-maintained 1-bedroom condo offers a bright and spacious bedroom, a functional layout, and a private balcony—perfect for enjoying your morning coffee or unwinding at the end of the day. The unit also includes an on-site storage room, convenient off-street parking, and access to shared in-building laundry facilities, making everyday living both comfortable and practical. Ideally situated with quick access to Mayor Magrath Drive, major transportation routes, shopping, restaurants, and other everyday amenities, this condo offers outstanding convenience for homeowners and tenants alike. The professionally managed building is well established and provides peace of mind for owners and investors. With strong rental demand in the area and affordable ownership costs, this is an excellent opportunity for first-time buyers looking to enter the market or investors seeking a dependable addition to their portfolio. (id:55254)
331, 102 Scenic Drive N
Lethbridge, Alberta
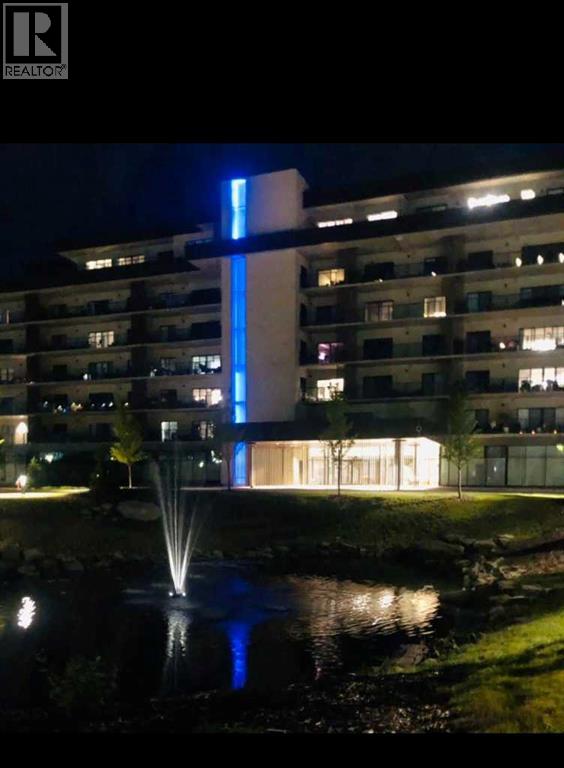
Enjoy a luxurious resort lifestyle at 102 Scenic Drive Residences. Featuring unique architecture, this grand and recently constructed, full-service condominium building provides every amenity that modern living deserves. This third floor Frey(named after architect Albert Frey) , unit 331, is an exquisite single bedroom suite. This residence comes with a north view of the courtyard and westerly view towards the coulees from your deep, full-length, covered concrete terrace. Entertaining sunset watching comes at no charge while enjoying the views. The Frey showcases an open concept living and dining area with an entertainer's kitchen and plenty of seating at the breakfast bar. Combining the latest in kitchen, bedroom and bathroom design and upscale designer-curated finishes such as custom lighting and premium high-end cushioned vinyl plank flooring, this home is crafted for you and your family to enjoy and share wonderful experiences. Superlative amenities include concierge service and an onsite property manager in a furnished and welcoming access controlled lobby. Among other outstanding amenities are a well-appointed spacious residents' lounge, a private theatre with 20-tiered seating, state-of-the-art exercise and yoga studio and sauna, wine-tasting lounge, conference rooms, coffee bar, wood shop, golf simulator, sun room for resident's gardening, culinary room and a dedicated parcel receiving room with refrigeration for food deliveries. Outside in the courtyard, one can relax in front of the gas fire while the shelter protects from sun and wind. For added convenience, the underground heated parking (including a storage unit), comes with an indoor car wash bay and a doggy wash for pets. Car enthusiasts have their own club room and a vintage car secure parking area. A heated indoor pool and Jacuzzi will be included in the final phase of construction. (id:55254)
10022 96 Avenue
Grande Prairie, Alberta
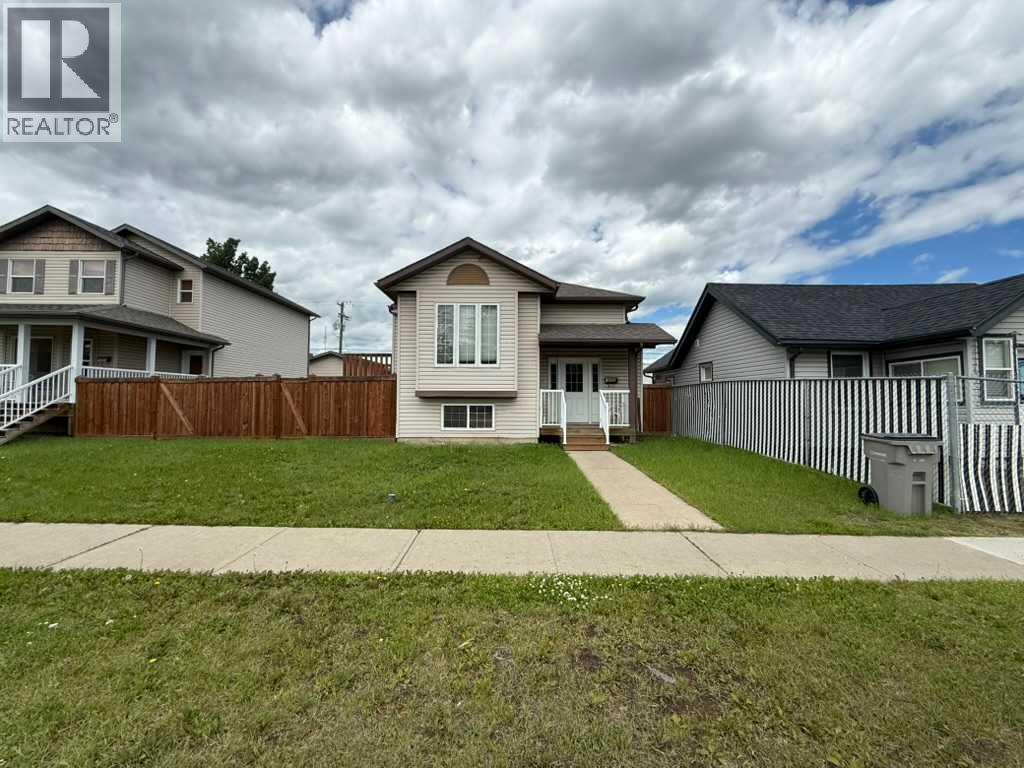
Welcome to modern convenience in the heart of Grande Prairie! Nestled in Swanavon neighbourhood - one of the most desired locations in the city! This spacious home offers 6 bedrooms and 2.5 bathrooms, providing plenty of room for a growing family, multi-generational living, or those looking for income opportunity! The functional layout offers flexibility to suit a variety of lifestyles. The main floor provides a front living room with gas fireplace, a dining area with patio door to deck and fenced back yard and garage, a kitchen, 2 bedrooms, a full bathroom, plus a primary bedroom with 2pc ensuite and walk in closet. There are 3 more bedrooms and a 3pc bathroom in the basement. Step outside and enjoy the large side deck, the perfect spot for summer BBQs, morning coffee, or relaxing after a long day. The detached garage at the back provides secure parking, additional storage, and space for hobbies and projects, while the yard offers room to enjoy the outdoors.Located in a well-established central neighbourhood, you'll appreciate being just minutes from downtown, shopping, restaurants, schools, parks, public transit, and Grande Prairie's extensive trail system. Whether you're looking for a family home or an investment opportunity with plenty of space, this property combines comfort, convenience, and an unbeatable location. (id:55254)

186 8 Street W
Cardston, Alberta
Welcome to your new sanctuary in Cardston, Alberta—a delightful 1,066 sq ft home set on a stunning lot with sweeping mountain views. Located just 45 minutes from Waterton Park, this property gives you quick access to one of Canada’s most beautiful natural playgrounds.Inside, you’ll find 4 bedrooms and 2 bathrooms, perfect for families, guests, or flexible living arrangements. The home has been lovingly updated, and a new metal roof will be installed before you take possession, giving you peace of mind for years to come.The real magic happens out back: a lush garden, mature fruit trees, and a serene outdoor space designed for unwinding. Whether you dream of summer evenings under the stars or harvesting your own produce, this yard delivers.Move-in ready, thoughtfully upgraded, and surrounded by natural beauty—this Cardston gem is waiting for you. (id:55254)
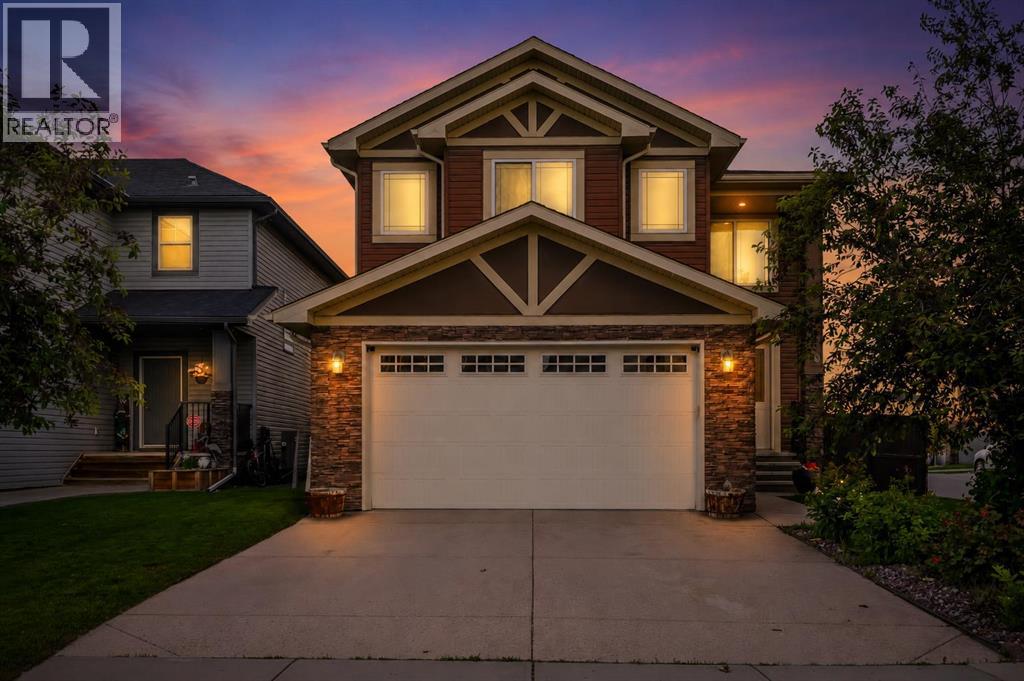
40 Baywater Court SW
Airdrie, Alberta
Corner Lot | Approx 2500 SQFT | Mainfloor Bedroom | Custom Woodwork | 2 Ensuites | Brand new paint. Stunning 2,500 sq. ft. Fully Upgraded Two-Storey in Bayside. Discover this beautifully designed two-storey home in the sought-after Baywater community, ideally located on a spacious corner lot with a rear paved lane—just steps from Nose Creek Elementary School, parks, and the scenic Canal pathway. This custom-built layout offers a bright family room with a cozy fireplace and built-in cabinetry, a chef’s kitchen with ceiling-height cabinetry and a walk-through pantry, and a formal dining room—perfect for entertaining. A versatile main-floor den can serve as a home office or optional fourth bedroom. Upstairs, you’ll find three generously sized bedrooms and three full bathrooms. The luxurious primary suite boasts a spa-inspired 5-piece ensuite. The second bedroom features its own 4-piece ensuite, while the third bedroom enjoys convenient access to the main 4-piece bath. A spacious bonus room and an upper-level laundry add practicality and comfort. This home showcases exceptional finishes, including hand-scraped hardwood, designer tile, custom railings, in-stair lighting, 8' doors with oversized headers, and 9' ceilings on both the main and lower levels. The exterior is equally impressive with upgraded siding, a rear deck, and an insulated 21' x 23' garage. A perfect family-friendly location where kids can easily walk to school and nearby parks. Home has a new AC unit, New hot water tank (2024), new kitchen gas cooktop will be installed prior to sale (id:55254)

1101 6 Street SW
Sundre, Alberta
GREAT INVESTMENT OPPORTUNITY...this beauty sits on 5 acres right in the town of Sundre. It is located within walking distance to the Red Deer River with the larger portion of it approved for future development south of the Sundre Retirement home. With 4375 sq ft of comfy living space, a triple heated attached garage and a tent Quonset storage unit for dry storage, it's the perfect storm. The FABULOUS home has been COMPLETELY renovated with quality improvements that are complemented with bright-white and black accents. The vaulted ceilings give an impression of grandeur to this warm and lovely home. It's truly STUNNING! The west wing boasts an amazing kitchen with a large island and tons of storage, a 3 pc bathroom/laundry room, living/dining area & office while upstairs you will find 3 bedrooms, a sitting area and bathroom. The East wing, which could be used as separate living quarters for the in-laws, grown children or perhaps used for an Airbnb, boasts 2 bedrooms up with a media room and 3 pc bathroom completing the upper level while downstairs you have over 1000 sq ft of open living space with a 2 pc bath and a gas stove. The patio to the north and east are both very private and give you loads of outdoor living space. The covered south and west decks are a awesome spot to sip your morning coffee and a delightful area to enjoy a cool beverage or nice glass of vino in the evening. This home has sooo much protentional. You truly need to view it to give your imagination room to explode. For the investment/developer types, the town of Sundre is not above having a look at your ideas for further development. Call today to view. (id:55254)

235025 Township Road 821a
Rural Peace No. 135, Alberta
Built in 2007, this stunning 2500 sq. ft. three-bedroom, three-bath home offers serious WOW factor and some of the most breathtaking views in the area. Located south of Peace River along Shaftesbury Trail, this incredible riverfront property sits on just under 5 acres, offering peace, privacy, and direct access to the mighty Peace River.Step inside to an open-concept kitchen, dining, and living area designed to impress. The beautiful stone fireplace creates a warm focal point, while the expansive windows showcase spectacular river views from the main living space.The main floor features two bedrooms, a ¾ bathroom, a laundry room, and a spacious entry area. Upstairs is dedicated entirely to the luxurious primary suite, complete with its own gas fireplace, office space, large ensuite, and walk-in closet—your own private retreat.The basement offers excellent flexibility and could serve as an additional bedroom, family room, or recreation space. You’ll also find a convenient two-piece bathroom, along with storage and utility rooms.Outside, this property truly shines. Expansive deck spaces, exposed aggregate concrete walkways, and patio areas are surrounded by beautiful landscaping. The showstopper is the incredible hot tub, tucked inside a heated wood gazebo with its own deck extending out over the river—an unforgettable place to relax and take in the view.Additional features include storage buildings, an underground sprinkler system to keep the grounds lush and green, and direct river access. There is also power, water, and sewer hook-ups for three RVs, great for family or guests.If you’ve been searching for an acreage, privacy, and unbeatable waterfront living, this exceptional property is a must-see. Text or call today to book your private viewing. (id:55254)
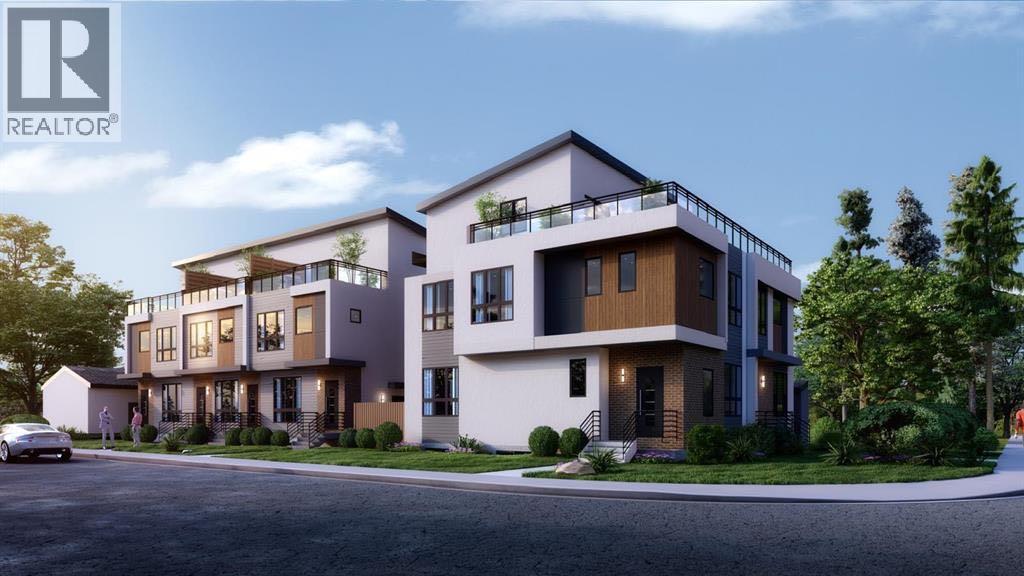
1445 28 Street SW
Calgary, Alberta
Brand new 10 unit project, with 5 townhouses with 5 legal suites in the form of a triplex and duplex in Shaganappi. Excellent location situated nearby Killarney Aquatic Centre, 17th Ave SW, multiple greenspaces, and other attractive inner city amenities. Both structures include 3 Storey 4 bedroom units with rooftop patios and accompanying 2 bedroom legal basement suites. Convenient secured parking in a detached garage with 5 stalls off the back lane. Official addressing is 2912, 2910, 2908, 2902 14 Ave SW and 1445 28 St SW. Townhomes are 1,905 SF Above grade with 700 SF basement suites, and infills are 1,874-1,891 Sf Above Grade with 756 SF basement suites. Expected completion June 2026. (id:55254)
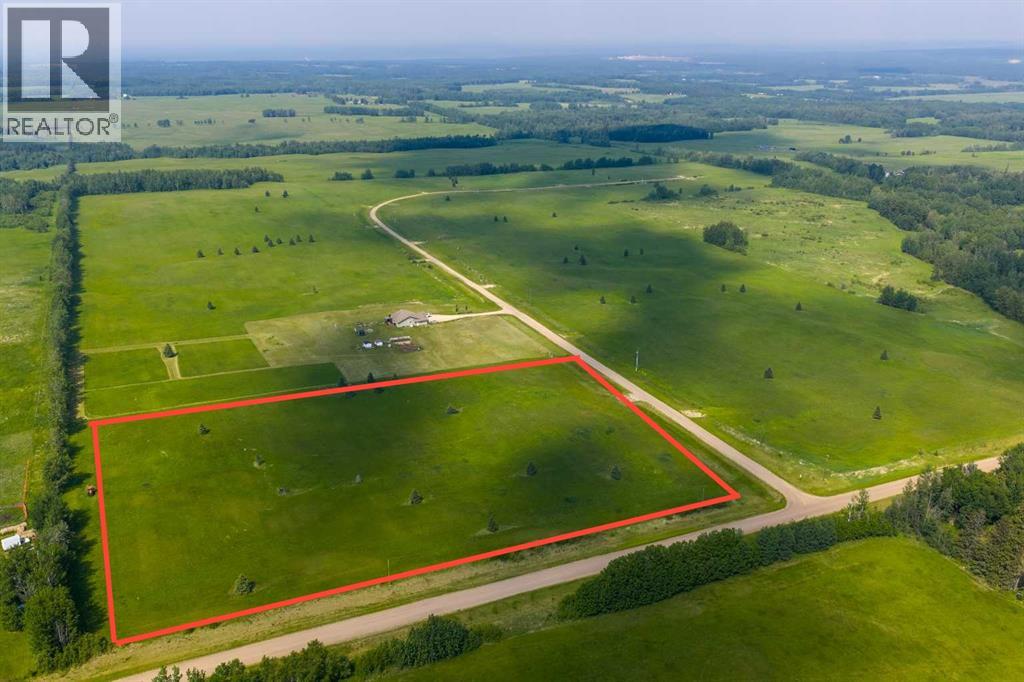
Block 2 Lot 1 Eastwood Ridge Estates
Rural Woodlands County, Alberta
Lovely location just off the pavement east of Whitecourt. These lots range from 5 acres to 10.9 acres. Use your own developer to build your dream home. Lots have very good views, excellent roads, gas and power to the property lines, and good water in the area. GST included in the list price (id:55254)
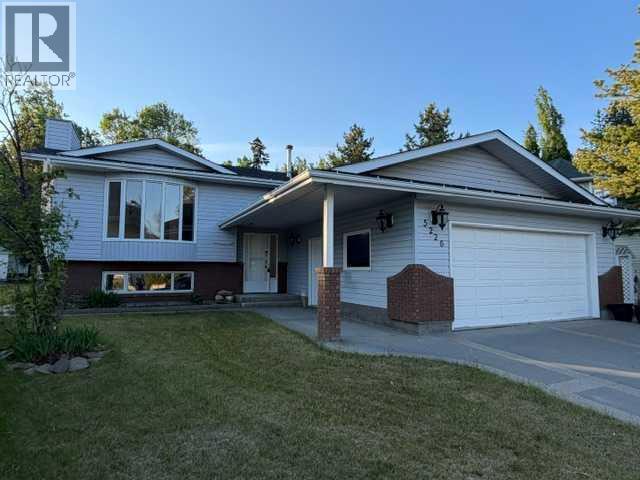
5226 18 Avenue
Edson, Alberta
Step into this beautifully updated 4-bedroom home showcasing a spacious open-concept design with elegant hardwood and ceramic tile flooring. A cozy corner gas fireplace adds warmth and charm. An abundance of light pours into this modern kitchen with new countertops and stylish backsplash and stainless steel appliances. The primary suite offers a striking barnboard look feature wall and a beautful brand-new 4-piece ensuite with granite countertops. The fully finished basement expands your living space with a large family room, an Oilers-themed wet bar, a 4th bedroom, a 3-piece bathroom, and a large laundry/storage area (could easily build a 5th bedroom if desired). Outside, enjoy a covered deck overlooking a treed greenbelt, shed and firepit area. A double attached garage with RV parking pad. Over $80,000 in recent upgrades: new roof, high-efficiency furnace, hot water tank, paint, flooring and fixtures. Located near schools and walking trails. Move-in ready and packed with upgrades and available for quick possession. It’s an absolute must-see for buyers seeking comfort, style, and convenience. (id:55254)
2301 4 Avenue NW
Calgary, Alberta
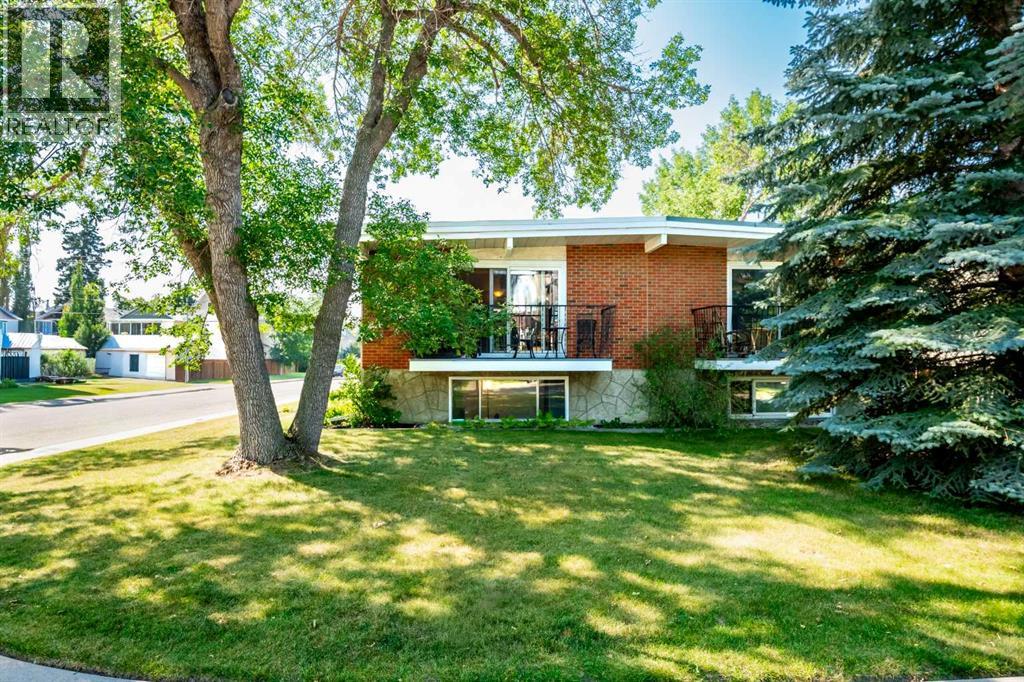
LOCATION !! LOCATION !! Inner City GEM. 2 Blocks to playground, 5 Blocks to Kensington Rd. where you will find Great restaurants, coffee shops and Shopping. This immaculate home has had the same owner for over 30 years, it has been Tastefully upgraded over the years. Upgrades include: Windows, Entrance Door, Custom patio door, Hot water tank, Hardwood floors, Kitchen cabinets (soft close), Granite counters (Lifetime treated) Appliances, Vinyl Fence, Both full baths. Nothing more to do here but enjoy. Stepping inside you'll find gleaming Hardwood floors. Fully updated Gorgeous kitchen with tons of storage and counter space, under counter lighting, and soft close cabinets. Dining room and Living room are spacious with custom patio door to a private deck. On the main floor are 2 Good size bedrooms, Full bath is Newer, Plus Main floor Laundry. Down the stairs to a Gorgeous super clean 2 bedroom suite (illegal) Buyer's purchased house with existing suite, permit status unknown. Lower level has also been upgraded, with 2 good size bedrooms, Dining room & family room, storage and a second laundry. The lower level has big windows including Huge egress windows in the bedrooms. The lower level has a big storage room, Mid- E furnace & New Hot water tank. The back yard is spacious and private with new Vinyl fence, patio and an oversize single car garage. alley is paved. Easy quick access to Crowchild trail, Schools, Play ground, Shopping and Transit are all close by. Ride your bike downtown in 15 minutes! NO Condo Fees. Call your favorite Realtor today. (id:55254)
3104, 3727 Sage Hill Drive NW
Calgary, Alberta
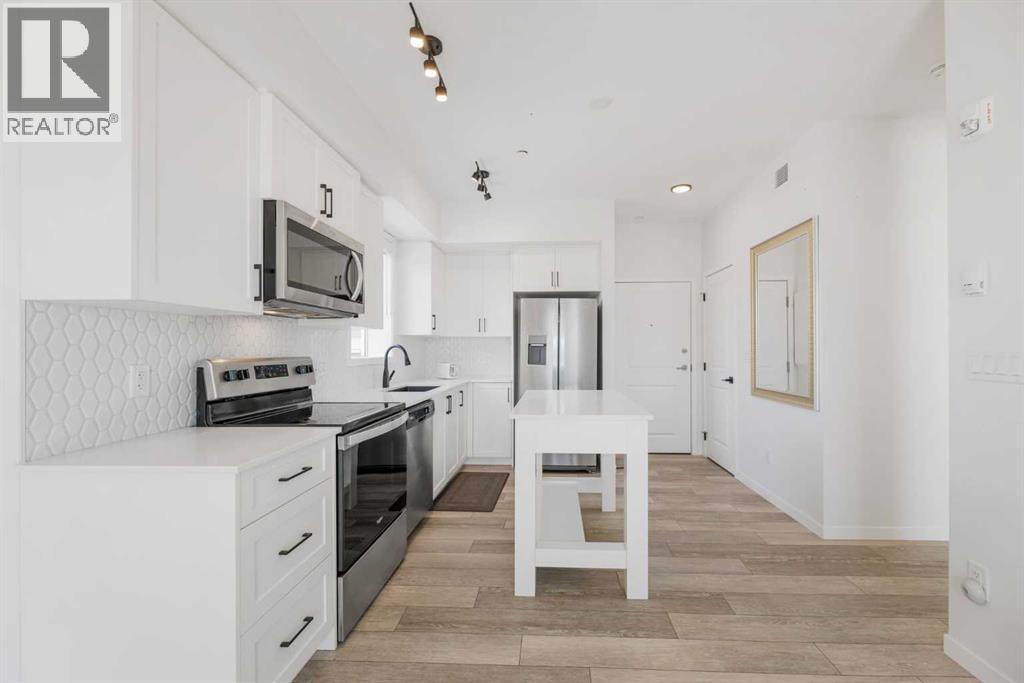
2 BED 2 BATH | GREAT LOCATION | UPGRADED APPLIANCES | DIRECT OUTSIDE ACCESSDiscover Sage Hill, a charming community in NW Calgary. This main-floor condo offers two bedrooms and two bathrooms, providing a true home feel. Inside, you'll find an upgraded kitchen with stainless steel appliances. The kitchen opens to the living room, which leads to the patio via double glass doors and has direct outside access.The large master bedroom includes a four-piece ensuite and a sizable window. The layout also features a second bedroom, a three-piece bathroom, and laundry. LVP flooring runs throughout the condo. Multiple upgrades are evident, including flooring, appliances, the kitchen island, backsplash, and more.Located close to many amenities, including shopping, coffee shops, restaurants, and public transit, this condo offers convenience. Contact your preferred agent to schedule a private showing! (id:55254)
308a, 5611 10 Avenue
Edson, Alberta
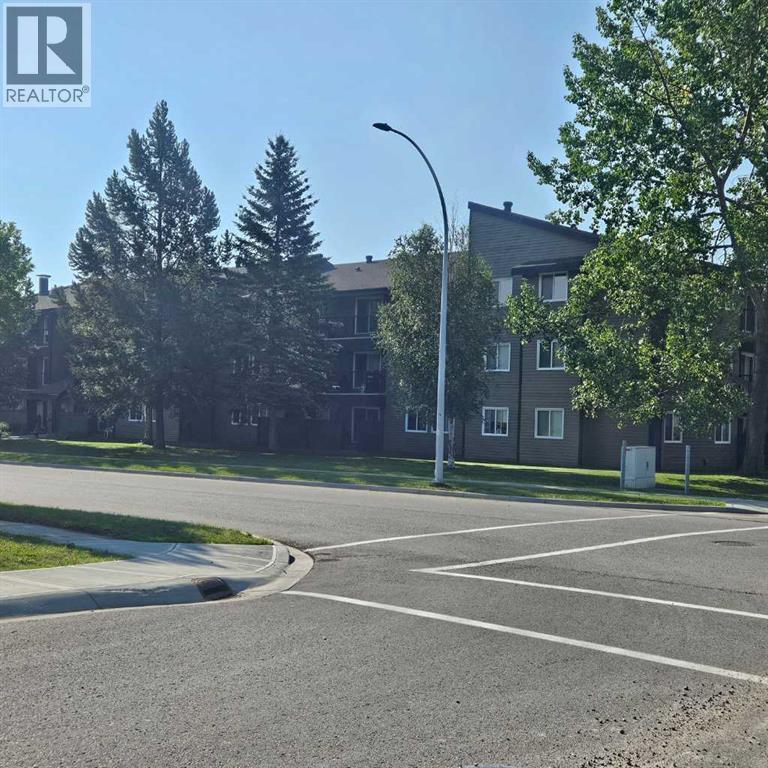
A fantastic investment opportunity awaits! This 3-bedroom unit is on the 3rd floor of Mountain Vista Condos Building A on the north side of the building. All rooms are a good size and have either vinyl plank or linoleum. The galley-style kitchen is equipped with full-sized appliances (fridge, stove and dishwasher) and plenty of cabinets. The spacious living room has sliding doors to the large patio area that is great for BBQing or enjoying the outdoors. Down the hall, there’s three good-sized bedrooms, a 4-piece bathroom, a 2 piece ensuite and an in-suite storage room. Upgrades in the last couple of years include flooring and paint. The building's laundry room is located on the main floor and has upgraded machines operated by a Coinomatic card system. Building security includes interior hallway and entrance cameras and each entrance has fob controlled access for tenants and an intercom system for guests. The large parking lot provides one powered spot for each unit and there’s lots of street parking for guests. Mountain Vista Condominiums are professionally managed by Realty Canada, and there is an onsite manager with an office in Building A. There’s a great Condo Board in place and the Condo Corporation has a healthy Reserve Fund and reasonable monthly condo fees. The complex is located in the Westhaven neighborhood, close to schools, shopping, recreation, and the Town's trail system. This unit can be self-managed or managed by a property manager for a hassle-free investment. Whether you’re looking to start out in the real estate market or for an investment property, this Condo is worth a look. This unit is currently tenanted (long term tenant) on a lease making it a great turn-key investment property. Note: Photos have been edited to remove tenant's possessions. (id:55254)
5103, 302 Skyview Ranch Drive NE
Calgary, Alberta
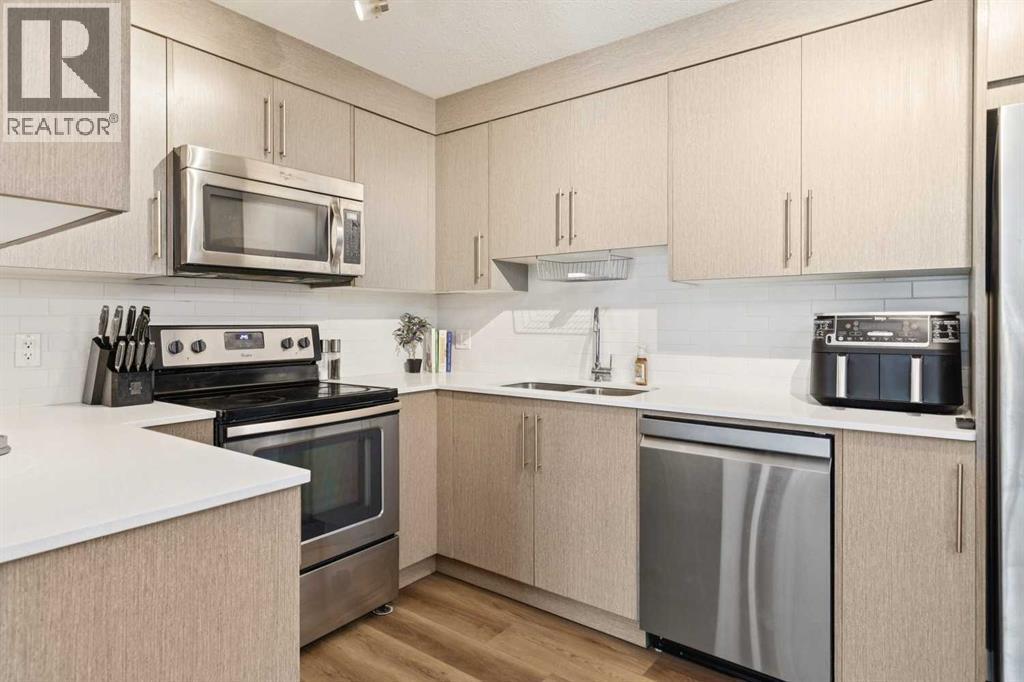
Beautifully maintained by its original owners, this move-in ready main floor condo in Skyview Ranch offers 2 bedrooms, 2 full bathrooms, a titled above-ground parking stall and an exceptional layout in a pet-friendly building. The main floor location makes bringing in groceries, taking the dog outside, or simply enjoying easy access a breeze. Inside, you will find fresh paint and new luxury vinyl plank (LVP) flooring throughout, creating a bright, modern interior. The kitchen is beautifully finished with ceiling-height cabinetry, quartz countertops, stainless steel appliances, a pantry and a new dishwasher (December 2025). The open-concept living and dining area features a brand-new ceiling fan/light fixture, a built-in desk that's perfect for working from home, and access to the private balcony with a natural gas BBQ hook-up. A spacious laundry room provides excellent storage, while fibre internet offers fast and reliable connectivity. The well-designed floor plan includes two bedrooms and two full bathrooms, which are separated by the main living space. The spacious primary retreat features two walk-through closets leading to the ensuite bathroom, complete with tile flooring, quartz countertops and a tub/shower combination. The second full bathroom is finished with matching tile flooring, quartz countertops, and a tub/shower combination. The above-ground parking stall is conveniently found right outside the front door. Located in the sought-after community of Skyview Ranch, you'll enjoy nearby parks, playgrounds (3 close by!), walking pathways, schools, shopping, restaurants and everyday amenities, with quick access to Metis Trail, Stoney Trail, Deerfoot Trail, Calgary International Airport and CrossIron Mills for an easy commute in any direction. Book your showing today! (id:55254)

1103, 1103 Hawksbrow Point NW
Calgary, Alberta
Discover one of Dreamview Village's larger floor plans with over 1,070 sq. ft. of refreshed living space, where this bright ground-level end unit offers two bedrooms, two full bathrooms, abundant natural light, direct access to the beautifully landscaped grounds, and quality updates including new flooring, new baseboards, and fresh paint throughout.The desirable layout features a spacious primary suite with two double closets and a private ensuite. The second bedroom is ideal for guests, hobbies, a home office, or a roommate, with the nearby 4-piece bathroom providing privacy and flexibility.The efficient kitchen offers plenty of storage, an excellent workspace, and natural light, flowing into the dining area and comfortable living room. Step outside to the covered patio, complete with a private gate leading directly to the beautifully landscaped grounds—perfect for morning coffee, a stroll along the walking paths, or visiting with neighbours.Additional features include in-suite laundry with extra storage, central vacuum, a titled underground parking stall, and an assigned storage locker.Dreamview Village is a well-established 55+ community known for its beautifully landscaped grounds, tranquil pond, walking paths, and strong sense of community. Residents enjoy an impressive clubhouse featuring a library, exercise classes, billiards, shuffleboard, hobby and craft rooms, puzzles, games, and a full calendar of social activities, including popular Friday gatherings. Additional amenities include a guest suite for visiting family and friends, a woodworking shop, a car wash bay, garbage chutes on every floor, secure building access, and ample visitor parking.Public transit is located just steps from the building, while the Melcor YMCA, Crowfoot Library, grocery stores, restaurants, shopping, pharmacies, medical services, gas stations, and a movie theatre are all within approximately five minutes.Whether looking to simplify life, enjoy an active social community, or spend less time maintaining a home and more time enjoying it, this updated residence offers an outstanding opportunity in one of northwest Calgary's premier adult living communities. (id:55254)
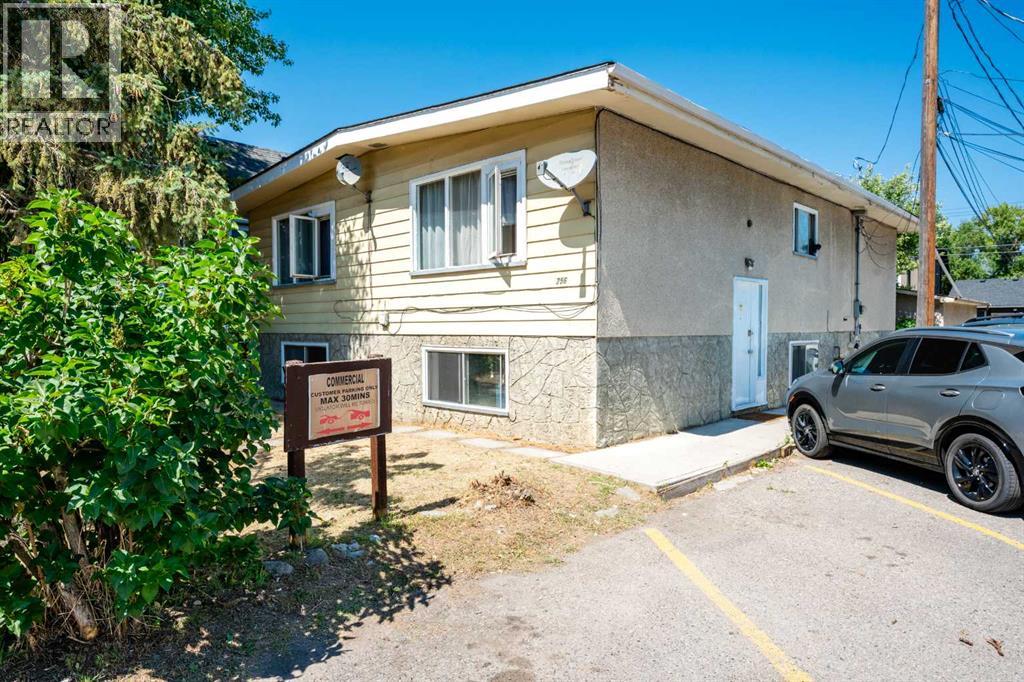
254 23 Avenue NE
Calgary, Alberta
Fantastic Investment opportunity. Fully rented 10 Bedroom duplex, Prime Inner-City location ! Tuxedo Full Duplex, just off Edmonton Trail next to Commercial property. Very strong cash flow with High demand rental units. Consistently 100% occupied with quality tenants. In addition to 10 bedrooms there 2 Full baths, 2 Half baths, 2 Kitchens on the main (1 each side)Each room has a refrigerator, 2 dining areas. Each side has a laundry room. There is an oversized single garage (not rented) and off street parking. Property is made up of 2 lots on one title, zoned R-CG offering good long term investment potential. Easy access to transit. (id:55254)
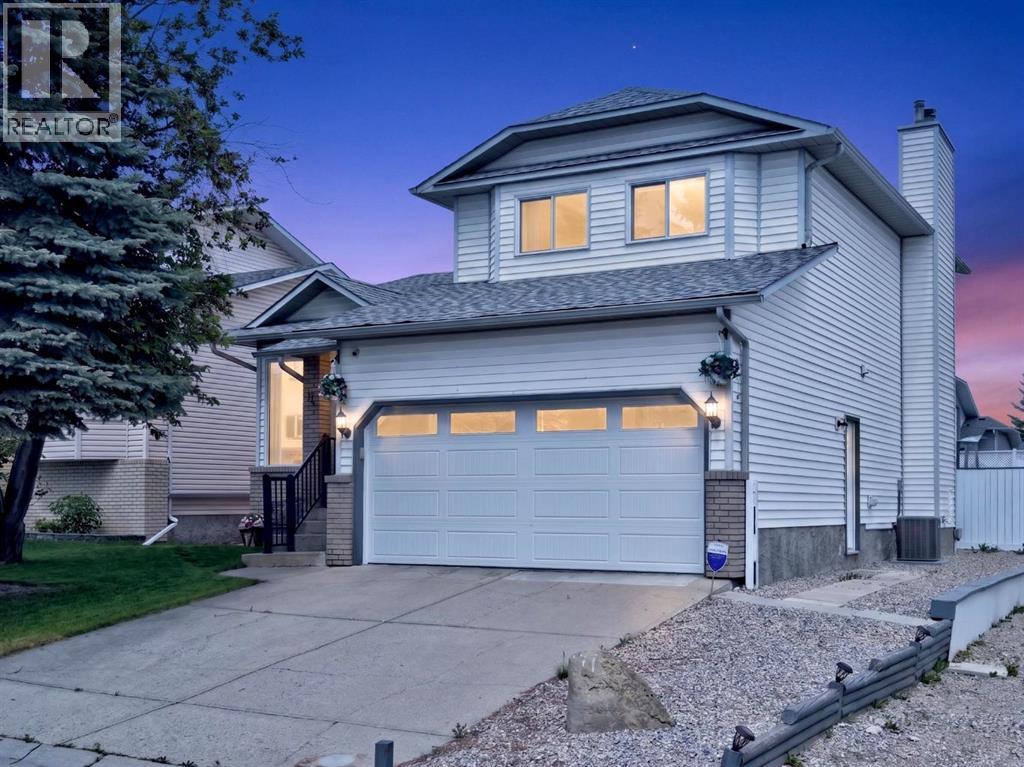
70 Pasadena Gardens NE
Calgary, Alberta
Welcome Home to 70 Pasadena Gardens NE, a beautifully maintained detached home tucked away on a quiet street in the family-friendly community of Monterey Park. This charming three-level split offers over 2,300 sq. ft. of living space, featuring 4 bedrooms, 2.5 bathrooms, double attached garage and epic backyard!! The bright, spacious main floor welcomes you with beautiful hardwood flooring and large windows that fill the home with natural light. The well-appointed kitchen flows seamlessly into the inviting family room, complete with a cozy wood-burning fireplace.Upstairs, you’ll find three generously sized bedrooms, including a private primary retreat featuring a walk-in closet and its own 3-piece ensuite. The fully finished basement adds exceptional versatility with a large recreation room and fourth bedroom, ideal for guests, teens, or a home office.This poly-B-free home offers added peace of mind for buyers. Step outside to your own backyard retreat, featuring a large deck and a heated 4.5-foot-deep pool with chlorine dispenser—ready for summer fun, entertaining, and lasting memories.The double attached garage and oversized driveway provide ample parking for multiple vehicles. Conveniently located close to schools, playgrounds, shopping, dining, and everyday amenities, this exceptional property delivers the perfect blend of comfort, space, and convenience in a welcoming neighbourhood. (id:55254)
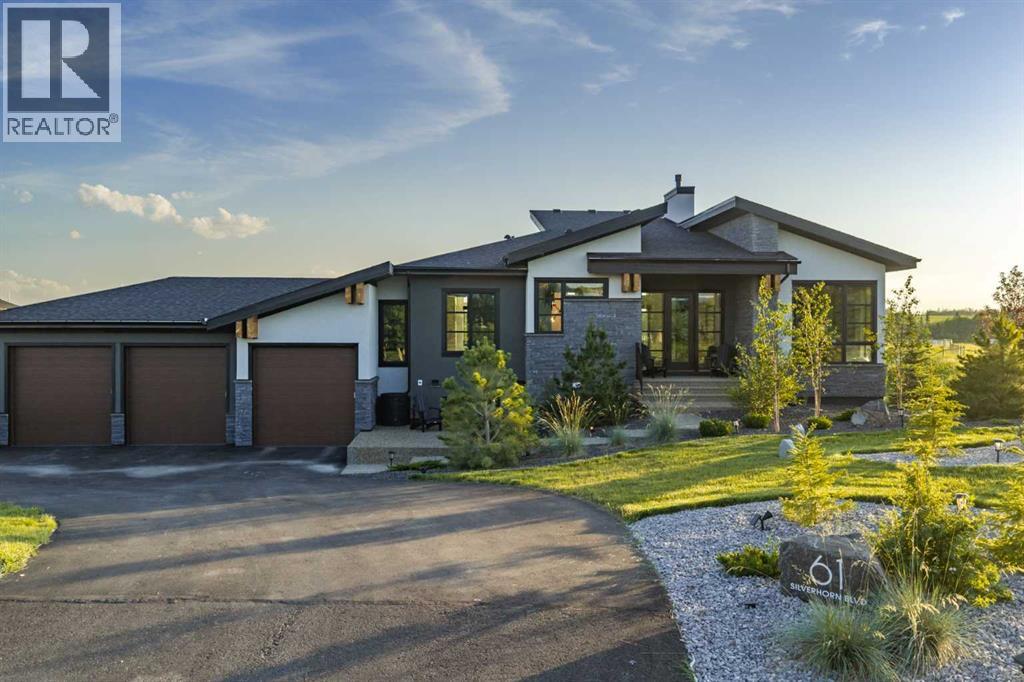
61 Silverhorn Boulevard
Rural Rocky View County, Alberta
Located in the prestigious community of Silverhorn in Rocky View County, 61 Silverhorn Blvd is a custom-built modern bungalow that combines contemporary architecture with the serenity of nature. Built on a 1.5-acre lot and offering nearly 3,700 square feet of developed living space, this home features 5 bedrooms, 2.5 bathrooms, and a three-car heated garage with radiant in-floor heating. The exterior showcases a sophisticated mix of dark stone, white and charcoal stucco, and natural wood accents, while triple-pane black-framed windows frame the surrounding prairie landscape. Inside, soaring ceilings and southwest-facing windows create an airy, light-filled atmosphere grounded by wide-plank white oak floors. The great room's 17-foot vaulted ceilings and full-height charcoal tile fireplace establish a dramatic yet welcoming focal point, connecting seamlessly to a refined kitchen featuring Legacy Décor cabinetry, quartz counters, brass hardware, and a full suite of Wolf and Bosch appliances. The adjoining butler's pantry enhances convenience with extra workspace and storage. The primary suite serves as a tranquil retreat with vaulted ceilings, rolling hill views, and a spa-like ensuite complete with heated porcelain tile floors, dual vanities, a freestanding tub, and a glass-enclosed shower with dual rain heads. The walkout lower level extends the nearly 3,700 square feet of living space with a wet bar and pass-through window for entertaining, a spacious recreation area with a porcelain fireplace wall, a private theatre room, a home gym, a spa-inspired bathroom, and guest accommodations. Outdoor living is equally impressive, with upper and lower patios overlooking two private ponds, complemented by glass railings, Duradek surfacing, natural wood soffits, and integrated lighting for year-round enjoyment. The heated three-car garage is designed for enthusiasts, offering epoxy floors, high ceilings, EV charging stations, and space for lifts or advanced storage systems. Th oughtful upgrades throughout include smart home systems, triple-pane windows, solid-core doors, radiant heat, air conditioning, and natural gas hookups on both patios. Backing onto protected greenspace with no possibility of future development, this property delivers privacy, craftsmanship, and modern luxury in perfect balance. The expansive 1.5-acre lot also allows for an accessory building, offering the opportunity to add additional living space. Just minutes from northwest Calgary, Silverhorn offers 50 acres of natural reserve, scenic trails, and mountain vistas—creating a rare combination of architectural excellence, functional design, and connection to the landscape. (id:55254)
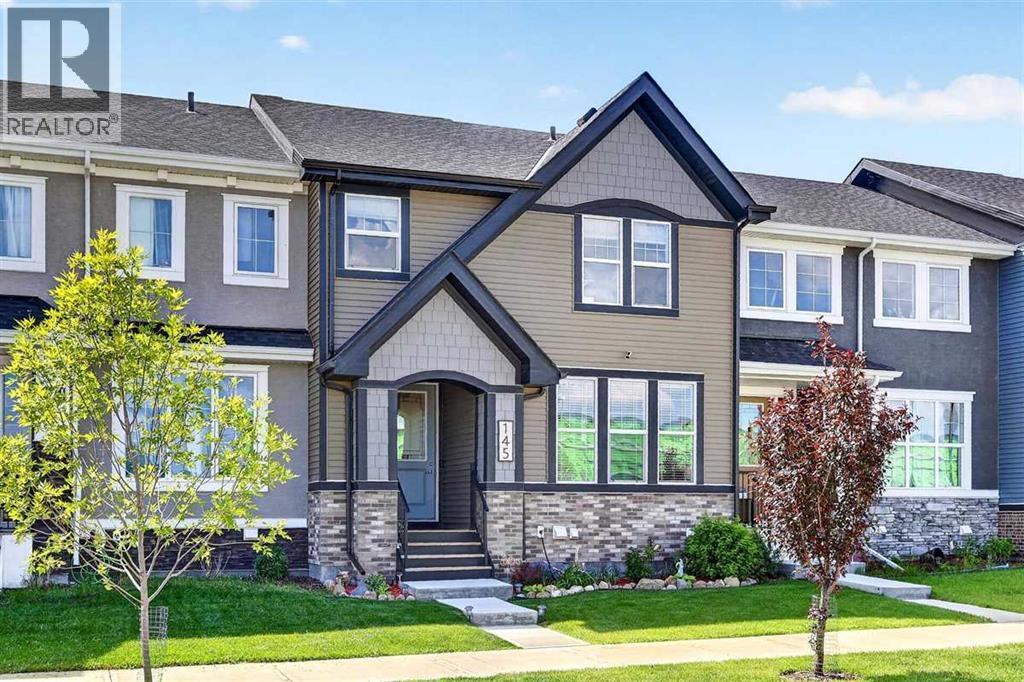
145 Waterford Boulevard
Chestermere, Alberta
IN ABSOLUTELY MINT CONDITION...AND NO CONDO FEES! This impeccably maintained 1,464 sq ft two-storey Douglas Homes residence offers an exceptional opportunity to own a thoughtfully upgraded home. Quietly positioned just steps from boutique shopping, scenic ponds, walking paths, playgrounds and a future daycare, this stylish 3-bedroom, 2 1/2 bath home blends timeless design with everyday functionality. The bright contemporary kitchen has been enhanced beyond the original builder plan with ceiling-height cabinetry, quartz countertops, an expanded island with additional storage, premium stainless steel appliances including an induction range, designer tile backsplash and a custom coffee station. Luxury vinyl plank flooring, quality pleated window coverings and carefully selected lighting create a warm, sophisticated interior. The inviting living room centers around a custom modern farmhouse fireplace with rustic beam mantel, raised hearth and built-in shelving. Upstairs, the spacious primary suite offers a walk-in closet and an elegant ensuite featuring his & her sinks, quartz countertops, upgraded tile flooring and an oversized shower. Two additional bedrooms and convenient upper-level laundry complete the second floor. Outdoor living is equally impressive with a sunny south-facing backyard featuring a custom stamped concrete patio and walkway, raised deck with aluminum railings, gas line for your BBQ and attractive low-maintenance landscaping. The oversized double detached garage (20x20) has a gasline to the garage for a future gas heater, while the basement is framed, insulated and roughed in for a future bathroom, offering outstanding development potential. A cycle pathway 1/2 block away leads directly to the Calgary Zoo. A rare combination of tasteful upgrades, meticulous care and exceptional value—without the burden of monthly condo fees. (id:55254)

173 Martin Crossing Crescent NE
Calgary, Alberta
Welcome to this well kept, fully finished 4-level split offering over 1,450 sq. ft. above grade in the desirable community of Martindale! This spacious home features 4 bedrooms, 2 full bathrooms, and a functional layout designed for comfortable family living.The bright main floor boasts soaring vaulted ceilings, a spacious living room, and a dining area conveniently located off the kitchen, creating the perfect space for everyday living and entertaining. The lower level offers a generous recreation room with a walkout to the private backyard and deck, providing seamless indoor-outdoor living. Can easily be suited. (Illegal) Downstairs, the fourth bedroom includes a walk-in closet, making it an ideal retreat for guests, teens, or extended family.Outside, you’ll appreciate the private backyard, paved back alley, and insulated double detached garage complete with 220V power—perfect for hobbyists, mechanics, or additional workshop space. The home and garage roofs were both replaced in 2021, adding to the overall appeal and functionality of this well-cared-for property.Ideally located close to schools, parks, shopping, public transit, and major roadways, this move-in-ready home offers incredible value in a family-friendly community. Don’t miss your opportunity to make it yours! (id:55254)

1240, 81 Legacy Boulevard SE
Calgary, Alberta
Welcome to this bright and airy CORNER unit condo offering 2 spacious bedrooms, 2 full baths, a functional den, and 2 parking stalls—one underground and one surface. With windows on multiple sides, this home is flooded with natural light throughout the day, creating a warm and inviting atmosphere. The open-concept living space includes a large sunlit living room that opens to a generously sized balcony, perfect for relaxing or entertaining. The kitchen and bathrooms feature upgraded granite countertops, complemented by newer stainless steel appliances and newer carpet for a fresh, move-in-ready feel. Smartly designed with bedrooms on opposite sides for maximum privacy and sound separation, plus a den ideal for a home office or study nook. Located just steps from shopping plazas, restaurants, grocery stores, and scenic green paths leading to peaceful ponds, this home combines comfort, functionality, and convenience in one perfect package. Book your showing today before it’s gone! (id:55254)

201, 116 7a Street NE
Calgary, Alberta
LOCATION, LOCATION, LOCATION!!! 100 WALK SCORE!! REMARKABLE PRIVATE ROOF TOP TERRACE WITH CITY VIEWS, AND NEW RENOVATION!!! Welcome to the "VENTO" located in Bridgeland, one of Calgary's most desirable and trendy neighborhoods in Calgary. This is a green building, achieving LEED Platinum Status, energy efficient, using recycled materials, & water conservation, all part of the design and construction. Walk to downtown, Bridgeland LRT, City Zoo, Telus Science Center, & exceptional restaurants/coffee shops at street level like OEB, UNA, Village Ice Cream, Shiki Menya, Blue Star Diner & Small Bar, Sushi Zipang, Starbucks, Mari Bakeshop, Good Earth, Lil' Empire...too many amenities to mention. Enjoy all the features of this NEWLY RENOVATED 1266 sqft END UNIT townhouse, separated by concrete staircase (sound proof), between the one neighbor, very quiet!! Private secure entrance one level up off the street level, secure elevator access to the second floor common courtyard, or quick staircase access with security fob direct to the unit front entrance door from the street. Upgrades include raised glass breakfast bar, GRANITE COUNTERS, stainless appliances, upgraded cabinets, in-floor heating, subway tiled showers & GRANITE bathroom vanity tops. Glass staircase freature uniquely separates the living and dining rooms, as well as separating the two upper bedrooms for added privacy. NEW RENOVATIONS include hardwood floors, paint, carpet and window coverings. The floor plan is spacious & contemporary, featuring two bedrooms, and three bathrooms (inc primary ensuite, and main floor 2-piece bath). Heat/water INCLUDED in condo fees, HVAC air exchanger. This end unit has tons of windows providing lots of natural light. Rooftop patio has two private seating areas. In 2018 the entire building envelope was re-done, including windows/doors, no special assessments owing. Underground garage with heated/secure titled parking stall , secure assigned storage unit, as well as a secure bike roo m. A one of a kind property, competitively priced for the location, listed at ONLY $479,900, City of Calgary Assessed value $530,500. Book your private showing today at #201 116 7A Street N.E. VACANT POSSESSION AVAILABLE FOR JUNE 2026. A few of the photos have been virtually staged to reflect possible furniture placement for the floor plan. (id:55254)
19, 26534 Township Road 384
Rural Red Deer County, Alberta
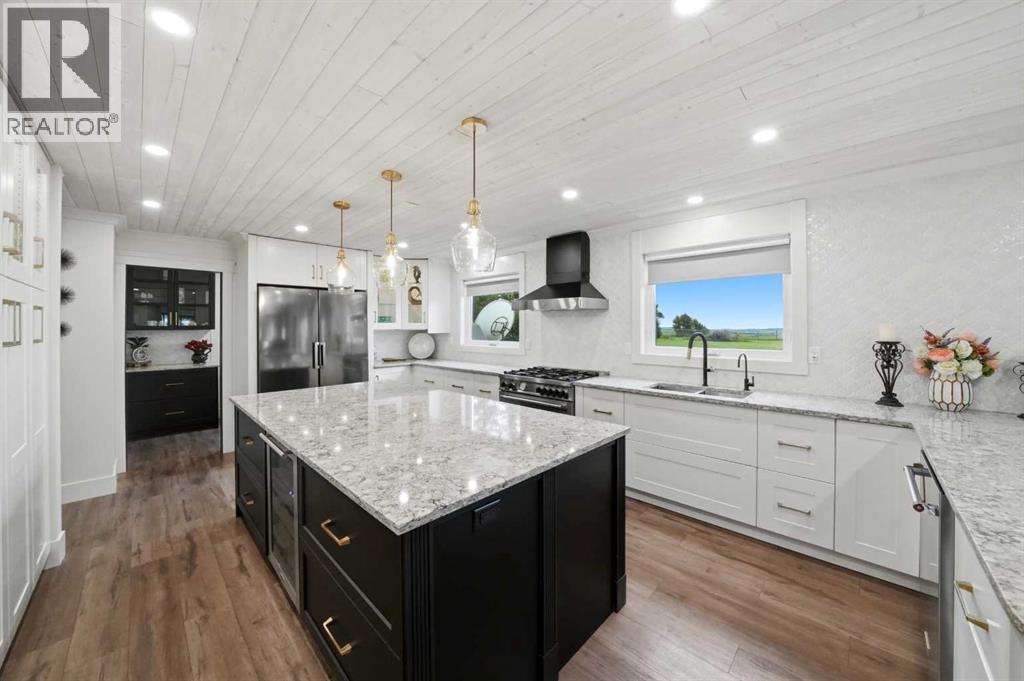
~Exceptionally beautiful property inside and out~ BREATHTAKING VIEWS~ See the city lights twinkle as you look out from the west and enjoy the tranquility to the EAST!!! AMAZING TRANSFORMATION from old to new, with a complete professional renovation top to bottom! This home features: triple pane windows, new flooring, paint, bathrooms, kitchen, 220 in garage, new garage heater, appliances and much more! The front foyer boasts high ceilings and a beautiful, curved staircase! A sunken formal living room with wood burning fireplace and large windows located in the front off the entrance, flows to the spacious dining that also features a large window, built in modern cabinets and a large storage/panty tucked behind a beautiful barn door. The kitchen features expansive quartz countertops, a 4x8 island, STUNNING WHITE CABINITRY, reverse osmosis, 5 burner gas range, a walk-in pantry with coffee station and incredible MODERN tiled backsplash! The large QUARTZ peninsula seats 4 and is conveniently located adjacent to the double patio doors that walk out onto a large private patio and east back yard. The family room off the dining boasts high ceilings, a beautiful brick feature wall and a gas fireplace; a large comfortable living space for family gatherings and movie nights. THE HOT TUB ROOM is truly a remarkable place ALL YEAR ROUND to enjoy your mornings or evenings, and is completely set up for entertaining friends, drinks and BBQ'S. Main floor also features MAIN FLOOR LAUNDRY ROOM located off the garage entrance, and a spacious office with BUILT IN CABINETS! THE GORGEOUS CURVED STAIRCASE leads to the second floor where you'll find an illegal SUITE above the garage with a 4-piece bathroom, 2 bedrooms, a full-size living room, kitchen area, and separate entrance. The PRIMARY BEDROOM also located on the upper floor has a HOTEL FEEL, sunken and behind French Doors featuring a beautiful wood burning fireplace, door to the private balcony and views to the west overlooking the CI TY! AMAZING AND GENEROUS size 5 piece en-suite has a large sunken spa like tub, water closet, separate shower, expansive counters with dual sinks and a door to the east PRIVATE BALCONY. There is enormous closet space for him and her. No shortage of beautiful upgrades throughout, lighting, flooring, air conditioning and more. The basement has 2 rooms close to completion, very little left to do, roughed in for a fourth bathroom, one room is used as a gym, there is a large storage room and full access to the hot tub above, for any maintenance. All new plumbing, and electrical, furnaces, sump pump, new garage heater, making this home an attractive purchase with peace of mind. Enjoy the tranquility acreage living has to offer, minutes to RED DEER, nothing left to do but enjoy your new beautiful home. (id:55254)
1009, 250 Fireside View
Cochrane, Alberta
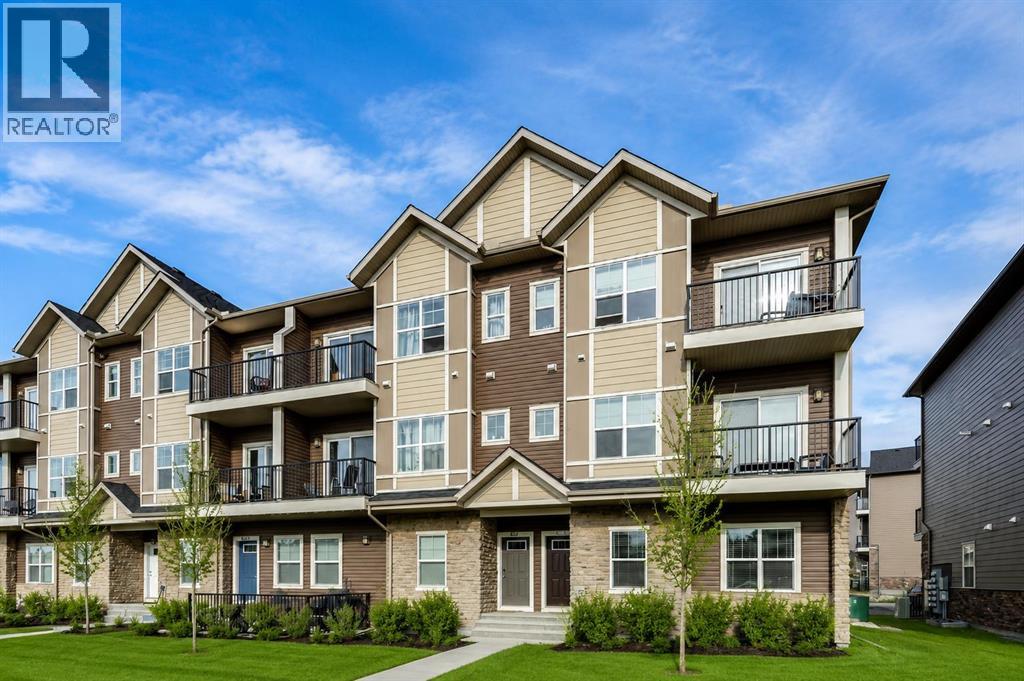
Welcome to the highly sought-after community of Fireside - one of Cochrane’s most popular neighbourhoods, known for its family-friendly feel, mountain views, connected pathways, and community activities.This spacious 2-bedroom, 1.5-bathroom townhome offers a functional layout, modern finishes, and everyday convenience. The generous entryway leads into a bright open-concept main floor with 9-foot ceilings and large windows that bring in plenty of natural light. The living room opens onto a private balcony, creating the perfect space for morning coffee and summer BBQs.The kitchen is designed with style and practicality, featuring a large island, stainless steel appliances, and a seamless flow into the dining area for easy entertaining.Upstairs, you’ll find two comfortable bedrooms, a full 4-piece bathroom, and convenient upper-floor laundry with a full-sized washer and dryer. The primary bedroom offers a walk-in closet and its own private balcony — a great place to relax at the end of the day.Additional features include an assigned parking stall and a heated storage unit for extra convenience. The complex is pet friendly and takes care of snow removal and landscaping, making for low-maintenance living year-round.Located close to schools, parks, pathways, shops, restaurants, a community garden, sports fields, and outdoor rink, with quick access to both Calgary and the mountains, this home is a great opportunity for first-time buyers, downsizers, or investors alike. Book your showing today! (id:55254)
56 Inglis Crescent
Sylvan Lake, Alberta
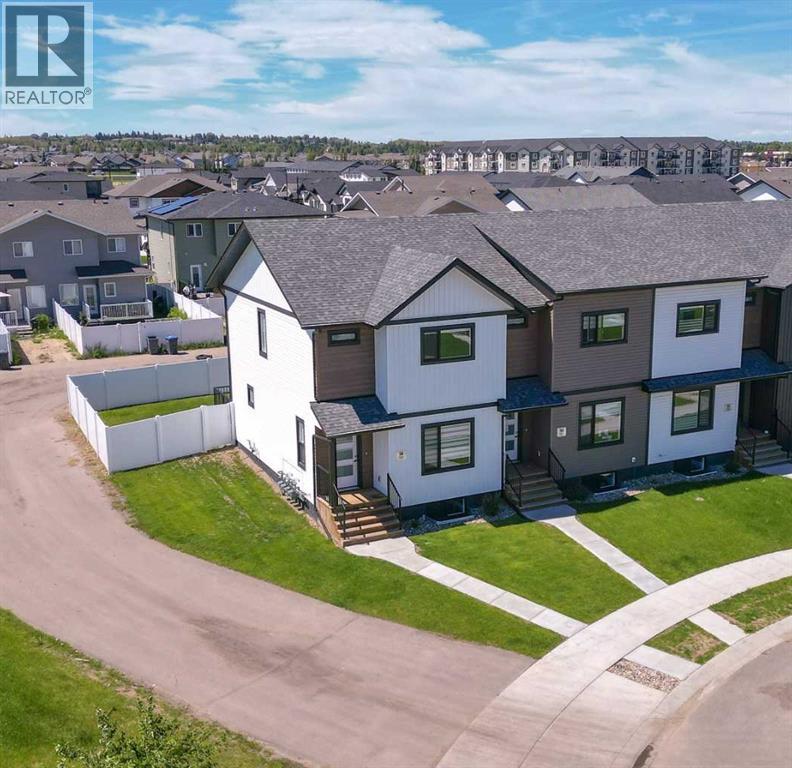
IMMEDIATE POSSESSION AVAILABLE! Live at the lake in this 1 year old 3 bedroom 2 1/2 bathroom "turn key" end unit townhome in like new condition, siding onto a green space with future walking trail and pond access located at the end of a crescent. With close proximity to to all shopping/service amenities, a few blocks from the lake and easy highway access, you'll be pressed to find a more convenient location. The main floor has an open kitchen/dining room living room floor plan with luxury vinyl plank flooring. The kitchen has a large central island finished in quartz and dressed up with stainless steel appliances. Just off the kitchen you'll find a convenient 2 piece bathroom and garden door access the the rear deck and fully fenced (in vinyl fencing) rear yard. The balance of the main floor consists of an ample size dining area and living room. Upstairs is the large primary bedroom with a fantastic walk in closet and 4 piece ensuite. There are an additional two bedrooms up, another 4 piece central bathroom and upstairs laundry complete with washer/dryer. The basement is open for your own development with roughed in under slab heat and roughed in bathroom. This is an end unit that will accommodate a large rear garage leaving plenty of yard space. Other great features include paved alleyway, roughed in central vac, 9 year balance of new home warranty, window coverings. A fantastic home in and amazing location, don't delay! (id:55254)

131, 721 4 Street NE
Calgary, Alberta
Two Bedrooms, Two Bathrooms and Two Titled Parking Stalls! Welcome to this spacious ground-floor condominium in the established community of Renfrew, offering over 900 square feet of well-planned living space. The unit has been refreshed with new paint and brand new flooring throughout, including luxury vinyl plank in the main living areas and plush carpet in both bedrooms. The kitchen features quartz countertops and a high-end appliance package, including an updated refrigerator and dishwasher. The in-suite laundry features a brand new washer and dryer. A custom built-in desk with upper cabinets creates a practical workspace while adding additional storage. The layout also includes a large in-unit storage room, ideal for keeping seasonal items and everyday essentials organized. As a ground-floor unit, the patio is generously sized and opens directly onto the building’s courtyard, offering easy outdoor access and a great option for pet owners. Two titled parking stalls are positioned side by side, adding everyday convenience. Residents have access to a fitness room along with underground visitor parking. Renfrew is known for its elevated setting and quick access to the downtown core. From here, you are close to the restaurants and amenities along Edmonton Trail and within walking distance to Bridgeland, offering a wide variety of local shops, cafes, and dining options. This well-maintained unit in a convenient inner-city location is ready for its next owner to move in and enjoy. (id:55254)

108, 19500 37 Street SE
Calgary, Alberta
Welcome to this bright and well-appointed 1-bedroom, 1-bathroom condo in the vibrant community of Seton! Whether you’re a first-time buyer, investor, or looking to downsize, this home offers the perfect combination of comfort, convenience, and opportunity.Featuring an open-concept layout, the kitchen is complete with a functional breakfast bar overlooking the spacious living area, creating an ideal space for everyday living or entertaining. The bedroom is generously sized, while the 4-piece bathroom and convenient in-suite washer and dryer add to the home’s practicality. Enjoy sunny days out on your patio! An assigned outdoor parking stall is also included.Located just 5 minutes from South Health Campus, this condo is an excellent option for healthcare professionals or anyone wanting quick access to one of Calgary’s premier medical facilities. Even better, the building allows short-term rentals, making this a fantastic investment opportunity in one of Calgary’s fastest-growing communities.Close to shopping, restaurants, entertainment, parks, transit, and all the amenities Seton has to offer, this is low-maintenance living in an unbeatable location. Don’t miss your chance to own in one of Calgary’s most sought-after neighborhoods! (id:55254)
4518 54a Avenue Crescent
Innisfail, Alberta
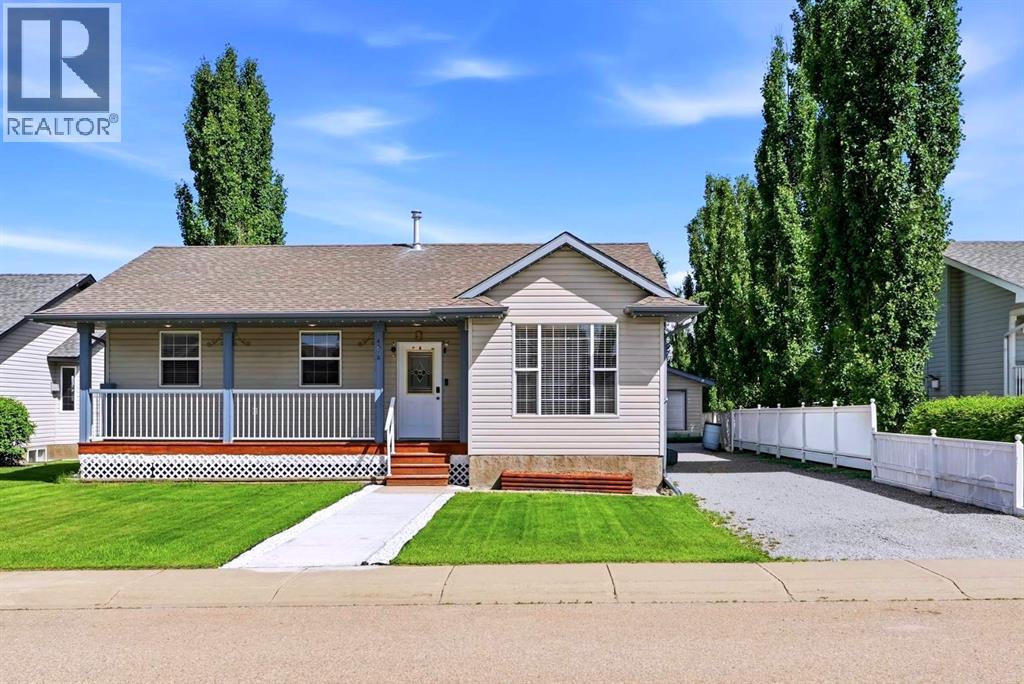
Welcome to this beautifully updated bungalow with amazing curb appeal, in the heart of Innisfail, offering the perfect blend of space, comfort, and functionality for a growing family. With 6 bedrooms and 3 full bathrooms, this home provides room for everyone to live, work, and relax.The bright and inviting main floor with newer flooring ,features 3 spacious bedrooms, a modern renovated bathroom, and a sun-filled living area that flows seamlessly into the dining room and beautifully maintained kitchen with newer appliances and quartz countertop. Large windows allow natural light to pour in, creating a warm and welcoming atmosphere throughout. Step outside from the main floor to a stunning patio overlooking unobstructed green space, offering privacy, walking and biking trail with peaceful views, and a huge backyard perfect for entertaining, kids, and pets. Additionally feature includes kitchen water purifier(2025), in built range hood, Central Vaccum, Newer Appliances in kitchen and Washer Dryer(2024), new front walk way(2025), working underground sprinkler system in the backyard.The fully finished basement expands your living space with 3 additional good sized bedrooms, including flexible options for guest rooms, a home office, gym, or hobby space. A recreation room provides the ideal setting for family movie nights and gatherings, while the full bathroom, laundry area, and thoughtfully designed utility/storage room add convenience and functionality.Outside, you'll love the excellent curb appeal featuring a newly built front walkway, paved driveway with tandem parking for up to 4 vehicles or perfect for your RV, and an oversized detached 24' x 18' garage. This move-in-ready home truly has it all—space, updates, storage, No pet- Non smoking, and a fantastic location—making it the perfect place to call home. (id:55254)
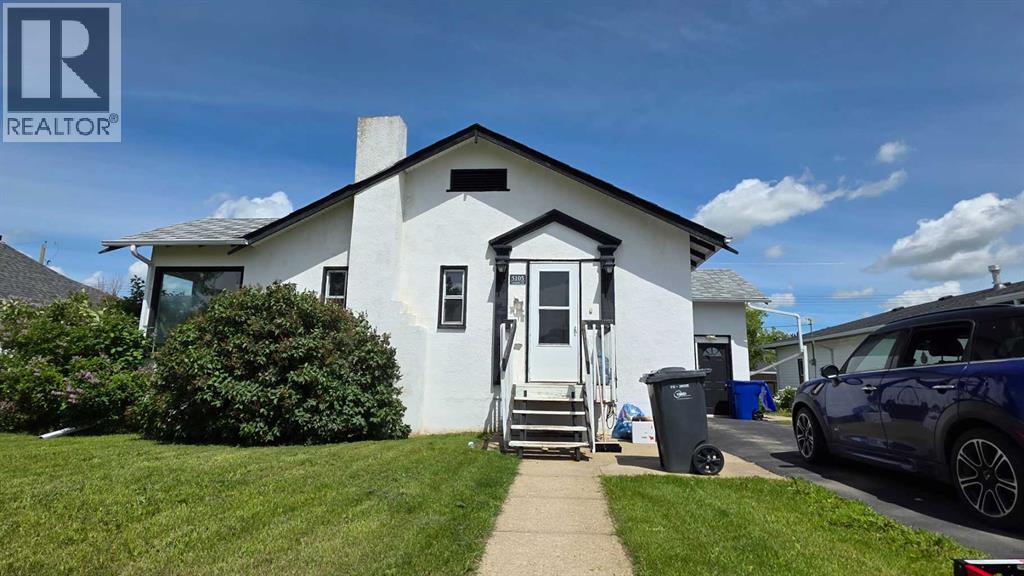
5105 Windsor Avenue
Coronation, Alberta
Catch some of the iconic 1950s vibe in this beautiful home, with recent renovations that blend seamlessly with its original charm. Featuring large windows and an open living-to-dining room area with a high, ornate ceiling that is sure to catch your eye. Venture into the breakfast nook and 50s-style kitchen, where the owner expanded while preserving and customizing to the charm of the era. You will also find two bedrooms on the main level, one on each side of the 4-piece bathroom. Main-floor laundry at the back of the home enhances the home's functionality. Downstairs will reveal lots of storage, a workshop area, a bedroom, a den, a second living area, a kitchen and a 3-piece bathroom. This is not a legal suite, but is great for complex families, families with mature children, or similar situations. The original attached garage has a heat source and has been used for extra storage, but could be a great recreation room or workshop. The detached garage is accessible from the alley but needs some updates. Love the spacious yard with mature roses, lilacs, rhubarb & raspberries with more maturing trees. This house is also optimally located on the beautiful boulevard in Coronation, known for its beautiful centre greenspace and mature trees. You can see the bowling alley from your front yard, and it is a short walk to the amenities that lovely Coronation offers. The community has also just opened a new outdoor swimming pool, with nearby greenspaces and ponds; it is an economical location and offers a lot! (id:55254)
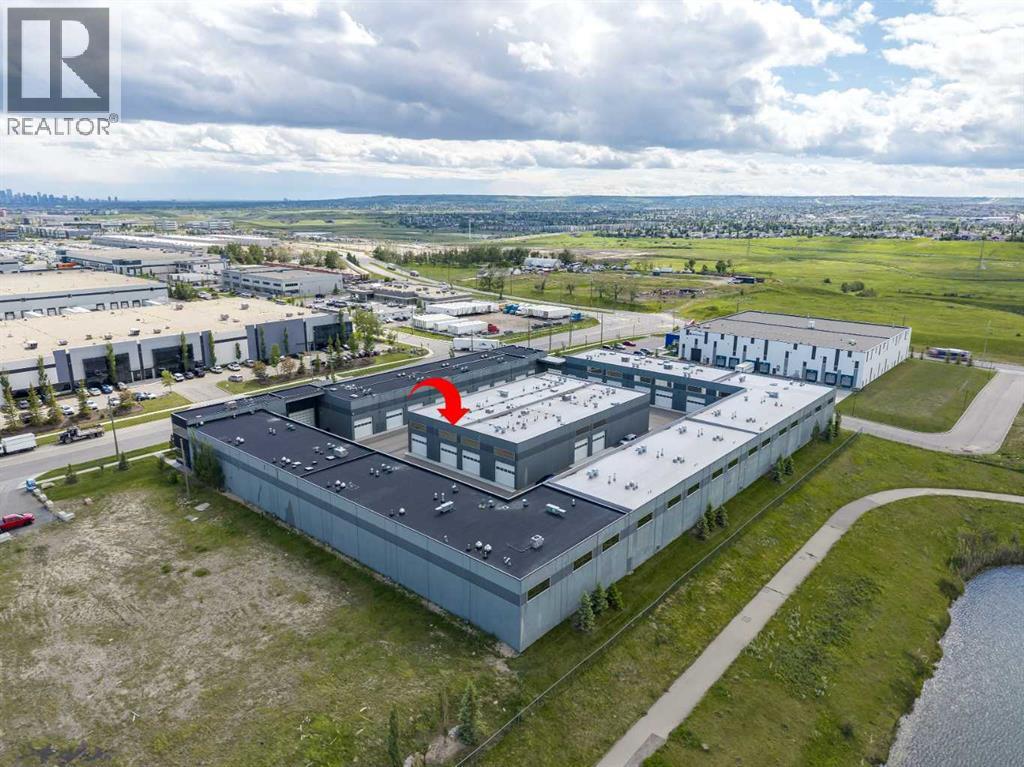
37, 1750 120 Avenue NE
Calgary, Alberta
Welcome to The Vaults – luxury private garage condos- the perfect opportunity for car lovers looking for a functional space to work on, display and store their vehicles. Enjoy a secure space for your luxury vehicles with areas to entertain. The 27’ ceilings and 13.5’ clearance below the mezzanine is large enough to accommodate a motor home or hydraulic lift. Upgrades include epoxy garage floor, luxury vinyl flooring and a skylight. The entry level is a clean palette, ready for you to make this space your own, whether you are looking for a show piece or a workspace. The large mezzanine that overlooks the main level provides for an entertainment and/or office space. The unit has 2 bathrooms - a 3-pc with shower on the main level and a 2-pc on the upper level. Owner amenities include a car wash and clubhouse with wet bar with ample seating, multiple screens and office space, perfect for meetings and get togethers. The complex provides 24-hour surveillance with owner only access & concrete perimeter make this a safe and secure location. Located near the airport with easy access to Stoney Tr & Deerfoot Tr.Purchase alone or with unit 40 (see A2323192), interconnected by a secure interior at over 2,143 sq ft of entertainment space. (id:55254)
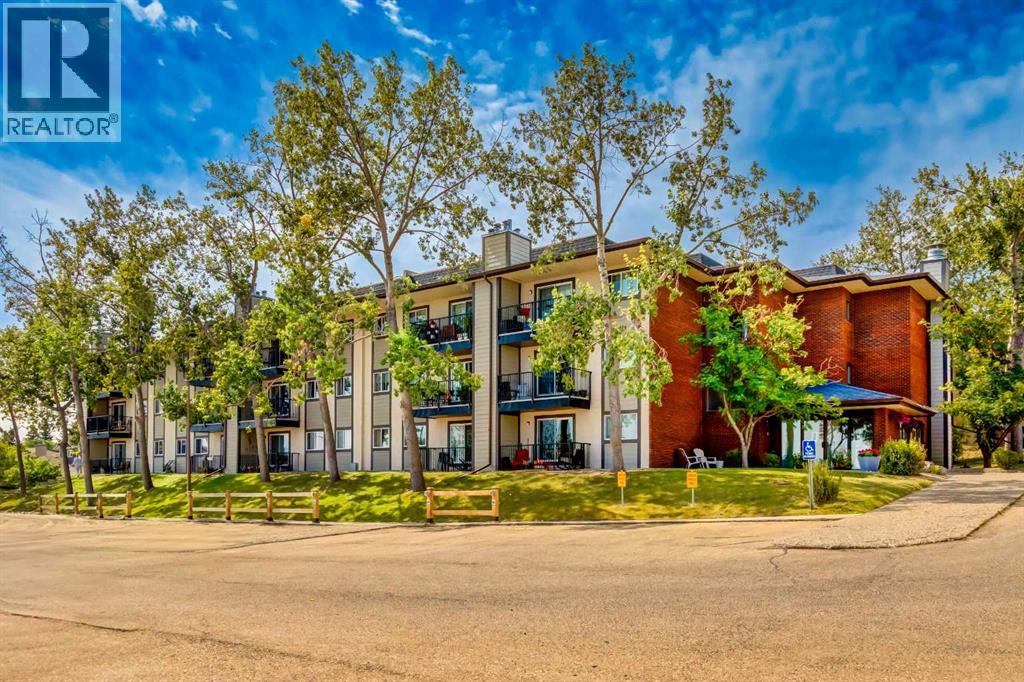
4203, 385 Patterson Hill SW
Calgary, Alberta
This amazingly well-kept condo provides just the right blend of features and price point! Upon walking in you will be greeted with newer laminate flooring and an open interior. The bright kitchen boasts plenty of cabinets, a full complement of appliances, and enough space for a breakfast table. The spacious living room features a real wood fireplace and access to your very own private balcony with updated railing. Nestled in the corner of the home lies a private bedroom that comes with a large closet and a window. Rounding off the interior is a four piece bath along with a laundry room that has additional storage. The parking stall is conveniently located just in front of the building. With a quick commute to downtown and easy access to park space, shopping options and schools, this location is sure to impress! (id:55254)
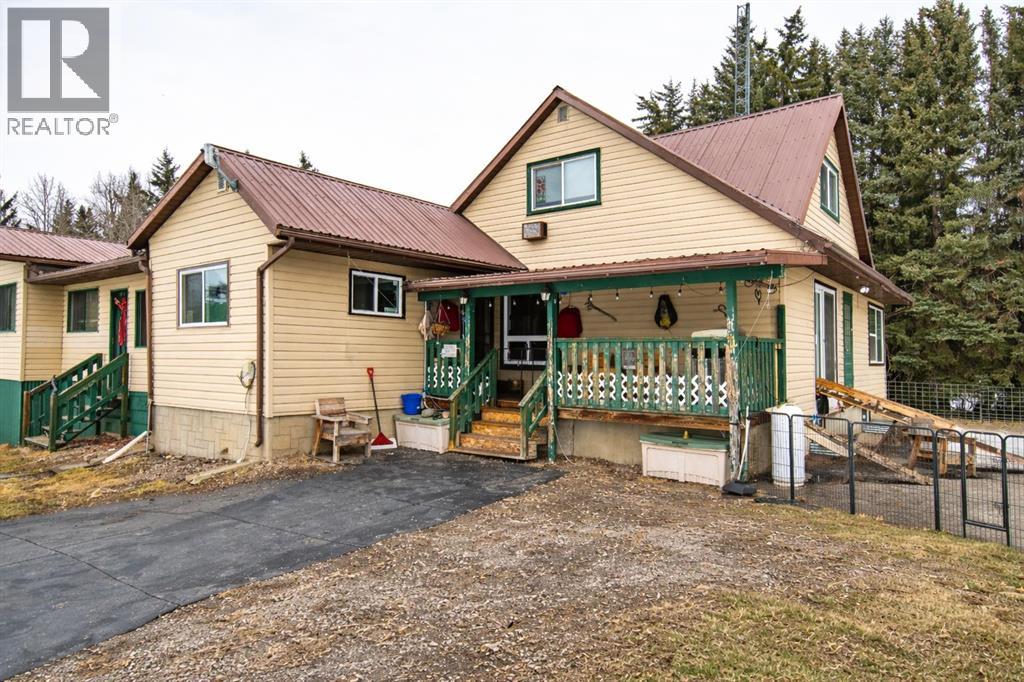
274052 Township Road 424
Rural Ponoka County, Alberta
Equine Property / Dog Boarding Facility on 17.5 Acres. Set up and ready for horses and a dog boarding operation, this 17.5-acre Country Residential Hobby property offers a rare opportunity for rural living . The land is fully fenced and cross-fenced for rotational grazing using wood and panel fencing (no wire), with dedicted well to the barn and corrals, electric waterers making it highly functional for horses. The property includes a County of Ponoka approved 30-dog kennel permit (transferable to new owner with County approval) with indoor and outdoor runs already in place, offering excellent potential for a boarding, training, or breeding operation. Outbuildings are extensive and well suited for equine and kennel use, including a 40’ x 60’ barn with 10 box stalls, concrete floors, power, loft, chicken coop, 6 indoor dog kennels, and 8 outdoor dog runs with 8’ panel fencing. Additional buildings include a 50’ x 152’ drive-through Quonset with concrete floor, a shop/garage with concrete floor, power, loft and full-length lean-to with new concrete driveway (2025), and a 66’ x 310’ hay shed/loafing barn. The home offers over 2,600 sq. ft. with 5 bedrooms and has been extensively rebuilt and expanded from the original 1946 structure into a spacious country home. Features include cedar vaulted ceilings in the great room with wood-burning fireplace, office with built-in desk and cabinetry, butler’s pantry with laundry off the main kitchen, large dining area for 10–12, abundant storage, and a three-season sunroom off the great room. Basement access leads to the double attached garage and double carport. The established yard is well planned with excellent drainage, circular driveway, firepit area, and dawn-to-dusk yard lighting. Major updates include metal roofing on the house and barn, new windows (2021), two Lennox furnaces (2021), hot water tank (2021), furnace and duct cleaning (Aug 2025), and septic pumped Jan 2025. Centrally located approximately 40 minutes to R ed Deer, 20 minutes to Rimbey, Ponoka, or Lacombe, and 7 km to Crestomere, making it accessible while still offering privacy and rural lifestyle. A rare opportunity for horse owners, trainers, breeders, or anyone looking to run a dog boarding or kennel operation in rural Alberta (id:55254)

4824 Claret Street NW
Calgary, Alberta
***RARE BRAND NEW CARRIAGE HOUSE +TRIPLE GARAGE****Welcome to 4824 Claret Street NW, a rare offering in the established community of Charleswood! This fully renovated bungalow pairs timeless curb appeal with a complete, modern style and the added benefit of a new constructed CARRIAGE HOUSE on top of the TRIPLE CAR GARAGE. The main home showcases a classic brick exterior with a charming front archway, while inside, nearly every element has been updated. The bright, open main floor features gleaming laminated flooring, new triple-glazed windows, updated lighting with all electrical outlets/switches, fresh paint, and new interior doors throughout. The kitchen is both stylish and functional, granite/quartz countertops with cooktop element, a stone/tile backsplash, and modern appliances, seamlessly connecting to the living and dining areas. This bungalow offers a total of FIVE bedrooms, with three on the main level and two additional bedrooms with egress windows in the newly developed basement. The home includes three fully renovated bathrooms, designed with clean, contemporary finishes. The lower level, new LVP/carpet flooring, expands your living space with a large family room with lots of potlights, and added flexibility for growing families or multi-generational living. Significant mechanical upgrades provide long-term confidence and comfort, including TWO new furnaces, a new hot water tank, and central AC. The attic has been remediated to be asbestos-free and reinsulated to current code standards .New PVC sewer, water, gas lines and underground power line--adding efficiency and peace of mind. The backyard is where this property truly sets itself apart. A newly built, legal and registered secondary suite finished with durable Hardie Board siding, sits above a brand new triple detached garage, offering ~800 sqft of additional living space! The LEGAL suite features its own open-concept kitchen, large waterfall island with breakfast bar, bright living and dining area with abundant lighting, granite countertops & backsplash , two bedrooms, and a full 4-piece bathroom , triple-glazed window . A separate 100-amp electrical panel in the garage supports EV charging, adding future-ready functionality. Outdoor living is equally impressive, with a SOUTHWEST-facing composite deck, RV parking, and a fully fenced yard, All infrastructure for the suite is newly installed, including dedicated sewer, water, gas, and power lines, along with its own furnace system. Located in northwest Calgary, Charleswood is known for its mature tree-lined streets, proximity to Nose Hill Park, multiple green spaces and parks in the vicinity, the University of Calgary, and convenient access to major routes (John Laurie Blvd, Capri Avenue, Charleswood Drive), shopping, and schools. This is a unique opportunity to own a turn-key renovated home with a high-quality legal suite, offering flexibility for extended family, rental income, or long-term investment potential,.Book a showing TODAY! (id:55254)
5112 52 Avenue
Consort, Alberta
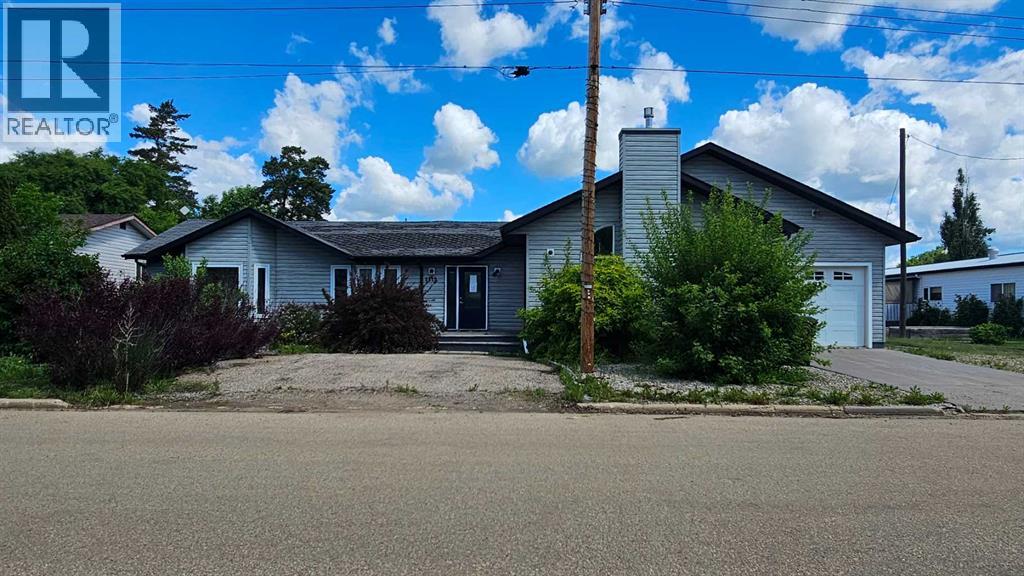
This spacious modern home in Consort, originally built in the 50's, this 1997 sq ft bungalow has gone though a major addition and renovation in 2006 & 2009. The location is excellent as the K-12 school is just east of the house. The lot is huge 95' x 130', and a driveway runs right through the property on the east side to make it very accessible to the back alley and the other double garage .The main floor has 3 bedrooms and 2 bathrooms, a spacious kitchen with a unique eating bar along with a large dining room, while the family room features a gas fireplace perfect to snuggle by in the cold winter with a loved one. The new basement is approx 1000 sq ft of the house, finished with a giant games room, wet bar and an additional bedroom and bath. The home has hot water on demand, hot water in floor heat in the basement addition and a forced air furnace for upstairs. There is a double attached garage( one wide, two deep) on the house and a double detached garage( two wide, one deep.. Normal) in the back yard. This is a very spacious home with lots of room and finished very nicely. Don't let this upgraded home escape your eyes. (id:55254)
1403, 3830 Brentwood Road NW
Calgary, Alberta
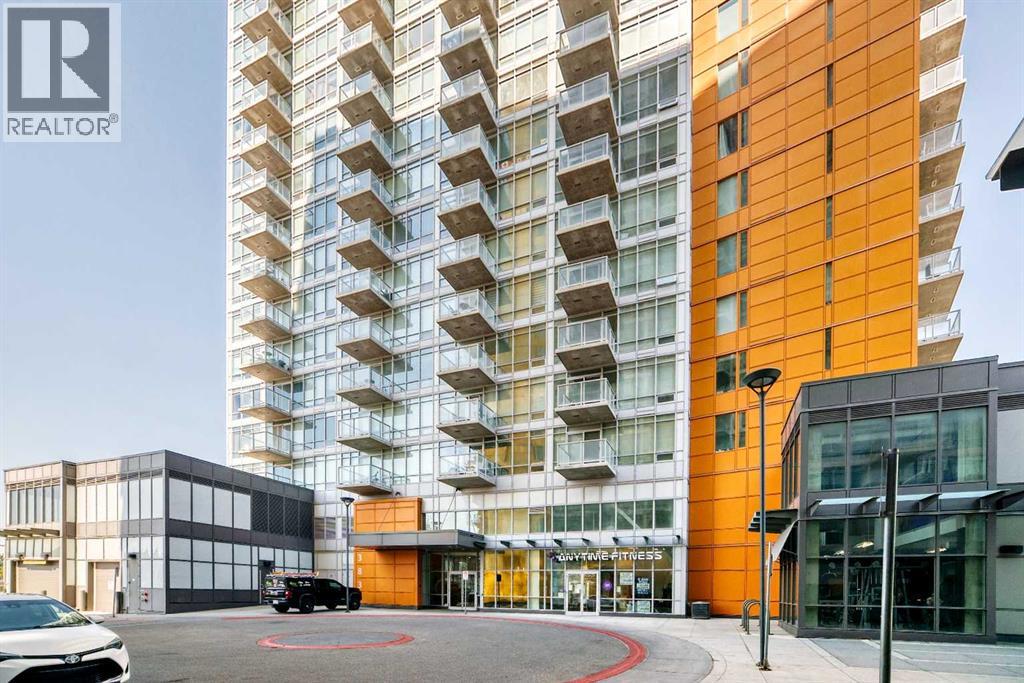
Welcome to University City, ideally located in the heart of Brentwood. Just steps from the Brentwood C-Train Station, the University of Calgary, Foothills Medical Centre, Alberta Children's Hospital, and numerous professional offices, this location offers exceptional convenience. Brentwood Village Shopping Centre is right across the street, providing grocery stores, restaurants, coffee shops, banking, retail shopping, and everyday essentials. Outdoor enthusiasts will appreciate nearby Nose Hill Park with its extensive walking and cycling pathways, while Crowchild Trail and Shaganappi Trail offer quick access throughout the city. Situated on the 14th floor, this 2-bedroom, 1-bathroom condo features large windows with expansive views, central air conditioning, and the convenience of in-suite laundry. The unit also includes a titled underground parking stall and a separate storage locker. This home presents an excellent opportunity for first-time buyers, investors, or anyone looking to add value through renovations. Requiring updates such as flooring and paint, it's the perfect chance to customize the space to your own style while enjoying an unbeatable location with outstanding access to transit, shopping, healthcare, and the University of Calgary. (id:55254)
613 Oak Street
Springbrook, Alberta
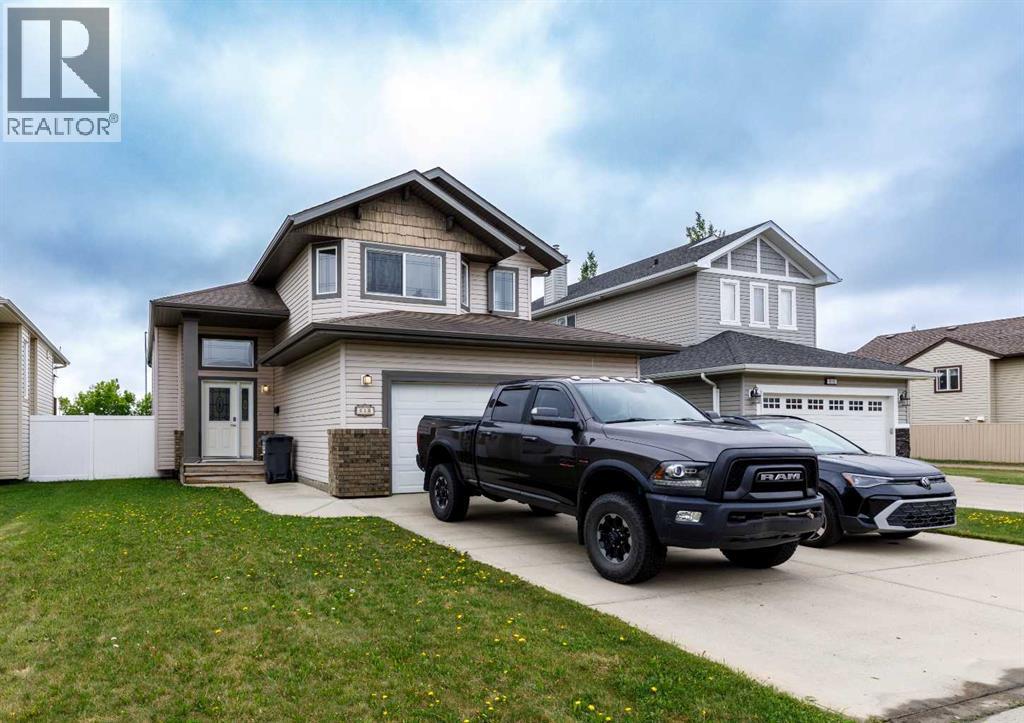
Welcome to this CLEAN WELL KEPT in the charming FRIENDLY community of Springbrook! Over 2000 sq. ft. of finished living space in this modified bi-level offers the perfect blend of comfort, functionality, and convenience.Step inside to a bright and SPACIOUS ENTRY that welcomes you home. The main level features an OPEN-CONCEPT design with a generous kitchen, dining area, and living room with COZY FIREPLACE, creating an ideal space for both everyday living and entertaining. Just off the kitchen, you'll find access to the patio and a large SUNNY SOUTH FACING backyard—perfect for enjoying afternoons, outdoor gatherings, or simply relaxing in your private outdoor space. The main level also includes a comfortable 3RD bedroom and a full 4-piece bathroom.Upstairs, retreat to your private primary suite complete with a 4-piece ensuite, offering a peaceful escape at the end of the day.The fully developed lower level is bright and inviting, featuring a spacious recreation room, an additional bedroom, a 4-piece bathroom, and the mechanical room. IN FLOOR HEATING provides efficient, consistent comfort throughout the home, while the double attached garage offers plenty of room for vehicles, storage, and hobbies.Ideally located with quick access to Highway 2A, this property is just 10 minutes from Gasoline Alley COSTCO, Penhold, and all the amenities of Red Deer while offering the quiet lifestyle and small-town charm that make Springbrook one of Central Alberta's most desirable bedroom communities. Don't miss your opportunity to enjoy space, comfort, and convenience in this exceptional home! (id:55254)
3929 Point Mckay Road NW
Calgary, Alberta
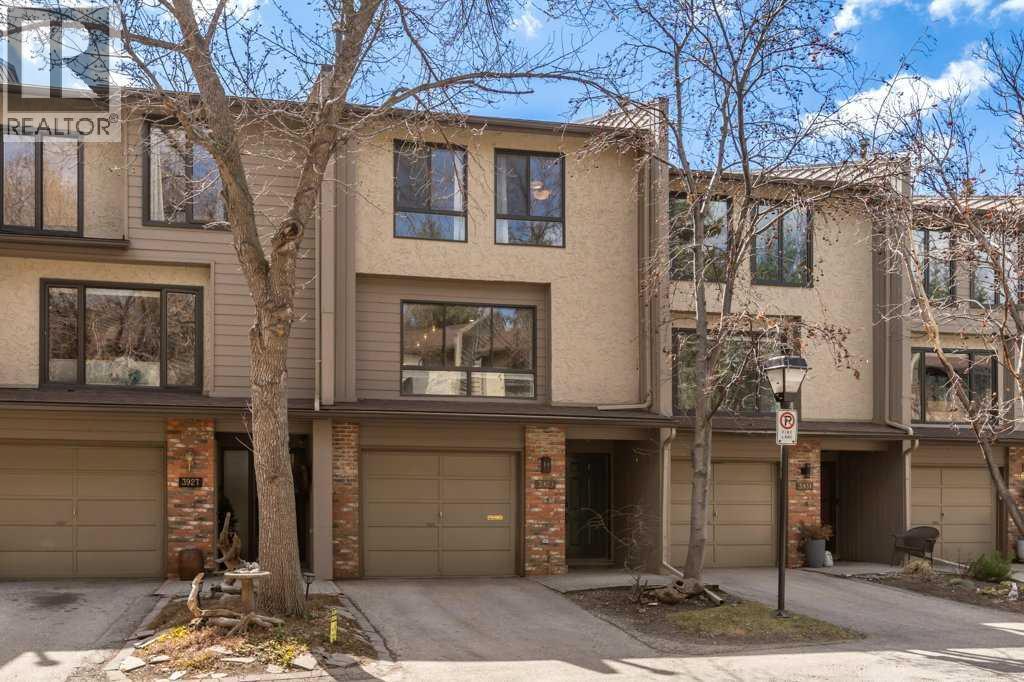
Tucked into the river side of Point McKay, this fully renovated 4 level split townhouse offers the kind of lifestyle that rarely comes up in this complex. Thoughtfully designed across all four levels, with a soaring vaulted ceiling and a private setting with no neighbours behind, the space feels open, quiet, and incredibly connected to nature while still being minutes from the inner city core. The kitchen has been completely reimagined with granite countertops, stainless steel appliances, and smart built in storage throughout, including pull out pantry features, spice drawers, and integrated garbage pull outs that make everyday living feel seamless. New flooring runs throughout the home, while the renovated bathrooms bring a clean, modern finish to every level. The massive primary bedroom offers more than enough space to unwind, complete with a renovated 3 piece ensuite and built in closet organizers that maximize both storage and function. The second bedroom has been freshly painted and is ready for guests, kids, or a bright home office setup, while the third bedroom features a custom built in bunk setup that can easily be converted back into a traditional closet configuration. An oversized heated single attached garage, along with additional basement storage space, adds even more day to day practicality. Outside, the back deck enjoys a peaceful, private backdrop in one of the quietest pockets of the complex, just steps from the tennis courts and the Bow River. The community itself is known for its mature landscaping, strong management, and cozy neighbourhood feel that keeps residents here long term. Location here is hard to beat. You are moments from Edworthy Park, Foothills Medical Centre, Alberta Children’s Hospital, the University of Calgary, and quick access routes into downtown. Weekend walks and bike rides along the river become part of daily life and right outside your door. (id:55254)
1305, 111 Wolf Creek Drive SE
Calgary, Alberta
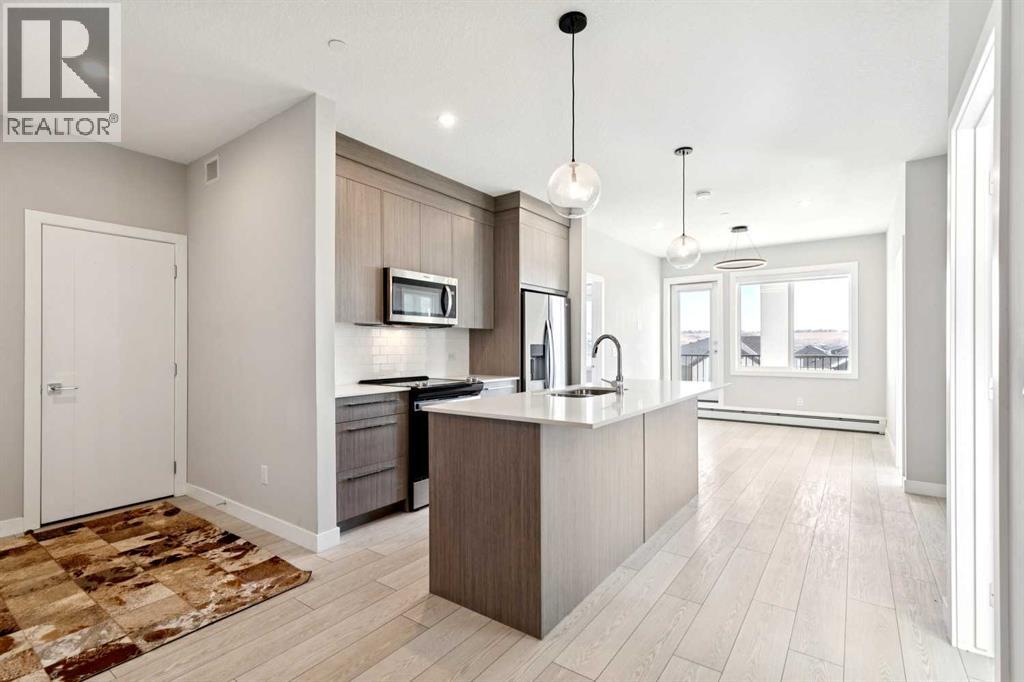
Immediate possession available — move-in ready and ideally located, this rare corner-unit condo is filled with natural light thanks to oversized windows in every room. This bright and spacious 3-bedroom, 2-bath home offers a thoughtfully designed open-concept layout that flows onto a large private balcony — perfect for morning coffee, evening gatherings, or simply relaxing with community views.Designed for comfort and convenience, the unit features in-suite laundry and a titled underground parking stall. Residents also enjoy access to premium amenities, including a fully equipped gym, residents’ lounge, pet spa, secure bike storage, and an electric vehicle charging station. The pet-friendly building is ideal for animal lovers, with a nearby dog park.Inside, modern finishes and quality craftsmanship stand out. High ceilings and luxury vinyl plank flooring create a sleek, contemporary feel, while the kitchen is beautifully appointed with quartz countertops, full-height soft-close cabinetry, stainless steel appliances, and a functional eat-up bar — perfect for entertaining.The primary bedroom offers a private retreat with a walk-through closet and ensuite. Two additional bedrooms and a 4-piece bathroom provide flexible space for family, guests, or a home office.Located in the sought-after community of Wolf Willow, you’ll enjoy scenic pathways, playgrounds, and easy access to outdoor living, with Blue Devil Golf Course just across the street.This exceptional corner unit blends natural light, modern design, and outstanding amenities — an ideal opportunity for homeowners and investors alike. (id:55254)

276 Belvedere Drive
Calgary, Alberta
Welcome to this beautiful home offering FOUR bedrooms, a WALK-OUT basement, an enormous backyard, and a thoughtfully designed layout for modern living. Both the main floor and basement feature 9-foot ceilings, complemented by luxury vinyl plank flooring and expansive windows that fill the home with natural light. The kitchen is equipped with quartz countertops, a large central island, stainless steel appliances, a gas range, and an upgraded chimney-style hood fan, and flows seamlessly into the spacious living room featuring an electric fireplace and oversized windows. A versatile main-level room provides the perfect space for a home office, guest room, or flex area. Upstairs, the spacious primary bedroom offers a private ensuite with dual sinks, a walk-in shower, and a HUGE walk-in closet. Three additional bedrooms, a full bathroom with dual vanity, a central bonus room, and a convenient upper-floor laundry area complete the upper level. The walk-out basement features a 9-foot foundation and bathroom rough-ins, offering exceptional potential for future development and the opportunity to expand the total living space to nearly 3,000 sq. ft. A double attached garage with gas and 220V electrical connections adds everyday convenience and flexibility. Don’t forget to check out the enormous backyard, rarely found in newer communities, providing endless possibilities for a fire pit, trampoline, gardens, and more. Located in the growing southeast community of Belvedere, this home is within walking distance to parks, shopping, dining, and entertainment at East Hills Plaza. A fantastic opportunity to own a nearly new home in a vibrant and convenient location. Book your viewing today! (id:55254)

1033 8 Street SW
High River, Alberta
MOUNTAIN VIEW LOT nestled in the highly sought after west side of town! Build your dream home in this desired neighborhood of Mclaughlin Meadows and enjoy this peaceful and friendly community. This lot overlooks the field and foothills to the south of 12 Ave. and the beautiful mountain views to the SW. Conveniently located close to the river pathways where you can enjoy walking or biking. The hospital, shopping and schools are all close by as well. Renderings have been done by the local custom home builder, Farrelly Homes, to potentially build your dream bungalow. Contact me for pricing regarding building the home. Or bring your own builder and design your own perfect home. Boundaries on pictures are approximate. The town of High River has not zoned anything for the field to the south. (id:55254)
3903 49 Avenue
Ponoka, Alberta
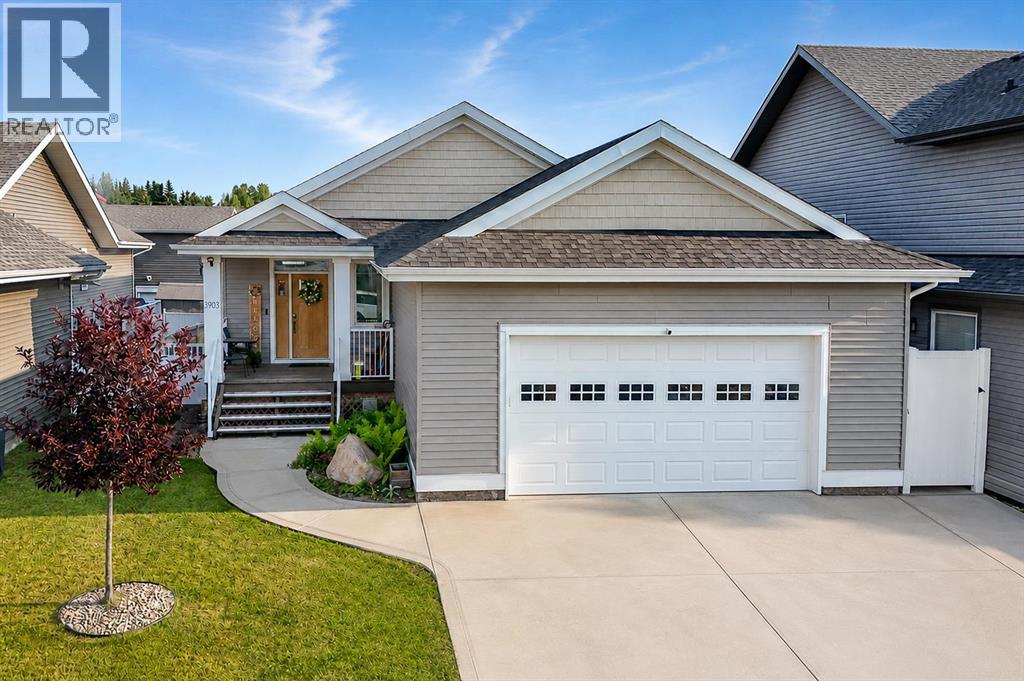
Welcome to this well-cared-for, custom-built bungalow in Ponoka’s desirable Riverside community. Offering four bedrooms and three full bathrooms, this home combines convenient main-floor living with plenty of additional space for family and entertaining.The open-concept layout, tall ceilings and south-facing windows create an impressive sense of space while filling the main living area with natural light. The spacious kitchen features abundant cabinetry, a pantry, stainless steel appliances and a large island overlooking the dining and living areas. A beautiful tray ceiling and gas fireplace add warmth and character.The main floor offers two bedrooms and two full bathrooms, including a spacious primary suite with a walk-in closet featuring custom shelving. The spa-inspired ensuite includes a freestanding tub and glass corner shower. The convenient laundry and mudroom off the garage includes a custom bench with built-in storage.The finished basement provides two additional spacious bedrooms, another full bathroom, generous storage and an expansive recreation room—perfect for family gatherings, games, movies or a home gym.This carpet-free home features vinyl plank flooring throughout. Outside, enjoy the completed deck with gazebo and the fenced backyard—an inviting setting for relaxing and entertaining. Additional highlights include a heated double garage, plus roof and siding replacement completed in 2022.A thoughtfully designed and carefully maintained home offering space, comfort and valuable updates in the welcoming Riverside community. (id:55254)
8 Iron Wolf Ridge
Lacombe, Alberta
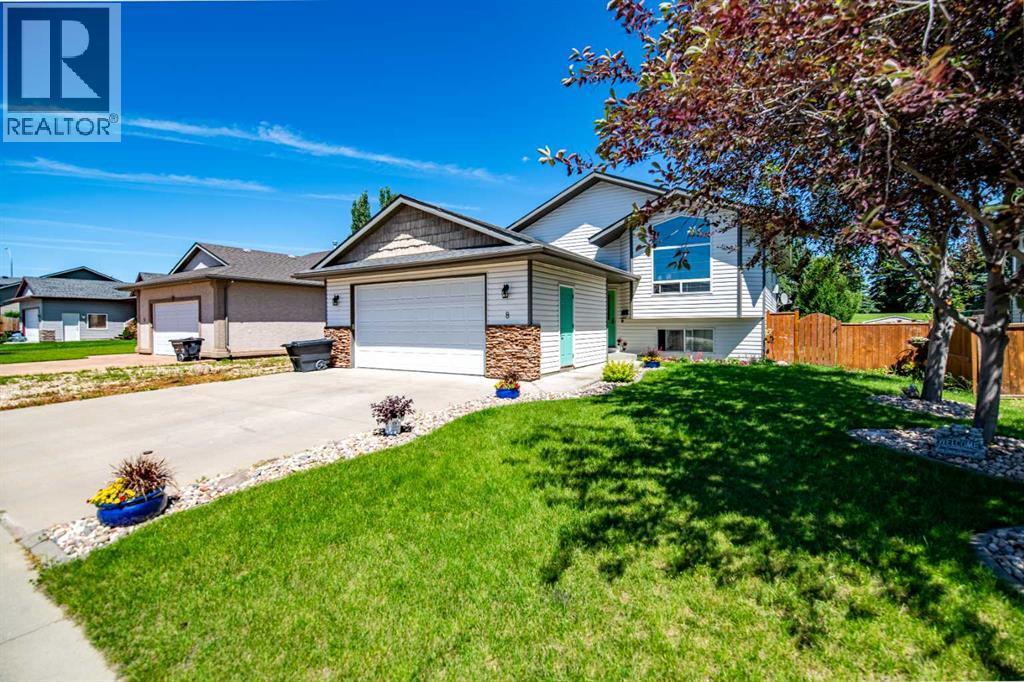
Welcome home to this spacious 6-bedroom family retreat, tucked into a beautiful, quiet cul-de-sac in one of Lacombe's most sought-after family neighbourhoods. Situated on a huge lot backing directly onto green space, this property offers the privacy and peace so many families are looking for.Inside, you're greeted by a bright and airy living room with vaulted ceilings, flowing into a roomy dining area. The main floor features 2 bedrooms plus a generous primary suite complete with a walk-in closet and private ensuite.Downstairs, the fully finished basement is an entertainer's dream, with in-floor heat keeping things cozy year-round, a spacious family room, 3 additional bedrooms, and a separate laundry room for added convenience.Outside, enjoy RV parking and all the space this incredible lot has to offer, a rare find so close to green space in a quiet, established area.This is family living at its finest. (id:55254)
303, 2445 Kingsland Road SE
Airdrie, Alberta
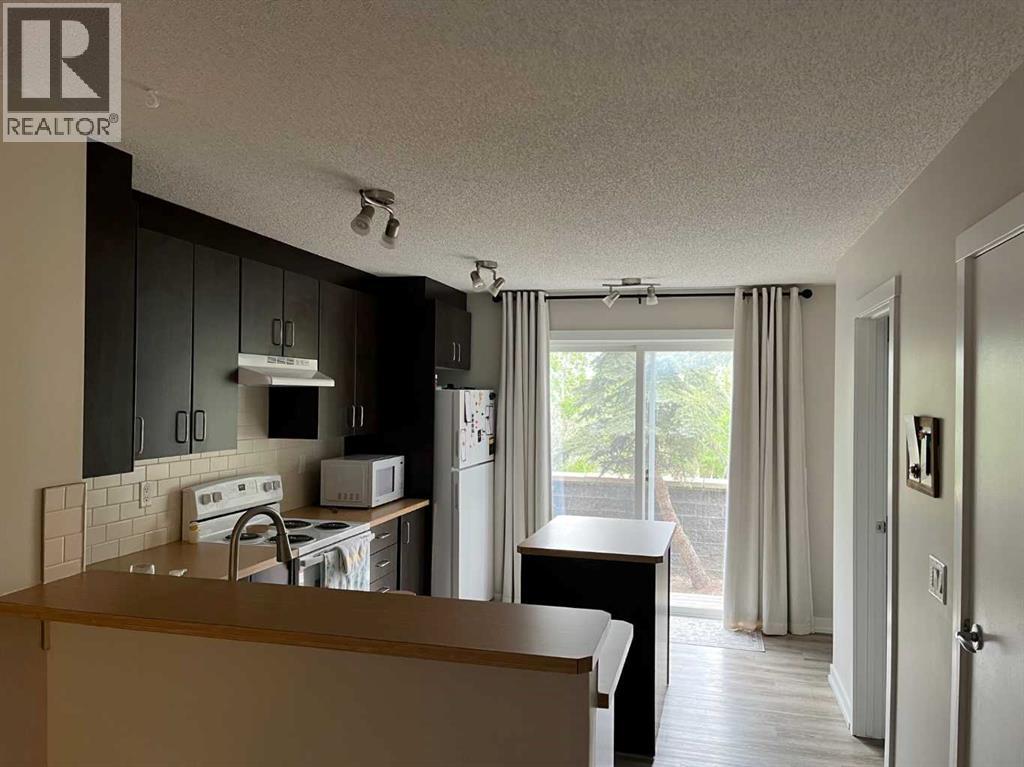
Perfect 2 Large master bedroom design. Townhouse style condo with parking. Recently renovated and painted. Main floor features large kitchen with island with patio access. Open concept living and dining area. Both spacious bedrooms with full ensuites. Full undeveloped basement with roughed-in plumbing ready for your development ideas. (id:55254)
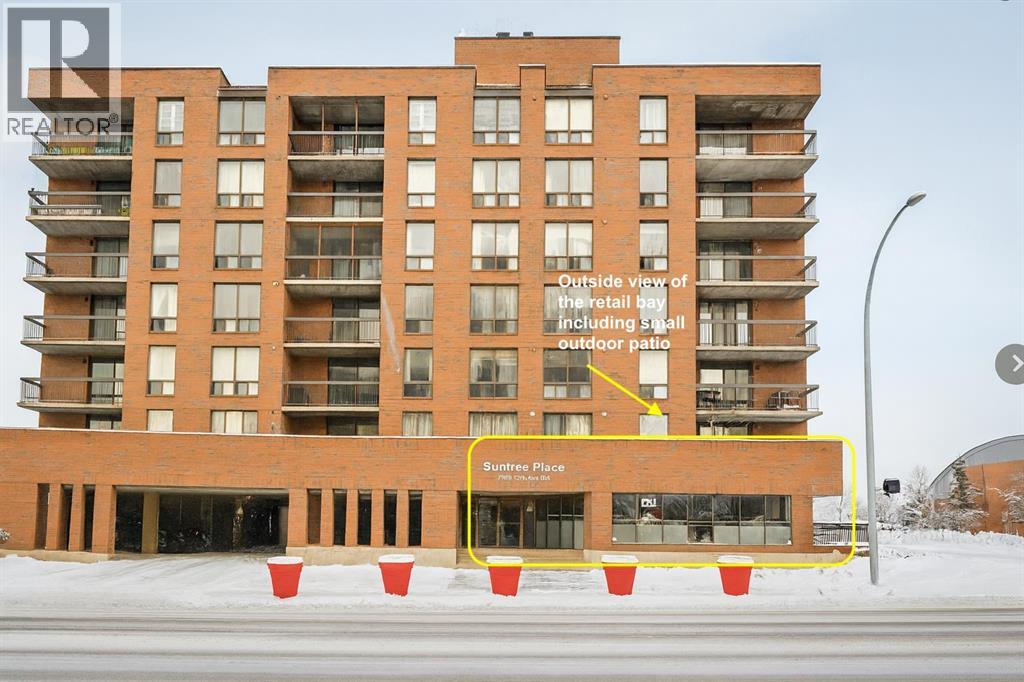
100, 2909 17 Avenue SW
Calgary, Alberta
Price Reduced!! Position your business in one of Calgary’s most sought-after retail corridors. Located directly across from a newly completed residential tower and on the main floor of a well-established building, this street-front commercial unit offers exceptional visibility and steady foot traffic in a market where well-located, move-in-ready retail spaces are in high demand. Currently operating as an upscale, long-standing hair salon, this space provides a rare turnkey opportunity for another salon or spa—or an ideal chance to start, relocate, or expand your business into a vibrant, destination neighbourhood. Rising construction and build-out costs make fully improved spaces like this especially attractive in today’s market. Featuring **975 sq. ft. of main-floor retail** with **direct front-door access onto 17 Avenue SW** plus **an additional 328 sq. ft. of secure storage** conveniently located across the common hallway, the layout is practical, efficient, and designed for both customer flow and staff functionality. Surrounded by established retailers, new residential density, and continuous pedestrian activity, this location offers the stability and visibility that businesses are seeking in Calgary’s tight retail environment. A standout opportunity in the heart of the 17th Avenue district. For lease of for sale. (id:55254)
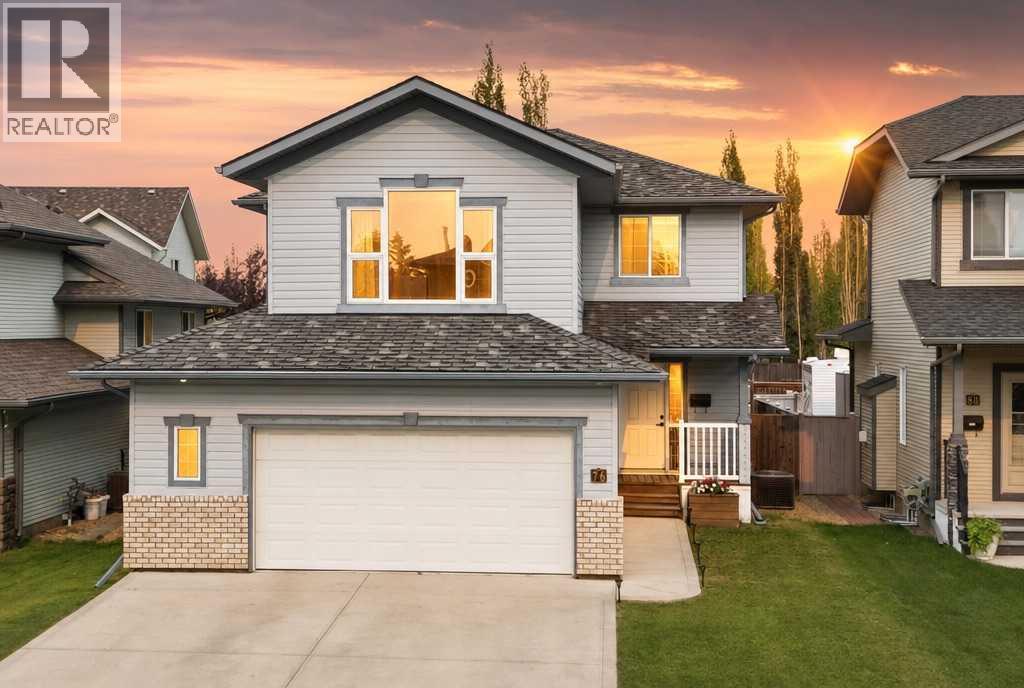
76 Lacey Close
Red Deer, Alberta
Located in the desirable neighbourhood of Lonsdale, this extensively renovated 1,930 sq. ft. two-storey offers 4 bedrooms, 3.5 bathrooms, a fully finished basement, central air conditioning and a finished double attached garage ~ Over the years, this home has undergone extensive renovations, including a fully renovated kitchen, renovated bathrooms, fresh paint throughout the entire home, new flooring throughout the main floor and basement, and custom built-in cabinetry and shelving that give the home a truly custom feel ~ Step inside to a bright, welcoming main floor where large windows fill the home with natural light. The fully renovated kitchen is the centrepiece of the home, featuring new cabinetry, new countertops, a large island, stainless steel appliances, open wood shelving, a custom range hood and a full-height tile backsplash. Whether you’re preparing meals for the family or entertaining guests, this space is both functional and inviting ~ The dining area offers plenty of room for family gatherings and provides direct access to the deck. The living room is anchored by custom built-in cabinetry and shelving surrounding the television, creating a warm focal point while adding practical storage and a ton of character. A convenient 2-piece bathroom completes the main level ~ Upstairs, you’ll find a spacious primary bedroom complete with two walk-in closets and a beautifully renovated 4-piece ensuite and a separate steam shower. The upper level also includes a second bedroom, another updated 4-piece bathroom, an upstairs laundry room and a spacious bonus room with custom built-in cabinetry and shelving. Whether you need a second family room, home office, another bedroom, this flexible space can easily adapt to your family’s needs ~ The fully finished basement expands the living space even further with 2 more bedrooms, a 3-piece bathroom and a separate storage room with extensive built-in cabinetry, providing exceptional storage and organization ~ The backyard i s every bit as impressive as the inside of the home. The two-tier deck offers plenty of space for outdoor dining, entertaining or simply relaxing, while the hot tub provides the perfect place to unwind after a long day. The large stamped concrete patio creates another inviting outdoor living space with plenty of room for patio furniture, BBQs and evenings around the fire pit. Mature trees and landscaping add beauty and privacy to the yard, while raised garden beds, a storage shed, a fully fenced yard and a large gate with alley access make the space as functional as it is beautiful ~ Located close to schools, parks, walking trails, East Hill Shopping Centre and the Collicutt Centre, this is a home that has been thoughtfully updated from top to bottom and offers the space, functionality and outdoor living that families are looking for. (id:55254)
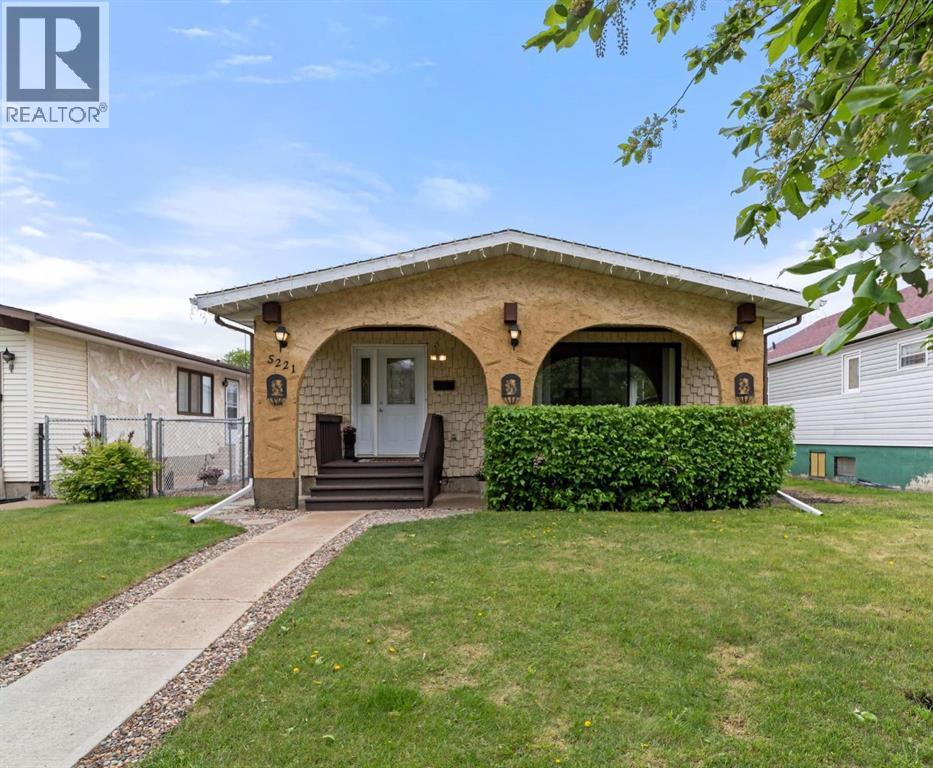
5221 42 Street
Camrose, Alberta
Packed with charm, character, and unique design touches, this 4 bedroom, 3 bathroom four-level split is anything but ordinary! From the inviting curb appeal to the stylish details found throughout, this home offers warmth, personality, and an abundance of natural light from every angle. Large windows fill the home with sunshine, creating bright, welcoming spaces from front to back and side to side.The main level features a spacious yet cozy living room, a dedicated dining area, and a lovely kitchen with plenty of cabinetry and workspace for everyday living. Upstairs, you'll find three bedrooms and a beautifully updated bathroom complete with a luxurious soaker tub, the perfect place to unwind after a long day. The primary bedroom is a true retreat with its own impressive ensuite with walk-in shower.The lower level has comfortable rec room, ideal for family movie night and work out space. A fourth bedroom, laundry room, and convenient 3-piece bathroom finish this level, while the basement provides plenty of storage for all your seasonal items and extras.Outside, the fully fenced yard creates a safe space for kids and pets to play, while the single detached garage is ideal for a workshop, hobby space, or additional storage. Enjoy your morning coffee in one of two outdoor patio seating areas, either on the charming front patio or the private side patio.Situated on a rare 40' x 150' lot, this property offers exceptional outdoor space and endless possibilities, including room to build the garage or shop of your dreams. Full of character, functionality, and charm this lovely home is ready for a new family to begin building memories here. (id:55254)
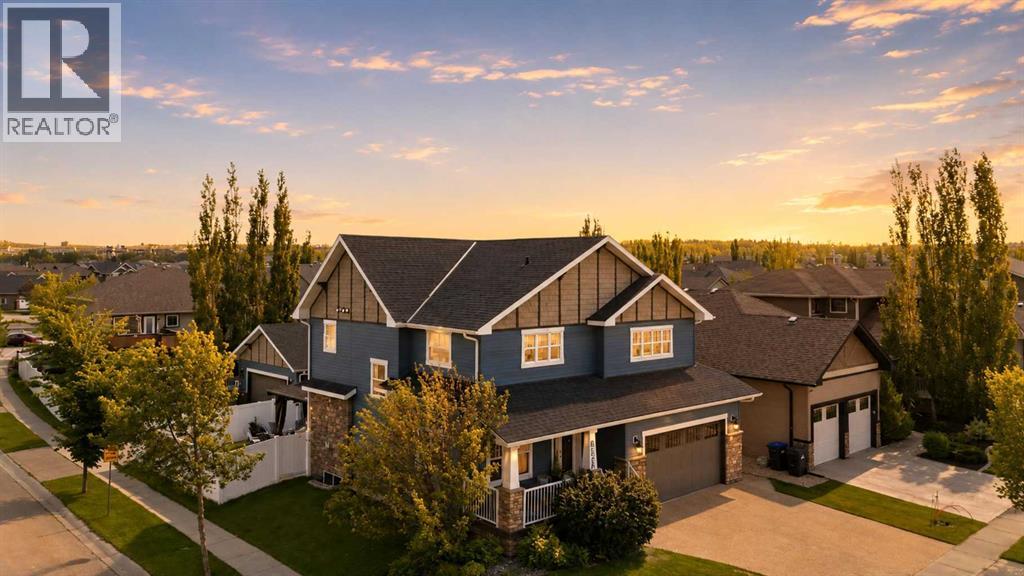
4002 45 Avenue
Sylvan Lake, Alberta
Former Falcon Show Home in one of Sylvan Lake's most desirable locations! Perfectly situated on a corner lot across from an elementary school and just a short walk to shopping, restaurants, parks and walking trails, this exceptional home offers the perfect blend of luxury, comfort and convenience in one of Alberta's premier lake communities. Designed with both everyday living and entertaining in mind, the main floor showcases a stunning custom kitchen completed in 2023. No detail was overlooked, featuring soft-close cabinetry and drawers, two built-in charging drawers, a spice pull-out, large utensil drawer, prep sink, oversized ceramic farmhouse sink, wine fridge, and an abundance of workspace. The dining area opens seamlessly to the inviting living room, where a cozy gas fireplace is flanked by custom built-in bookcases and large windows overlooking the beautifully landscaped backyard. A spacious front office with views of the covered front deck and a convenient 2-piece powder room complete the main level. Upstairs, you'll find an impressive bonus room with soaring vaulted ceilings that you can watch the fireworks from, a wet bar and plenty of space for family movie nights or entertaining. The spacious primary retreat features a luxurious 5-piece ensuite with a large walk-in shower, double vanity and walk-in closet. Two additional generously sized bedrooms complete the upper level, including one with custom built-in cabinetry. The fully finished basement continues to impress with in-floor heat, a large family room featuring a wet bar with beverage fridge, a fourth bedroom, 4-piece bathroom, separate flex space ideal for a games area, home gym or hobby room, plus a utility room and abundant storage. Step outside to your own private backyard oasis. The oversized Trex deck features a built-in gas fireplace and custom gazebo, creating the perfect outdoor living space. A second custom gazebo shelters the 2022 hot tub on the lower patio, while the professionally landsca ped yard provides beauty and privacy throughout the seasons. Car enthusiasts and hobbyists will appreciate the incredible garage space, including a heated 22' x 22' attached garage with in-floor heat and floor drain, plus an impressive 23' x 26'11" heated detached garage with new shingles in 2022. The oversized driveways provide plenty of additional parking for family and guests. Additional highlights include central air conditioning, house shingles replaced in 2018, detached garage shingles replaced in 2022, numerous large windows that fill the home with natural light, and the quality craftsmanship expected from a former show home. Enjoy everything Sylvan Lake has to offer—from its beautiful waterfront, endless walking and biking trails, year-round recreation, and the Sylvan Lake Gulls baseball team, to excellent dining, shopping and a welcoming community atmosphere. This exceptional property truly offers luxury living in one of Central Alberta's most sought-after lake communities. (id:55254)