Sanket Patel Commercial Realtor
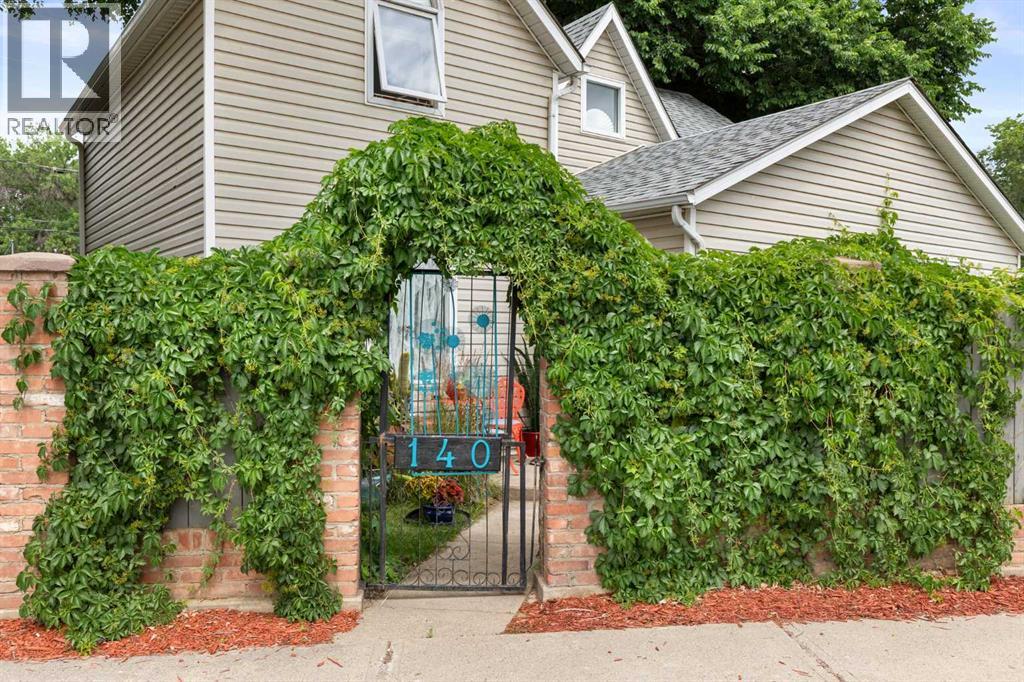
140 6 Street SE
Medicine Hat, Alberta
Some homes have a great location. Others have a great yard. This one gives you both. Located in the heart of Medicine Hat's sought-after SE Hill, this charming 2-storey home is within walking distance of schools from Kindergarten through Grade 12, parks, the outdoor pool, hockey rink, grocery store, downtown, and so much more—making it an ideal location for families and anyone who appreciates the convenience of central living. Inside, this character home offers a welcoming blend of charm and thoughtful updates. The upper level features 3 bedrooms and a full bathroom, while the main floor includes a spacious kitchen, dining area, two comfortable living spaces, and a versatile den or office that's perfect for working from home, a playroom, or a hobby space. Step outside and you'll discover what truly sets this property apart. The fully fenced backyard is an incredible private retreat, beautifully landscaped with mature trees that create a peaceful setting rarely found in the city. Whether you're enjoying evenings around the fire pit, watching the kids explore the tree house, hosting summer barbecues, or simply relaxing in your own backyard oasis, this outdoor space is one you'll fall in love with. With off-street parking for up to three vehicles including a carport, this home combines everyday practicality with a setting that's difficult to replicate. Character, location, and an exceptional backyard—this is the kind of property that buyers don't come across every day. (id:55254)
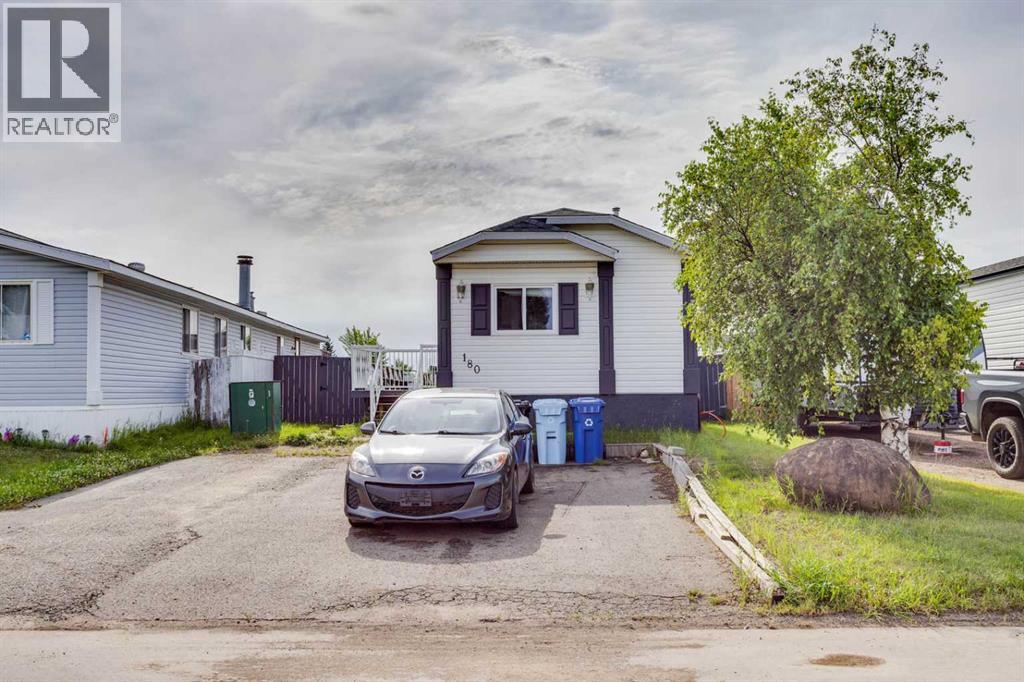
180 Cokerill Crescent
Fort Mcmurray, Alberta
Welcome home to 180 Cokerill Crescent, in Cartier Park, Timberlea! Live where all the action is - from baseball diamonds to skate parks and great schools, this location has it all! This 3 bedroom, two full bathroom home has just had a fresh coat of paint, has been cleaned from top to bottom, and is ready for new owners to take the wheel. This no carpet home features two bedrooms in the front of the mobile, sharing a full 4 piece bathroom. Continuing through the large and open main living area and kitchen, the primary bedroom welcomes you with built ins included in the closet, as well as a luxurious en-suite, offering both a large jetted tub as well as a stand alone shower. Enjoy the corner fireplace in the living room for those cool winter evenings, and an expansive deck off the rear entrance to soak in all summer has to offer you. Cartier Park is locally managed, and condo fees are very well indexed. Need storage? You're in luck with the shed in the back yard. Call for your showing today. Priced to move. (id:55254)
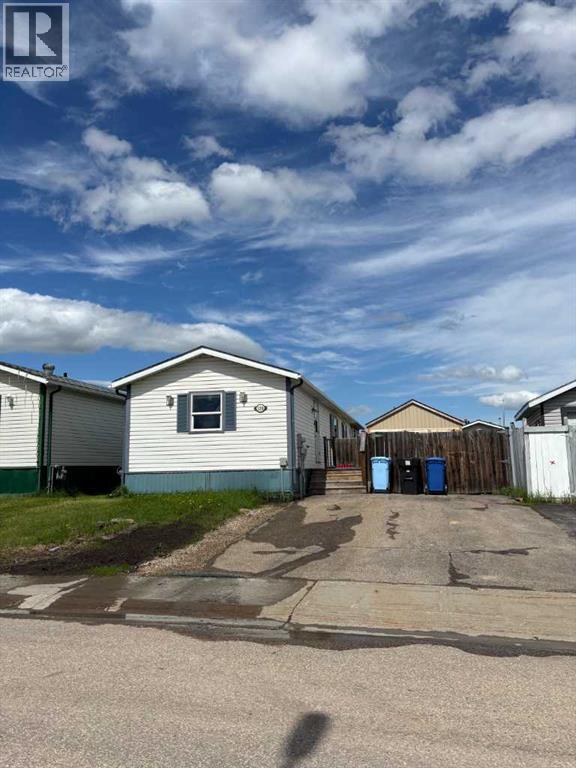
120 Hunter Street
Fort Mcmurray, Alberta
Welcome to 120 Hunter Street – A Charming Home With Endless Possibilities! Step into this beautifully maintained 3 bedroom, 2 bath home, nestled in a peaceful and quiet neighborhood close to all the amenities you need. With its thoughtful design, modern touches, and incredible outdoor space, this property is ideal for families, pet owners, and those seeking a blend of comfort and convenience. From the moment you walk through the door, you’ll feel at home. The open-concept floor plan is bright and airy, with skylights that bathe the living spaces in natural light. The living room boasts a stunning fireplace mantle, creating a warm and inviting atmosphere—perfect for cozy Fort McMurray evenings or entertaining guests. The heart of the home is the kitchen, where modern functionality meets a hint of rustic charm. It’s the ideal space for preparing meals or enjoying time with loved ones. Durable, pet-friendly flooring flows throughout the home, combining style and practicality for everyday life. The large primary bedroom is a peaceful retreat, featuring built-in closet shelving and a luxurious 4-piece ensuite bath with a relaxing jetted tub. The two additional bedrooms provide flexibility for family, guests, or a home office. Step outside into a fenced-in yard that’s perfect for children or pets to play safely. The real showstopper here is the oversized, brand-new, 16 ft wide by 24 ft long shed, roof and walls all insulated, 240V electrical/separate breaker panel, and heated with a pellet stove, and/or electric heater. A dream space for a man cave, she shed, workshop, or extra storage. A large gate to the backyard adds convenience and functionality. Easy access for quads and toys! This property offers low condo fees, ample parking, and a friendly neighborhood vibe. With its quiet location, unique details, and proximity to schools, parks, and shopping, this home truly has it all. Don’t miss your chance to make this home your own. Schedule your showing today and see every thing this incredible home has to offer! (id:55254)
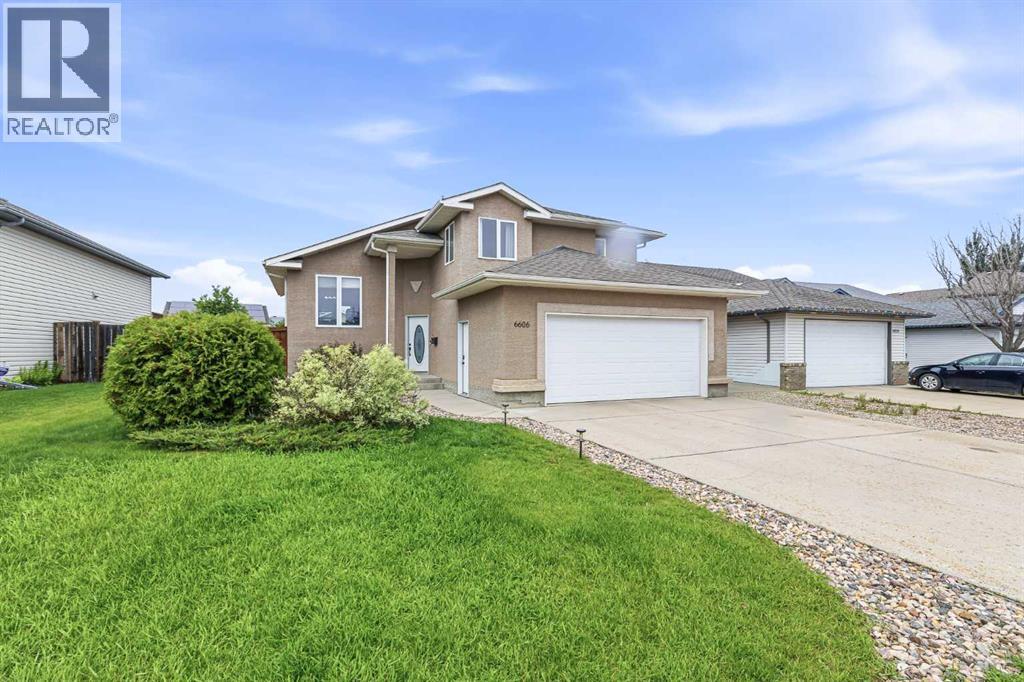
6606 34 Street
Lloydminster, Alberta
Welcome to this beautiful modified bi-level in sought after Parkview, where location, space, and functionality all come together. Situated on a quiet street just steps from St. Thomas Elementary, Holy Rosary High School, and within walking distance to Bud Miller Park. this home features 5 bedrooms and 3 bathrooms. The bright open concept layout is filled with natural light and creates an effortless flow between the kitchen, dining, and living spaces. Brand new vinyl plank flooring on the main level gives the home a fresh, modern feel, while central air conditioning is an added bonus. The upper level primary retreat offers privacy from the rest of the home, it boasts a walkin closet and ensuite. The main floor hosts two more bright bedrooms and a full bathroom. The fully finished basement expands the living space even further, creating ample space. The basement features two spacious bedrooms a full bathroom and a large living room. This home hosts ample storage. The stucco exterior adds timeless curb appeal, while the double attached heated garage and additional parking provide plenty of room for vehicles, toys, and visitors. This is a home that simply works functional and move-in ready, and located in one of Lloydminster's most desirable neighborhoods on a quiet mature street. (id:55254)
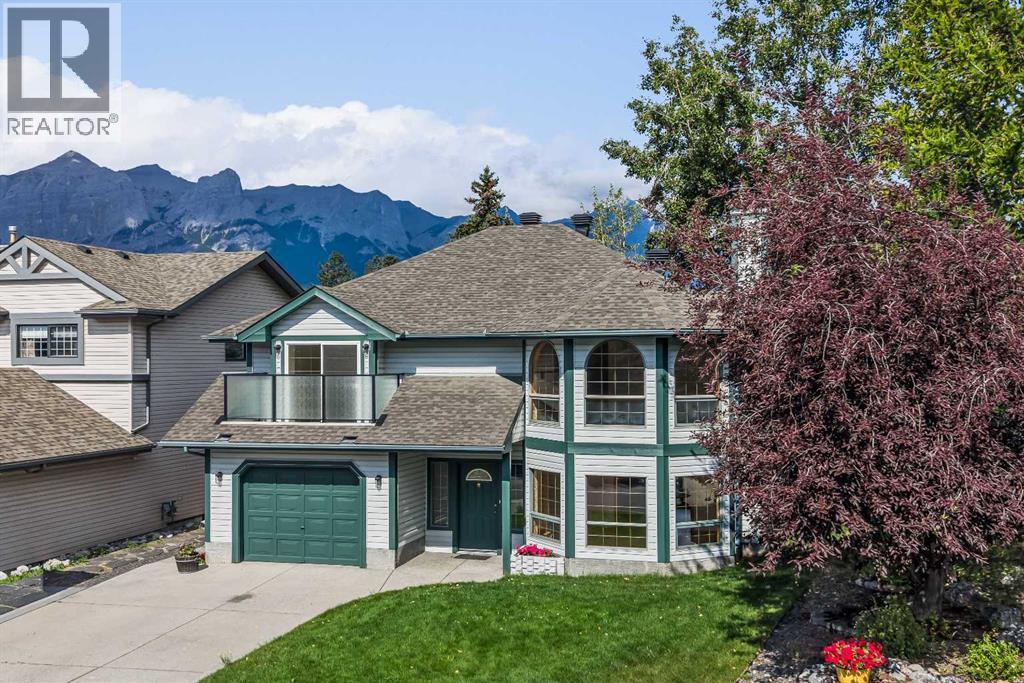
522 Grotto Road
Canmore, Alberta
Opportunities like this are exceptionally rare in Canmore. Backing directly onto Cougar Creek with breathtaking mountain views and a large, private backyard, this lovingly maintained 3-bedroom, 2.5-bath home offers an exceptional combination of privacy, and natural beauty in one of Canmore's most desirable settings.Designed for comfortable family living, the bright and functional floor plan is filled with natural light from expansive windows that frame the surrounding mountain landscape. The inviting living room is centred around a cozy fireplace, while a separate flex room with French doors provides the perfect space for a home office, reading room, or playroom.The kitchen overlooks the peaceful backyard and opens onto a beautifully renovated deck with glass railings, creating the perfect setting for morning coffee, summer barbecues, or simply relaxing.The upper level is thoughtfully designed with a spacious primary retreat featuring a private balcony, walk-in closet, and convenient two-piece ensuite. A second generous bedroom and a full four-piece bathroom complete the upper floor.The walk-out lower level adds exceptional flexibility with a third bedroom, a three-piece bathroom, a welcoming family room, a built-in sauna, laundry area, and direct access to the backyard and Cougar Creek.Lovingly cared for over the years, this home is move-in ready while offering an exciting opportunity to personalize the interior and create your own mountain retreat. Complete with a large single attached garage and located in one of Canmore's most sought-after neighbourhoods, this is a rare opportunity to own a home where the setting is every bit as remarkable as the home itself. (id:55254)
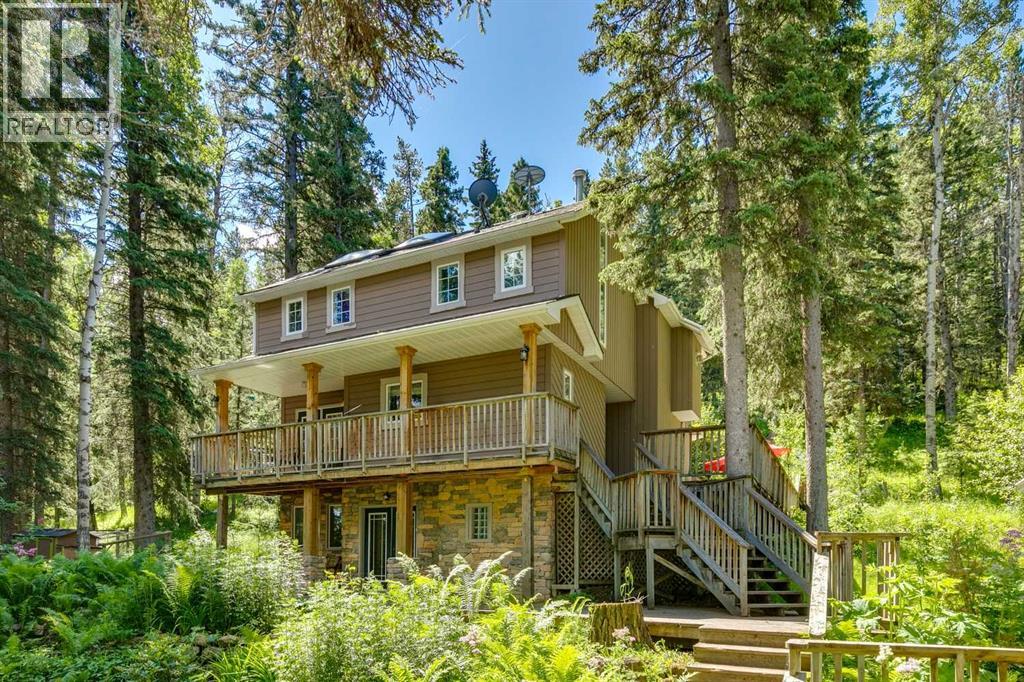
241 Mountain Lion Drive
Bragg Creek, Alberta
OPEN HOUSE SUN. AUG. 9TH 2pm-4pm. Set on 2 beautifully serene acres, this inviting property offers the perfect blend of privacy, comfort, and connection to nature—all within easy reach of Bragg Creek community amenities. The home includes 2329.57 sq ft and features 3 spacious bedrooms upstairs, complemented by soaring lofted ceilings and an abundance of natural light from two skylights. The generously sized master bedroom complete with a gas fireplace is the perfect owners retreat. On the main level, you’ll find a warm and welcoming living space centered around a cozy wood-burning fireplace and forest views out of out of every window. A large bright kitchen ideal for entertaining and spacious dinning area complete this level. The fully developed walk-out lower level boasts a Family/TV room with built in entertainment wall that could flex to be a library, playroom or gym. The office could easily transform into 4rd bedroom. An updated 4 piece bath & convenient laundry room complete this level. With the full bathroom and separate entrance there is the possibility to suite the walkout basement. Bus stop for the local K-8 school is an the end of the driveway.The exterior is equally impressive, designed for both enjoyment and self-sufficiency. Highlights include a beautiful multi tiered deck, greenhouse, chicken coop, and established garden beds for the gardening enthusiasts. The oversized double detached garage is heated, offering ample space for vehicles, storage, and a workshop.Located on a quiet road, this serene oasis captures a distinct West Coast vibe, with nearby access to scenic trails leading to Wintergreen. The old Wintergreen ski hill, golf course, and a charming community lake are a short walk away. A rare opportunity to enjoy peaceful country living without sacrificing proximity to Calgary. Be sure to check out the Virtual Tour and Video. (id:55254)
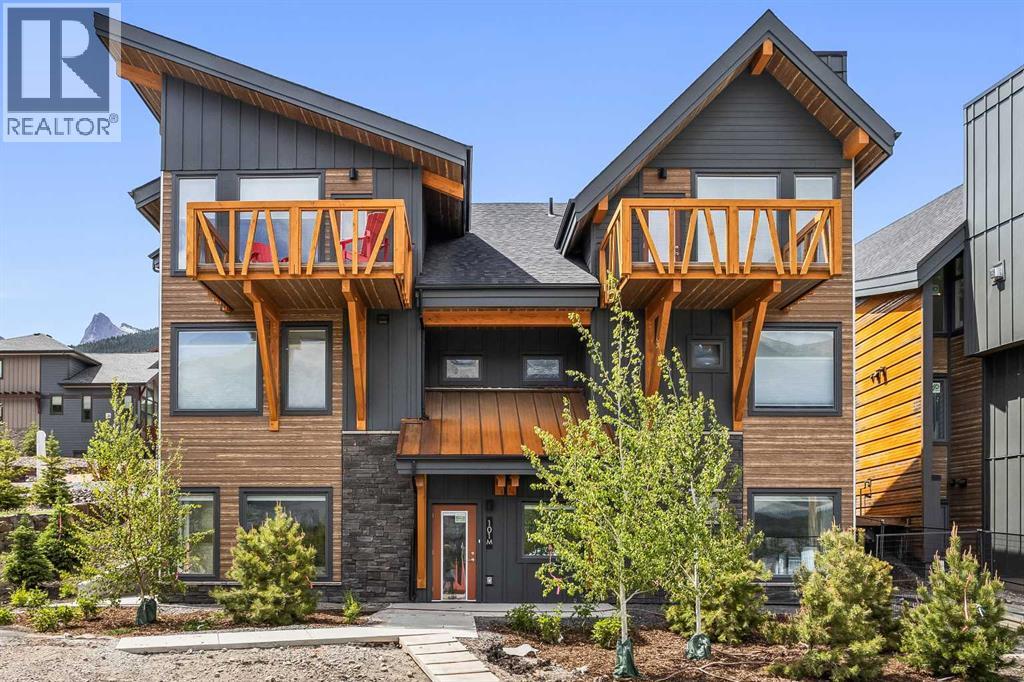
101k, 209 Stewart Creek Rise
Canmore, Alberta
Discover luxury mountain living at its finest in these exquisite 3-bed, 2-bath single level townhouses, in Stewart Creek's newest multi-family development, The Meadows at Stewart Creek, Situated just under 60 minutes from YYC. These unique homes features close to 1,300 square feet of living space on one level, no step entries, along with a 2 parking pad spaces. Enjoy well appointed and full-featured, open concept living along with 3 bedrooms and 2 full baths- as well as in suit laundry and in unit storage. With multiple colour palettes available for Buyers to select from, The Meadows' tasteful interior design appointments create restful spaces. The unparalleled design carries throughout, and non-parallel walls contribute to both Privacy and interest. **Please note photos are from the original Show Suite. (id:55254)
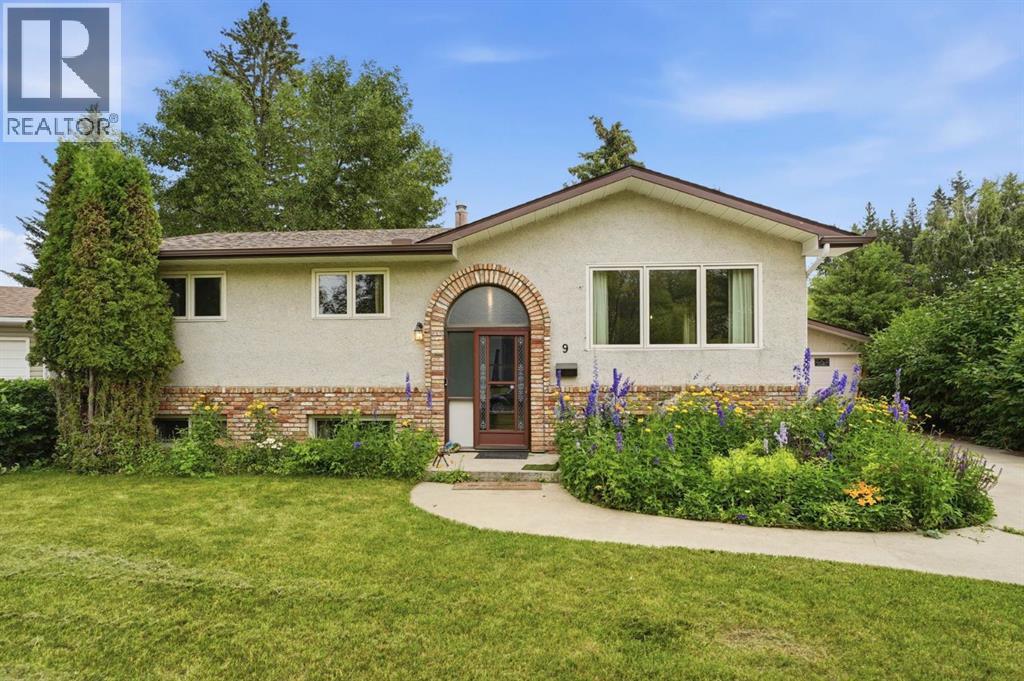
9 Stirling Close
Red Deer, Alberta
Rare opportunity in one of Red Deer's most sought-after locations! Tucked away on a quiet close and facing a beautiful green space, this well-maintained property sits on an impressive 13,000 sq. ft. lot, offering space, privacy, and endless possibilities. Whether you're looking for room to park your toys, pursue your hobbies, or simply enjoy an oversized yard in a mature neighbourhood, this property delivers. The standout feature is the brand-new 40' x 30' heated shop (2025) with 12-foot ceilings, two powered overhead doors (10' x 16' & 8' x 9'), four 220V outlets, and a floor drain, a dream setup for mechanics, woodworkers, contractors, car enthusiasts, or anyone needing exceptional workspace. In addition, the property includes a 24' x 20' detached garage, a large 80 foot driveway, and plenty of additional parking. Inside, this well-cared-for 3-bedroom, 2-bathroom home offers timeless character with beautiful original hardwood flooring in exceptional condition, a bright and spacious living room, functional kitchen, and adjoining dining area. The main floor features three bedrooms and a full 5-piece bathroom. Downstairs, the basement includes a second full bathroom and a large open layout with excellent potential to add a fourth bedroom, home office, gym, or additional living space. Finished with a durable epoxy flake floor coating (2025), it's a clean, versatile space that's ready to use today while offering outstanding future development potential. Numerous recent updates provide added peace of mind, including electrical (2025), furnace (2024), hot water tank (2024), washer and dryer (2025), and new shingles on both the house and detached garage (2026). A rare combination of location, lot size, parking, and incredible shop space, all just steps from parks, walking trails, schools, and the amenities that make Sunnybrook one of Red Deer's most desirable neighbourhoods. (id:55254)
122 Allan Street
Red Deer, Alberta
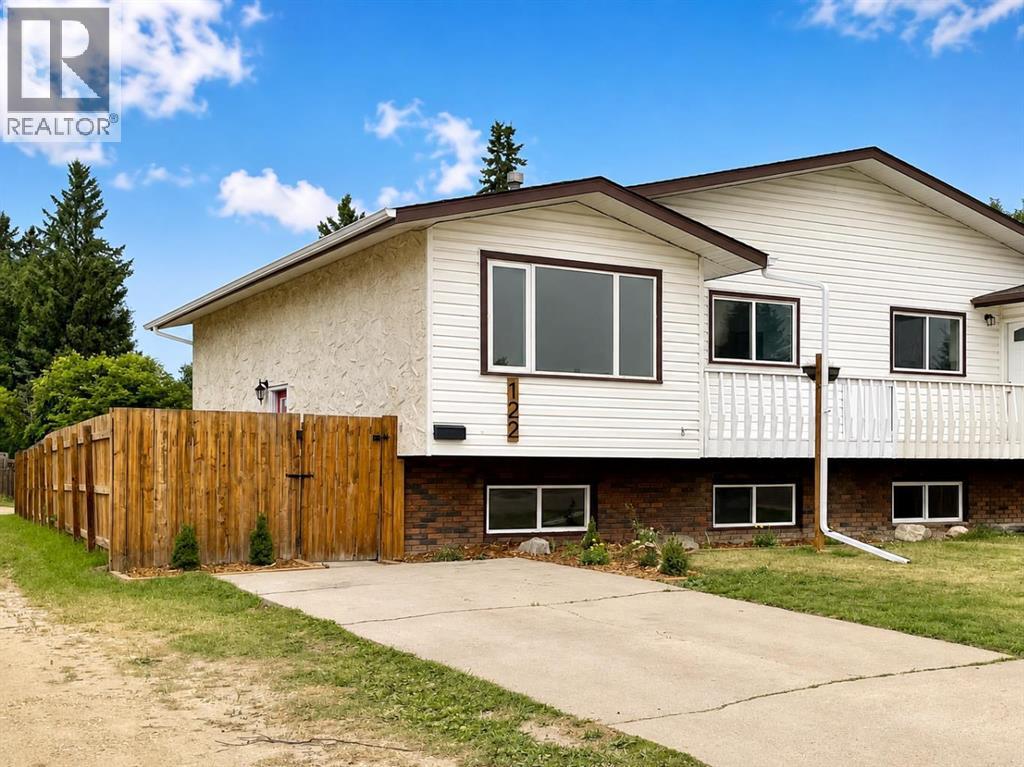
RENOVATED | PRIME ANDERS LOCATION | STEPS TO PARK & SCHOOL | 4 BED - 2 FULL BATH ~ Something just feels different about OLD ANDERS. Mature surroundings, tree-lined streets, super friendly neighbours, people out walking, activity at the park, and a genuine sense of community that is difficult to recreate in newer developments. This home puts you right in the middle of it, with a beautiful PARK just steps from the front door and the SCHOOL directly beyond it. It is the kind of location that makes everyday life easier—and the kind of neighbourhood people are excited to come home to. ~ Inside, the home has been RENOVATED THROUGHOUT with a bright, modern finish. The kitchen has been completely transformed with NEW cabinetry, QUARTZ countertops, white subway tile backsplash, NEW appliances, updated lighting and tile flooring. Large south-facing windows bring excellent natural light into the kitchen, dining and living areas, while the front deck provides another spot to enjoy the sunny exposure. ~ The main level offers 2 bedrooms and a beautifully renovated full bathroom. Updates throughout the home include NEW vinyl plank flooring, tile, paint, 4" baseboards, bedroom doors, sliding closet doors, hardware, lighting and fixtures. The staircase has also been carefully finished with matching vinyl plank, nosing and a new railing with coordinating stained finish, creating a cohesive look throughout the home. ~ Downstairs is a bright family room with large windows, 2 additional bedrooms and a second FULL BATHROOM featuring a CUSTOM TILED SHOWER with rain shower head. The lower level also includes laundry with a newer washer and dryer. ~ Outside, improvements include NEW eavestroughs and window casings, refreshed landscaping, cedar-chip garden beds and newly planted perennials. The fenced yard, rear parking pad and back lane add practical space for everyday living. ~ With 4 BEDROOMS, 2 FULL BATHROOMS, extensive renovations and an exceptional OLD ANDERS location just steps from t he park and school, this is more than a renovated home—it is an opportunity to move into a neighbourhood that already feels like home. (id:55254)
523, 608 7 Avenue
Canmore, Alberta
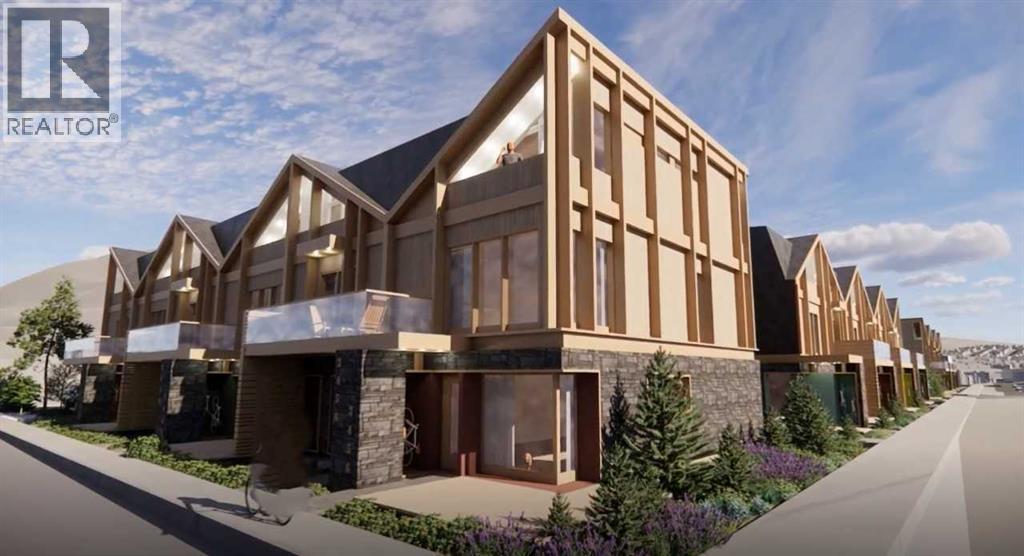
Finding a well-designed 3-bedroom home in walkable South Canmore is rare—especially one built new. This townhome at Colliery Parc is steps from Main Street, trails, cafés, the Bow River and the Nordic Centre. The open-concept main floor connects the kitchen, dining and living areas around an upgraded fireplace. Grassi Lakes interior selections feature light cabinetry, Silestone quartz countertops, island seating and golden luxury vinyl plank flooring. Upstairs are three bedrooms, including a primary with ensuite, plus convenient laundry. Net Zero Ready construction includes solar panels, a hybrid heat pump and air conditioning at no additional charge. Also included: assigned parking with plug-in, exterior mountain-gear storage, a bike locker and new-home warranty. Ideal for a family, a weekend base or both. Photos are representative. (id:55254)
19 Hanson Green
Penhold, Alberta
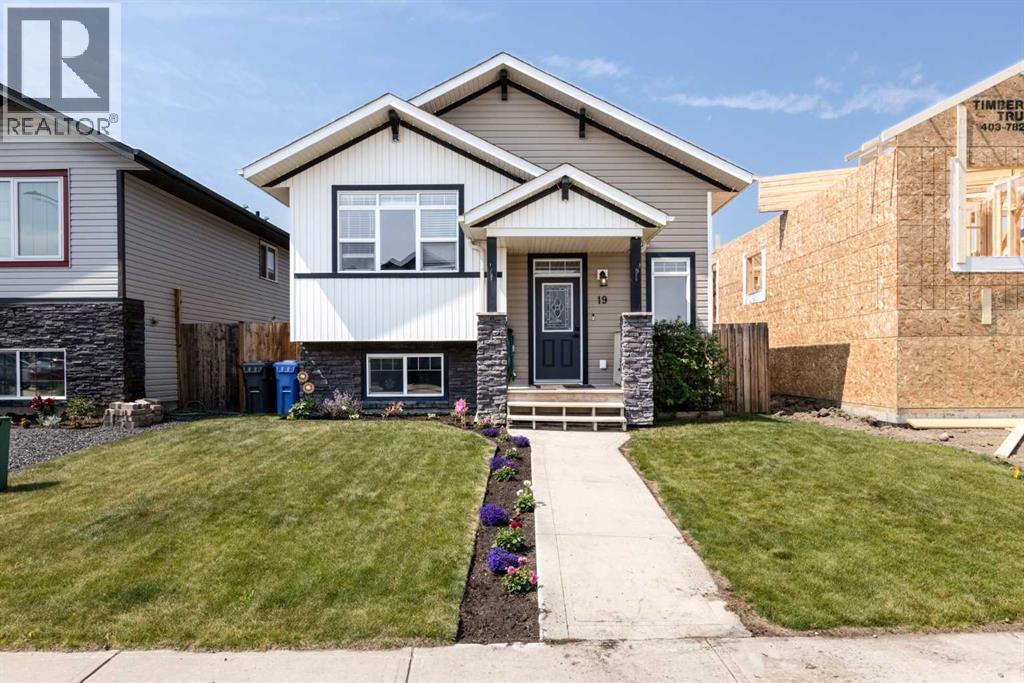
Welcome to this bright and beautifully maintained bi-level in the growing community of Penhold! Perfect for first-time buyers, young families, or those looking to downsize without sacrificing space or quality, this home offers an unbeatable location just one block from the Penhold Regional Multiplex, playgrounds, and green space, and only minutes from everyday amenities. Step onto the inviting covered front veranda and into the spacious entryway before heading up to the open-concept main floor. Featuring 9' ceilings, large windows, and an abundance of natural light, this home feels spacious and welcoming. The functional kitchen showcases rich hickory cabinetry, under-cabinet lighting, an extended eating bar, and easy access to the partially covered 10' x 10' deck overlooking the west-facing backyard. The primary bedroom offers a private 4-piece ensuite, while a second generous bedroom and another full bathroom complete the main level. Contemporary finishes and neutral colours create a warm, modern feel throughout. Downstairs, you'll find a large finished family room, with the remaining space already framed and mostly drywalled for two additional bedrooms, a bathroom, and the laundry area. Large windows fill the lower level with natural light, creating a bright and inviting space.The backyard offers plenty of room to build a garage, while central air conditioning keeps you comfortable all summer long. Combining a fantastic location, a functional floor plan, and outstanding value, this home is one you won't want to miss! (id:55254)
50 Langford Crescent
Red Deer, Alberta
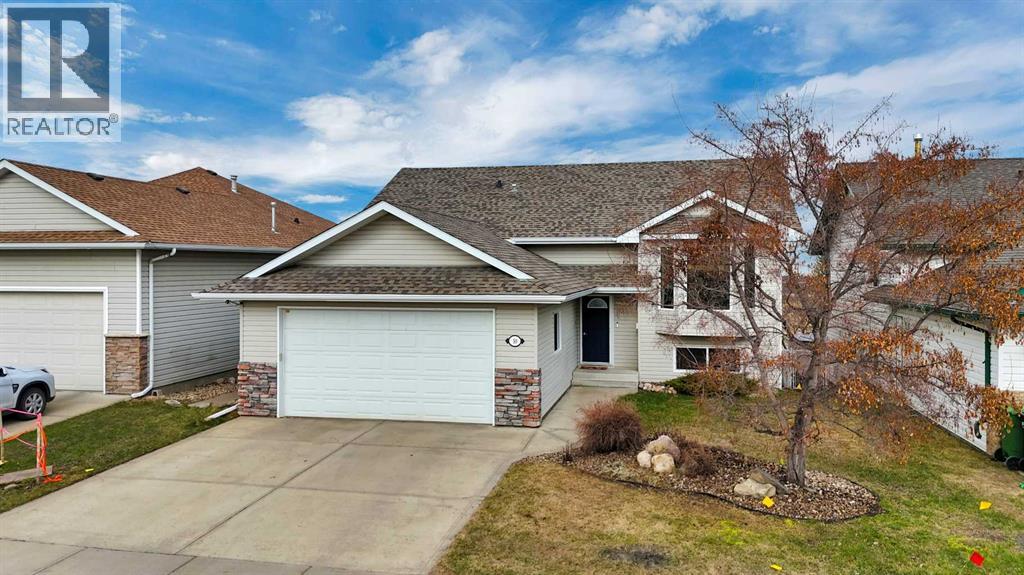
This Home deceives you with it's size, with 1365 sq.ft. on the main and a total of 2639 sq.ft. overall with the Walkout Basement.This bright Home has an incredible amount of Family Living Space that backs right onto Sports Fields and School yards. The OPEN design of the main floor is great for families! The spacious Kitchen has a large centre island, stainless appliances, and a corner pantry that is sure to fit all your necessities and then some. The Dining Area can easily accommodate a sizeable table, perfect for family gatherings and holidays, and direct access to the back deck makes it perfect for summer entertaining. The Living Room, like the rest of the main floor, feels grand with vaulted ceilings and hardwood floors, accented by massive windows overlooking the backyard and the greenspace/park beyond. There are 3 Bedrooms on the main floor, including the Master with Ensuite and Walk-in Closet. One of the other Bedrooms offers vaulted ceilings and large windows, the perfect spot to set-up a home office, reading nook, or hobby room. A Full Bath completes the space. Head downstairs to your fully-finished basement with 3 additional Bedrooms and a full Bath. No basement feeling here; the Family Room offers floor to ceiling windows, a gas fireplace, in-floor heat, and garden doors leading to your fully-fenced East-facing backyard. The landscaping is spectacular, with brick patio pavers creating a shaded spot to sit for a visit, and a walkway leading to the stone retaining wall, lilac bushes and shrubs, all accented by decorative rocks. Just three steps down, find a spacious area with bright green grass, perfect for playing, and a gate providing easy access to the field beyond. The Double Attached Garage and moveable storage shed give you room to store vehicles, toys, and tools. Young kids and parents alike will love the neighbourhood and proximity to the park and schools. Lancaster is family-friendly with plenty of school zones, outdoor play centres, and paths for walking, allowing your family to enjoy the great outdoors. A quick drive across 30th Ave will get you to East Hill Centre, where you can find shopping, restaurants, banking, medical, and pet supplies. Upgrades include: New BBQ Gas Line, Garage Heater 2021, Ultra High Efficient Hot water heater 2023, LG Washer & Dryer 2022, LG Microwave 2023, Bosch Dishwasher 2025, LG Range 2026, Upgraded R60 attic Insulation 2025, Triple Pane Windows and basement French Doors 2024, Vinyl Plank Flooring 2026, Shingles apx. 2018. Large, functional, and conveniently located and with an immediate possession – make 50 Langford Crescent Your NEXT Move! (id:55254)