Sanket Patel Commercial Realtor
1433, 76 Cornerstone Passage NE
Calgary, Alberta
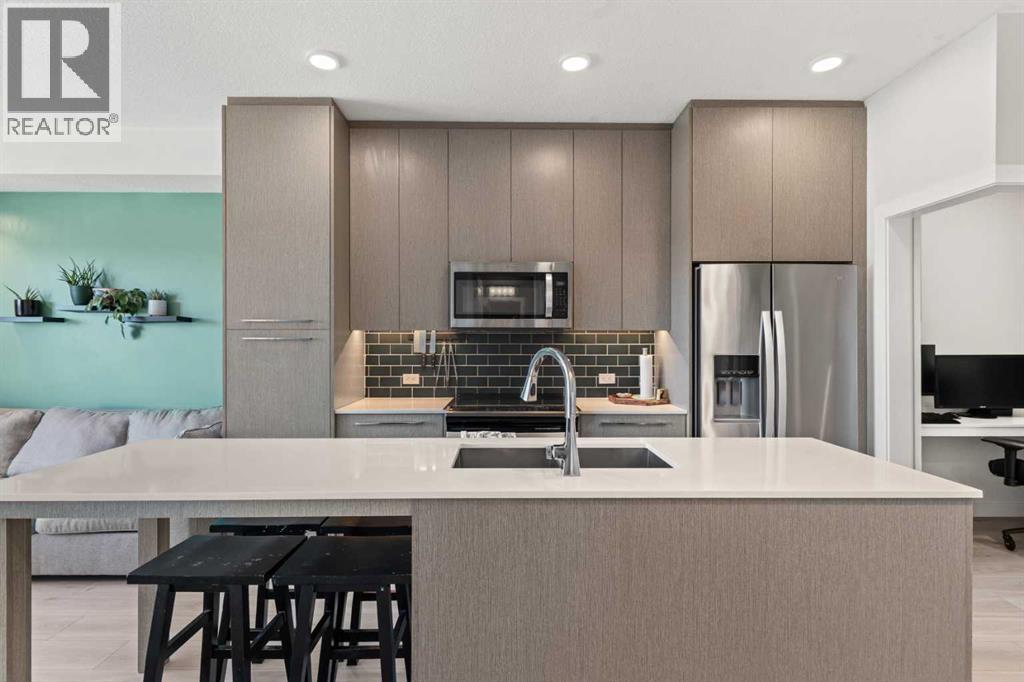
Welcome to this bright TOP-FLOOR unit in the sought-after community of Cornerstone! This well-designed 2-BEDROOM, 1-BATHROOM home offers approximately 588 sq. ft. of comfortable single-level living, built in 2019. The open-concept kitchen features QUARTZ COUNTERS and stainless steel appliances, flowing into a spacious living area with access to your own private BALCONY — perfect for morning coffee or evening relaxation. Both bedrooms offer WALK-IN CLOSETS, and in-unit laundry adds everyday convenience. This unit also includes TITLED UNDERGROUND PARKING STALLS and a separate STORAGE LOCKER — a rare find. Residents enjoy access to fantastic building amenities including a FITNESS CENTER, PARTY ROOM, COMMUNITY GARDENS, and VISITOR PARKING. Ideally located close to shopping, sidewalks, and walking/bike paths, this unit is perfect for first-time buyers, downsizers, or investors alike. Don't miss this fantastic opportunity in Cornerstone! (id:55254)
1303 12 St
Cold Lake, Alberta
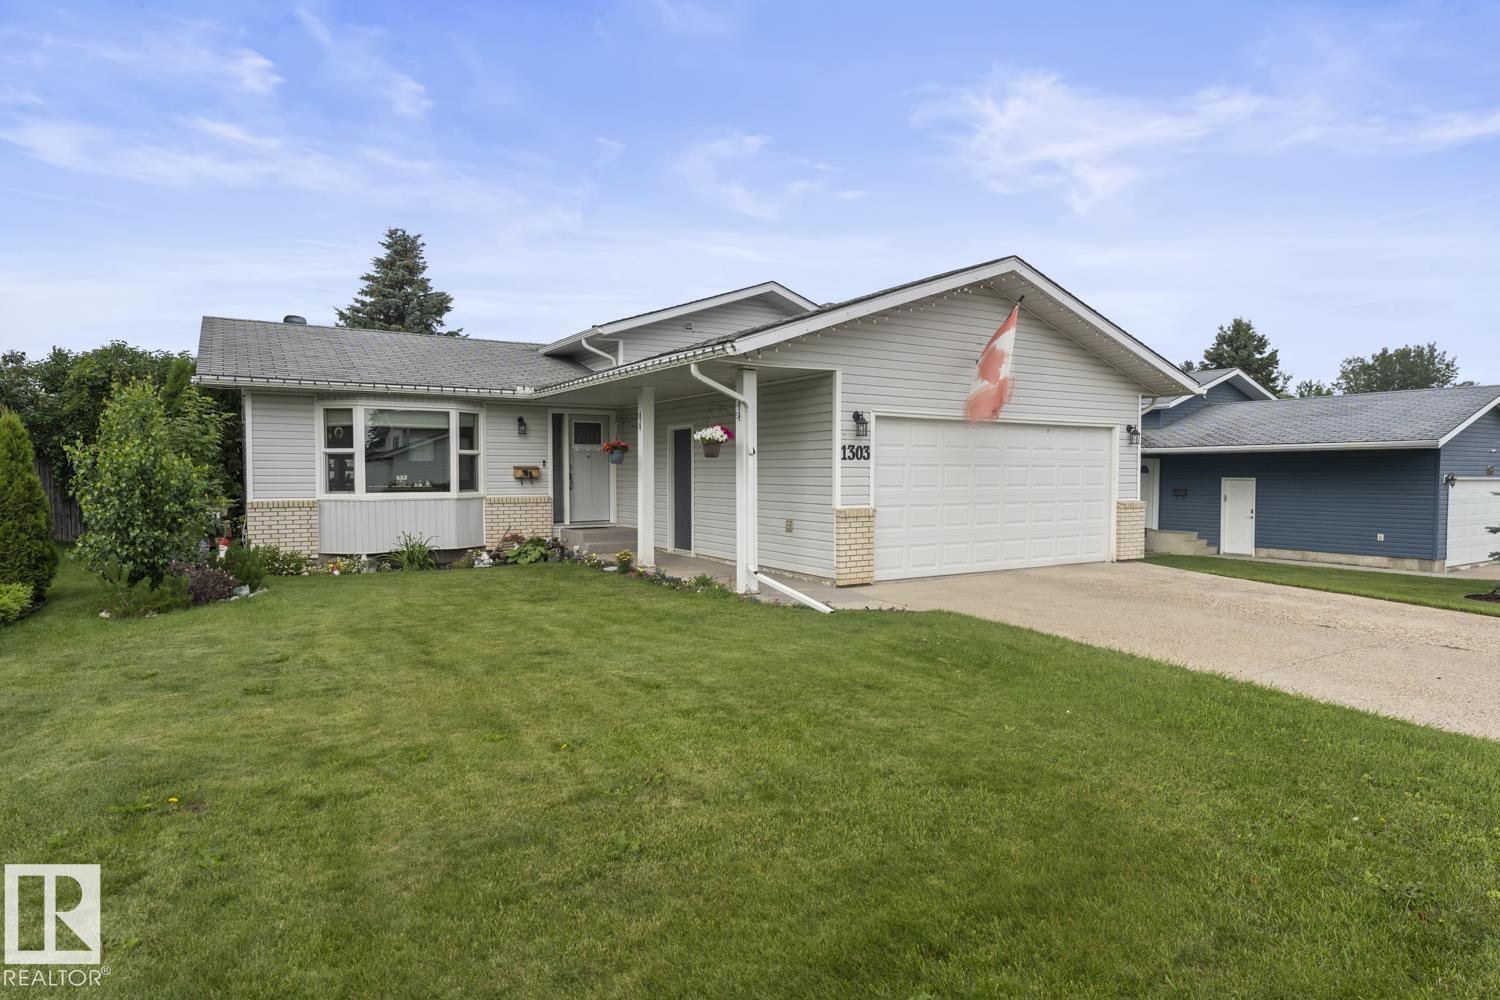
Beautifully renovated 4 level split home in Cold Lake North with a back yard oasis onto green space. Vinyl plank flooring and vinyl windows. Stunning renovated kitchen with 2 tone grey/white cabinetry, matching backsplash,quartz counters, stainless steel appliances & eat up island. Eat in kitchen with NEW patio doors and direct yard access. The upper level has 3 bedrooms with the primary housing a cheater barn door to the main bathroom. This bathroom has a brand NEW tiled tub/shower, tile flooring and modern matching vanity. The 3rd level has an inviting family room with floor to ceiling stone surround gas fireplace , 3 piece renovated bathroom and an adjacent office.Basement has new doors and trim and painted epoxy floors. Features large laundry and utility room, lots of storage and large den/bedroom with closet(window may not meet egress). Beautiful completely fenced yard with 2 tier deck and oodles of perennials,trees & a pond. Furnace 2022, NEW A/C installed, NEW garage door & NEW front door. (id:55254)
265 Wolf Willow Blvd Boulevard SE
Calgary, Alberta
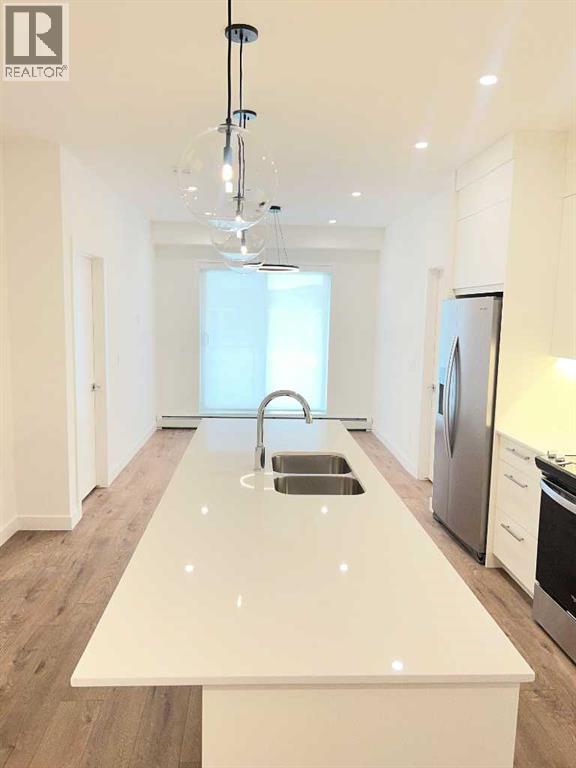
Welcome to this brand-new third-floor condo in Wolf Willow, offering approximately 901 sq ft of thoughtfully designed living space with 3 bedrooms, 2 full bathrooms, an expansive private balcony, heated underground parking and an assigned storage locker.The open-concept layout features approximately 9-foot ceilings, luxury vinyl plank flooring and a bright contemporary kitchen with quartz countertops, floor-to-ceiling soft-close cabinetry, a full-height tile backsplash, undermount stainless-steel sink, large island and Whirlpool stainless-steel appliances. The functional floor plan includes a primary bedroom with private ensuite and wardrobe area, two additional bedrooms, a second full bathroom and an Energy Star front-load in-suite washer and dryer.Additional suite features include designer window coverings, individual temperature control, in-suite fresh-air ventilation, built-in smoke and carbon-monoxide detection, and an in-suite sprinkler system. The expansive balcony provides excellent additional outdoor living space.Residents enjoy access to a fitness centre, resident theatre room, secure bicycle storage, elevator service, lobby intercom/security monitoring and visitor parking, subject to condominium rules. One secured heated underground parking stall and one assigned storage locker are included with the lease.Conveniently located in the growing community of Wolf Willow with access to parks, playgrounds, walking and cycling pathways, nearby shopping and services, and major routes including Stoney Trail and Macleod Trail.Available immediately for $1950 per month, with heat and water included. Minimum one-year lease. No pets. No smoking or vaping. Tenant insurance, credit check, income and employment verification, and landlord references are required. Prospective tenants must complete a pre-screening application before showings are arranged. (id:55254)
104 Coalbanks Boulevard W
Lethbridge, Alberta
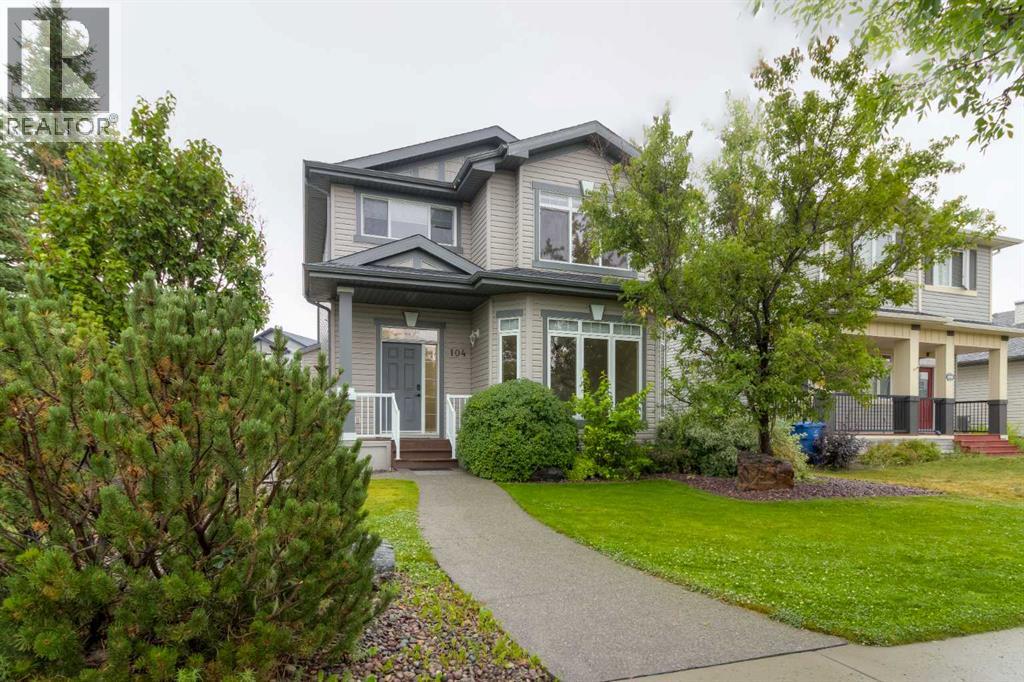
This is the ultimate family home located in an amazing location. Situated right beside Coalbanks Park but still having rear lane access is a rare feature! You can watch your children play in the park without them ever having to cross traffic, yet your yard is private without anyone ever looking in. Huge square footage with 1871ft of above grade development. Basement is already framed with the option of another 900 sq ft. Main floor has front den or formal dining room along with 2 piece bath, and spacious entertaining area. The kitchen is generously sized with nice appliance package and raised eating bar. Upstairs you'll find 3 bedrooms, 2 bathrooms and another bonus room, excellent for kids. The primary bedroom measures 13' by almost 15' and has 5 piece ensuite! This home is move in ready! Out back is a beautifully landscaped yard and deck area, an absolute oasis. The 24' by 22' garage accommodates 2 large sized vehicles easily. This property represents a great value and is well below replacement cost. Add this one to your list. (id:55254)
5723 51 Avenue Avenue
Ponoka, Alberta
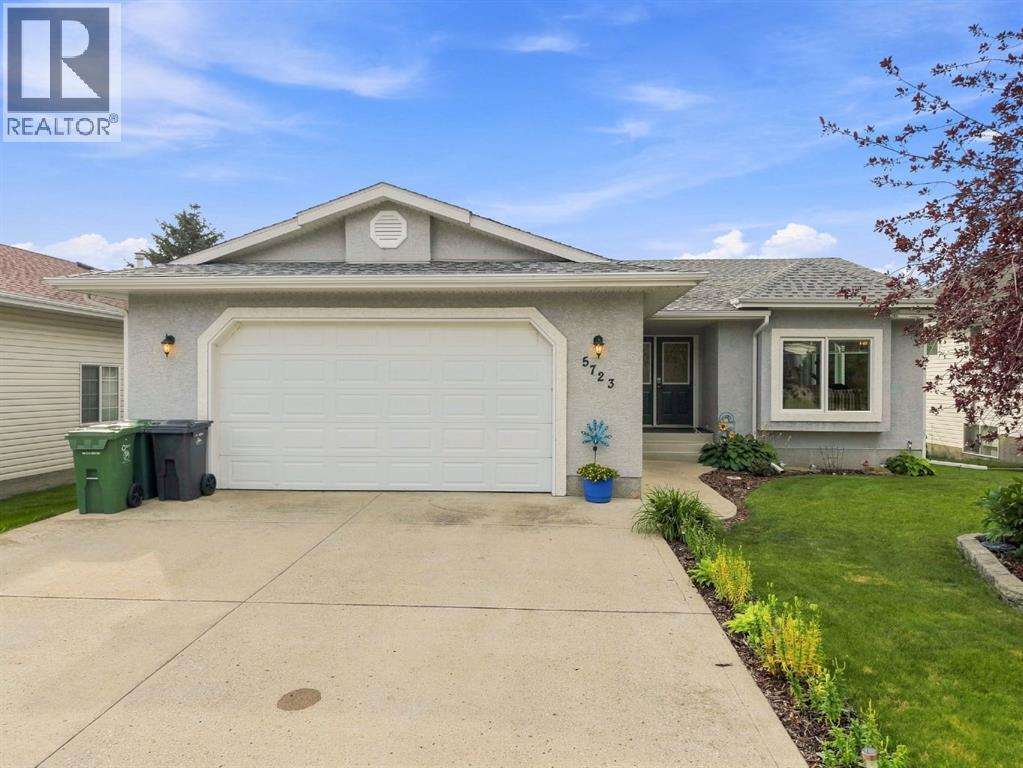
Welcome to a special home in the sought-after community of Lucas Heights, tucked away on a street where homes rarely come available. Lovingly cared for by its original owner since it was built in 1998, this home has been thoughtfully maintained over the years and truly reflects pride of ownership. Set on a generous, beautifully landscaped lot backing onto green space, the backyard is a wonderful place to relax, garden, and enjoy the outdoors. Mature landscaping, apple trees, raised garden beds, and a two-tier deck with blinds create a private and inviting space for morning coffee, summer evenings, or entertaining family and friends. Rain barrels and a sump-pump watering system make tending to the gardens easy and practical. Inside, you’ll find a home that has been lovingly updated and cared for throughout the years. The main floor has been redone, the windows were replaced approximately three years ago, and the shingles and hot water tank were updated approximately ten years ago. Other thoughtful features include a sump pump, central vacuum, LeafFilter gutter protection, and upgraded appliances. This has also been a no-smoking home. The main floor offers a spacious kitchen with plenty of cupboard space, convenient main-floor laundry, a comfortable living area, a primary bedroom with walk-in closet and ensuite, and an additional bedroom. The attached garage adds everyday convenience and easy access to the home. Downstairs, the finished basement offers plenty of room for family and guests, with a cozy family room, games room, and two additional bedrooms. The basement is also plumbed for laundry, providing flexibility for the future. There is a wonderful sense of care throughout this home. From the beautifully established backyard and green-space setting to the many updates and improvements made over the years, this is a home that has been loved, cared for, and enjoyed. A rare opportunity to own an original-owner home on one of Lucas Heights’ sought-after streets. Home s on this street don’t come up often ! (id:55254)
52 25527 Twp Road 511 A
Rural Parkland County, Alberta
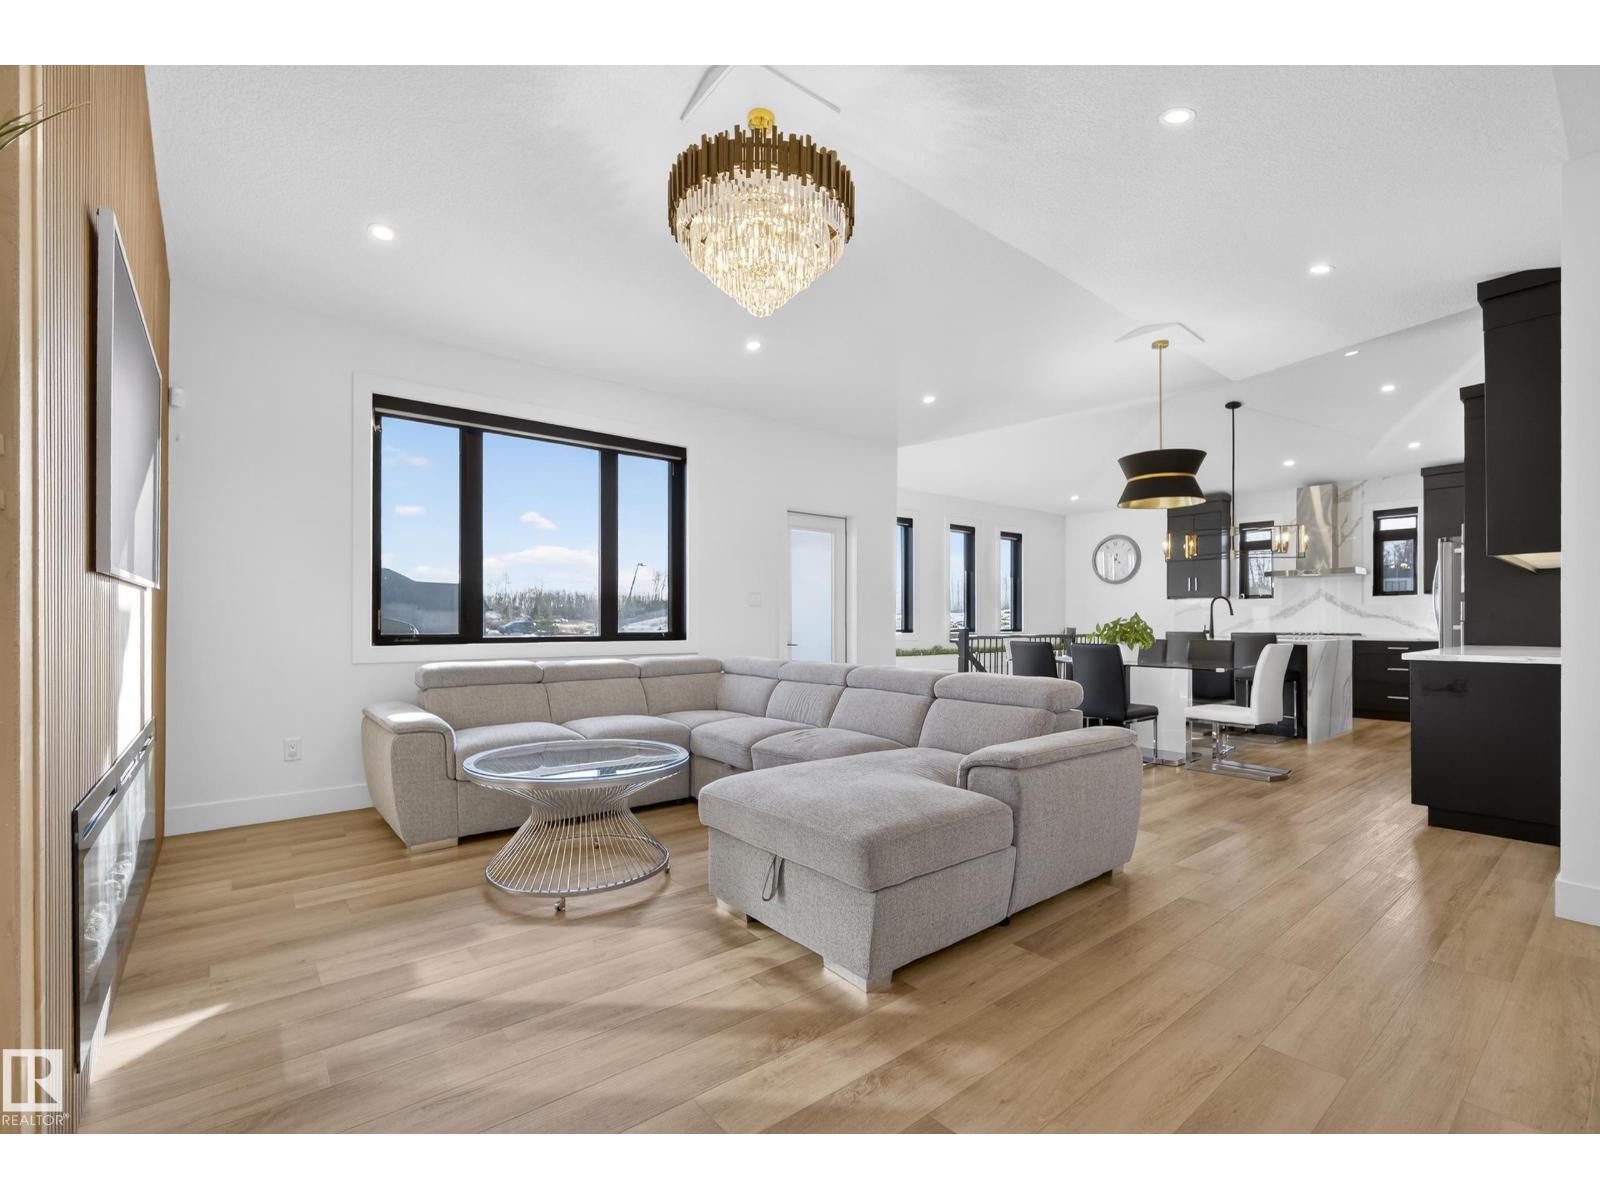
Experience the perfect balance of luxury, privacy, and everyday comfort in this beautifully crafted modern acreage home. Set on a spacious lot just minutes from Blackhawk and Petroleum Golf Courses, this property offers over 3,600 sq ft of developed living space and the serenity of country living without sacrificing convenience, including SkipTheDishes, Uber, and Amazon deliveries right to your front door. Only 11 minutes to the Henday! Natural light pours through expansive windows, illuminating the open-concept kitchen with sleek cabinetry, quartz countertops, and thoughtful design. The main floor layout is ideal for both quiet mornings and effortless entertaining, a dedicated office, with 3 private bedroom retreats, each featuring its own ensuite for comfort. The fully developed lower level offers a theatre room, home gym, and inviting spaces to gather. Step outside to open skies and fresh air, perfect for summer barbecues, space for kids or pets to roam, or simply enjoying the peaceful surroundings. (id:55254)
#629 13321 Township Rd 680
Rural Lac La Biche County, Alberta
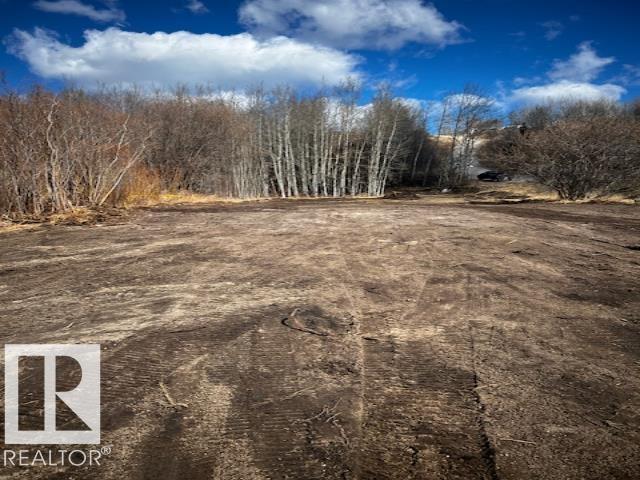
Lakeside living awaits! Discover this rare 0.82-acre gem located at #629 13321 Township Rd 680. Featuring a unique blend of flat and rolling terrain, this lot is perfectly situated for those who love the water, offering both lake views and lake access. The private, treed setting ensures peace and quiet, while the proximity to boating makes it a recreational paradise. Secure your piece of Lac La Biche County just in time for the season! (id:55254)
3742 44 Avenue
Red Deer, Alberta
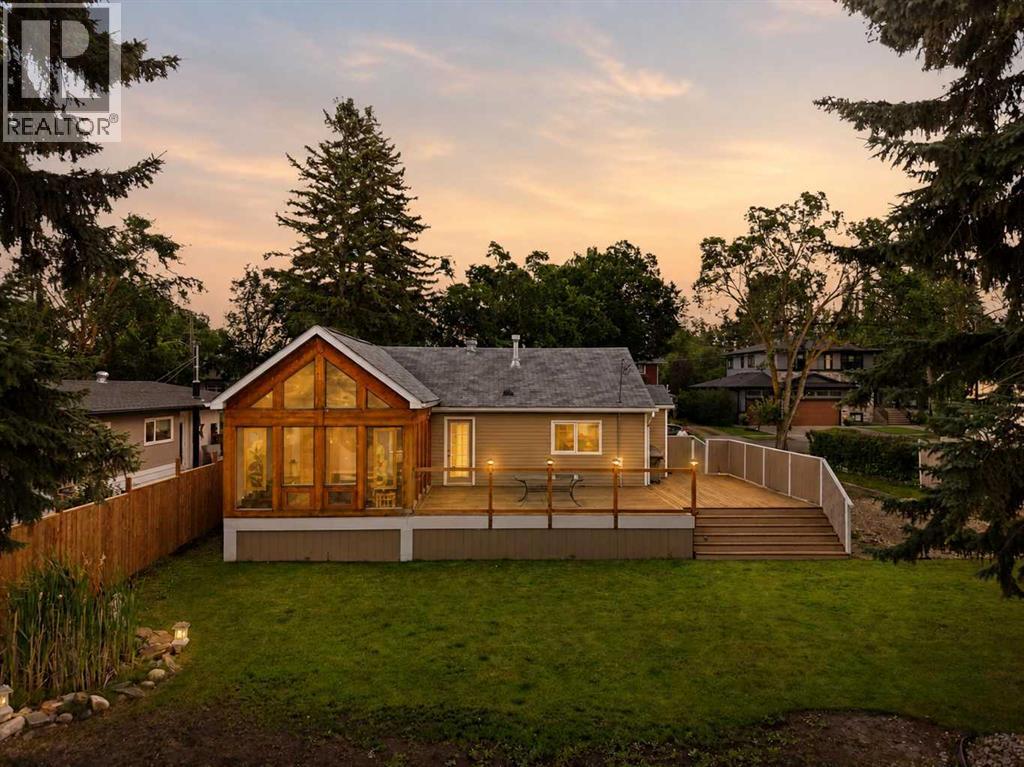
Welcome to this unique property in the desirable, mature neighborhood of Mountview, ideally located on one of Red Deer’s most sought after streets. Set on an impressive 14,642 sq. ft. lot and surrounded by mature trees, this property offers an exceptional amount of outdoor space right in the city. The expansive yard provides plenty of room to relax, entertain and enjoy the outdoors. Two spacious decks offer wonderful outdoor living spaces, while the fire pit creates the perfect spot to gather on summer evenings. A standout feature of this property is the impressive heated triple detached shop with convenient back lane access and plenty of room for vehicles, hobbies, projects and recreational equipment. The shop features in-floor heat, 10' ceilings, skylights, a substantial 7-inch concrete slab and is framed for additional overhead doors. Easy alley access means no pivoting is required when backing in a trailer, with additional trailer parking providing even more flexibility. Inside, large windows fill the home with natural light, complemented by beautiful hardwood floors, a custom handrail and a warm, inviting feel throughout. The kitchen features charming green cabinetry, a gas stove, pull out trash compactor and a window above the sink overlooking the expansive yard and deck. The main floor bathroom offers tile flooring, a large tub, separate shower and the unique convenience of direct access to the deck. The beautiful sunroom is a true showstopper, featuring stunning stained-glass details, vaulted pine ceilings and an abundance of natural light. This distinctive space provides a wonderful place to relax and enjoy the changing seasons. The partially finished basement offers excellent additional living space and potential, including a large theatre room, two bedrooms, bathroom rough-in, spacious laundry room, additional storage and a cold room. With its oversized lot, mature setting, fantastic outdoor living spaces, impressive heated triple shop and unique characte r throughout, this Mountview property offers an exceptional combination of space, functionality and features that are difficult to find within the city. (id:55254)
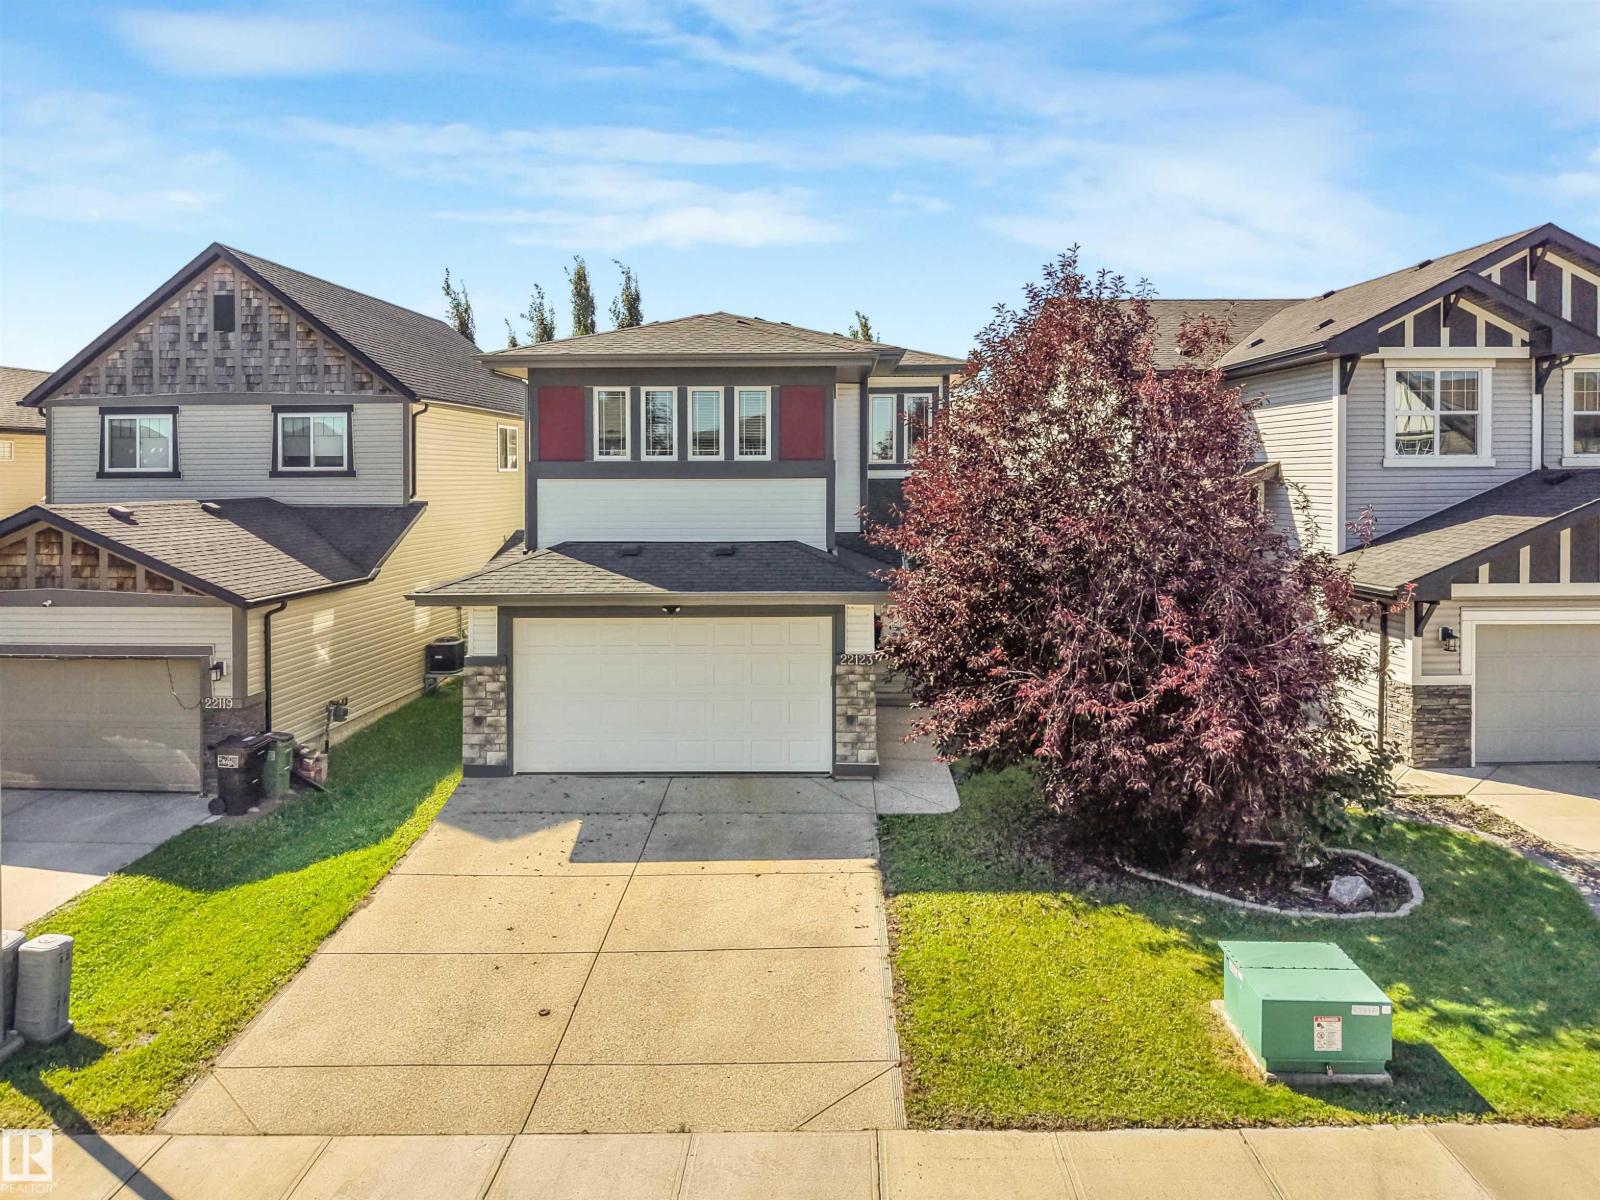
22123 95 Av NW
Edmonton, Alberta
Beautifully finished 2 storey home in Secord. Large kitchen/livingroom separated with a huge island finished w/quartz counters, luxury wood cabinetry and stainless steel appliances. The spacious living room has a stone feature wall w/gas fireplace hard wood floors and access to the large 2 tiered deck and bright south facing backyard. The primary bedroom has a walk in closet and amazing ensuite. The upper floor has two other good sized bedrooms, laundry room and large bonus room. The basement is developed as a teenage retreat with possible bedroom, family room and 2 piece bathroom that could be completed w/shower. The neighbourhood has all the amenities including the future rec centre and great access to Henday, shopping and schools. Also walking trails and a lake near by. Wow, time to move in and enjoy your new home. (id:55254)
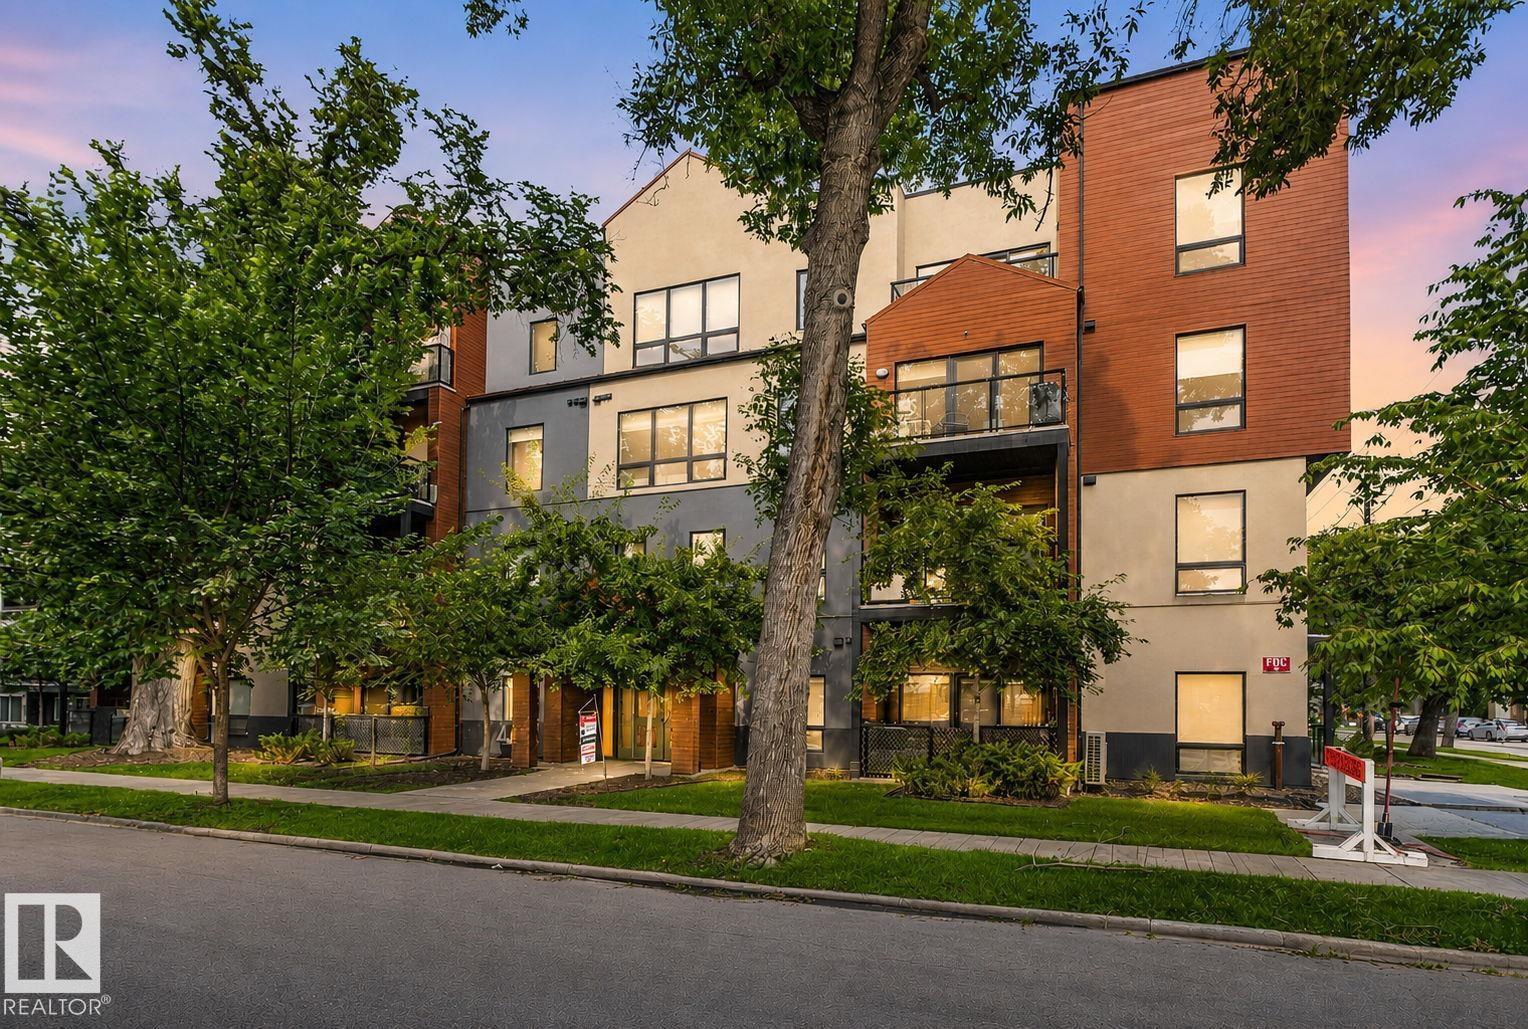
#301 10006 83 Av NW
Edmonton, Alberta
Located in sought after Strathcona, close to Whyte Ave, the Old Strathcona Farmer’s Market, the Edmonton river valley and a ton of restaurants and other amenities. This 1146 sf corner unit has a ton of windows bringing in natural light, air conditioning and underground parking. Featuring an open living and dining space, and a spacious kitchen. The kitchen has a ton of cabinet and counter space, as well as stainless appliances and a centre island. The primary suite is complete with a full ensuite. There is a second full bath, another bedroom and another space that could be a 3rd bedroom, or den, or office. The building has a shared rooftop patio and beautiful lobby area. A MUST SEE! (id:55254)
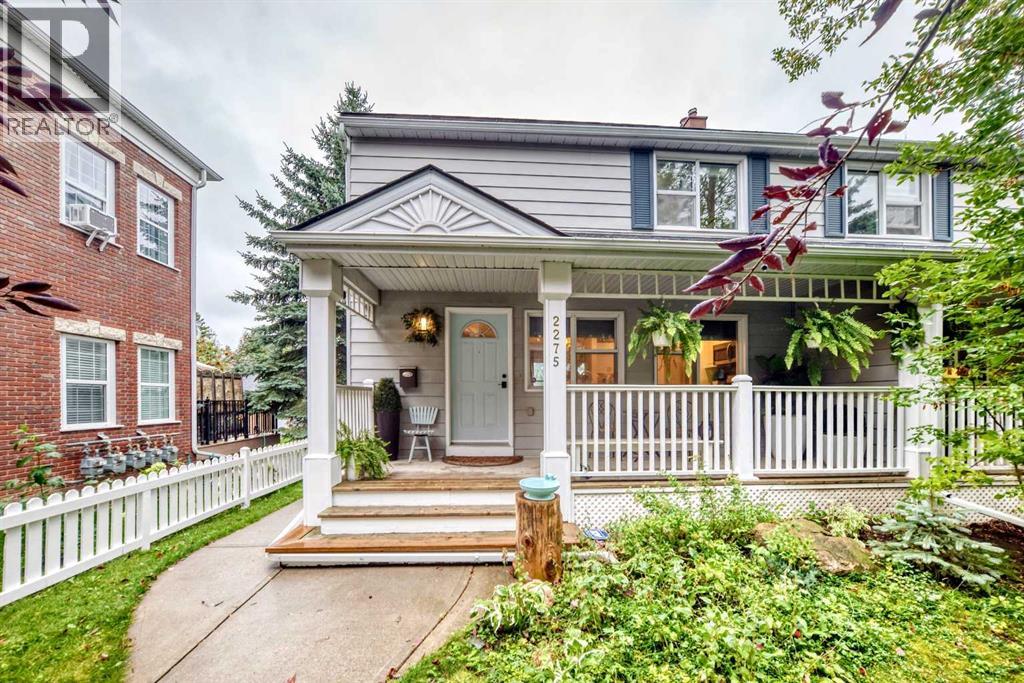
2275 Flanders Avenue SW
Calgary, Alberta
Updated half duplex in the heart of highly sought-after Garrison Woods! This is one of the rare 3-bedroom units offering a separate-entry lower-level suite (illegal). The previous basement tenant has recently vacated, with the lower level now featuring fresh paint and new carpet. Vacant possession is available. Enjoy an incredible location within walking distance to the many amenities of Marda Loop and Garrison Woods, with Flanders Park directly across the street. The property features a mature, beautifully landscaped yard with a welcoming front porch and rear deck surrounded by mature trees and greenspace. Recent landscaping additions include trees, shrubs, perennials and river rock. With no condo fees, a large backyard and a double detached garage, this home offers exceptional value and flexibility. The interior has seen numerous recent updates, including hardwood flooring, newer basement tile and an updated stove. A major renovation completed in 2019 included significant updates to the kitchen and bathrooms. The main floor is filled with natural light and features a stylish kitchen finished in warm neutral tones, complete with a large island offering ample seating, pantry and stainless steel appliances. The adjoining dining area flows into a spacious living room featuring a cozy gas fireplace, along with a convenient 2-piece bathroom. Two full sets of laundry are provided, with one located upstairs and one in the lower level. The lower-level suite provides excellent flexibility and can serve as a mortgage helper or be utilized as a family room, home gym, recreation space or whatever best suits your needs. Upstairs, you’ll find three generously sized bedrooms and a full bathroom. This well-maintained home is ideally located close to transit, schools, parks, shopping, restaurants and all the amenities Marda Loop and Garrison Woods have to offer. Book your private viewing today! (id:55254)
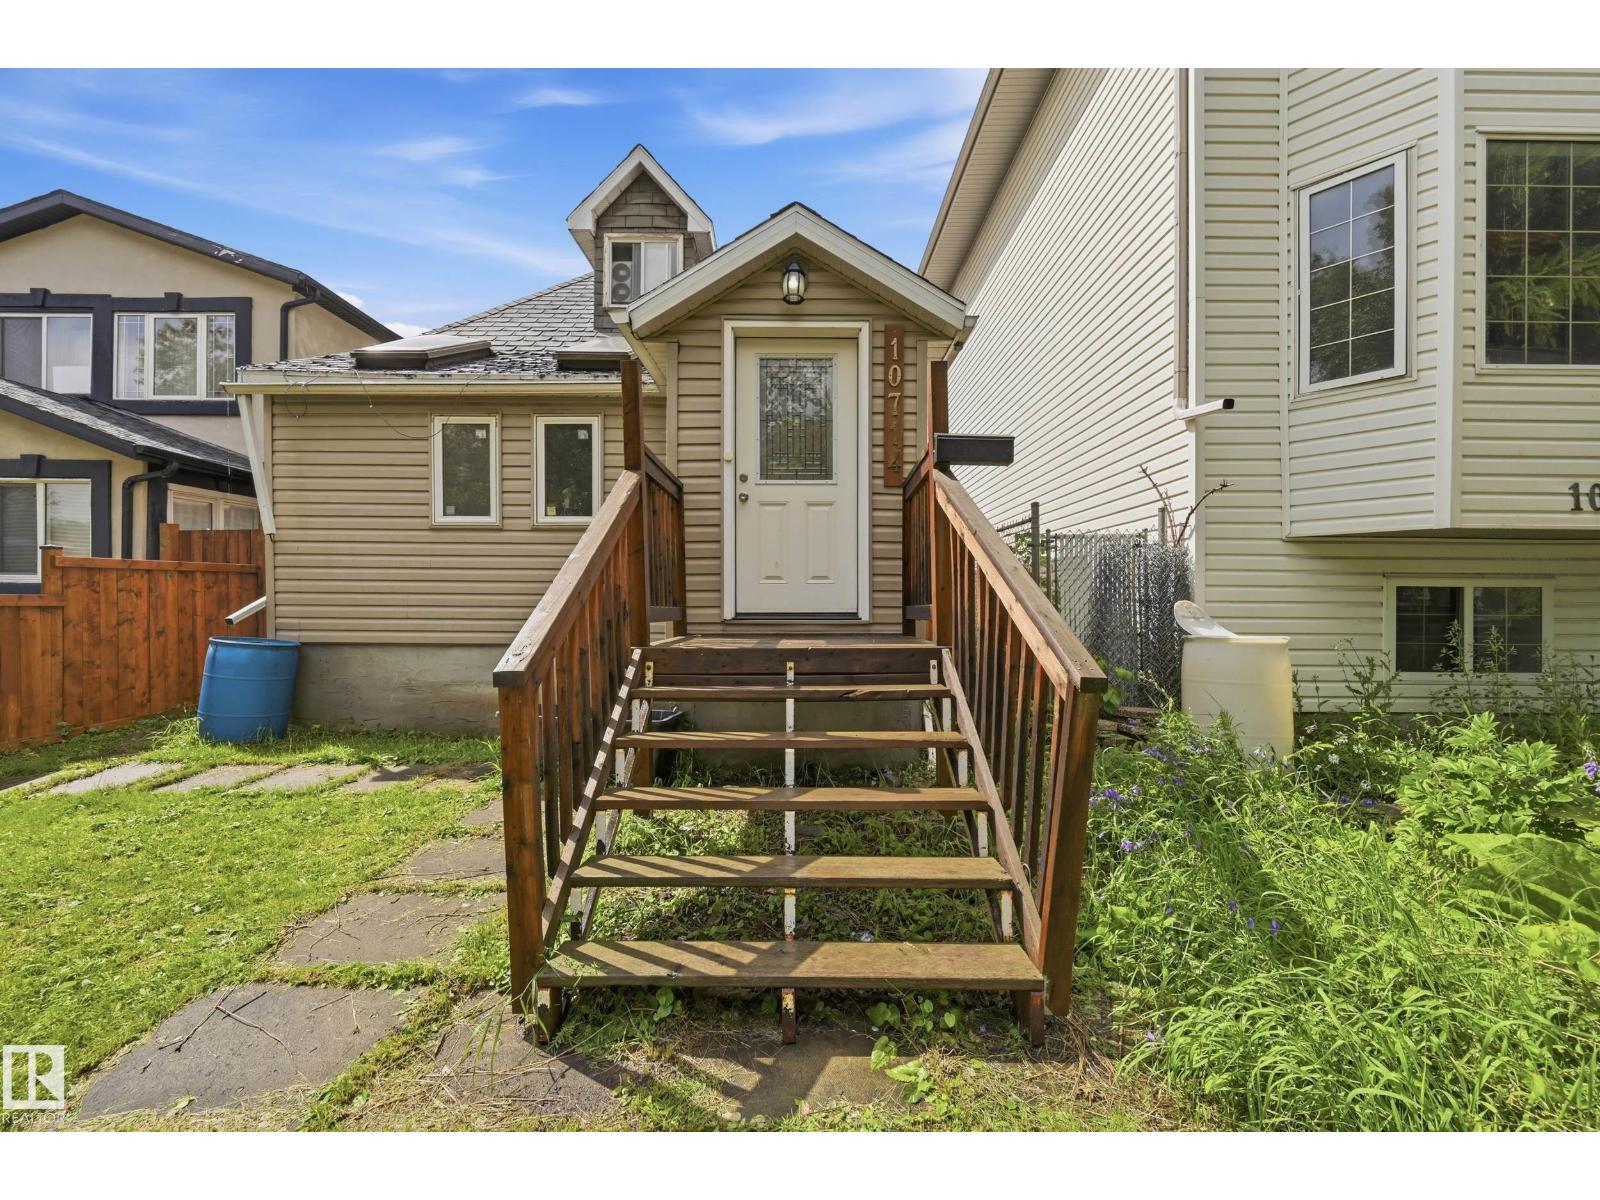
10714 103 St NW
Edmonton, Alberta
This character-filled 1½-storey home offers 5 bedrooms, 2 full bathrooms, and 1,286 RMS sq. ft. in one of Edmonton's most convenient central locations. The bright main floor features a spacious living room, functional kitchen, dining area, primary bedroom, second bedroom and a full bath. Upstairs offers two additional bedrooms, while the developed basement includes a separate entrance, kitchenette, fifth bedroom, 3-piece bath, laundry/utility area and flexible living space—ideal for extended family, roommates or future income potential (subject to municipal approval). Outside you'll find a fully fenced yard with raised garden beds, mature trees, storage shed/workshop and rear parking access. Located just minutes from downtown, NAIT, Kingsway Mall, Royal Alexandra Hospital, schools, parks, public transit and major commuter routes. An excellent opportunity for homeowners, investors or redevelopment-minded buyers alike. (id:55254)