Sanket Patel Commercial Realtor
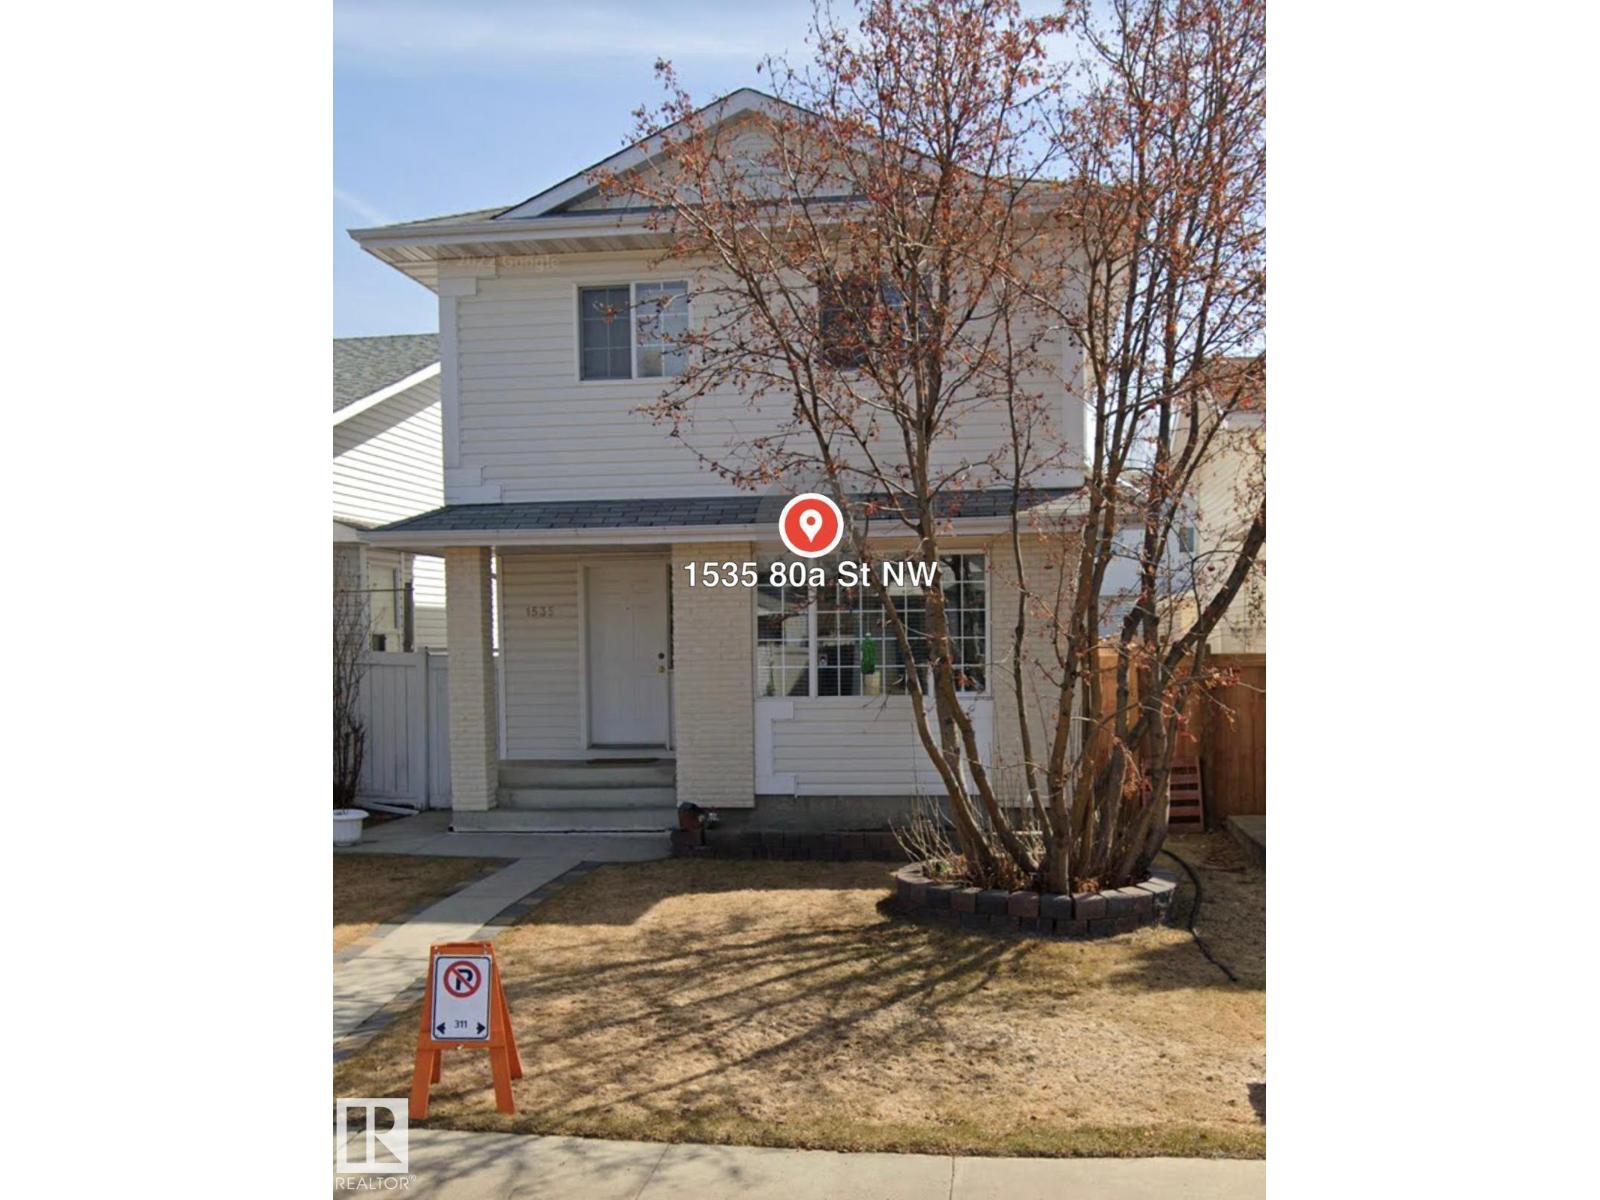
1535 80a St NW
Edmonton, Alberta
WELCOME TO THIS BEAUTIFUL 2 STORY HOME , LOCATED ON A QUIET STREET , MAIN FLOOR CONSISTS OF LARGE LIVING ROOM WITH LARGE WINDOWS , HUGE FAMILY ROOM WITH FIREPLACE, HARDWOOD FLOORING , SPACIOS KITCHEN WITH PLENTY OF CABINETS, BRAND NEW FREFRIGERATOR,, DINING ROOM WITH DOOR TO LARGE DECK WHERE YOU CAN ENJOY SUMMER AFTERNOONS AND 2 PC BATH & LAUNDRY. UPPER FLOOR HAS A MASSIVE MASTER SUITE WITH WALK-IN-CLOSET, 4 PC ENSUITE , 2 MORE BEDROOMS AND ANOTHER 4 PC BATH .BASEMENT IS FULLY FINISHED WITH A HUGE FAMILY ROOM , FLEX ROOM AND ROUGH-IN FOR FULL BATH,BRAND NEW FLOORING, DOUBLE OVERSIZED 21X21 HEATED GARAGE , A/C, LANDSCAPED AND FENCED YARD COMPLETES THIS HOME , COME TAKE A LOOK BEFORE ITS GONE. (id:55254)
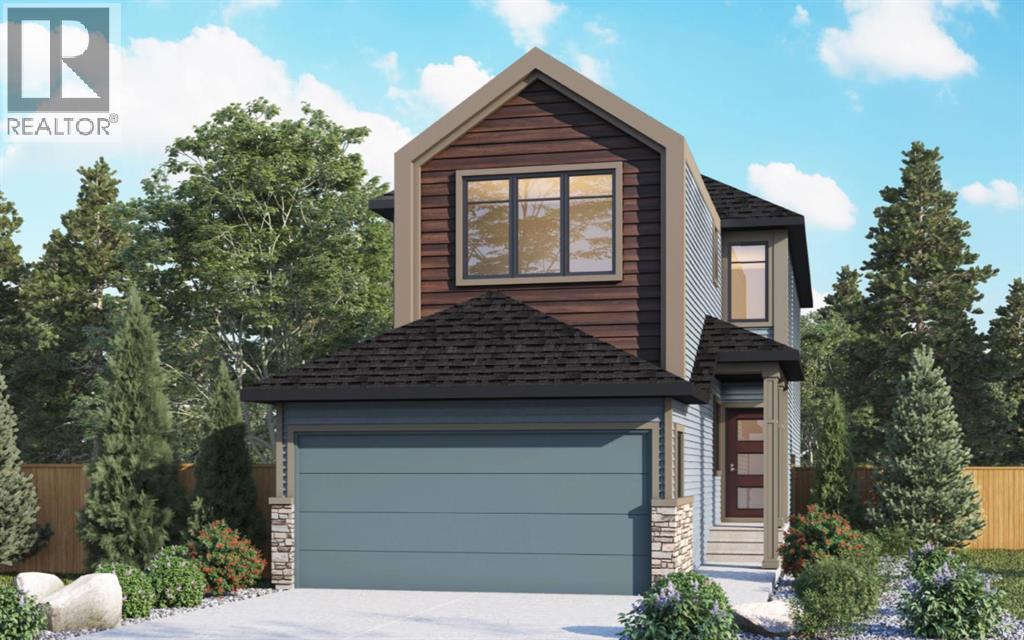
41 Lewiston Common NE
Calgary, Alberta
Welcome to 41 Lewiston Common, the beautifully designed Delilah ZLL by Genesis Builders. Offering 2,126 square feet of thoughtfully planned living space, this home combines modern style, functionality, and future flexibility. Scheduled for possession in July, this stunning home features 4 bedrooms and 3 full bathrooms, including a highly desirable main floor bedroom and full bathroom perfect for guests, multi generational living, or a private home office.Step inside to bright, contemporary finishes and an open-concept layout designed for both everyday living and entertaining. The spacious kitchen features quartz countertops throughout, a premium Silgranit sink, gas line rough-in for a future range, and plenty of storage and workspace. The adjoining dining and living areas are enhanced by additional windows that flood the home with natural light, creating a warm and inviting atmosphere.The upper level offers a spacious loft with a tray ceiling, added pot lighting, and large windows that create the perfect secondary living space for family movie nights, a children's play area, or a home workspace. The primary retreat is designed for relaxation with its elegant tray ceiling and upgraded ensuite layout. Two additional bedrooms, a full bathroom, and convenient upper-floor laundry complete the upper level.Additional features include an Urban Craftsman elevation, double attached garage with full driveway, 10' x 7' pressure-treated rear deck, wrought iron railings, 9' main floor ceilings, 9' foundation walls, gas line rough-ins for both a BBQ and future gas range, additional pot lighting throughout, and a future legal suite dual rear entry with a 2-bedroom legal suite rough-in, offering excellent long-term investment potential.Located in the exciting new community of Lewiston, residents will enjoy thoughtfully planned streetscapes, future parks, pathways, green spaces, and convenient access to schools, shopping, dining, and major commuter routes. Lewiston is designe d to bring together modern living and community connection, making it an ideal place for families, professionals, and those looking to establish roots in one of Airdrie's newest and most anticipated neighbourhoods.This exceptional home offers the perfect balance of style, comfort, and future opportunity in a growing community you'll be proud to call home. (id:55254)
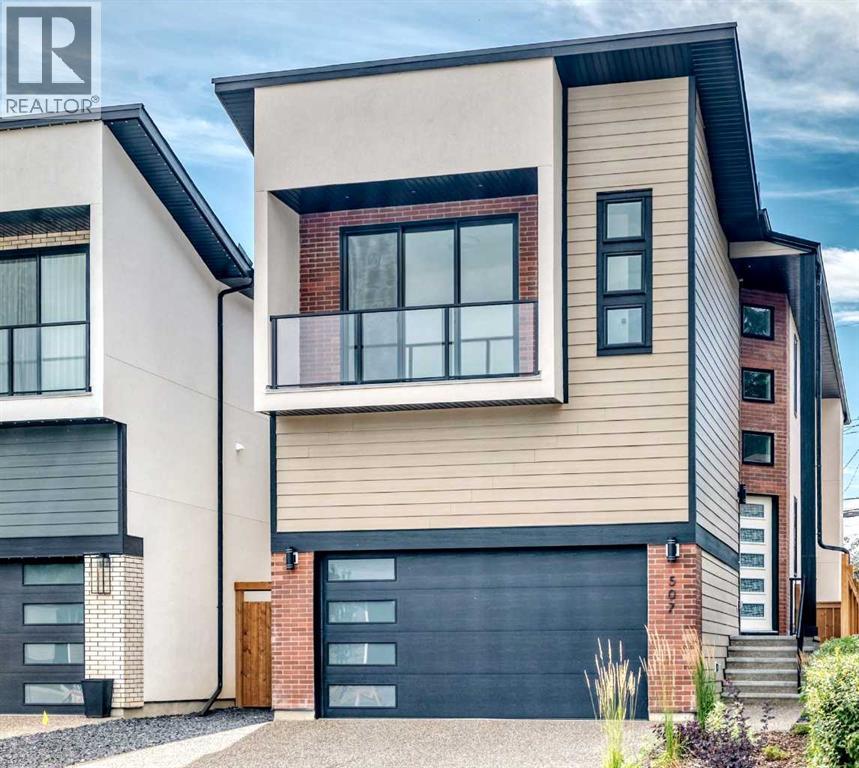
507 26 Avenue NE
Calgary, Alberta
Open house Sat Oct 3rd 1.00 -4.00 pm & Sun Oct 4th 1.00 -3.30 pm. Welcome to this thoughtfully designed, luxurious new build. From the moment you arrive, you’ll be impressed by the stunning combination of Hardie board, brick, and stucco, complemented by a heated double attached garage and an oversized aggregate driveway. Step inside to discover a curated blend of architectural features, custom craftsmanship, and high-end finishes, creating a refined and cohesive aesthetic. The foyer welcomes you with 19’ ceilings, a hanging chandelier, and an impressive open-to-above design. The main level features soaring 10-foot ceilings, an open-concept layout, expansive windows, and a striking staircase, showcasing a remarkable sense of volume and natural light. Hardwood flooring extends throughout the main and upper levels, including the stairs, while high-end upgrades, built-in speakers, flat-painted ceilings and an exquisite lighting package, further enhance the home’s sophisticated character. The chef-inspired kitchen is a true standout, featuring exquisite high-end cabinetry, premium finishes, a pro-series wide refrigerator, gas range, built-in oven, built-in microwave, quartz countertops, and an expansive island with breakfast bar, designed for both everyday living and entertaining. A walk-in pantry, stone-tiled backsplash, under-cabinet lighting + cabinet-floor lighting, create a visual impact. The dining area flows seamlessly into the expansive living room, highlighted by a dramatic floor-to-ceiling fireplace that serves as a striking focal point. A stylish bar adds an additional layer of functionality, while patio doors open to a large deck with a south-facing backyard. The upper-level features 9-foot ceilings and a versatile loft, providing an ideal setting for a home office or the option to convert it into a 4th bedroom. Also featured are a 5-piece bathroom and a lavish laundry room complete with a sink, ample storage, and a window. The luxurious primary retreat is designed as a private sanctuary, featuring a 6-piece, spa-inspired ensuite with heated tiles, a freestanding tub, oversized shower with body jets, handheld and rain showers, dual vanity, and an elegant walk-in closet. The third bedroom offers an additional distinctive feature, with patio doors leading to its own private balcony. The fully developed lower-level features 9-foot ceilings and an impressive media/rec room with built-ins, built-in speakers, a wet bar, and a gym that can also be utilized as an additional bedroom; a full bathroom, another bedroom, and utility room complete this level. The utility room features two furnaces, R/I AC, + R-I floor heat. Situated on a wide & deep 130' Lot, this home is just steps from the prestigious Winston Golf Course. Fabulous location with quick access to Deerfoot Tr, 16th Ave, U of C, SAIT, hospitals, D/T, schools, airport & more. This exquisite home is move-in ready and presents a great opportunity to make this remarkable property your own. (id:55254)
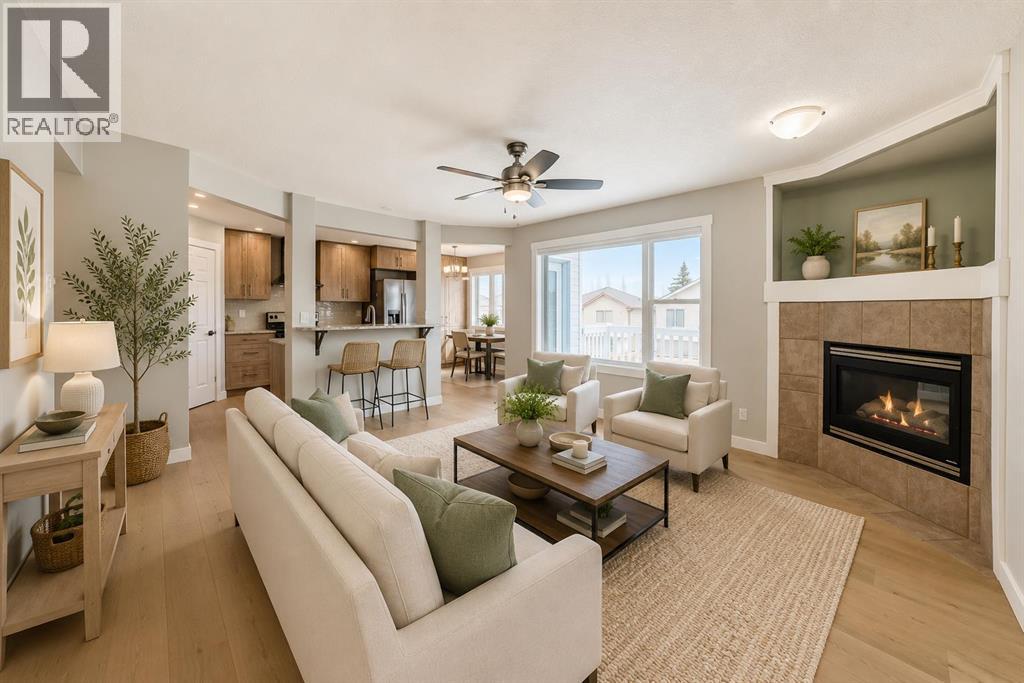
159 Citadel Peak Circle NW
Calgary, Alberta
Welcome to this Stunning Fully Renovated 2-storey WALKOUT offering over 2,800 sq. ft. of total luxurious living in the highly sought-after community of Citadel NW! Ideally situated on a quiet circle, this exceptional home is just minutes from Beacon Hill Shopping Centre, Costco Wholesale, and the premier Shane Homes YMCA at Rocky Ridge. It features a total of 3 bedrooms upstairs plus a spacious bonus room, along with a Fully Finished walkout basement offering 1 bedroom and a den—perfect for guests or extended family—bringing the total to 4 bedrooms, a den, and 3.5 bathrooms. Enjoy added peace of mind with a newly installed furnace and hot water tank. The basement has a large living space and is equipped with a small kitchenette/wet bar and a comfortable living dining area with large windows and a door walking right onto the backyard Providing many options for any big or small family. The primary suite on the upper level is a true retreat, complete with a generous ensuite plus two additional good size bedrooms. The main floor showcases new high-quality hardwood flooring, fresh designer paint, and a stylishly updated kitchen with granite counters, refaced cabinetry, and a bright nook that opens onto a private deck—ideal for indoor-outdoor living and entertaining. The kitchen seamlessly overlooks the inviting family room with a cozy fireplace and an adjoining area that can be used as a formal dining area, creating a warm yet refined atmosphere. Step outside to a large, private backyard, offering ample space to relax and unwind. Vacant and move-in ready, this is one of Citadel’s standout homes—a rare opportunity to own a renovated walkout with space, style, and an unbeatable location - Some photos have been virtually staged to illustrate the home's potential. This is a lovely place to call home!! (id:55254)
106, 2134 Kensington Road NW
Calgary, Alberta
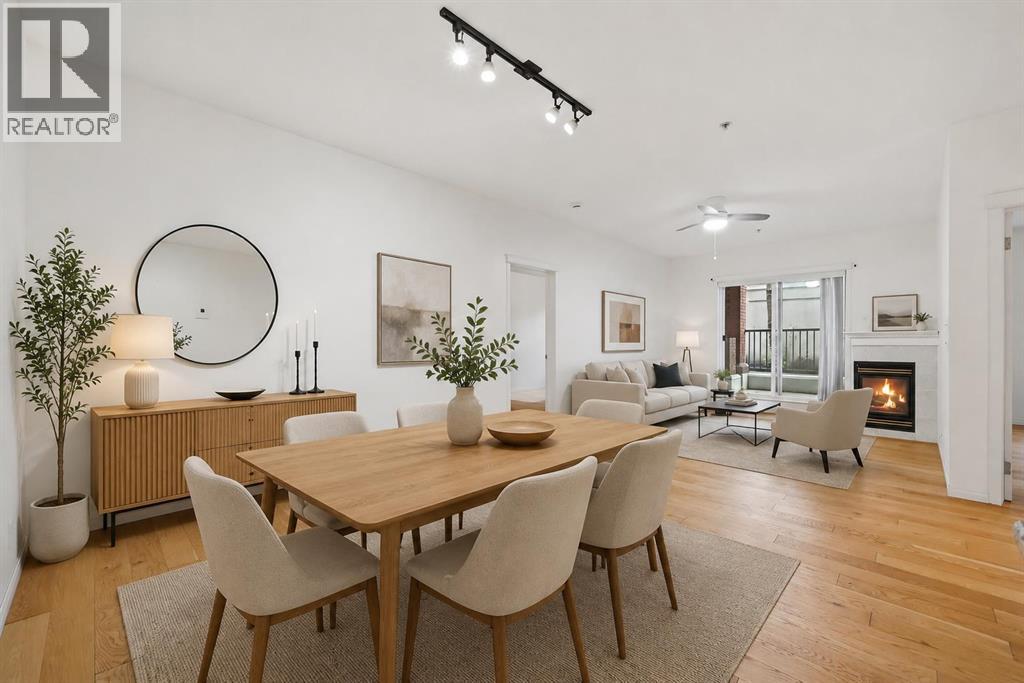
Picture starting your morning with coffee on a private balcony, taking in the peaceful atmosphere of West Hillhurst before stepping out to enjoy Kensington’s vibrant local shops, cafes, and restaurants just minutes away.Inside, this well designed 2 bedroom, 2 bathroom condo pairs functional everyday living with comfortable details from 9 foot ceilings and warm hardwood floors to the cozy warmth of in-floor heating and a corner gas fireplace. The open concept layout centers around a spacious U-shaped kitchen complete with white cabinetry, granite countertops, and a generous eating bar that easily accommodates meal prep and casual dining.Around the corner, the primary bedroom serves as a quiet retreat, featuring large closets with built-in organizers and its own 4 piece ensuite. The second bedroom is equally versatile for guests, family, or a home office, located right across from the main 4 piece bathroom and separate laundry room.Complete with secure underground parking, a car wash bay, a dedicated storage locker, and quick access to river pathways, transit, and downtown Calgary, this home offers low maintenance inner-city living at its best.An excellent opportunity to enjoy comfortable, low maintenance living in one of Calgary's most sought-after communities at a incredible price. (id:55254)
17545 Victoria Tr
Rural Smoky Lake County, Alberta
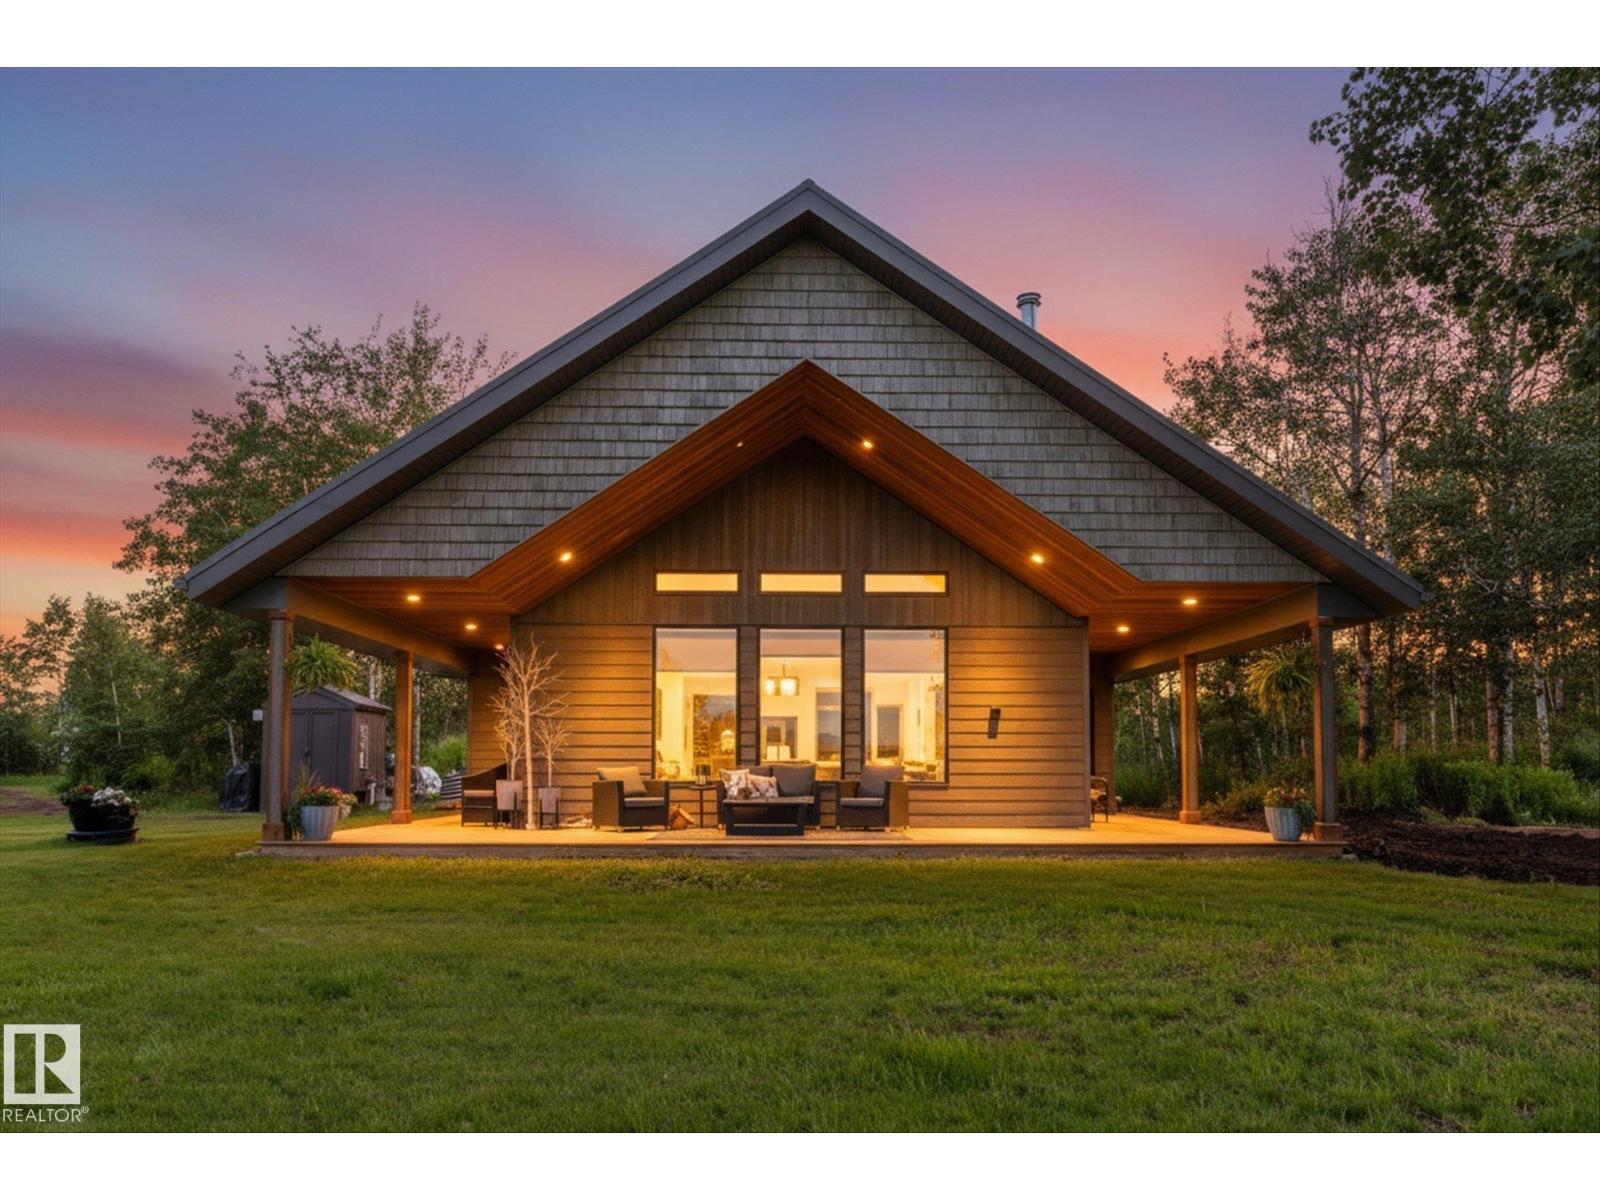
Discover stunning RIVERFRONT living on 5.25 private acres, perched above the North Saskatchewan River with breathtaking panoramic views from the covered wraparound deck. This quality-built home, only 2½ years old, offers an open-concept design, vaulted pine ceiling, and New Home Warranty. This FOREVER home reflects and enduring commitment ot craftmanship and quality. Live comfortably with an automatic backup generator. Outside, enjoy a root cellar, storage shed, raised gardens, fire pit, holiday trailer with deck, and second RV site. On the far side of the property you have a wide open space for tons of storage and it is already set up for a large garden. This property is Zoned Victorian Agriculture with endless possibilities i.e bed and breakfast, campground, community hall and boarding facility. Just 10 minutes from Smoky Lake and 45 minutes from Edmonton. A rare opportunity for peaceful,self-sufficient country living. (id:55254)
104 Juneau Wy
St. Albert, Alberta
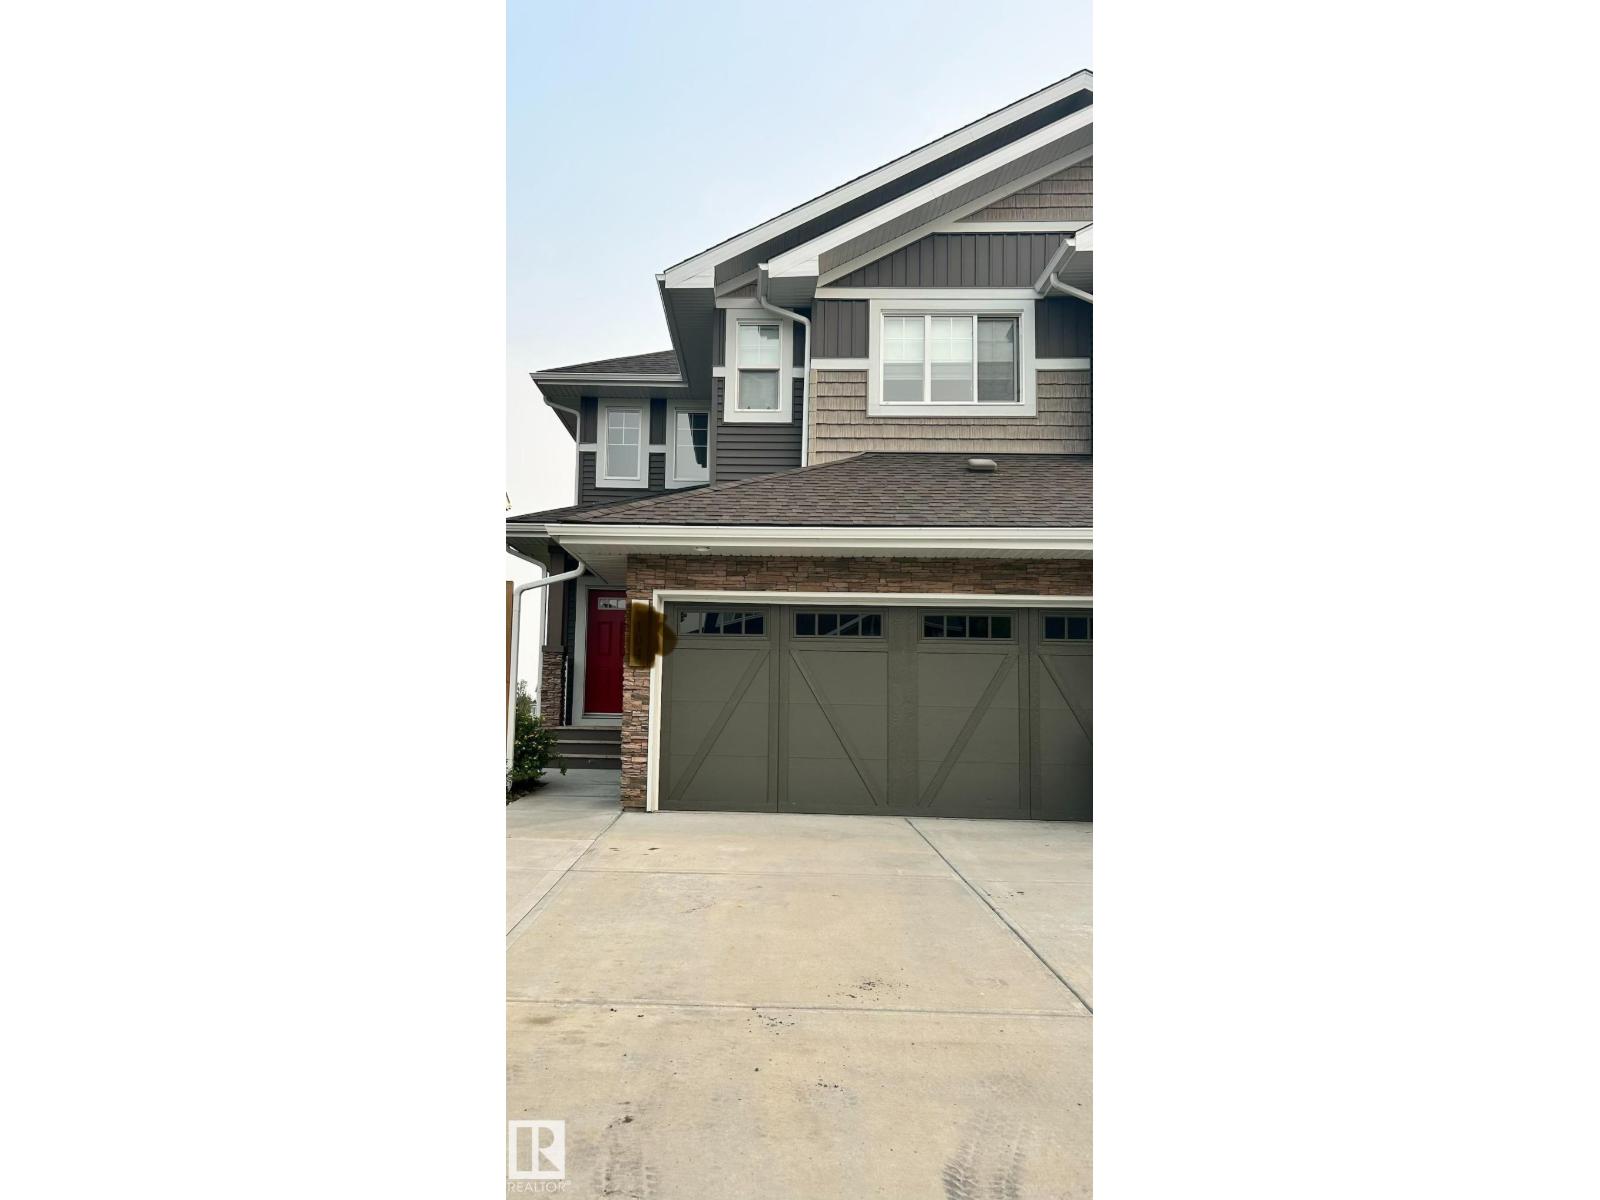
Fully finished 1,714 sq. ft. walkout half duplex, proudly maintained by its original owner, backing onto a pond and green space in the Jensen Lakes community of St. Albert. The upper level features a spacious primary bedroom with full ensuite and walk-in closet, two additional bedrooms, a full bathroom, and a versatile nook suitable for an office, study, or workout area. The bright main floor offers an open-concept kitchen with dual induction oven, walk-through pantry, dining area, living room, and large windows overlooking the green space, trails, and pond. A balcony extends the living space outdoors. The recently finished walkout basement includes a fourth bedroom, family room, bathroom, and additional flex space. Outside, enjoy a low-maintenance yard with a large custom concrete patio. Central air conditioning completes the home. Some photos are staged. (id:55254)
9540 178 Av NW
Edmonton, Alberta
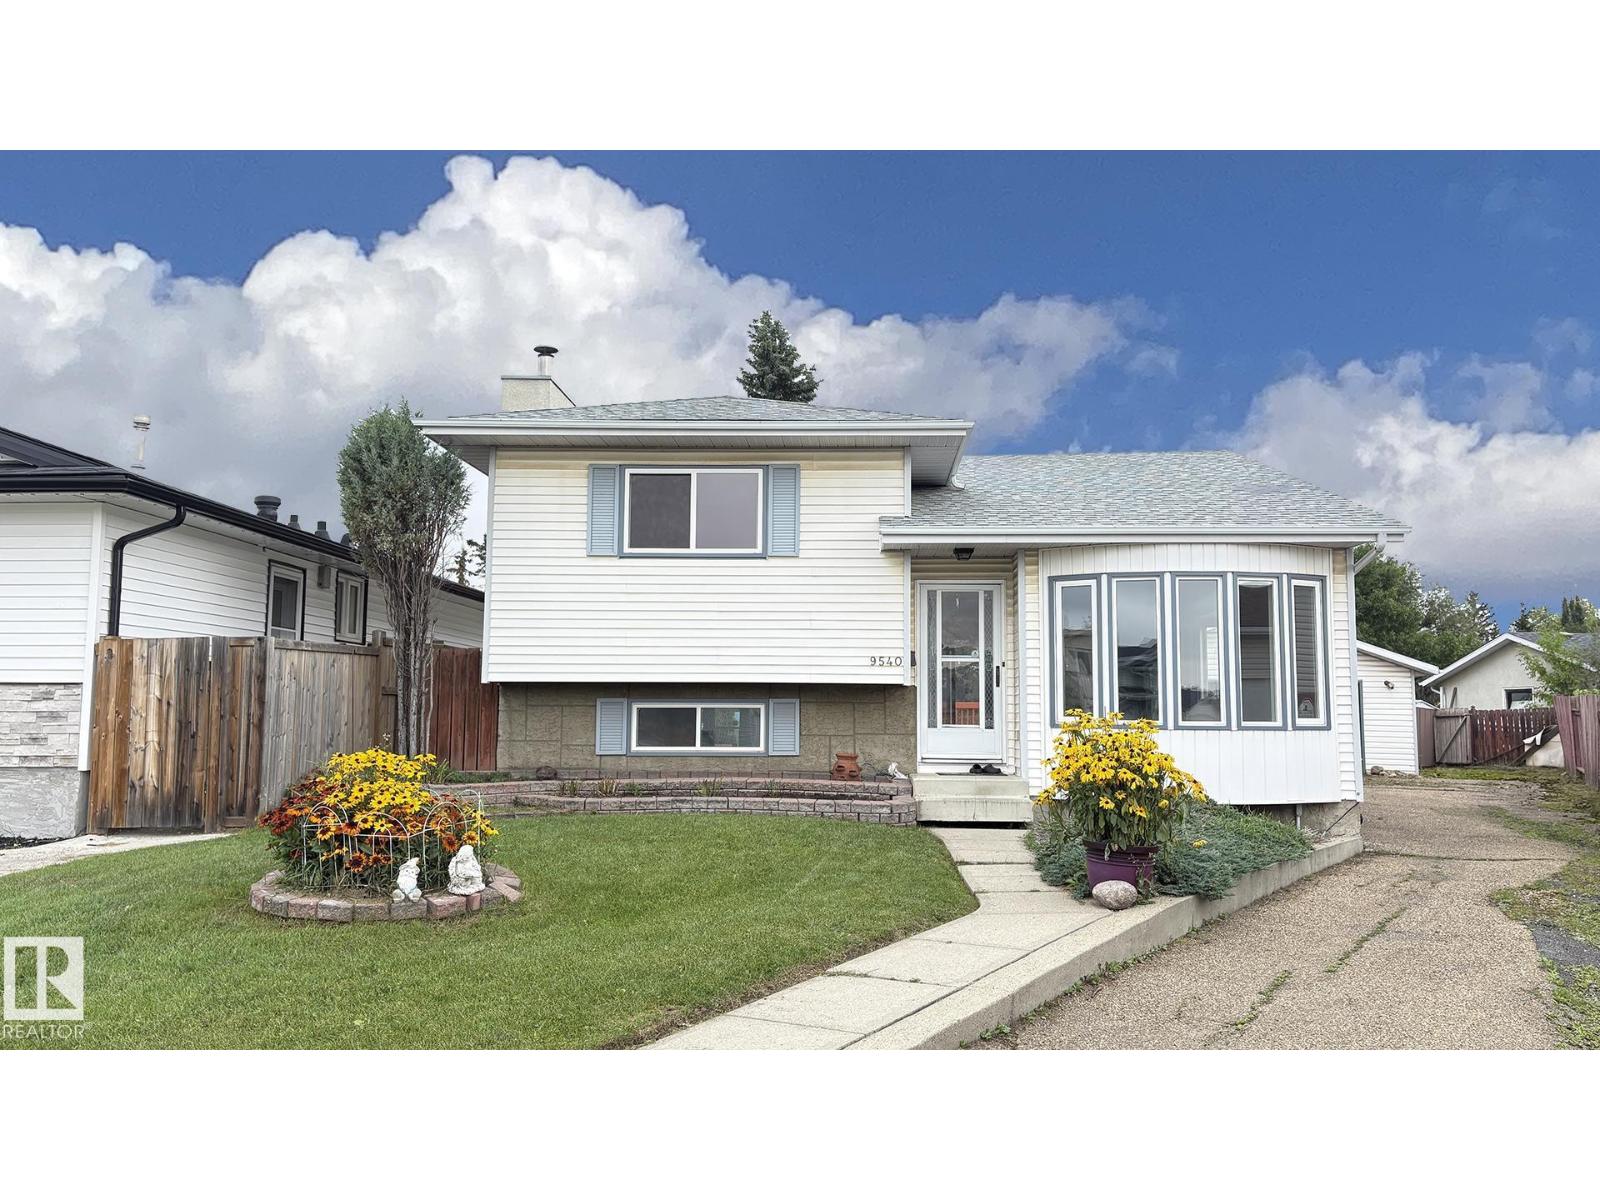
So much to offer! This tastefully upgraded and exceptionally well-maintained home offers 1,684 sq. ft. across three levels, plus an additional 850 sq. ft. of fully finished basement space, with a total of 4 bedrooms. Located in a quiet cul-de-sac, the home features a spacious kitchen with ample cabinetry, a bright living room, and a formal dining area. The third level boasts a large family room with a wood-burning fireplace and a second kitchen, making it ideal for a mother-in-law suite or extended family living. The second full bathroom features a relaxing Jacuzzi tub. The fully finished basement provides plenty of additional living and storage space. Outside, enjoy a huge pie-shaped lot backing onto a greenbelt, complete with a pond, two decks, mature fruit trees, and beautiful landscaping throughout. An oversized double garage with RV parking at the rear adds excellent convenience. Ideally located close to schools, parks, shopping, and much more. A wonderful family home you must see! (id:55254)
189 Wyatt Rg
Fort Saskatchewan, Alberta
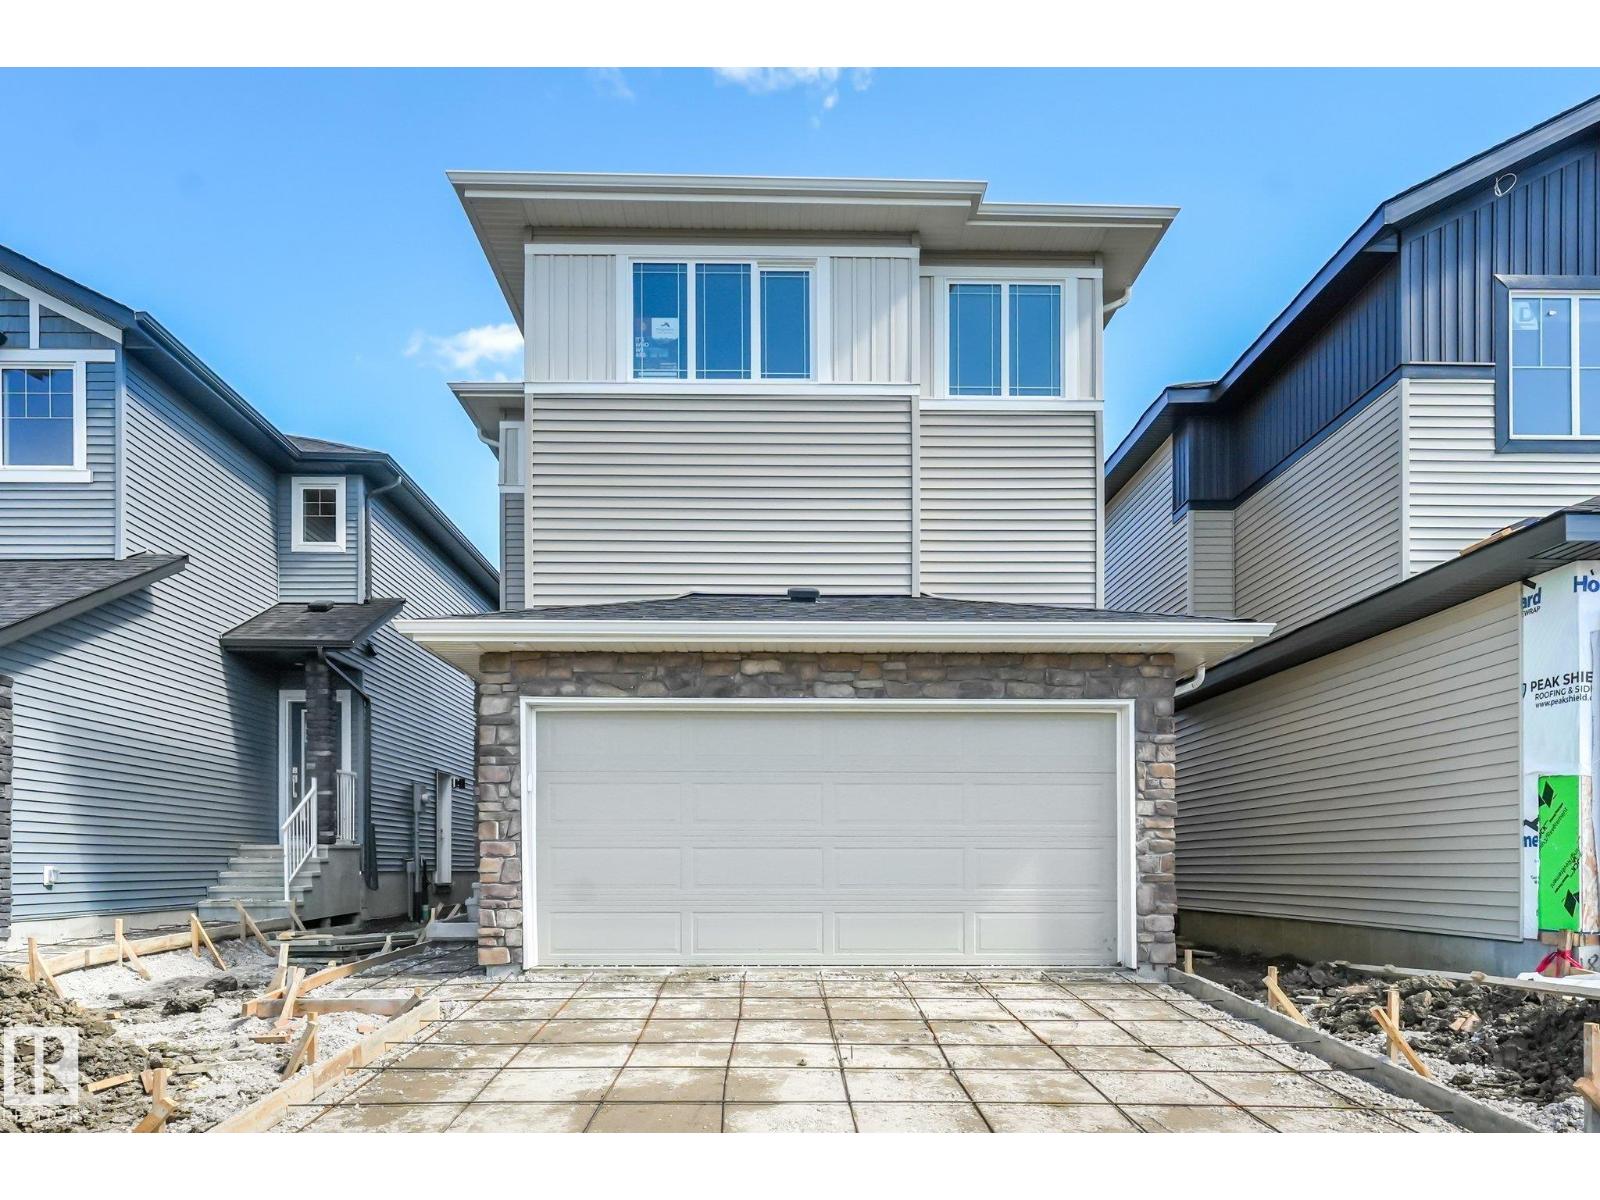
Discover modern comfort and purposeful design in this beautifully crafted Anessa Floor Plan by One Horizon Living, located in the sought-after community of Windsor Pointe in Fort Saskatchewan. This master-planned neighbourhood offers a peaceful setting with access to parks, trails, and convenient city connectivity. With 2209 sqft ft. of thoughtfully designed living space, this home features an open concept main floor with seamless flow between the kitchen, dining, and living areas; perfect for both everyday and entertaining. A large pantry and spacious mudroom add practical functionality and storage. Upstairs offers three bedrooms and a central bonus room, providing flexible space, work, or relaxation. The side entry creates potential for future basement development. Built by One Horizon Living, known for quality craftsmanship and curated finishes, this home delivers style, efficiency, and lasting value in a growing community. A perfect blend of design, function, and location, ready to welcome you home. (id:55254)
9107 181 Av NW
Edmonton, Alberta
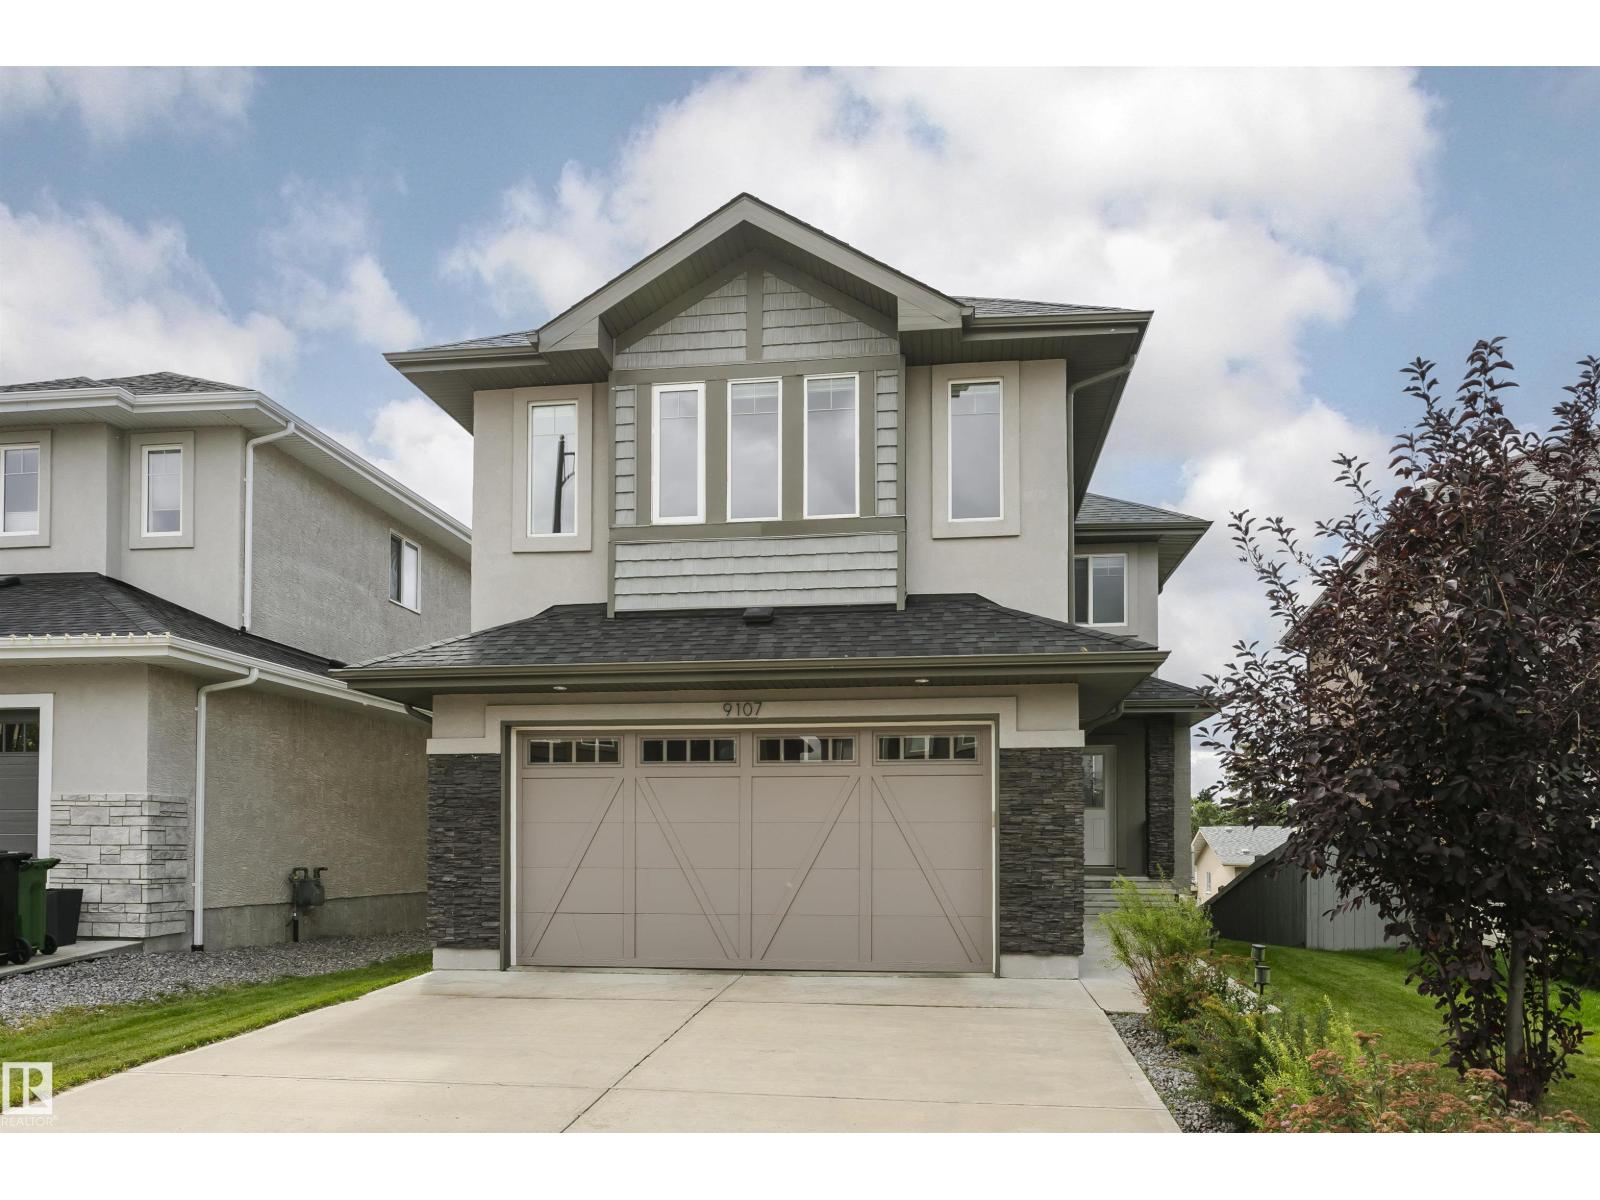
Welcome to this beautifully maintained, 2,441 sqft. Walkout home tucked away in the quiet, family-friendly neighborhood of Klarvatten. Perfect for unforgettable memories, lively dinner parties, and cozy weekend gatherings, this home demands to be shared. Stunning hardwood flooring runs through the main living areas, soaring 9-ft ceilings and an open-to-above layout create a breathtaking sense of space and light. For ultimate convenience, the home features 2 modern baths plus a private ensuite bathroom. Freshly painted walls complement the contemporary finishes, making it completely move-in ready. The chef’s dream kitchen is the ultimate gathering spot, showcasing a large quartz island, premium KitchenAid Appliances and a walk thru pantry. This seamless layout flows beautifully into the rest of the home, leading down to a large basement that expands your living space directly outside. While the owners are sad to say goodbye, this loved gem is ready for its next chapter. Come see for yourself! (id:55254)

192 Catria Pt
Sherwood Park, Alberta
Welcome to Cambrian in Sherwood Park! You will LOVE the Landon model by award-winning Rohit Homes offers 1,567 sq ft with 3 bedrooms, 2.5 baths plus a double attached garage. Finished in Cote D'Azure Designer Interior, a breezy, sun-washed design that makes every day feel a little more effortless.The open-concept main floor features a modern kitchen with quartz island, pantry and abundant cabinetry overlooking the dining and living areas. 9' ceilings enhance the bright main floor. Upstairs you’ll find a spacious primary suite with walk-in closet and 5-piece ensuite with dual sinks, two additional bedrooms, full bath, upstairs laundry and a versatile flex room. Separate side entrance provides excellent potential for a future basement suite. Highlights include triple-pane windows, APPLIANCE PACKAGE and FRONT & BACK LANDSCAPING INCLUDED. Steps from parks, playgrounds and trails with easy access to the Henday. Photos may not reflect exact home. Some pictures are virtually staged. (id:55254)
3839 117 St NW
Edmonton, Alberta
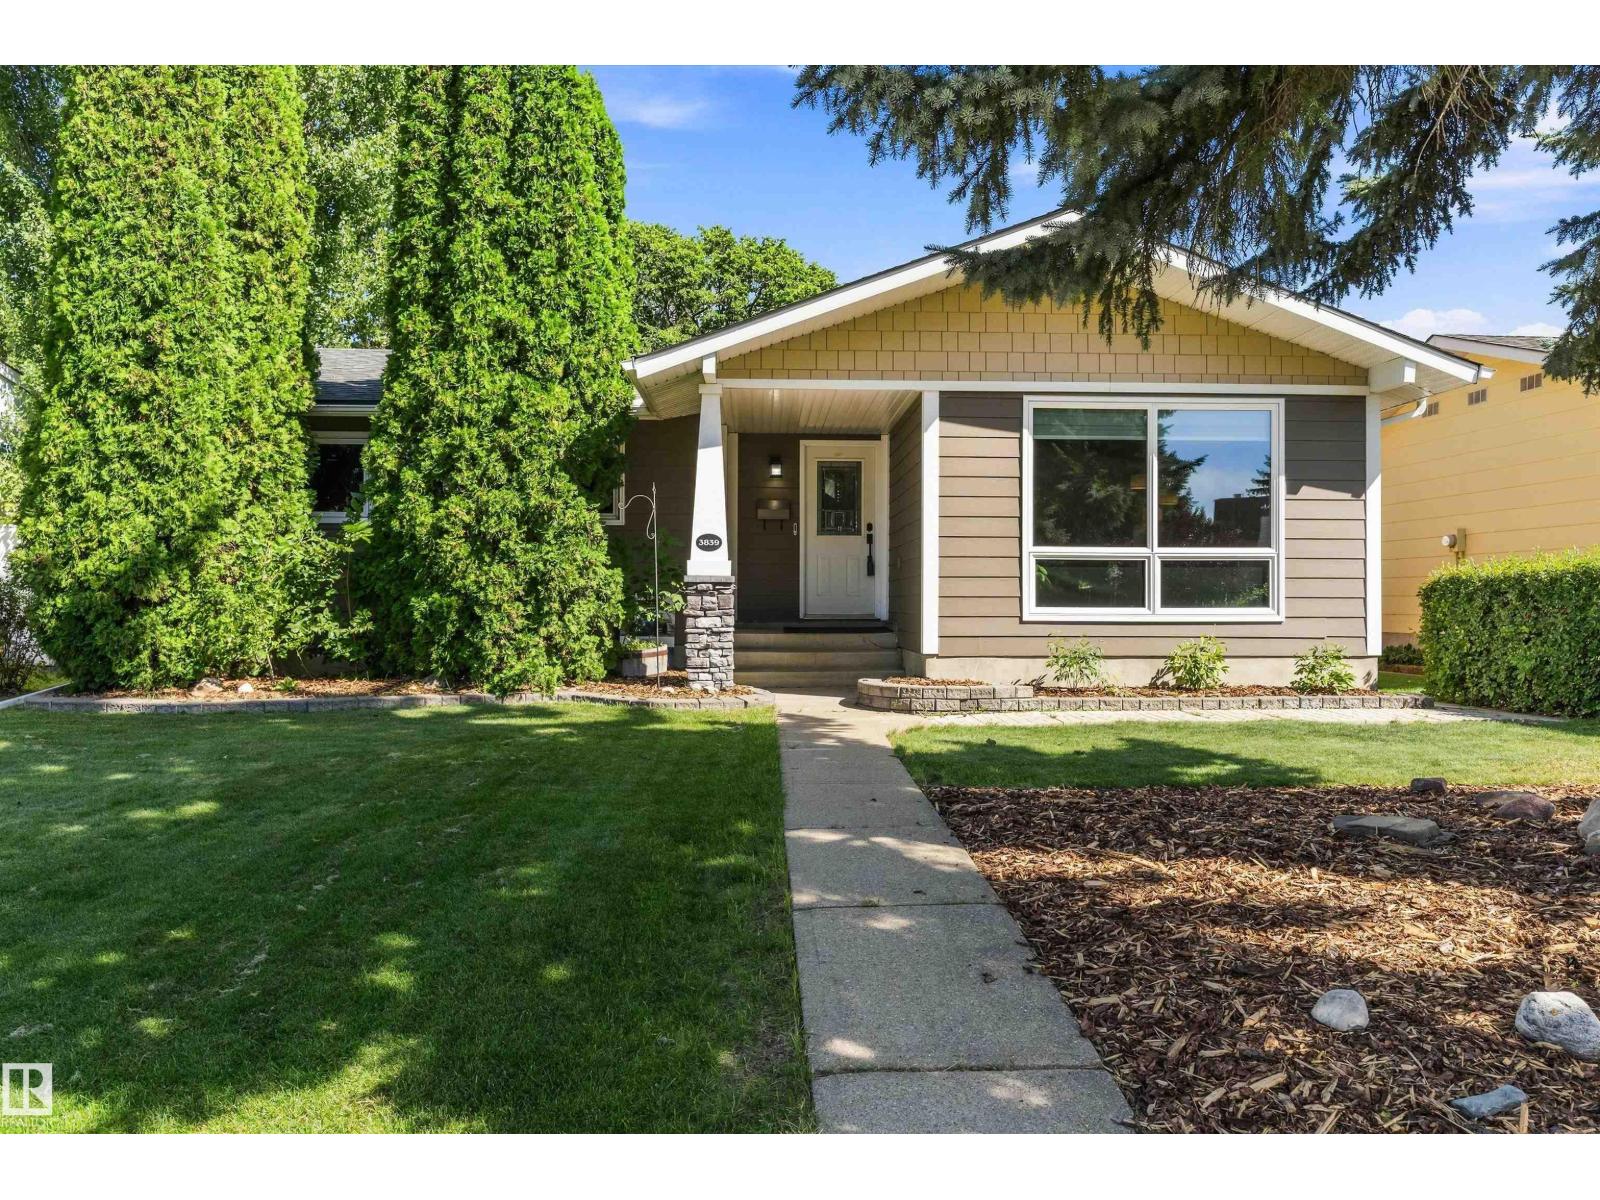
Immaculately maintained and beautifully updated, this 1,141 sq ft bungalow in highly sought-after Greenfield offers a warm, modern living experience with three bedrooms on the main level including a convenient two-piece ensuite off the primary, upgraded bathrooms, a contemporary kitchen with stainless steel appliances, and newer flooring throughout. The professionally finished basement adds exceptional versatility with a spacious recreation room, family room, an additional bedroom, a refreshed three-piece bath featuring a tiled shower, generous storage space, and a large laundry room. Outside, the property features an oversized double garage built in 2013, a welcoming deck for summer evenings, and outstanding curb appeal highlighted by newer Hardy Plank siding and a 2018 roof. Additional upgrades include a 2021 furnace and air conditioning, as well as a newer microwave and dishwasher. Ideally located within walking distance to schools, shopping, and major roadways, this is a prime opportunity and location (id:55254)
#4 150 Everitt Dr
St. Albert, Alberta
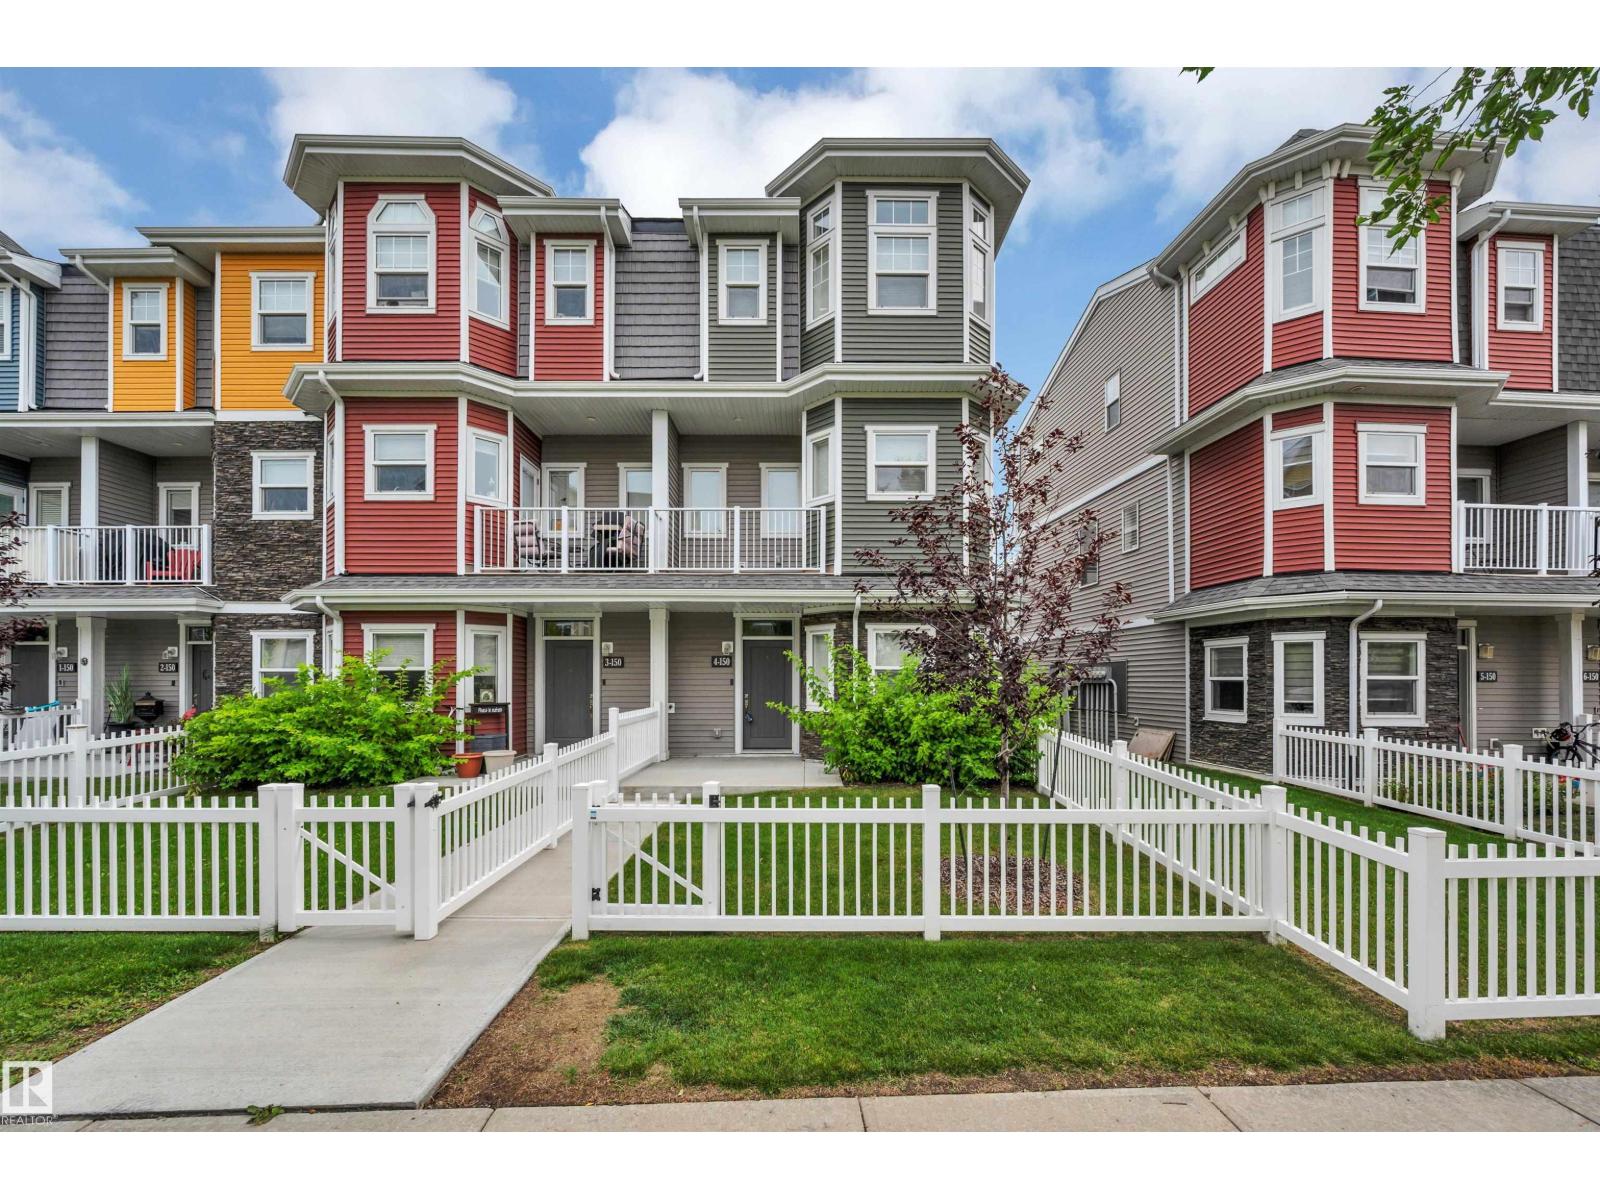
Discover this beautiful, BETTER THAN NEW end unit town home in Valencia on the Park. A cozy, fenced front yard welcomes guests to the spacious entrance & flex room w/ IN-FLOOR HEATING. The flex room makes a perfect workout space or TV room. The 2nd level has an open design w/ vinyl plank flooring. The kitchen features white cabinetry, a tiled backsplash, stainless steel appliances, quartz counters, an eating bar island & access to a front deck. The dining space can accommodate large entertaining while the living room is sun-filled from a large patio door w/ access to a back deck. The top floor has 2 primary bedrooms, both feat. walk-in closets & ensuites. The laundry facilities are conveniently located between the 2 bedrooms & complete this level. Features of this home include 9 ft ceilings in the 2nd level, extra-large windows w/ custom blinds throughout & 2 decks to enjoy morning coffee on one & evening sunsets on the other. This complex has a prime location close to shopping, schools & walking trails! (id:55254)
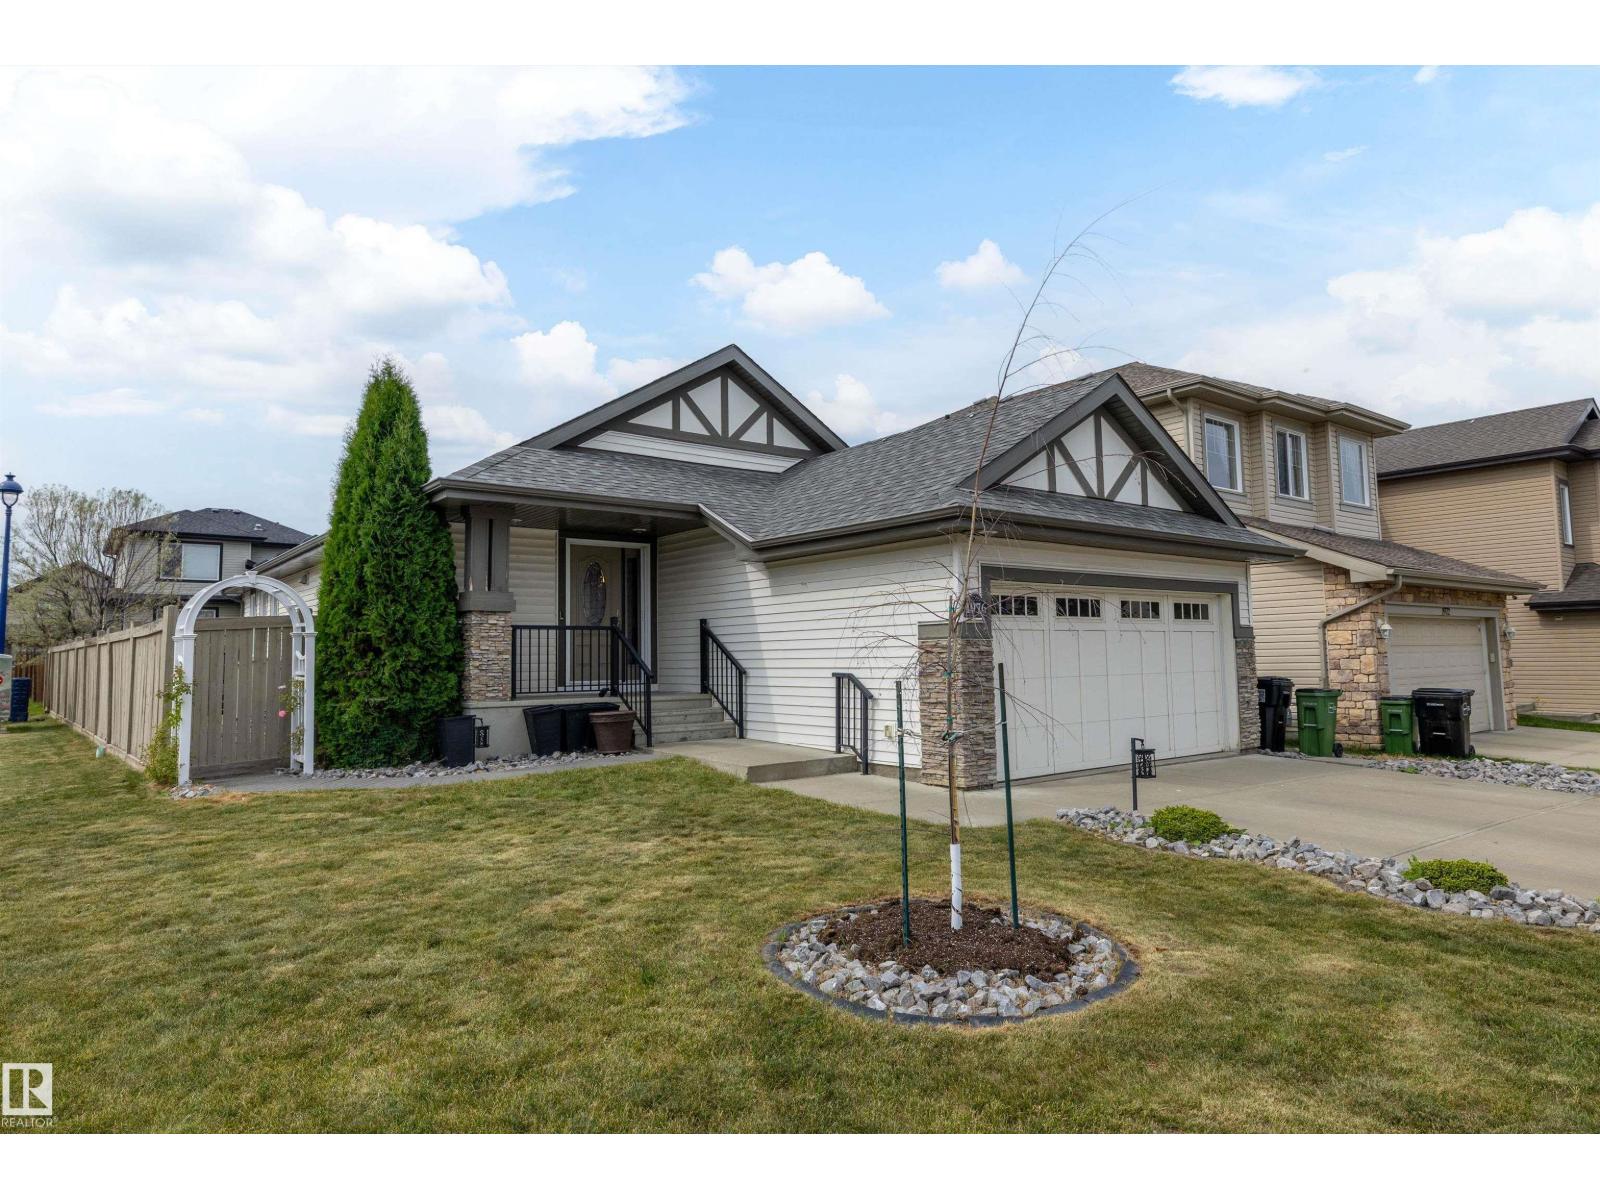
1976 67 St SW
Edmonton, Alberta
Welcome to the desirable community of Fields of Summerside! This well-designed bungalow offers vaulted ceilings, an open-concept layout and plenty of space to entertain. Step inside to a welcoming entrance with a large closet and convenient den. The kitchen features granite countertops and a new microwave hood fan, opening seamlessly to the dining and living areas with a natural gas fireplace. The main floor features an oversized primary bedroom with ensuite, an additional bedroom, 4-piece bathroom and convenient main floor laundry. Downstairs is made for family nights and get-togethers, with a spacious recreation area and functional bar complete with fridge and dishwasher. Two additional bedrooms and another 4-piece bathroom complete the lower level. Situated on a corner lot, the low-maintenance backyard features an oversized deck and gazebo, providing a great space to relax and entertain outdoors. (id:55254)
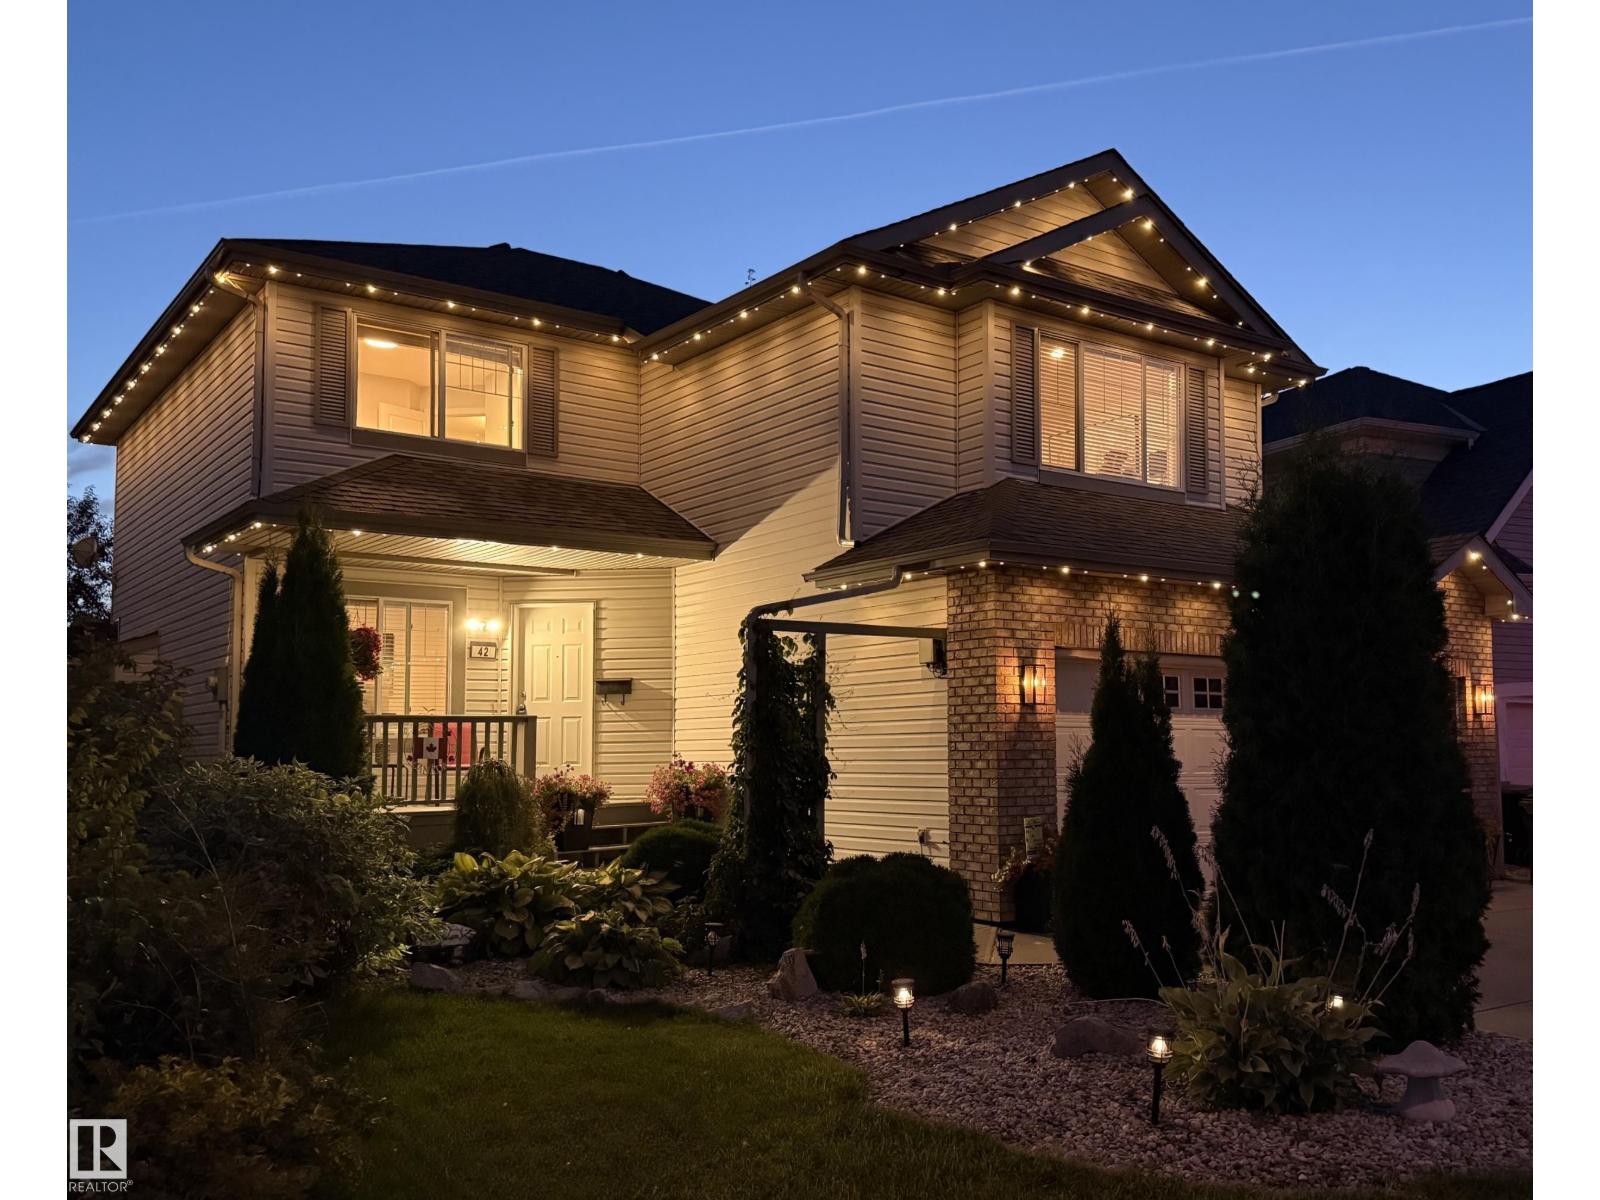
42 Carson Co
Sherwood Park, Alberta
This Lakeland Ridge beauty awaits! Step into comfort and quiet elegance in this spacious home on Carson Court, just steps away from the park. From the exceptional back yard and updated kitchen, to the 360 Gemstone full perimeter architectural lighting, this home welcomes you in. The main level includes an open kitchen/dining and living space and an office with a floor-to-ceiling glass wall. Upstairs is a huge family room with vaulted ceiling, two bedrooms plus the large primary suite with 5-pc ensuite. The basement, finished in 2024, features a gym area, family room and an entertaining space with bar. The southwest-facing backyard is gorgeous, with a re-done deck, new stone patio and a partial view of Carson Park. Home features oversized dbl garage, new fridge and stove (2024) and new roof (2022). Located on a quiet cul de sac, the home is just steps away from Carson Park; a transit stop is a few houses away, and it's an easy 10-minute walk to groceries and shopping. GORGEOUS! (id:55254)
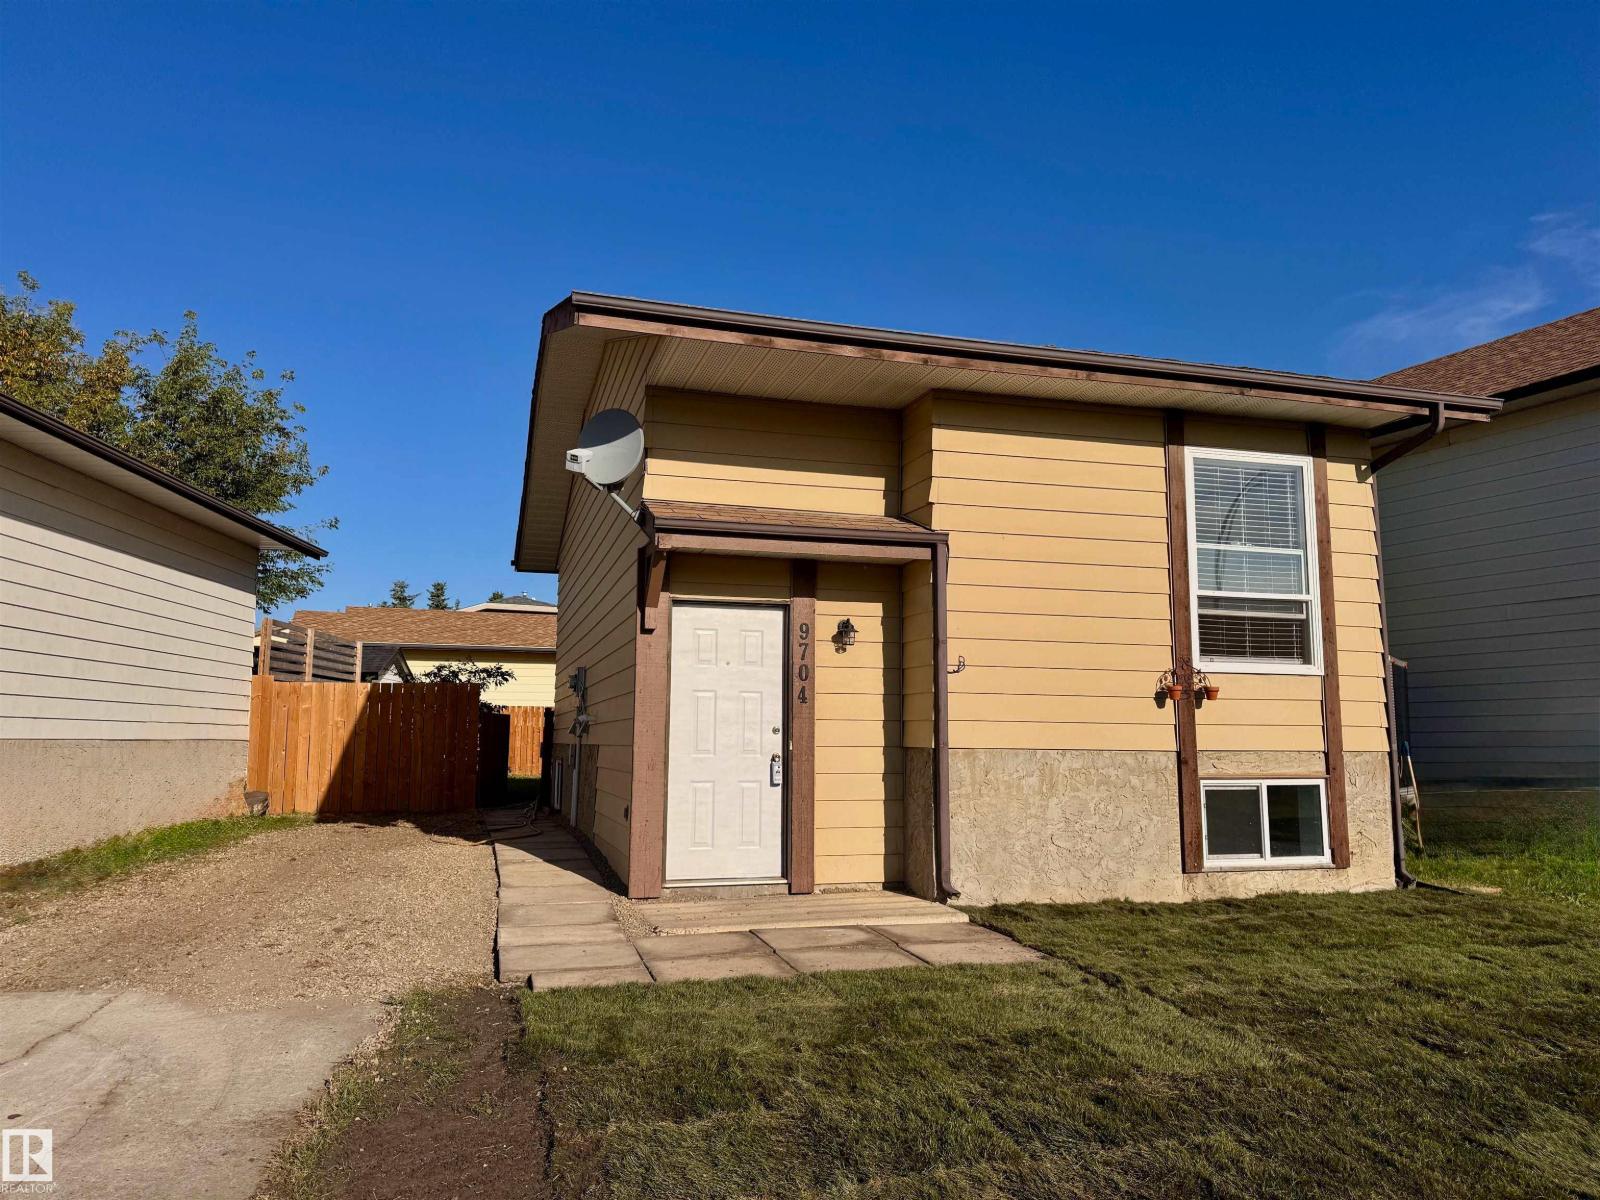
9704 104 St
Morinville, Alberta
This is a fantastic chance for first-time buyers or savvy investors! This beautifully renovated, move-in-ready bi-level home offers a bright and functional living space. As you step inside, you’ll find durable new wood-look vinyl plank flooring, fresh neutral paint and crisp trim throughout. The brand-new kitchen features stylish white shaker cabinetry, matte black hardware, a tile backsplash and a double sink with a pull-down faucet. Large windows fill the open living and dining areas with natural light, and ceiling fans provide year-round comfort. A new main floor bathroom is complete with new fixtures and toilet &vanity, lower level bathroom is new with tiled floor- complete with new fixtures, toilet, vanity, & walk in shower. Recent upgrades include a new high-efficiency furnace & newer HWT. Newer windows on main floor 2024 windows on lower level 2025. This home is ready now or can be added to your portfolio easily. Located near schools, shopping, parks, fast food restaurants, this is an ideal spot. (id:55254)
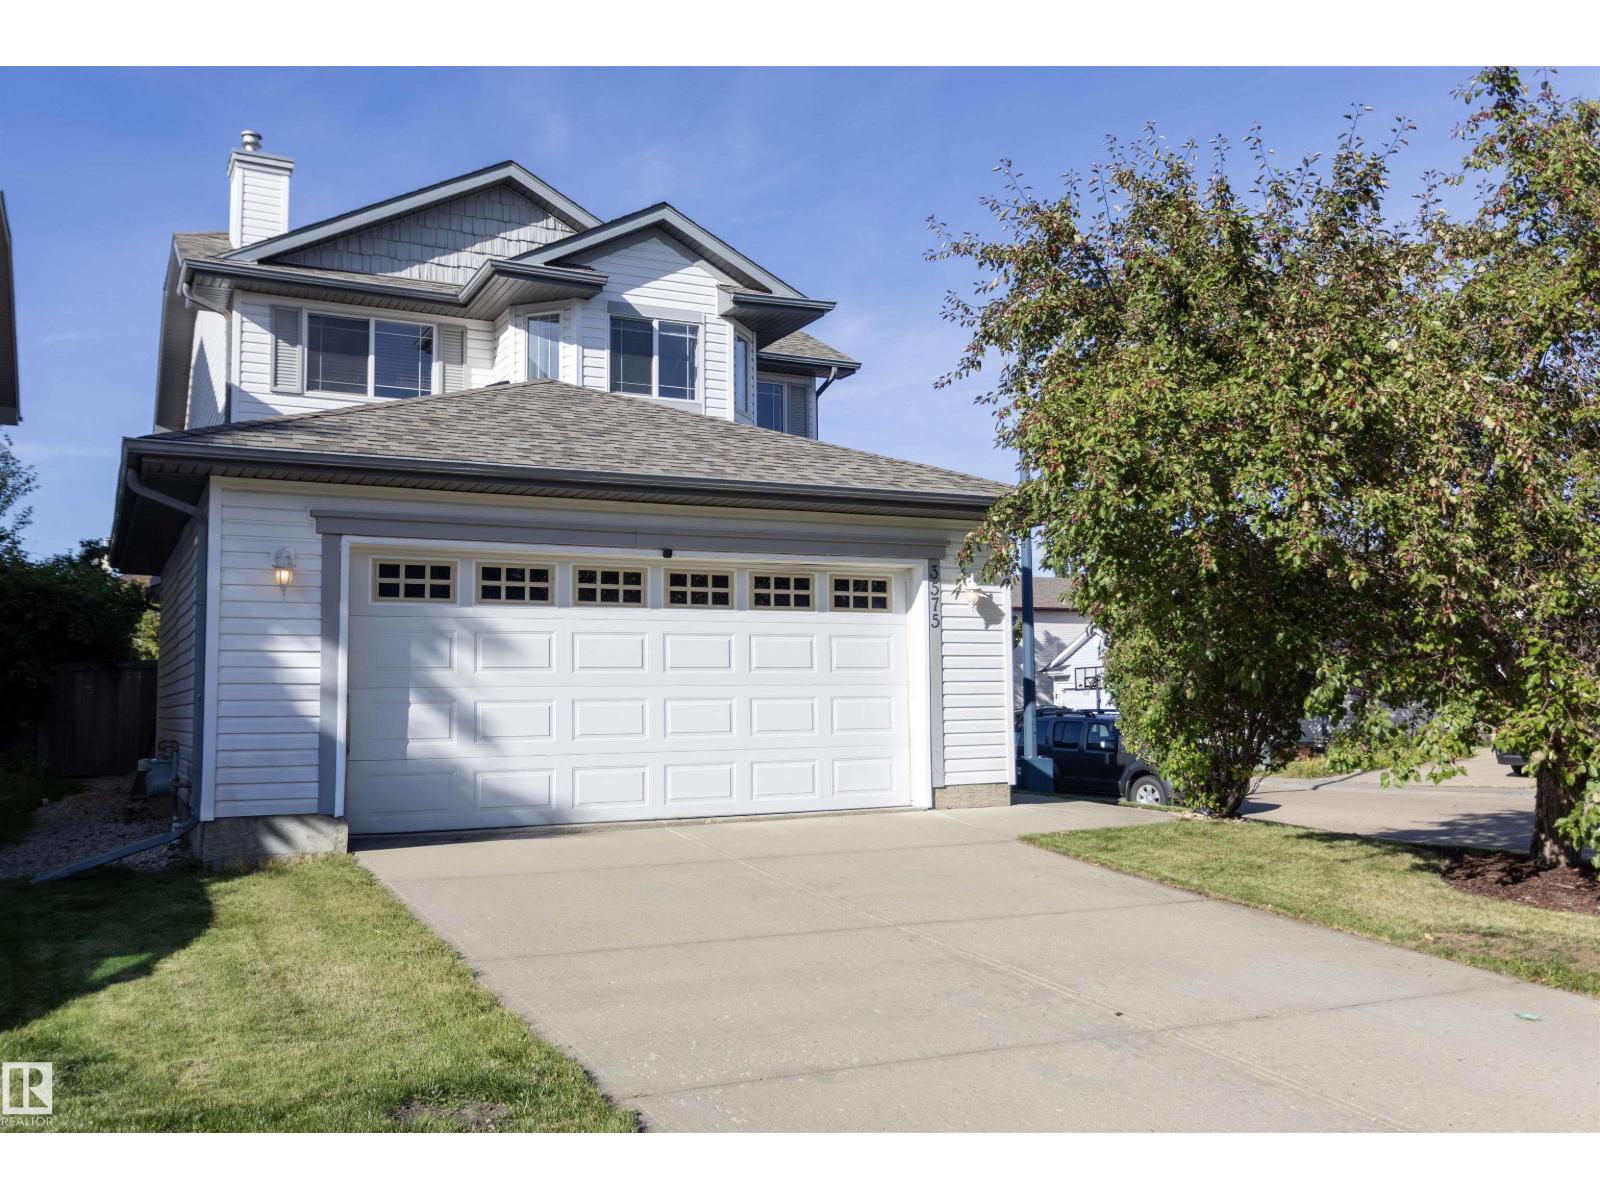
3575 Mclean Cr SW
Edmonton, Alberta
This charming 2-storey 3 bed and 2.5 bath home in MacEwan boasts an abundance of windows, thanks to its corner location. The front entry bathes the space in natural light, setting the cozy tone for the living room with it’s sleek electric fireplace with a tile surround. The kitchen has undergone upgrades, featuring quartz countertops, tile backsplash, dual oven stove, plus a pantry. The main level also includes a dining area, laundry and a 2pc bath, providing ample space for everyday living. The primary bedroom is generously sized, complete with his and her closets. The ensuite features a corner tub and a spacious vanity. The 2nd floor offers two additional bedrooms and a 4pc bath, great for the whole family. The basement presents a blank canvas, ready for you to transform it into your dream retreat. The backyard has a spacious deck and ample green space. Conveniently located near the Henday, transit, shopping, and much more, this home offers easy access to all that Edmonton has to offer. Welcome home. (id:55254)
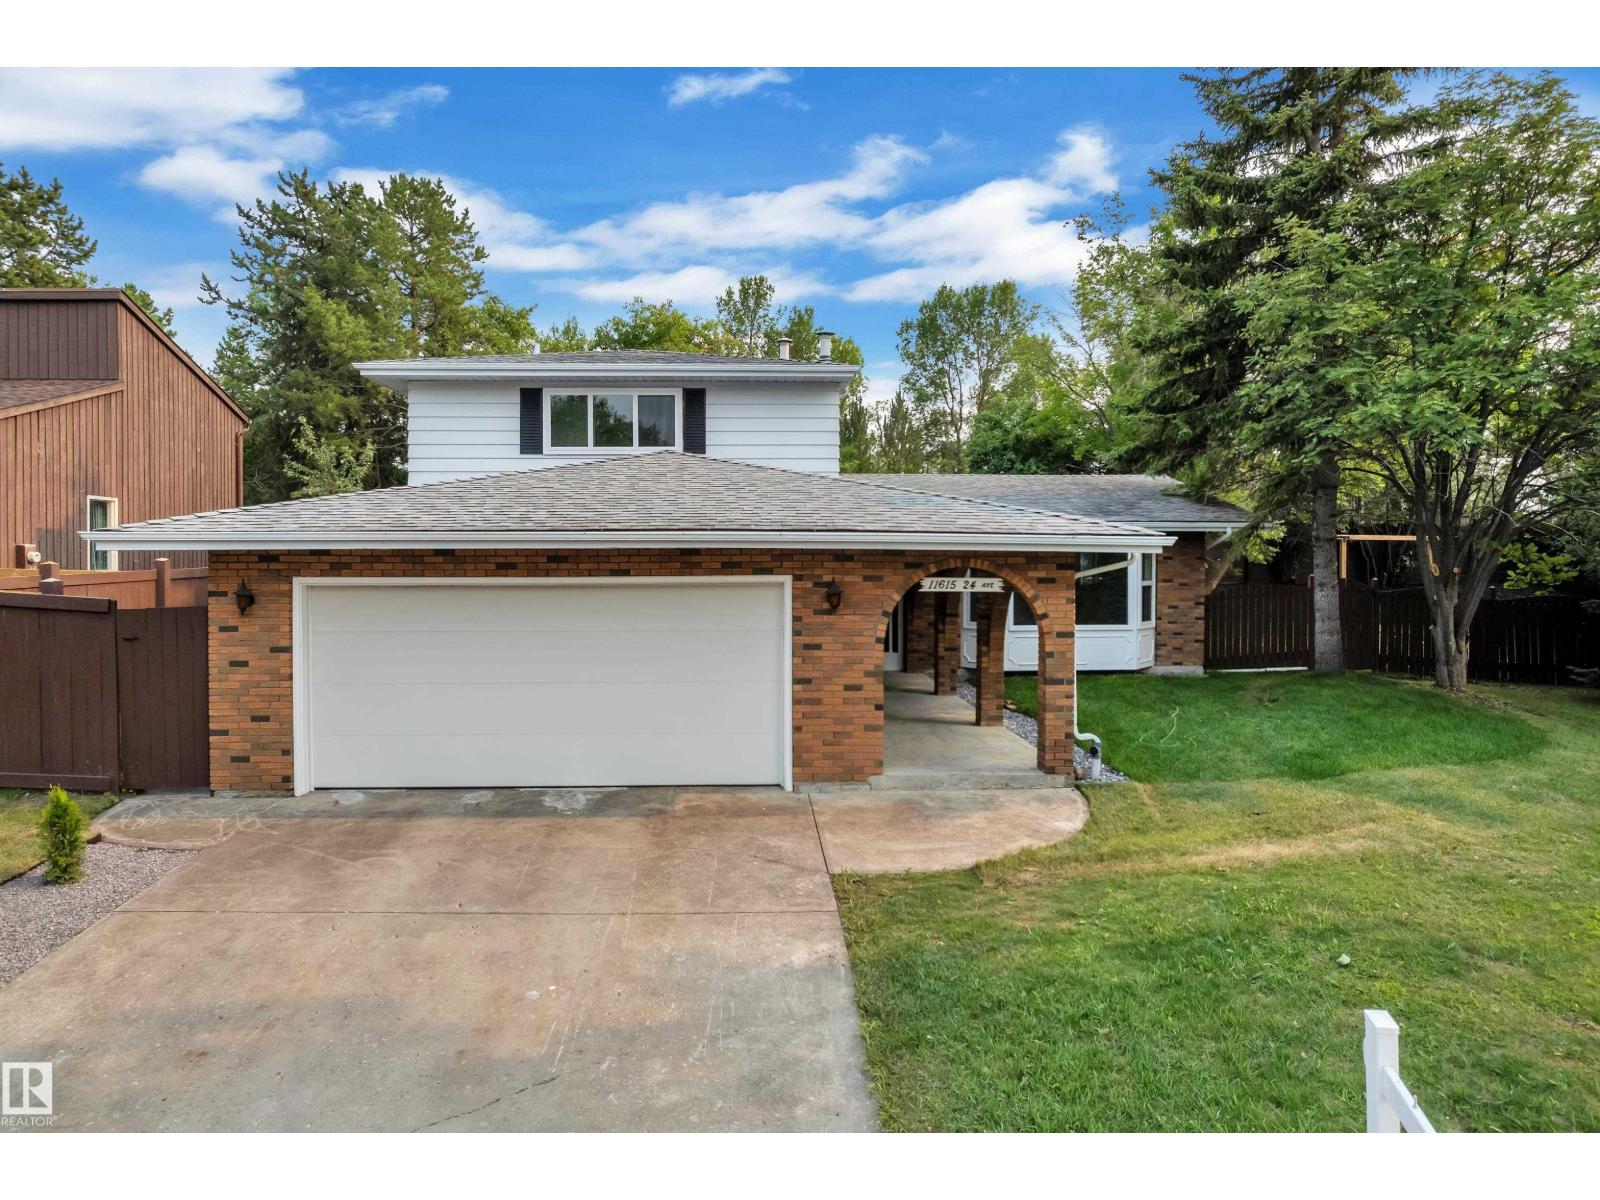
11615 24 Av NW
Edmonton, Alberta
Welcome to this beautifully renovated home in the mature and highly desirable community of Blue Quill. This property offers exceptional value with quality upgrades throughout and a functional layout ideal for families. The main floor features two spacious living areas, each enhanced with its own fireplace, along with a convenient main floor bedroom. The fully upgraded kitchen showcases modern finishes and comes complete with brand new appliances. Upstairs, you will find three well-sized bedrooms, including a primary suite with a private ensuite, along with an additional full bathroom. The fully finished basement is designed for entertaining, featuring a custom bar area and additional living space. Outside, enjoy a large yard with mature trees and fruit trees, offering both privacy and charm. The heated garage adds year-round convenience. This is a rare opportunity to own a turn-key home in an established neighbourhood close to schools, parks, and all amenities. (id:55254)
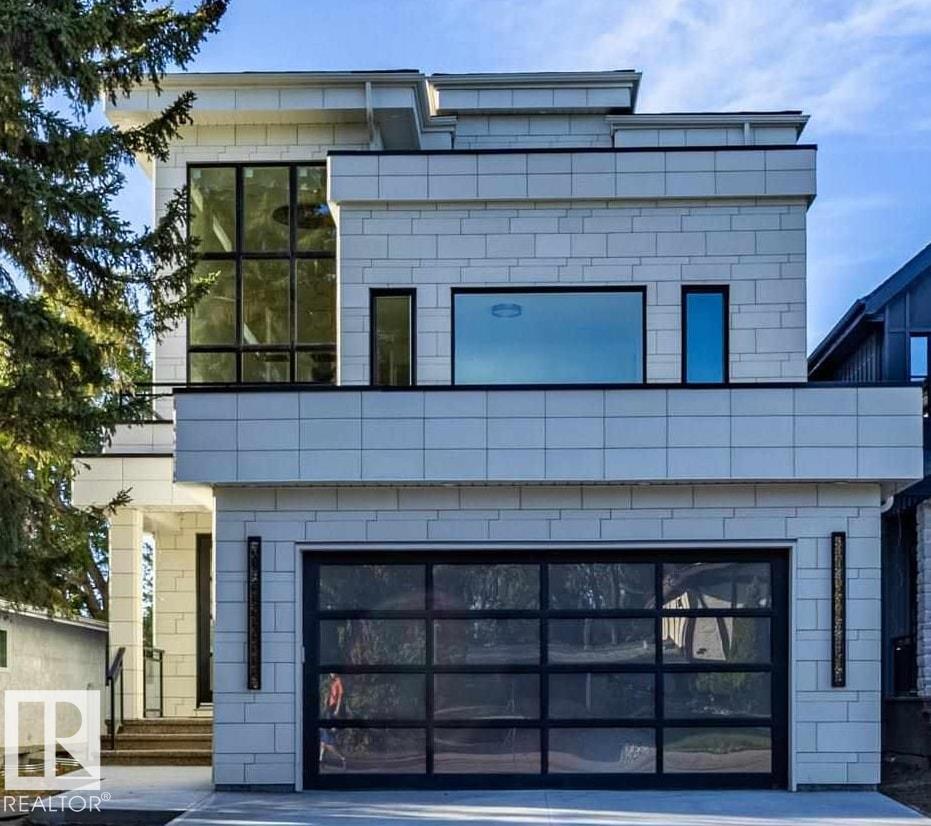
12306 39 Av NW
Edmonton, Alberta
Welcome to Aspen Gardens - One of Edmonton's most sought after Family Neighbourhoods. This Executive 6 bdrm home offers 4 floors of fully finished living space. Sitting on an Amazing Lot surrounded by trees. Home features 9 ft ceilings on the main, Upgraded Lux Windows. Huge Family room on the main floor, Entertainers Kitchen with a secondary Spice Kitchen . Upgrades to include: Engineered Wide Plank flooring, Custom Cabinets, 2 Master Bedrooms, Upgraded Stainless steel Appliances. Amazing views from the Third Floor Deck. Main Entrance will take your breath away with a 3 story ceiling. Upper level features three bedrooms and a Sitting Room, each bedroom has its own Ensuite. Top Floor will feature another Master Bedroom, with access to a Huge covered deck and Bonus room. Home features a 4 floor Elevator, heated basement floors. Walking distance to some of the top schools in the city. Mins to the Derrick Golf Course. Min walk to the Whitemud Trail Walking System and close to the U of A South Campus. (id:55254)
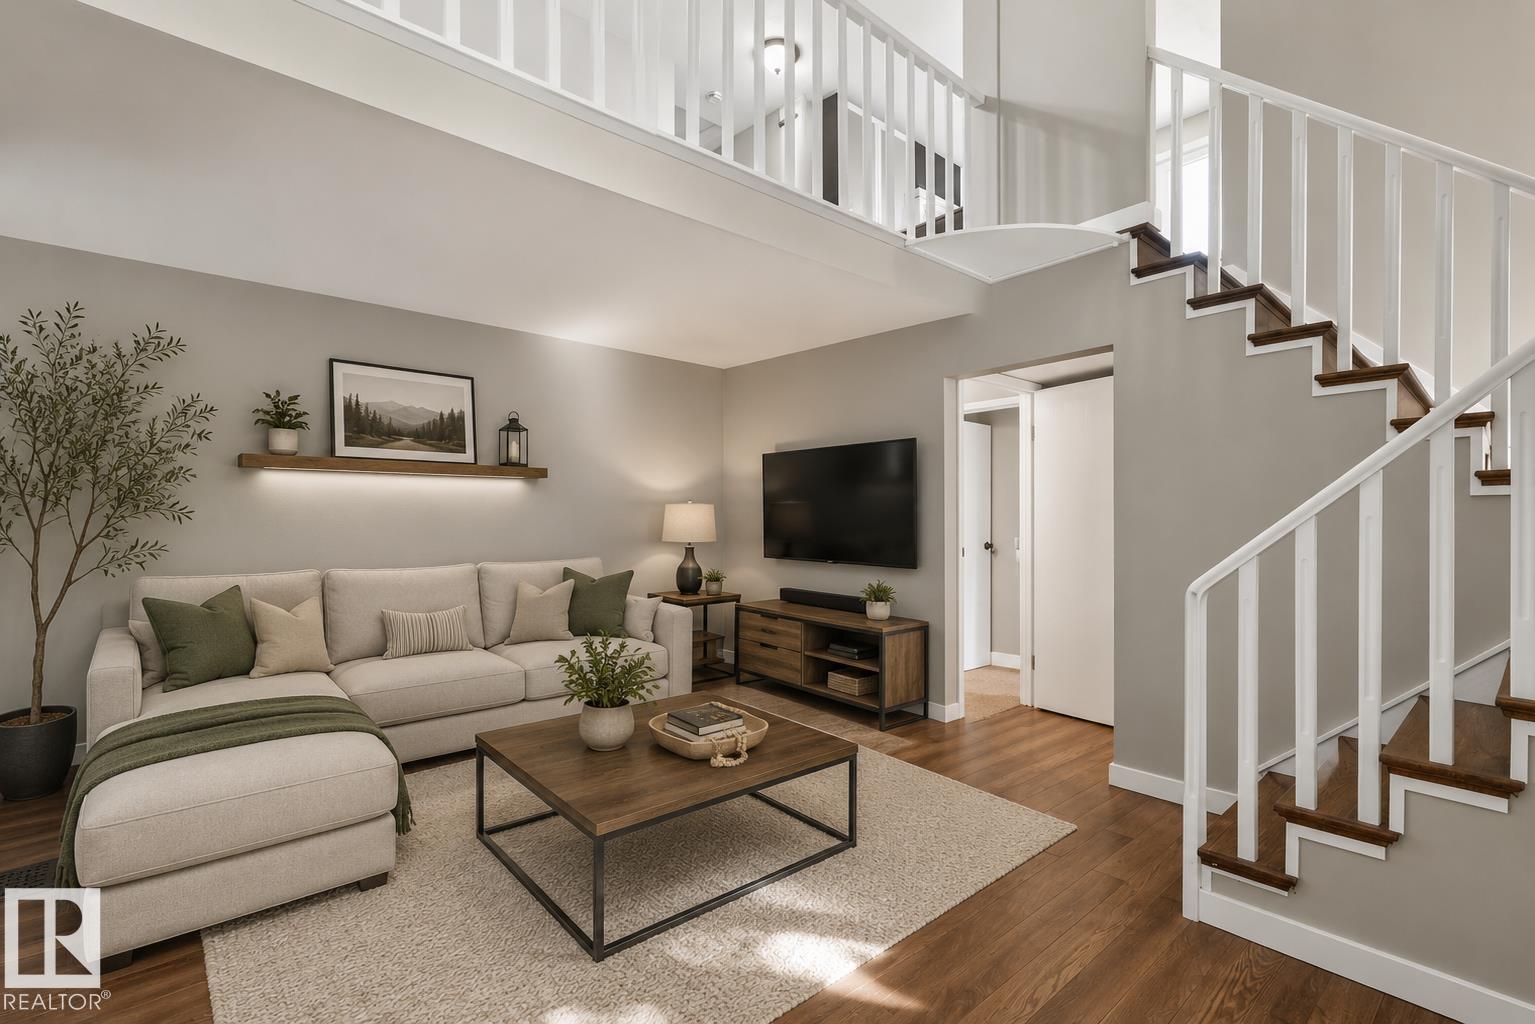
3524 51 St NW
Edmonton, Alberta
CHARMING, UPDATED & READY TO CALL HOME! This inviting bi-level sits on a lovely established street and offers fantastic curb appeal along with 4 BEDROOMS, 2 BATHROOMS & a DOUBLE DETACHED GARAGE! Inside, you’ll find a bright, welcoming layout with many of the updates already completed, including NEWER WINDOWS, UPDATED FLOORING, NEWER LIGHTING, an UPDATED KITCHEN and UPDATED 4PC BATH, plus a HIGH-EFFICIENCY FURNACE and NEWER SHINGLES on the home. The kitchen offers plenty of space with a comfortable eating nook. Head downstairs for even more living space with a LARGE REC ROOM, 2 additional bedrooms, 3pc bath and laundry. Outside features a FULLY FENCED YARD, hot tub pad and DOUBLE DETACHED GARAGE. Plenty of updates, great space and charming curb appeal, with room to make this home your own! Some pictures are virtually staged. (id:55254)
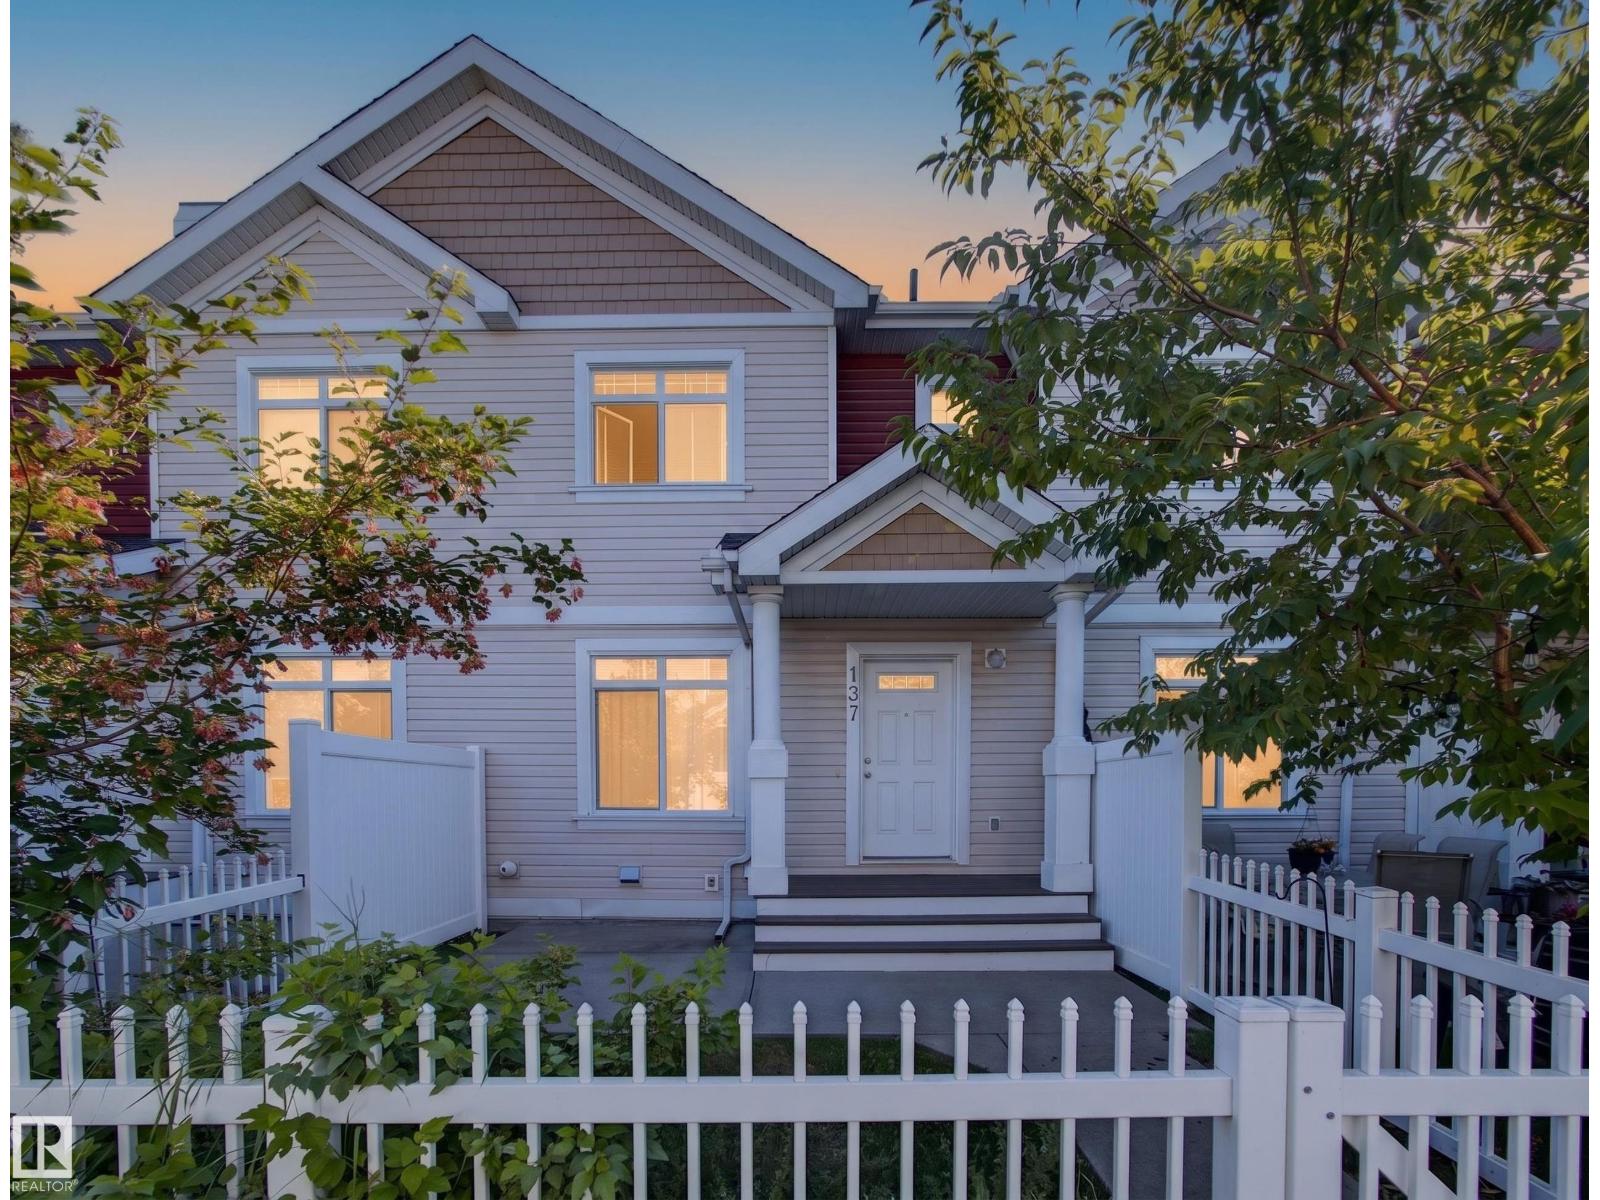
#137 1804 70 St SW SW
Edmonton, Alberta
Easy Summerside living! An inviting space with access to one of Edmonton’s most desirable lake communities. The main floor is bright and welcoming, with an open layout designed for both relaxed everyday living and entertaining. The kitchen offers abundant cabinetry, and excellent storage, and opens naturally to the dining and living spaces. Upstairs, two generously sized bedrooms provide comfortable retreats, complemented by a versatile den, perfect for a home office or reading nook. The unfinished basement adds valuable storage and insulated double attached garage keeps your vehicles protected through every season, while low condo fees and generous visitor parking add everyday convenience. And then there’s the Summerside lifestyle. Residents enjoy exclusive access to Lake Summerside and its year-round amenities, from swimming, paddleboarding and lakeside walks in the warmer months to skating and winter activities when the temperatures drop. Parks, trails, and community events all within reach! (id:55254)
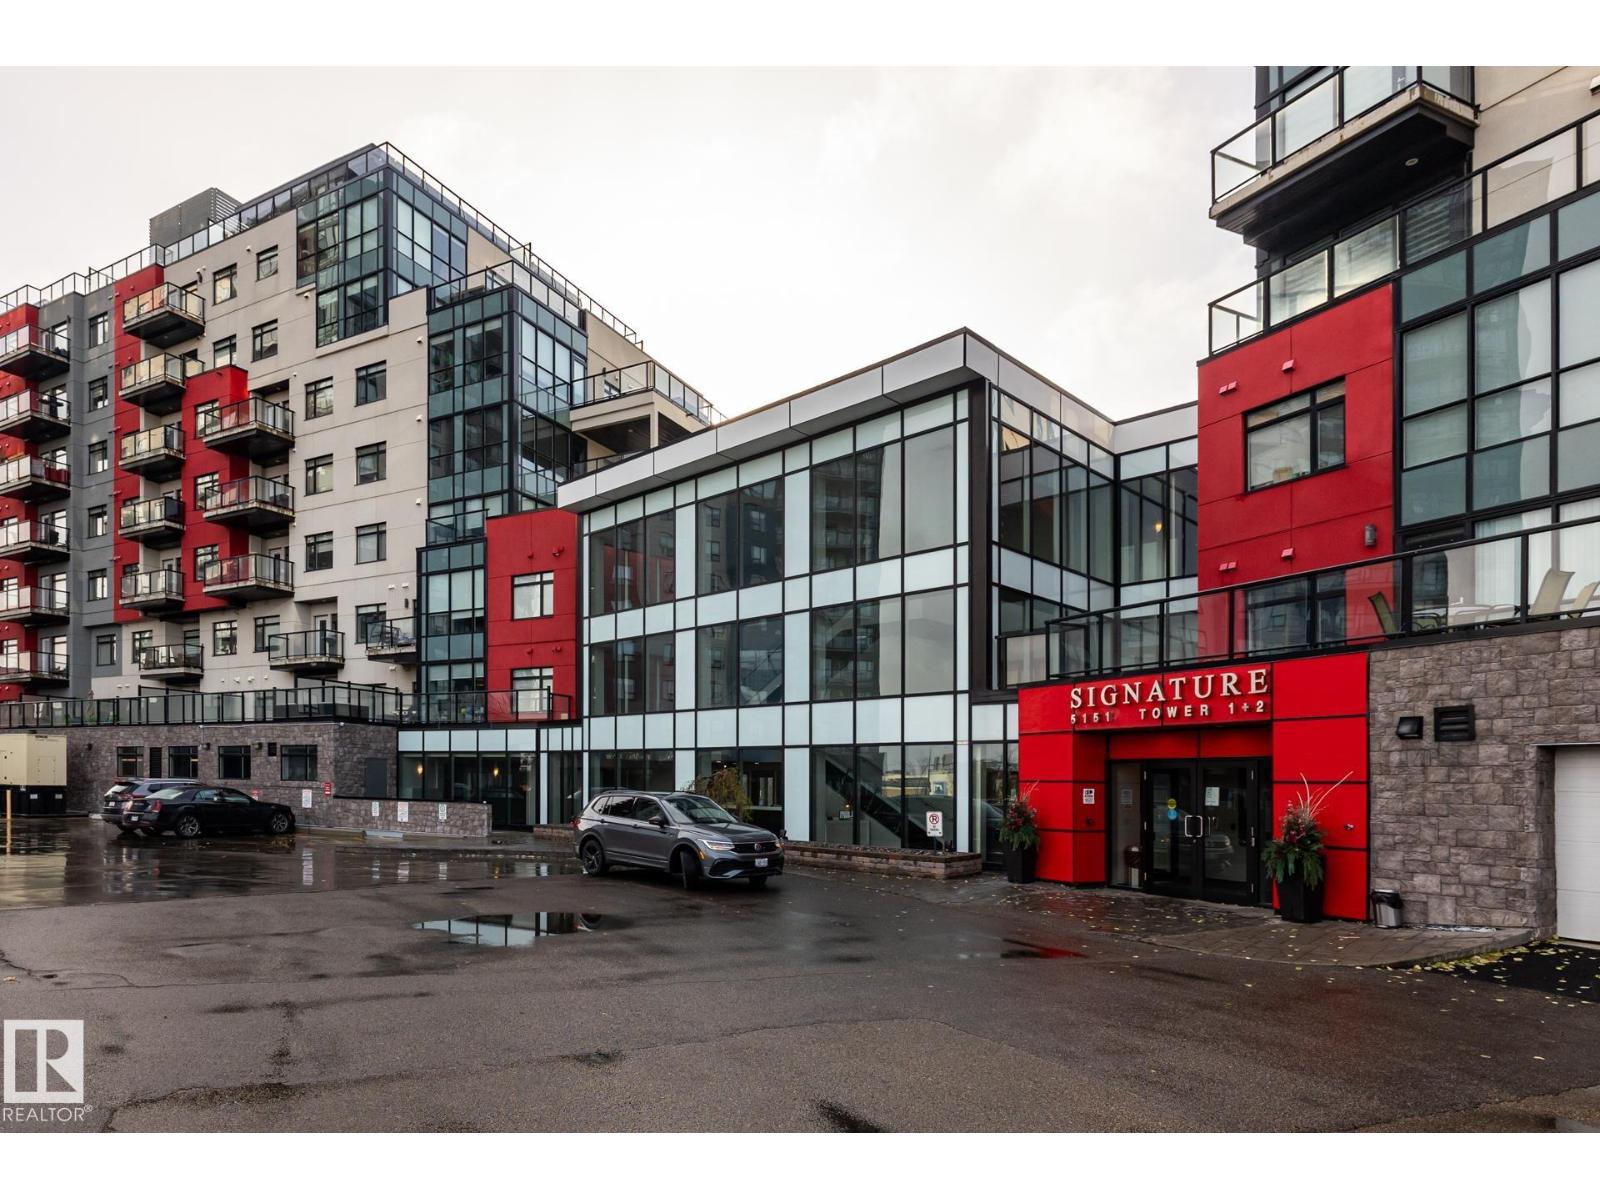
#312 5151 Windermere Bv SW
Edmonton, Alberta
Welcome to this very well maintained, 3rd-floor condo. This 2-bedroom, 2-bathroom layout features a spacious primary suite with a private ensuite and walk-in closet, plus convenient in-suite laundry. Freshly painted and new carpets in both bedrooms.!! Enjoy an effortless lifestyle with amenities: the building fitness-center is on your exact floor just a 20-second walk down the hall, and a main-floor social lounge is bookable through the concierge (Mon-Fri, 8am-5pm). Winters are worry-free with a titled, heated underground parking stall (#381). Perfectly situated in SW Edmonton with rapid access to Terwillegar Drive and the Anthony Henday, you’re just minutes from premium shopping and dining. Turnkey and ready for you! (id:55254)
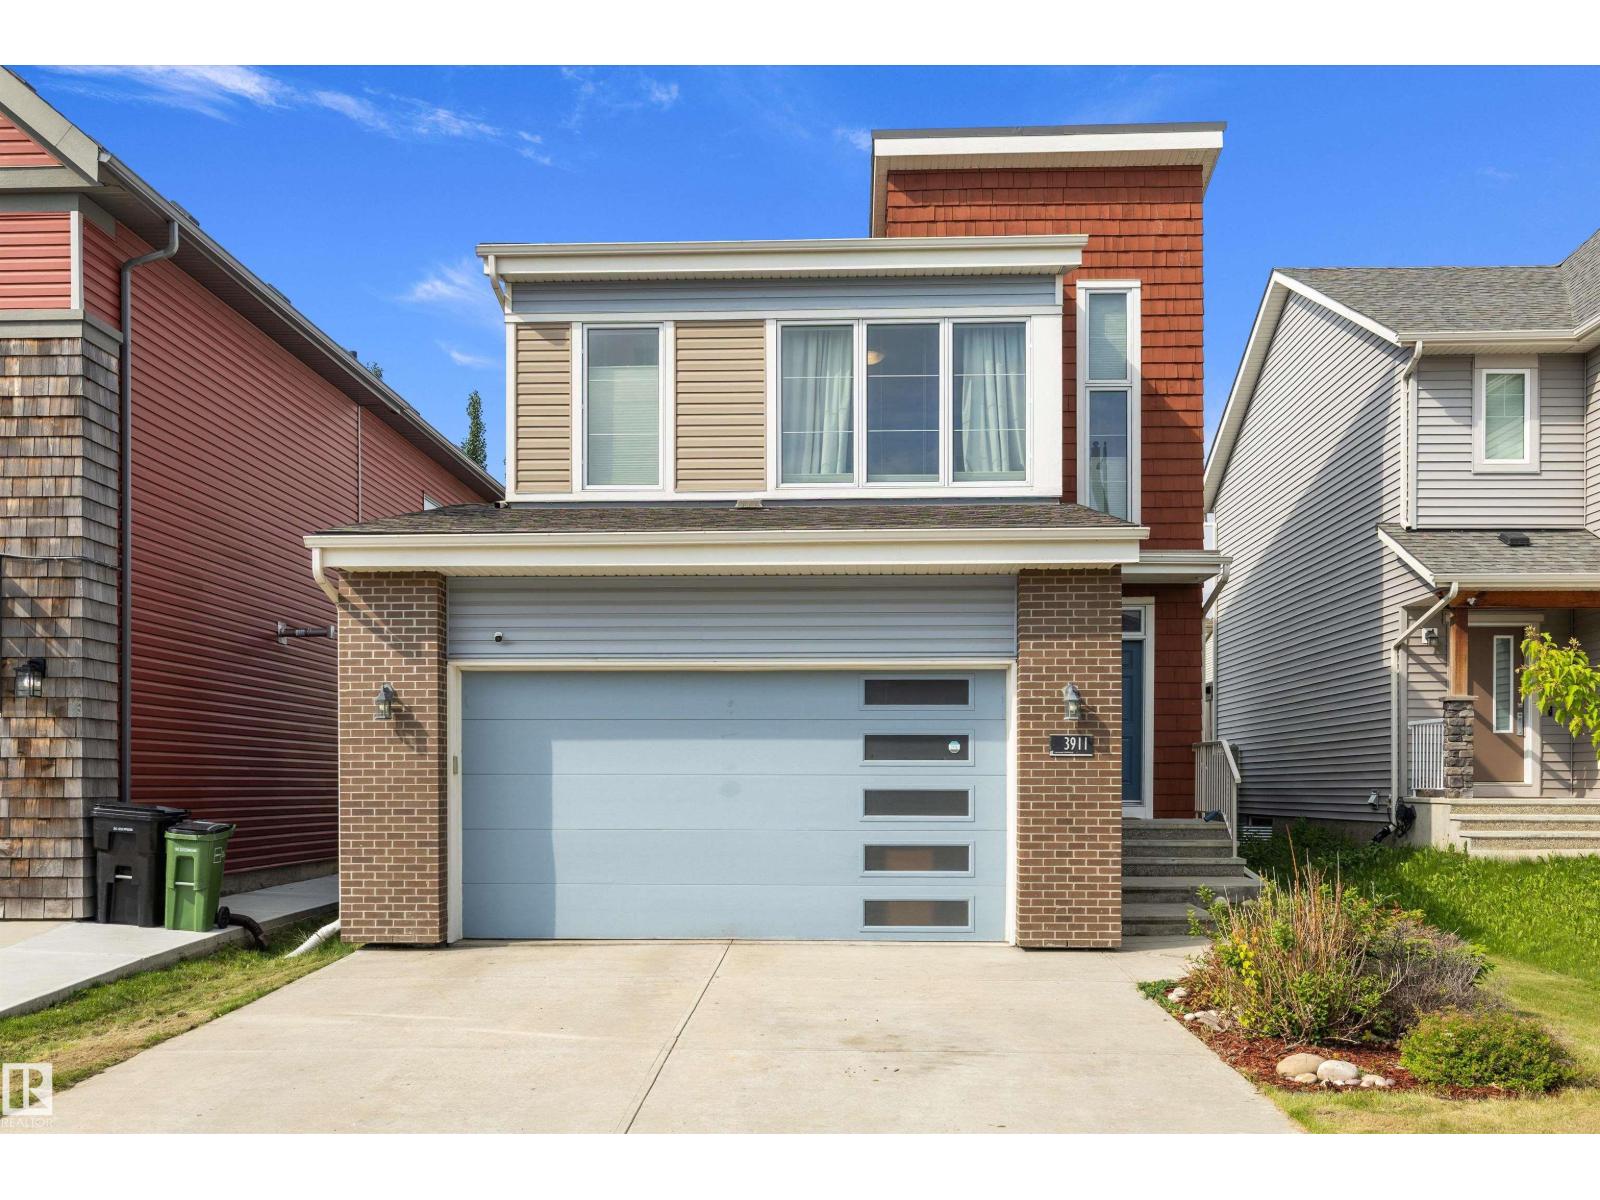
3911 Claxton Lo SW
Edmonton, Alberta
Welcome to Chappelle—this is the one you've been waiting for! This beautifully maintained 1,678 sq.ft. Homes by AVI 2-storey sits on FULL size lot and offers 3 bedrooms, a den, and 2.5 bathrooms. The bright, open-concept main floor showcases stylish wood-grain flooring, a modern colour palette, and a stunning kitchen featuring two-tone cabinetry, quartz countertops, under-cabinet lighting, stainless steel appliances, an induction stove (with gas hookup), and a large island. The inviting living room overlooks the southwest-facing backyard and features a stone-surround gas fireplace with an elegant coffered ceiling. Upstairs you'll find a versatile den, three spacious bedrooms, and a luxurious primary retreat with a walk-in closet and spa-inspired 5-piece ensuite. Enjoy the landscaped, fenced yard with a two-tier deck and gazebo. Extras include A/C, new 75-gallon hot water tank, 5.1 ceiling speakers, central vac/security rough-ins, a 24' attached garage, and hot/cold exterior taps. (id:55254)
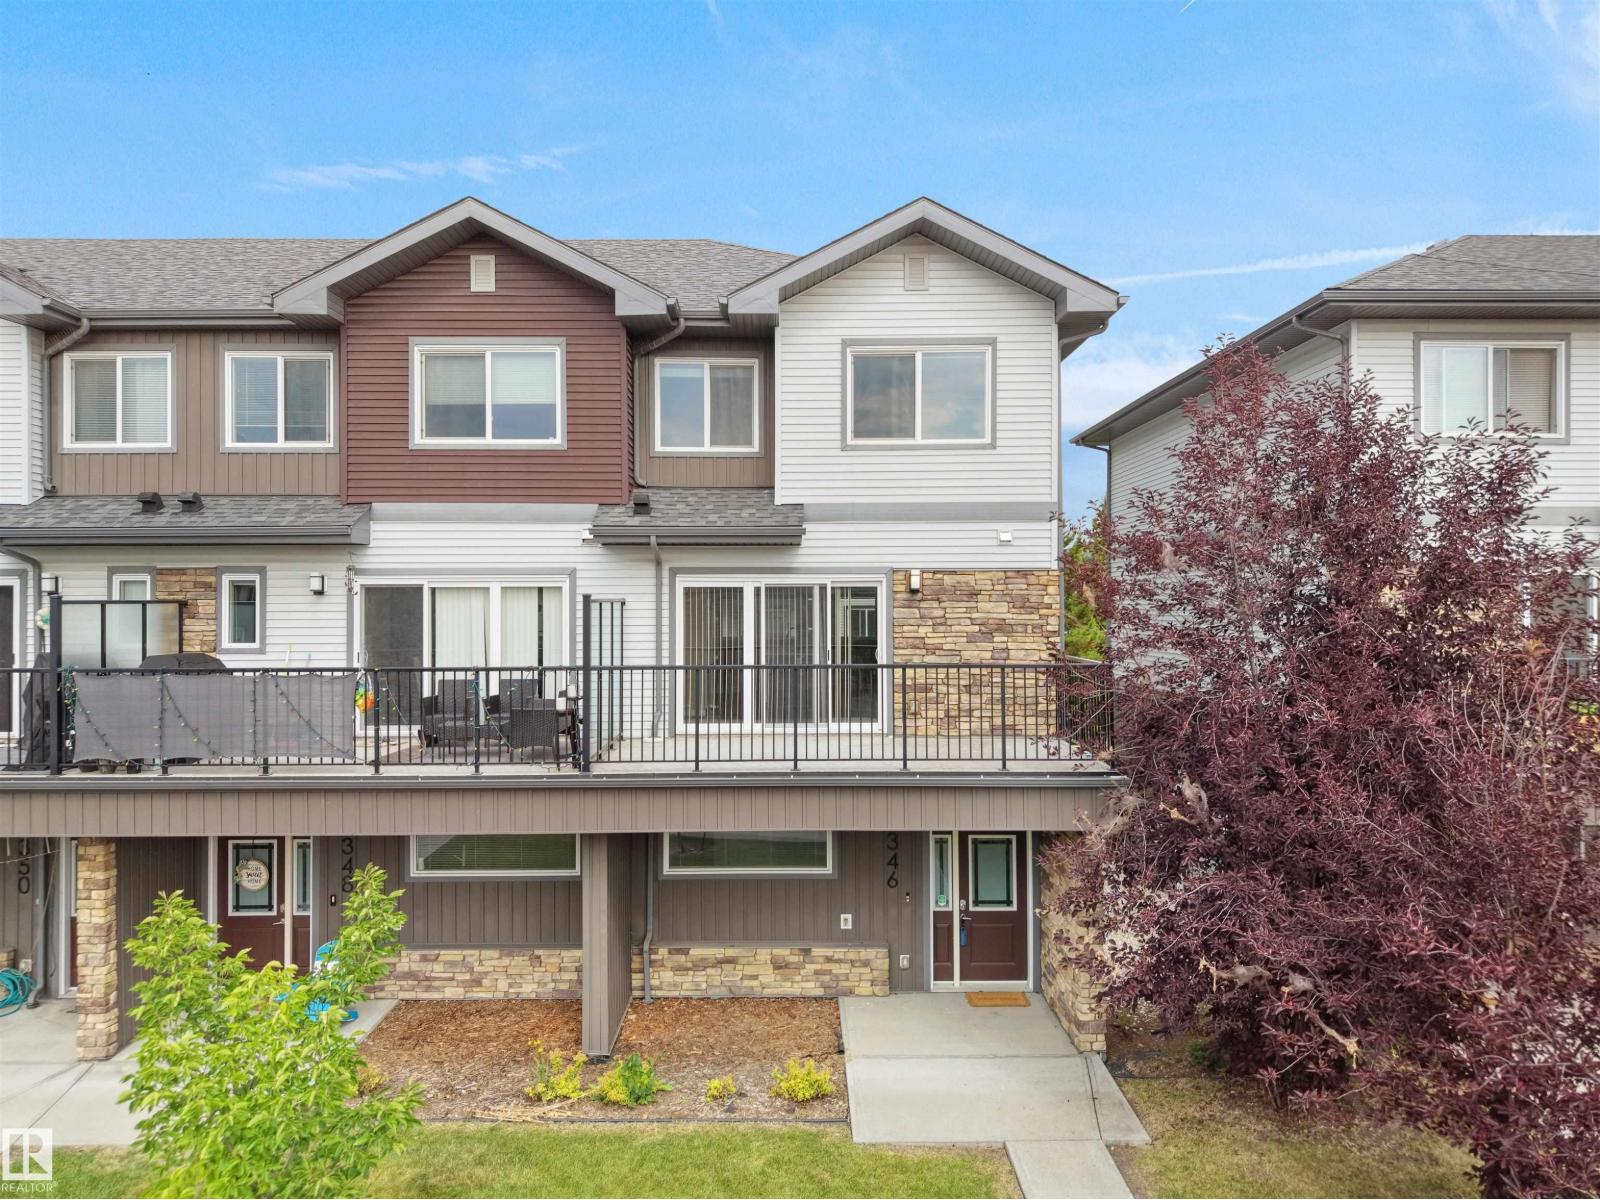
3346 15a Av NW
Edmonton, Alberta
Welcome to this beautifully maintained CORNER UNIT townhouse in the desirable community of Laurel, featuring 3 bedrooms, den, 2.5 baths & a double attached garage. Step inside to a welcoming foyer with a versatile den, ideal for a home office or flex space. Upstairs, the bright main level offers a spacious living room with large windows & an attractive feature wall with built-in cabinetry. The centrally located kitchen features SS appliances, centre island, pantry & ample cabinetry. The adjoining dining area offers plenty of space for family meals, with patio doors leading to a large balcony—perfect for relaxing or entertaining. A 2-PC bath completes this level. Upstairs offers a spacious primary bedroom with 4-PC ensuite, 2 additional bedrooms, another 4-PC bath & convenient laundry. Ideally located close to schools, parks, trails, shopping, restaurants, Meadows Rec Centre & Anthony Henday. (id:55254)