Sanket Patel Commercial Realtor
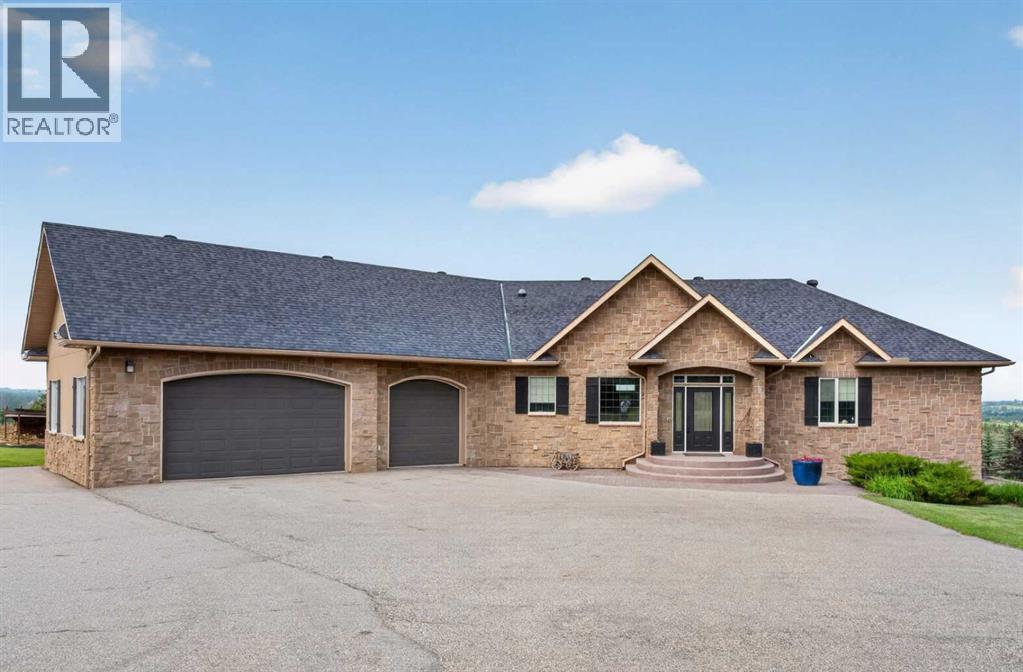
274073 64 Street E
Rural Foothills County, Alberta
****OPEN HOUSE SUNDAY SEPT 6TH 2-4 PM *** Exceptional DeWinton Acreage Walkout Bungalow with Unobstructed Mountain ViewsPerched atop a beautifully landscaped 3.3-acre parcel in the sought-after DeWinton area, this exceptionalfully developed walkout bungalow combines outstanding construction, thoughtful design and an extraordinary setting. Enjoy panoramic, unobstructed west-facing views toward the Rocky Mountains from this hill top location.Built to an exceptionally high standard, the home features a foam-core foundation, in-floor heating in the lower level, and a finished, heated triple garage. The bright, open-concept main floor offers generous living spaces, numerous custom built-ins, a dedicated den, and a highly functional laundry/mudroom.The fully developed walkout level provides additional living and entertaining space, complemented by the warmth and comfort of in-floor heating. Outside, the meticulously manicured grounds create a private and beautifully maintained acreage setting.A rare combination ofquality construction, exceptional views, functional design and 3.3 acres ofbeautifully developed land—an outstanding DeWinton property that must be seen to be fully appreciated. See Virtual tour within for additional photos and 360's1 (id:55254)
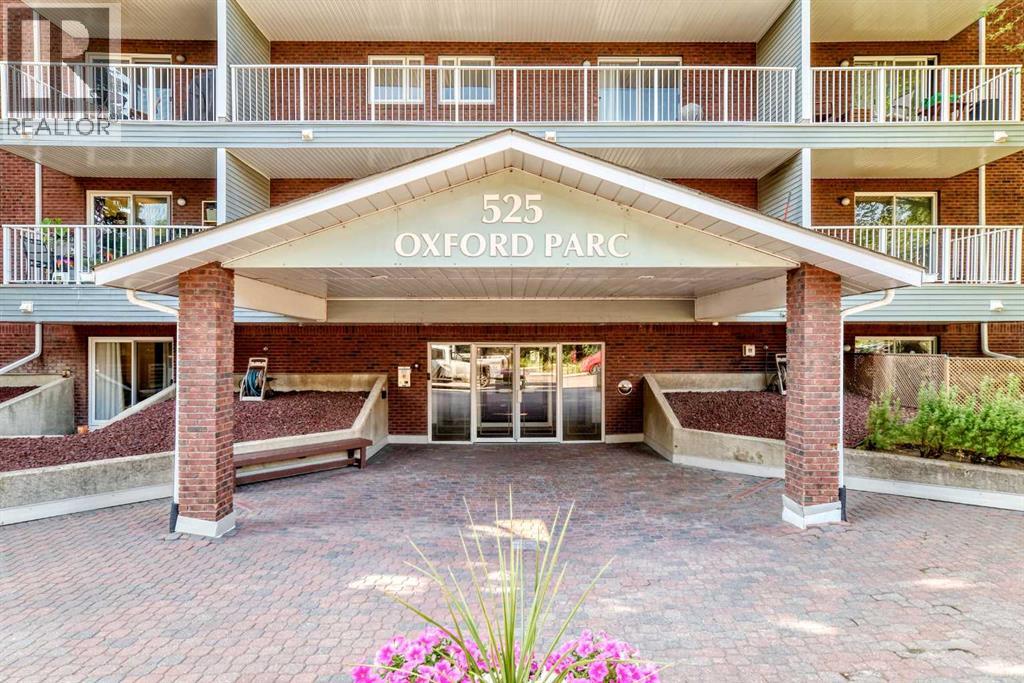
110, 525 56 Avenue SW
Calgary, Alberta
Ideally situated just minutes from Chinook Centre, the Calgary C-Train, and downtown Calgary, this home offers unbeatable convenience. Enjoy easy access to Glenmore Trail, Deerfoot Trail, and Crowchild Trail, with a wide variety of amenities, shopping, and dining along Macleod Trail just moments away. This well-maintained unit features several thoughtful updates. The kitchen offers newer cabinetry, a black fridge and stove, and a newer stainless steel dishwasher. A convenient peekaboo island with an eating bar opens to the spacious living room, creating a more open concept. Flooring has been updated with ceramic tile in the kitchen and bathroom, along with newer laminate throughout the main living areas. New fresh coat of paint throughout makes it feel bright, fresh and spacious. Living room opens through sliding patio doors to a generously sized, south-facing private patio, with ample space for BBQs and outdoor furniture. The bedroom is well-proportioned and includes plenty of closet space. A partially renovated four-piece bathroom features a newer vanity and toilet. Additionally the building offers a clean well-maintained common laundry on the main level steps from the unit as well as access to the clubhouse with a cozy fireplace and space for gatherings. There is also an extra storage unit (E6) located on the main level and an assigned underground parking (54) for added convenience. Whether you’re a first-time buyer or investor, this is an excellent opportunity. Property is vacant and ready for move in. (id:55254)
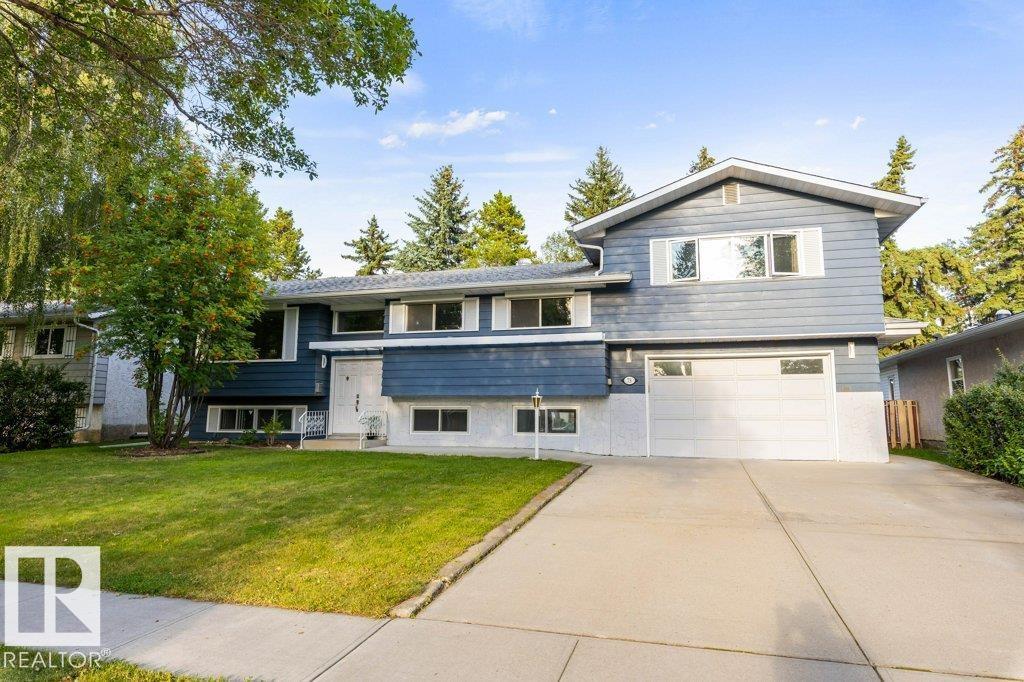
73 Linwood Cr
St. Albert, Alberta
AMAZING VALUE in a fantastic location! This beautifully renovated 1,774 sq ft bilevel offers exceptional space, versatility and style, complete with a separate basement entrance and second kitchen. The main floor features a stunning gourmet chef’s kitchen with a huge island, quartz countertops, abundant cabinetry and a convenient wall pantry, all open to the dining and living areas. Beautiful hardwood flooring flows throughout the kitchen, dining and living rooms. A spacious main-floor bedroom offers a renovated 2-piece ensuite, while main-floor laundry adds convenience. Just a few steps up, you’ll find a second bedroom plus a large primary suite with a renovated 4-piece ensuite. The fully finished basement provides incredible flexibility with a large bedroom, second renovated kitchen, spacious family room and second laundry. An oversized double attached garage with EV charger provides plenty of parking and storage. Additional updates include new front windows and a high-efficiency furnace. A must see. (id:55254)
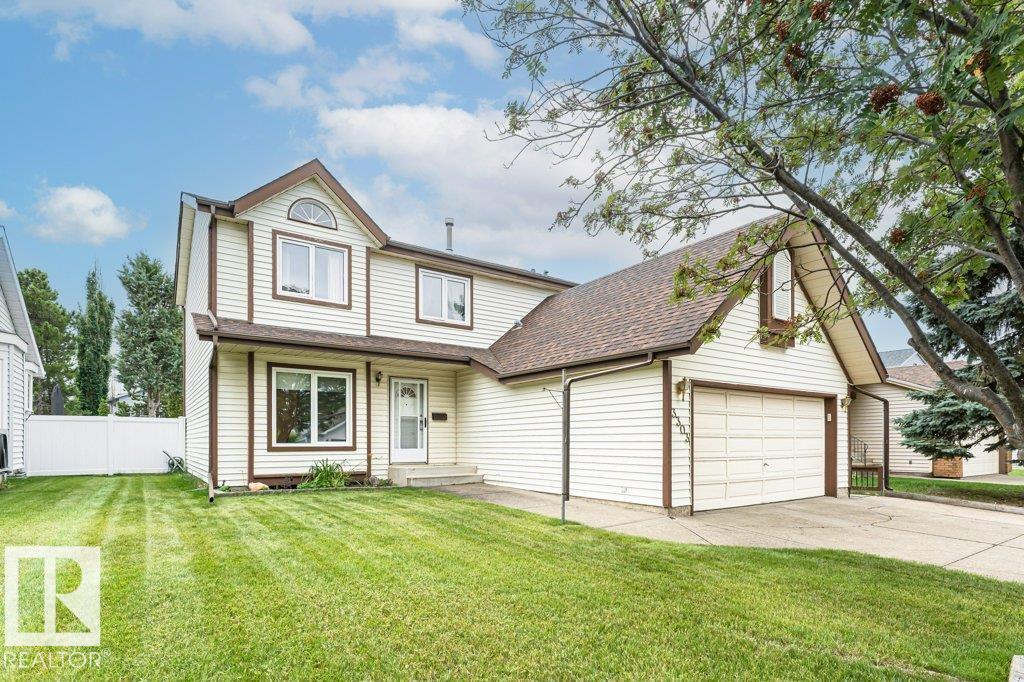
3303 42a Av NW
Edmonton, Alberta
Ideally situated on a quiet, family-friendly street in the desirable Larkspur community, this spacious 2-storey home offers over 1,800 sq ft of thoughtfully designed living space on a generous 499.34 sqm lot with a double attached garage. The main floor features a welcoming living room with brick-facing wood-burning fireplace, formal dining room, well-appointed kitchen with granite countertops, family room, main-floor laundry, and convenient 2-piece bath. Upstairs, you'll find 3 spacious bedrooms, a 4-piece main bath, and a generous Primary Suite complete with walk-in closet and private 4-piece Ensuite featuring a relaxing soaker tub. The fully finished basement offers a spacious recreation room, 2 versatile dens, and a 4-piece bath. Outside, enjoy a fully fenced yard with a mature fruit tree and convenient back lane access. Ideally located close to schools, parks, shopping, transit, and major amenities, this exceptional home offers comfort, functionality, and an outstanding location. (id:55254)
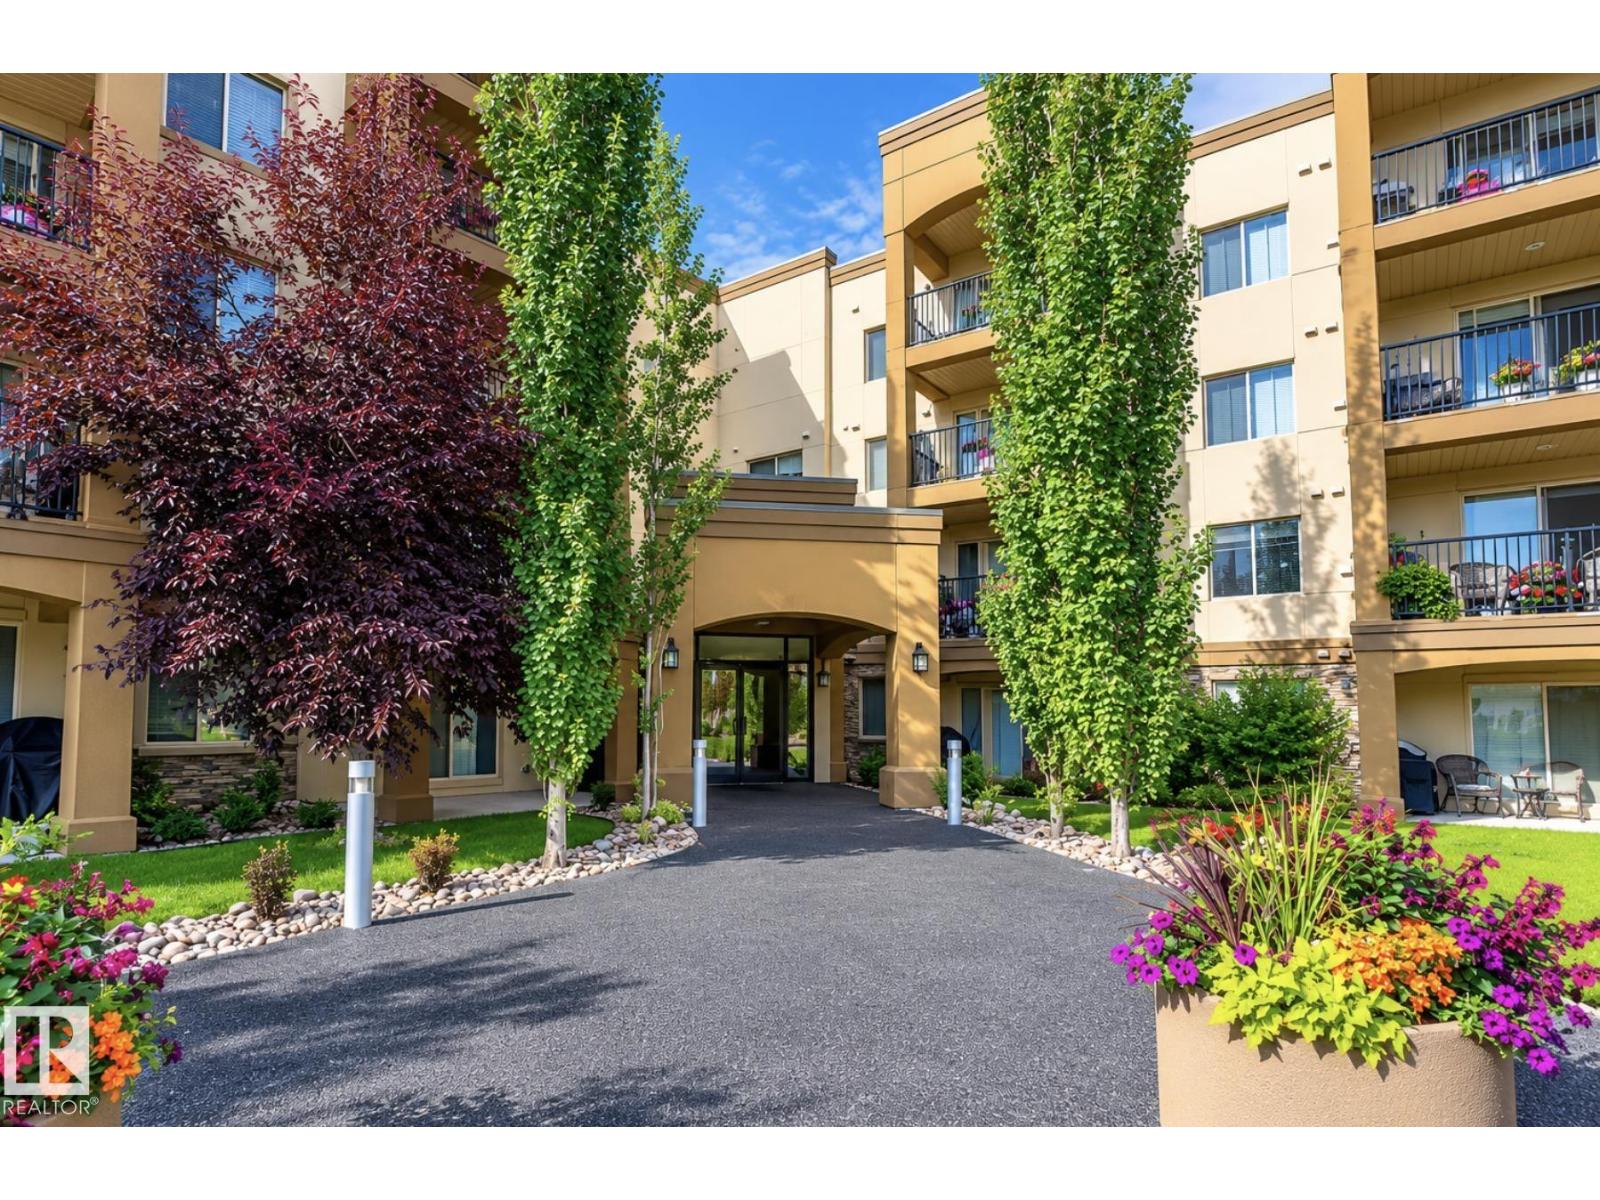
#328 400 Palisades Wy
Sherwood Park, Alberta
Welcome to Palisades on the Park! This inviting 3rd-floor, 1-bedroom plus den condo features warm, neutral tones and a smart, flexible layout. The cozy den is ideal for a home office, hobby room or extra storage. Enjoy granite countertops, engineered hardwood and tile flooring, under-cabinet lighting, five appliances, generous cabinetry and convenient in-suite laundry. This quiet, well-maintained 18+ concrete building offers impressive amenities: a theatre, games room, fitness centre, sauna/steam room and car wash bay. Guest suites are also available to rent when family and friends visit. Your titled heated underground parking stall is conveniently located near the wash bay, with a large storage cage at the front, plus bicycle parking for active residents. Close to Millennium Place, Centennial Park, shopping, transit and major roadways, this home offers comfort, convenience and great value. Don’t miss it! (id:55254)
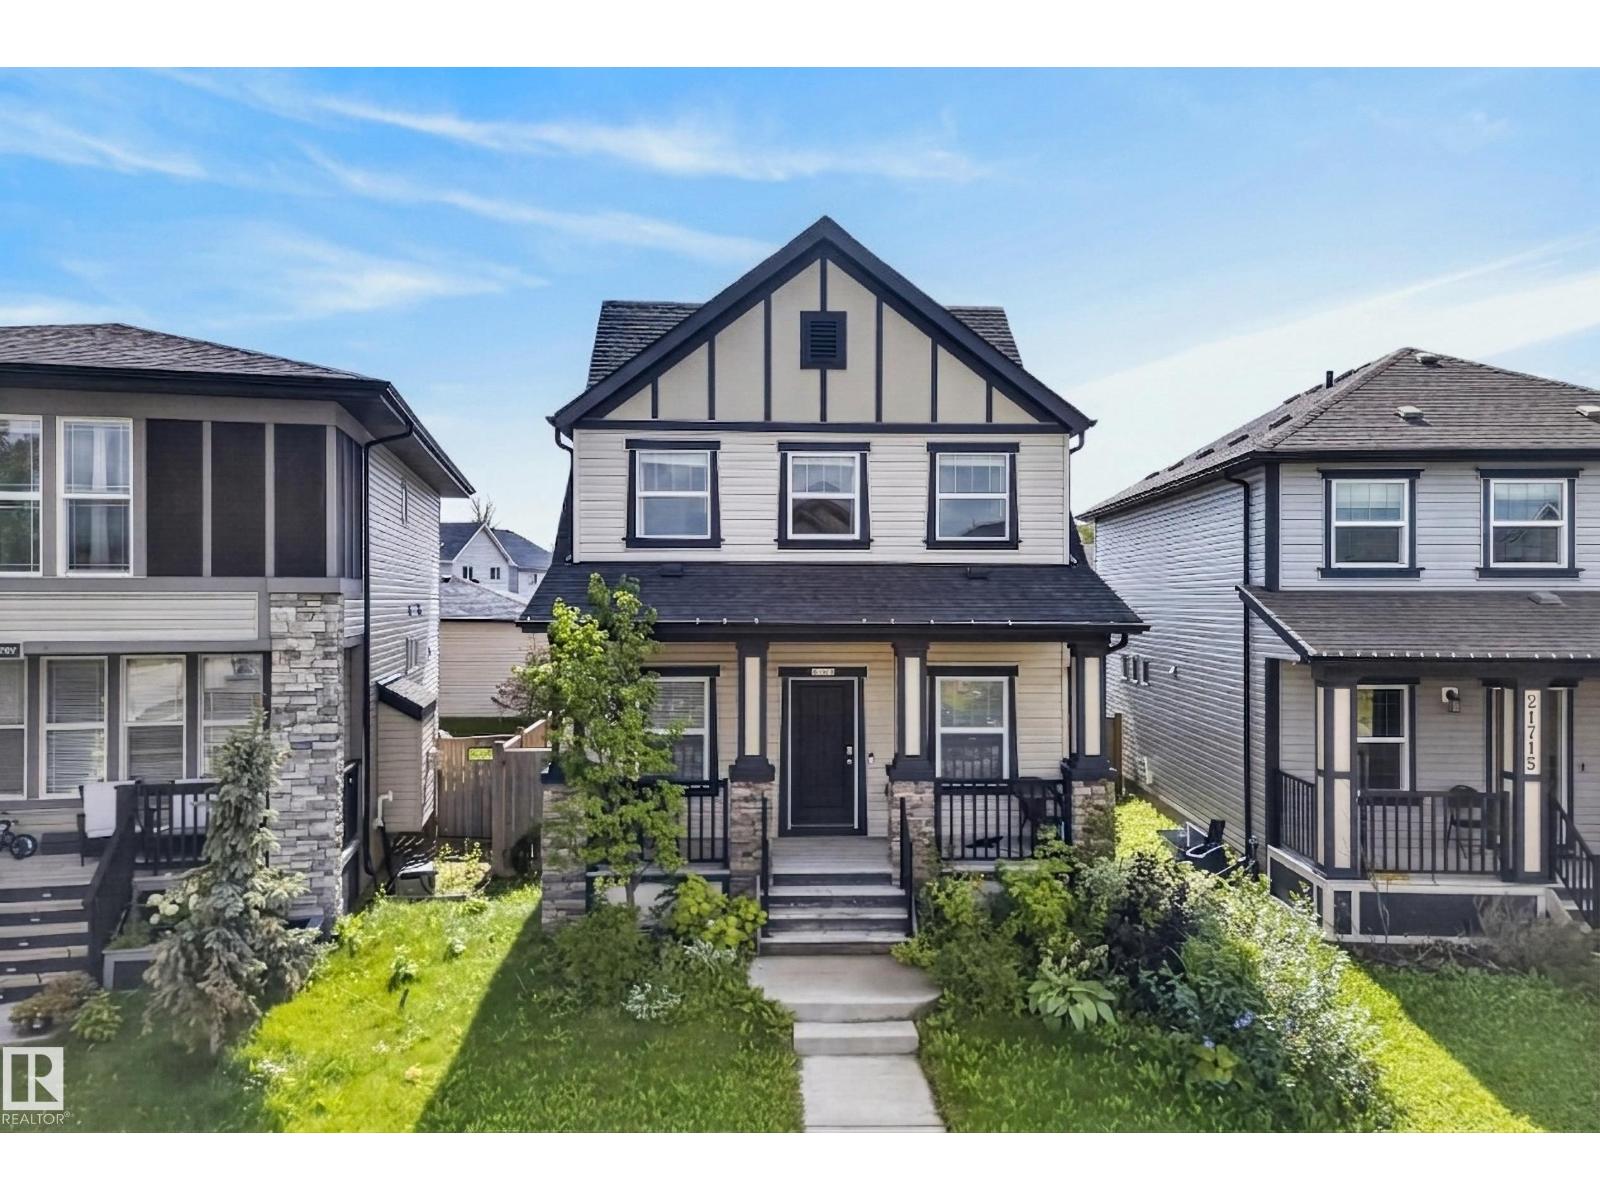
21711 99 Av NW
Edmonton, Alberta
Welcome to this beautifully maintained home in Secord, offering over 2,000 sq. ft. of living space.The bright, open-concept main floor features lots of natural light, beautiful hardwood flooring, quartz countertops, and ample cabinetry. Upstairs, you’ll find three spacious bedrooms and two full bathrooms, including a comfortable primary suite. The home is completely carpet-free, with vinyl plank flooring throughout the upper level and basement.The fully developed basement adds even more living space, featuring a large family room, a fourth bedroom, and bathroom—ideal for guests, a growing family, or a home office.Step outside to enjoy a beautifully landscaped, low-maintenance backyard complete with turf and a stunning pergola, providing the perfect space to relax and entertain. The property also includes a double detached garage and an additional storage shed.Located close to parks, schools, shopping, and everyday amenities—all within an easy 15-minute walk or shorter drive. (id:55254)
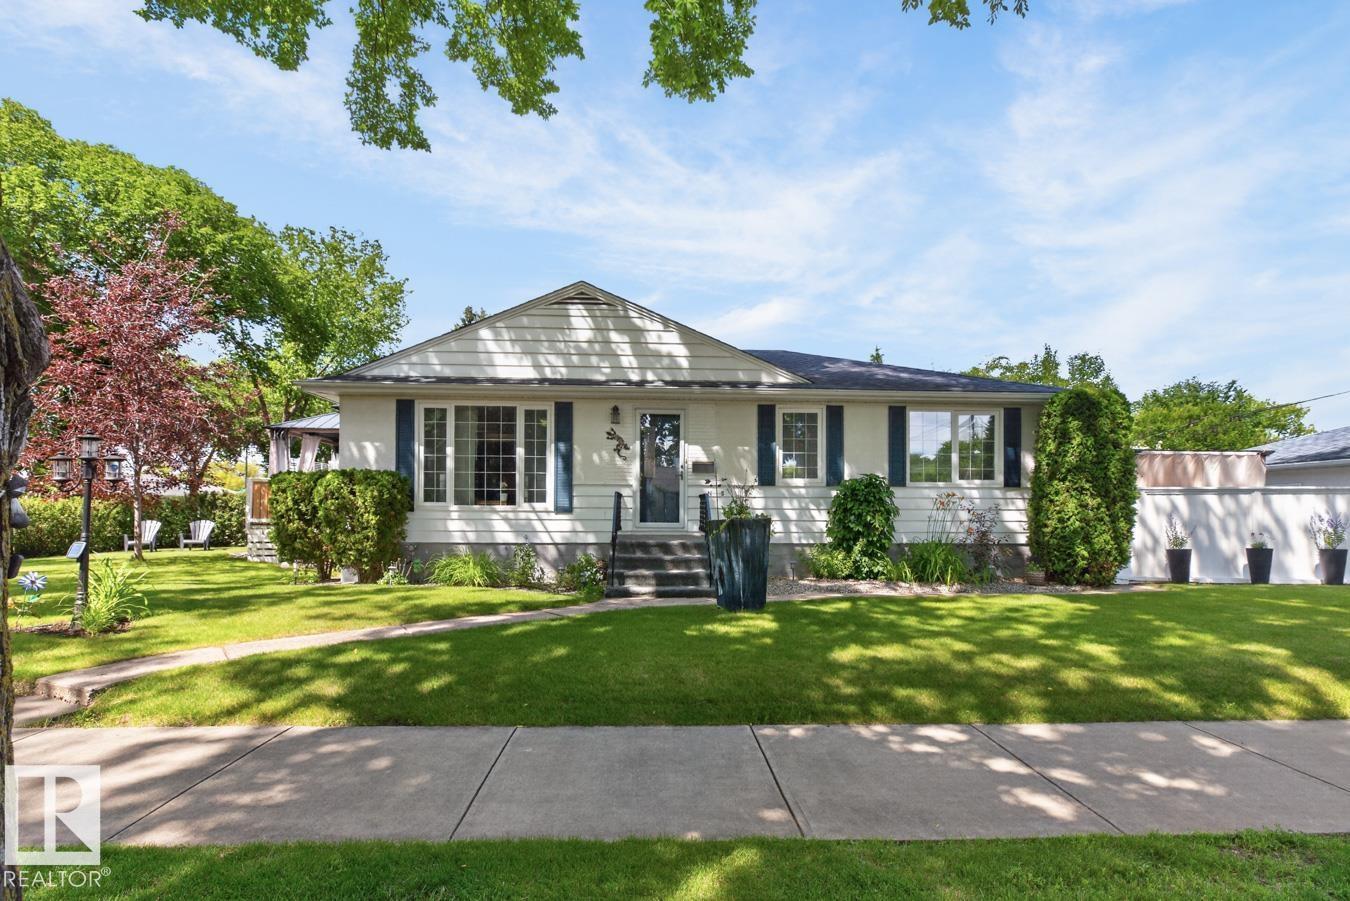
7724 97 Av NW
Edmonton, Alberta
Beautifully updated bungalow on a 50 x 128 ft corner lot in sought-after Holyrood, tucked along a quiet tree-lined street. Thoughtful renovations throughout complement the home’s original warmth, with oversized windows filling the main floor with natural light and hardwood flooring flowing throughout. The spacious living room flows into to the dining area and bright kitchen, complete with ample cabinetry and an eat-up bar. Three bedrooms are located on the main floor, including a generous primary, alongside an updated full 4-piece bathroom. The finished basement adds exceptional living space with a large family room and wet bar, two additional bedrooms, a 3-piece bathroom, laundry, and storage. Outside, the backyard is made for relaxing and entertaining with both a deck and patio, plus an oversized double detached garage. Additional upgrades include shingles on the house & garage (2010), furnace (2011), new deck (2021), and deck upgrades (2025). Close to great schools, parks and everyday amenities. (id:55254)

320, 11 Millrise Drive SW
Calgary, Alberta
Welcome to Canvas in Millrise. This is a great complex with all the amenities you need. Fitness room nicely equipped, media room and a bookable party room all at your disposal. The apartment is upper end with granite counters, island and stainless steel appliances. Ceramic floors and carpet. The unit overlooks the courtyard from the third floor. The master bedroom has a walk-through closet and a cheater ensuite. There is also a built-in desk area. Check out the condo fees which include heat and electricity! The unit comes with 1 titled underground heated parking stall. (id:55254)
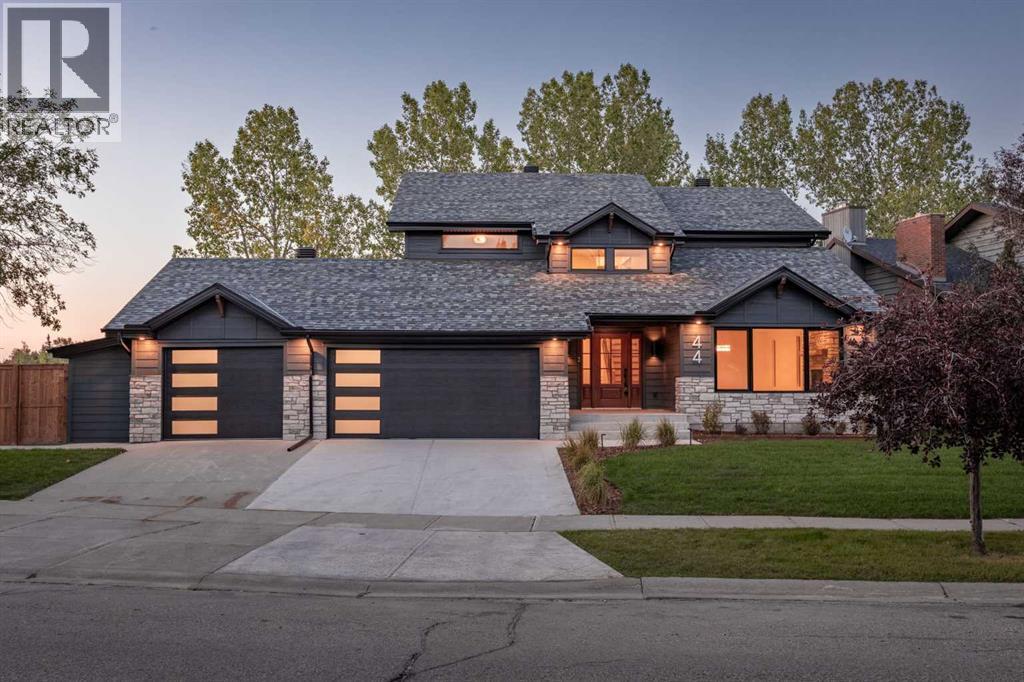
44 Canterbury Drive SW
Calgary, Alberta
Luxury, space, and an unbeatable location—this fully renovated 6-bedroom, 3.5-bathroom home checks every box. Professionally renovated by Ashwood Homes, every detail has been thoughtfully designed with exceptional craftsmanship and timeless style. Situated on a coveted corner lot backing onto and siding onto green space with only one neighbouring home, this is a rare opportunity to enjoy privacy, open views, and direct access to nature. Even better, walk out your back gate and take the kids to school through the park—no busy roads required.From the moment you step inside, you'll be impressed by the soaring vaulted living room featuring a dramatic floor-to-ceiling stone gas fireplace and an abundance of natural light.The heart of the home is the stunning chef's kitchen, complete with a walk-in pantry, gas stove, built-in appliances, extensive cabinetry, and patio doors leading to a brand-new composite deck—perfect for entertaining. Just off the kitchen is a bright sitting area or bonus room, creating the ideal space for family gatherings, while the dedicated main floor office makes working from home effortless. A spacious mudroom, main floor laundry, and triple attached garage add everyday convenience.Upstairs you'll find four generous bedrooms, including a beautiful primary retreat with a walk-in closet and luxurious 5-piece ensuite. The additional 5-piece bathroom even features its own sauna, creating the perfect place to unwind.The fully finished basement expands your living space with a large family room, home gym, two additional bedrooms, a 3-piece bathroom, and exceptional storage.Beyond the beautiful finishes, this home has been extensively upgraded for lasting comfort, quality, and energy efficiency. Improvements include triple-pane windows, an additional 1-inch of exterior insulation, spray foam insulation in all joist spaces, and central air conditioning—offering superior comfort, reduced energy costs, and peace of mind for years to come. With its premium renovation, exceptional location, and thoughtful upgrades throughout, this is a truly turnkey luxury home that's ready for your family to enjoy. (id:55254)
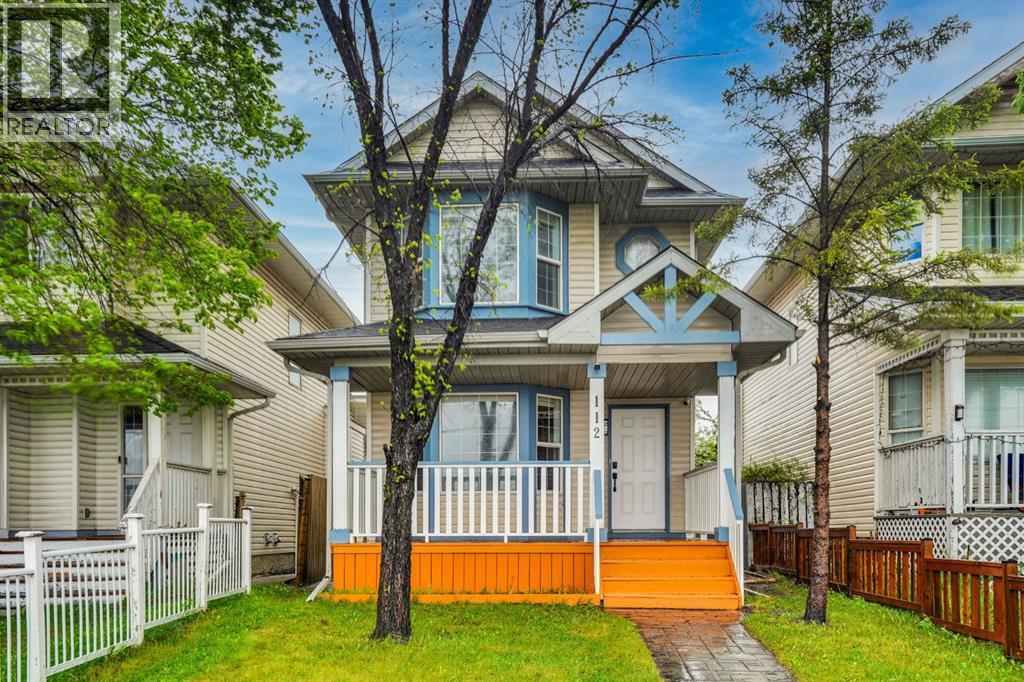
112 Martinglen Close NE
Calgary, Alberta
Beautifully Renovated Two-Storey Home with Developed Illegal Basement Suite Near Martindale LRT, boasting over 1527 sqf of total developed living space . Welcome to this extensively renovated, move-in-ready two-storey home, ideally situated on a quiet, family-friendly street in the established community of Martindale. Offering exceptional convenience and versatility, this property is within walking distance of Crossing Park School, parks, shopping, public transit, and Gurudwara. The bright living room with an oversized bay window provides a generous amount of naturals lights. The house showcases numerous recent upgrades, including a fully renovated kitchen and bathrooms, new flooring throughout, fresh paint, new interior doors and frames, pot lights, and stainless-steel appliances. The upper-level features two bedrooms complete with walk-in closets that provide ample storage and comfort and a 4 Piece washroom. Additional improvements include upgraded PEX water lines, security cameras, and stylish zebra blinds, enhancing both safety and functionality. The fully developed illegal basement suite offers a separate entrance, Kitchen, laundry facilities, and a bedroom (non-egress window), making it ideal for extended family or as a potential mortgage helper. Step outside to enjoy the large, beautifully landscaped backyard, complete with a patio, storage room, and plenty of space for entertaining guests or hosting family gatherings. The property is located on a peaceful street and offers ample parking, comfortably accommodating up to four vehicles. Combining modern upgrades and an unbeatable location, this exceptional property presents an outstanding opportunity for both homeowners and investors. Don’t miss this opportunity. (id:55254)
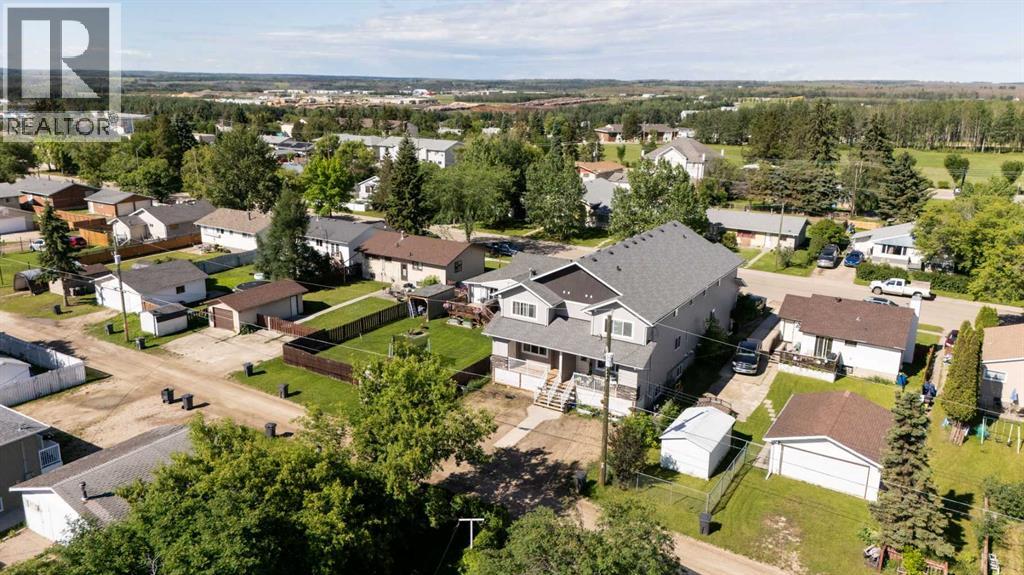
2, 4729 49 Street
Drayton Valley, Alberta
Welcome to your move-in ready, low maintenance townhome where dreams of affordable ownership come true! No condo fees! Tall ceilings, open concept entertaining and ample natural sunlight greet you as you step into the spacious foyer. Notice the features of this quality build from Lakeview Custom Homes ~Energy efficient 2'x6' construction ~Engineered silent floor system ~Vinyl windows ~Colonist style doors & trim ~Luxury vinyl tile flooring ~Durable laminate countertops ft. modern hardware ~Generous cabinetry space ~Tiled backsplash ~Adequate storage throughout ~The kitchen appliance package features Energy Star dishwasher, fridge with convenient bottom freezer, microwave with hood range and easy clean stove. The breakfast peninsula separates the kitchen and dining space opening into the living room area. Large pantry and spacious powder room complete the main floor. The highly sought after family floorplan brings you upstairs featuring 3 bedrooms, laundry and storage conveniently located on the same level. Wake up to sunshine in the privacy of the east facing primary bedroom boasting double closets and ensuite featuring walk-in shower. Downstairs, the basement offers opportunity for value-add and your personal touches. Finish into a spacious recreation and social space with wet bar rough in or create additional living space with option for a 4th bathroom instead. Back outside, the covered veranda with powered storage on deck, provides a great place to sip your morning coffee or enjoy the shade in the afternoons. Off-street parking pad with accessible plug-in power provides convenient perks of zero-scaping and space for up to 2 vehicles. It’s all about location and this one has it all! Walking distance to multiple schools, splash park, playgrounds, shopping, banking, restaurants; within convenient range of full service amenities and outdoor adventure, yet within an hour of Edmonton International Airport, this home checks the boxes for first time home owners, savvy i nvestors and wanderlust travellers alike! (id:55254)
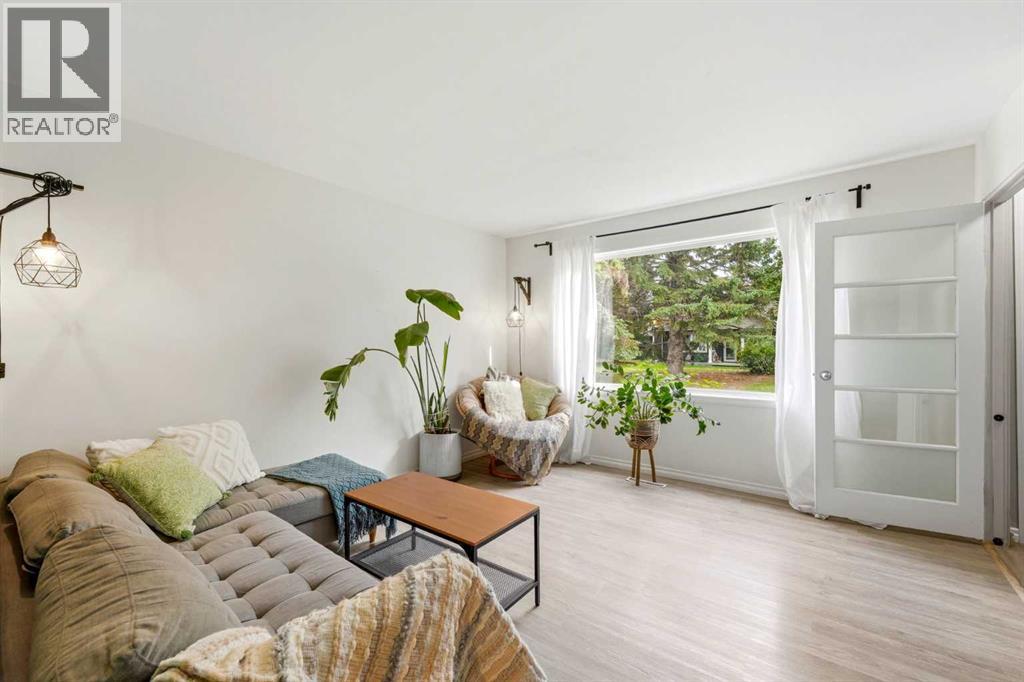
442 Regal Park NE
Calgary, Alberta
EXCEPTIONAL VALUE in one of Renfrew’s most established INNER-CITY TOWNHOUSE communities. Set among mature trees, open lawns and winding pathways, Regal Park offers a quiet, well-manicured setting just minutes from DOWNTOWN and the incredible food scene, shops and amenities of Bridgeland. Inside, this TWO-BEDROOM home offers OVER 1,340 SQ. FT. OF DEVELOPED LIVING SPACE and a functional, surprisingly versatile layout, with FRESH PAINT, NEW LAMINATE FLOORING and several distinct living spaces across THREE DEVELOPED LEVELS. Large, quality windows bring in plenty of natural light, while trees greet you from almost every window — creating a comfortable sense of greenery throughout the home. The main floor is BRIGHT AND WELCOMING, and out back, a beautiful SOUTH-FACING GARDEN provides an inviting outdoor space to enjoy throughout the warmer months. Upstairs are two bedrooms, including a GENEROUSLY SIZED PRIMARY with ample room for a king-sized bed. Downstairs, the DEVELOPED LOWER LEVEL adds valuable additional living space with both a REC AREA AND OFFICE — flexibility that isn't always found at this price point and makes the home equally adaptable for working from home, entertaining, hobbies or simply having room to spread out. Assigned parking is conveniently located close to the unit. The setting is a major part of what makes REGAL PARK special. Mature landscaping and pathways wind throughout the complex, creating a genuine sense of space while making it especially easy to get outside for a walk. Pride of ownership is evident throughout the grounds, and despite the peaceful setting, downtown, Bridgeland, the RENFREW AQUATIC & RECREATION CENTRE and EDMONTON TRAIL are all just minutes away. Everything close, nothing loud. CONDO FEES ARE JUST $340/MONTH, below the complex average and notably low for an inner-city townhome. A BRAND-NEW 2026 RESERVE FUND STUDY confirms a healthy reserve, with the corporation funding it at the engineer’s full recommendation and NO SPECIAL ASSE SSMENTS CURRENTLY PLANNED. Character, greenery, versatility and exceptional value — all just minutes from the core, a nearby OFF-LEASH DOG PARK, SAIT and the UNIVERSITY OF CALGARY. This location is truly a HIDDEN GEM. (id:55254)
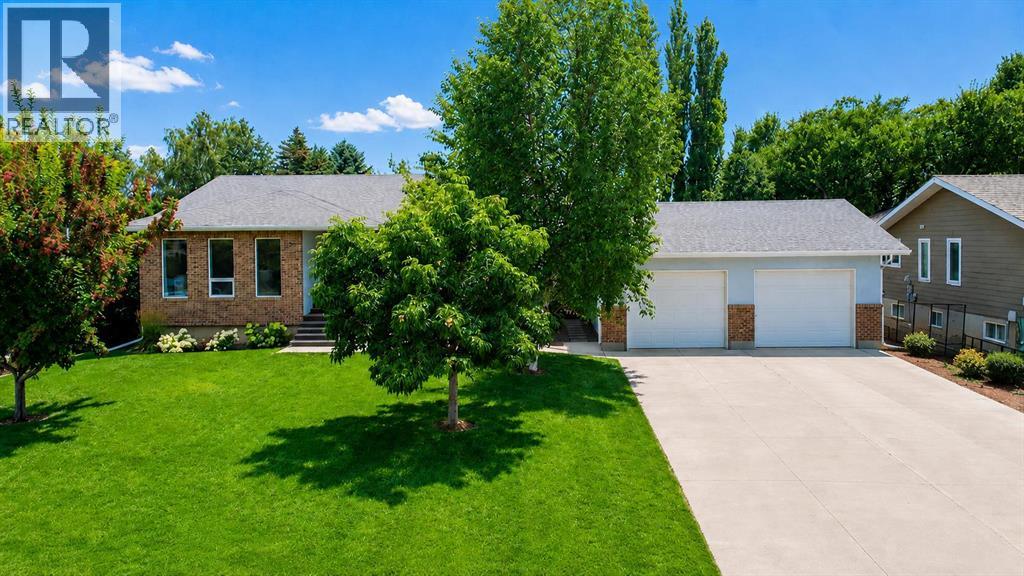
80 N 250 E
Raymond, Alberta
Absolutely stunning, completely turnkey, and truly done up to the nines, this beautifully renovated home is located on one of Raymond’s most desirable streets just steps to the new High School and Victoria Sports Park and offers an incredible combination of style, functionality, updates, and outdoor living! The oversized double-detached garage is a true standout, which fully insulation throughout and finished with real plywood, making it incredibly well insulated and warm inside almost year-round—perfect for vehicles, projects, a workshop, or storing all your toys! The property also features underground sprinklers, Gemstone lights, newer central air conditioning, a newer high-efficiency furnace, a brand-new hot water tank, newer roofs on both the house and garage, and a roughed-in generator outlet on the side of the home. Inside, the home has recently undergone an incredible renovation and has been freshly painted, creating a beautiful, modern and inviting space that is truly move-in ready! The kitchen is a dream, featuring beautiful granite countertops, a HUGE island, an abundance of cabinetry and an impressive amount of countertop space, plus stainless steel appliances—giving you all the room you need for cooking, entertaining and everyday family life! The gorgeous granite countertops are also carried through all three full bathrooms for a cohesive and elevated finish throughout the home. Both the primary bedroom and the additional upstairs bedroom feature luxury vinyl plank flooring, while two separate living rooms provide incredible flexibility—perfect for entertaining, creating a dedicated kids’ playroom, or having one space for the adults and another for the kids! Downstairs you’ll find two additional spacious bedrooms, a convenient laundry room, a versatile den that would make an excellent home office, storage room or additional playroom, and a dedicated HUGE storage room with plenty of space to keep everything organized. The lower level also features a brand -new natural gas-burning stove that adds incredible warmth, character and ambiance to the space, making it the perfect spot to cozy up and relax! Even more impressive, all of the basement walls and ceiling have been spray foamed, providing additional soundproofing between the two levels while also helping tremendously with energy efficiency and utility costs! Outside, the yard is truly spectacular and has been meticulously maintained from front to back! The fully fenced backyard features a large garden area, raspberry canes, a concrete pad poured specifically for a basketball area, and a gorgeous two-tier deck offering multiple spaces for relaxing and entertaining. The mature landscaping is absolutely incredible all kinds of beautiful trees creating a private, established and peaceful setting. The front yard is equally impressive and has been lovingly maintained, while the generous driveway offers plenty of off-street parking for vehicles, trailers, boats and all your other toys! (id:55254)
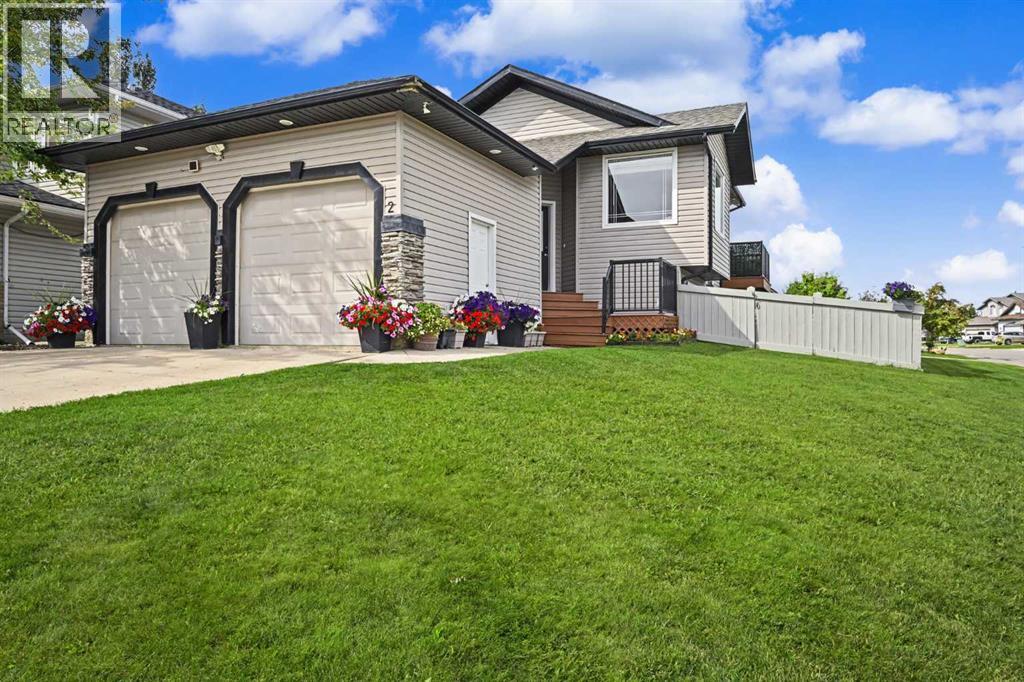
2 Pinnacle Lake Drive
Grande Prairie, Alberta
There’s something to love on every level! Pride of ownership is evident throughout this meticulously maintained 1,560 sq. ft. 4-level split, offering a unique third-level walkout, 4 bedrooms and 3 bathrooms. The bright, open main level is filled with natural light and features vaulted ceilings throughout the kitchen, dining and living room areas. The spacious kitchen and eating area provide access to a convenient deck, perfect for barbecuing and enjoying the backyard. Just a few steps down, the third level opens into an incredible, spacious family room with a 4-piece bathroom and walkout providing direct, ground-level access to the fenced backyard. The fourth level is developed with two additional bedrooms and is the only level with carpet—the balance of the home features easy-care laminate and tile flooring. The large primary bedroom offers a huge walk-in closet and 3-piece ensuite with an oversized shower. Main-floor laundry adds everyday convenience. Freshly painted, with shingles only a few years old, every aspect of this home has been meticulously cared for. That same attention to detail continues outside, with a beautifully maintained lawn, plants, garden boxes, raspberries and strawberries creating a yard that truly reflects the pride taken in this property. Located close to Pinnacle Lake and the neighbourhood's paved walking trails, this is an exceptionally well-kept, move-in-ready home inside and out. Book your private viewing today and come see everything this great property has to offer! (id:55254)
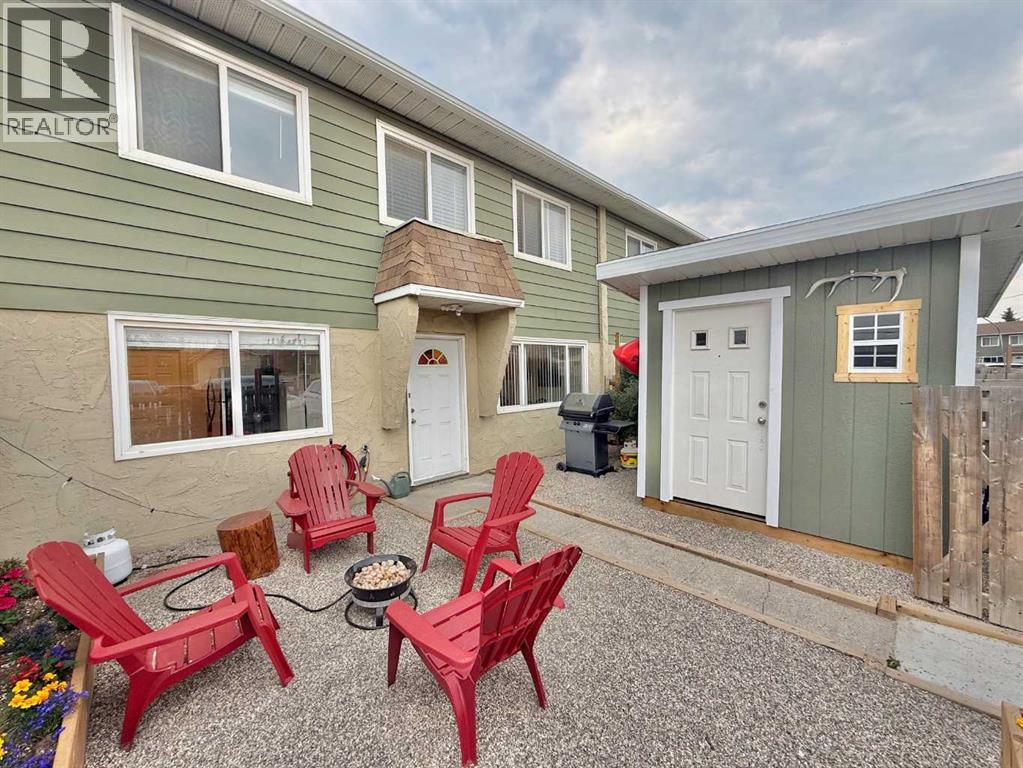
45, 101 Mill Street
Hinton, Alberta
Are you looking for an affordable turn key home packed with updates and a completely refreshed living area? Look no further! 45 Mill Street has been completely renovated top to bottom featuring bright new kitchen, bathrooms and bedrooms. This unit also includes all new recessed lighting with perfectly appointed vinyl plank flooring throughout the home. Both Bathrooms are finished to perfection! With new vanities and toilets. The outside gated area is also low maintenance landscaped with a beautiful 8x8 powered shed. This home is ready for a new owner and is sure to impress for years to come. (id:55254)
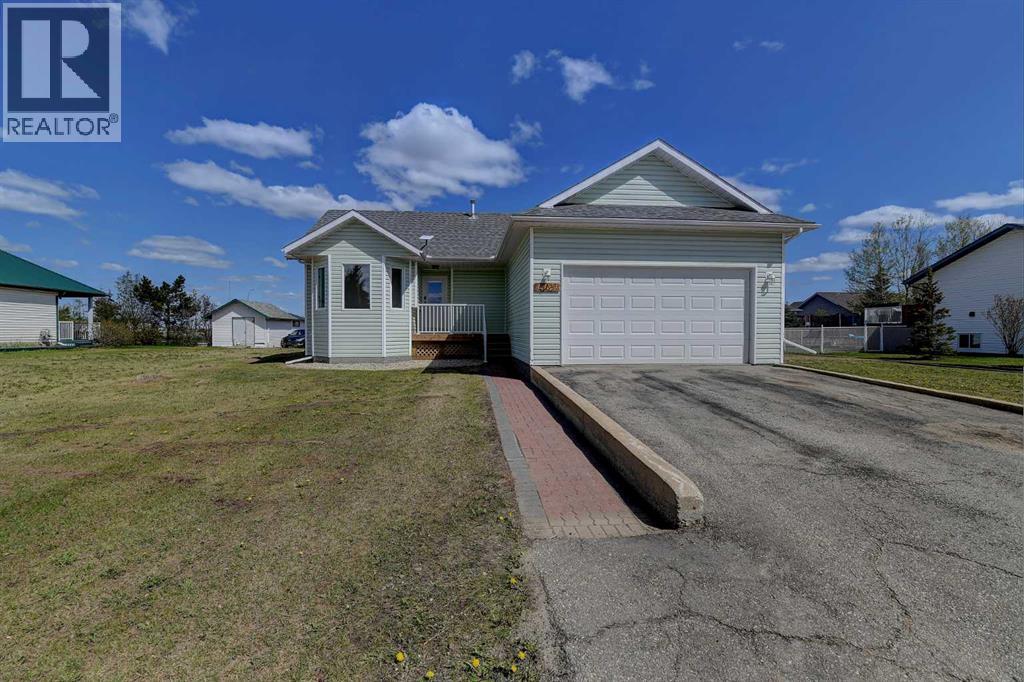
10108 106 Street
Hythe, Alberta
Fully updated 4-bedroom, 3-bath bungalow located in Hythe on 1 and a half lots. 1,123 sq. ft. with many recent updates, move-in ready. Inside, you’ll find new vinyl plank flooring and fresh paint throughout, including the ceilings. The kitchen has custom oak cabinetry and a matching built-in cabinet in the dining area. Both the kitchen and bathrooms have new countertops and fixtures. The home has also been upgraded with PEX plumbing to replace Poly B, along with all new wiring, light fixtures, and outlets. Fresh paint downstairs, walls and the concrete floor. 2 new interior doors and a new washer and dryer. Convenient laundry hookups are available on both the main floor and in the basement. Outside, enjoy new decks and railings, updated landscaping designed for improved drainage, and plenty of parking space with RV parking. Large poplar trees along the property line have been removed to open up the yard, and a 12' x 12' shed provides extra storage. This well-maintained home on a generous lot size is perfect for families, call your Realtor® today. (id:55254)
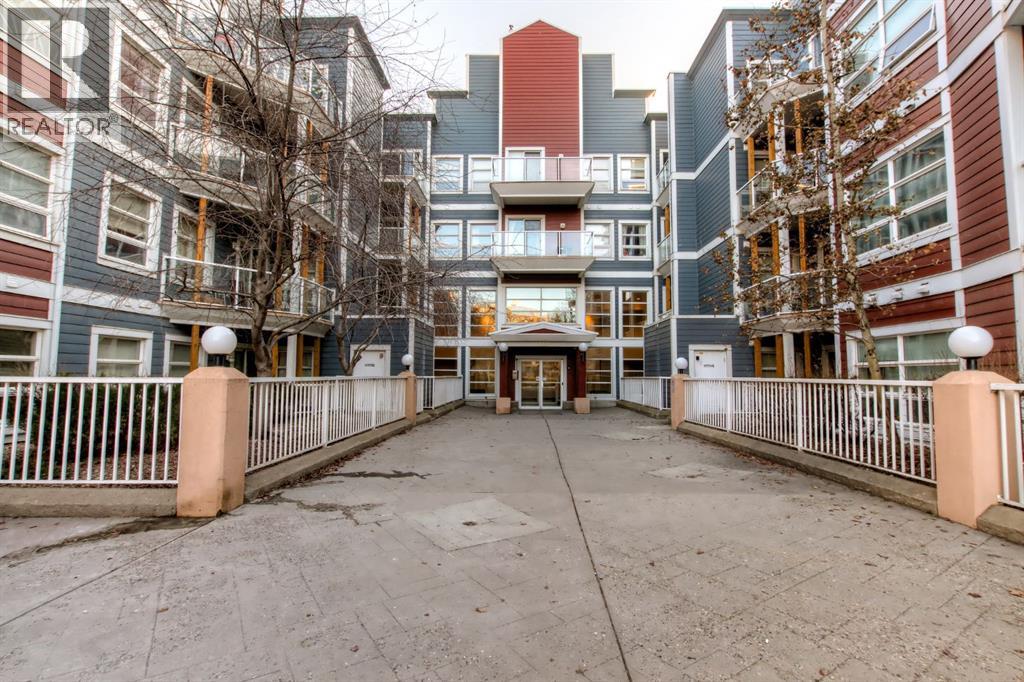
115, 333 Riverfront Avenue SE
Calgary, Alberta
Welcome to this well-kept 2 bedroom & 2 bathroom home with large SW deck! This home features an open floor plan and in suite laundry. This condo comes complete with one underground parking stall with lots of visitor parking and a large bike room for residents to use. Storage lockers are available to rent from the condo board. Conveniently located right across the street from the river pathways. It is walking distance to amenities such as the public library, superstore, Eau Claire, Studio bell, Saddledome and much more! Call today for your private showing! (id:55254)
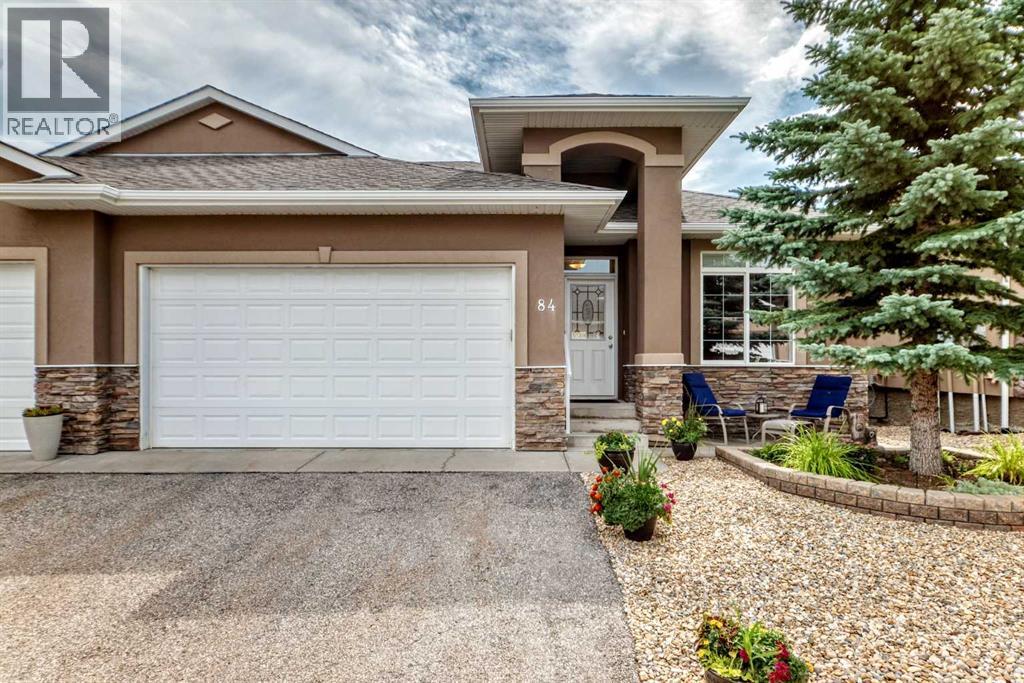
84 River Heights View
Cochrane, Alberta
Welcome home to to this Adult Living Community situated in a private setting of Cochrane. Bungalow style villa with double attached garage and FULLY FINISHED is just over 2000 sq ft of living space. Backing onto Greenspace gives it a nice private feel. Inside on main is a Den, Open floor plan Kitchen/Living Room. Kitchen comes with SS appliances, Granite counters, and island with seating for 2 plus an ample dining area. Entrance to the back deck makes it convenient for BBQing or that morning coffee enjoying the sunrise. The Living Room has a gas fireplace and large Bay window letting in plenty of natural light. There is a 1/2 bath on this level for guests which also doubles as the laundry room. Main floor Master Bedroom with 4 pce ensuite and his & hers closets is perfect for one level living. With the Fully Finished Lower level that, extra space is available when family and guests arrive. There is a 2nd bedroom, 4 pce bath and LARGE Family Room for all your entertainment needs. Easy access to Highway 22 and out to Banff or into Calgary. View this property today and live here tomorrow. (id:55254)
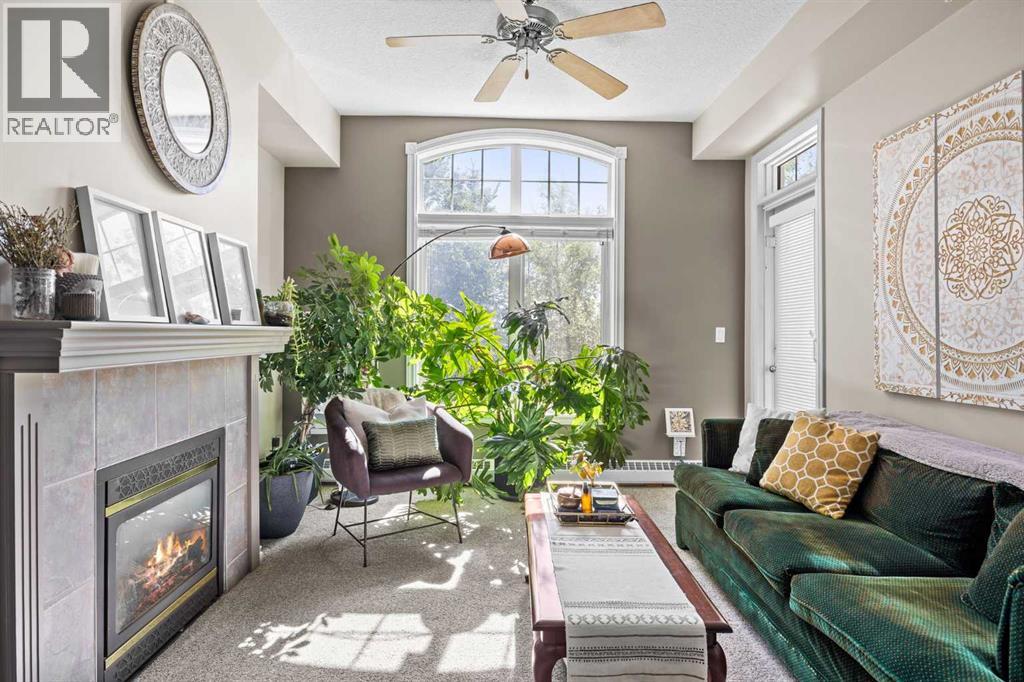
1206, 1888 Signature Park SW
Calgary, Alberta
Welcome to this bright and inviting top-floor, 2-bedroom, 1-bathroom condo offering a fantastic combination of space, comfort, and an unbeatable location.Step inside to a well-designed open-concept layout with plenty of room to live and entertain. The large kitchen offers tons of counter space and storage, flowing into a dining area and comfortable living room, where a cozy fireplace adds warmth and character. Enjoy the large, sunny deck—the perfect spot for morning coffee or relaxing after work. In the distance you are also able to enjoy views of the downtown skyline! Both bedrooms are generously sized, while in-suite laundry, titled parking, and additional titled storage add everyday convenience. The location is hard to beat. Sunterra Market, restaurants, bars, shopping, cafés, and everyday amenities are all close by, with Westside Recreation Centre just a short drive away. Commuting downtown couldn't be easier, with Sirocco C-Train Station within walking distance of your front door, giving you quick and convenient access to the city center.Whether you're a first-time buyer, downsizer, or looking for a well-located property with excellent access to downtown, this top-floor home offers the space, lifestyle, and convenience you've been looking for. (id:55254)
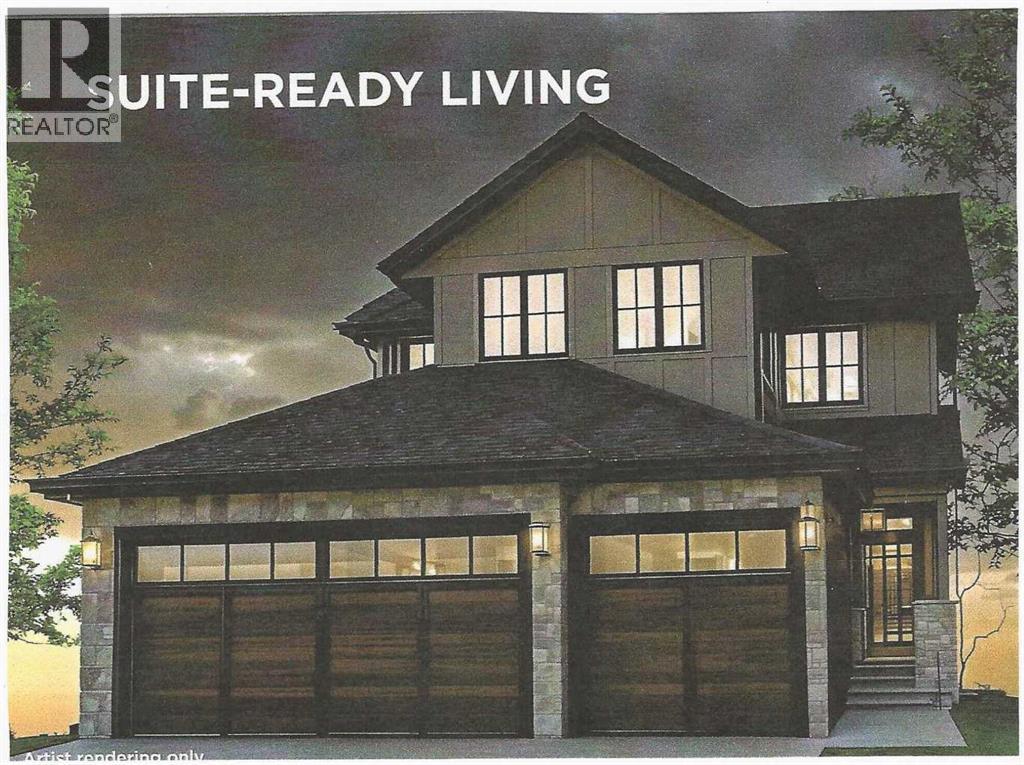
22 Greenwich Row NW
Calgary, Alberta
MULTI-GENERATIONAL LIVING/INCOME POTENTIAL! Experience the perfect blend of style and function in The Manhattan, a 2,300 ft2 two-storey home. The main floor features 1,137 sq. ft., including a dedicated den or bedroom with a full ensuite, ideal for working from home or as a quiet retreat. The upper floor provides 1,162 sq. ft. of living space, including 3 spacious bedrooms, 2 bathrooms, and a convenient laundry room. With an open-to-below design, enjoy the grandeur of the main living area from the upper floor. The fully developed basement of this home includes a finished recreation room for the main house and a complete 1-bedroom Legal suite with a separate entrance. (Legal Suite can be redesigned to make the home 'single-family' living.) The triple front drive garage ensures plenty of space for vehicles and storage.As a Custom Concepts’ Personalized Home this home offers the perfect balance of convenience and customization, allowing you to jump-start the build process by approximately six months. The initial design, permitting, foundation, and framing are already completed, so you can begin personalizing at the rough-in stage. If you're looking for a quicker build process and a faster move-in date with the added benefit of tailoring your home to your design preferences, our Personalized Homes might be the perfect choice for you.Upper Greenwich is a distinctive community nestled on the west edge of Calgary – an easy commute to downtown with quick access to the Rocky Mountains. Upper Greenwich is a lovely blend of sophisticated urban living in natural surroundings. Walking paths, sport courts, playgrounds and abundant greenspaces can be enjoyed right outside your front door. The HOA ensures upkeep of the amenities of the community and helps bring people together with seasonal celebrations and neighborhood events. Upper Greenwich is a community that is connected, active and thriving! (id:55254)
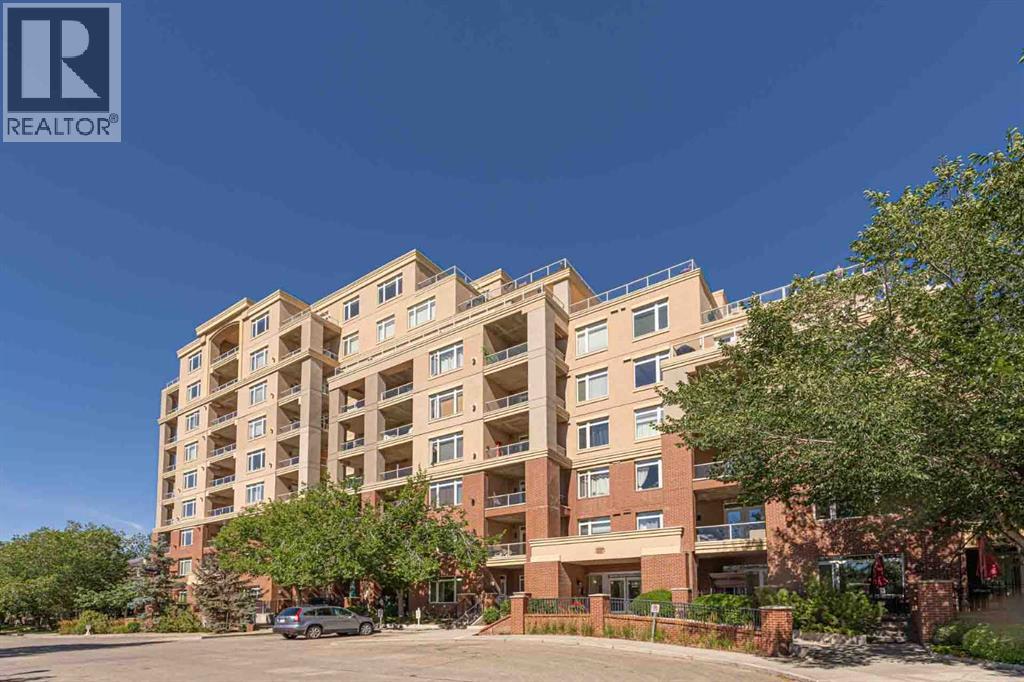
3302, 24 Hemlock Crescent SW
Calgary, Alberta
Welcome to this bright and well-appointed 1-bedroom + den condo offering approximately 753 sq. ft. of comfortable and functional living space in the desirable community of Spruce Cliff. This south-facing unit features 9-foot ceilings, a cozy corner fireplace, and a private balcony with golf course views.The kitchen is designed for both everyday living and entertaining, featuring quartz countertops, rich-toned wood cabinetry, stainless steel appliances, and a convenient eating bar. Ceramic tile flooring extends through the kitchen, bathroom, and hallway. The spacious 4-piece bathroom offers convenient dual access, with one entrance directly from the bedroom and a second entrance from the hallway, providing both ensuite-style privacy and easy access for guests. The in-suite washer and dryer add everyday convenience.Enjoy a range of amenities within the building, including a fitness room, library, meeting room, bicycle storage, and bicycle repair area. The titled underground parking stall and storage locker are conveniently located on the same level, close to the bicycle facilities. The underground parkade also features a car wash bay, providing added convenience for keeping your vehicle clean year-round.The private balcony is equipped with a natural gas BBQ line and water tap, making outdoor entertaining and balcony maintenance easy.Located in Spruce Cliff, this home offers excellent access to transportation, recreation, and everyday amenities. Westbrook LRT Station is approximately a 1.3 km walk away, providing convenient access to downtown and other areas of the city. The Bow River and its pathways are also close by, offering opportunities for walking, cycling, and outdoor recreation. Downtown Calgary is only about a 9-minute drive away, making this an ideal location for those who value both convenience and accessibility.Quick possession is available. A wonderful opportunity for homeowners or investors seeking a well-appointed home in an established and conveni ent Calgary community. (id:55254)
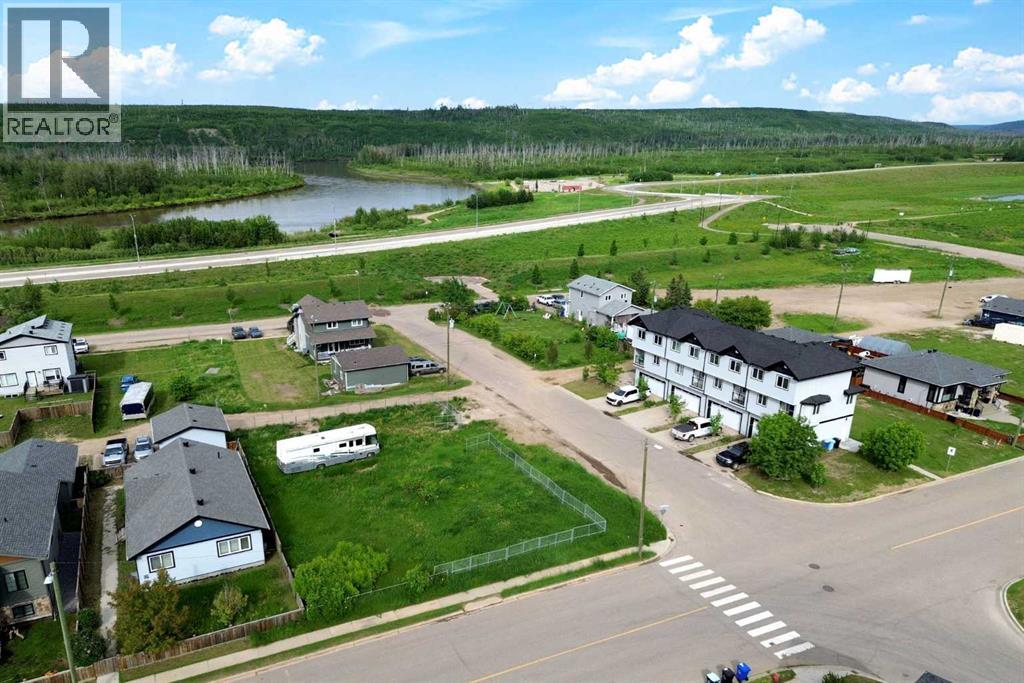
7202 Bulyea Avenue
Fort Mcmurray, Alberta
5,625 sq. ft. CORNER lot located in one of Fort McMurray's most unique and growing neighbourhoods. Positioned on a prominent corner, this property offers added flexibility for site design, enhanced curb appeal, and excellent access for future development. Zoned R1M, this lot provides the opportunity to build a custom home tailored to your needs, whether you're envisioning a modern bungalow, a spacious two-storey residence, or a home with extensive garage and parking options. Surrounded by established homes and just moments from the Clearwater River, walking trails, and green space, Waterways offers a lifestyle that blends nature, community, and convenience. Build-to-suit opportunities may be available, allowing buyers to work with a builder to create a home designed specifically for their lifestyle and budget. For investors and developers, there may also be potential to pursue higher-density residential development through rezoning, subject to approval by the Regional Municipality of Wood Buffalo. Buyers are encouraged to conduct their own due diligence with the municipality regarding future development possibilities and permitted uses. For those seeking additional space and development potential, the neighbouring lot at 7204 Bulyea Avenue is also available, creating the rare opportunity to combine both parcels into an approximately 11,250 sq. ft. development site. (id:55254)
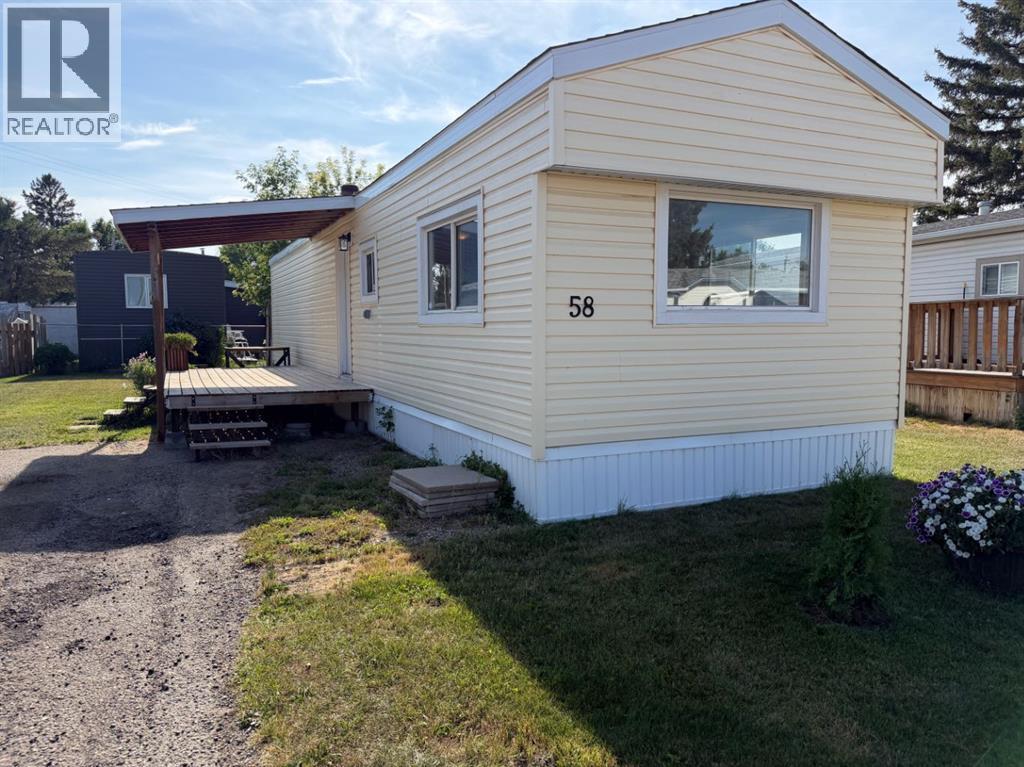
58, 5301 2 Street
Coalhurst, Alberta
Welcome to this cozy 2 bedroom, 1 bathroom mobile home tucked into the quiet Coalhurst Community Mobile Home Park. With 631 sq ft of comfortable living space, this home offers real peace of mind thanks to major updates already taken care of: roof shingling, exterior siding and hot water tank all have been replaced within the last 5 years. Coalhurst features small town charm with nearby parks, playgrounds walking/bike paths. and schools; just a short drive to Lethbridge's amenities. This is a fantastic opportunity for first-time buyers, downsizes or investors looking for lower-maintenance living priced under $100,000. (id:55254)
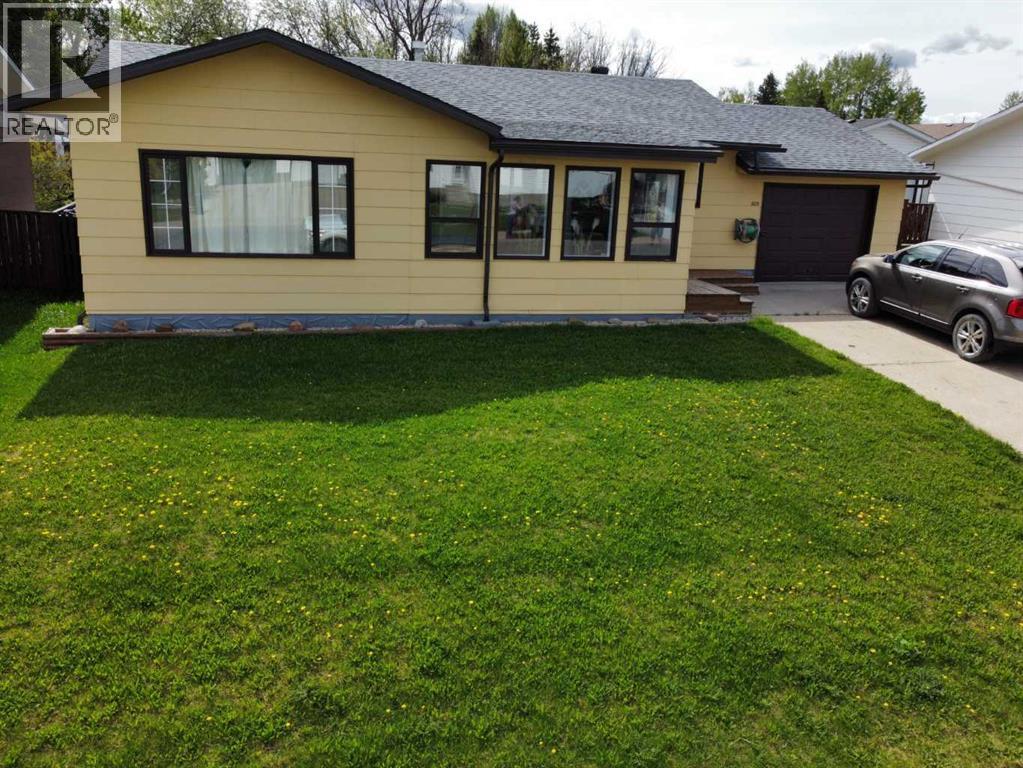
805 8 Street
Fox Creek, Alberta
This well-maintained bungalow offers comfort, character, and a long list of valuable updates, making it an ideal home for families or anyone seeking spacious, functional living.Step inside to a heated, fully enclosed front sunroom, perfect for morning coffee or year-round relaxation. The main floor features a sunken, oversized living room with an electric fireplace, creating a warm and inviting atmosphere. A separate dining room with hardwood flooring connects seamlessly to the large galley kitchen, complete with fridge, stove, and dishwasher included.The main level also offers a 4-piece bathroom and three bedrooms upstairs, including a generous primary bedroom with a 2-piece ensuite and a large closet.Downstairs, you’ll find a spacious rec room with an electric fireplace and carpeted flooring, ideal for movie nights or a kids’ play area. The basement also includes massive cold storage, updated bathroom and laundry flooring (2023), and plenty of room for hobbies or future development.Outside, enjoy multiple spaces designed for relaxation and entertainment — a side deck perfect for BBQing, a hot tub, and a firepit area for evenings under the stars. This property blends charm, functionality, and peace of mind with its extensive upgrades and thoughtful layout. A fantastic opportunity to own a move-in-ready bungalow with room to grow. (id:55254)