Sanket Patel Commercial Realtor
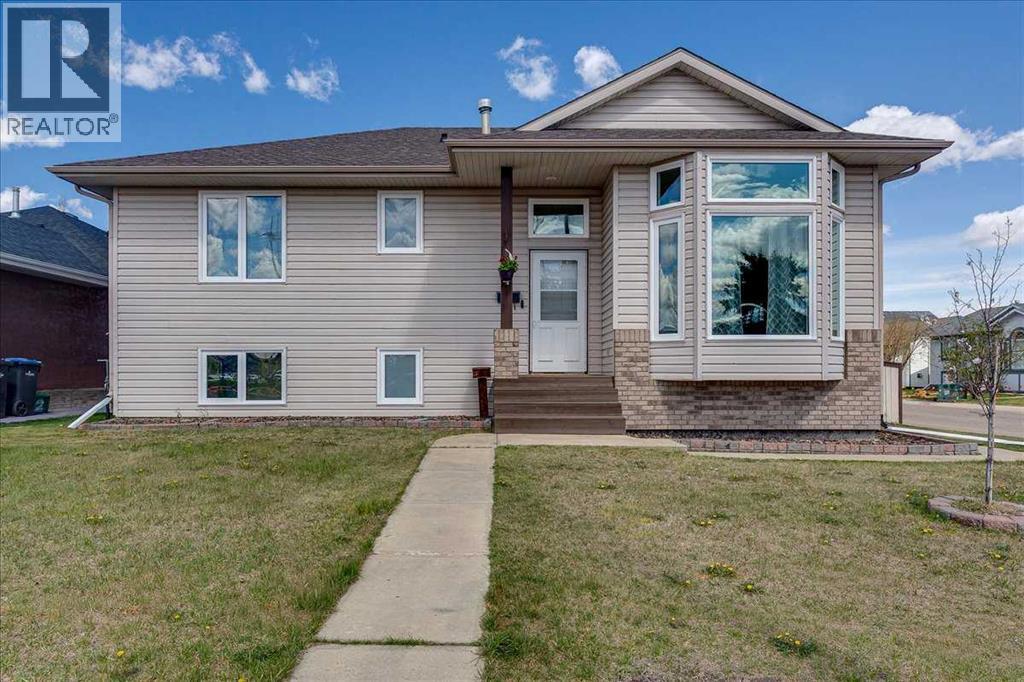
4 Harrison Road
Sylvan Lake, Alberta
Beautifully maintained bi-level in desirable Hewlett Park, directly across from C.P. Blakely School. This 4 bedroom, 3 bathroom home offers 1,157 sq. ft. above grade with a bright, functional layout ideal for families, first-time buyers, or investors. The main floor features a sun-filled living room, comfortable dining area, and a well-planned kitchen with great flow for everyday living. Recent upgrades include new windows and doors, and all Poly-B plumbing has been professionally removed, adding valuable peace of mind and long-term value.The lower level offers an illegal self-contained 1 bedroom suite. Outside, you’ll appreciate the oversized double detached garage with plenty of room for vehicles, storage, or a workshop setup, along with ample additional parking on the generous 6,600 sq. ft. lot.Ideally located close to schools, parks, shopping, and all the amenities Sylvan Lake has to offer, this is a fantastic opportunity in a welcoming, family-friendly neighbourhood. (id:55254)
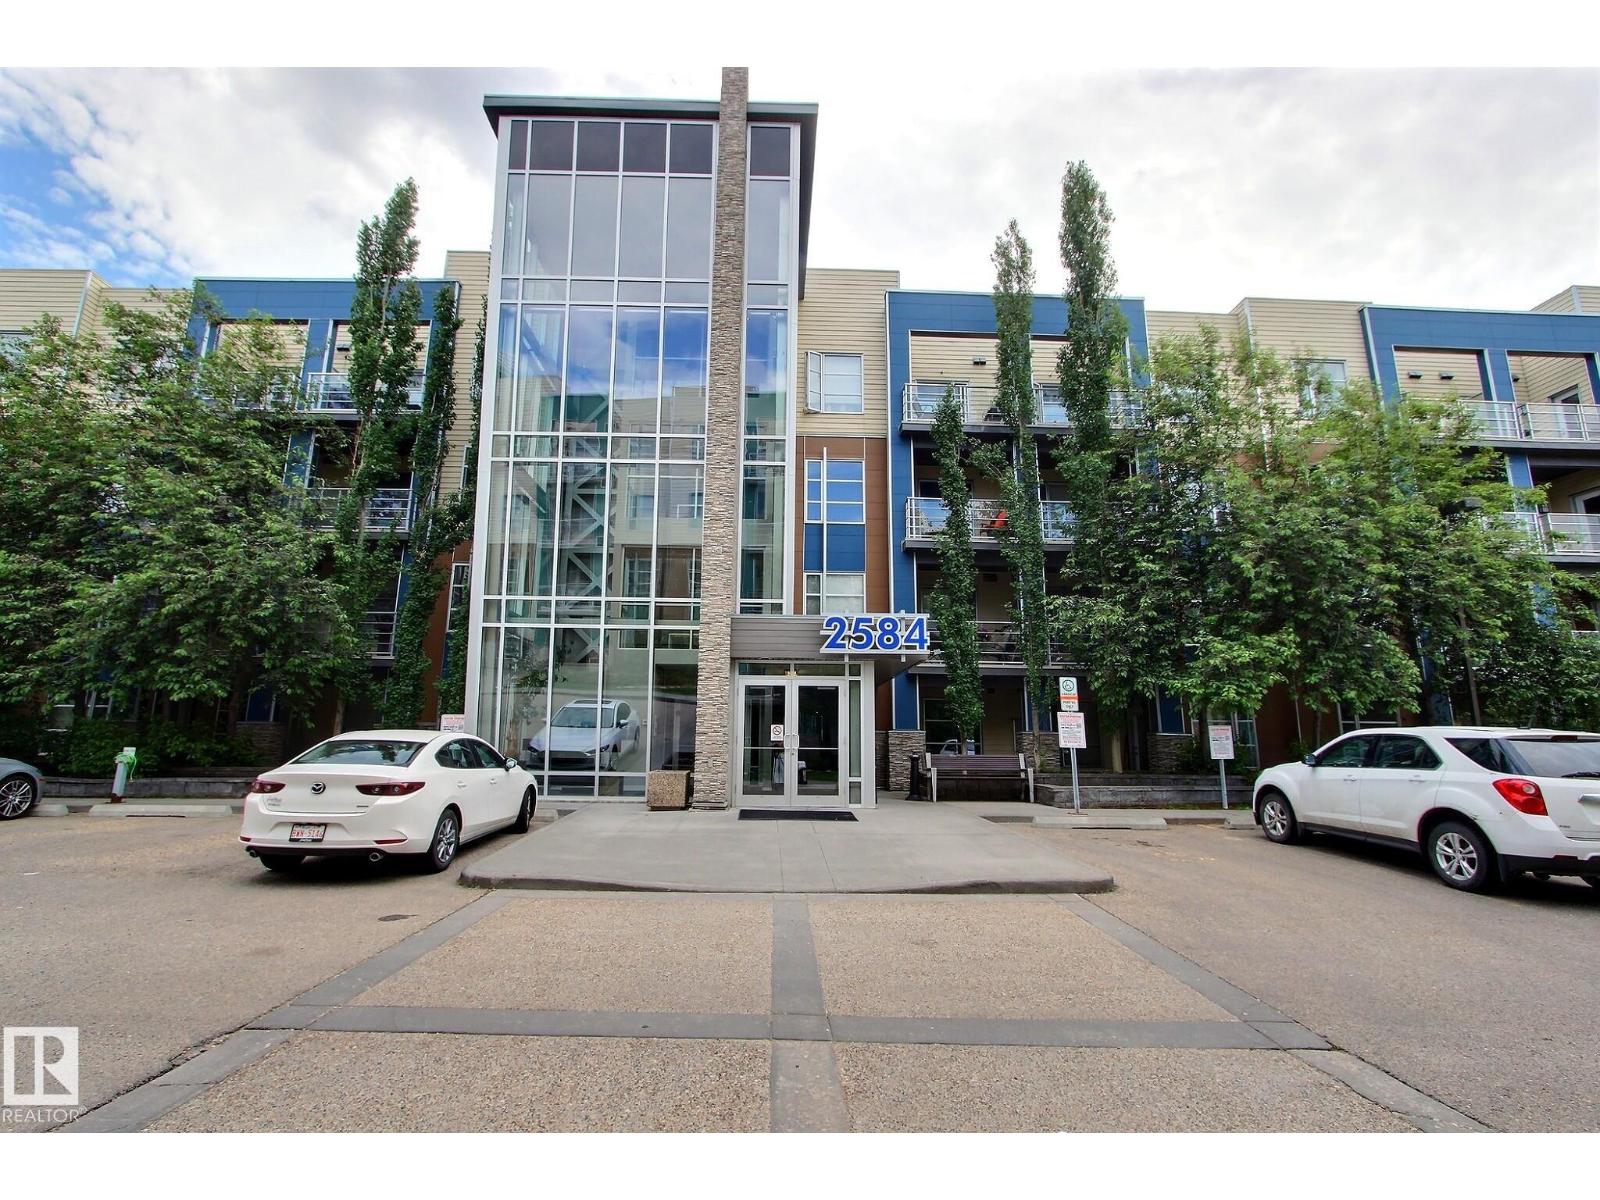
#206 2584 Anderson Wy SW
Edmonton, Alberta
Located near walking trails + a pond, shopping, restaurants, public transit, Anthony Henday and more! This spacious corner unit features 2 bedrooms, 2 bathrooms and 2 titled parking stalls (1 underground and 1 surface. Walking in you'll see a spacious entryway, to the left is the laundry room and office nook, to the right is a full bathroom and bedroom. The living space is bright and open with the rooms flowing together. The kitchen has stainless appliances, granite counters, a centre island and lots of storage. Off of the living room is a spacious balcony and the primary suite. The spacious primary suite is complete with a full ensuite. The building is well maintained and has a fitness centre on the main floor. This home is a MUST SEE! (id:55254)
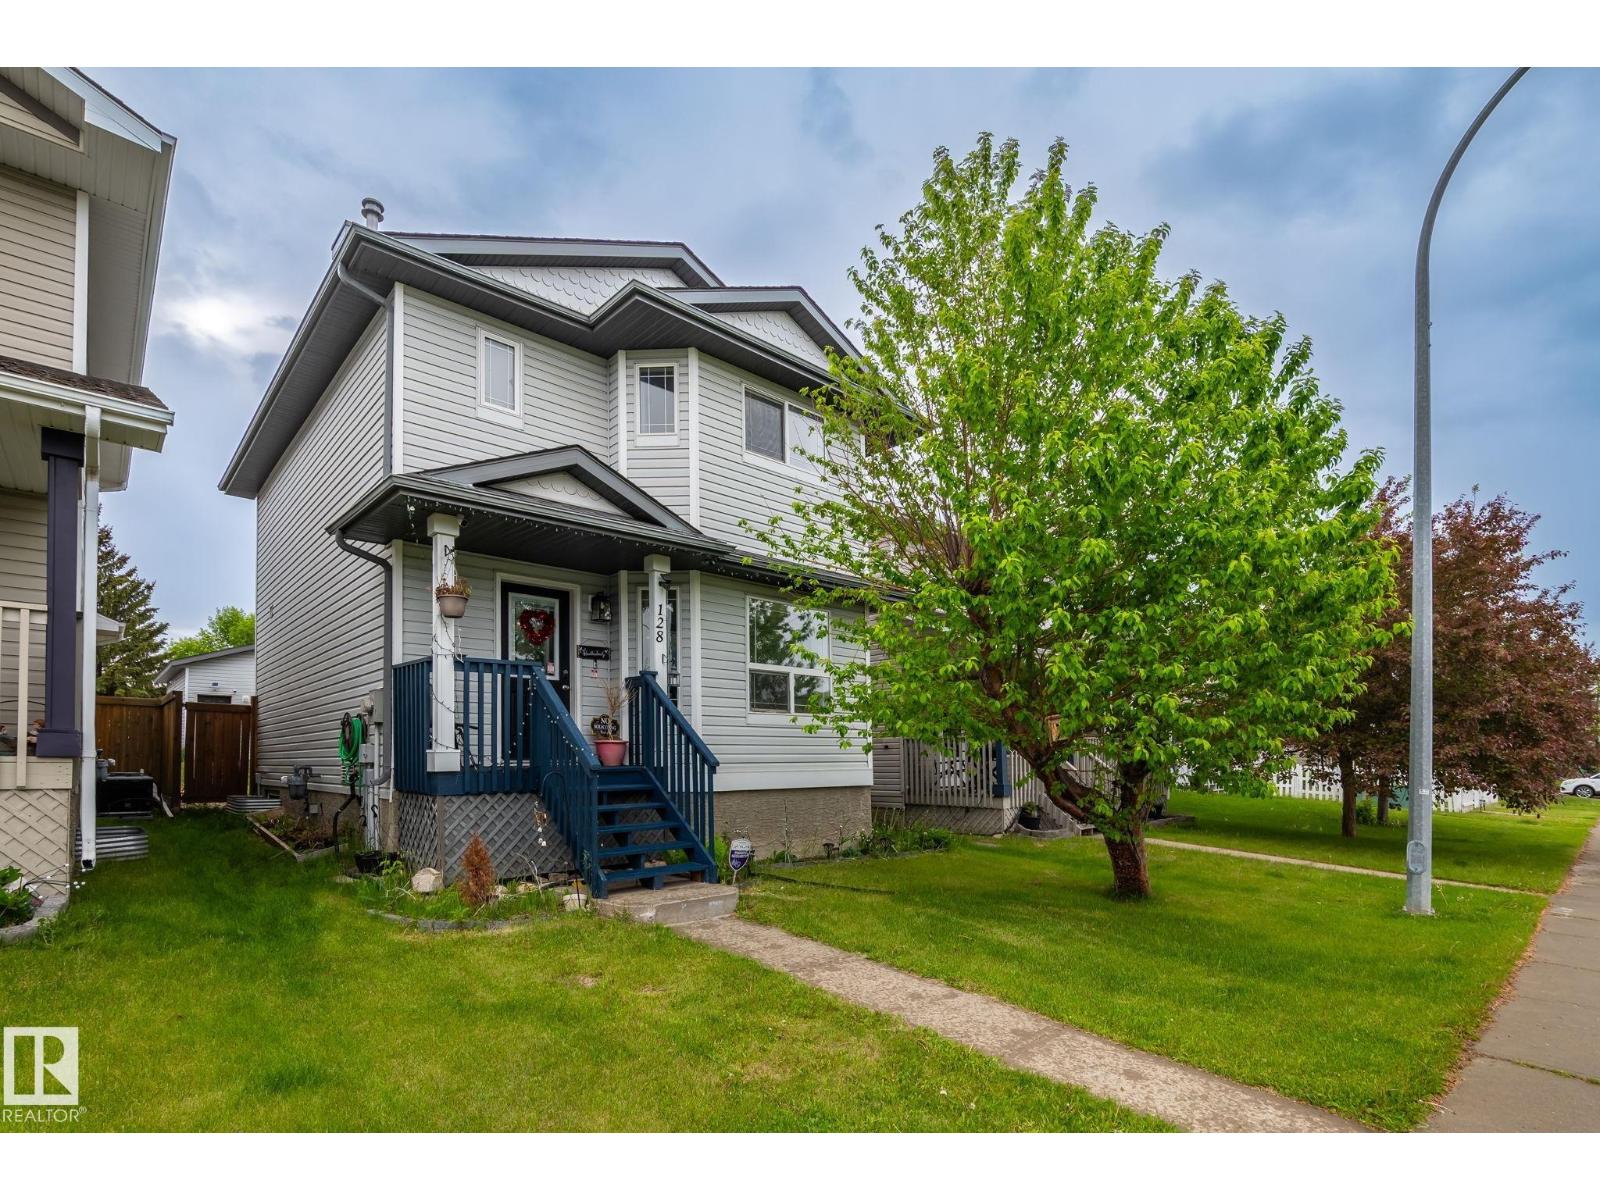
128 Brookview Wy
Stony Plain, Alberta
Welcome to one of the best-value homes in Brook view, Stony Plain! This well-maintained 2-storey home offers 4 bedrooms, 2.5 bathrooms, a FULLY FINISHED BASEMENT, CENTRALIZED AIRCONDITIONING and a OVERSIZED HEATED DOUBLE DETACHED GARAGE The bright and functional main floor features a spacious living room, dining area, kitchen, convenient laundry space, and a 2-piece bathroom—designed for comfortable everyday living and entertaining. Upstairs, you’ll find three generously sized bedrooms, including a primary bedroom with its own ensuite, plus an additional full common bathroom, offering plenty of space and functionality for a growing family. The fully finished basement adds valuable living space with a fourth bedroom, a large recreation room ,ideal for guests, teens, or flexible family use. Pride of ownership is evident throughout this move-in-ready home. Conveniently located close to parks, schools, shopping, and all amenities. (id:55254)
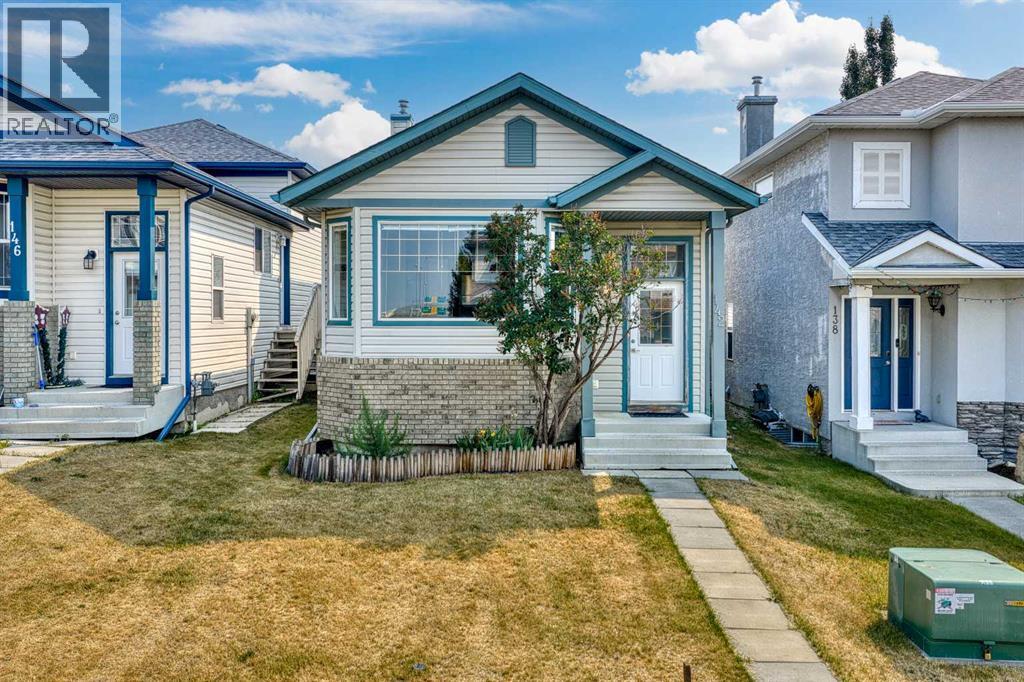
142 Arbour Meadows Close NW
Calgary, Alberta
How important is it for you to live in a LAKE COMMUNITY? How important is it for you to live in an updated, well kept home? If those things ARE IMPORTANT TO YOU - we would like to welcome you to 142 Arbour Meadows Close NW. There are AT LEAST 9 REASONS WHY you should make this house your new home: 1) THIS IS A HUGE ONE: You are a 5 minute drive to a BEAUTIFUL LAKE which in the summer offers a sandy beach, swimming, rainbow trout fishing, and boating! In the winter come ice skate with your family! The Arbour Lake Resident's Association offers everything from movies on the beach, to fireworks and even fishing derbies! There is an amazing walking path carved through rolling hills, mountain views and lots of neighbourhood parks. 2) UPDATED (in 2017) KITCHEN....it comes with granite countertops, stainless steel appliances, an island and plenty of cupboard space. 3) UPGRADED high end tile flooring (on the main floor and in the master bathroom). 4) THE LAYOUT: This is a very unique and very functional 4 level split walkout floor plan...with 1700 sq.ft above grade! The main floor offers a large living room and a kitchen with a dining area; the upper floor offers a spacious master bedroom with its own ensuite, a 2nd bedroom and another 4PC bathroom; the WALKOUT level comes with a bedroom, a large hallway, a 2PC bathroom and a separate shower; the basement is fully finished with a kitchen, a mechanical room, laundry and storage area. THIS IS A HUGE HOUSE! 5) NEW ROOF...it was replaced in July 2022, newly painted, cleaned and new carpets upstairs in August 2026! 6) The backyard was PROFESSIONALLY landscaped in September, 2020. 7) NEWLY BUILT GARAGE (September, 2019). 8) SCHOOLS, SCHOOLS, SCHOOLS.....There are all levels of schools from K to Grade 12 close by. 9) Easy access to Stoney Trail, Bowness Park (with its river activities), downtown, Banff and K-country. Are you excited yet? This home won't last too long. Book your private showing right now! (id:55254)
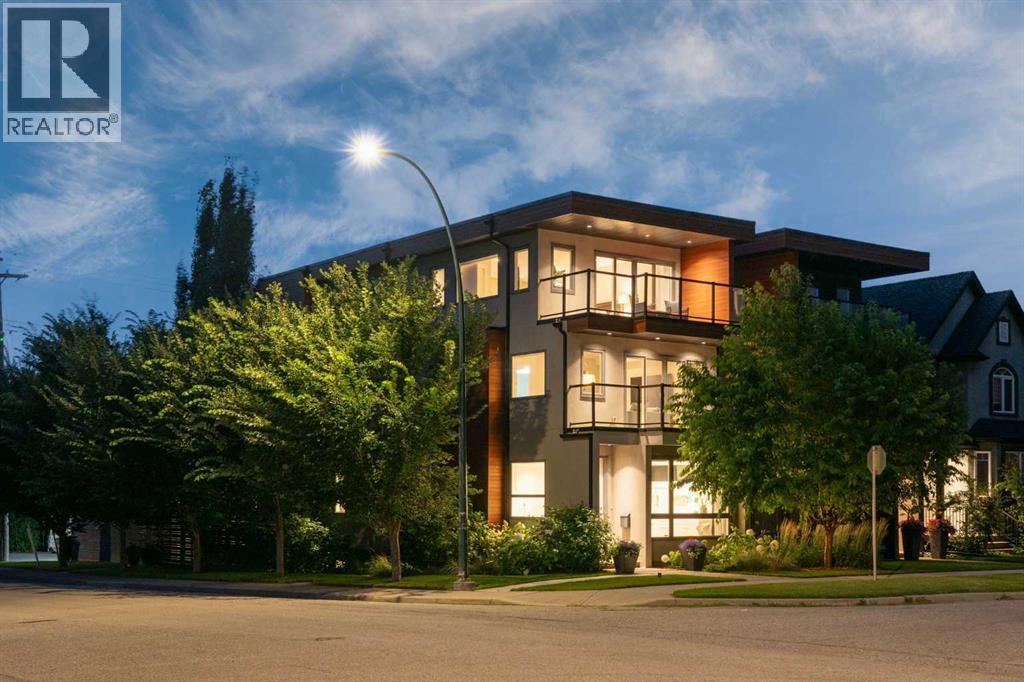
2201 Bowness Road NW
Calgary, Alberta
A bold architectural statement in the heart of West Hillhurst, this exceptional four-level residence delivers over 3,700 sq. ft. of beautifully finished living space, downtown views, and a sunny south-facing backyard. Set on a prominent corner lot, the home pairs striking contemporary design with exceptional natural light and highly functional living spaces across four developed levels. Oversized windows bring light into every above-grade floor, while engineered hardwood, open-riser wood staircases, and a statement raw-metal gas fireplace establish the home’s distinctive character. At the heart of the main floor is an impressive nearly 16-foot waterfall island with integrated seating and storage, paired with a chef-inspired kitchen featuring custom cabinetry, designer lighting, and premium Sub-Zero, Miele, and JennAir appliances. Sliding doors extend the living space to a pergola-covered patio and beautifully landscaped backyard. The second level is designed for family living with spacious secondary bedrooms, custom closet built-ins, a rare 6-piece bathroom with heated floors, a versatile bonus/family room, and access to the first upper deck. One bedroom also captures beautiful south-facing downtown views. The entire third level is dedicated to the primary suite—an impressive private retreat above the city. Enjoy a covered balcony, wet bar and coffee station, custom open closet, and luxurious 5-piece ensuite with heated tile floors, a freestanding tub, and dramatic two-way fireplace shared with the bedroom. The fully developed basement adds 9-foot ceilings, a generous recreation room with full wet bar, guest bedroom, full bathroom, and rough-in for in-floor heat. Professionally curated outdoor spaces feature composite decking, a pergola, mature landscaping, exterior lighting, and rebuilt upper decks with vinyl decking and metal cladding. Additional features include air conditioning, zoned heating and cooling, Hunter Douglas blinds, built-in speakers, Vacuflo, Kineti co water system, security system, and an insulated garage with Gladiator storage. A truly distinctive inner-city home offering exceptional space, design, and versatility, just minutes from downtown, Kensington, the Bow River pathways, parks, schools, restaurants, and some of Calgary’s best amenities. (id:55254)
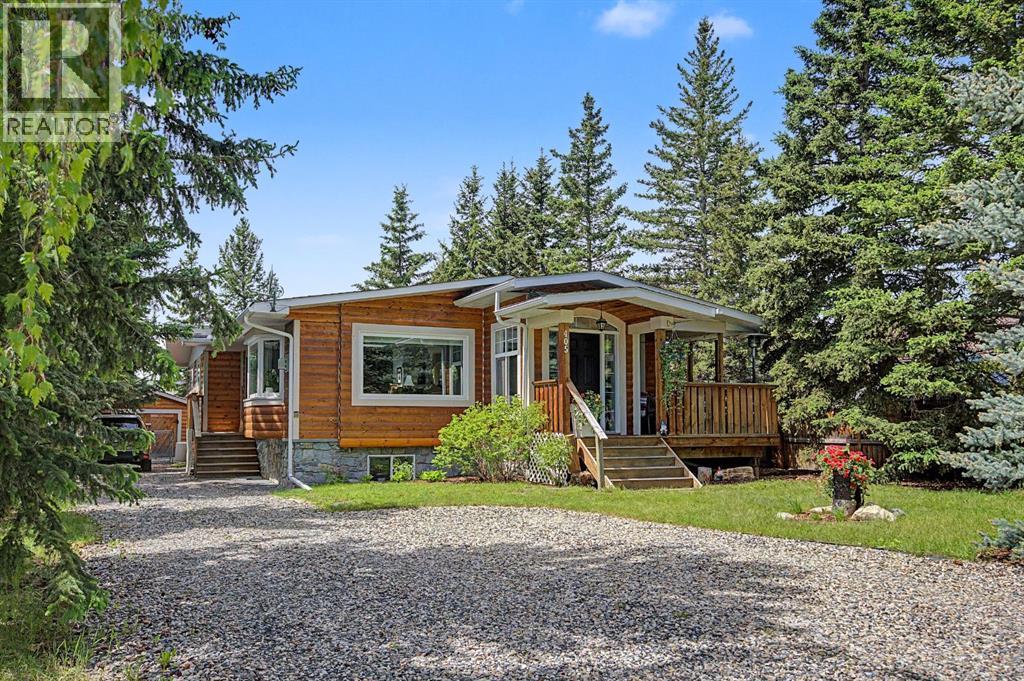
405 Ghost Lake Village
Ghost Lake, Alberta
LAKE life at its best! Escape the city to the BEAUTIFUL SUMMER VILLAGE of GHOST LAKE. You will love this AMAZING almost 1,700 square foot home, perfect for a permanent residence or a relaxing getaway from the city. Residents enjoy private lake access, a boat launch, and the opportunity for permanent dock moorage.The main floor offers a large living room filled with natural light, a dining area, and a gourmet kitchen featuring GRANITE countertops, newer STAINLESS STEEL appliances including a professional grade 36” GAS range, NEW fridge (2 years old), ALL NEW HUNTER DOUGLAS BLINDS and TONS of counter space. The primary retreat features patio access and a private ENSUITE. Two additional bedrooms, a full bathroom, and laundry complete the main floor. This property is also equipped with the central vacuum system.The WALK UP basement offers plenty of natural light with a LARGE family room and REC space, 4th bedroom, and plenty of storage. The basement is complete with a pool table, bar area, and recently installed interior doors, making it the perfect space to entertain.Step outside to your spacious backyard oasis featuring a HOT TUB on a gravel pad, landscaped yard with Rundle rock, and a large FIRE PIT sitting area perfect for summer nights. The property also includes a garage and an expanded gravel driveway with room for two vehicles side by side.Many recent UPGRADES include: NEW roof, eaves, and downspouts (4.5 years old), NEW high efficiency Napoleon furnace (2 years old), radon mitigation system (2 years old), NEW washing machine (1 year old), updated paint throughout most of the upper level, and a SECOND septic tank increasing capacity from approximately 800 gallons to 2,500 gallons.Enjoy all the exclusive amenities GHOST LAKE Village has to offer including tennis courts, kids beach, and a 6 hole golf course. Only 15 minutes from Cochrane, under 30 minutes from Calgary, and a short drive to the mountains. This is an incredible opportunity to enjoy LAKE liv ing, you will not want to miss out! (id:55254)
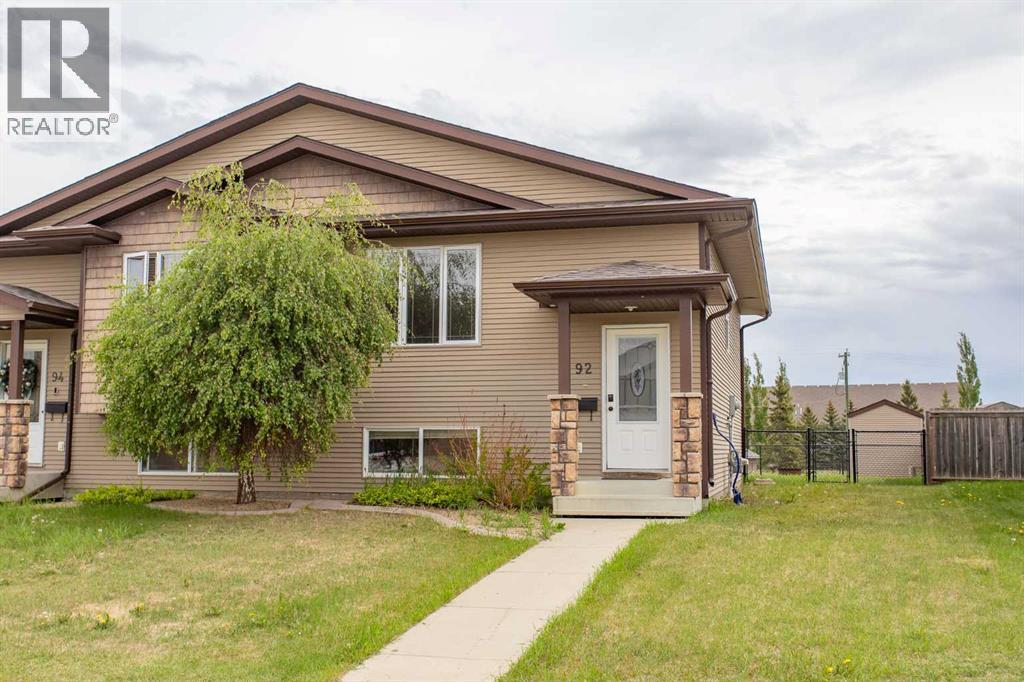
92 Iron Wolf Boulevard
Lacombe, Alberta
This well-maintained, move-in-ready home features timeless wood cabinetry and a functional kitchen with a corner pantry, new appliances, and new vinyl plank flooring & carpet. Freshly painted throughout in a modern, neutral palette, the home is filled with natural light, creating a bright and welcoming atmosphere.The spacious primary bedroom offers a comfortable retreat, with the added convenience of laundry located on the same level as the bedrooms. Outside, enjoy a fully fenced, low-maintenance chain-link backyard complete with a firepit—perfect for relaxing or entertaining. Additional highlights include attractive curb appeal, a good-sized storage shed, and rear parking.An excellent value and an ideal opportunity for first-time buyers or those looking to downsize, all in a great neighbourhood. (id:55254)
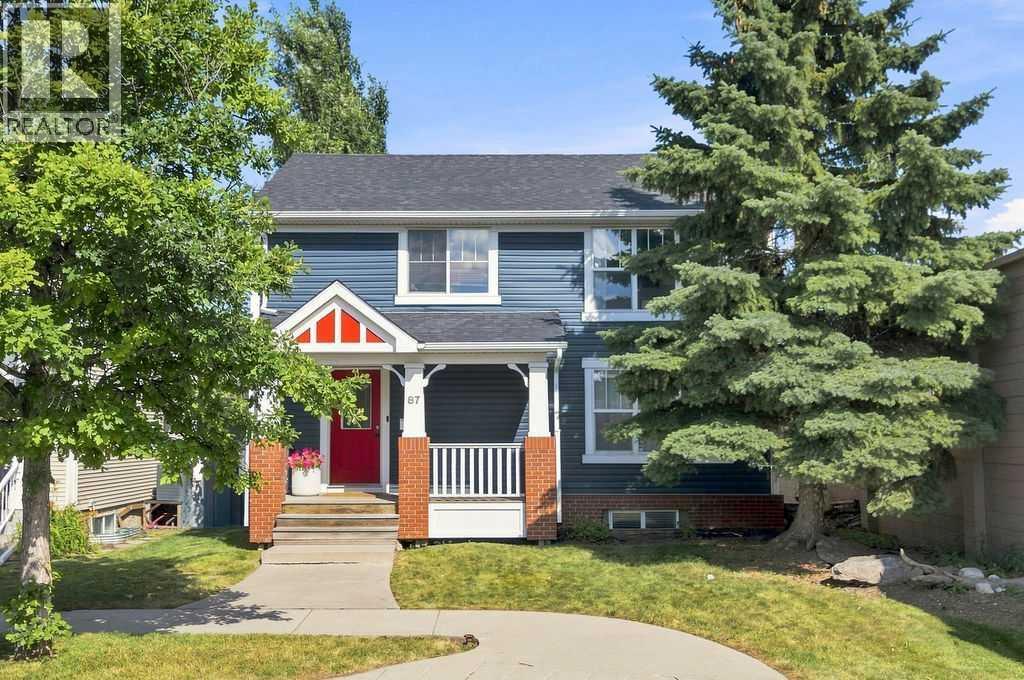
87 Couture Crescent SW
Calgary, Alberta
Welcome to 87 Couture Crescent SW, a beautifully renovated four-bedroom home offering over 2,600 sq. ft. of developed living space in the highly sought-after community of Garrison Green. Extensively updated and tastefully finished throughout, this exceptional property is completely move-in ready and a rare find in one of Calgary’s most desirable neighbourhoods. OPEN HOUSE SUNDAY AUGUST 23 2-4The bright and inviting main floor features large windows, maple hardwood flooring, a wood-burning fireplace, and a beautifully renovated kitchen completed in 2022. The kitchen offers sleek white cabinetry, stainless steel appliances, ample storage, and a functional layout perfect for both everyday living and entertaining.Upstairs, you will find spacious bedrooms, convenient second-floor laundry, and a well-appointed primary suite complete with a four-piece ensuite bathroom. The professionally renovated basement, completed in 2025, provides additional living space ideal for a family room, home office, recreation area, or guest retreat.Major improvements include a new furnace and hot water tank in 2022, upgraded main-house electrical panel in 2022, a separate garage electrical panel and EV charger added in 2024, new vinyl siding in 2022, new roof shingles and interior paint in 2025, new hardwood flooring and kitchen in 2022, Air Conditioning 2025 and a composite deck completed in 2023.Outside, the property features a double detached garage, a stamped concrete two-car parking pad completed in 2022, and a low-maintenance outdoor space ideal for relaxing or entertaining.With extensive renovations, modern mechanical upgrades, stylish finishes, this turnkey home offers the perfect combination of character, comfort, and convenience. (id:55254)
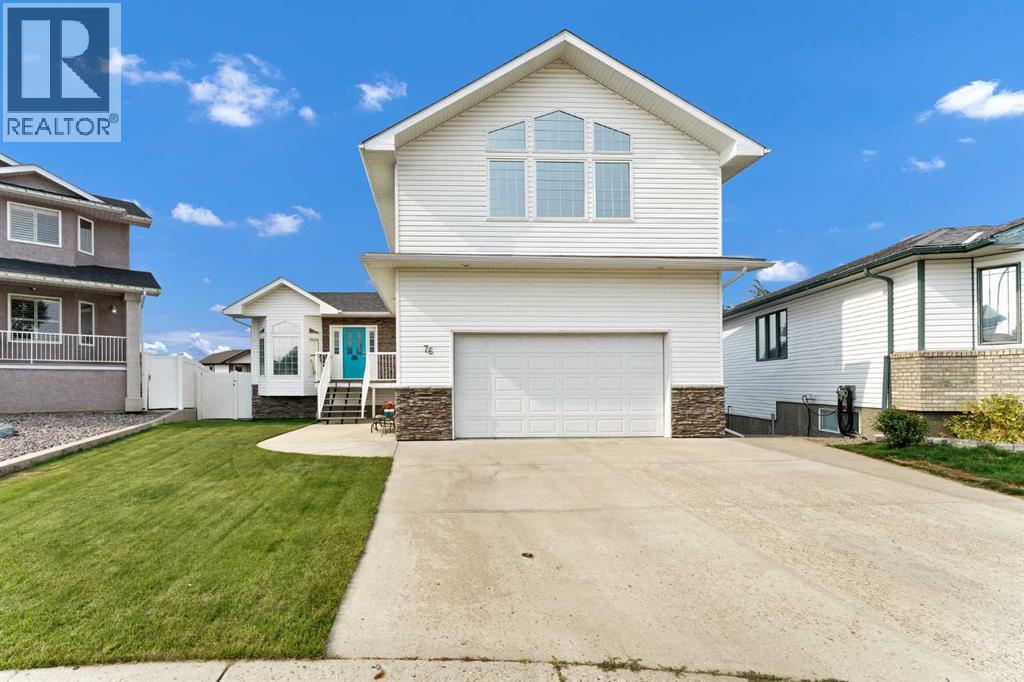
76 Henderson Court NE
Medicine Hat, Alberta
Located in a quiet, family friendly cul-de-sac in desirable NE Crescent Heights, this beautifully maintained 1.5-storey home offers space, flexibility, and location that make everyday living easy. Step inside to a bright semi-open main floor designed for everyday living. The kitchen is both functional and inviting, featuring a corner pantry, center island, and plenty of workspace while flowing into the dining area. Elegant archways frame the living room, creating definition while maintaining an open feel, and a cozy fireplace makes it the perfect place to gather. The main level also features a front office just off the entryway, a convenient powder room, a spacious laundry room, and a generously sized bedroom with a walk-in closet and private 2-piece ensuite. Upstairs, the private primary suite sits above the attached double garage, offering a peaceful retreat with large windows that fill the room with natural light, a spacious walk-in closet and a luxurious 4-piece ensuite with a whirlpool tub and separate walk-in shower. The fully developed walkout basement is designed for entertaining, with a second fireplace, comfortable seating area, built-in bar, pool table space, and a powder room with a pocket door. Through the French doors, you'll find a large bedroom with a walk-in closet and its own 4-piece ensuite, offering another whirlpool tub anda separate walk-in shower to complete the lower level. Step outside onto the spacious upper deck where glass panels provide shelter from the wind, while a full-length privacy curtain offers shade on warm summer days. The fully fenced backyard has been beautifully maintained with low-maintenance landscaping, giving you more time to relax and enjoy the space. Rear alley access offers exciting potential for a future detached garage, workshop, or additional workspace to suit your needs. Combining a unique layout, multiple private bedroom suites, a walkout basement, and an excellent location within walking distance of schools and surrounded by extensive walking and biking paths, you'll love the welcoming neighbourhood and convenient access to every corner of the city. (id:55254)
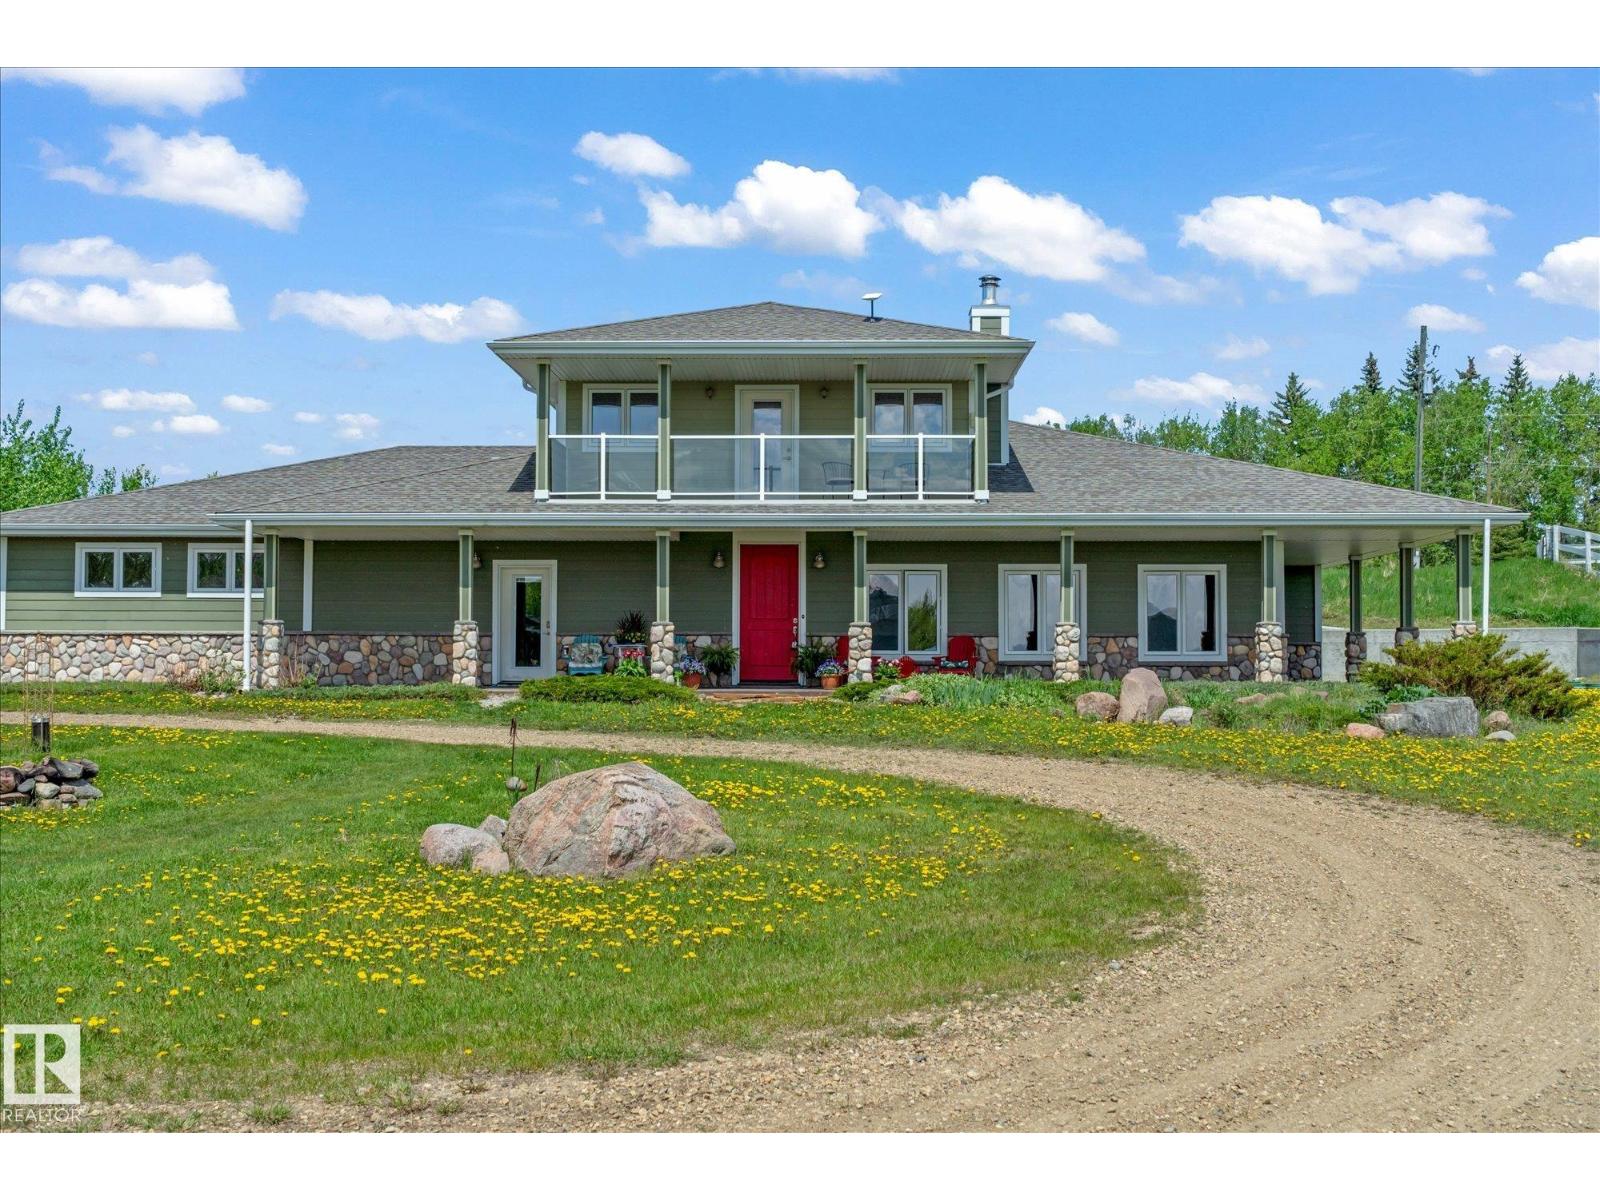
21031 Twp Road 530
Rural Strathcona County, Alberta
Discover serene country living in rural Strathcona County home to one of Western Canada’s largest equestrian populations. Just 15 minutes east of Sherwood Park on fully paved roads, arrive through two large electronic gates to a privately fenced, treed yard. A beautiful winding driveway lined with trees leads to your private 40-acre oasis. This custom-built 1½ story bungalow offers 2,756 sq ft, 3 large bedrooms, 2.5 baths, exterior Hardie board and cultured stone. The property undoubtingly reflects true pride of ownership. Equestrian-ready with a 152' x 70' insulated indoor riding arena for year-round use and a 36' x 60' 6-stall barn with secure tack room, plus fenced pastures completely move in ready! The property is situated close to riding trails, boarding, world-class training facilities and top breeders. Zoned Agriculture with various potential uses and finance solutions available. An equestrian lover’s DREAM. (id:55254)
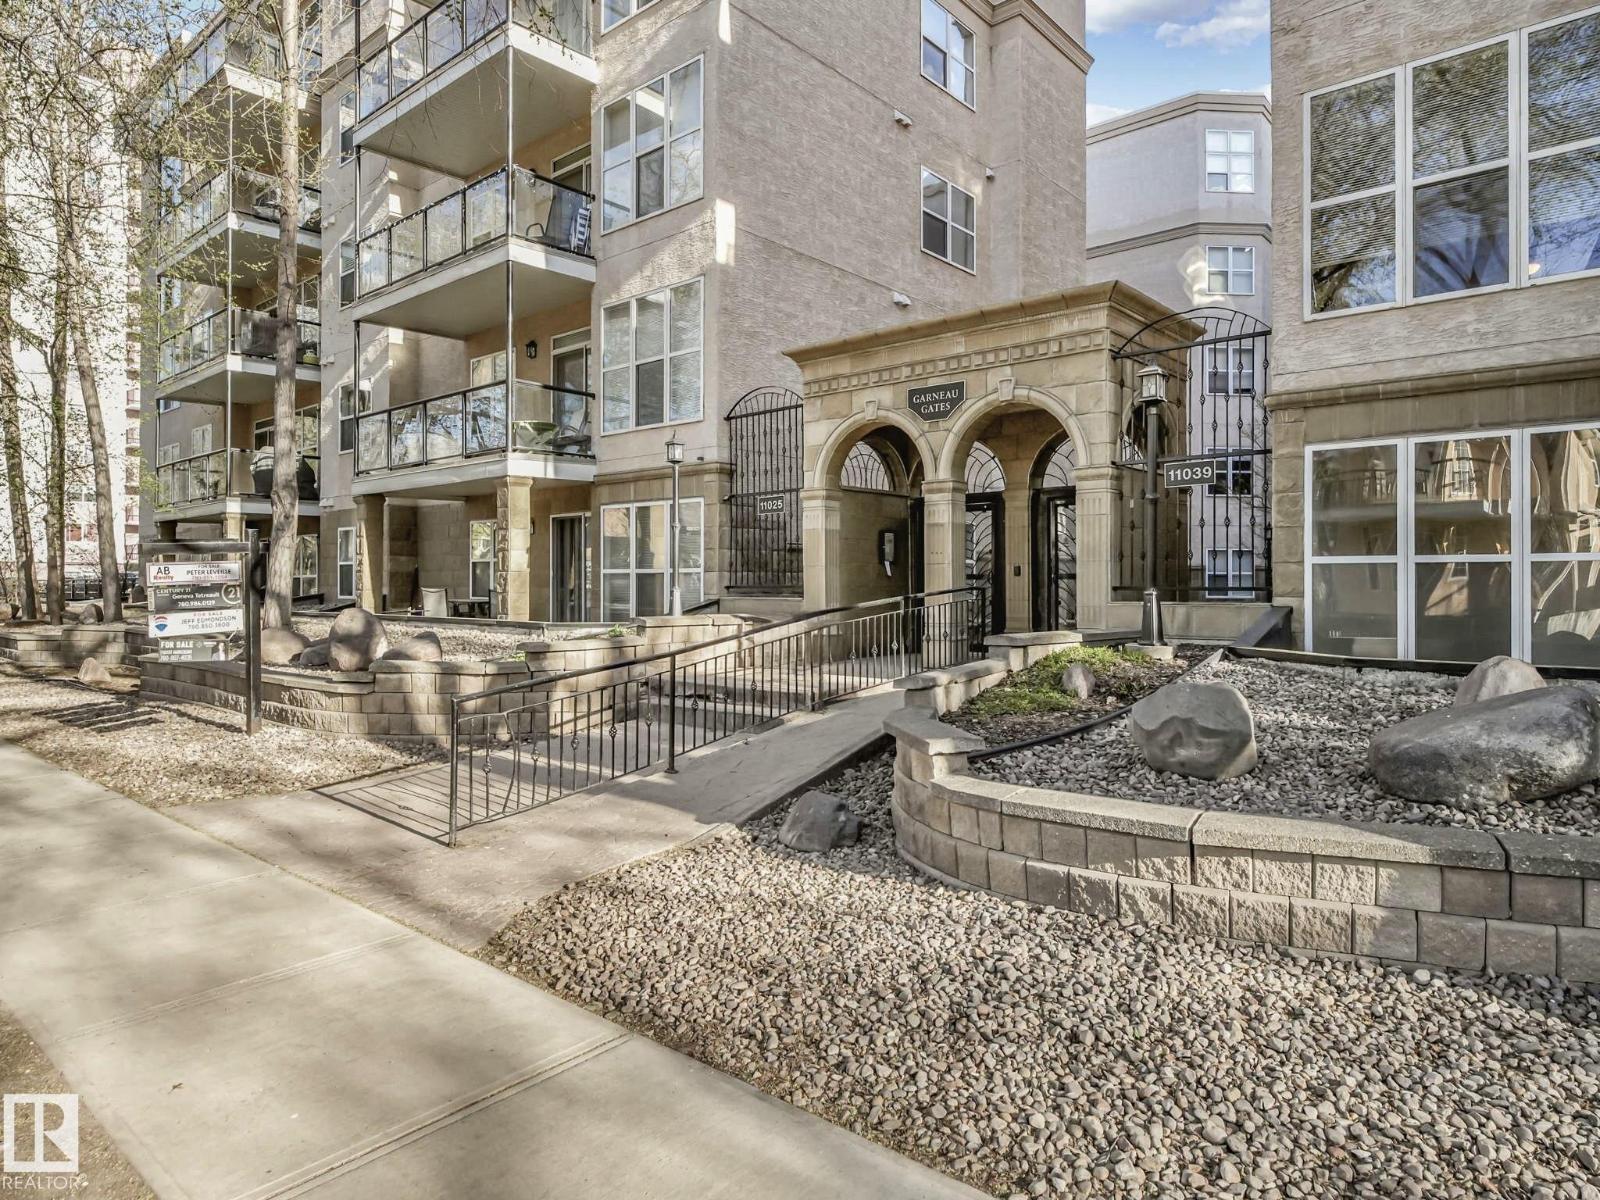
#302 11025 83 Av NW
Edmonton, Alberta
Live at the centre of it all in the heart of Garneau! Just steps from the University of Alberta, U of A Hospital, LRT, Whyte Avenue and Garneau Park, this immaculate 2-bedroom condo offers an exceptional blend of location, style and convenience. The bright 905 sq. ft. interior features 9-ft ceilings, large windows, luxury vinyl plank flooring and an open-concept design overlooking a beautiful tree-lined street. The spacious kitchen offers abundant cabinetry, generous counter space and an island with a raised eating bar, flowing seamlessly into the dining and living areas. The bedrooms are thoughtfully separated for added privacy, and the primary bedroom enjoys shared access to the full bathroom. Additional features include in-suite laundry, new interior doors, modern flat-stock trim and baseboards, a private balcony, heated underground parking and a storage cage. Move-in ready and ideal for anyone seeking an outstanding University-area lifestyle or investment. Walk Score: 95; Bike Score: 87. (id:55254)
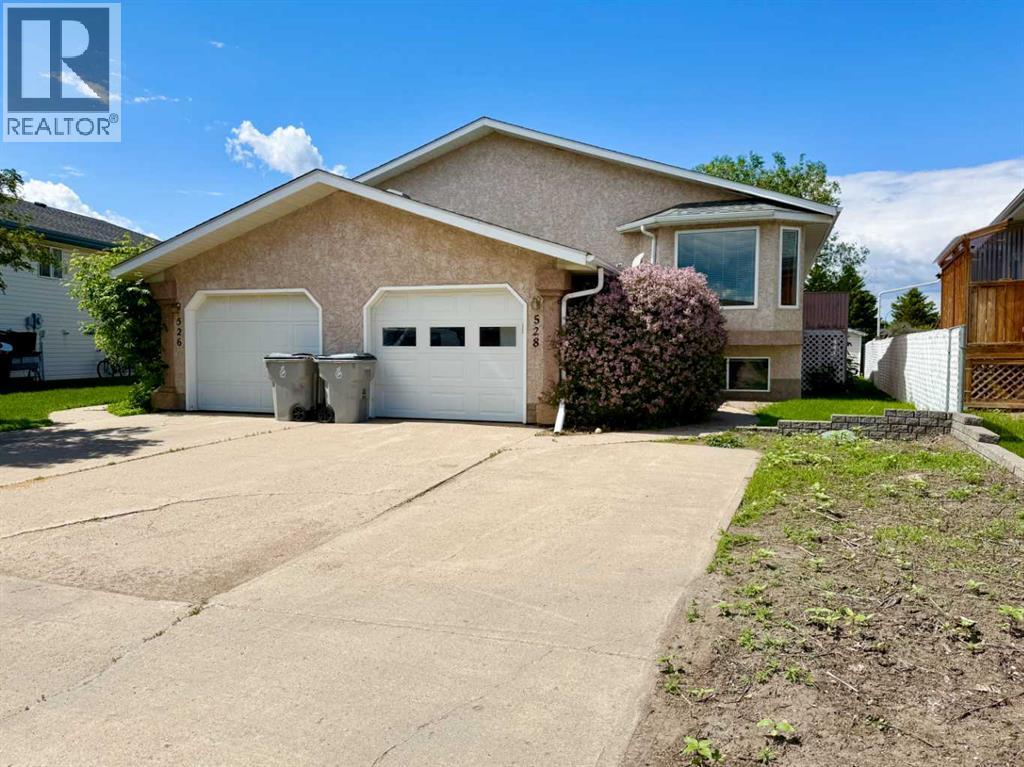
528 16 Street
Wainwright, Alberta
Bright, spacious, and well-maintained, this duplex offers a functional layout and a convenient central location. With 3 bedrooms on the main level, 2 additional bedrooms downstairs, and 3 full bathrooms, this home provides room for the whole family. The main floor features a functional kitchen and dining area, large living space, and large windows that fill the home with natural light. The primary bedroom offers the convenience of a walk-in closet and a private 3-piece ensuite, while a 4-piece main bathroom serves the additional main floor bedrooms. The fully developed lower level provides additional living space. Featuring a huge family room, 2 bedrooms, a 4-piece bathroom, and a dedicated laundry room. Thanks to the bi-level design and oversized windows, the basement feels open and welcoming. Outside, you’ll appreciate the home’s attractive curb appeal, highlighted by mature landscaping and a long garden bed that runs the length of the driveway. The backyard features mature trees, a storage shed, and is mostly fenced, with a new deck and additional privacy fencing currently being completed. A single attached garage and central air conditioning add to the home’s comfort and convenience. Recent improvements include some updated flooring, fresh paint in select areas, and shingles replaced approximately 3 years ago. Offering space, comfort, and ongoing updates, this well-cared-for property is ready for its next owners to move in and enjoy. (id:55254)